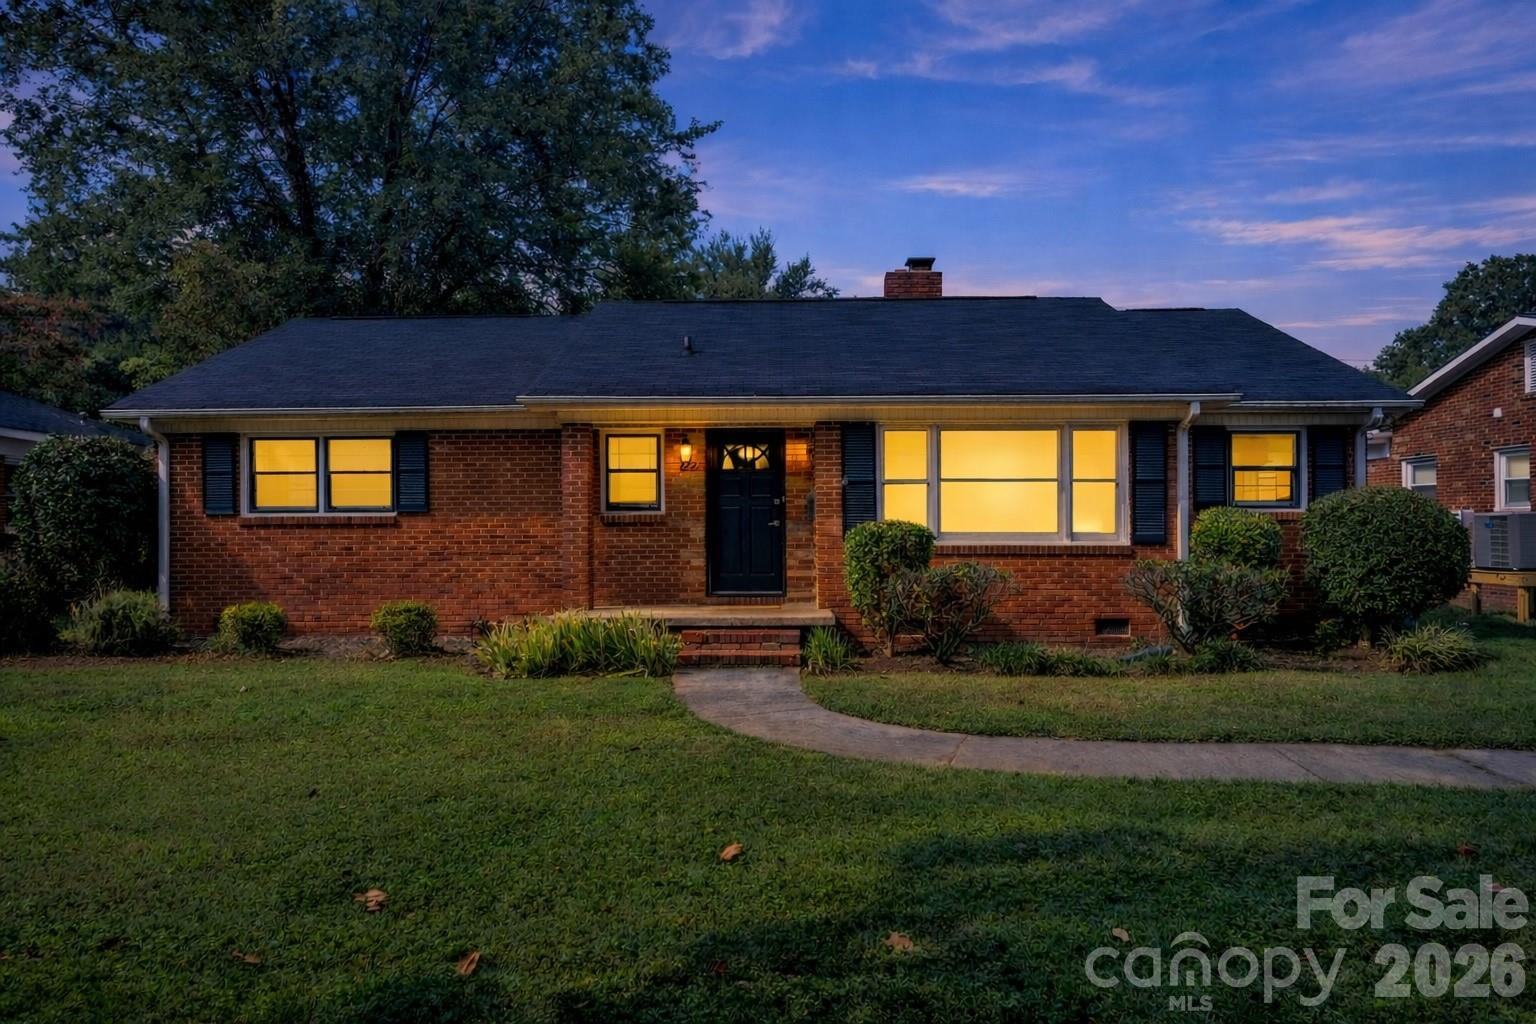
1227 Barkley Road
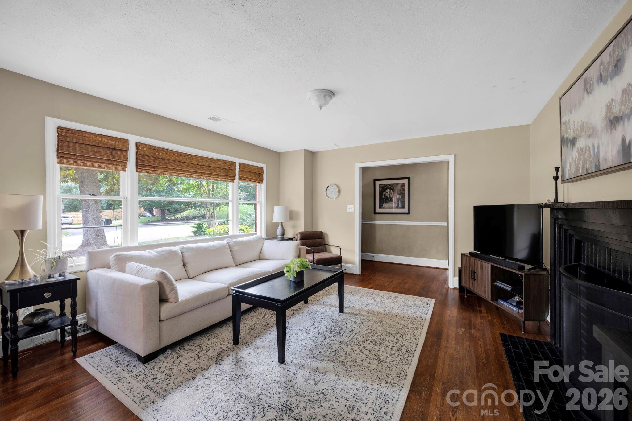
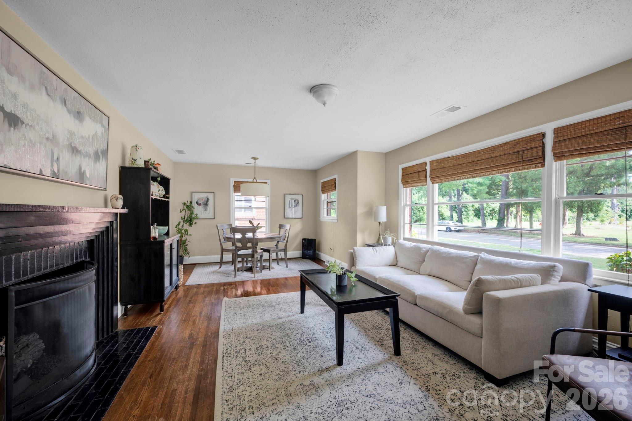
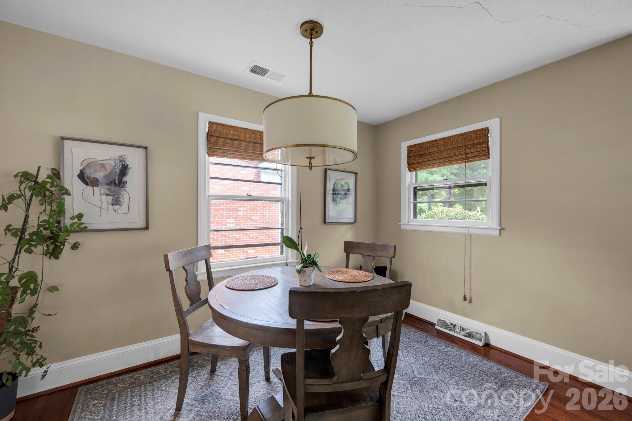
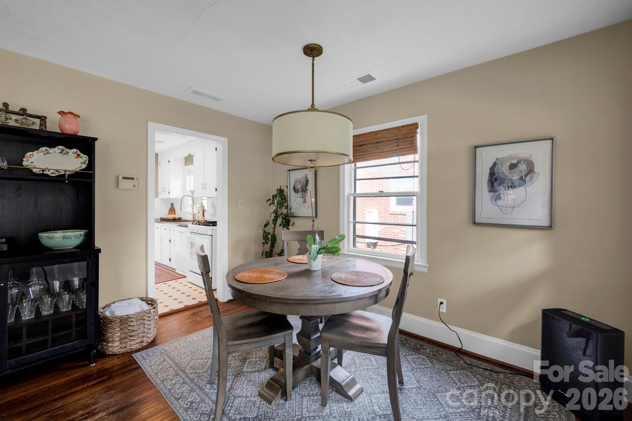
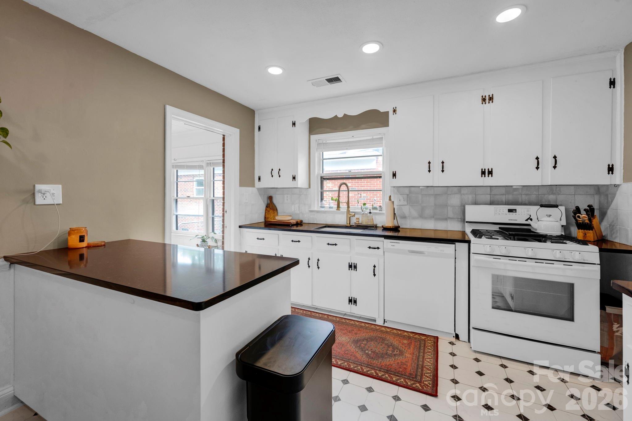
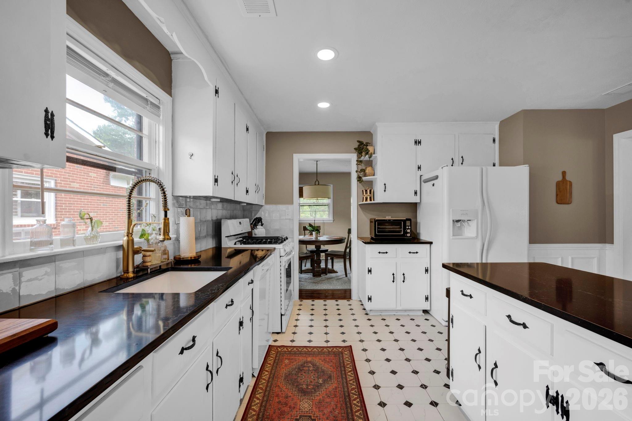
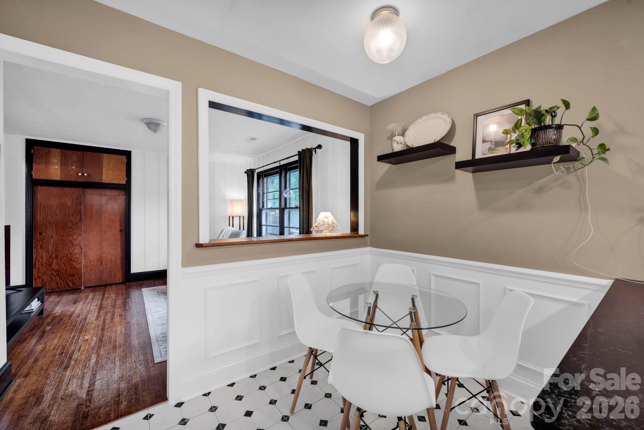
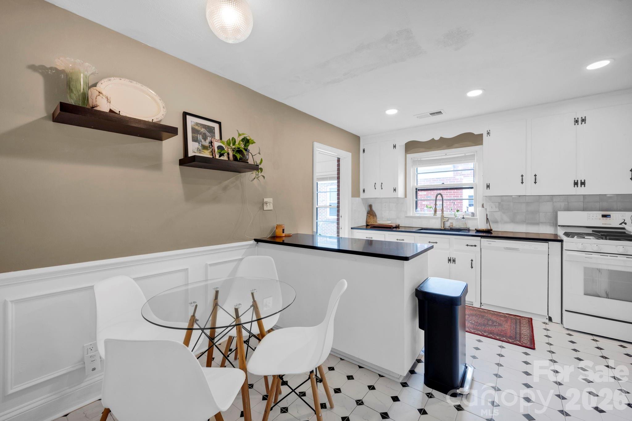
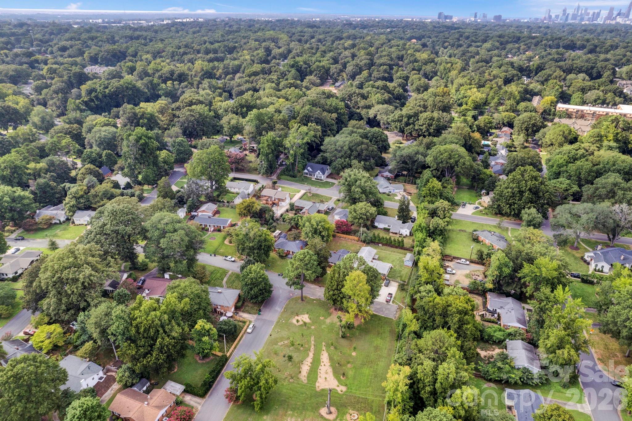
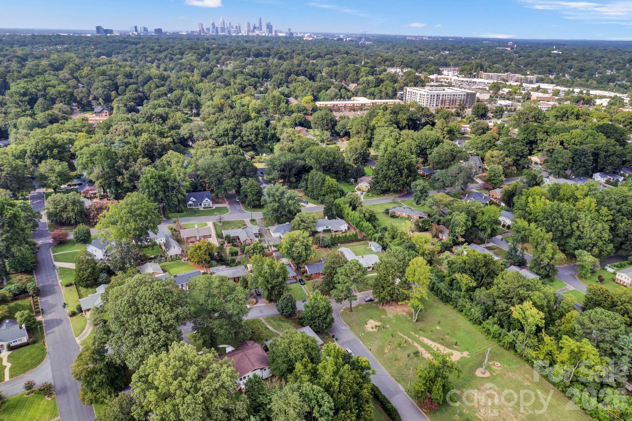
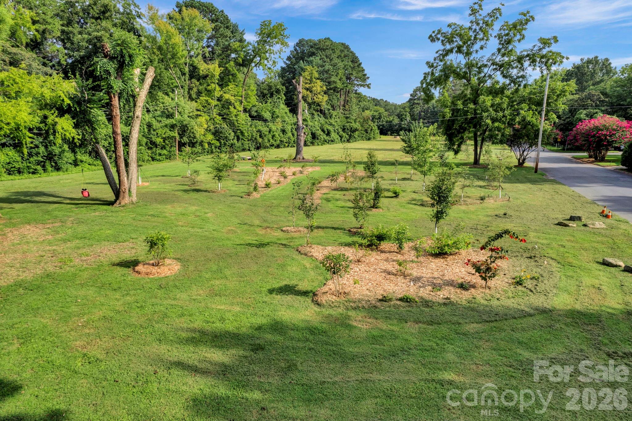
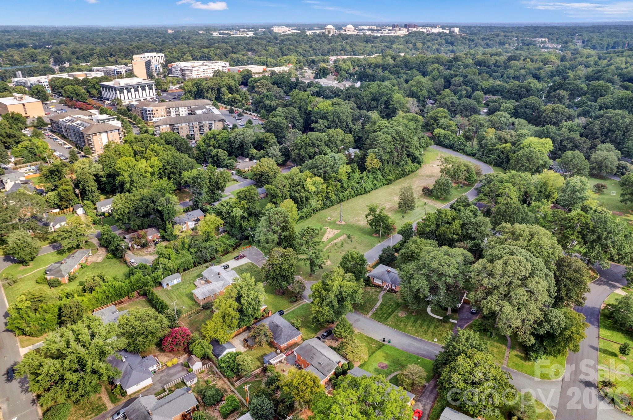
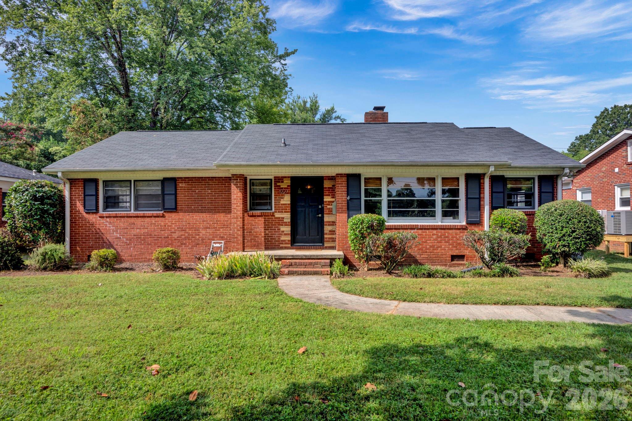
Description
- Listed by: • Howard Hanna Allen Tate Huntersville jason.abernethy@allentate.com

Location
Sold By Helen Adams Realty
$2,832 per month
30 year fixed, 7.03% Interest
$2,520
$312
$0
 1
1Property Information for 1227 Barkley Road
Property Details
- MLS Type: Residential / Single Family Residence
- County: Mecklenburg County
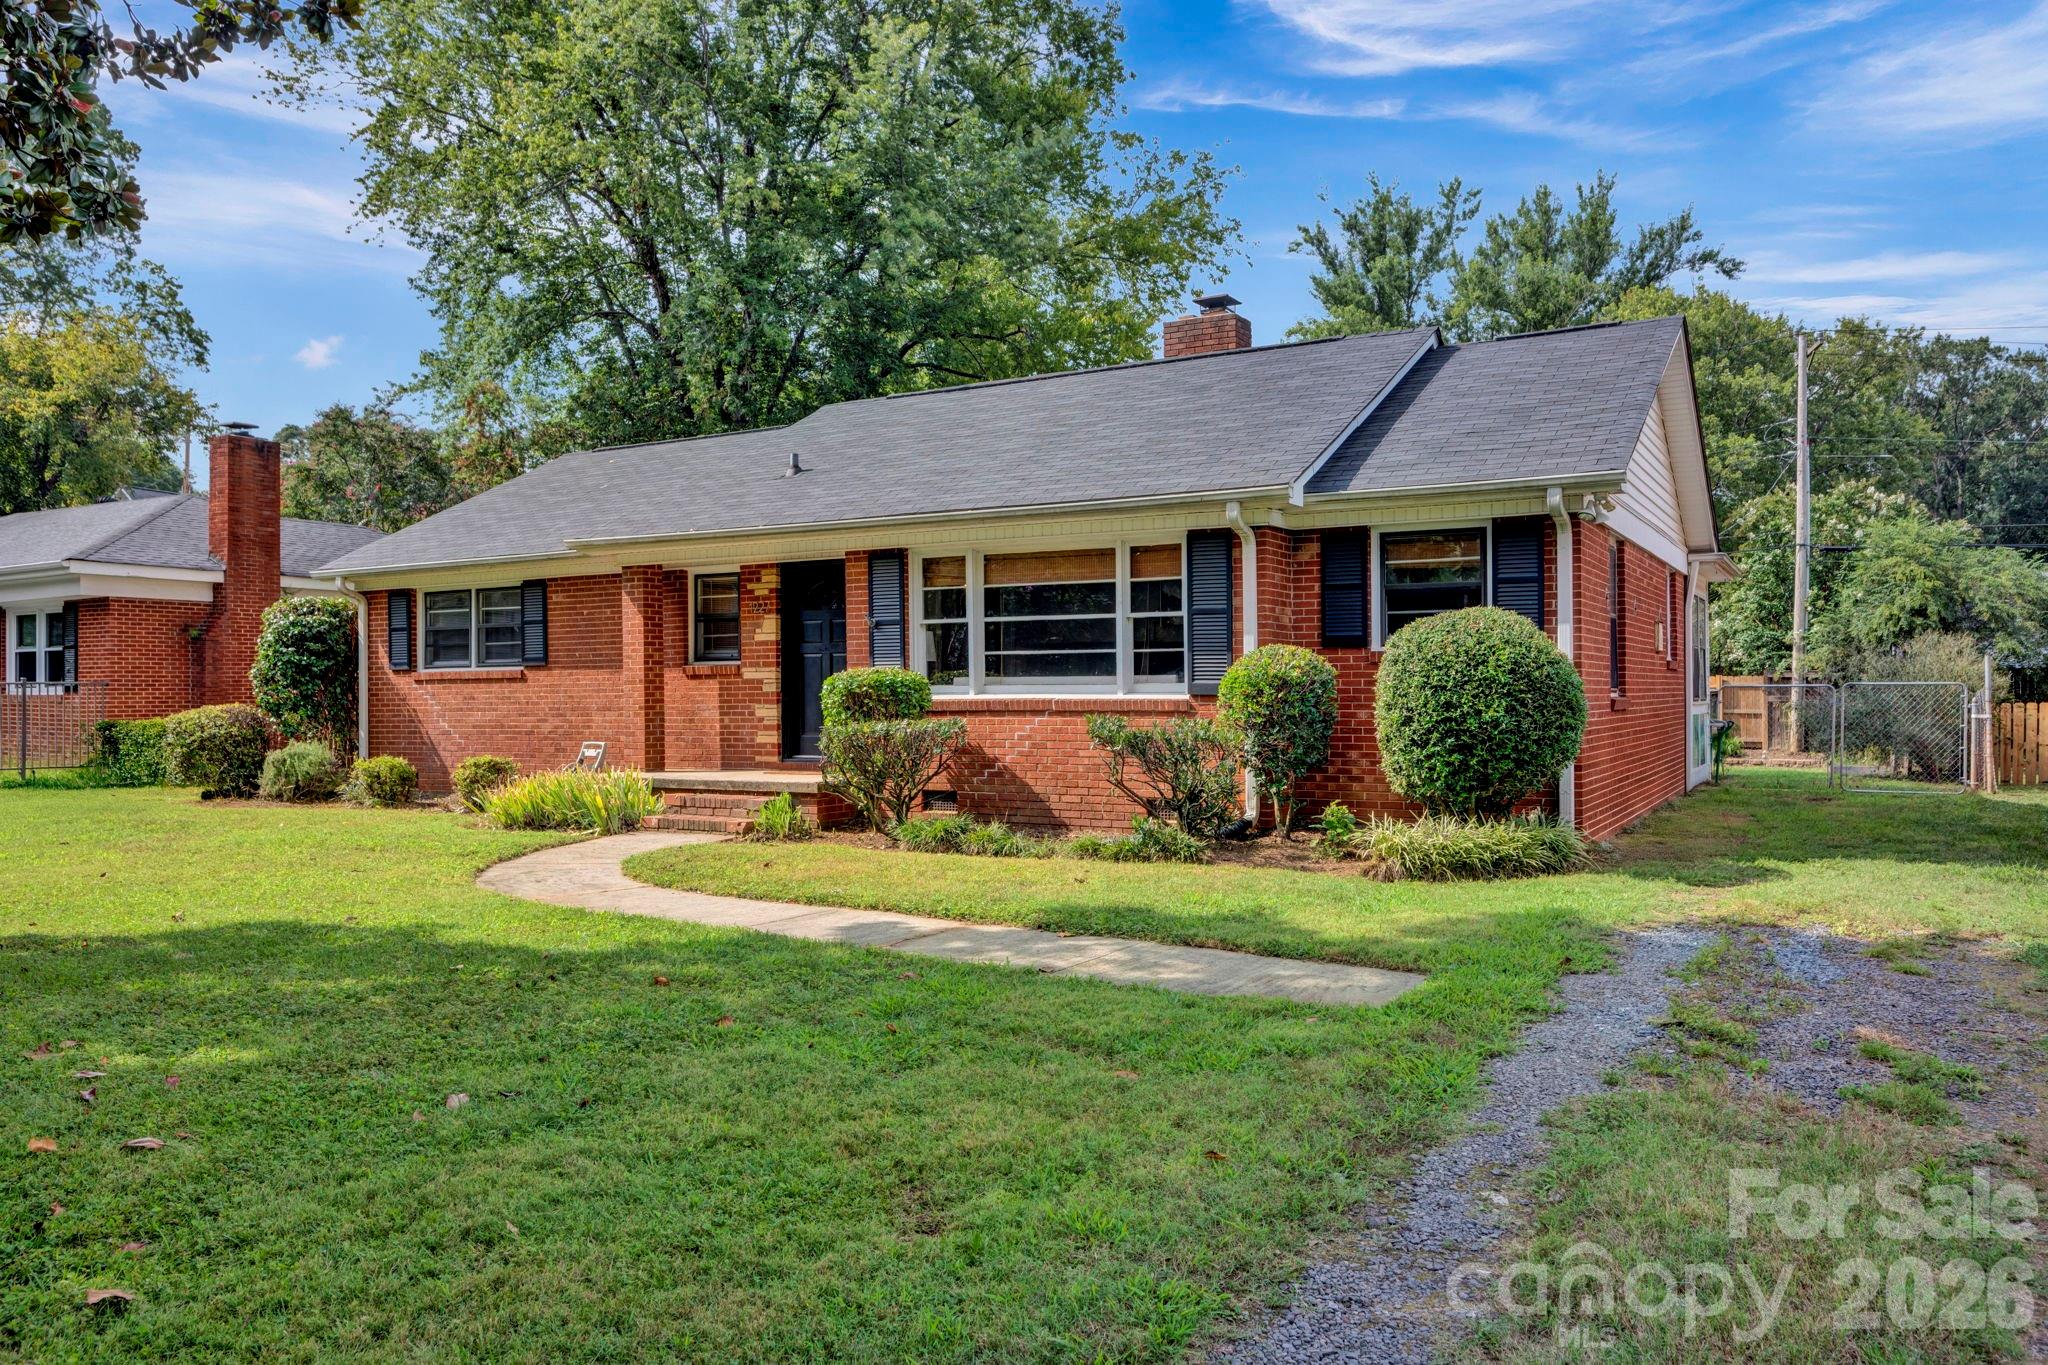
- Parking Features: Driveway
- Subdivision Name: Madison Park
Building Information
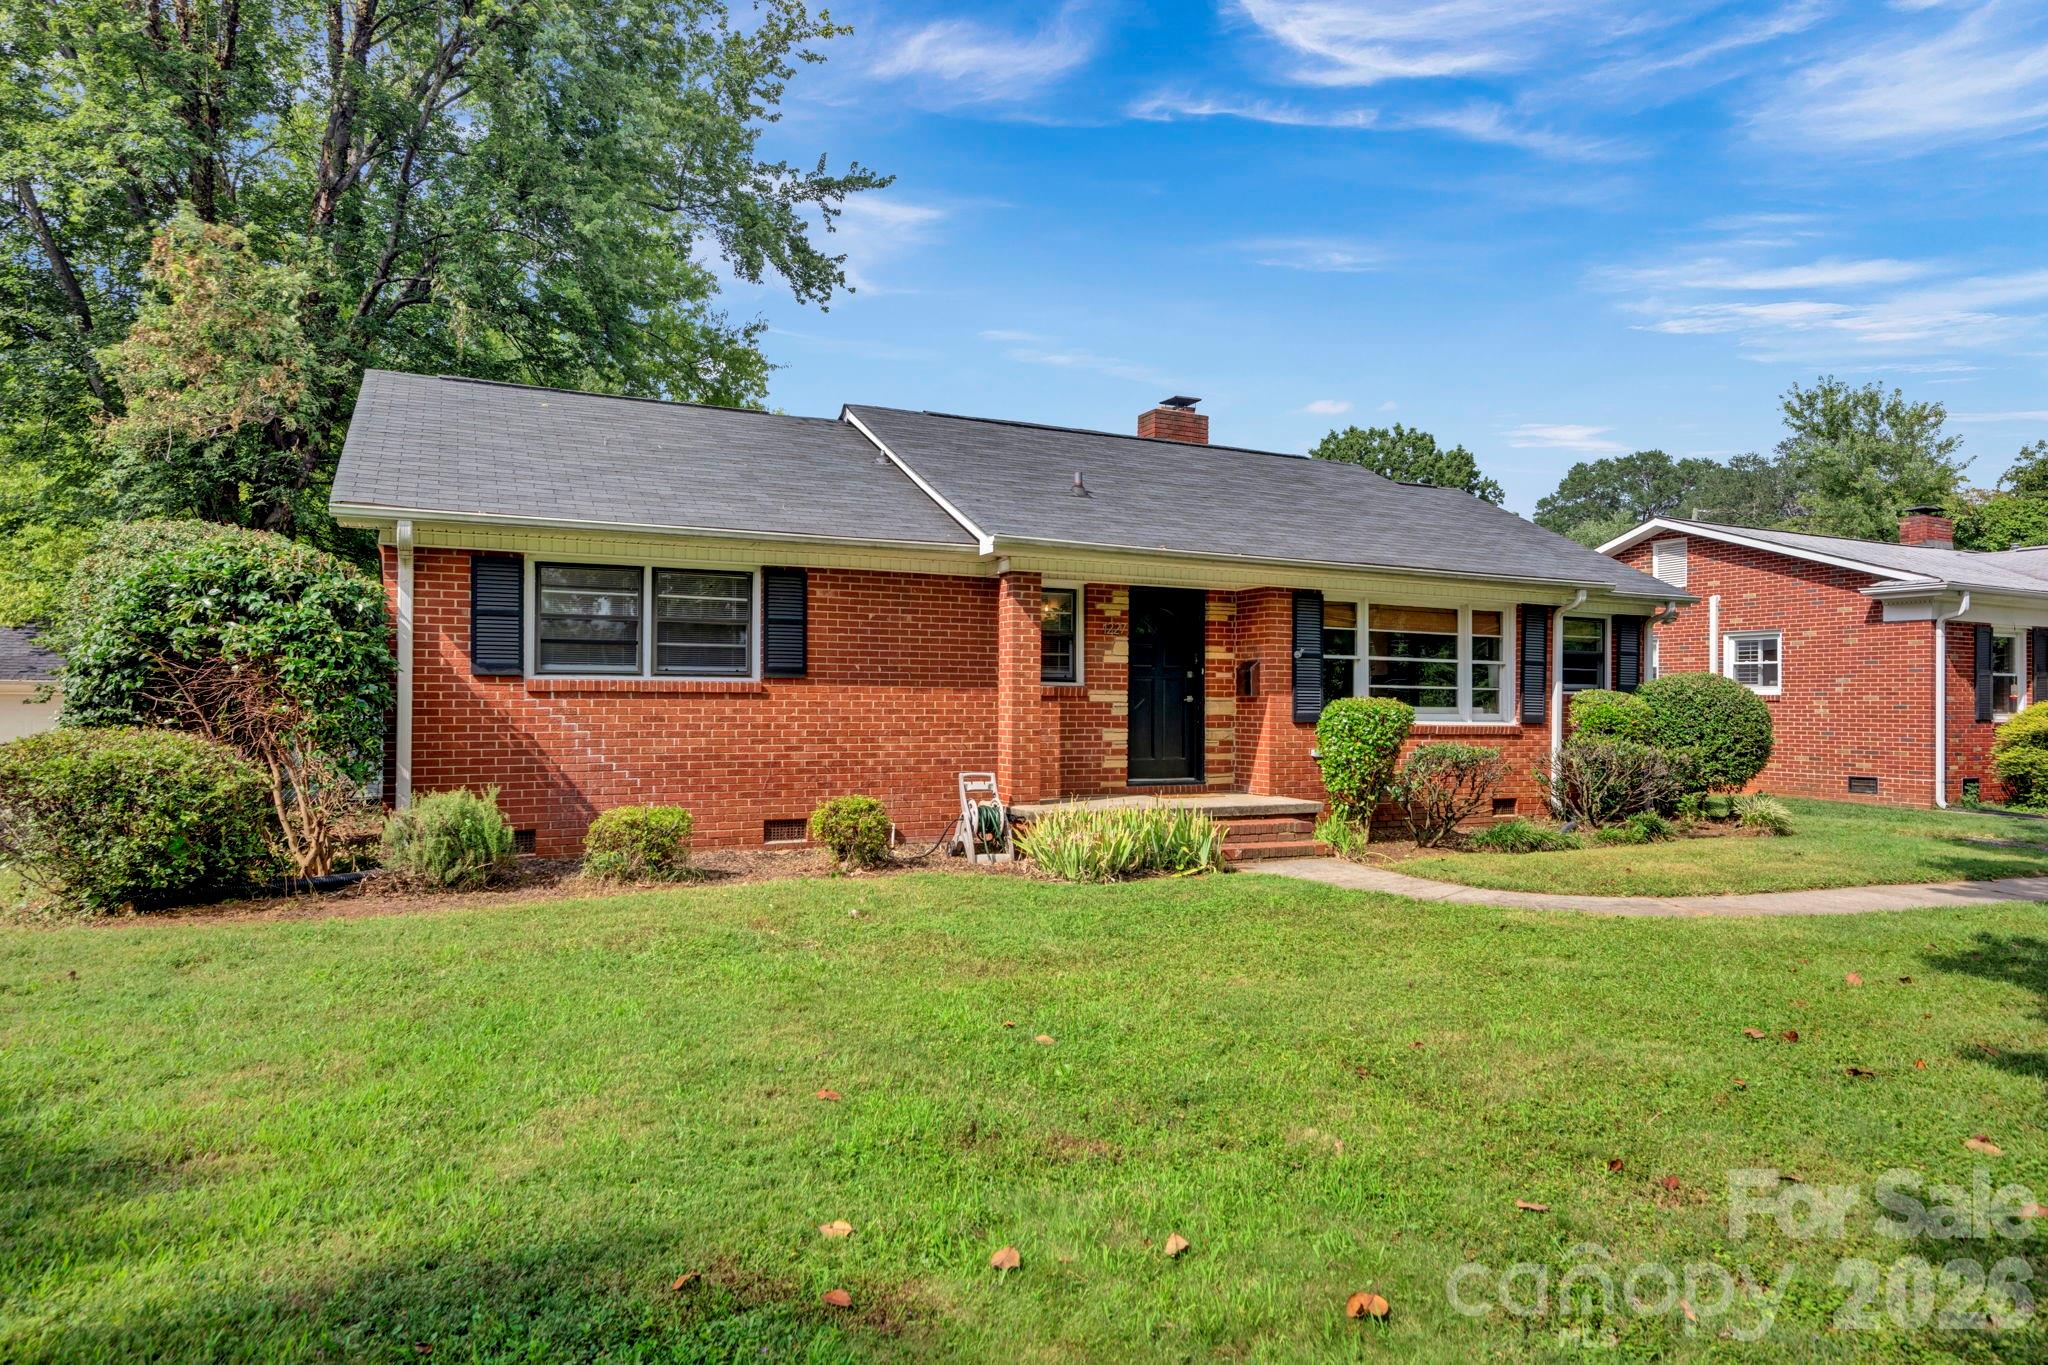
- Year Built: 1957
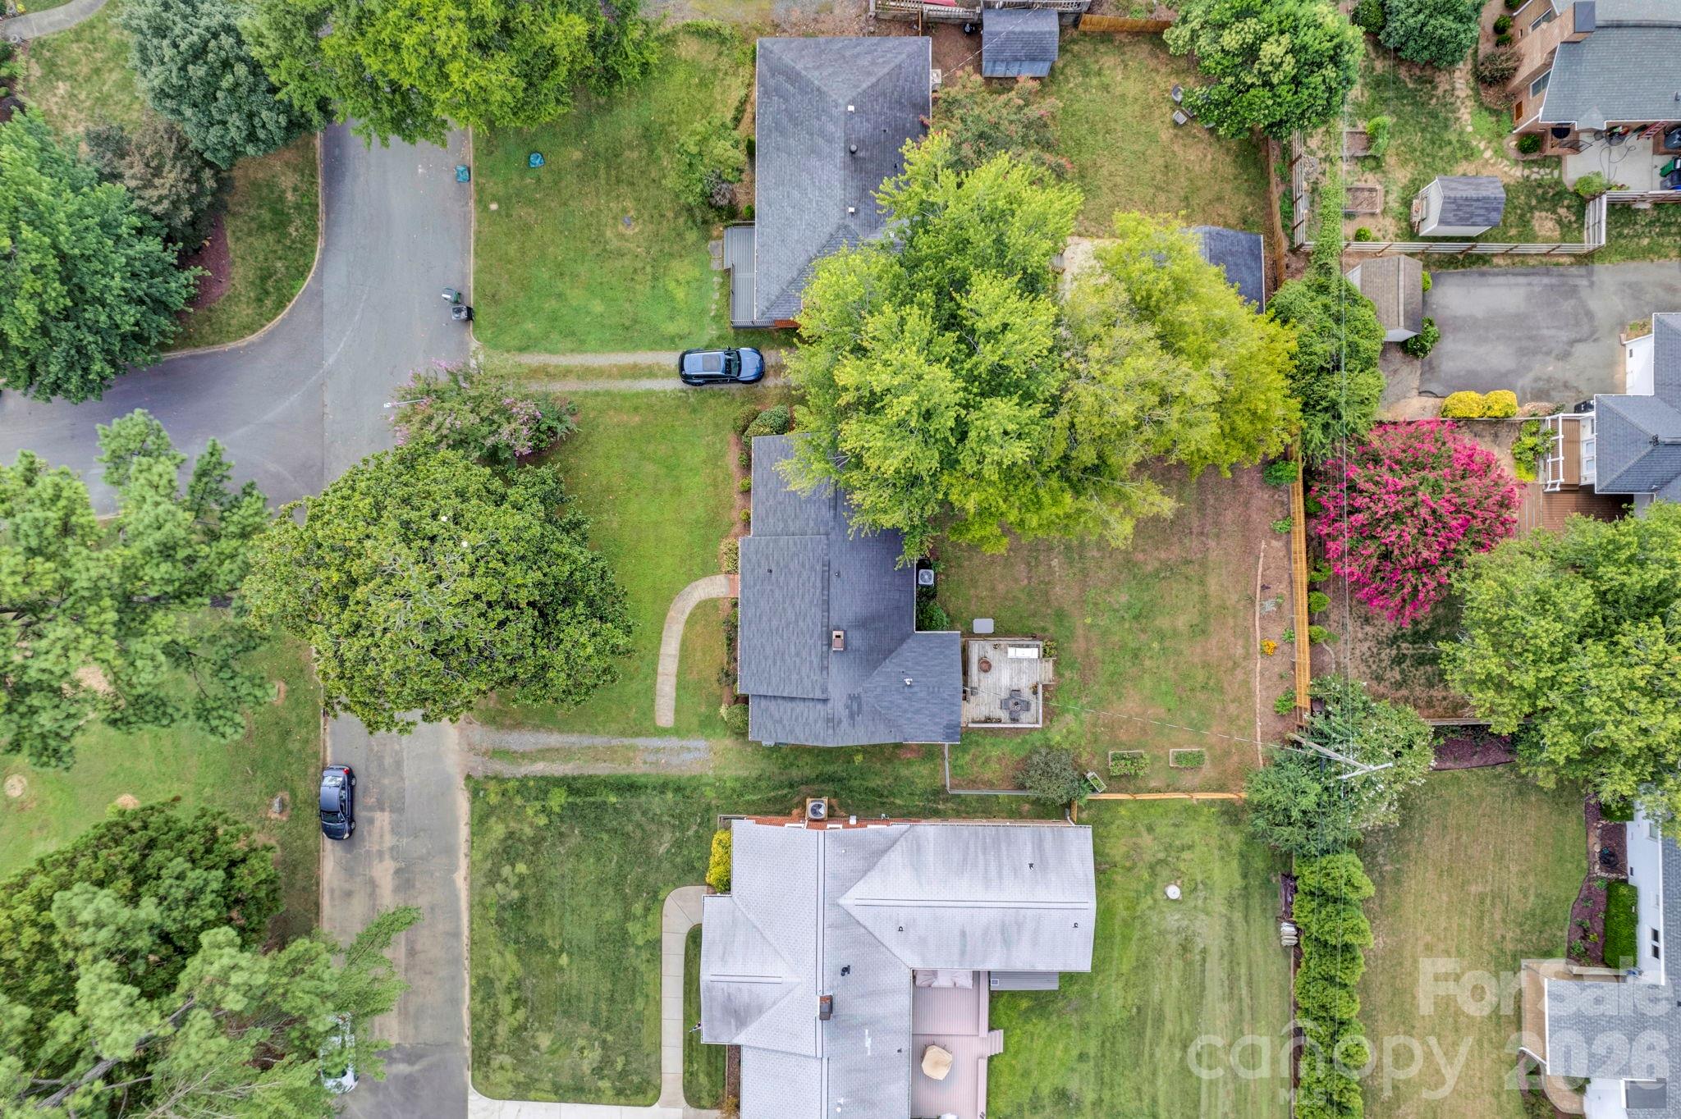
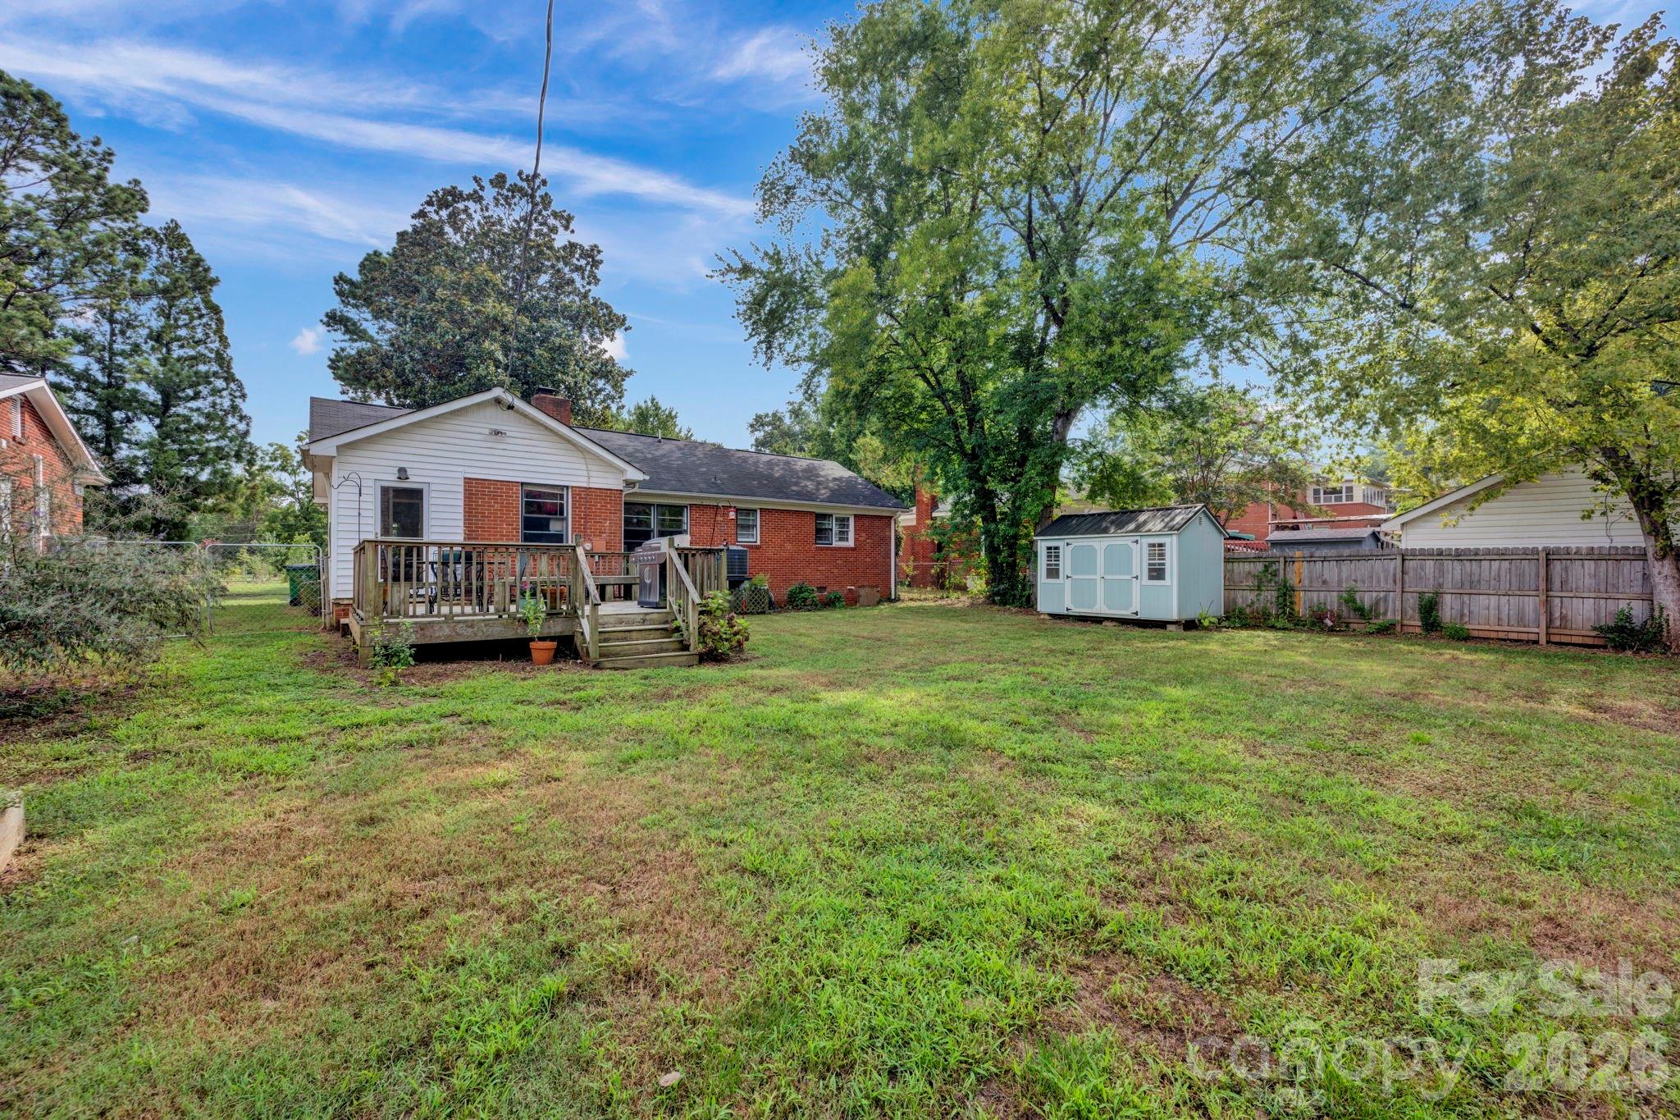
- Lot Size: 0.23 AC / 10,018 SF
Summary
- Longitude: -80.85607
- Latitude: 35.169221
- HOA YN: No
- HOA Subject To: None
- Tax Assessed Value: $488,100.00
- Parcel Number: 171-082-12
- City Taxes Paid To: Charlotte
- Middle Or Junior School: Alexander Graham
- High School: Myers Park
- Elementary School: Pinewood Mecklenburg
- Parking: Open Parking YN: No
- Parking: Carport YN: No
- Garage Spaces: 0.0
- Garage YN: No
- Garage Main Level YN: No
Property
- Above Grade Finished Area: 1309.0
- Below Grade Finished Area: 0.0
- Sq Ft Lower: 0
- Sq Ft Main: 1309
- Sq Ft Third: 0
- Sq Ft Unheated Main: 128
- Sq Ft Unheated Total: 128
- Sq Ft Upper: 0
- Sq Ft Total Property HLA: 1309.0
- Lot Features: Flood Plain/Bottom Land
- Lot Size Units: Acres
- Property Type: Residential
- Geocode Confidence: High
- Down Payment Resource YN: Yes
- New Construction YN: No
- Photos Count: 37
- Road Responsibility: Publicly Maintained Road
- Construction Type: Site Built
- Assumable: No
- Senior Community YN: No
- Green Verification Count: 0
- Sewer: Public Sewer
- Utilities: Cable Available, Natural Gas
- Water Source: City
Interior and Exterior Features
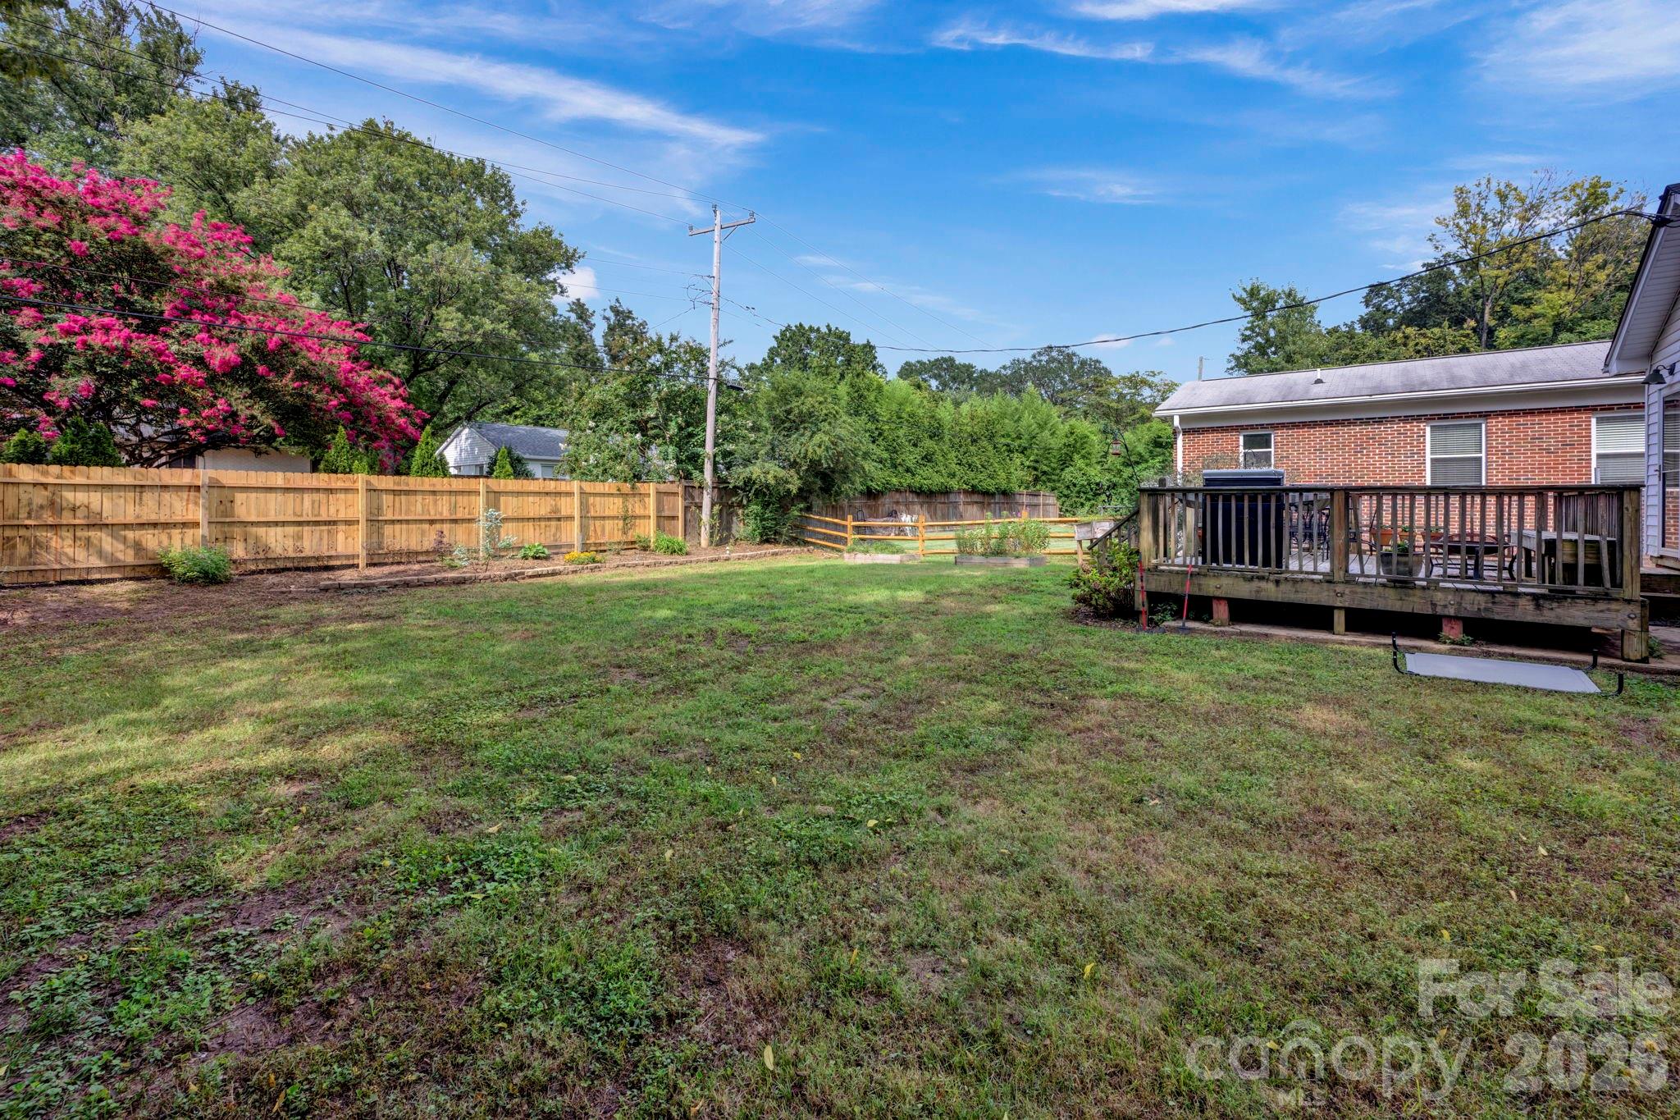
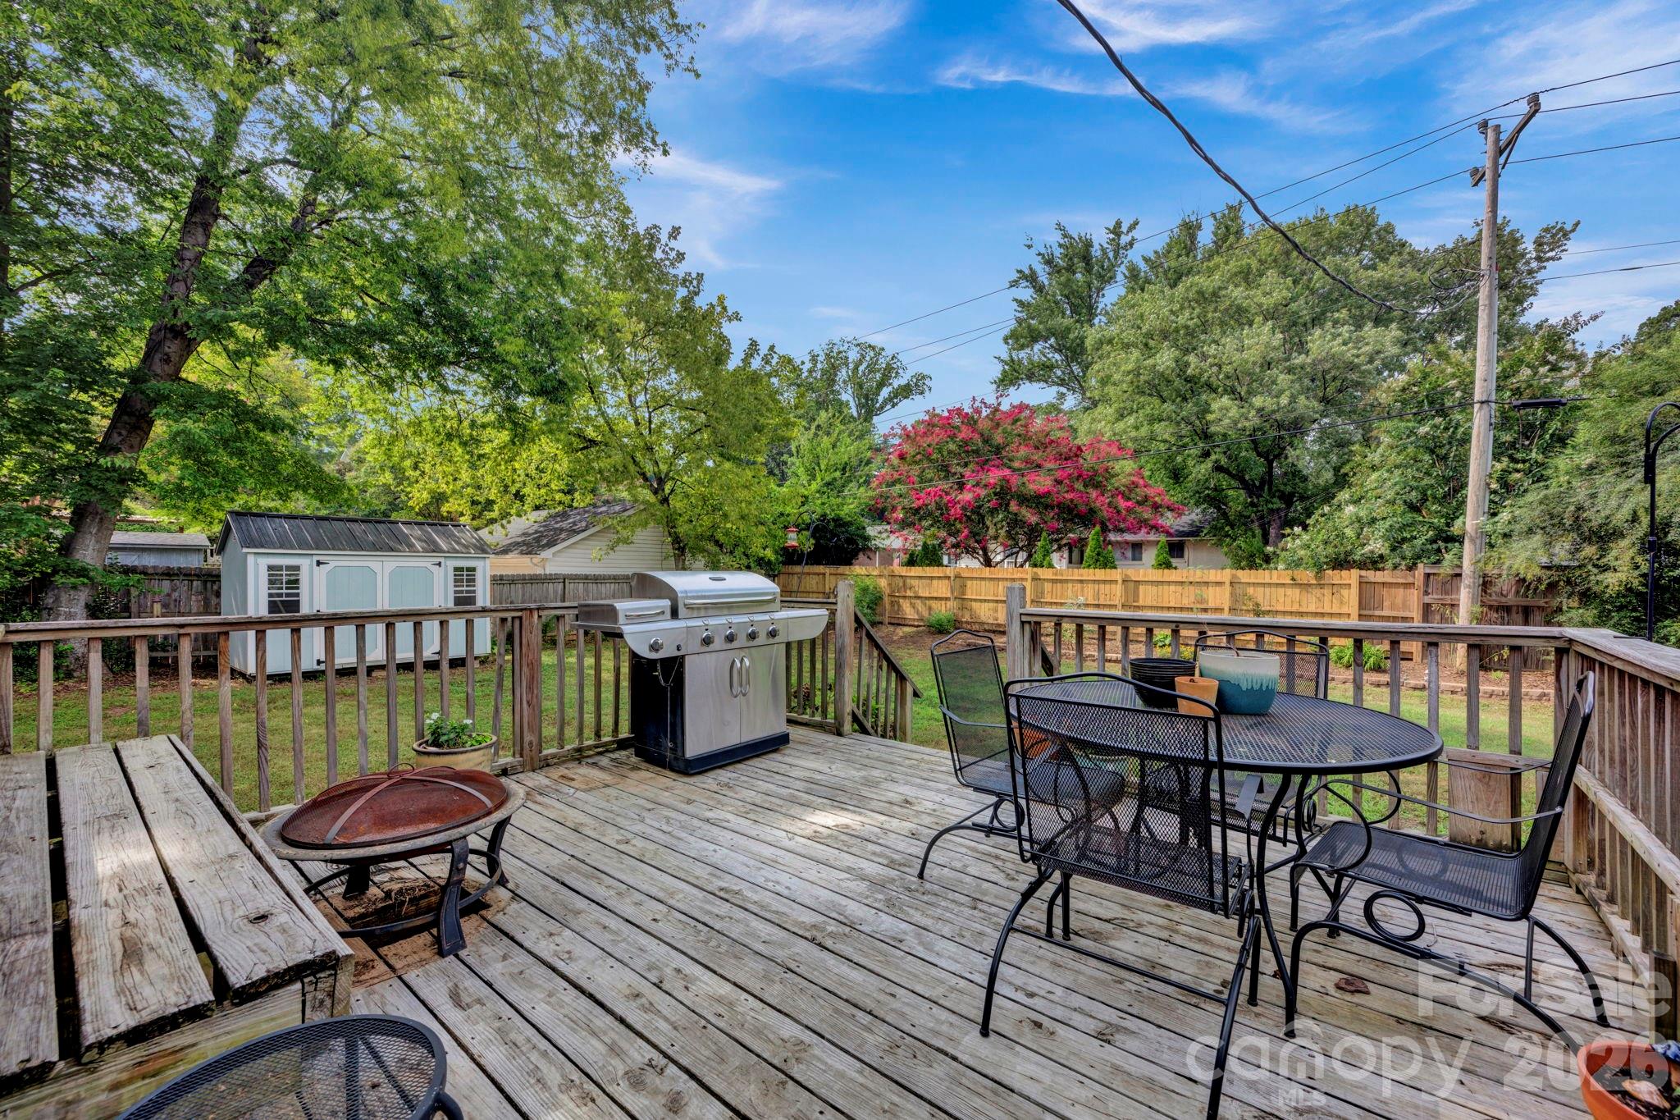
- Fencing: Back Yard
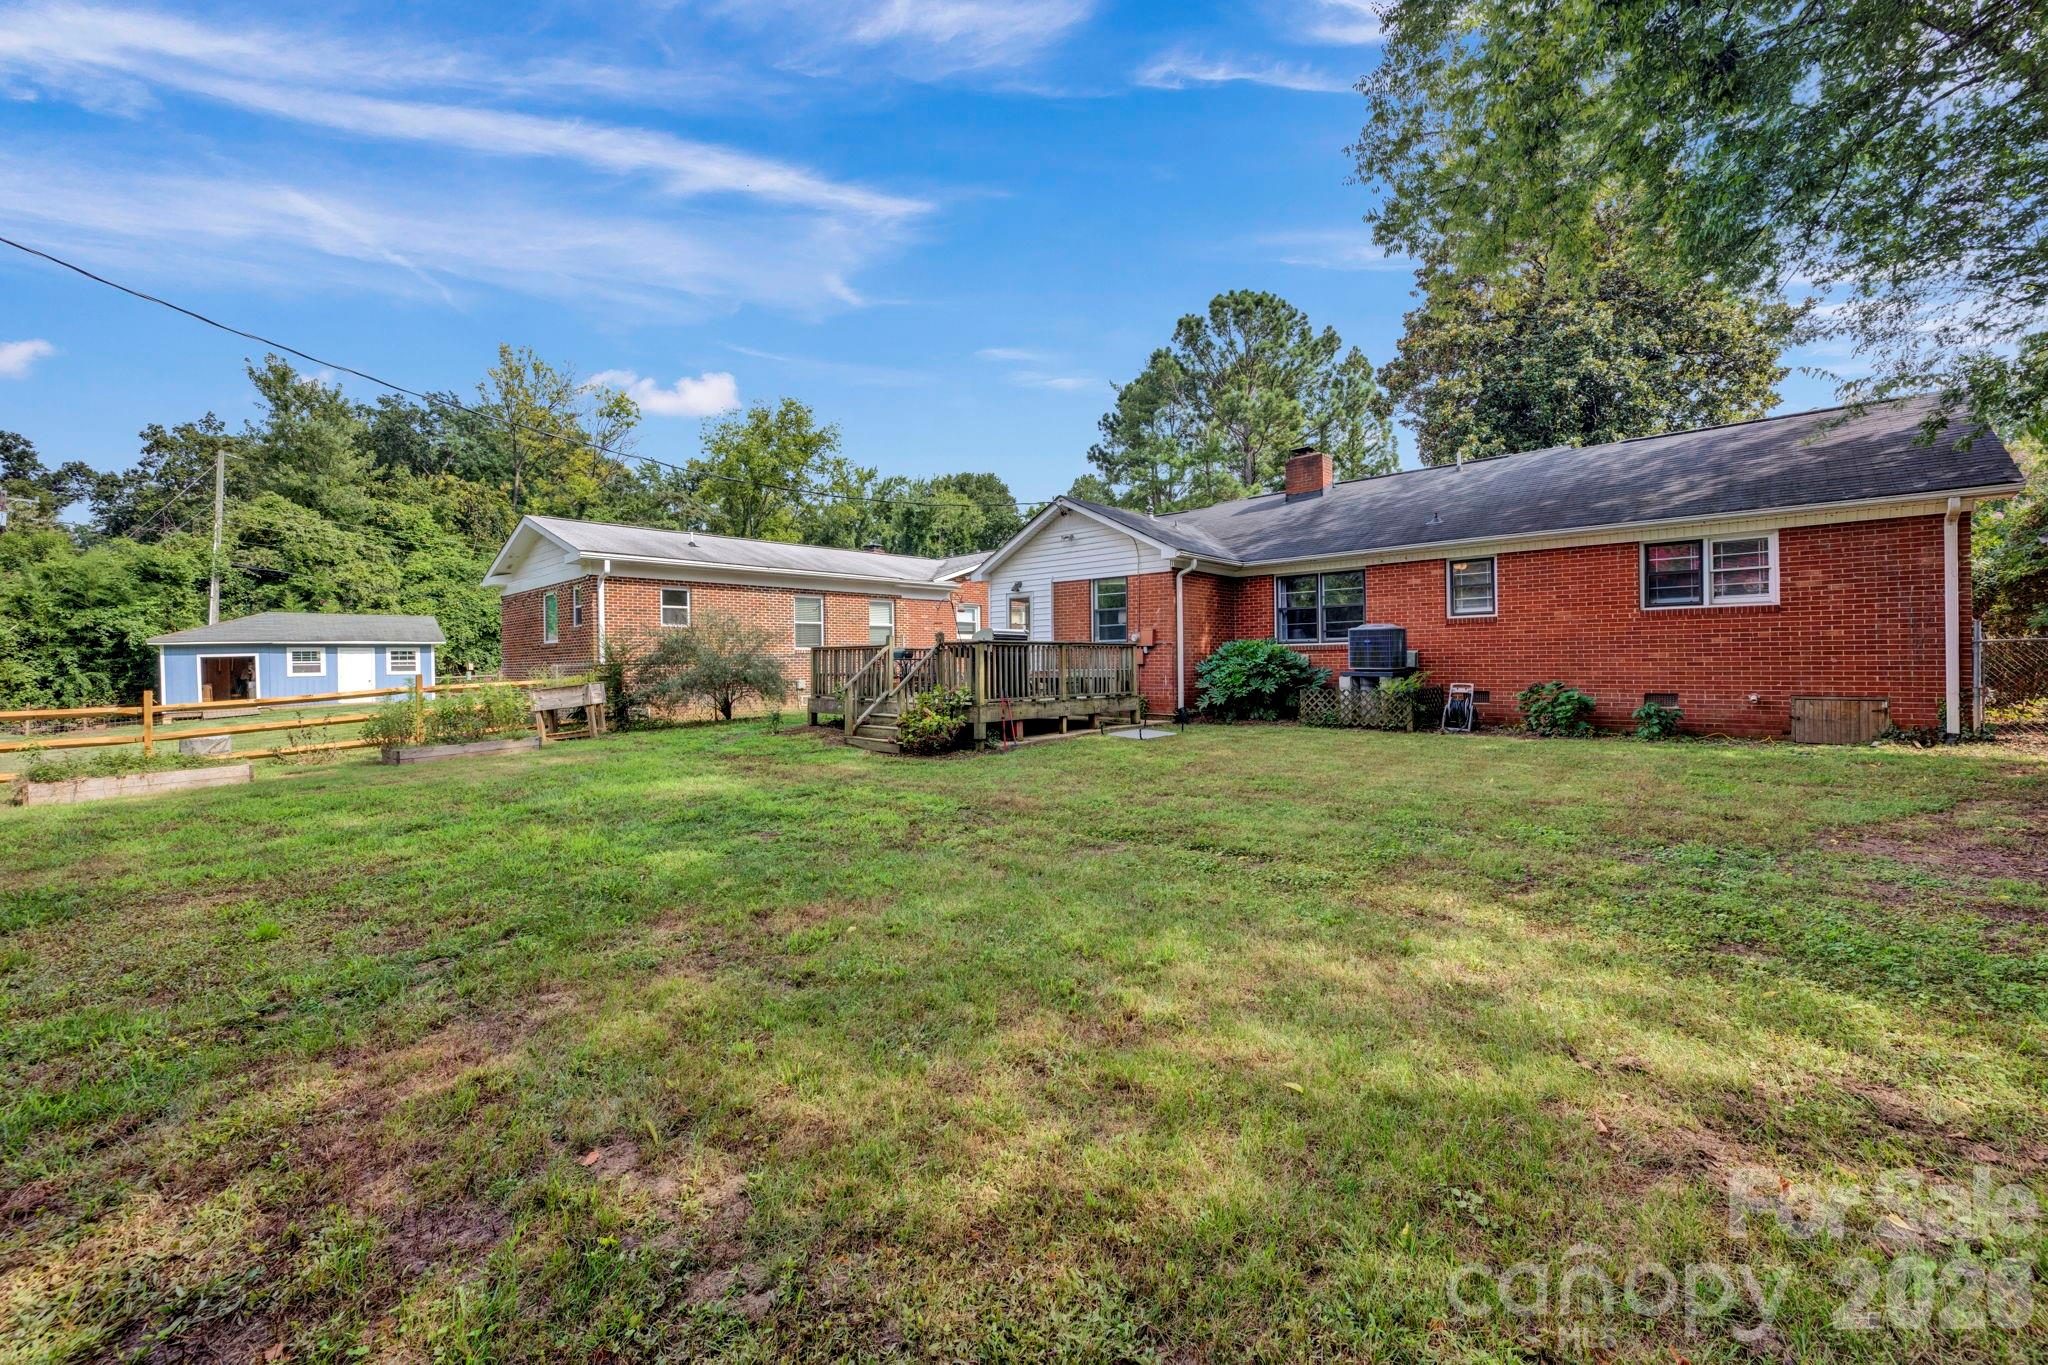
- Construction Materials: Brick Full
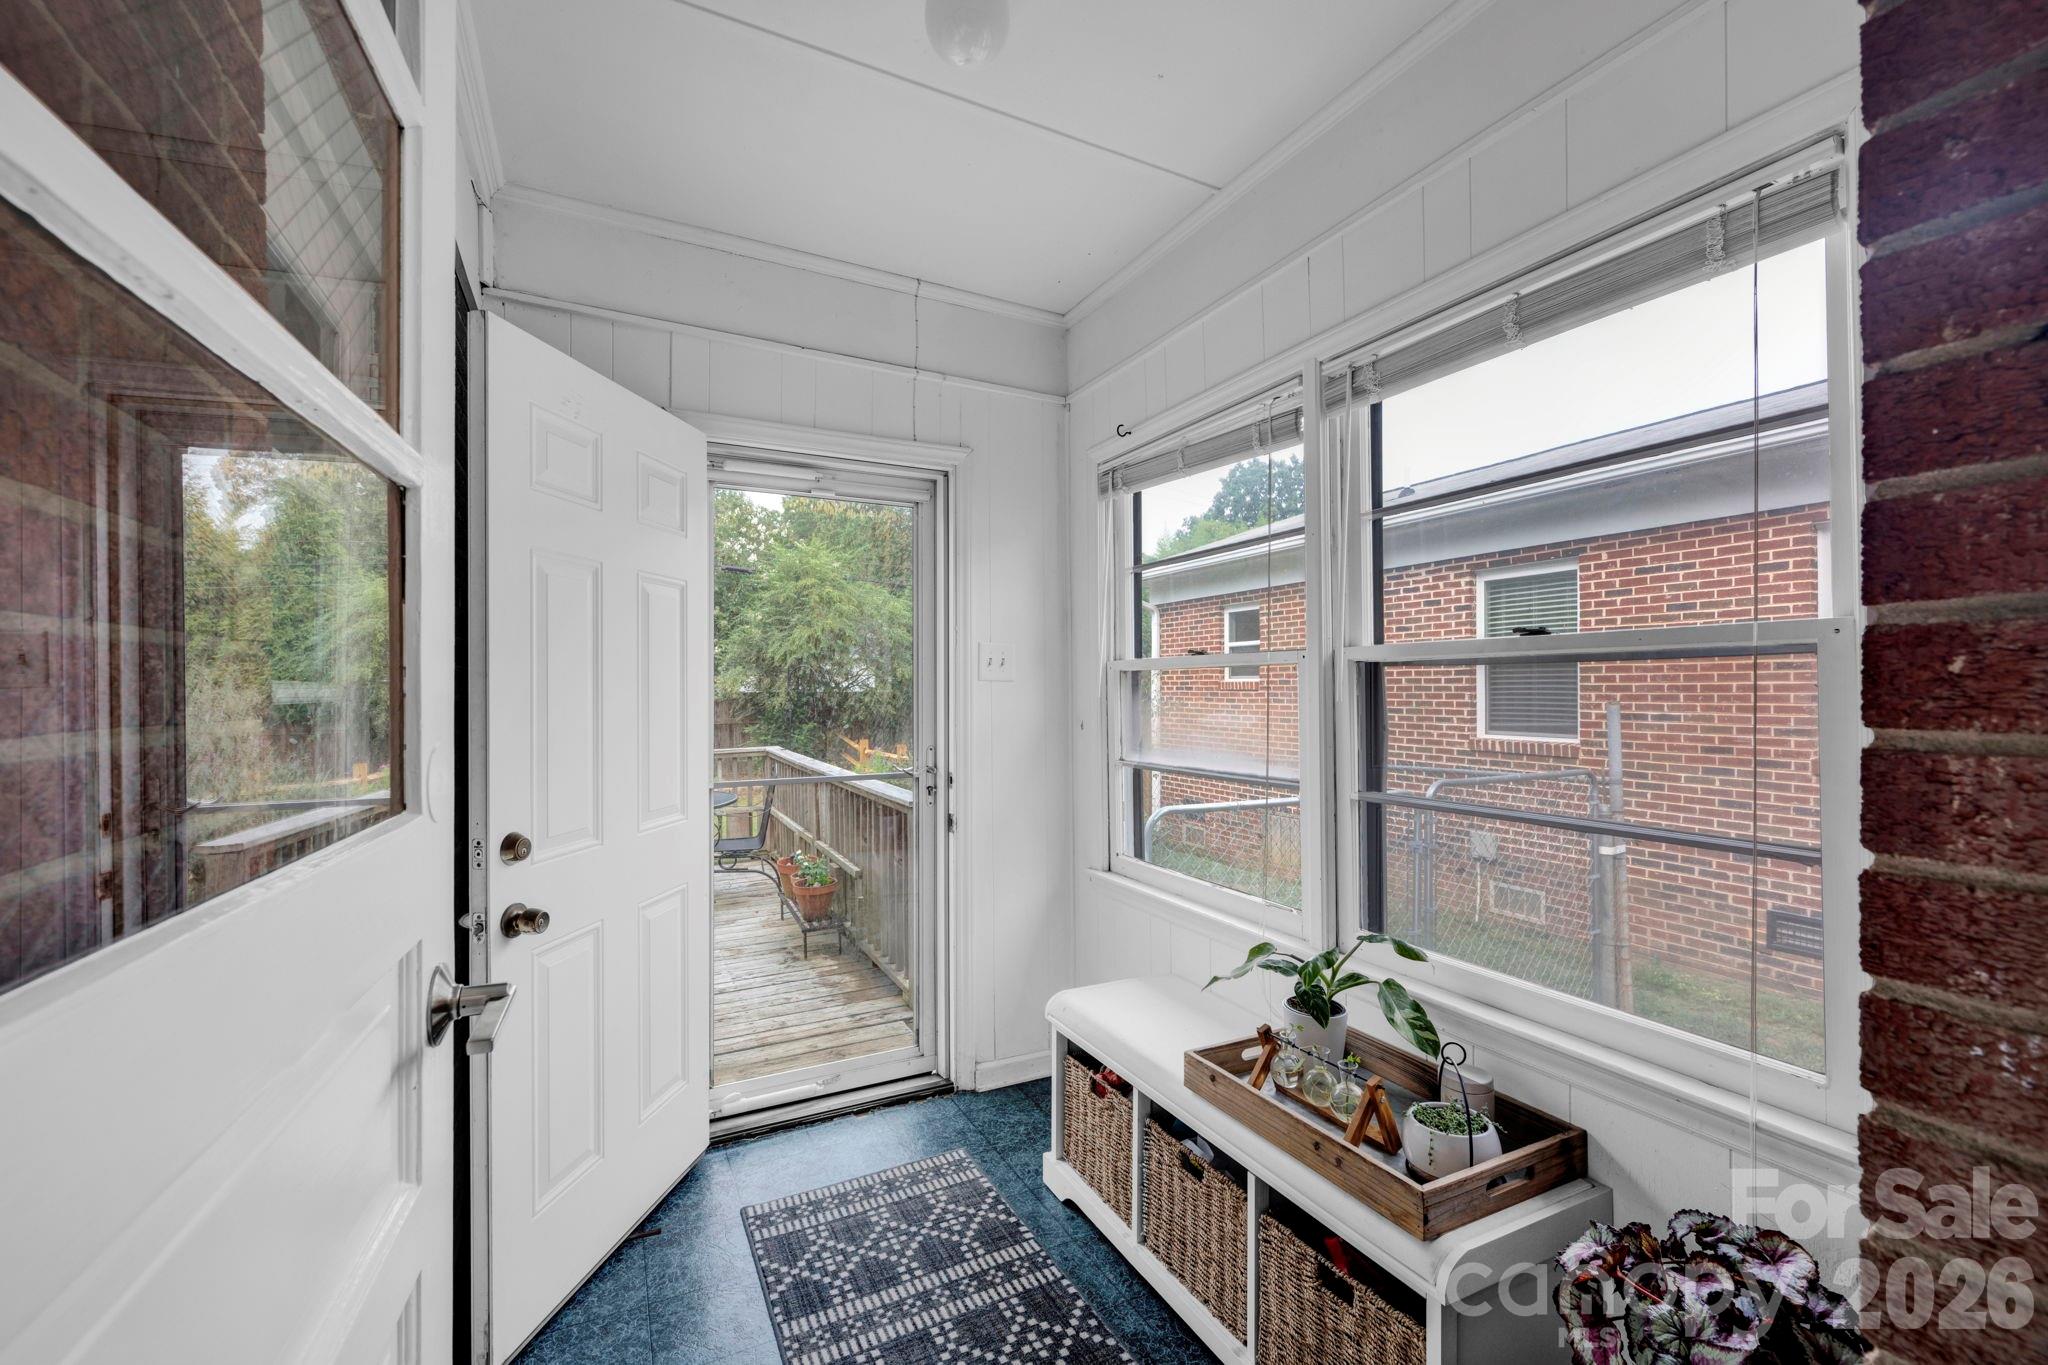
- Patio And Porch Features: Deck
- Pool Private YN: No
- Road Surface Type: Gravel, Paved
- Roof: Composition
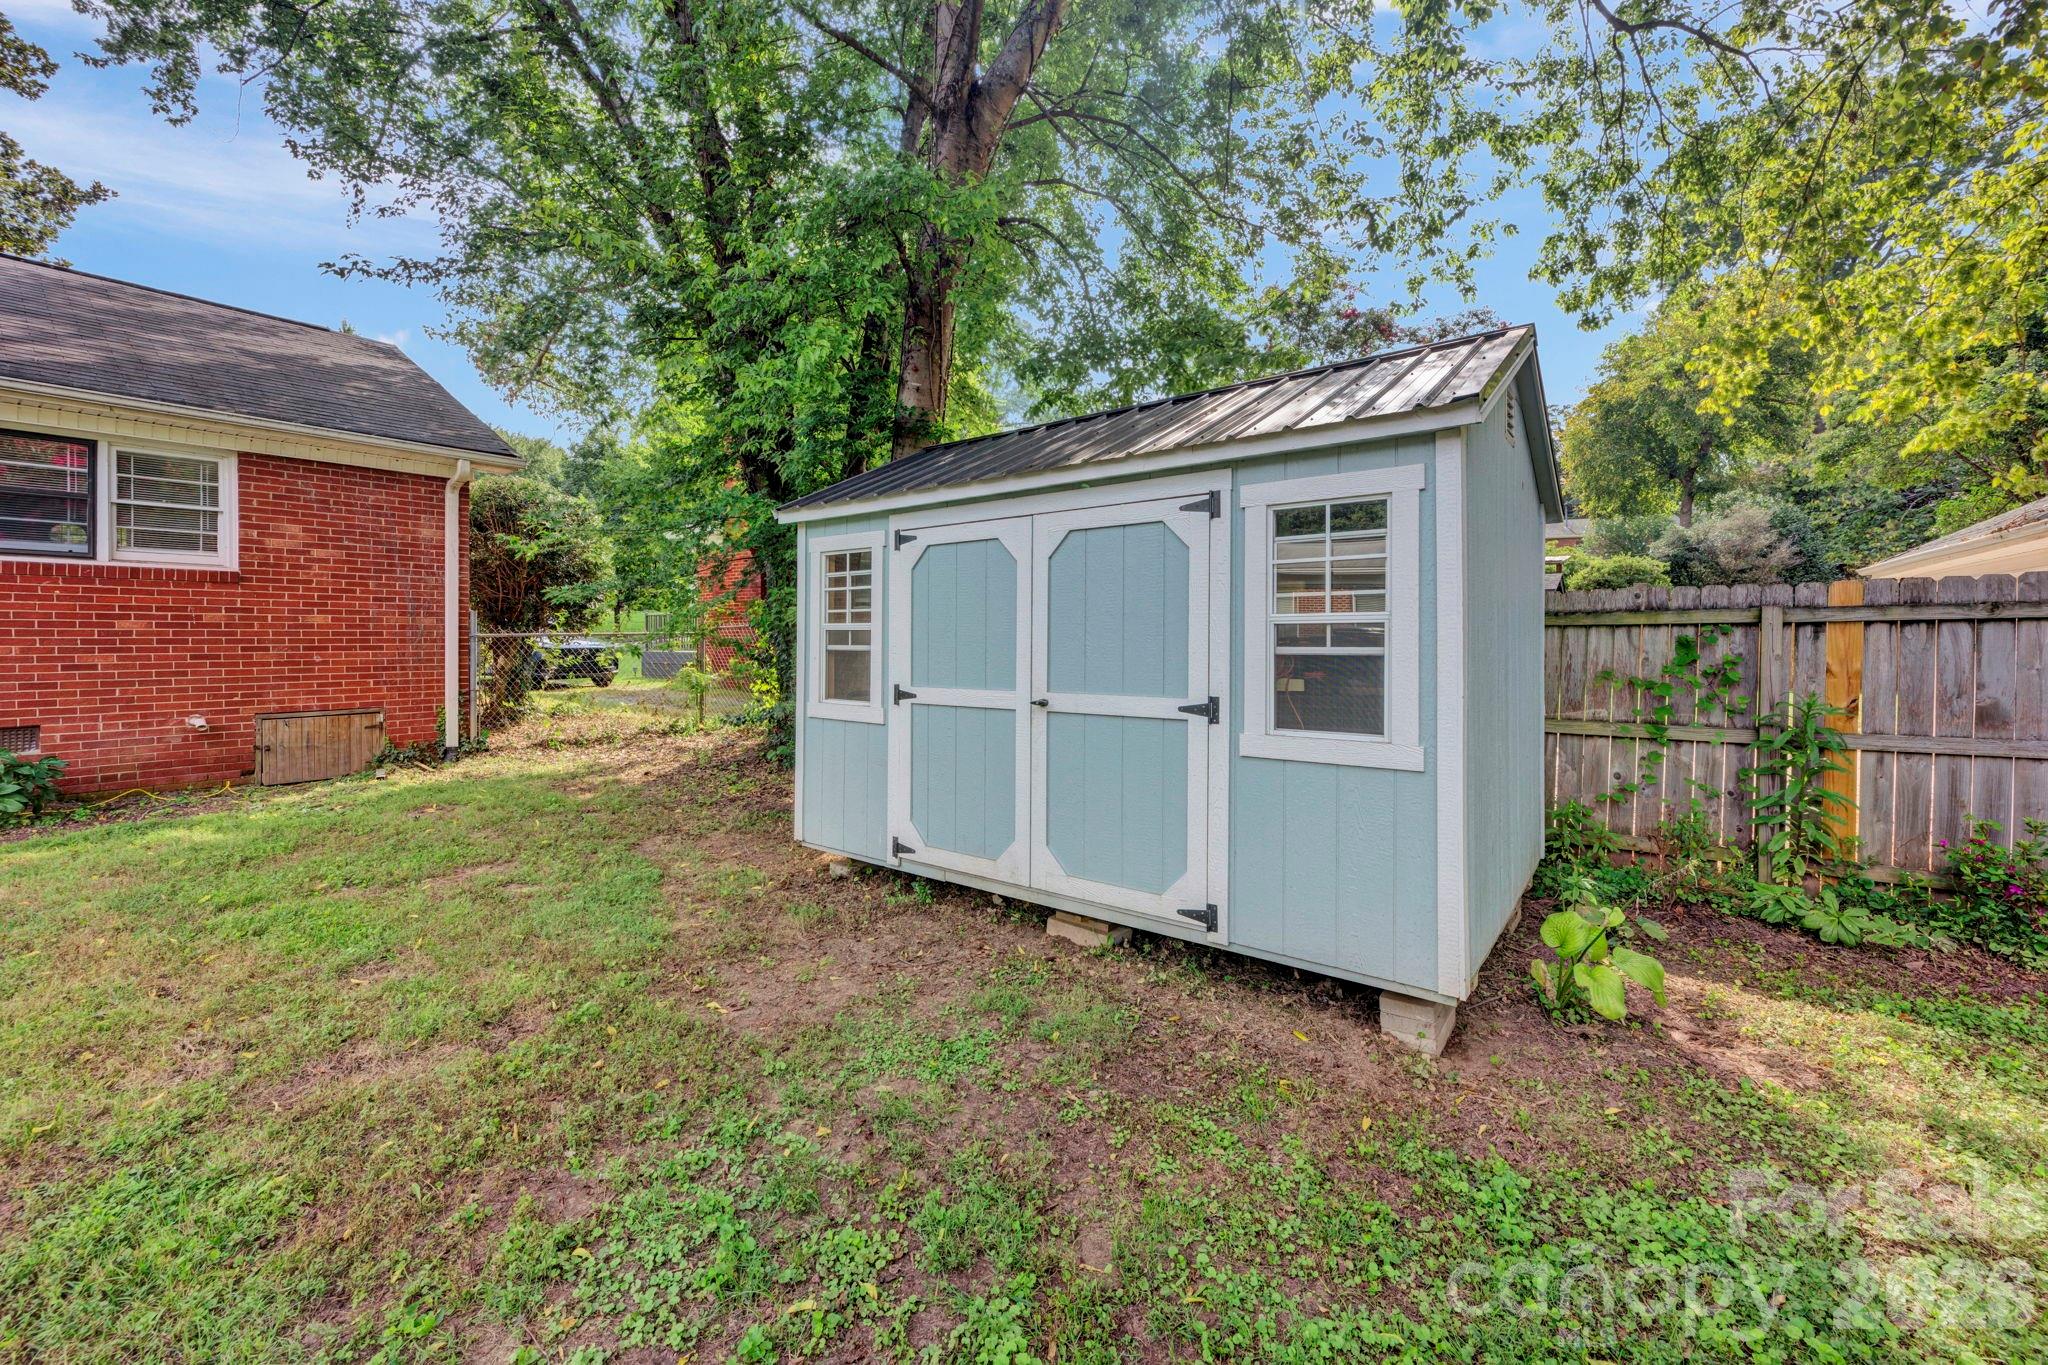
- Other Structures: Shed(s)
- Appliances: Dishwasher, Gas Range
- Levels: One
- Cooling: Central Air
- Heating: Electric
- Interior Features: Attic Stairs Pulldown
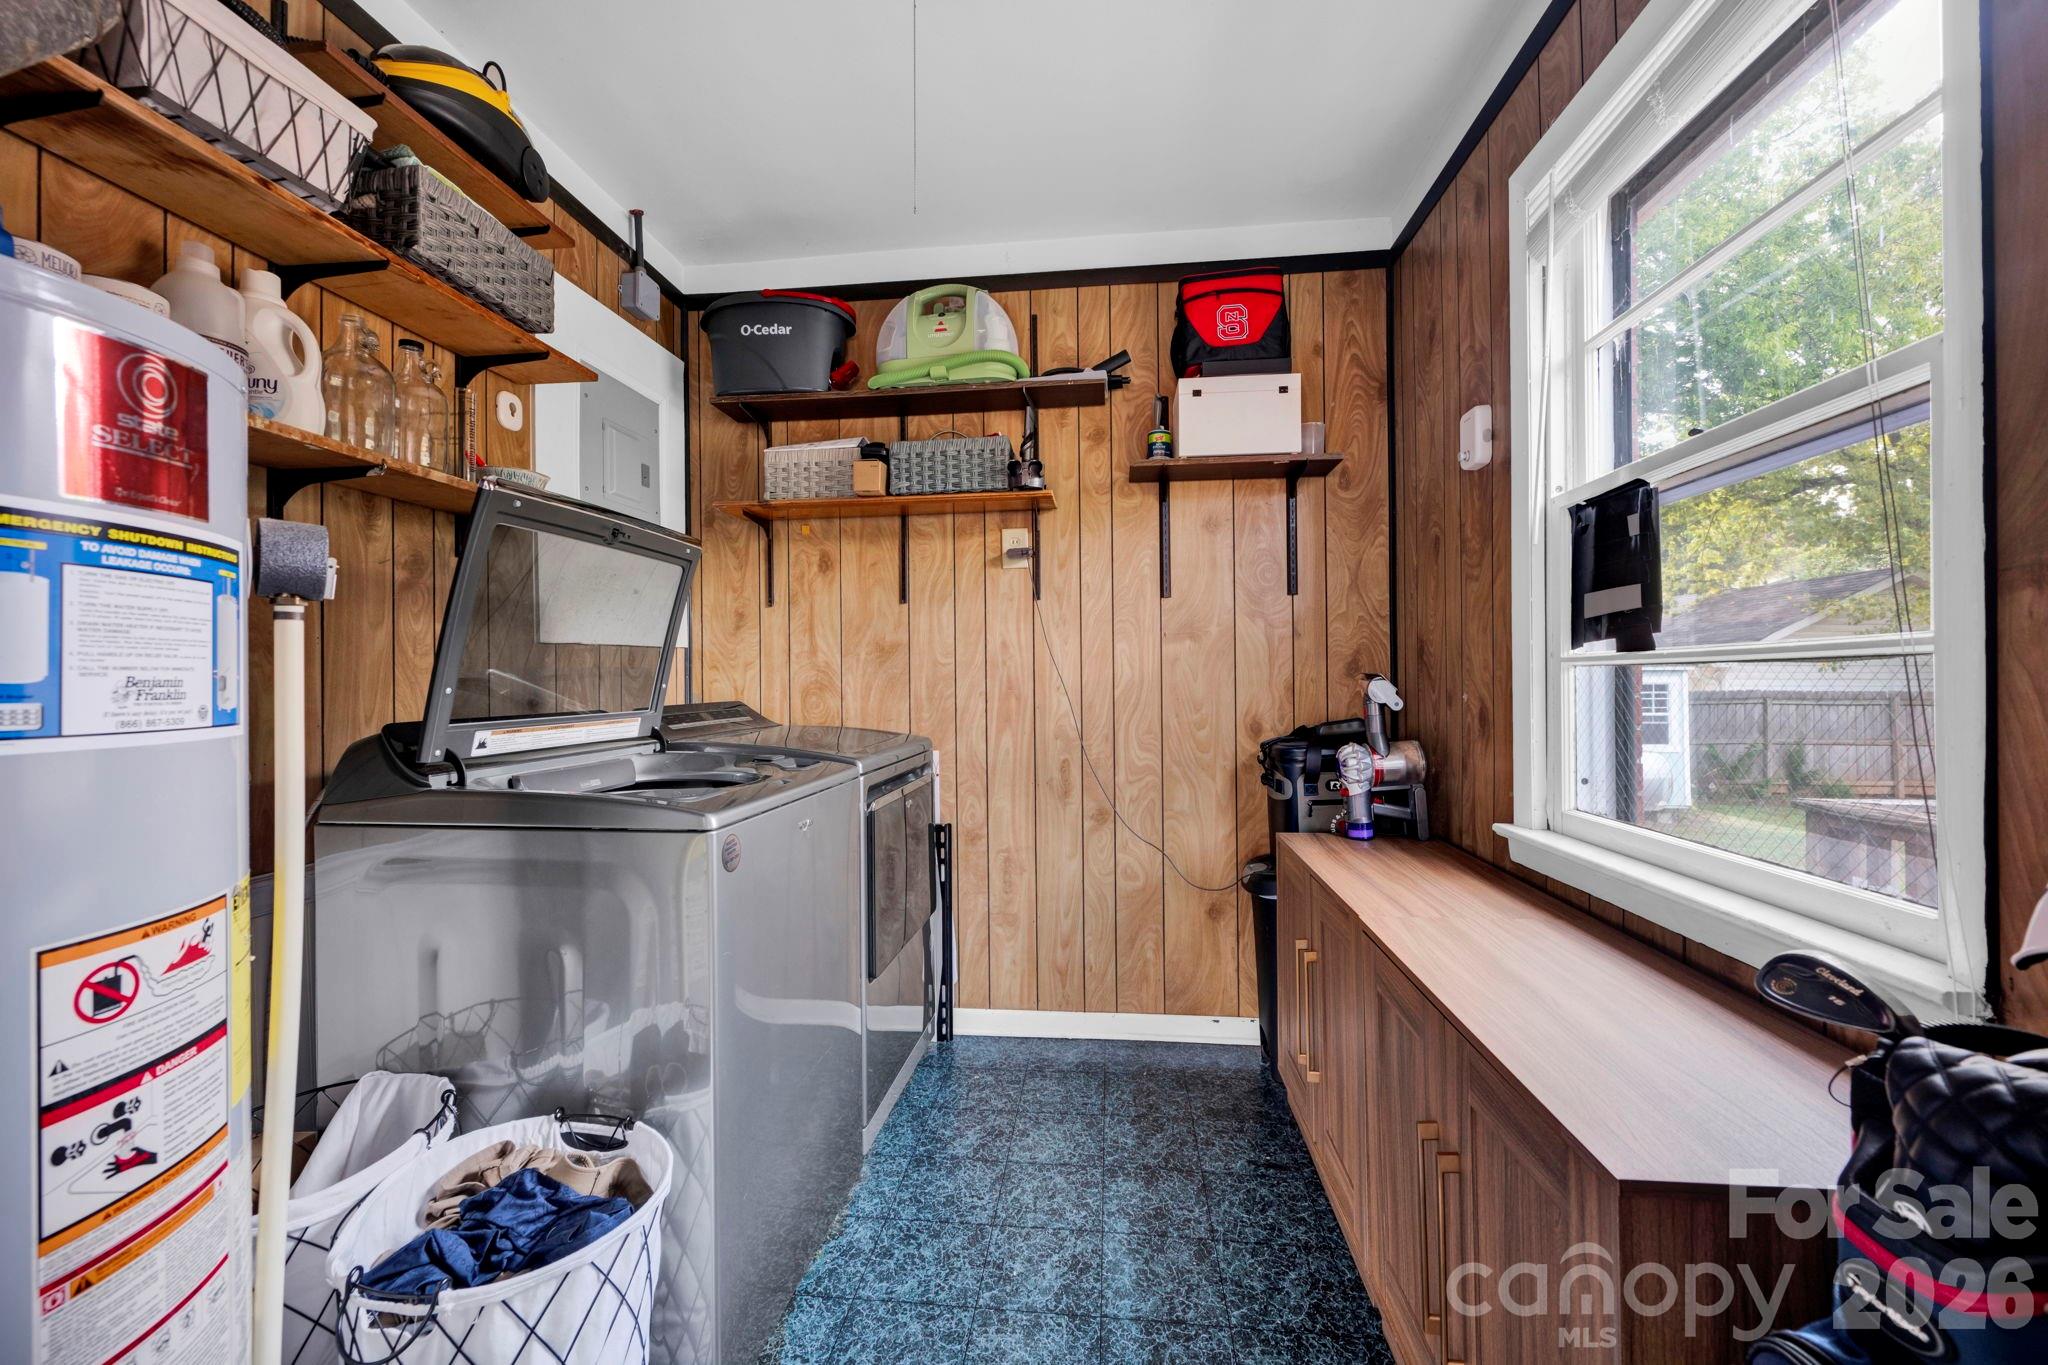
- Laundry Features: Mud Room, Utility Room, Main Level
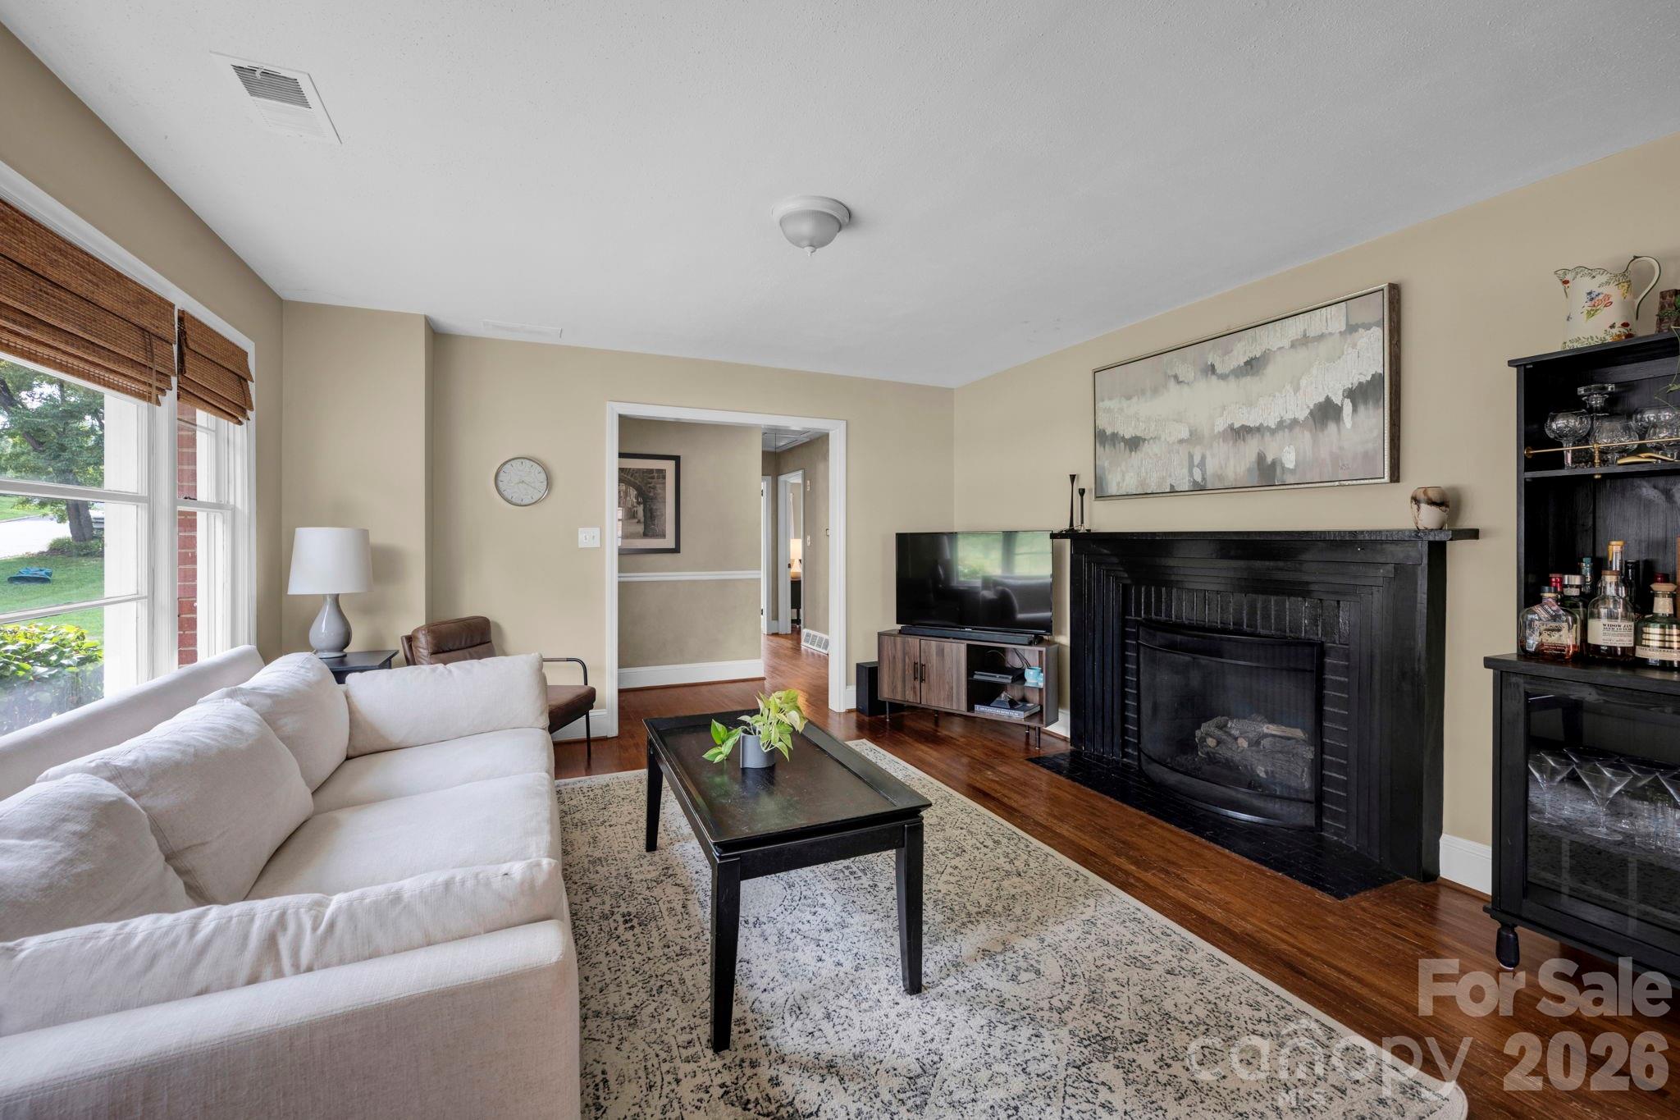
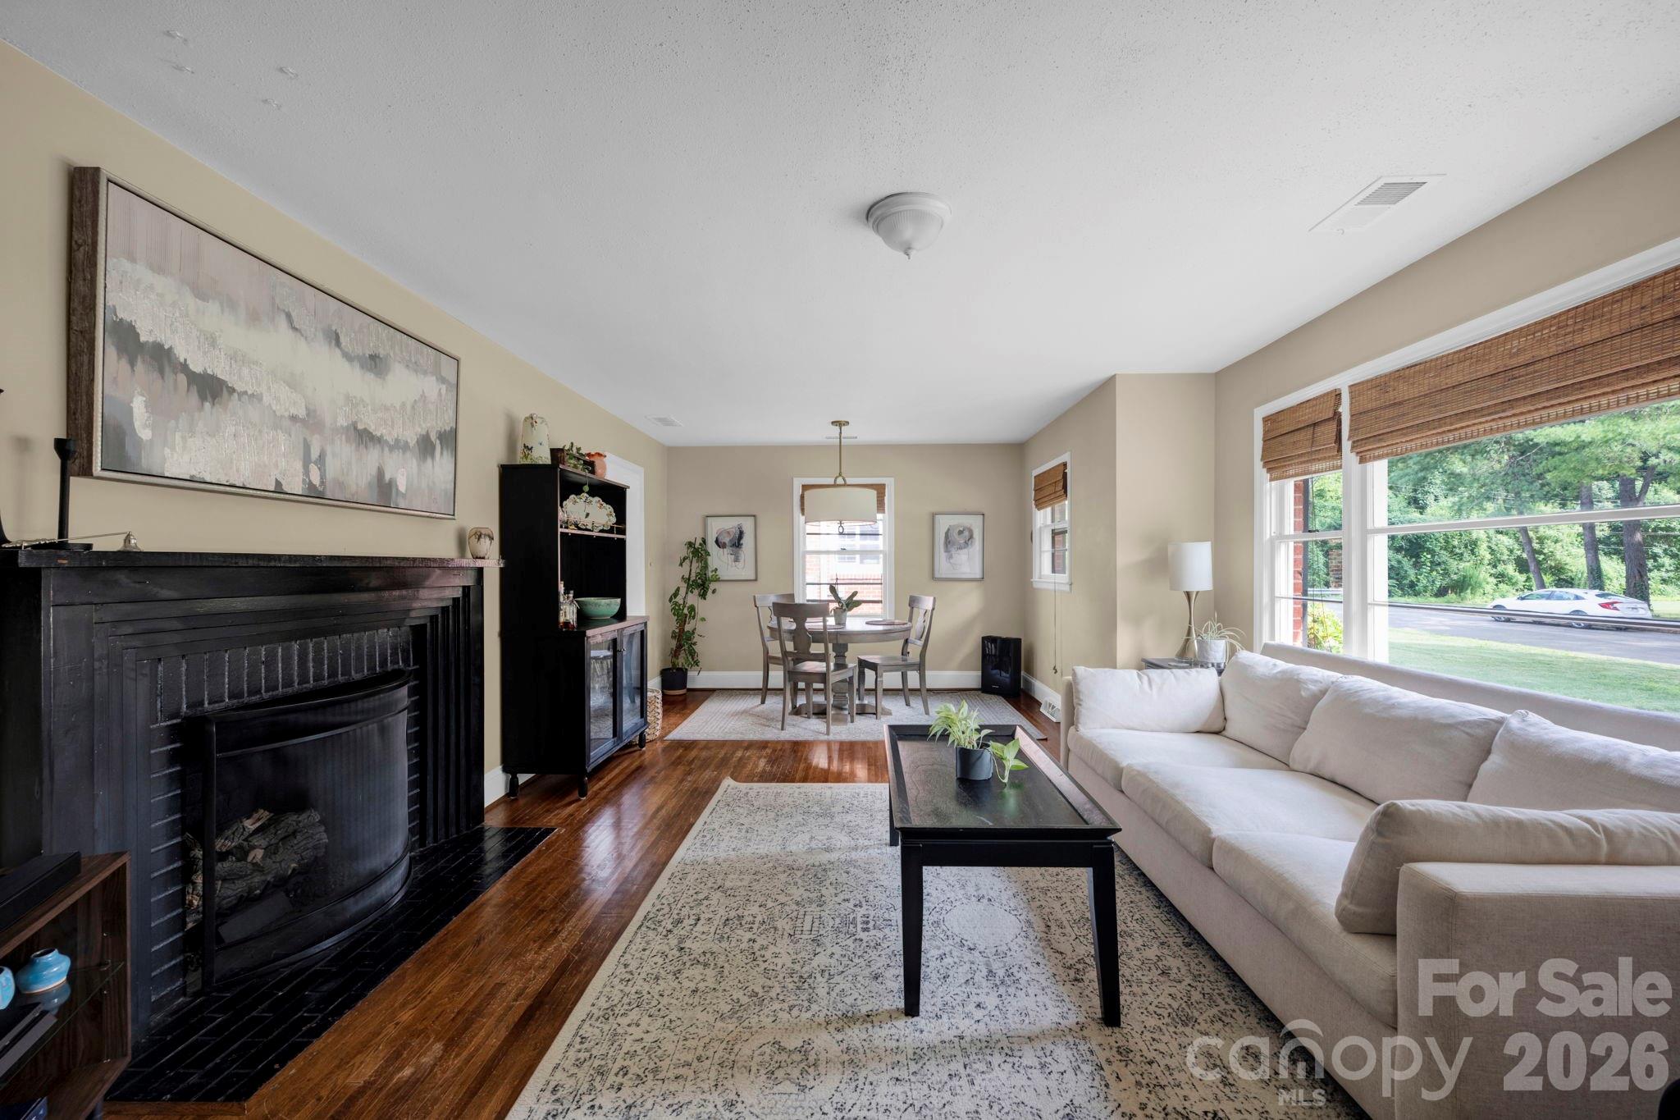
- Fireplace YN: Yes
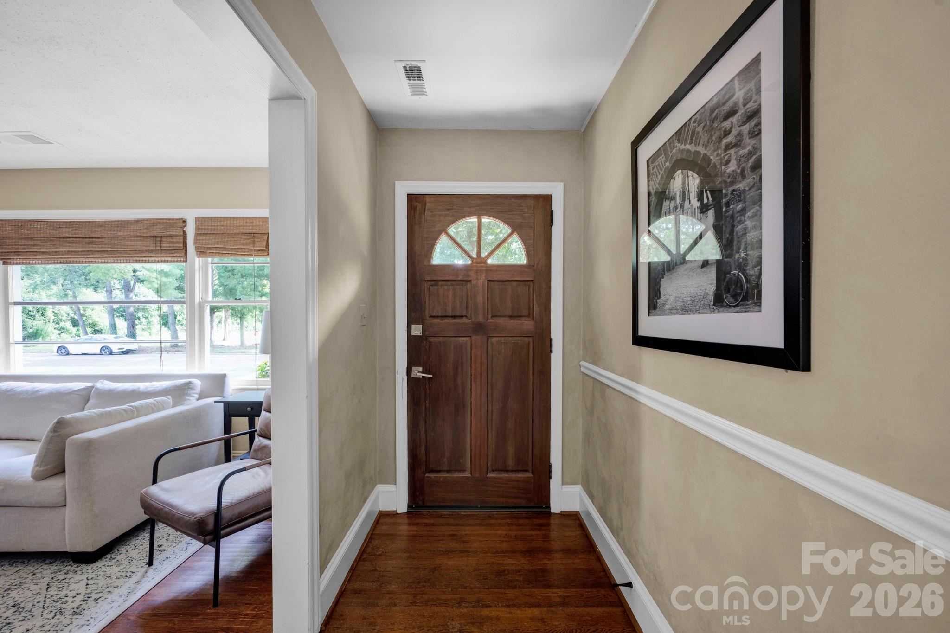
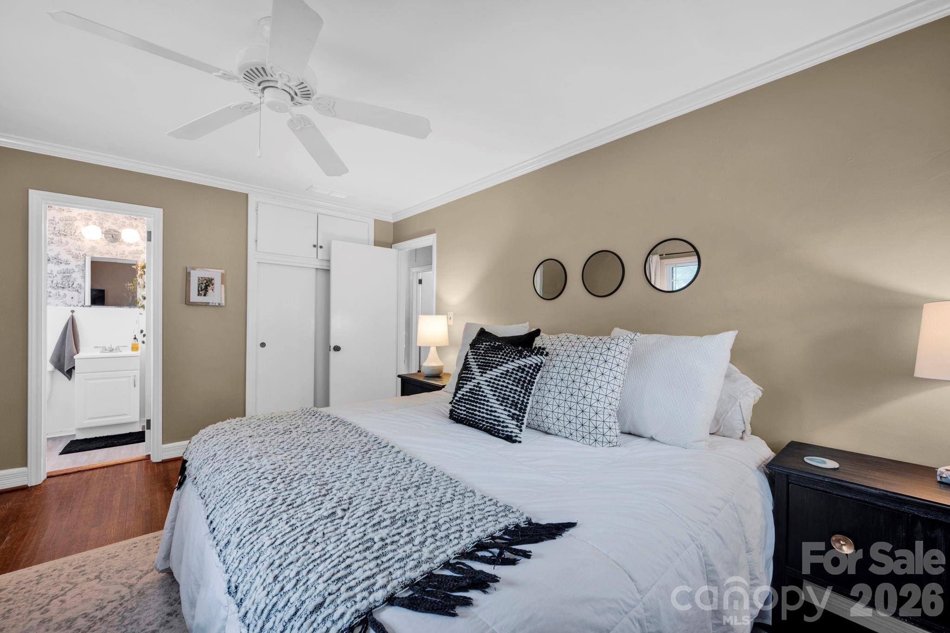
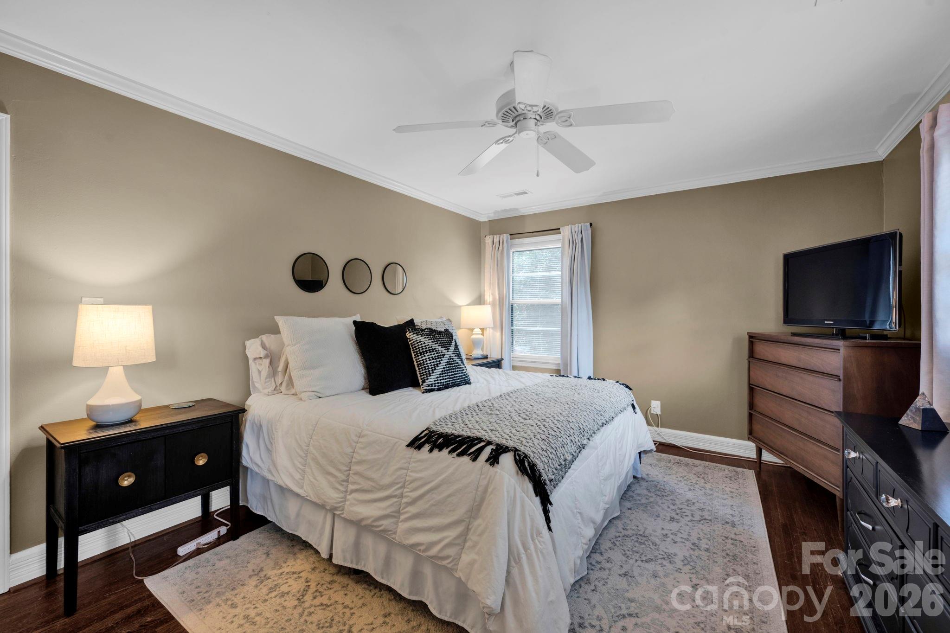
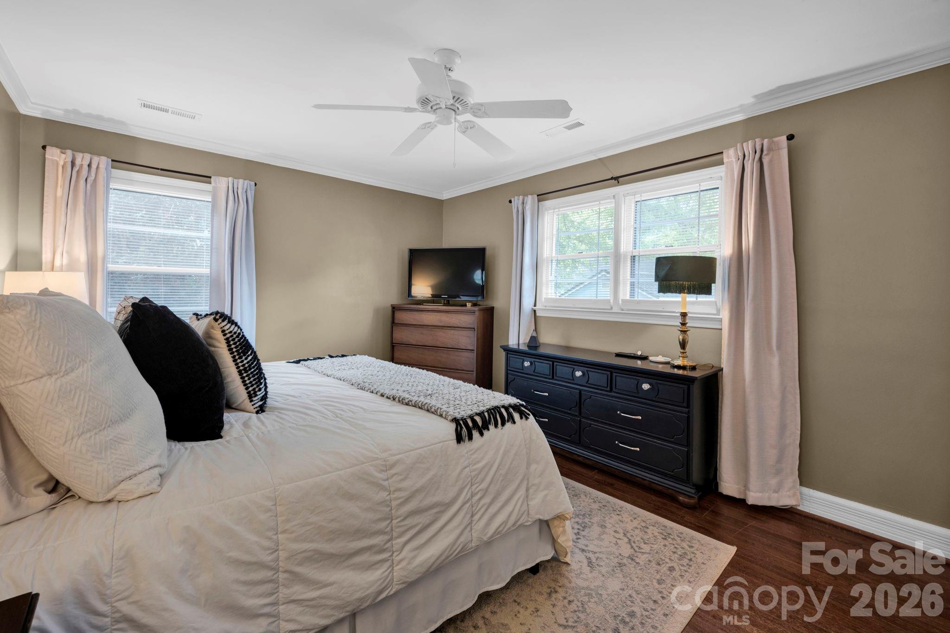
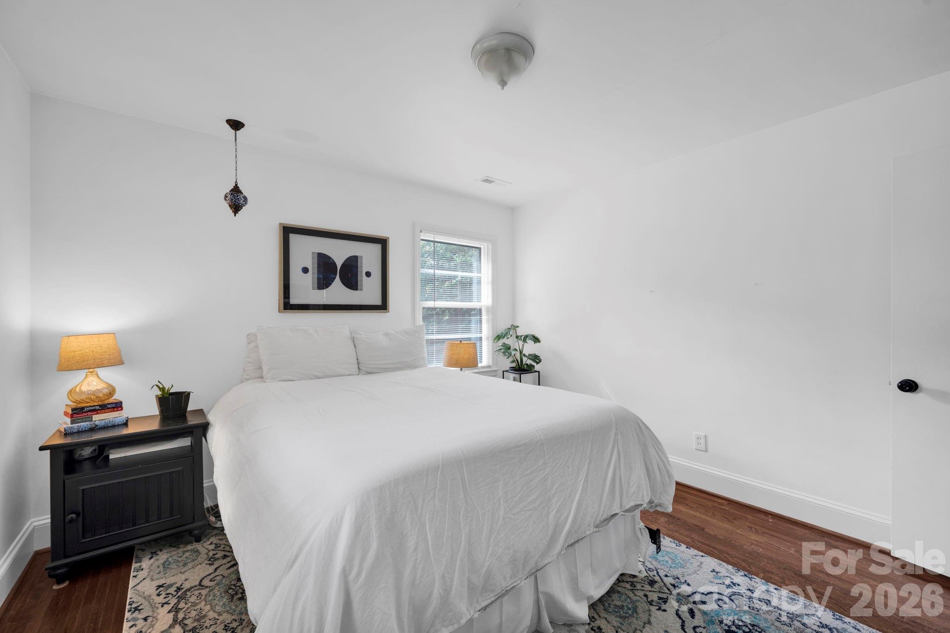
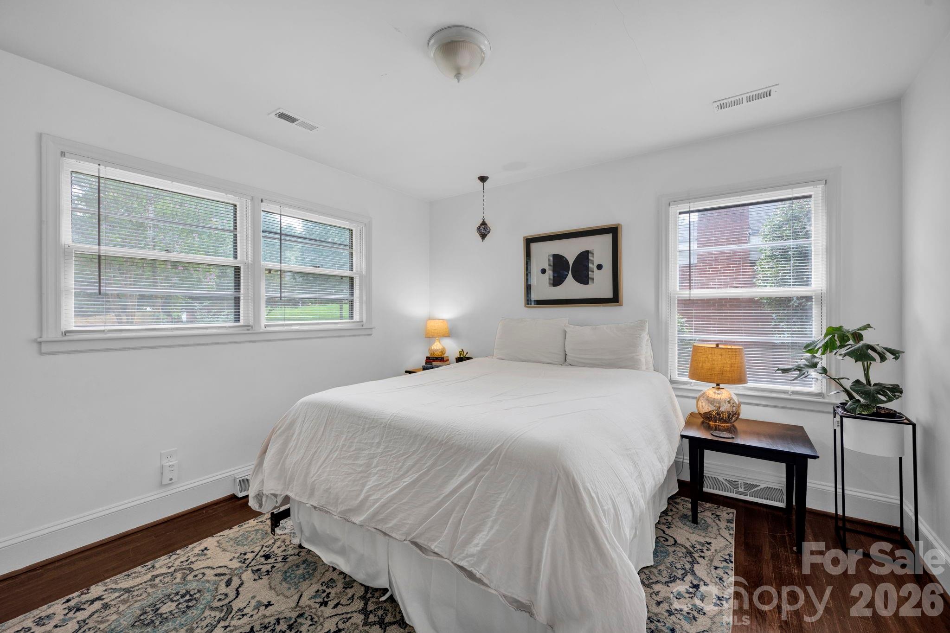
- Flooring: Wood
- Foundation Details: Crawl Space
- Basement YN: No
- Bedroom Main: 2
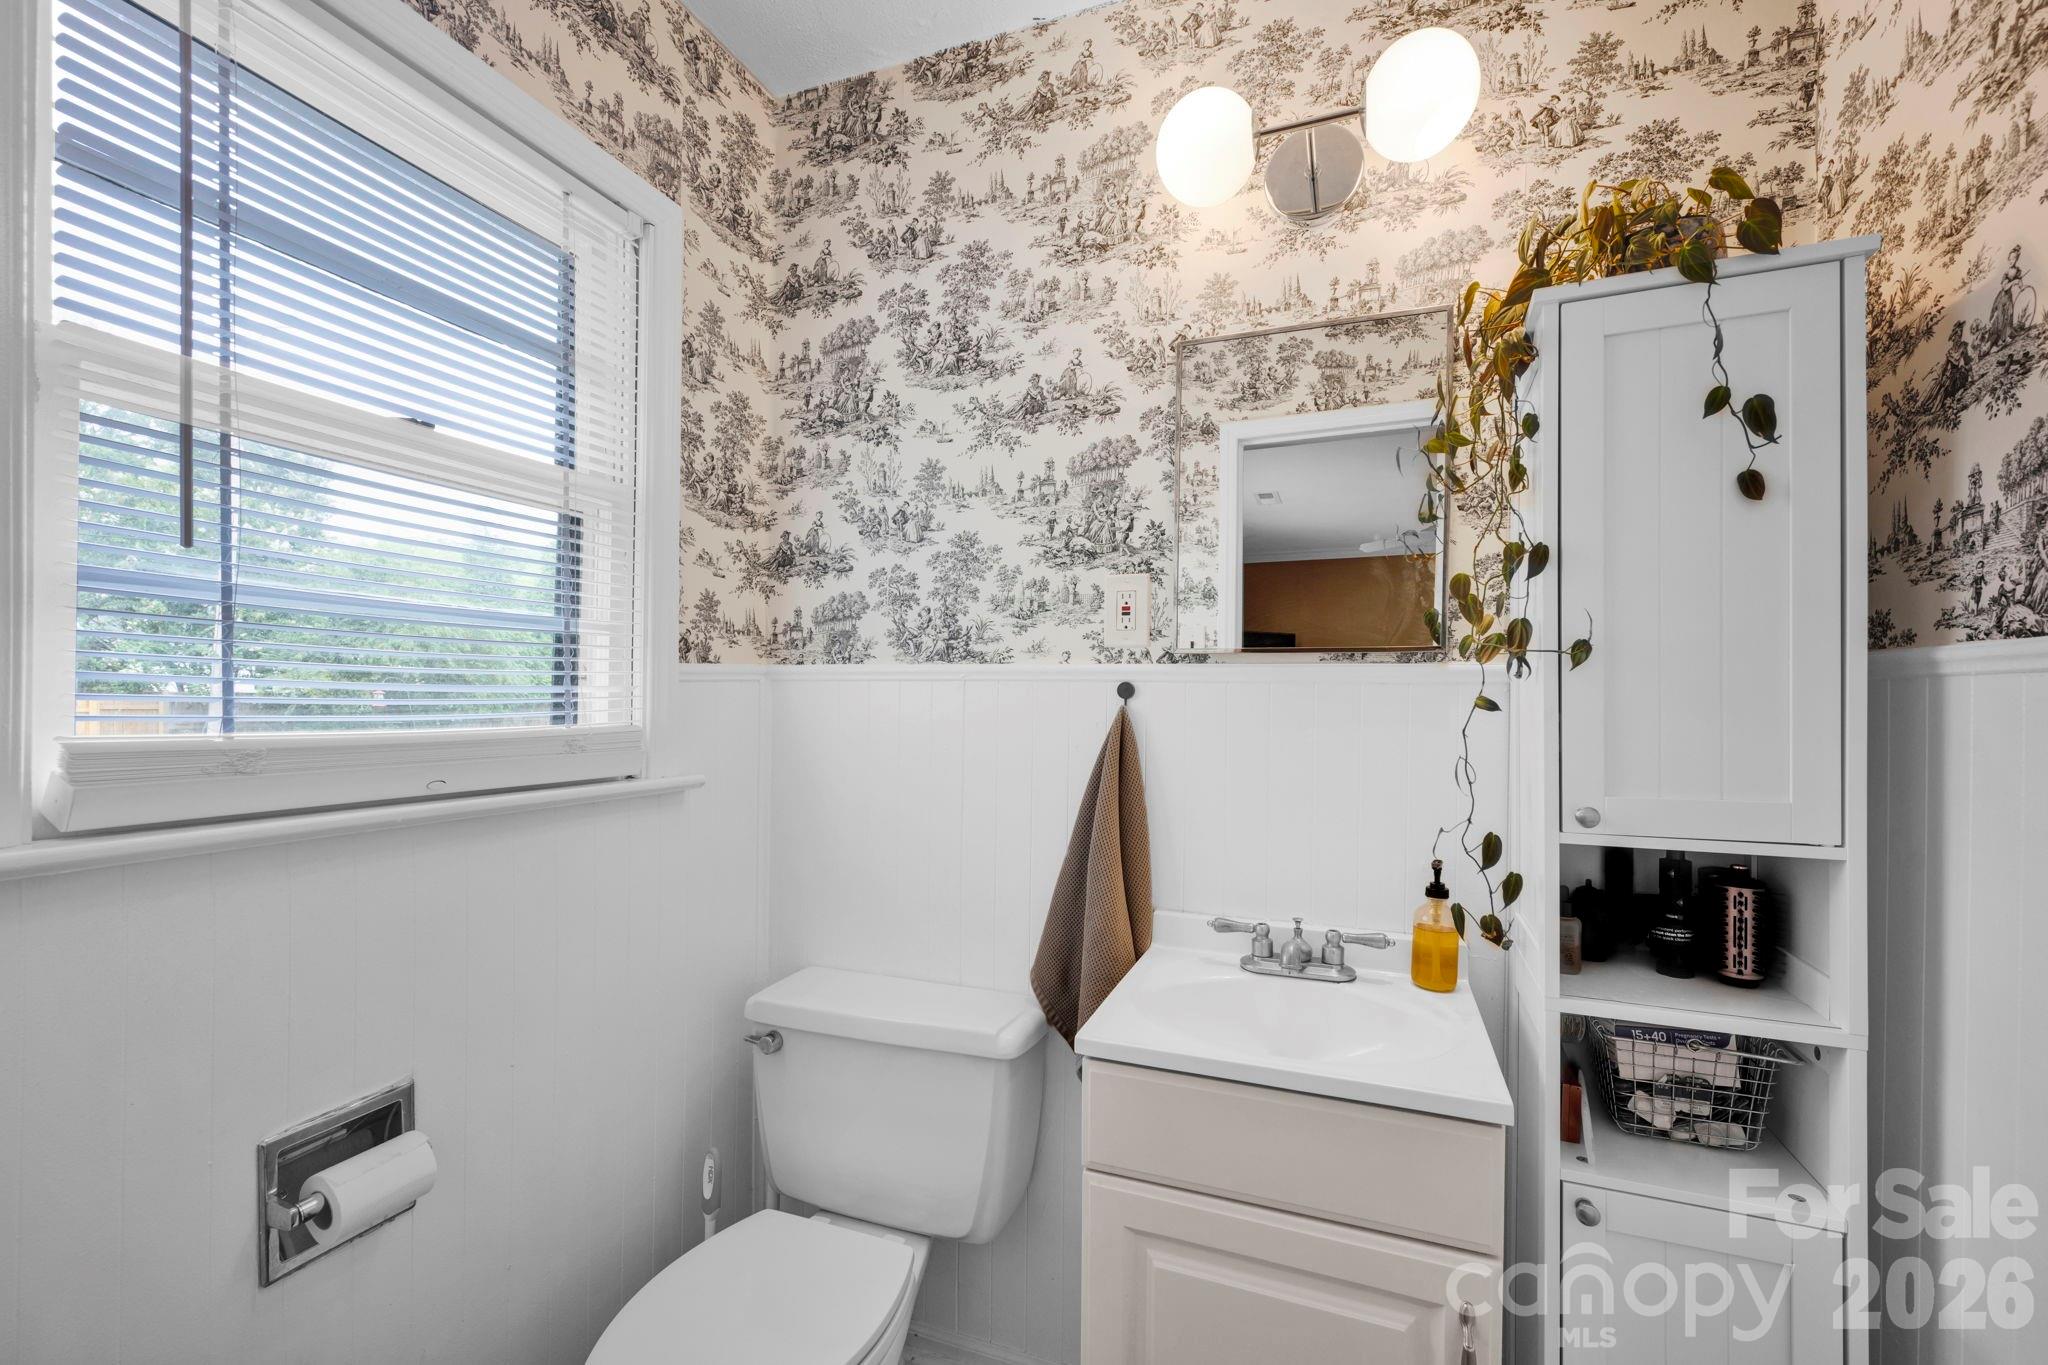
- Full Bath Main: 1
- Half Bath Main: 1
Room Information
- Room Count: 5.0
- Room Types: Primary Bedroom
- Room Level: Main
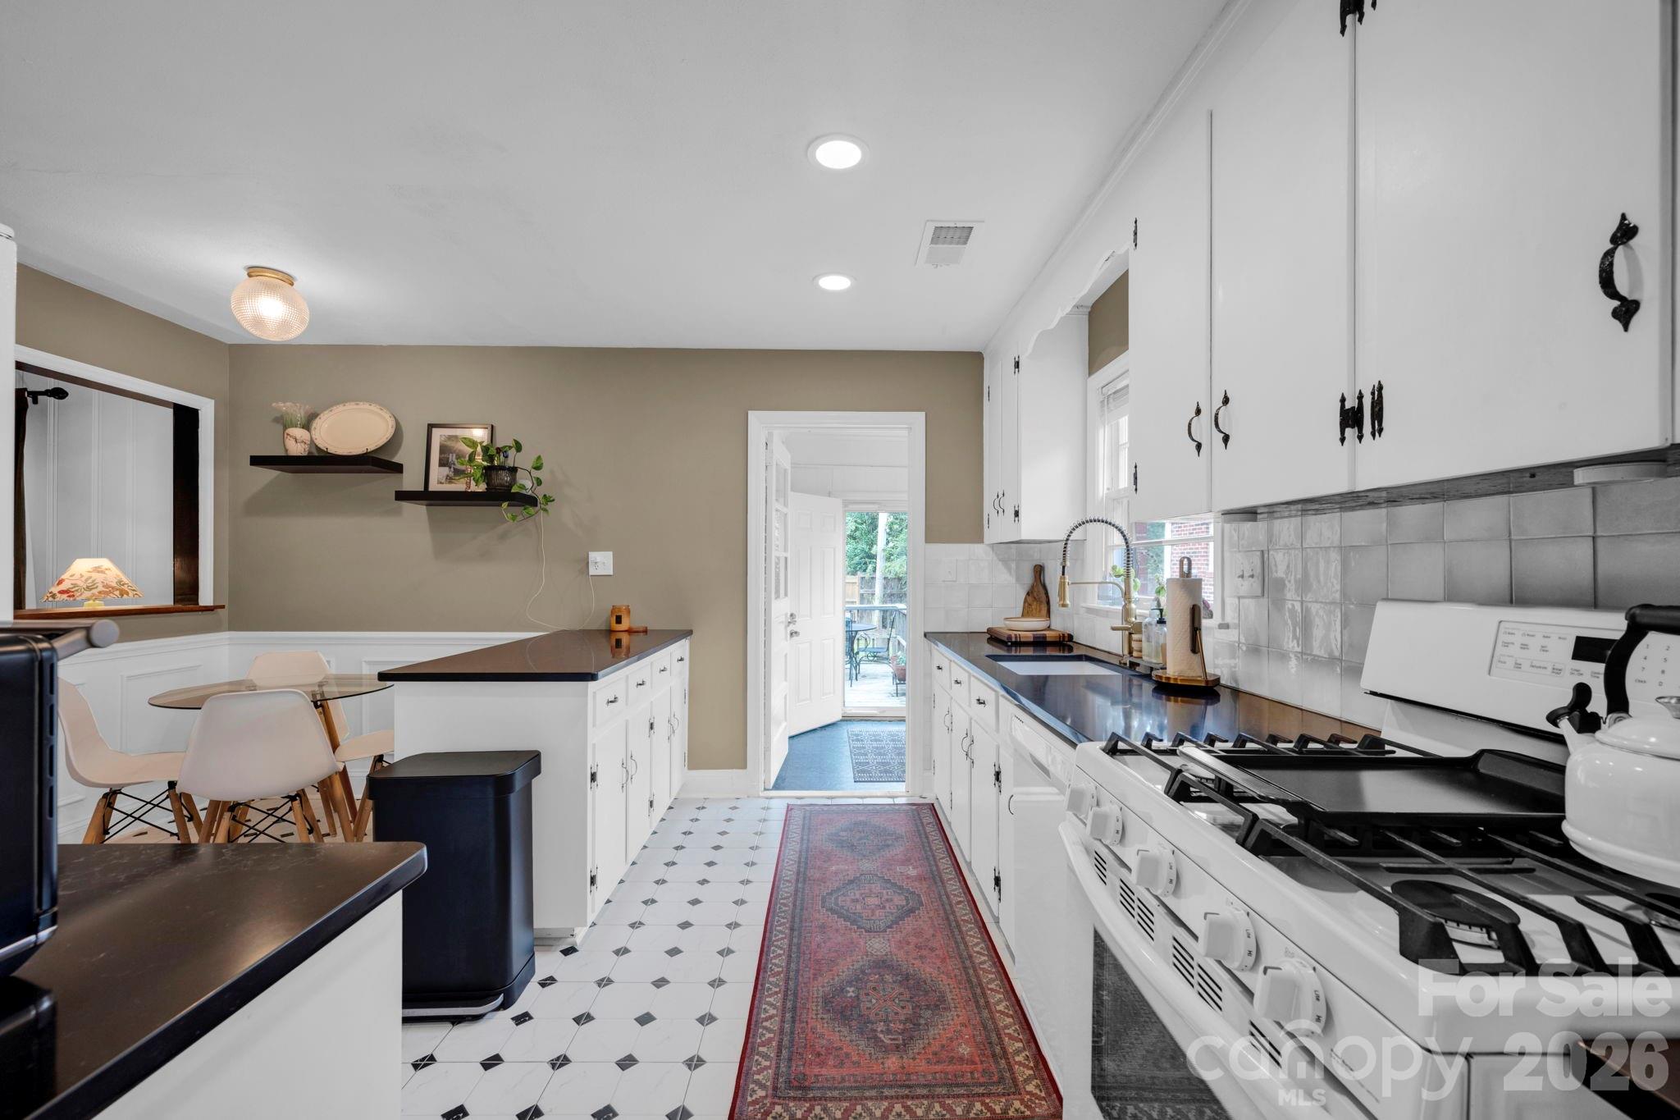
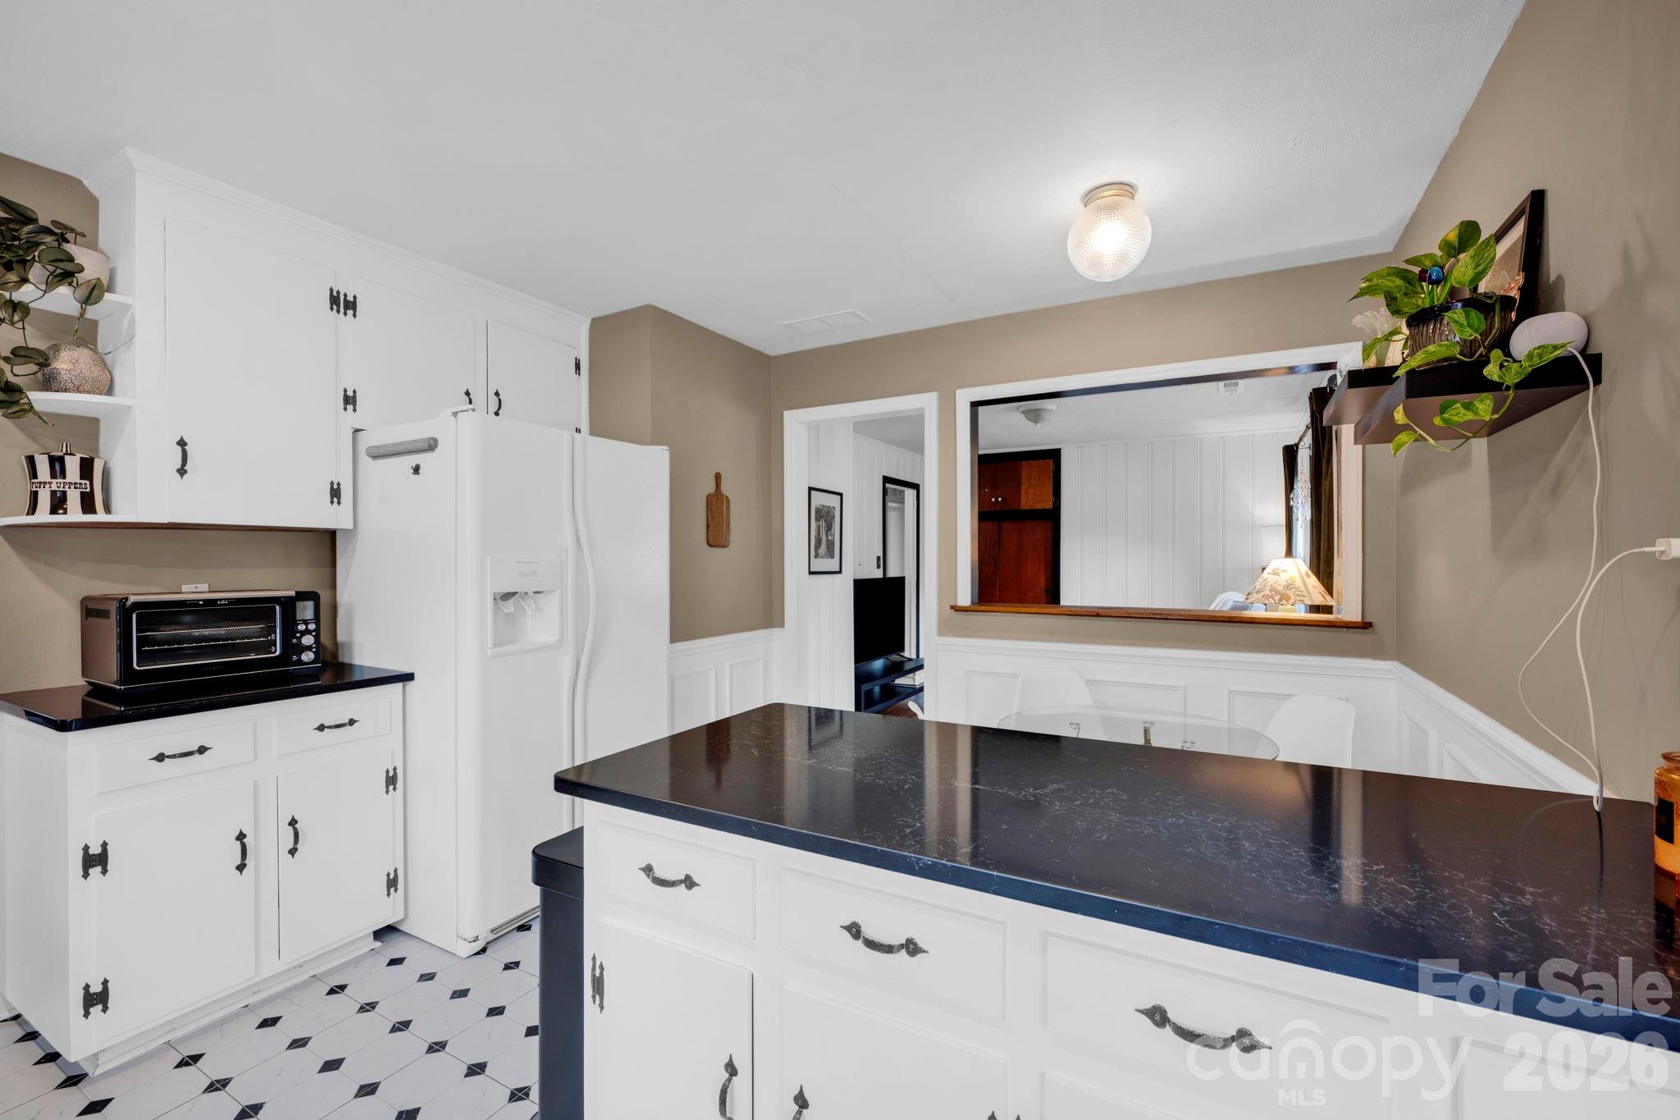
- Room Types: Kitchen
- Room Level: Main
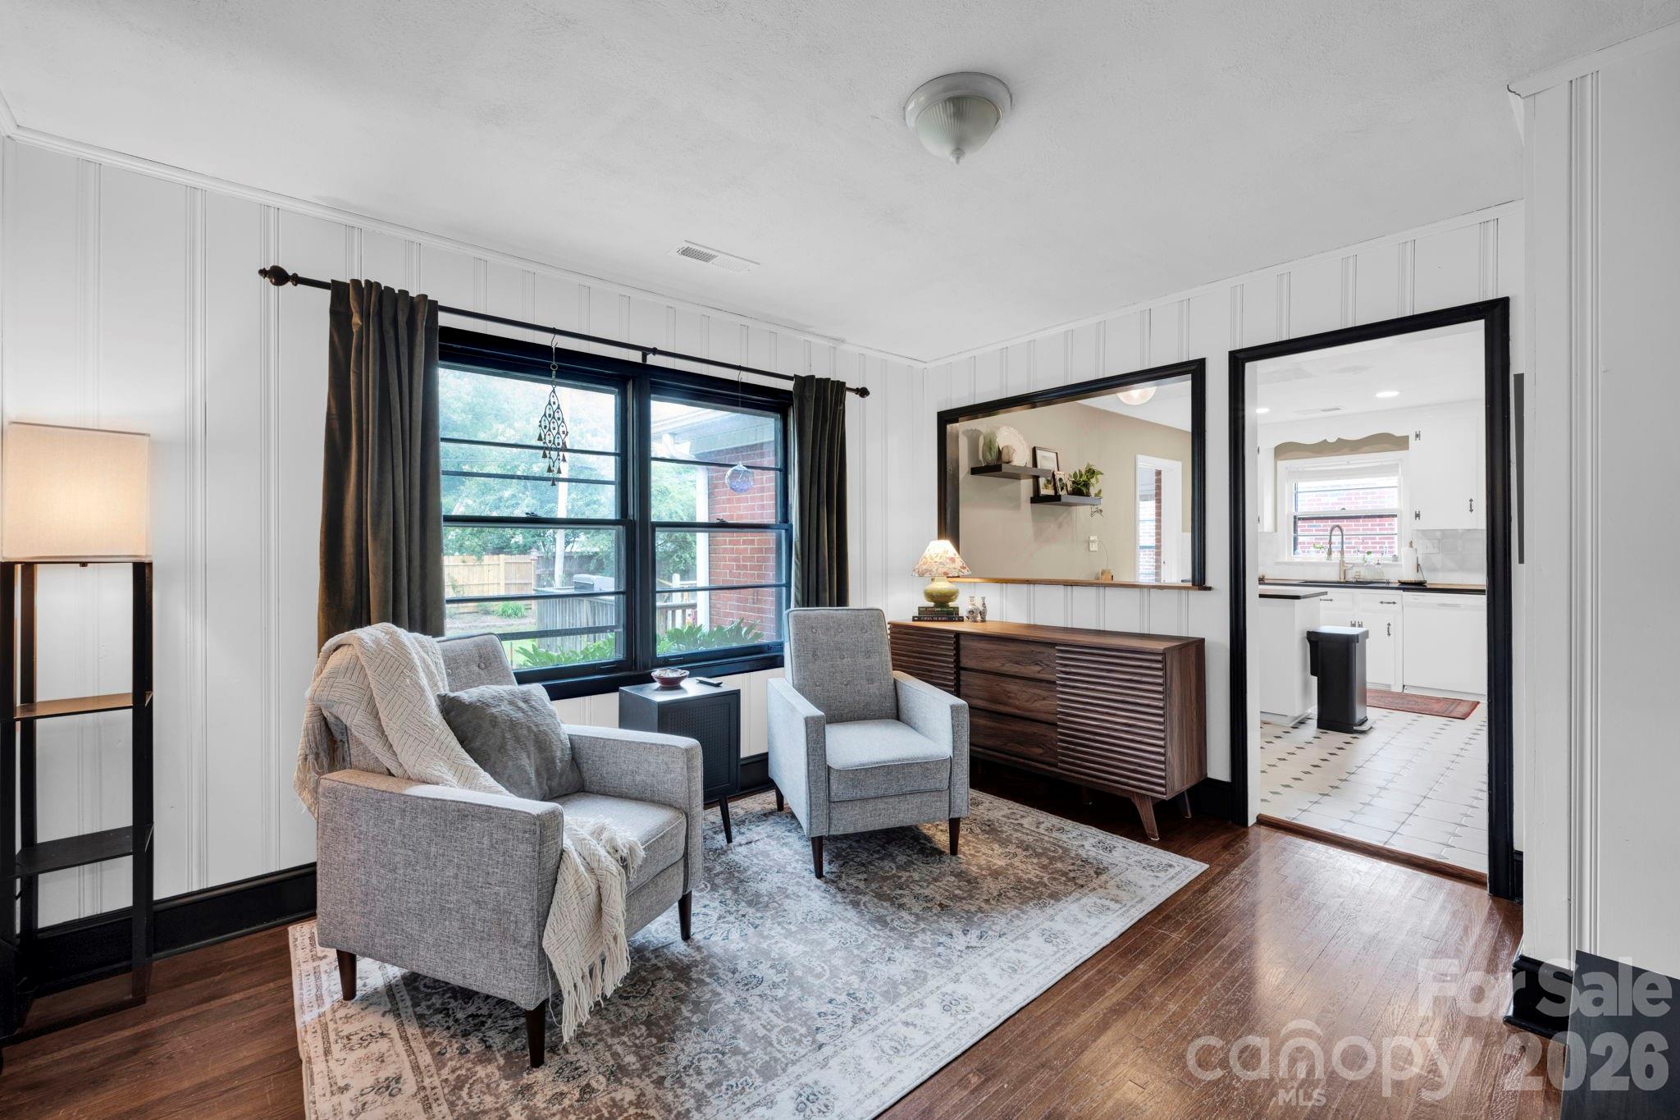
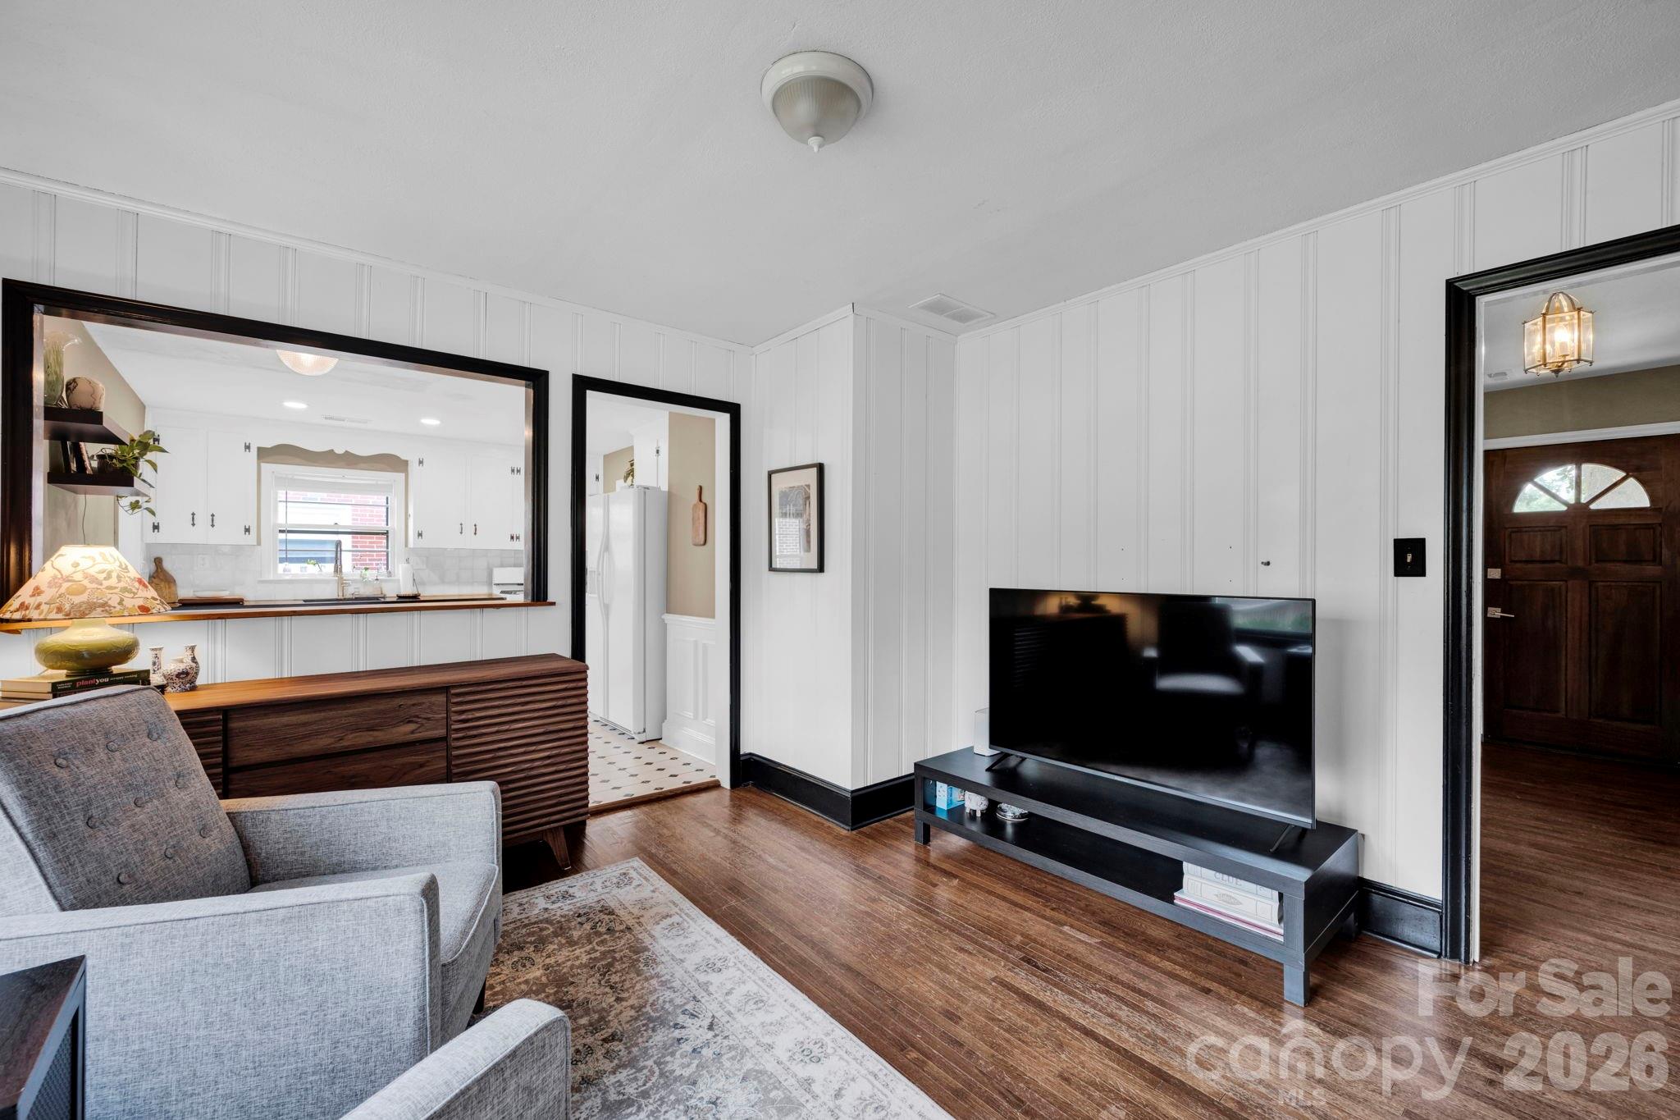
- Room Types: Sitting
- Room Level: Main
- Room Types: Bedroom(s)
- Room Level: Main
- Room Types: Family Room
- Room Level: Main
Property History for 1227 Barkley Road
| Date | Event & Source | Price | Appreciation |
|---|---|---|---|
| Apr 17, 2026 | Closed (Public Record) Public Record #1936157844 | $472,000 | +4.4% / yr |
| Apr 17, 2026 | Closed CANOPY #4352156 | $472,000 | — |
| Mar 5, 2026 | Under Contract-Show CANOPY #4352156 | — | |
| Mar 1, 2026 | Listed (Active) CANOPY #4352156 | $489,000 | — |
| Feb 28, 2026 | Expired CANOPY #4294679 | $489,000 | — |
| Feb 5, 2026 | Listed (Active) CANOPY #4294679 | — | |
| Jan 17, 2026 | Under Contract-Show CANOPY #4294679 | — | |
| Jan 16, 2026 | Price Change CANOPY #4294679 | $499,999 | — |
| Nov 18, 2025 | Price Change CANOPY #4294679 | $525,000 | — |
| Nov 12, 2025 | Price Change CANOPY #4294679 | $539,000 | — |
| Sep 25, 2025 | Price Change CANOPY #4294679 | $550,000 | — |
| Aug 22, 2025 | Price Change CANOPY #4294679 | $525,000 | — |
| Aug 22, 2025 | Price Change CANOPY #4294679 | $499,999 | — |
| Aug 22, 2025 | Listed (Active) CANOPY #4294679 | $575,000 | — |
| Jan 15, 2021 | Closed (Public Record) Public Record #689360735 | $377,000 | +8.2% / yr |
| Jan 15, 2021 | Closed CANOPY #3685266 | $377,000 | — |
| Dec 7, 2020 | Under Contract-No Show CANOPY #3685266 | — | |
| Nov 24, 2020 | Listed (Active) CANOPY #3685266 | $375,000 | — |
| Sep 30, 2009 | Closed (Public Record) Public Record #276531877 | $154,000 | — |
| Sep 30, 2009 | Closed CANOPY #879458 | $154,000 | — |
| Sep 8, 2009 | Under Contract-No Show CANOPY #879458 | — | |
| Aug 11, 2009 | Listed (Active) CANOPY #879458 | $160,000 | — |
| Jul 10, 1998 | Closed CANOPY #377784 | $120,000 | — |
| Jun 16, 1998 | Under Contract-No Show CANOPY #377784 | — | |
| May 22, 1998 | Listed (Active) CANOPY #377784 | $124,500 | — |
| Date | Event & Source | Price |
|---|---|---|
| 04/17/2026 | Closed (Public Record) Public Record #1936157844 | $472,000 +4.4% / yr |
| 04/17/2026 | Closed CANOPY #4352156 | $472,000 |
| 03/05/2026 | Under Contract-Show CANOPY #4352156 | — |
| 03/01/2026 | Listed (Active) CANOPY #4352156 | $489,000 |
| 02/28/2026 | Expired CANOPY #4294679 | $489,000 |
| 02/05/2026 | Listed (Active) CANOPY #4294679 | — |
| 01/17/2026 | Under Contract-Show CANOPY #4294679 | — |
| 01/16/2026 | Price Change CANOPY #4294679 | $499,999 |
| 11/18/2025 | Price Change CANOPY #4294679 | $525,000 |
| 11/12/2025 | Price Change CANOPY #4294679 | $539,000 |
| 09/25/2025 | Price Change CANOPY #4294679 | $550,000 |
| 08/22/2025 | Price Change CANOPY #4294679 | $525,000 |
| 08/22/2025 | Price Change CANOPY #4294679 | $499,999 |
| 08/22/2025 | Listed (Active) CANOPY #4294679 | $575,000 |
| 01/15/2021 | Closed (Public Record) Public Record #689360735 | $377,000 +8.2% / yr |
| 01/15/2021 | Closed CANOPY #3685266 | $377,000 |
| 12/07/2020 | Under Contract-No Show CANOPY #3685266 | — |
| 11/24/2020 | Listed (Active) CANOPY #3685266 | $375,000 |
| 09/30/2009 | Closed (Public Record) Public Record #276531877 | $154,000 |
| 09/30/2009 | Closed CANOPY #879458 | $154,000 |
| 09/08/2009 | Under Contract-No Show CANOPY #879458 | — |
| 08/11/2009 | Listed (Active) CANOPY #879458 | $160,000 |
| 07/10/1998 | Closed CANOPY #377784 | $120,000 |
| 06/16/1998 | Under Contract-No Show CANOPY #377784 | — |
| 05/22/1998 | Listed (Active) CANOPY #377784 | $124,500 |
For completeness, we often displays two records for one sale: the MLS record and the public record.
Public records
1227 Barkley Road
Beds
3Baths
1.5Total Finished SqFt
1,328 SqFtAbove Grade Finished SqFt
1,328 SqFtStories
1Lot Size
10,040 SqFtSchools near 1227 Barkley Road
Rating | School | Type | Grades | Distance |
|---|---|---|---|---|
| Public - | PK to 5 | |||
| Public - | 6 to 8 | |||
| Public - | 9 to 12 | |||
| Public - | K to 8 |
Rating | School | Distance |
|---|---|---|
Pinewood Elementary PublicPK to 5 | ||
Alexander Graham Middle Public6 to 8 | ||
Myers Park High Public9 to 12 | ||
Collinswood Language Academy PublicK to 8 |
School ratings and boundaries are provided by GreatSchools.org and Pitney Bowes. This information should only be used as a reference. Proximity or boundaries shown here are not a guarantee of enrollment. Please reach out to schools directly to verify all information and enrollment eligibility.
Similar Homes
Explore Nearby Homes
- Ashbrook Homes for Sale
- Ashbrook-Clawson Village Homes for Sale
- Barclay Downs Homes for Sale
- Beverly Woods Homes for Sale
- Center City Homes for Sale
- Closeburn-Glenkirk Homes for Sale
- Collingwood Homes for Sale
- Colonial Village Homes for Sale
- Dilworth Homes for Sale
- Freedom Park Homes for Sale
- Madison Park Homes for Sale
- Montford Homes for Sale
- Myers Park Homes for Sale
- Sedgefield Homes for Sale
- Selwyn Park Homes for Sale
- Charlotte Homes for Sale
- Pineville Homes for Sale
- Matthews Homes for Sale
- Indian Land Homes for Sale
- Mint Hill Homes for Sale
- Fort Mill Homes for Sale
- Weddington Homes for Sale
- Stallings Homes for Sale
- Indian Trail Homes for Sale
- Marvin Homes for Sale
- Mount Holly Homes for Sale
- Belmont Homes for Sale
- Lake Wylie Homes for Sale
- Huntersville Homes for Sale
- Tega Cay Homes for Sale
- 28211 Homes for Sale
- 28210 Homes for Sale
- 28217 Homes for Sale
- 28203 Homes for Sale
- 28207 Homes for Sale
- 28204 Homes for Sale
- 28208 Homes for Sale
- 28226 Homes for Sale
- 28202 Homes for Sale
- 28205 Homes for Sale
- 28285 Homes for Sale
- 28282 Homes for Sale
- 28273 Homes for Sale
- 28244 Homes for Sale
- 28281 Homes for Sale
No guarantee, warranty or representation of any kind is made regarding the completeness or accuracy of any information, descriptions or measurements (including square footage measurements and property condition), such should be independently verified through appropriate means, including, but not limited to, in person inspection and public records, and Compass International Holdings, its subsidiaries, affiliates and independently owned and operated franchisees, and their affiliated agents and associated third parties expressly disclaim any liability in connection therewith. Photos may be virtually staged or digitally enhanced and may not reflect actual property conditions. Offers of compensation are subject to change at the seller's discretion. No financial or legal advice provided. Equal Housing Opportunity.
Listing Courtesy of Howard Hanna Allen Tate Huntersville
Based on information submitted to the MLS GRID as of 04/24/2026 07:50 AM. All data is obtained from various sources and may not have been verified by broker or MLS GRID. Supplied Open House Information is subject to change without notice. All information should be independently reviewed and verified for accuracy. Properties may or may not be listed by the office/agent presenting the information. Properties displayed may be listed or sold by various participants in the MLS. IDX information is provided exclusively for consumers’ personal, non-commercial use and may not be used for any purpose other than to identify prospective properties consumers may be interested in purchasing. The data is deemed reliable but is not guaranteed by MLS GRID. Use of the MLS GRID data may be subject to an end user license agreement prescribed by the applicable MLS of the Member Participant, if any, and as amended from time to time.