1227 Painted Fern Road
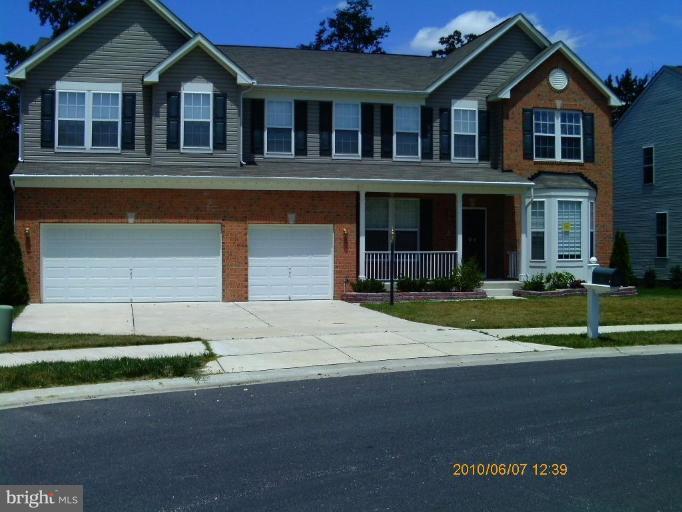
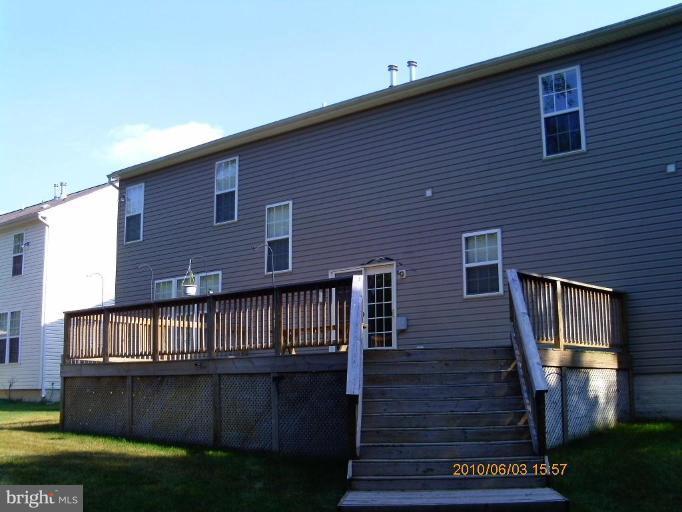
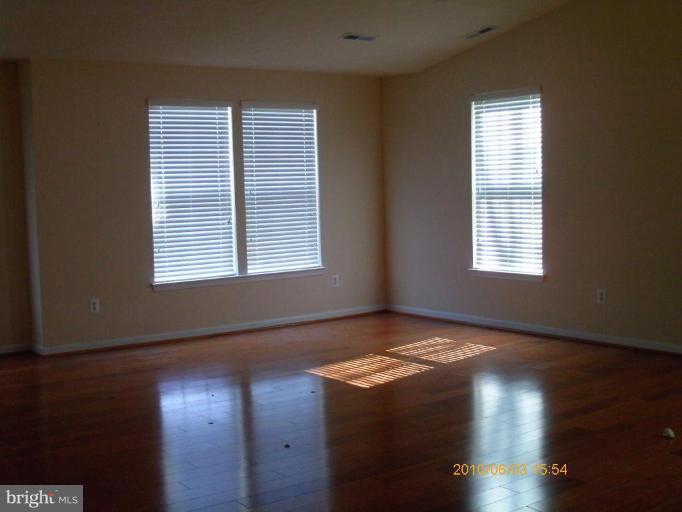
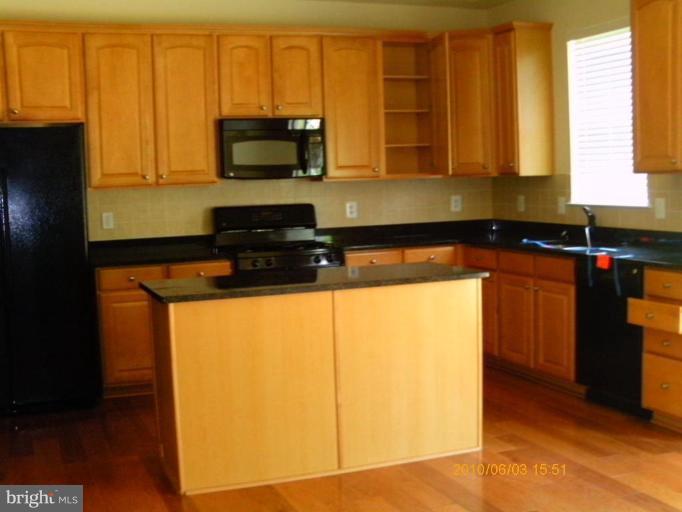
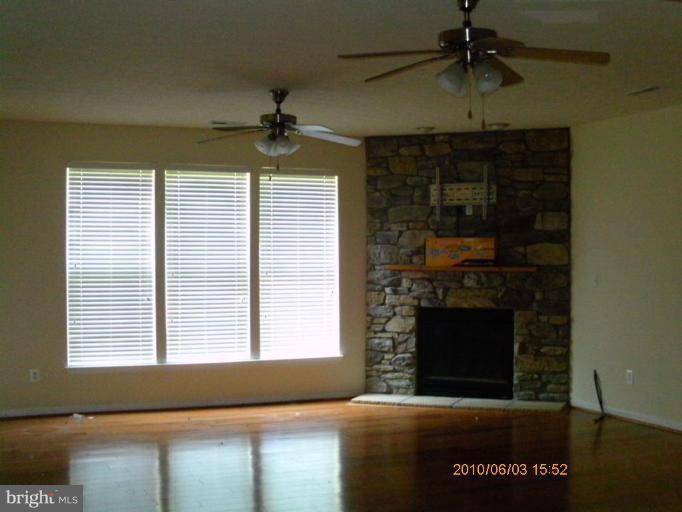
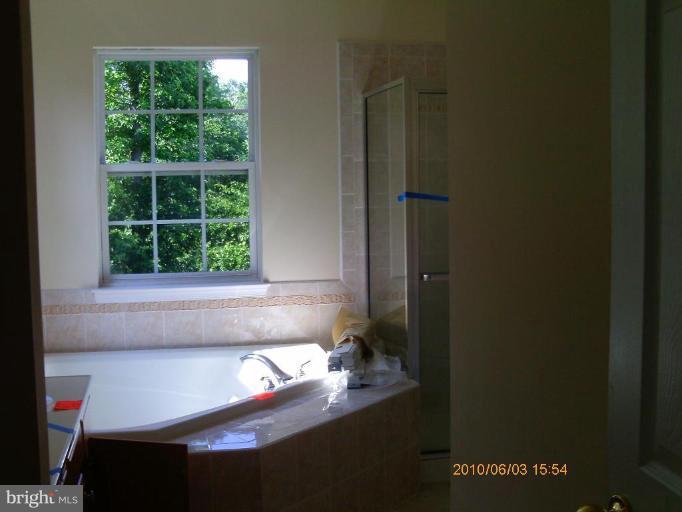
Description
- Listed by: Janet M Emerson 443.521.4584 janetmarylandrealtor@gmail.com • Phyllis James & Associates LLC

Recent comparable sales
Median sold price
$899,000
Avg days on market
71
Sale-to-list ratio
95.0%
Denton, MD
9 comparable properties found

$1,500,000
Sold 09/18/26
- 5
- Bedrooms
- 5
- Bathrooms
- 4,853
- Square Feet
- 2.44
- Acres

$410,000
Sold 07/31/26
- 4
- Bedrooms
- 4
- Bathrooms
- 3,372
- Square Feet
- 0.23
- Acres

$674,900
Sold 10/30/24
- 4
- Bedrooms
- 5
- Bathrooms
- 4,019
- Square Feet
- 1.43
- Acres


$899,000
Sold 02/18/25
- 4
- Bedrooms
- 5
- Bathrooms
- 4,226
- Square Feet
- 0.45
- Acres

$799,900
Sold 04/24/25
- 4
- Bedrooms
- 5
- Bathrooms
- 4,287
- Square Feet
- 0.37
- Acres

$1,709,900
Sold 01/30/26
- 4
- Bedrooms
- 5
- Bathrooms
- 4,596
- Square Feet
- 0.40
- Acres

$950,000
Sold 07/09/26
- 4
- Bedrooms
- 5
- Bathrooms
- 4,202
- Square Feet
- 0.41
- Acres

$875,000
Sold 09/21/26
- 4
- Bedrooms
- 5
- Bathrooms
- 3,814
- Square Feet
- 1.55
- Acres
Location
Sold By Lacaze Meredith Real Estate
Payment Calculator
$1,610 per month
30 year fixed, 7.03% Interest
$1,110
$489
$11
Know your buying power with a preapproval and custom rate in minutes
 1
1Property Information for 1227 Painted Fern Road
- Taxes: $5,864 / year
- MLS Type: Residential / Fee Simple
- County: Caroline County
- Tax ID Number: 0603040577
- Ownership: Fee Simple
- Condo Coop Association: No
- HOA: Yes
- Structure Type: Detached
- Style: Colonial
- Levels/Stories: 2
- Waterfront: No
- Garage: Yes
- Subdivision: CATTAIL COMMONS
- Subdivision: CATTAIL COMMONS (CAROLINE MD)
- Legal Subdivision: CATTAIL COMMONS
- Municipality: DENTON
- Total Parking Spaces: 3
- Central Air: No
- Basement: No
- Above Grade Finished SQFT: 4,244.00
- Above Grade Fin SQFT Source: Estimated
- New Construction: No
- Construction Completed: No
- Stories: 2
- Year Built: 2006
- Lot Size: 0.23 AC / 9,810 SF
- In City Limits: Yes
- County: CAROLINE
- Water View: No
- Water Access: No
- Water Oriented: No
- Navigable Water: No
- Tidal Water: No
- Riparian Rights Y/N: No
- Type of Condo: Home Owner Association
- Tax Year: 2009
- Tax Assessed Value: $429,230
- Year Assessed: 2010
- County Tax: $3,366
- Improvement Assessed Value: $347,780
- City Town Tax: $2,499
- Land Assessed Value: $81,450
- Zoning: SR
- Tax Lot: 65
- Tax Page Number: 59
- Concessions: Yes
- Concessions Amount: $6,240
- # Bedrooms Count Main Level: 1
- # Bathrooms Count Main Level: 2
- # Bathrooms Full Main Level: 1
- # Bathrooms Half Main Level: 1
- # Bedrooms Count Upper Level: 3
- # Bathrooms Count Upper Level: 3
- # Bathrooms Full Upper Level: 3
- # Bathrooms Half Upper Level: 0
- # Bedrooms Count Upper Level: 0
- # Bathrooms Full Upper Level: 0
- # Bathrooms Half Upper Level: 0
- # Bedrooms Lower Level: 0
- # Bathrooms Full Lower Level: 0
- # Bathrooms Half Lower Level: 0
- # Bedrooms Lower Level: 0
- # Bathrooms Full Lower Level: 0
- # Bathrooms Half Lower Level: 0
- Room List: Living Room, Dining Room, Primary Bedroom, Sitting Room, Bedroom 2, Bedroom 3, Bedroom 4, Kitchen, Family Room, Den
- Stories: Lower 1, Lower 2, Main, Upper 1, Upper 2
- Total Finished SQFT: 4,244.00
- Total Finished SQFT Source: Estimated
- Tax Total Finished SQFT: 4,244.00
- Total Finished SQFT Units: Square Feet
- Total SQFT: 4,244.00
- Total SQFT Source: Estimated
- Construction Materials: Vinyl Siding
- Room and Floor: Bedrooms-Main Level-1, Bathrooms Full-Main Level-1, Bathrooms Half-Main Level-1, Bedrooms-Upper Level 1-1, Bedrooms-Upper Level 1-2, Bedrooms-Upper Level 1-3, Bathrooms Full-Upper Level 1-1, Bathrooms Full-Upper Level 1-2, Bathrooms Full-Upper Level 1-3
- # Bathrooms Full: 4
- # Bathrooms Half: 1
- Other Structure: Above Grade
- Lot Size Area: 9,810.00
- Parcel ID: 4489892
- Type Of Parking: Attached Garage
- Num of Attached Garage Spaces: 3
- Total Garage Spaces: 3
- Parking Features: Garage
- Interior Features: Breakfast Area, Dining Area, Primary Bath(s), Entry Level Bedroom, Wet/Dry Bar
- Fireplace: Yes
- Fireplaces Count: 1
- Appliances: Washer/Dryer Hookups Only
- Accessibility Features: None
- Pool: No Pool
- Heating: Yes
- Cooling Type: Heat Pump(s)
- Cooling Fuel: Electric
- Heating Type: Heat Pump(s)
- Heating Fuel: Bottled Gas/Propane, Electric
- Hot Water: Electric
- Water Source: Public
- Sewer Septic: Public Sewer
Property History for 1227 Painted Fern Road
| Date | Event & Source | Price | Appreciation |
|---|---|---|---|
| Oct 6, 2010 | Closed (Public Record) Public Record #298097900 | $208,000 | -20.0% / yr |
| Oct 5, 2010 | Closed BRIGHT #1004902356 | $208,000 | — |
| Aug 20, 2010 | Pending BRIGHT #1004902356 | — | |
| Jun 15, 2010 | Listed (Active) BRIGHT #1004902356 | $228,500 | — |
| Jul 31, 2006 | Closed (Public Record) Public Record #211474516 | $528,803 | — |
| Date | Event & Source | Price |
|---|---|---|
| 10/06/2010 | Closed (Public Record) Public Record #298097900 | $208,000 -20.0% / yr |
| 10/05/2010 | Closed BRIGHT #1004902356 | $208,000 |
| 08/20/2010 | Pending BRIGHT #1004902356 | — |
| 06/15/2010 | Listed (Active) BRIGHT #1004902356 | $228,500 |
| 07/31/2006 | Closed (Public Record) Public Record #211474516 | $528,803 |
For completeness, we often displays two records for one sale: the MLS record and the public record.
Public Records for 1227 Painted Fern Road
Schools near 1227 Painted Fern Road
Rating | School | Type | Grades | Distance |
|---|---|---|---|---|
| Public - | PK to 5 | |||
| Public - | 6 to 8 | |||
| Public - | 9 to 12 | |||
| Public - | 9 to 12 |
Rating | School | Distance |
|---|---|---|
Denton Elementary School PublicPK to 5 | ||
Lockerman Middle School Public6 to 8 | ||
North Caroline High School Public9 to 12 | ||
Caroline Career & Technology Center Public9 to 12 |
School ratings and boundaries are provided by GreatSchools.org and Pitney Bowes. This information should only be used as a reference. Proximity or boundaries shown here are not a guarantee of enrollment. Please reach out to schools directly to verify all information and enrollment eligibility.
Similar Homes
New listings in 21629


Nearby home values
| Address | Sold price | Beds | Baths | Sqft | Lot (Sqft) |
|---|---|---|---|---|---|
This home: 1227 Painted Fern Road, Denton, MD 21629 | $208,000 | 4 | 5 | 4,244 | 9,810 |
$439,990 | – | 2.5 | 3,838 | 10,000 | |
$320,206 | – | 2.5 | 3,013 | 11,067 | |
$310,000 | 4 | 3 | 3,116 | 11,100 | |
$200,000 | 4 | 3 | 2,424 | 10,000 | |
$250,000 | 4 | 3 | 3,005 | 10,350 | |
$175,000 | 4 | 3 | 3,104 | 10,800 | |
$435,000 | 5 | 4 | 4,222 | 10,000 | |
$278,000 | 4 | 3 | 3,208 | 10,088 | |
$260,000 | 4 | 3 | 2,504 | 11,068 | |
$269,900 | – | 2.5 | 3,834 | 10,188 | |
$375,000 | 4 | 3 | 2,492 | 10,212 | |
$390,000 | 4 | 3 | 3,224 | 10,000 | |
$91,707 | – | 2.5 | 3,013 | 10,032 | |
$483,115 | – | 4.5 | 4,222 | 18,913 | |
$248,400 | 4 | 3 | – | 10,485 |
Explore Nearby Homes
- Maryland Homes for Sale
- West Denton Homes for Sale
- Williston Homes for Sale
- Choptank Homes for Sale
- Farmington Homes for Sale
- Heritage Shores Homes for Sale
- Symphony Village at Centreville Homes for Sale
- Easton Village Homes for Sale
- Londonderry on the Tred Avon Homes for Sale
- The Easton Club Homes for Sale
- North Brook Homes for Sale
- Satterfield Homes for Sale
- Riverview Homes for Sale
- Eldorado Homes for Sale
- Mearfield Homes for Sale
- Queen Anne Homes for Sale
- Denton Homes for Sale
- Hillsboro Homes for Sale
- Ridgely Homes for Sale
- Cordova Homes for Sale
- Greensboro Homes for Sale
- Federalsburg Homes for Sale
- Preston Homes for Sale
- Camden Wyoming Homes for Sale
- Wye Mills Homes for Sale
- Goldsboro Homes for Sale
- Greenwood Homes for Sale
- Easton Homes for Sale
- Bridgeville Homes for Sale
- Harrington Homes for Sale
- 21601 Homes for Sale
- 21625 Homes for Sale
- 21632 Homes for Sale
- 21639 Homes for Sale
- 21660 Homes for Sale
- 21657 Homes for Sale
- 21655 Homes for Sale
- 21641 Homes for Sale
- 19952 Homes for Sale
- 19950 Homes for Sale
- 19933 Homes for Sale
- 19943 Homes for Sale
- 21617 Homes for Sale
- 21636 Homes for Sale
- 21643 Homes for Sale
No guarantee, warranty or representation of any kind is made regarding the completeness or accuracy of any information, descriptions or measurements (including square footage measurements and property condition), such should be independently verified through appropriate means, including, but not limited to, in person inspection and public records, and Compass International Holdings, its subsidiaries, affiliates and independently owned and operated franchisees, and their affiliated agents and associated third parties expressly disclaim any liability in connection therewith. Photos may be virtually staged or digitally enhanced and may not reflect actual property conditions. Offers of compensation are subject to change at the seller's discretion. No financial or legal advice provided. Equal Housing Opportunity.
Listing Courtesy of Phyllis James & Associates LLC
© 2026 Bright MLS. All rights reserved. All information is deemed reliable, but accuracy is not guaranteed. Listing information is from various brokers who participate in IDX and not all listings may be visible on the site. The property information being provided is for the consumer’s personal, non-commercial use and may not be used for any purpose other than to identify prospective properties consumers may be interested in purchasing. Data last updated on 06/18/2019 10:25 PM