123 Flanders Blouevard
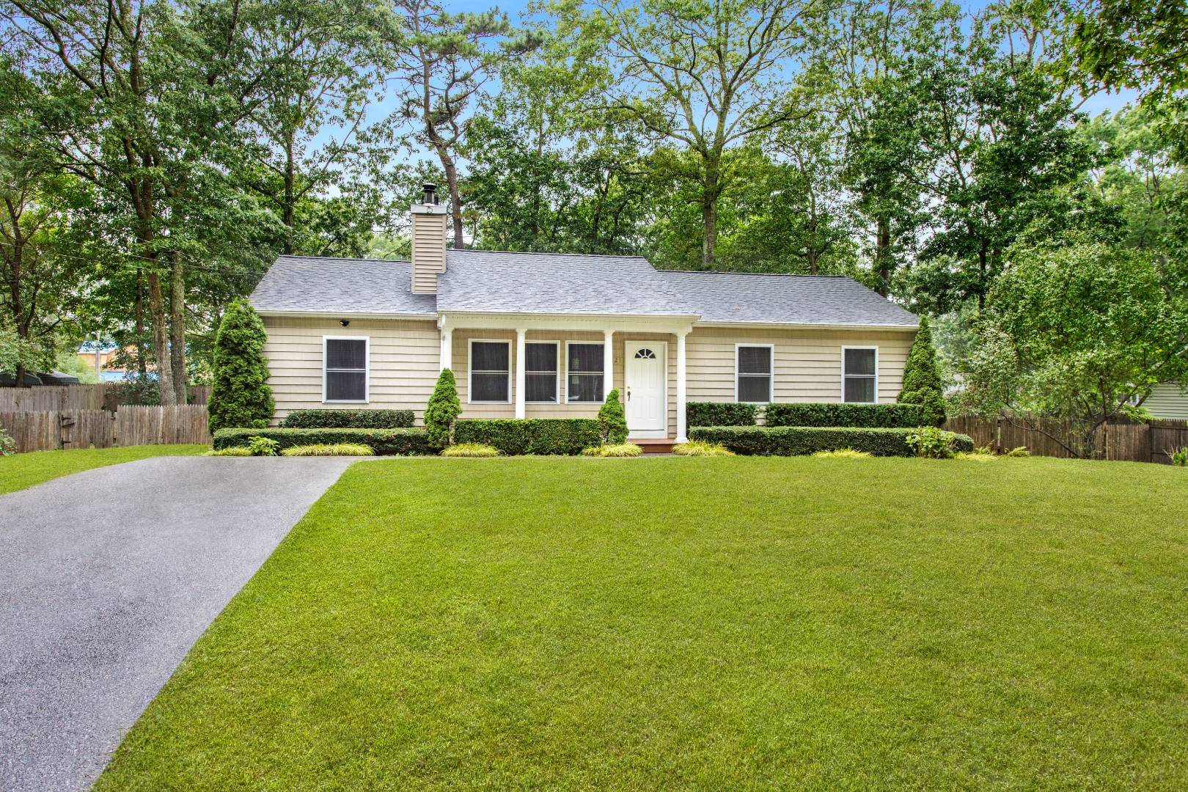
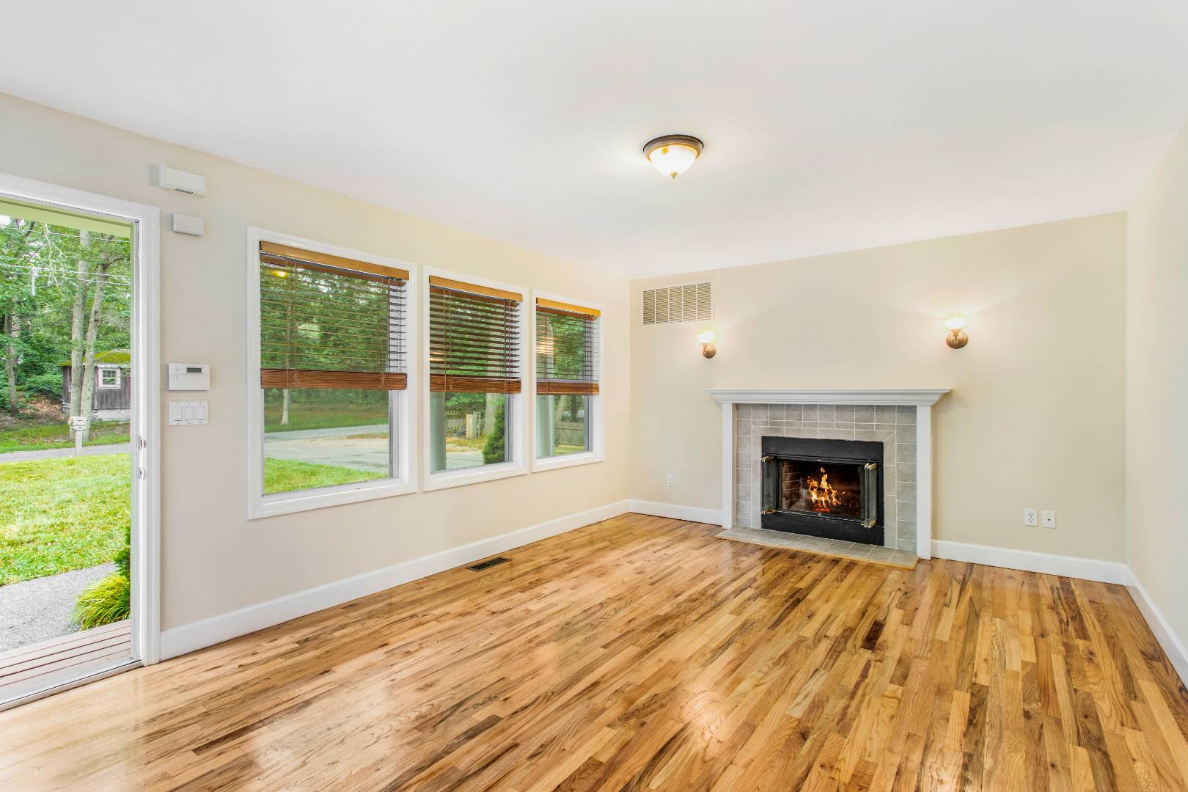
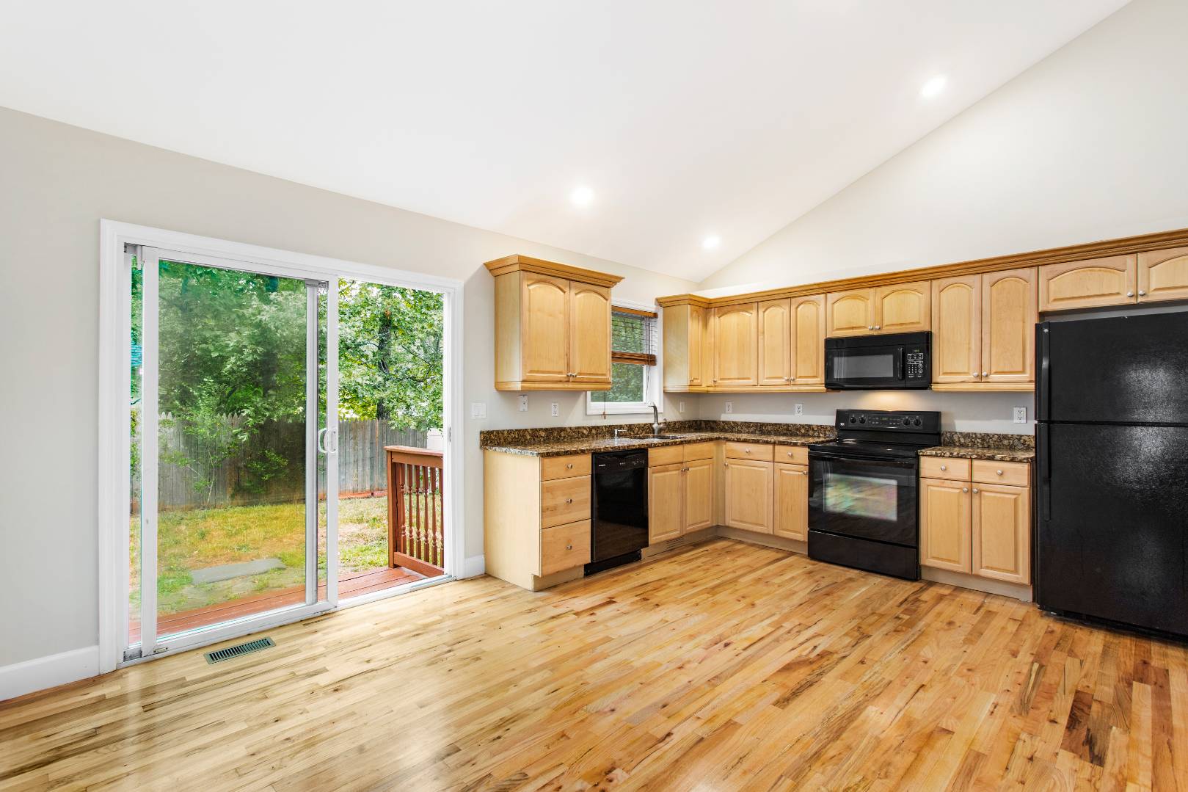
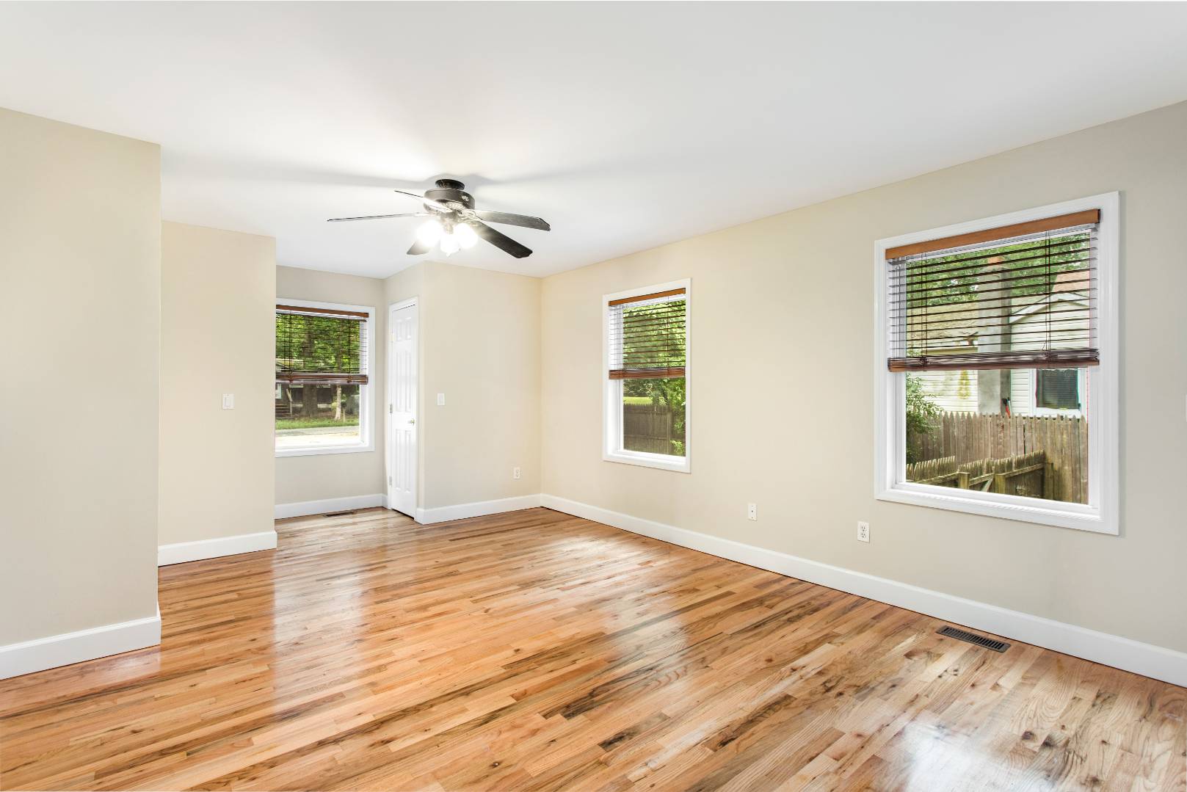
Description
- Listed by Tahir Baig
Property Details for 123 Flanders Blouevard
Property Details for 123 Flanders Blouevard
| Status | Sold |
|---|---|
| MLS # | 836834 |
| Days on Market | 42 |
| Taxes | $6,222 / year |
| HOA Fees | - |
| Condo/Co-op Fees | - |
| Property Type | Single Family |
| MLS Type | Residential |
| Year Built | 2007 |
| Lot Size | 0.23 AC |
| County | Suffolk County |
Location
Sold By Stubbins Real Estate
Building Information for 123 Flanders Blouevard
Payment Calculator
$2,661 per month
30 year fixed, 6.36% Interest
$2,143
$519
$0
Know your buying power with a preapproval and custom rate in minutes
 1
1Property Information for 123 Flanders Blouevard
- Directions To Property: Rt 24 east, make rt on Flanders Blvd. Drive half a mile #123 on right. For sale sign posted in front
- Latitude: 40.905526
- Longitude: -72.627602
- Property Township: Southampton
- Property Zone Type: 100
- Hamlet ID: 131
- Tax Year: 2019
- Percentage of Tax that is Deductable: 0.0
- Parcel ID: 0900-145.000-02.00-016.000
- Near Bus: Yes
- Land Frontage in Feet: 0.0
- Property Class: 210
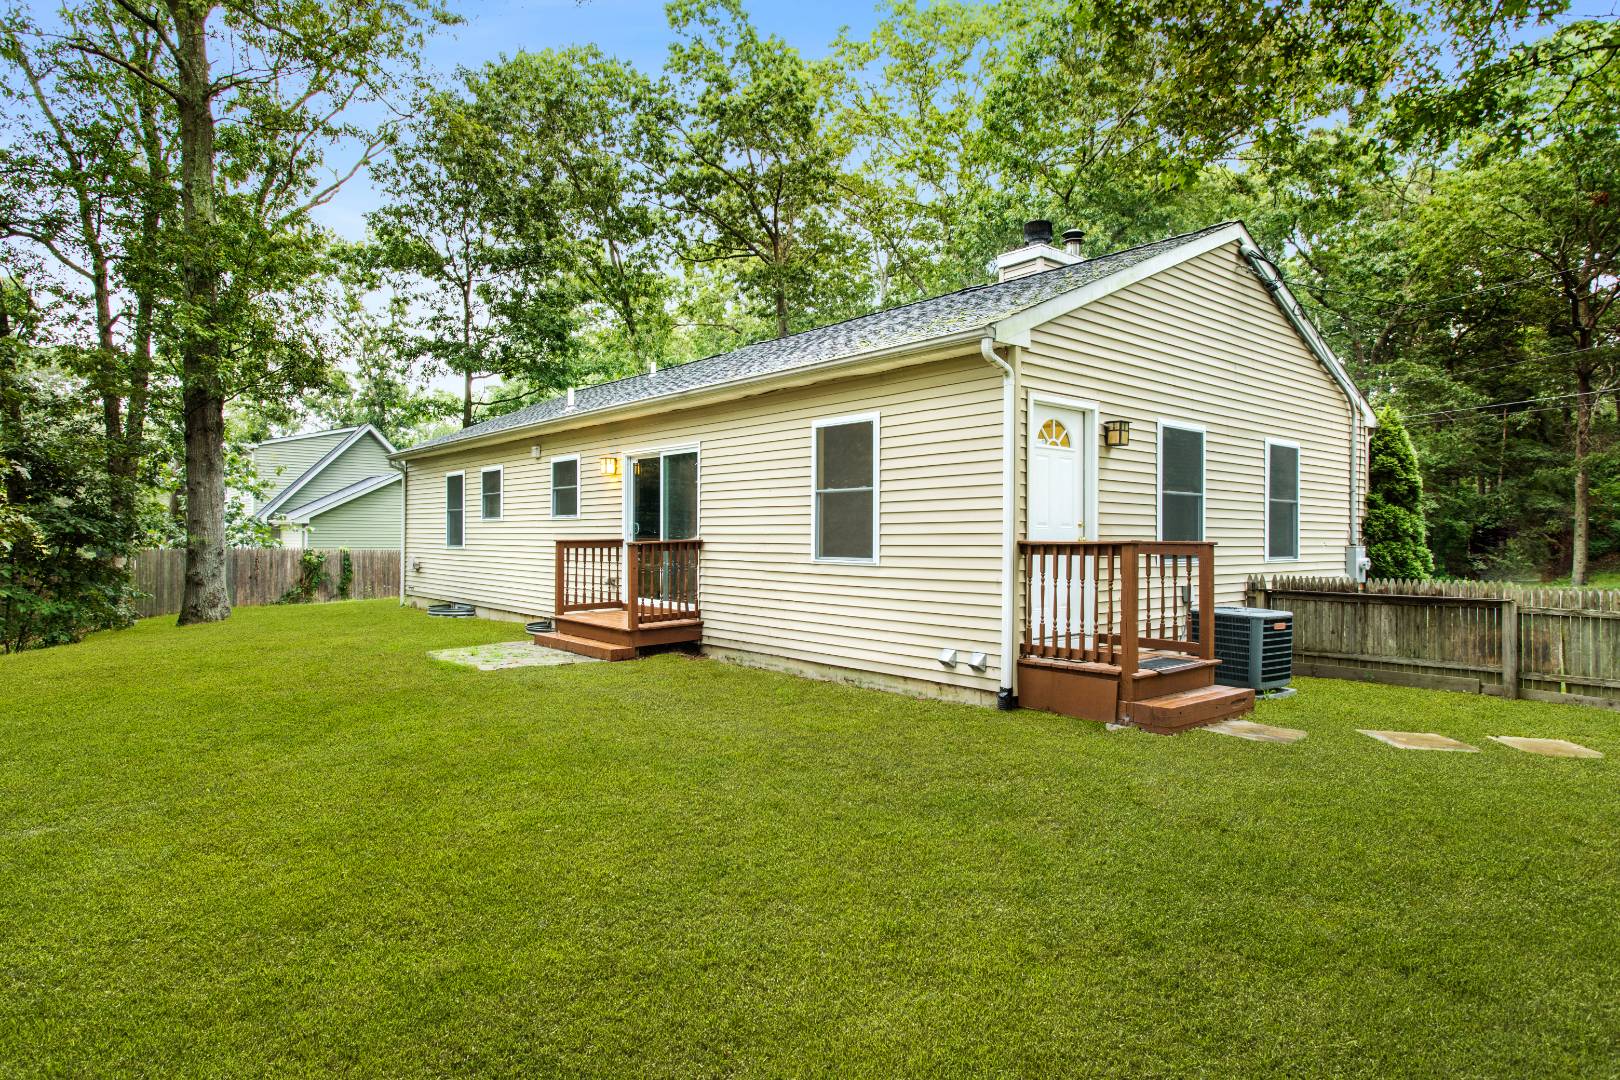
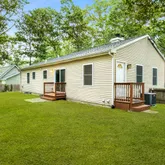
- Residential Style: Ranch
- Renovation Comments: Turn-Key
- Renovation Year: 0
- Construction Type: Frame
- Commercial Type: 0
- Sewer Type: 0
- Water Source Type: 0
- Exterior Fence: Yes
- Exterior Patio: Yes
- Exterior Sprinkler System: Yes
- Siding Cedar Shake: Yes
- Trees: Yes
- Attic Type: 0
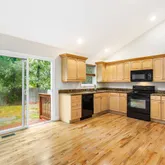
- Appliance Dishwasher: Yes
- Appliance Dryer: Yes
- Appliance Microwave: Yes
- Appliance Oven: Yes
- Appliance Refrigerator: Yes
- Appliance Washer: Yes
- Basement Area Square Footage: 0.0
- Basement Type: Full
- Basement Unfinished: Yes
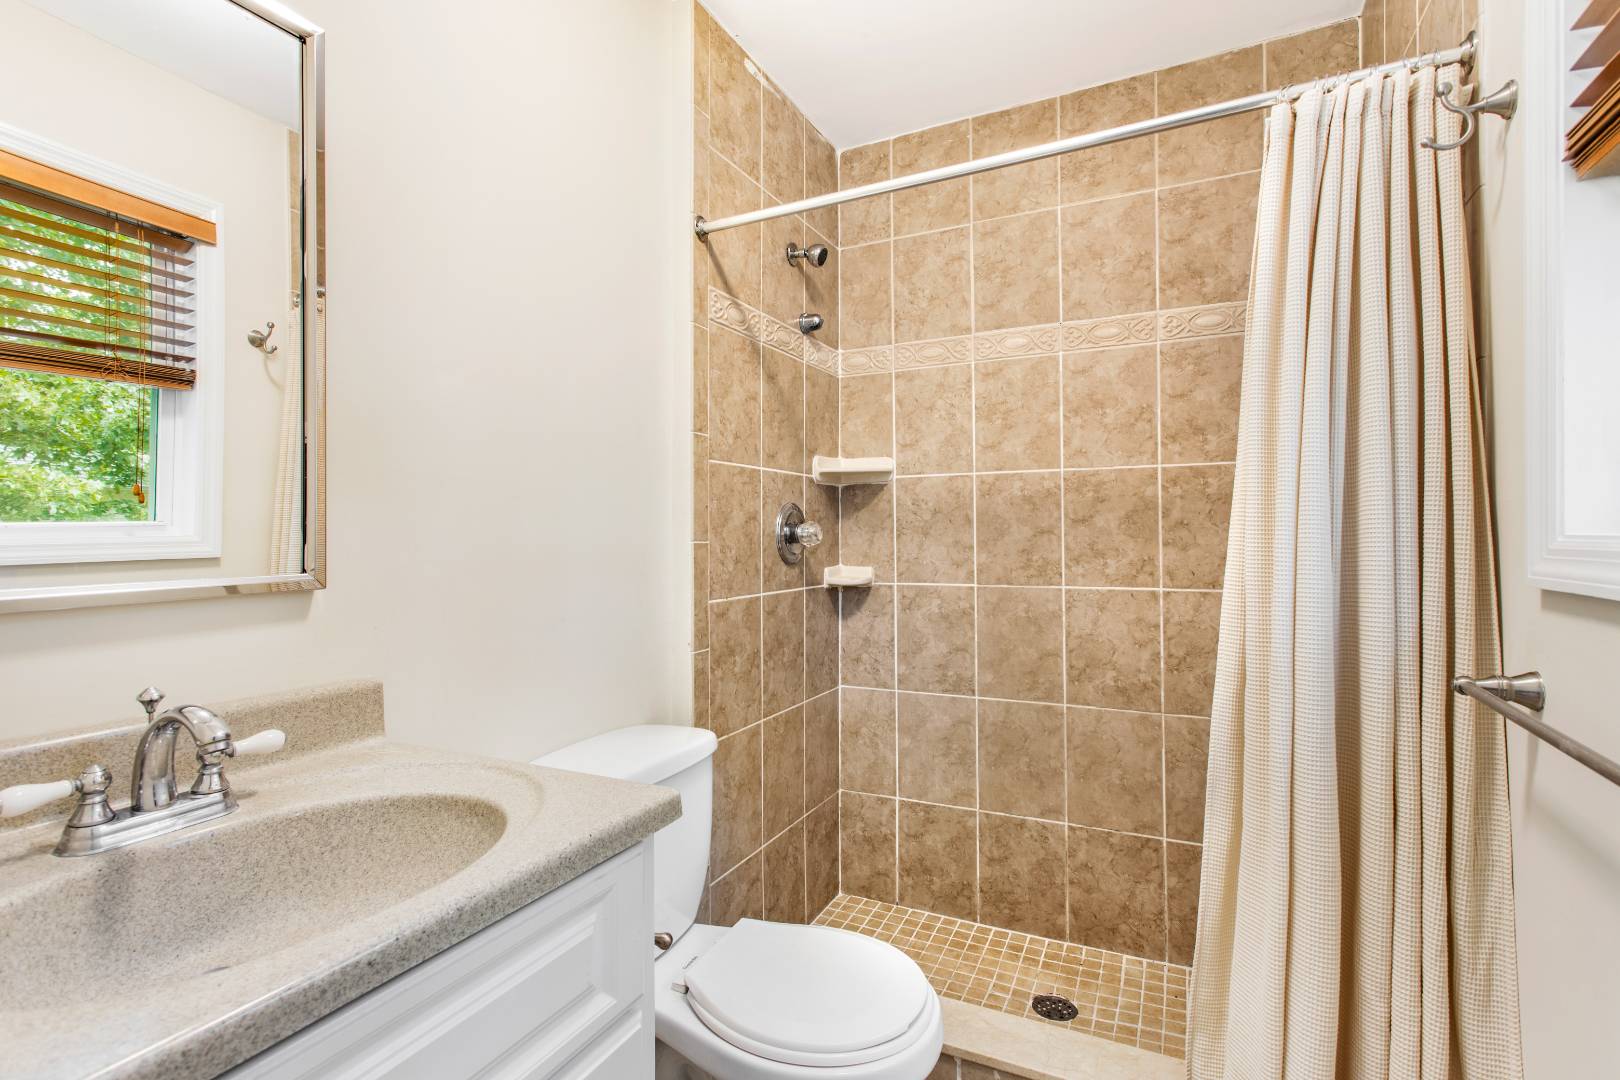
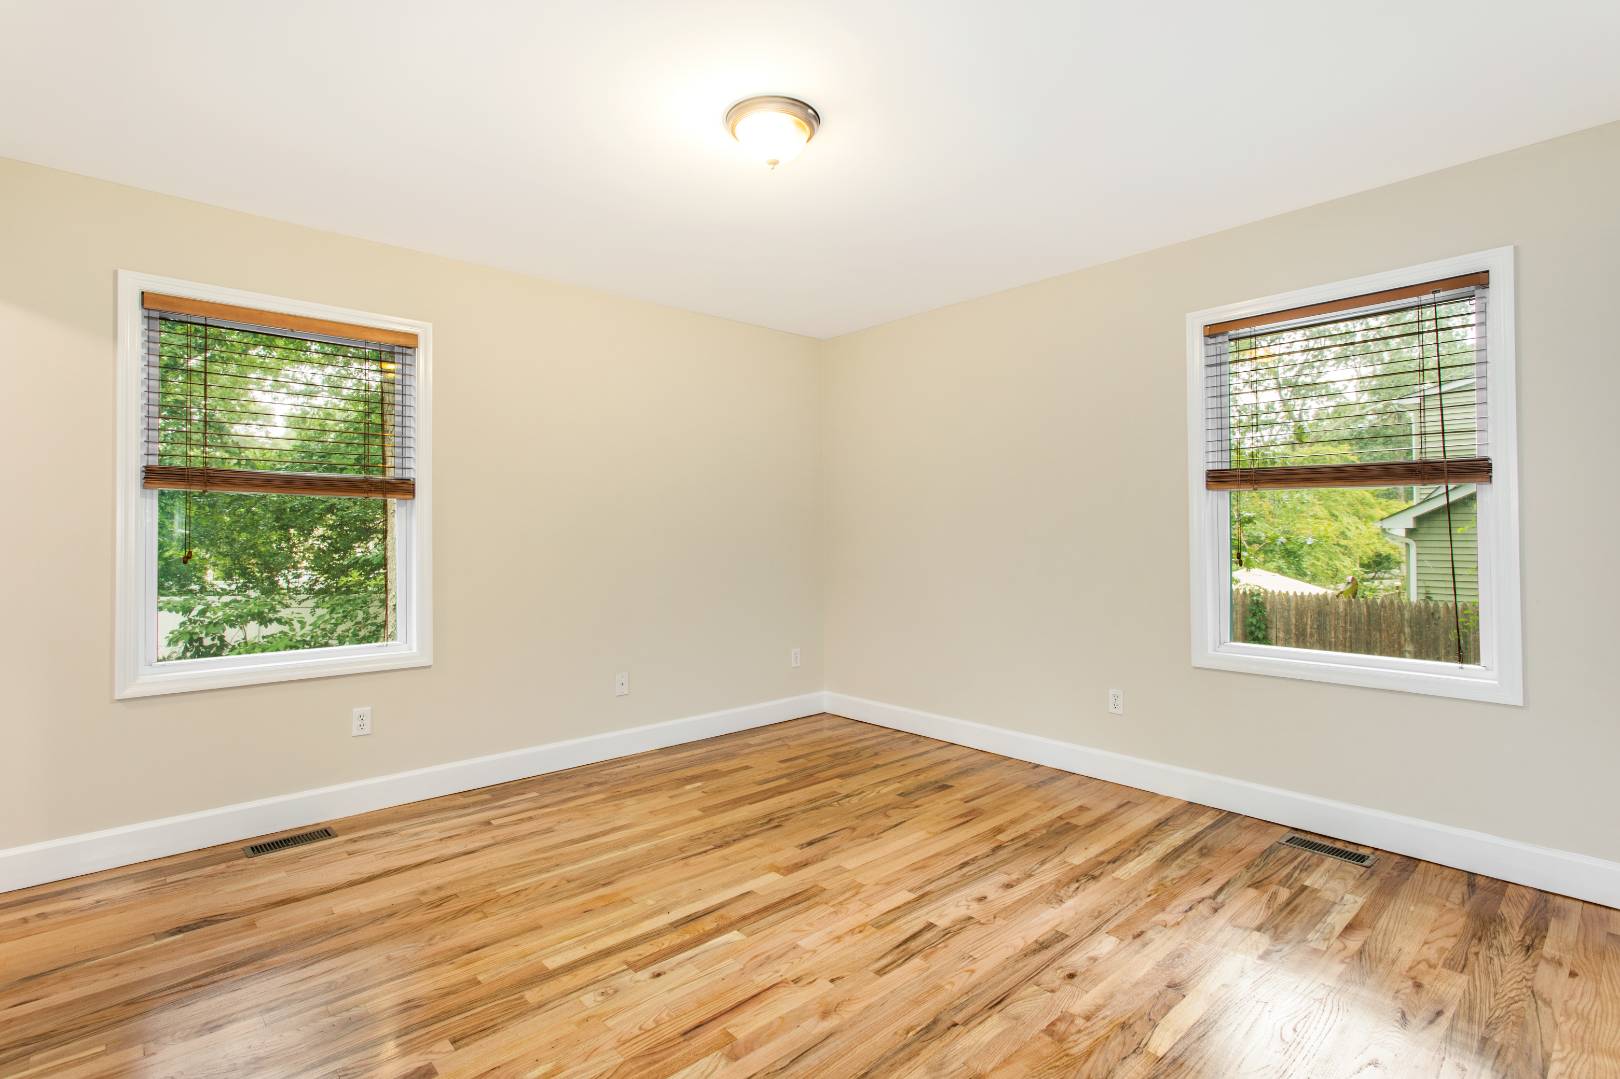
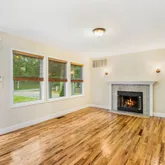
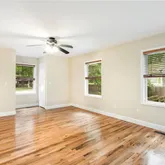
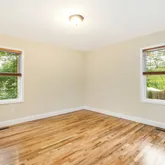
- Floor Hardwood: Yes
- Heat Fuel Oil: Yes
- Heat Type Hot Water: Yes
- Interior Amps: 0
- Interior Sprinklers: Yes
- Kitchen Counter Type: Granite
- Kitchen Type: Eat-In
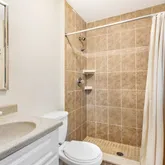
- Room en Suite: Yes
- Room Family: Yes
- Room Living: Yes
- Room Master Bedroom: Yes
- Number of Fireplaces: 1.0
- Number of Garage Spaces: 0.0
- Number of Lots: 0.0
- Number of Rooms: 0.0
- Number of Stories: 0.0
- Number of Units: 0.0
Similar Homes
Explore Nearby Homes
- Flanders Homes for Sale
- The Hamptons Homes for Sale
- Southampton Town Homes for Sale
- Long Island Homes for Sale
- Sweyze Homes for Sale
- Downtown Riverhead Homes for Sale
- Northampton Homes for Sale
- Riverside Homes for Sale
- Aquebogue Homes for Sale
- North Fork Homes for Sale
- Glenwood Village Homes for Sale
- Southold Town Homes for Sale
- Northville Homes for Sale
- Riverhead Town Homes for Sale
- Remsenburg-Speonk Homes for Sale
- Brookhaven Homes for Sale
- Baiting Hollow Homes for Sale
- Jamesport Homes for Sale
- East Quogue Homes for Sale
- Westhampton Homes for Sale
- Riverhead Homes for Sale
- Eastport Homes for Sale
- Laurel Homes for Sale
- Mattituck Homes for Sale
- South Jamesport Homes for Sale
- Calverton Homes for Sale
- Speonk Homes for Sale
- Hampton Bays Homes for Sale
- Manorville Homes for Sale
- East Moriches Homes for Sale
- 11946 Homes for Sale
- 11948 Homes for Sale
- 11942 Homes for Sale
- 11941 Homes for Sale
- 11933 Homes for Sale
- 11977 Homes for Sale
- 11978 Homes for Sale
- 11970 Homes for Sale
- 11972 Homes for Sale
- 11952 Homes for Sale
- 11947 Homes for Sale
- 11949 Homes for Sale
- 11940 Homes for Sale
- 11960 Homes for Sale
- 11959 Homes for Sale
No guarantee, warranty or representation of any kind is made regarding the completeness or accuracy of any information, descriptions or measurements (including square footage measurements and property condition), such should be independently verified through appropriate means, including, but not limited to, in person inspection and public records, and Compass International Holdings, its subsidiaries, affiliates and independently owned and operated franchisees, and their affiliated agents and associated third parties expressly disclaim any liability in connection therewith. Photos may be virtually staged or digitally enhanced and may not reflect actual property conditions. Offers of compensation are subject to change at the seller's discretion. No financial or legal advice provided. Equal Housing Opportunity. Subject to change at any time. Compass, Inc., its subsidiaries, affiliates and their agents and associated third parties make no guarantee, warranty or representation regarding the accuracy of any waterfront feature, water view or waterfront view.
All data is deemed reliable but is not guaranteed accurate by Compass. See Terms of Service for additional restrictions. Compass · Tel: 212-913-9058 · New York, NY