123 Rue Holiday

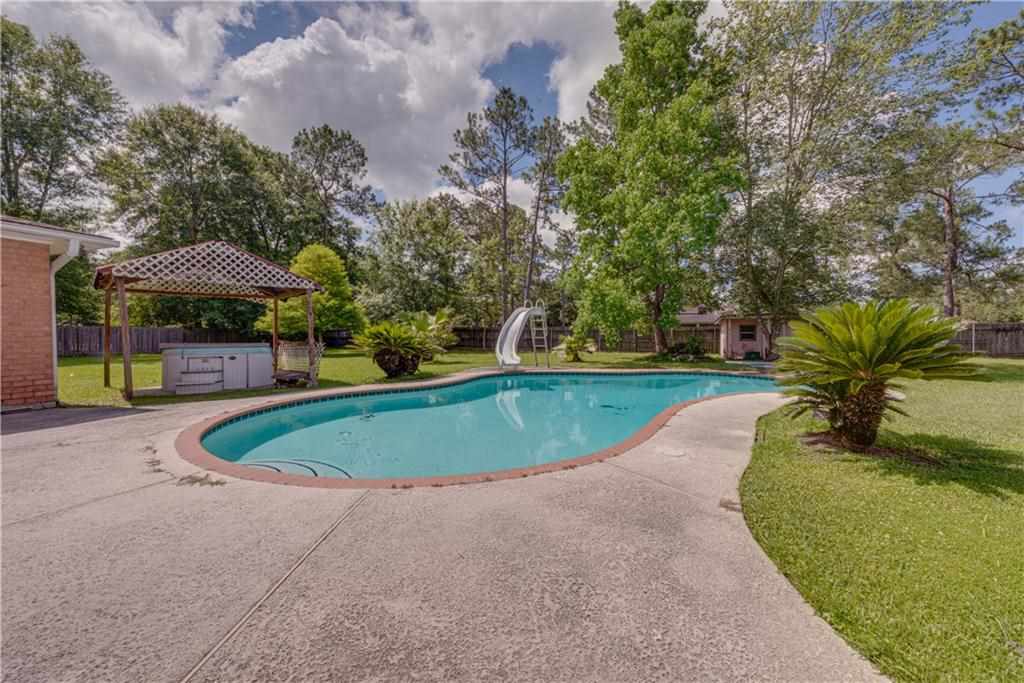

Description
- Listed by: Allison Pearson 985.285.0141 cajunred100@gmail.com • Keller Williams Realty

Location
Sold By Weichert, REALTORS- Loescher Properties
Payment Calculator
$1,448 per month
30 year fixed, 7.03% Interest
$1,228
$217
$3
Know your buying power with a preapproval and custom rate in minutes
 1
1Property Information for 123 Rue Holiday
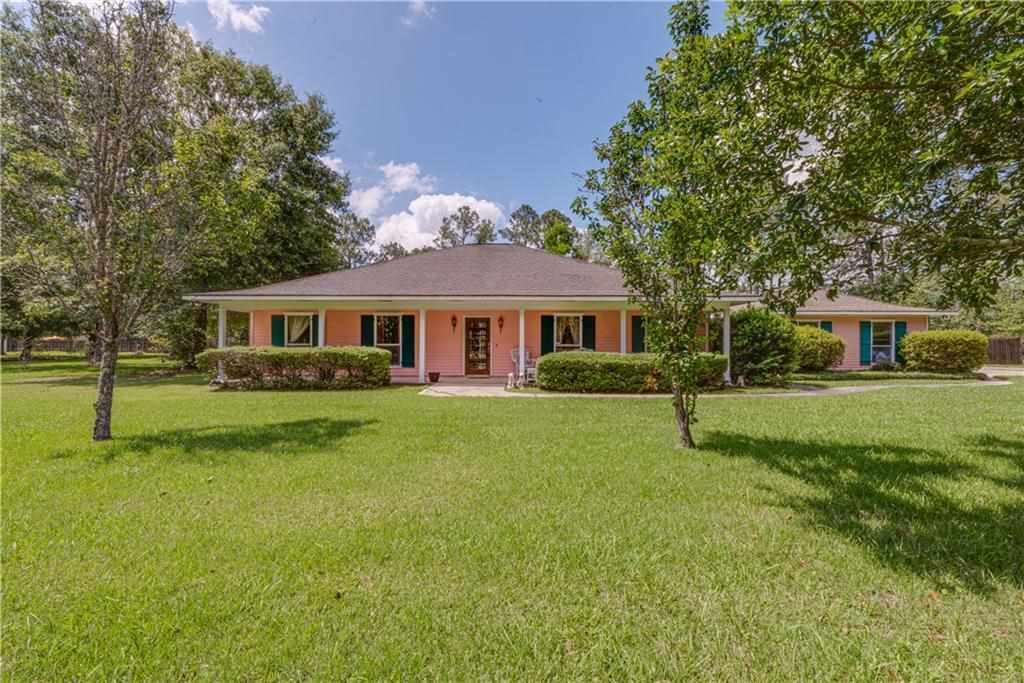
- MLS Type: Residential / Detached Single Family / Single Family Home
- County: St. Tammany Parish
- Architectural Style: Acadian Style
- Subdivision Name: French Branch
- Stories: 1
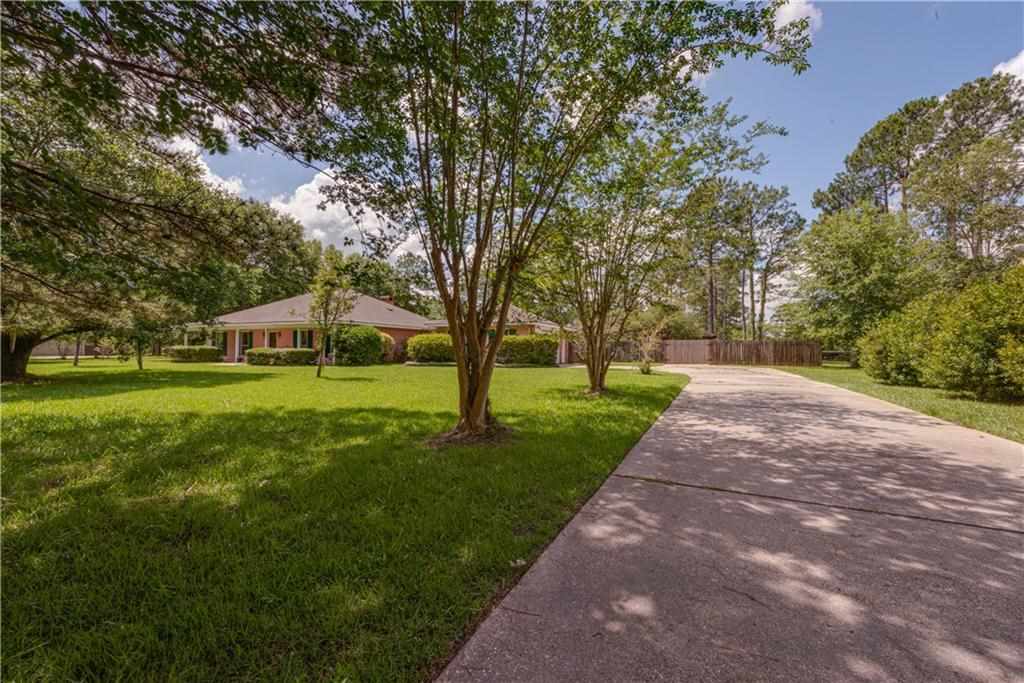
- Lot Size: 1.00 AC / 43,560 SF
- Directions: Gause E to Pearl, R on Pearl to Rue Holiday, House is on the right hand side. Bounding Streets: Pearl St
- Latitude: 30.28
- Longitude: -89.74
- MLS Area Minor: ST. TAMMANY
- In City Limits: No
- Neighborhood: French Branch
- Parking Features: 2 Car, Attached, Garage
- High School: Northshore
- Elementary School: Little oak
- Middle School: Cypress/Honey
- Association Amenities: Subd Acreage
- Association Fee: $35.00
- Association Fee Frequency: Annually
- Tax Legal Description: Lot 201 phase 10
- Tax Lot: 201
- Building Area Total: 2697.0
- Living Area: 2312.0
- Living Area Source: Appraiser
- Lot Features: Rear Yard Vehicle Access
- Lot Size Acres: 1.0
- Lot Size Dimensions: 200x200
- Home Warranty: No
- Property Condition: Existing
- Property Sub Type: Detached Single Family
- Property Type: Residential
- Apx Age: 30
- Sub Type: Single Family Home
- Overall Condition: Average
- Sewer: Waste Water Utility
- Water Source: Public
- GS Utilities Gas: None
- Construction Materials: Brick, Wood Siding
- Foundation Details: Slab
- Patio And Porch Features: Covered
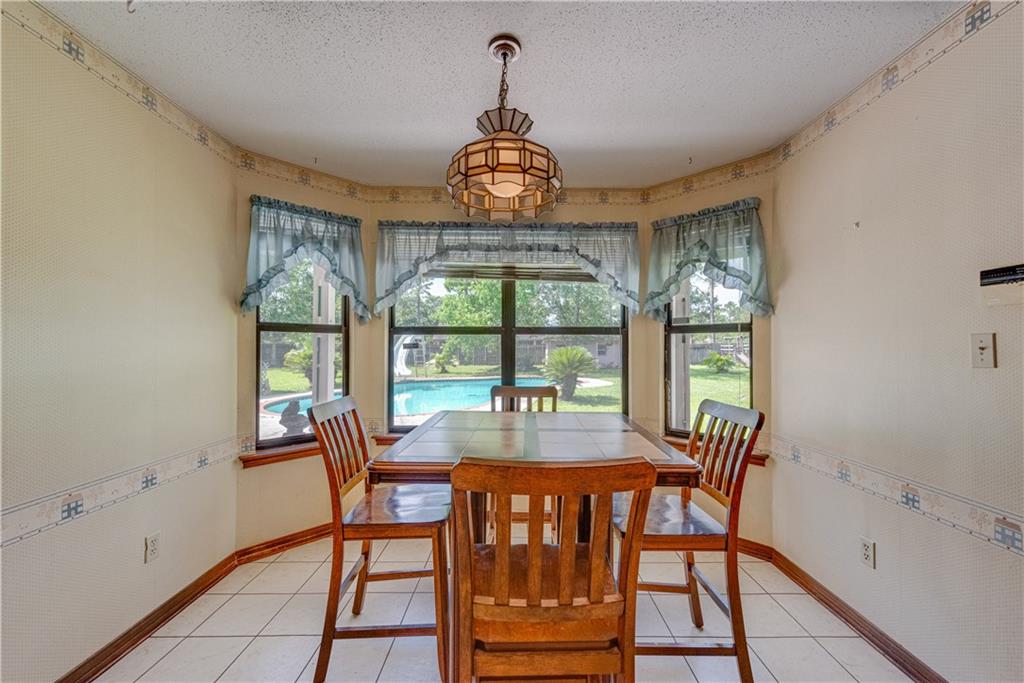
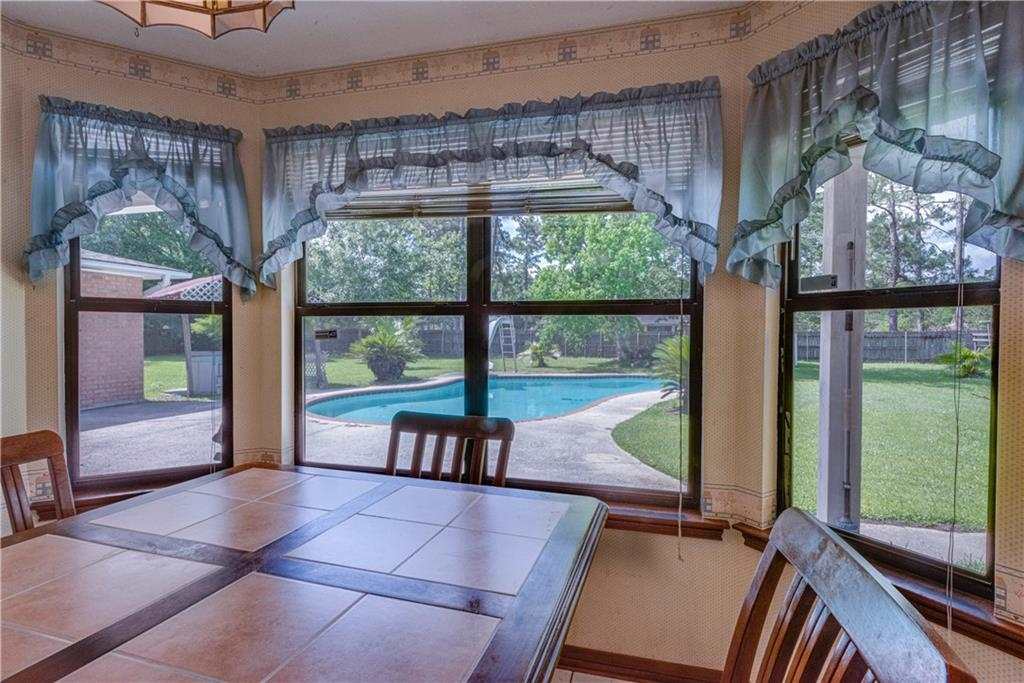
- Pool Features: In Ground
- Roof: Asphalt
- Stories: 1
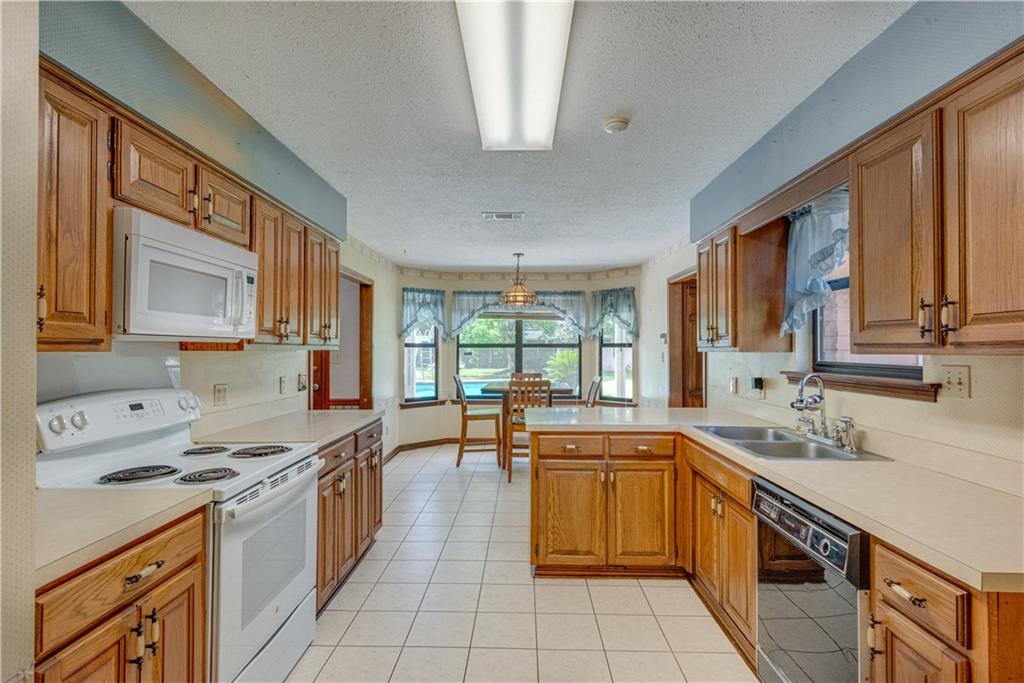
- Appliances: Disposal, Dishwasher, Range
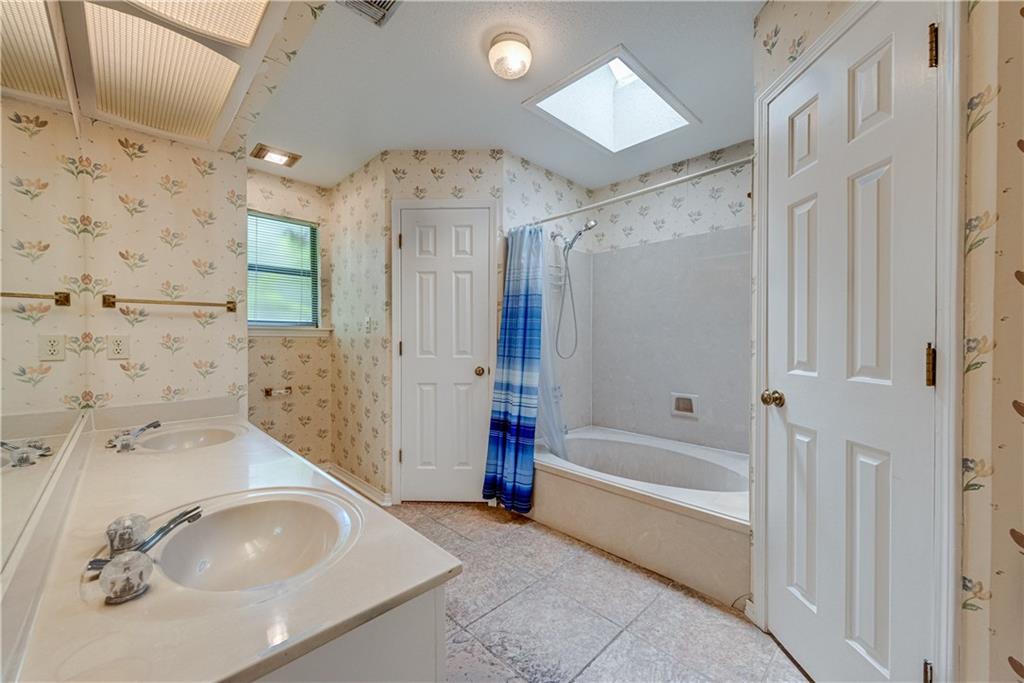
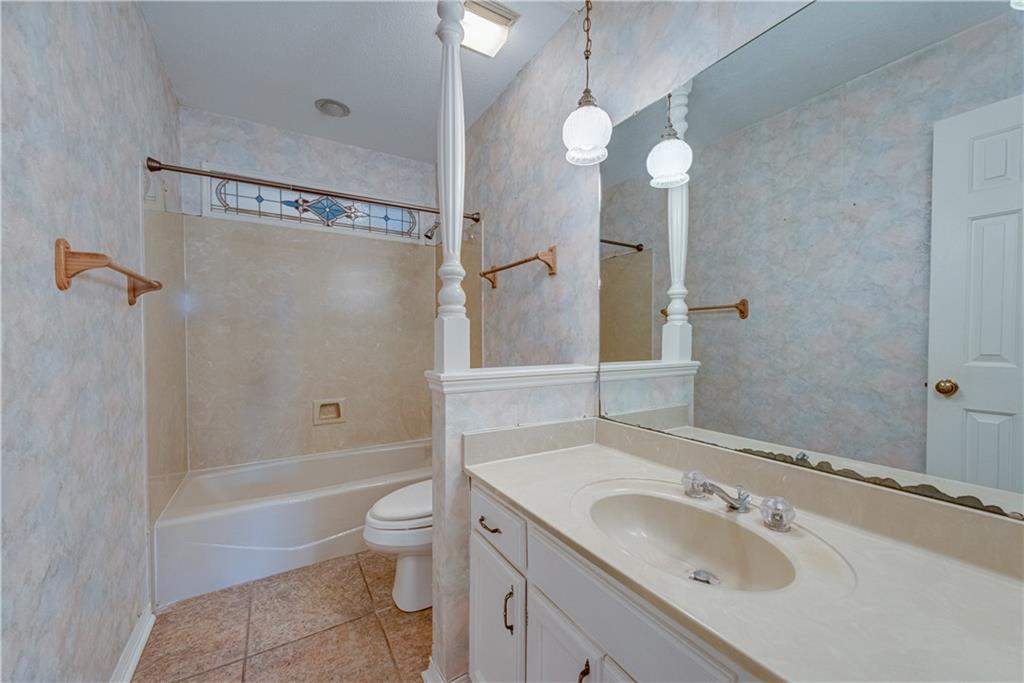
- Bathrooms Full: 2
- Bathrooms Partial: 1
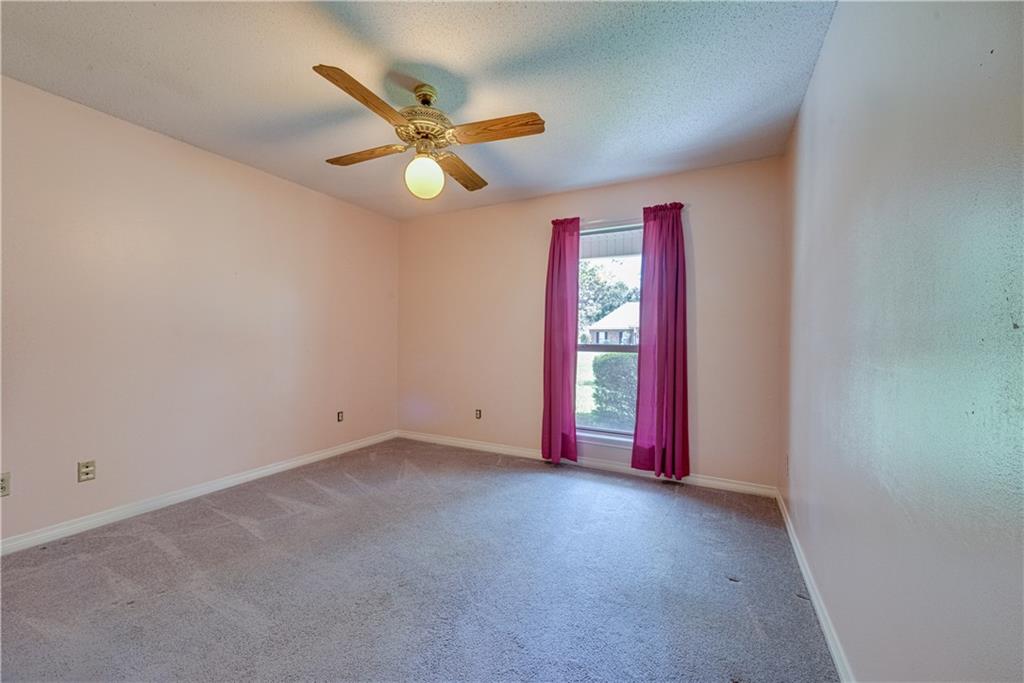
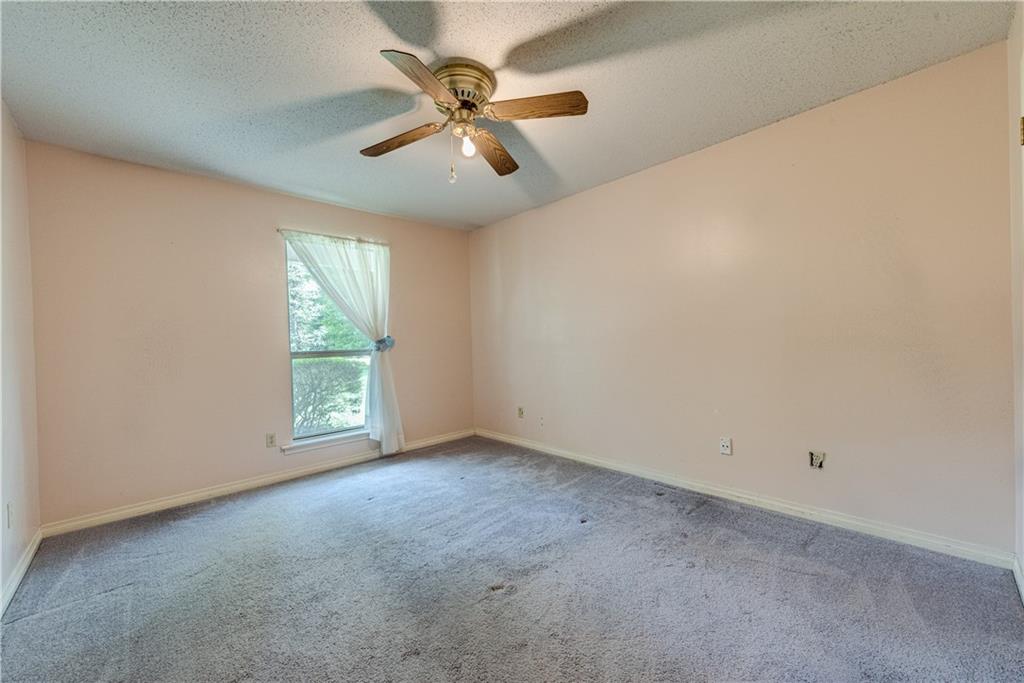
- Bedrooms Total: 4
- Cooling: Multi Units, Central Air
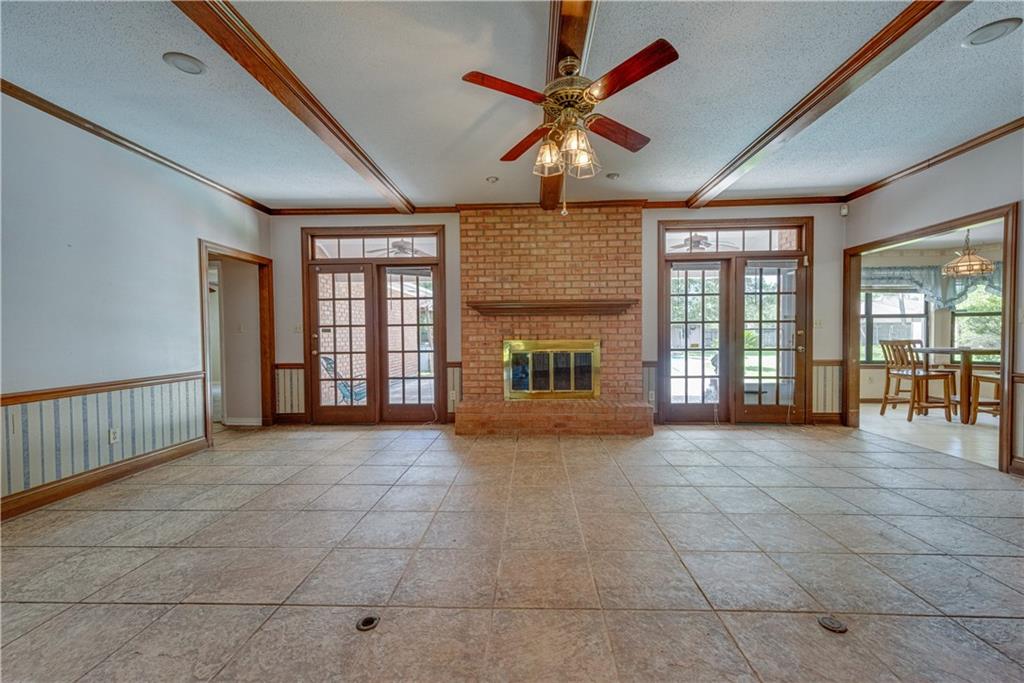
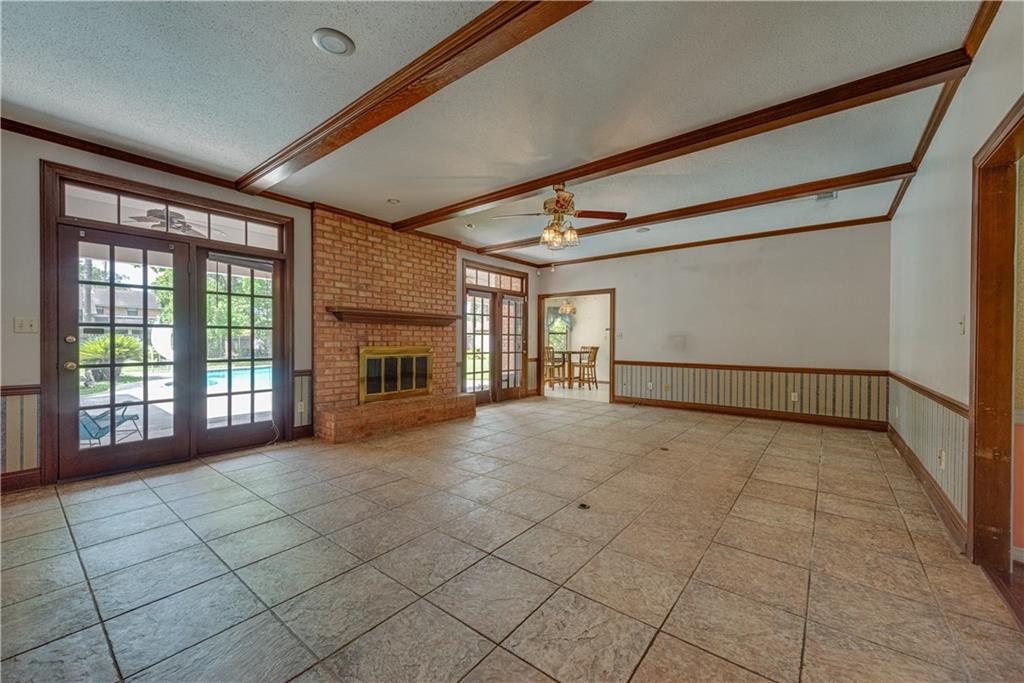
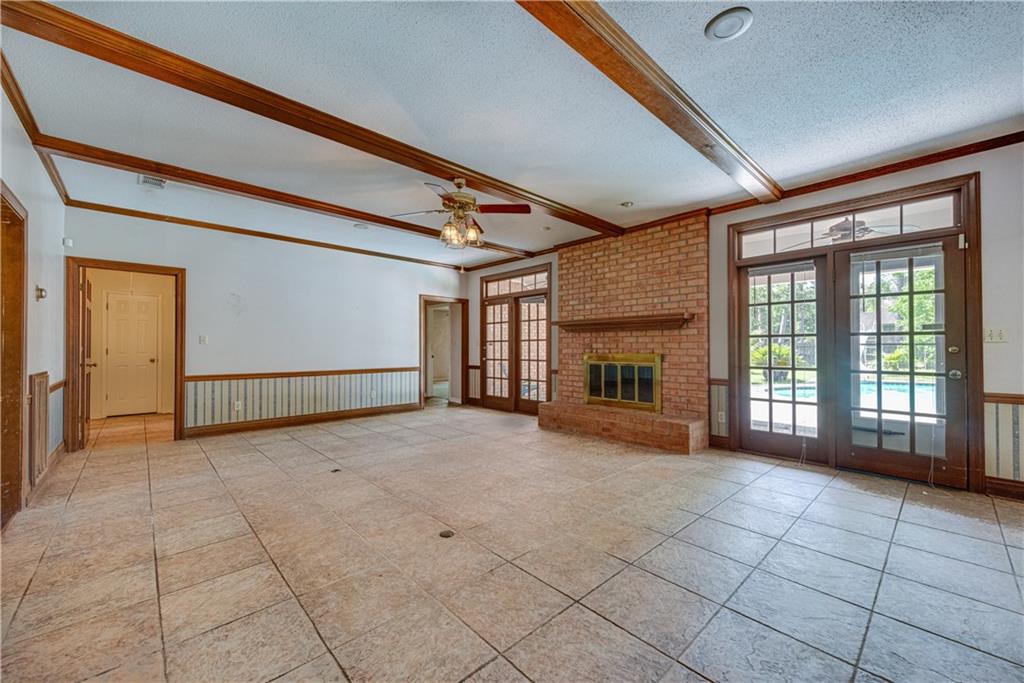
- Fireplace Features: Wood Burning
- Heating: 2 or More Units, Central
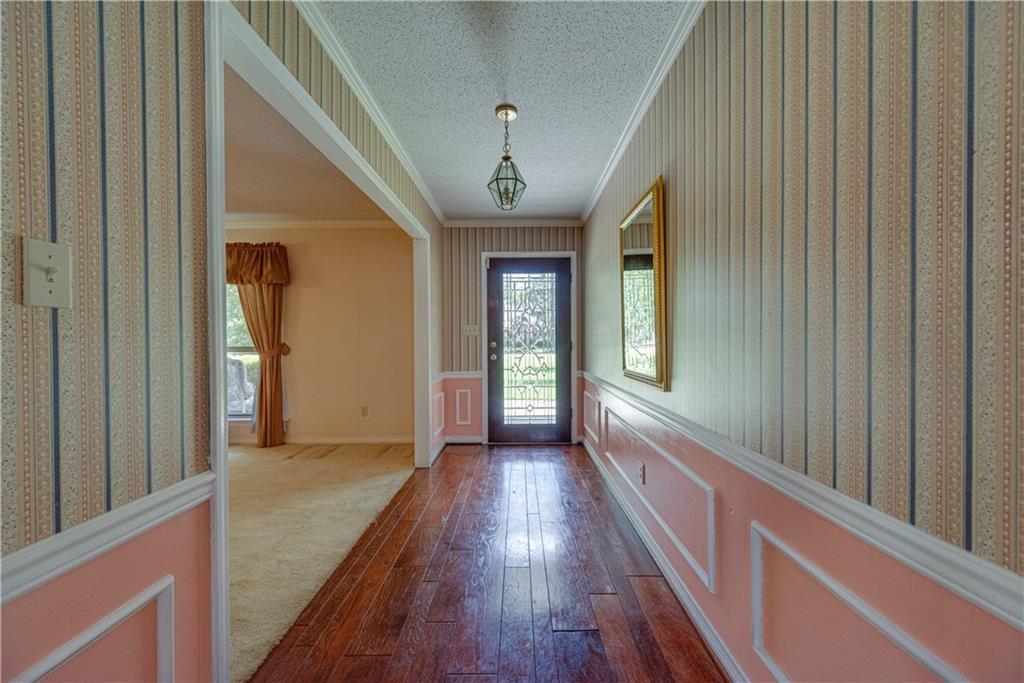
- Interior Features: High Speed Internet, Ceiling Fan(s)
- Laundry Features: Washer/Dryer Hookups
- Other Equipment: Garage Door Opener
- Bathrooms Display: 2/1
- Builder Name: Jane Dees
- Room Description: Bedroom
- Room Dimensions: 13.3000-11.0000
- Room Level: Lower
- Room Type: Bedroom
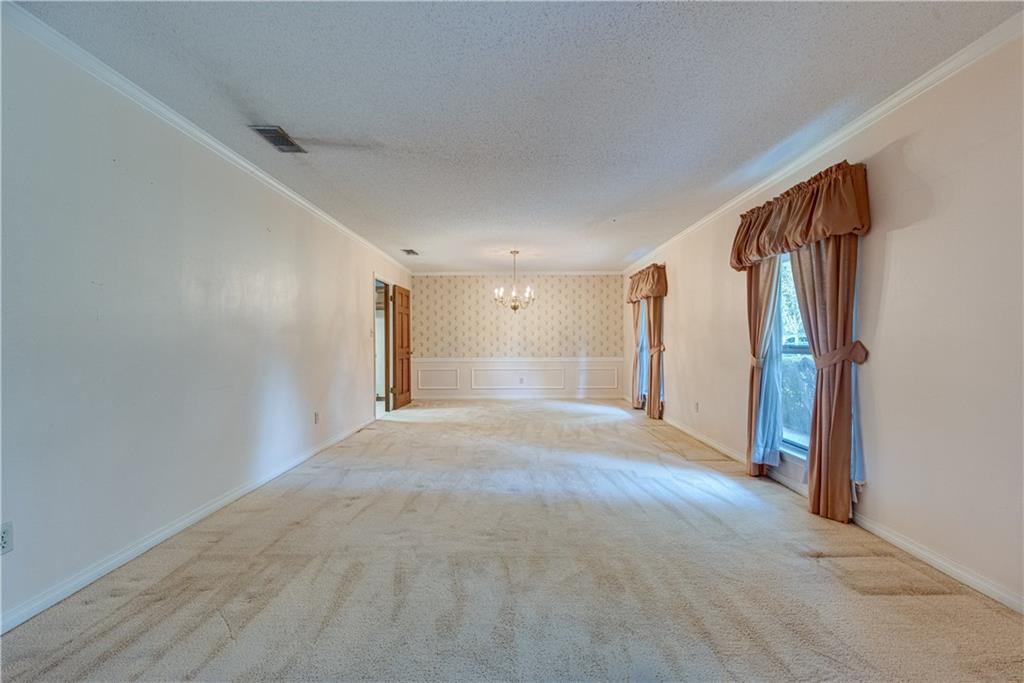
- Room Description: Living
- Room Dimensions: 13.3000-22.4000
- Room Level: Lower
- Room Type: Living Room
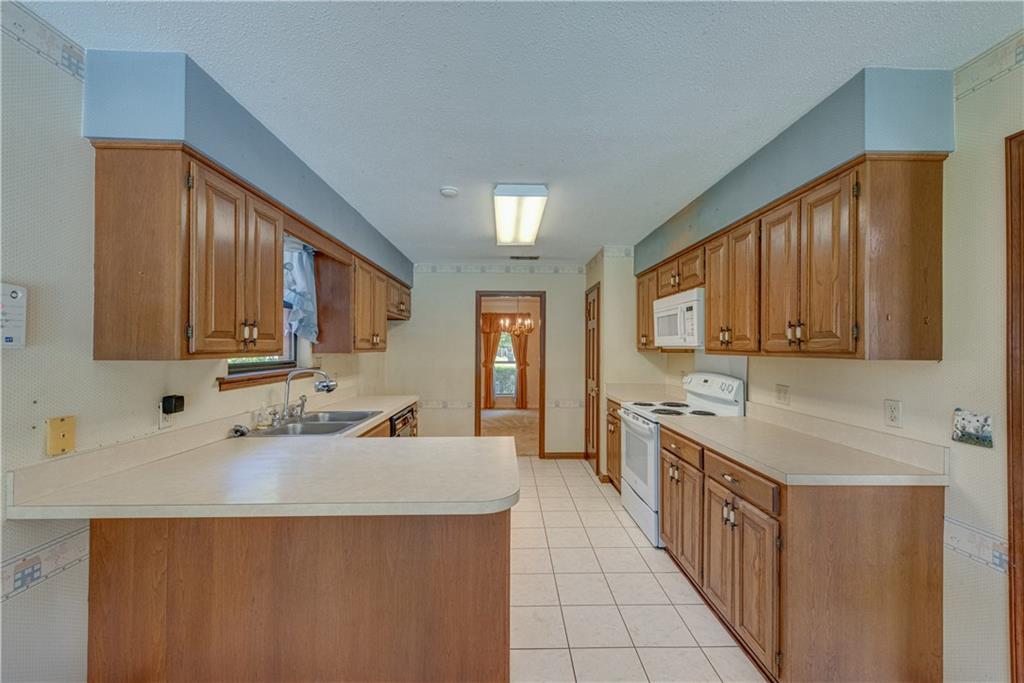
- Room Description: Kitchen
- Room Dimensions: 10.3000-11.9000
- Room Level: Lower
- Room Type: Kitchen
- Room Description: Den
- Room Dimensions: 17.9000-23.2000
- Room Level: Lower
- Room Type: Bedroom
- Room Description: Bedroom
- Room Dimensions: 14.0000-11.5000
- Room Level: Lower
- Room Type: Bedroom
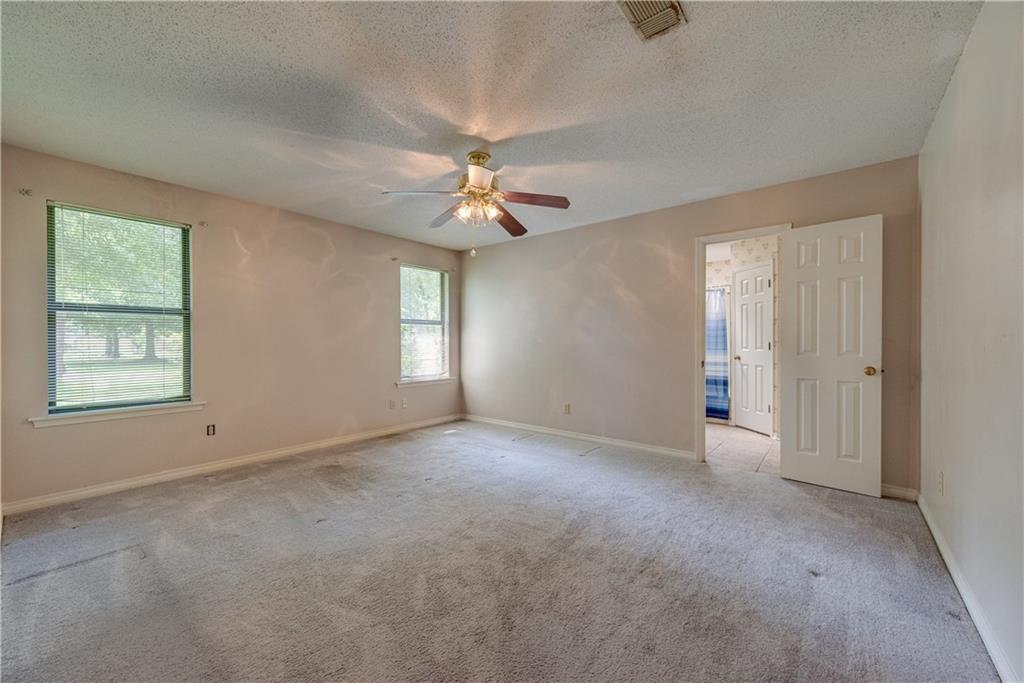
- Room Description: Primary Bedroom
- Room Dimensions: 15.4000-13.3000
- Room Level: Lower
- Room Description: Bedroom
- Room Dimensions: 13.8000-11.9000
- Room Level: Lower
- Room Type: Bedroom
- KF Kitchen Features: Pantry
Property History for 123 Rue Holiday
| Date | Event & Source | Price | Appreciation |
|---|---|---|---|
| Jul 23, 2019 | Sold (Public Record) Public Record #1321590608 | — | |
| Jul 23, 2019 | Sold ROAM MLS #NO2205741 | — | |
| Jun 11, 2019 | Contract Signed ROAM MLS #NO2205741 | — | |
| May 20, 2019 | Listed (Active) ROAM MLS #NO2205741 | $230,000 | — |
| May 31, 2000 | Sold ROAM MLS #NO405559 | — | |
| Apr 5, 2000 | Contract Signed ROAM MLS #NO405559 | — | |
| Feb 12, 2000 | Listed (Active) ROAM MLS #NO405559 | $189,900 | — |
| Date | Event & Source | Price |
|---|---|---|
| 07/23/2019 | Sold (Public Record) Public Record #1321590608 | — |
| 07/23/2019 | Sold ROAM MLS #NO2205741 | — |
| 06/11/2019 | Contract Signed ROAM MLS #NO2205741 | — |
| 05/20/2019 | Listed (Active) ROAM MLS #NO2205741 | $230,000 |
| 05/31/2000 | Sold ROAM MLS #NO405559 | — |
| 04/05/2000 | Contract Signed ROAM MLS #NO405559 | — |
| 02/12/2000 | Listed (Active) ROAM MLS #NO405559 | $189,900 |
For completeness, we often displays two records for one sale: the MLS record and the public record.
Public Records for 123 Rue Holiday
Schools near 123 Rue Holiday
Rating | School | Type | Grades | Distance |
|---|---|---|---|---|
| Public - | PK to 1 | |||
| Public - | 2 to 3 | |||
| Public - | 4 to 6 | |||
| Public - | 7 to 8 |
Rating | School | Distance |
|---|---|---|
Cypress Cove Elementary School PublicPK to 1 | ||
Honey Island Elementary School Public2 to 3 | ||
Little Oak Middle School Public4 to 6 | ||
Boyet Junior High School Public7 to 8 |
School ratings and boundaries are provided by GreatSchools.org and Pitney Bowes. This information should only be used as a reference. Proximity or boundaries shown here are not a guarantee of enrollment. Please reach out to schools directly to verify all information and enrollment eligibility.
Similar Homes
Explore Nearby Homes
- Beverly Hills Homes for Sale
- Cross Gates Homes for Sale
- Kingspoint Homes for Sale
- Lake Village Homes for Sale
- Magnolia Forest Homes for Sale
- Eden Isle Homes for Sale
- Lake Catherine Homes for Sale
- New Orleans East Homes for Sale
- Northwood Village Homes for Sale
- Downtown Slidell Homes for Sale
- Westchester Estates Homes for Sale
- Pinecrest Homes for Sale
- North Forest Homes for Sale
- Old Towne Slidell Homes for Sale
- Dellwood Homes for Sale
- Slidell Homes for Sale
- Pearlington Homes for Sale
- New Orleans Homes for Sale
- Stennis Space Center Homes for Sale
- Pearl River Homes for Sale
- Picayune Homes for Sale
- Lacombe Homes for Sale
- Waveland Homes for Sale
- Kiln Homes for Sale
- Bay St. Louis Homes for Sale
- Diamondhead Homes for Sale
- Carriere Homes for Sale
- Perkinston Homes for Sale
- St. Bernard Homes for Sale
- Pass Christian Homes for Sale
- 39572 Homes for Sale
- 70458 Homes for Sale
- 70452 Homes for Sale
- 39520 Homes for Sale
- 39529 Homes for Sale
- 39522 Homes for Sale
- 70129 Homes for Sale
- 39556 Homes for Sale
- 70460 Homes for Sale
- 39466 Homes for Sale
- 70445 Homes for Sale
- 39576 Homes for Sale
- 39426 Homes for Sale
- 39525 Homes for Sale
- 70128 Homes for Sale
No guarantee, warranty or representation of any kind is made regarding the completeness or accuracy of any information, descriptions or measurements (including square footage measurements and property condition), such should be independently verified through appropriate means, including, but not limited to, in person inspection and public records, and Compass International Holdings, its subsidiaries, affiliates and independently owned and operated franchisees, and their affiliated agents and associated third parties expressly disclaim any liability in connection therewith. Photos may be virtually staged or digitally enhanced and may not reflect actual property conditions. Offers of compensation are subject to change at the seller's discretion. No financial or legal advice provided. Equal Housing Opportunity.
Listing Courtesy of Keller Williams Realty
The data relating to real estate listings on this website comes in part from the Internet Data Exchange (IDX) program of Multiple Listing Service of ROAM MLS, Gulf Coast Association of REALTORS, REALTOR Association of Acadiana and South West Louisiana Association of REALTORS. IDX information is provided exclusively for consumers' personal, non-commercial use and may not be used for any purpose other than to identify prospective properties consumers may be interested in purchasing. Listings provided by brokerages other than Compass are identified with the ROAM MLS, Gulf Coast Association of REALTORS, REALTOR Association of Acadiana and South West Louisiana Association of REALTORS Logos. All Information Is Deemed Reliable But Is Not Guaranteed Accurate. All information should be verified by the recipient and none is guaranteed as accurate by ROAM MLS, Gulf Coast, REALTOR Association of Acadiana and South West Louisiana Association of REALTORS.Listing information Copyright© 2026 MLS of ROAM, Gulf Coast, REALTOR Association of Acadiana and South West Louisiana Multiple Listing Service, Inc. All Rights Reserved.
