1232 Back Swindle Road
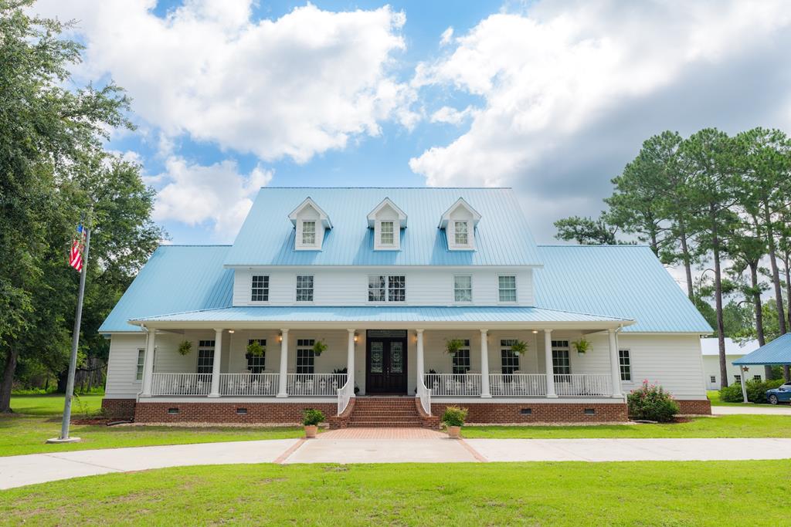


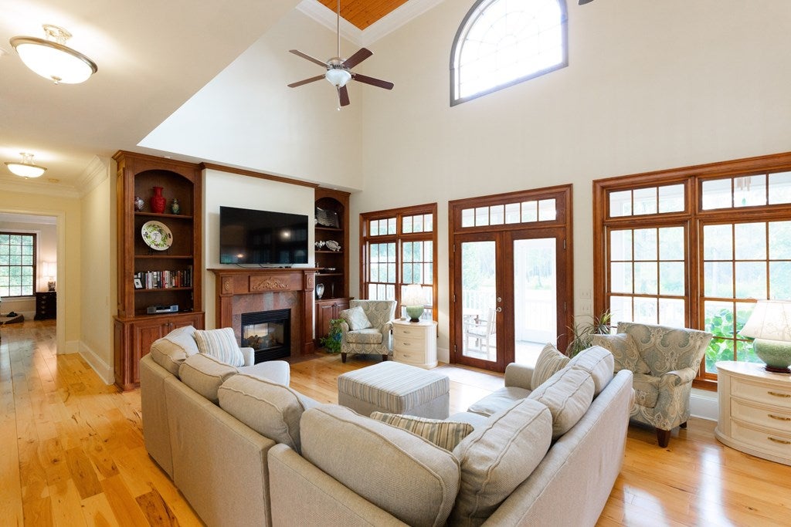
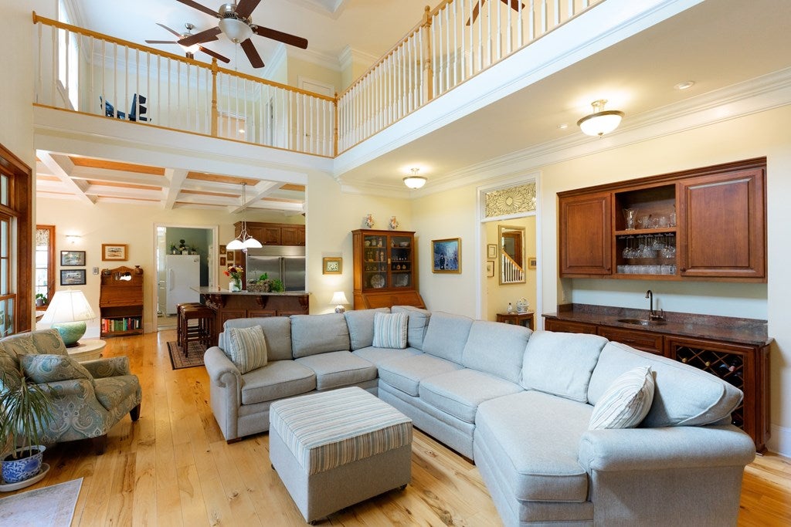

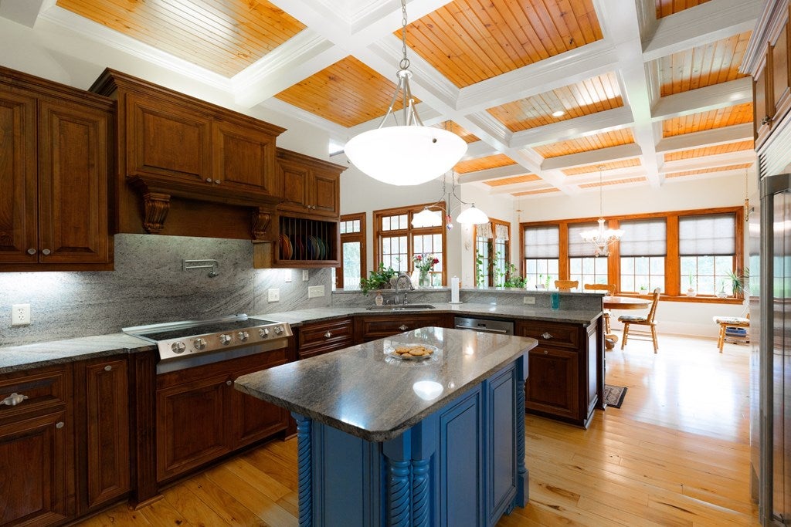
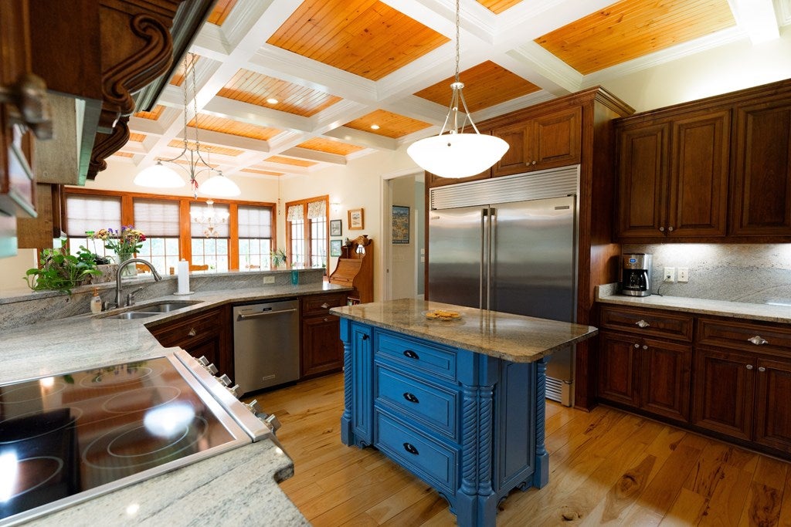
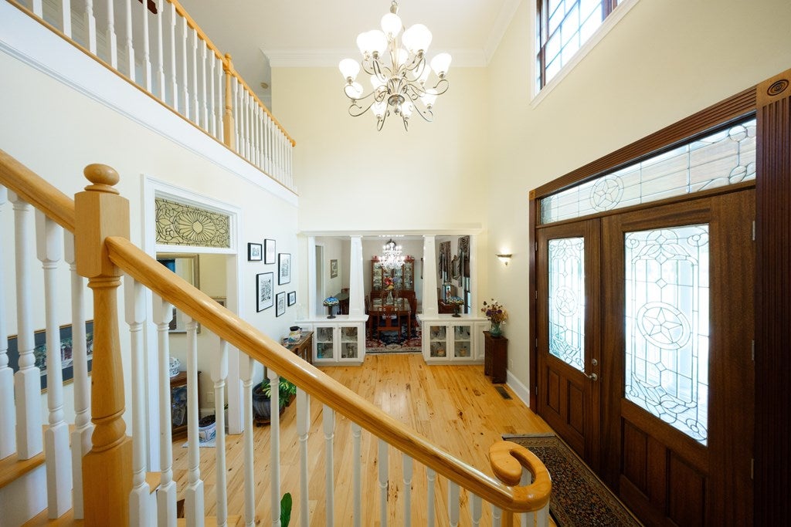
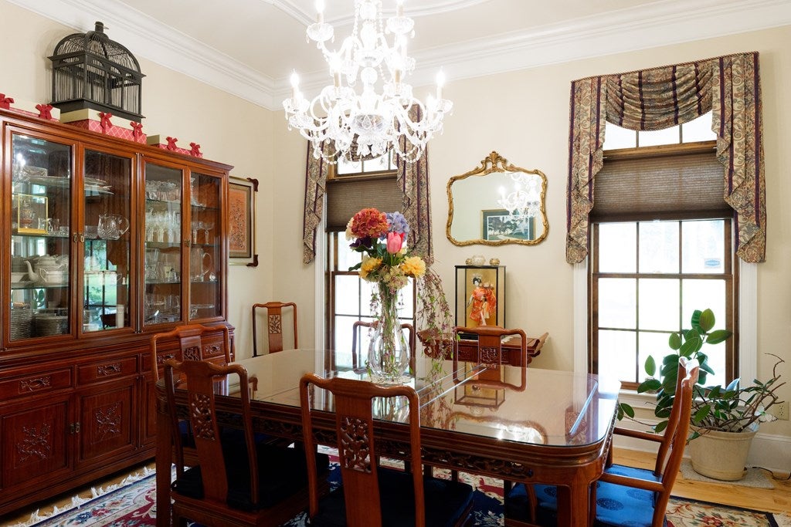
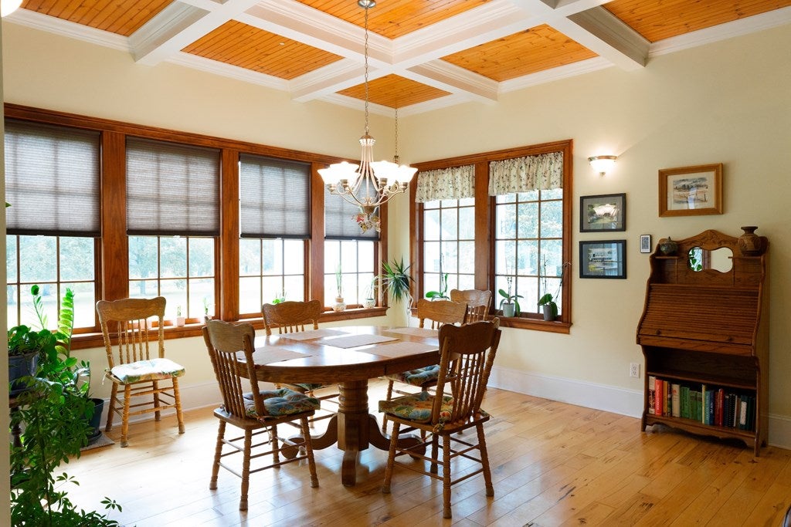












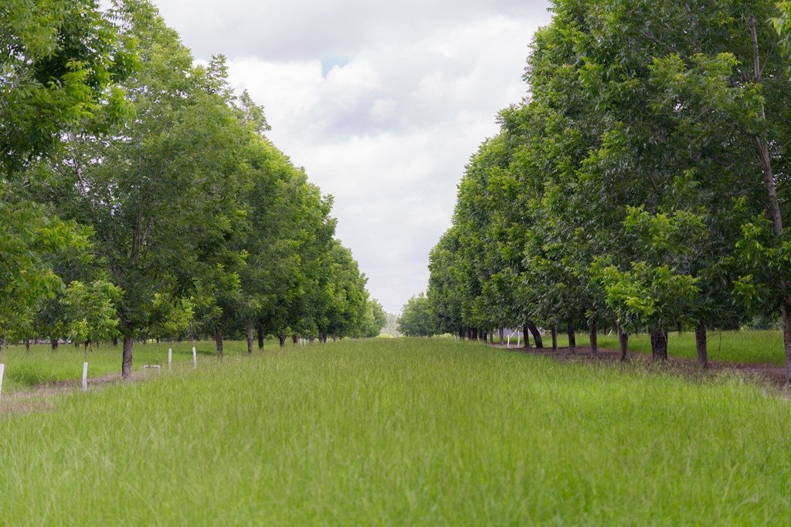


Description
- Listed by: Ben McCollum 229.226.2564 mccollum@wrightbroker.com • The Wright Group
- Listed by: Eric McCollum 229.200.4457 eric@wrightbroker.com • The Wright Group

Location
$12,599 per month
30 year fixed, 7.03% Interest
$12,252
$347
$0
 1
1Property Information for 1232 Back Swindle Road
Property Details
- MLS Type: Residential / Single Family Residence
- County: Berrien County
- Architectural Style: Traditional
- Subdivision Name: No Recorded Subdivision
- Has View: Yes
- View: Pond
Building Information
- Stories: 2
- Year Built: 2009
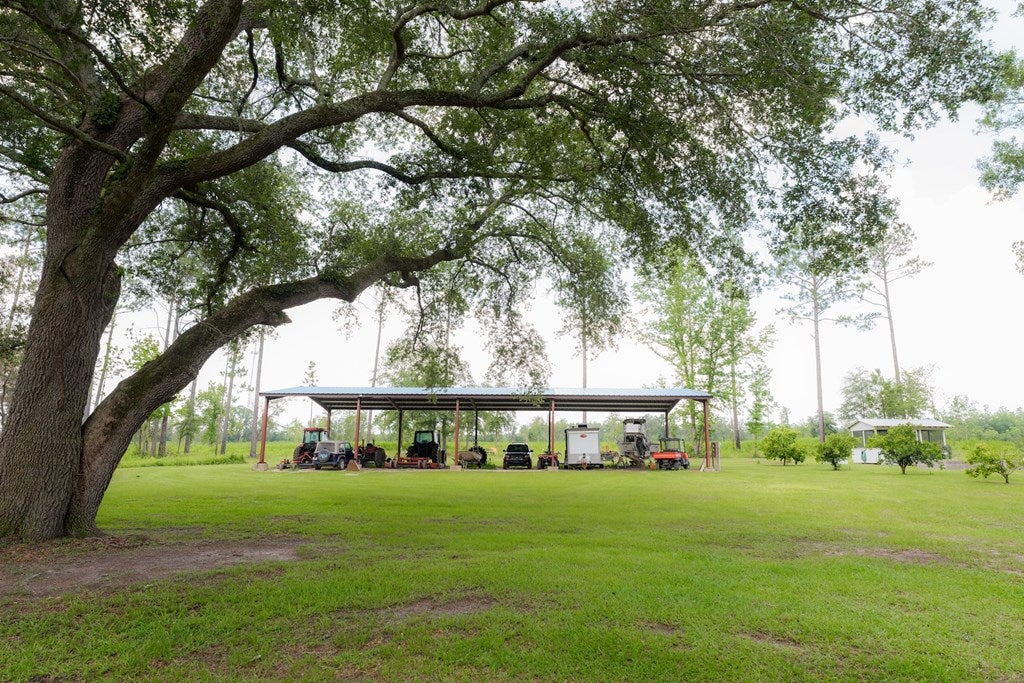
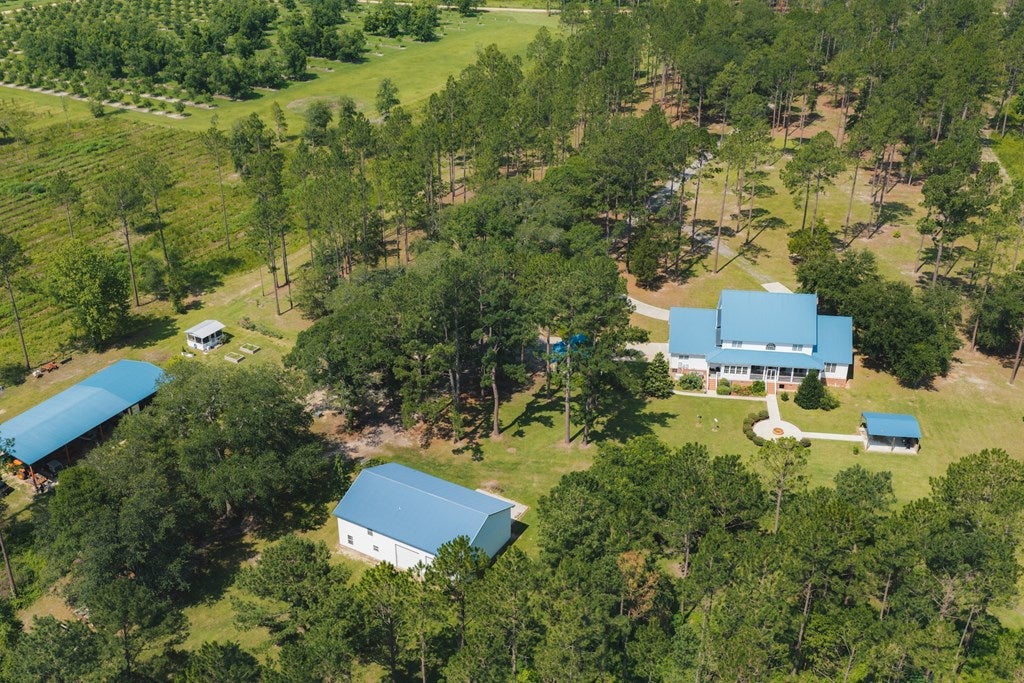
- Lot Size: 248.80 AC / 10,837,728 SF
Summary
- Carrier Route: R001
- Directions: GPS
- Latitude: 31.085377
- Longitude: -83.217238
- Map Coordinate: -83.2172225, 31.0853652
- MLS Area Major: Other/See Remarks
- Senior Community: No
- Association: No
- Carport: No
- Covered Spaces: 2.0
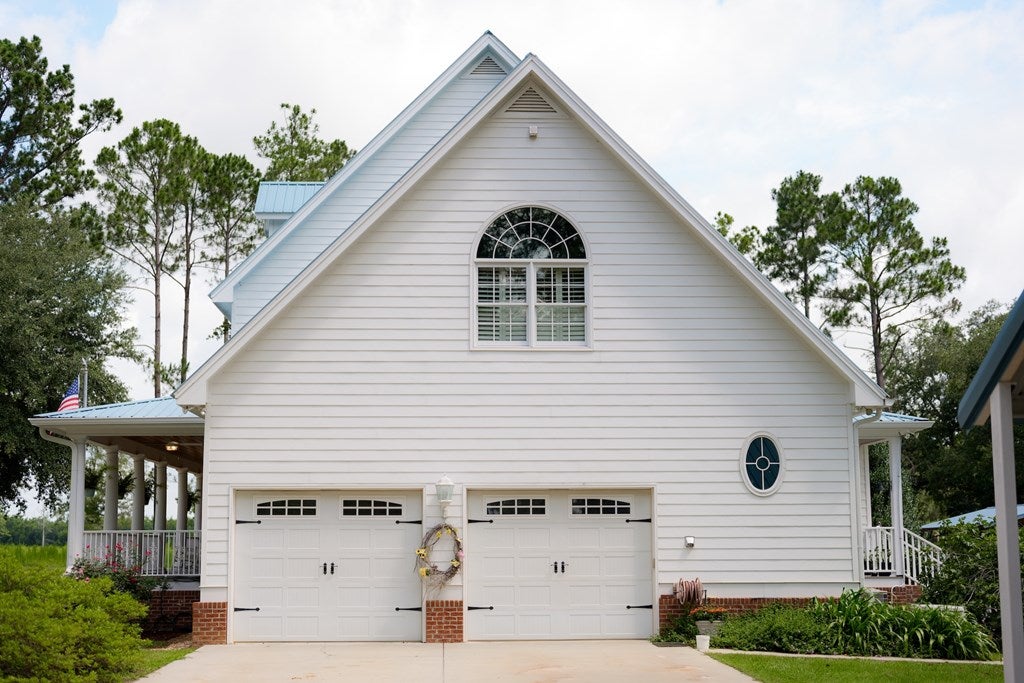
- Garage Spaces: 2.0
- Garage: Yes
- Open Parking: Yes
- Parking Features: Concrete, Garage
- Virtual Tour URL Unbranded: http://tour.usamls.net/1232-Back-Swindle-Road-Other-GA-31645/unbranded
Property
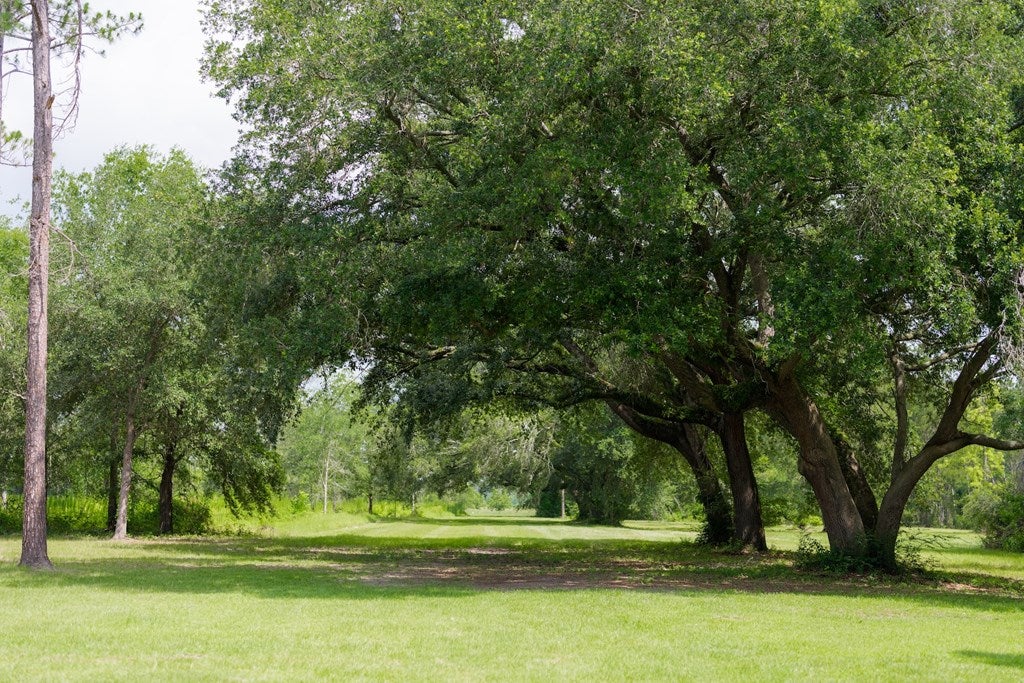
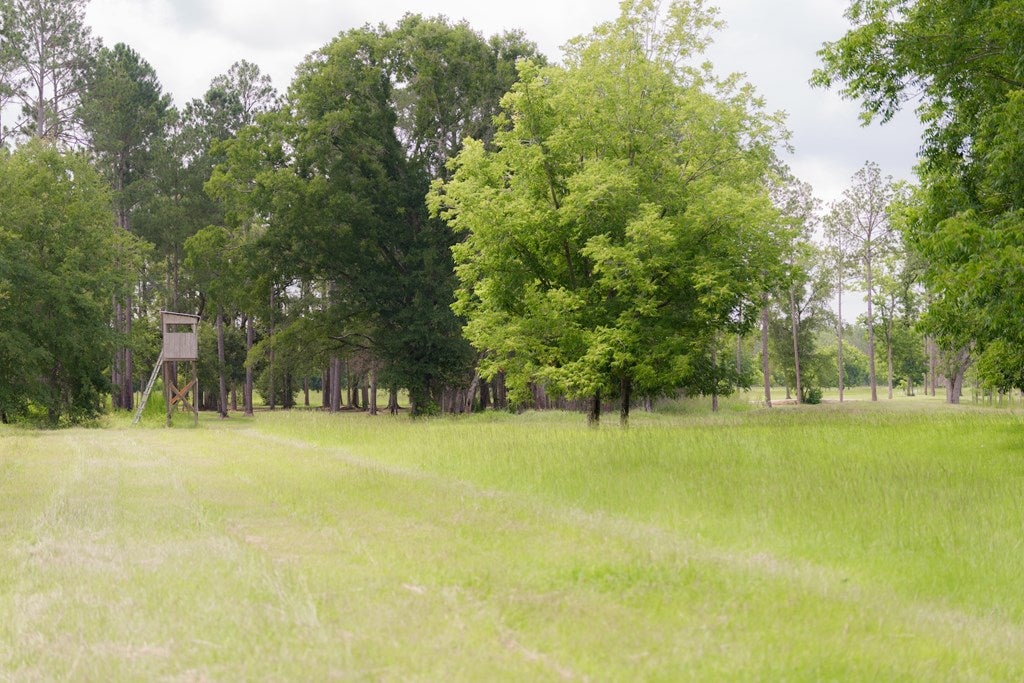
- Lot Features: Secluded
- Lot Size Acres: 248.8
- Lot Size Area: 248.8
- Lot Size Square Feet: 1.0837728E7
- Lot Size Units: Acres
- Building Area Total: 5080.0
- Building Area Units: Square Feet
- Living Area: 5080.0
- Living Area Units: Square Feet
- Property Sub Type: Single Family Residence
- Property Type: Residential
- Year Built: 2009
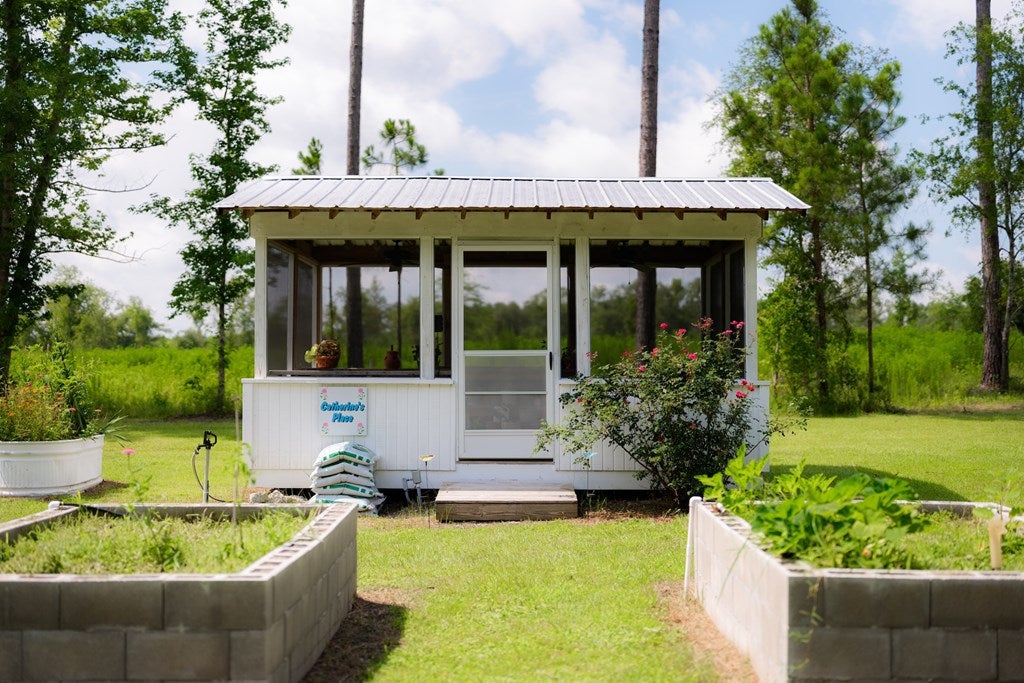
- Other Structures: Guest House
- Construction Materials: Frame, Hardi Plank Type
- Levels: Two
- Roof: Metal
- Stories: 2
- Sewer: Septic Tank
- Water Source: Well
Interior and Exterior Features
- Community Features: Fishing
- Exterior Features: Garden
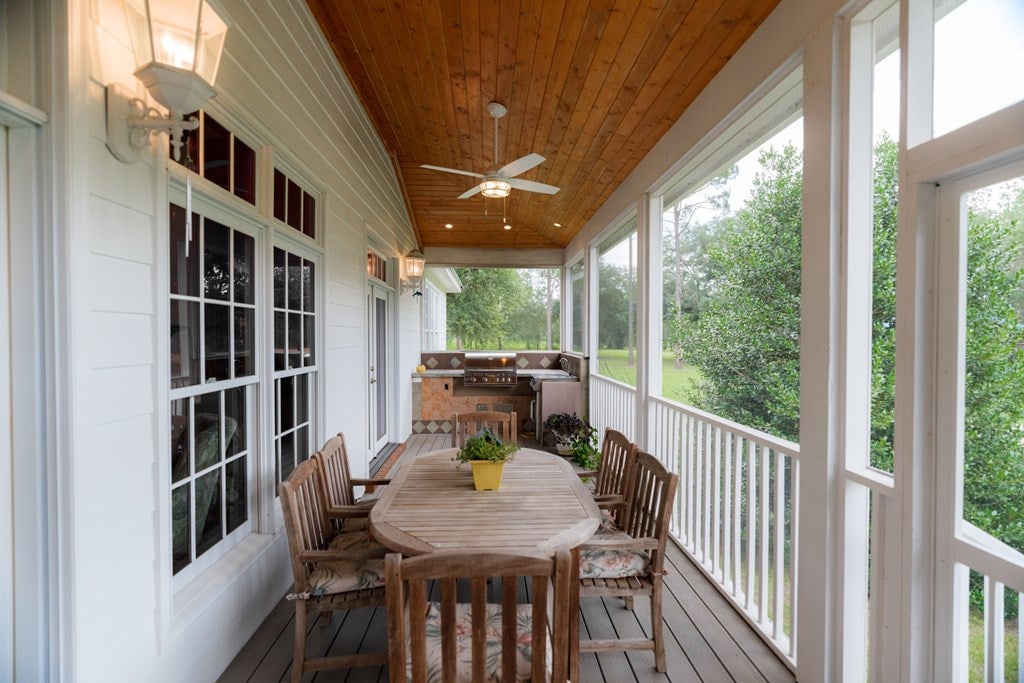
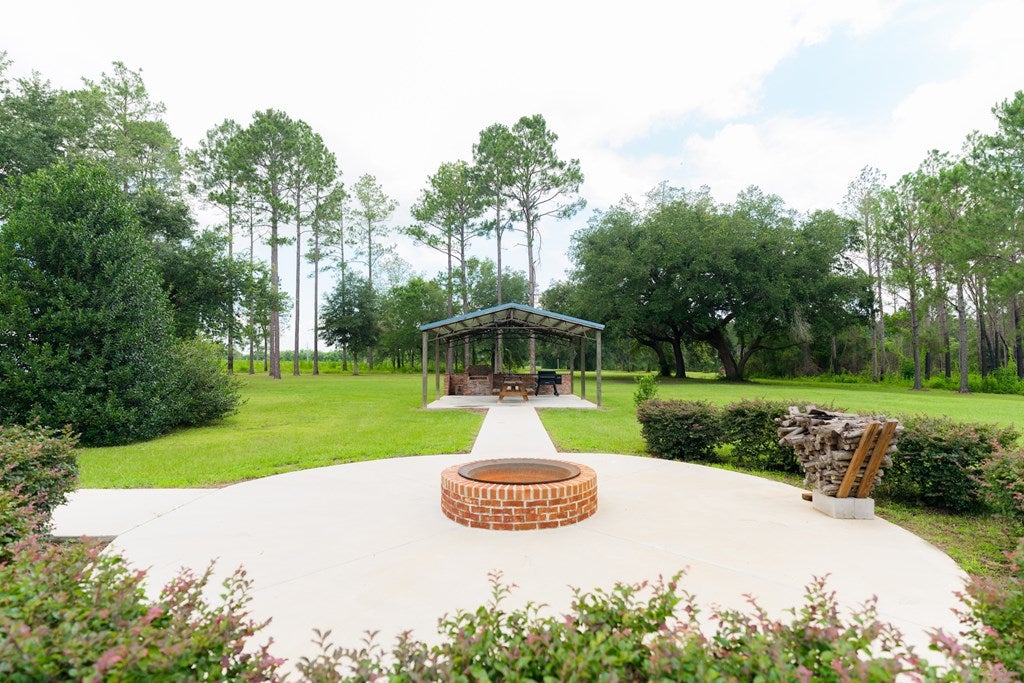
- Patio And Porch Features: Patio, Porch
- Private Pool: No
- Basement: Crawl Space
- Full Bathrooms: 4
- Half Bathrooms: 1
- Total Bathrooms: 5
- Total Bedrooms: 4
- Cooling: Ceiling Fan(s)
- Has Cooling: Yes
- Heating: Central, Fireplace(s)
- Has Heating: Yes
- Has Fireplace: Yes
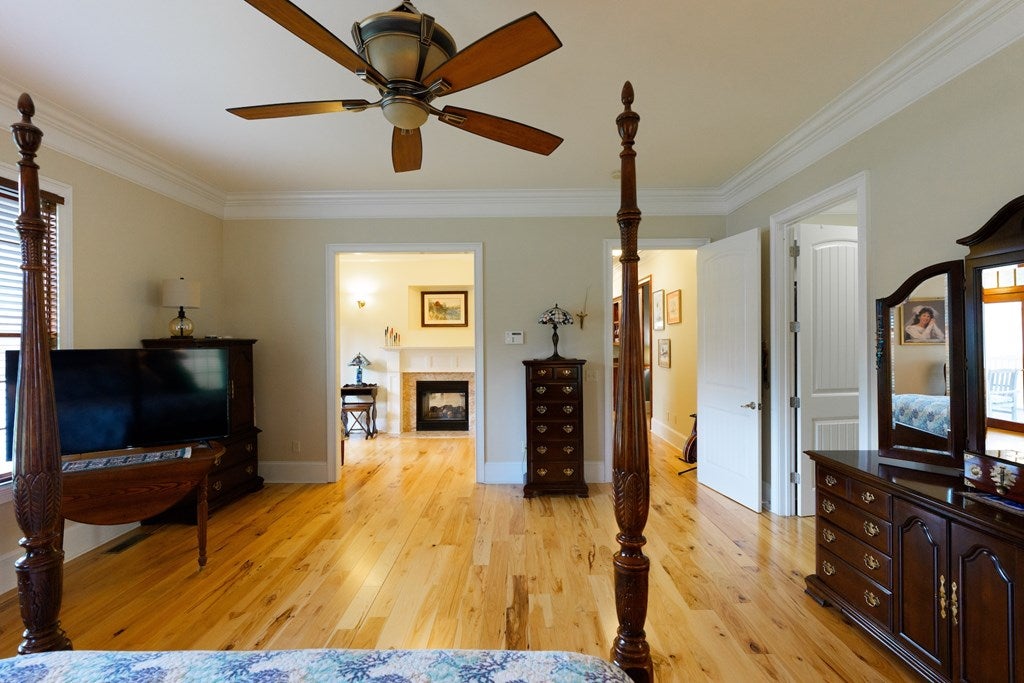
- Flooring: Hardwood
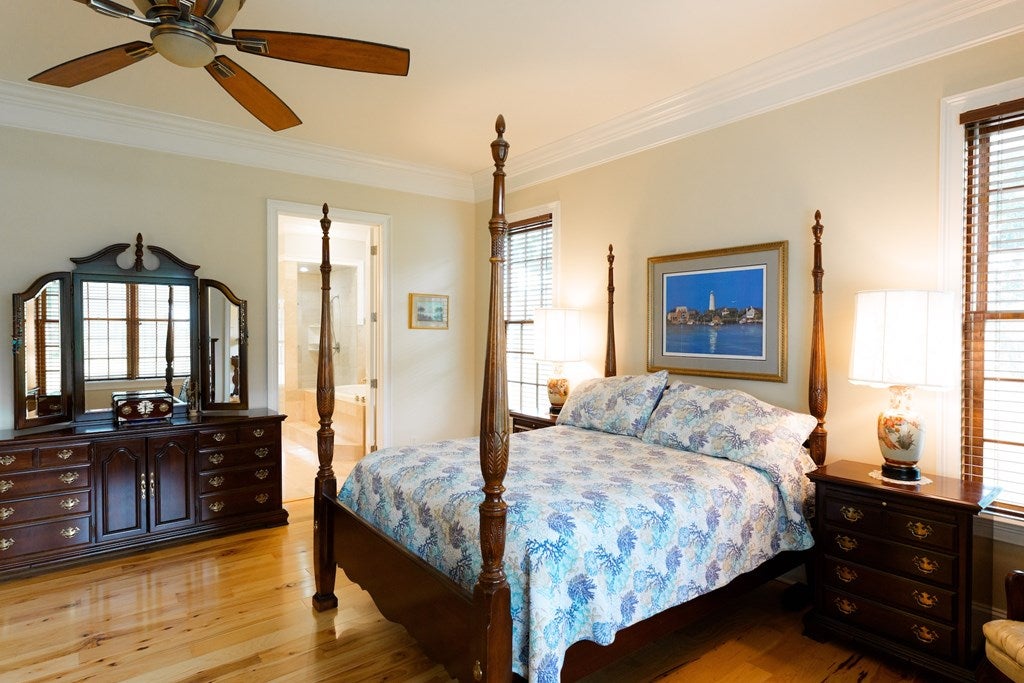
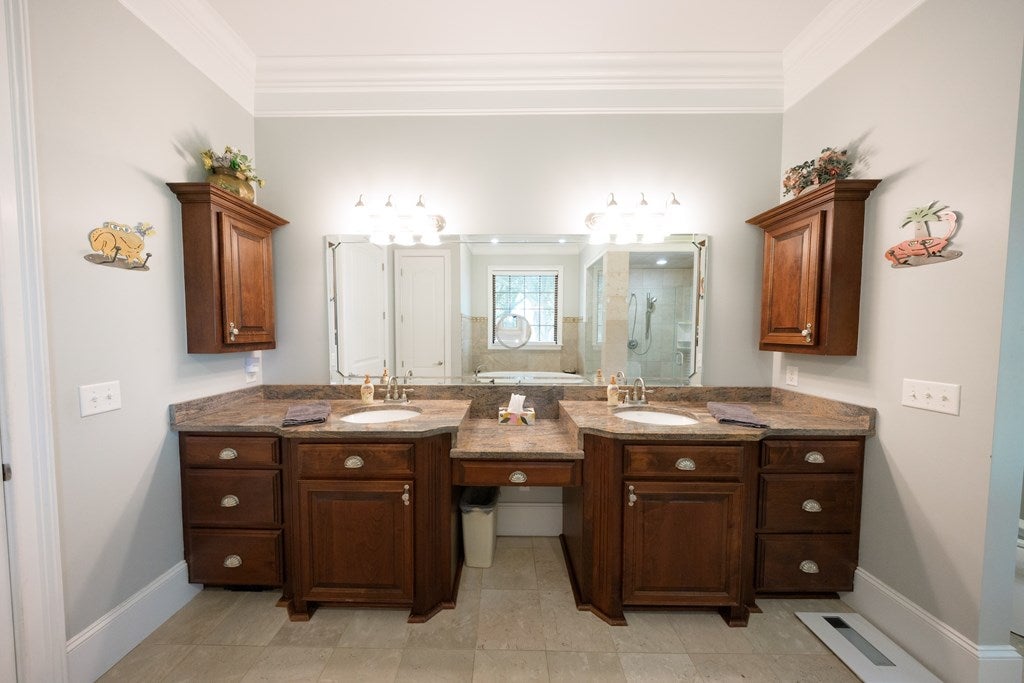
- Interior Features: Walk-In Closet(s), Coffered Ceiling(s), Crown Molding, High Ceilings, Pantry, Entrance Foyer, Ceiling Fan(s), Smart Thermostat, Double Vanity, Master Downstairs
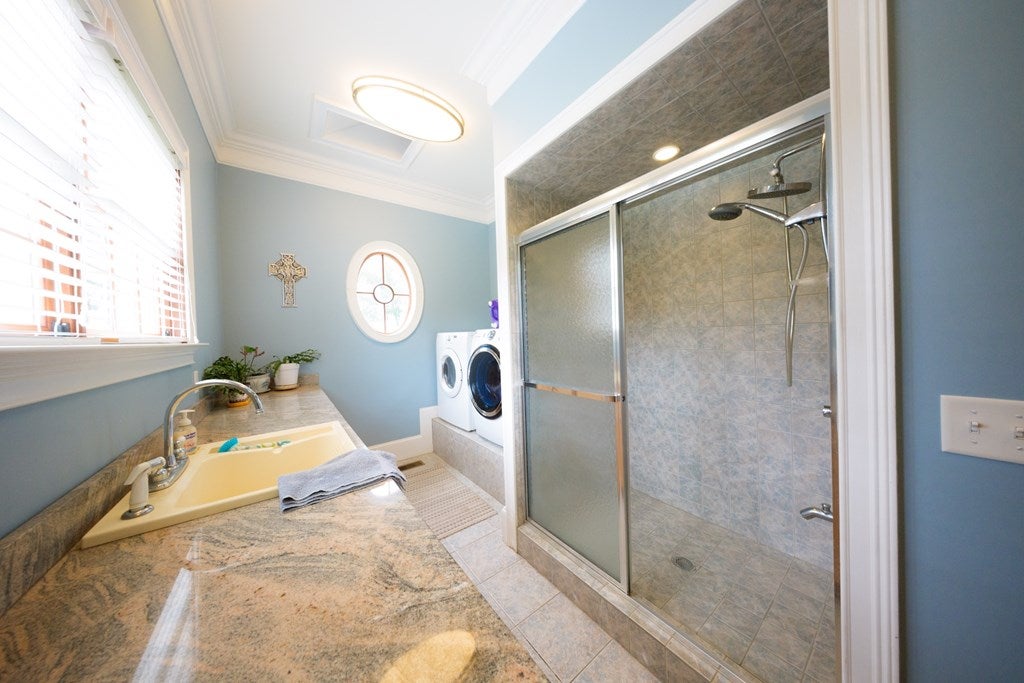
- Laundry Features: Laundry Room
- Room Type: Dining Room
Room Information
- Type: Master Bedroom
- Level: Main
- Description: Walk-In Closet(s)
- Type: Bathroom 1
- Description: Double Vanity, Hard Surface Countertops, Separate Shower, Luxury Shower
- Type: Bedroom 1
- Description: Sitting Room/Area, Walk-In Closet(s)
Property History for 1232 Back Swindle Road
| Date | Event & Source | Price | Appreciation |
|---|---|---|---|
| Jul 22, 2026 | Listed (Active) Thomasville Area BOR #929101 | $2,295,000 | — |
| Date | Event & Source | Price |
|---|---|---|
| 07/22/2026 | Listed (Active) Thomasville Area BOR #929101 | $2,295,000 |
For completeness, we often displays two records for one sale: the MLS record and the public record.
Public Records for 1232 Back Swindle Road
Taxable Value
Land
$5,212Additions
$177,721Tax Record
2025
$4,165 ($347 / month)Home Facts
Beds
0Baths
5Total Finished SqFt
1,280 SqFtAbove Grade Finished SqFt
1,280 SqFtStories
1Lot Size
155,945 SqFtStyle
Single Family ResidenceYear Built
2005County
BERRIENAPN
077 61 001Schools near 1232 Back Swindle Road
Rating | School | Type | Grades | Distance |
|---|---|---|---|---|
| Public - | PK to 2 | |||
| Public - | 3 to 5 | |||
| Public - | 6 to 8 | |||
| Public - | 9 to 12 |
Rating | School | Distance |
|---|---|---|
Berrien Primary School PublicPK to 2 | ||
Berrien Elementary School Public3 to 5 | ||
Berrien Middle School Public6 to 8 | ||
Berrien High School Public9 to 12 |
School ratings and boundaries are provided by GreatSchools.org and Pitney Bowes. This information should only be used as a reference. Proximity or boundaries shown here are not a guarantee of enrollment. Please reach out to schools directly to verify all information and enrollment eligibility.
Similar Homes
New listings in 31645





Explore Nearby Homes
- Bemiss Homes for Sale
- Knight's Landing Homes for Sale
- Cecil Homes for Sale
- Branch Point Homes for Sale
- Creekside West Homes for Sale
- Nelson Hill Homes for Sale
- Grove Pointe Homes for Sale
- Stone Creek Homes for Sale
- Jo-Ree Springs Homes for Sale
- Forrestwood Estates Homes for Sale
- Foxborough Homes for Sale
- College Park Homes for Sale
- Northlake Homes for Sale
- Brookwood Homes for Sale
- Cypress Homes for Sale
- Ray City Homes for Sale
- Moody AFB Homes for Sale
- Lakeland Homes for Sale
- Hahira Homes for Sale
- Nashville Homes for Sale
- Adel Homes for Sale
- Valdosta Homes for Sale
- Sparks Homes for Sale
- Barney Homes for Sale
- Naylor Homes for Sale
- Stockton Homes for Sale
- Morven Homes for Sale
- Lenox Homes for Sale
- Willacoochee Homes for Sale
- Du Pont Homes for Sale
- 31635 Homes for Sale
- 31632 Homes for Sale
- 31605 Homes for Sale
- 31639 Homes for Sale
- 31620 Homes for Sale
- 31699 Homes for Sale
- 31641 Homes for Sale
- 31602 Homes for Sale
- 31606 Homes for Sale
- 31647 Homes for Sale
- 31649 Homes for Sale
- 31601 Homes for Sale
- 31636 Homes for Sale
- 31625 Homes for Sale
- 31638 Homes for Sale
No guarantee, warranty or representation of any kind is made regarding the completeness or accuracy of any information, descriptions or measurements (including square footage measurements and property condition), such should be independently verified through appropriate means, including, but not limited to, in person inspection and public records, and Compass International Holdings, its subsidiaries, affiliates and independently owned and operated franchisees, and their affiliated agents and associated third parties expressly disclaim any liability in connection therewith. Photos may be virtually staged or digitally enhanced and may not reflect actual property conditions. Offers of compensation are subject to change at the seller's discretion. No financial or legal advice provided. Equal Housing Opportunity.
Listing Courtesy of The Wright Group, Ben McCollum; The Wright Group, Eric McCollum
Copyright ©2026 Thomasville Area Board of Realtors. All rights reserved. All information provided by the listing agent/broker is deemed reliable but is not guaranteed and should be independently verified. Information being provided is for consumers' personal, non-commercial use and may not be used for any purpose other than to identify prospective properties consumers may be interested in purchasing.
