12324 Raintree Avenue
























Description
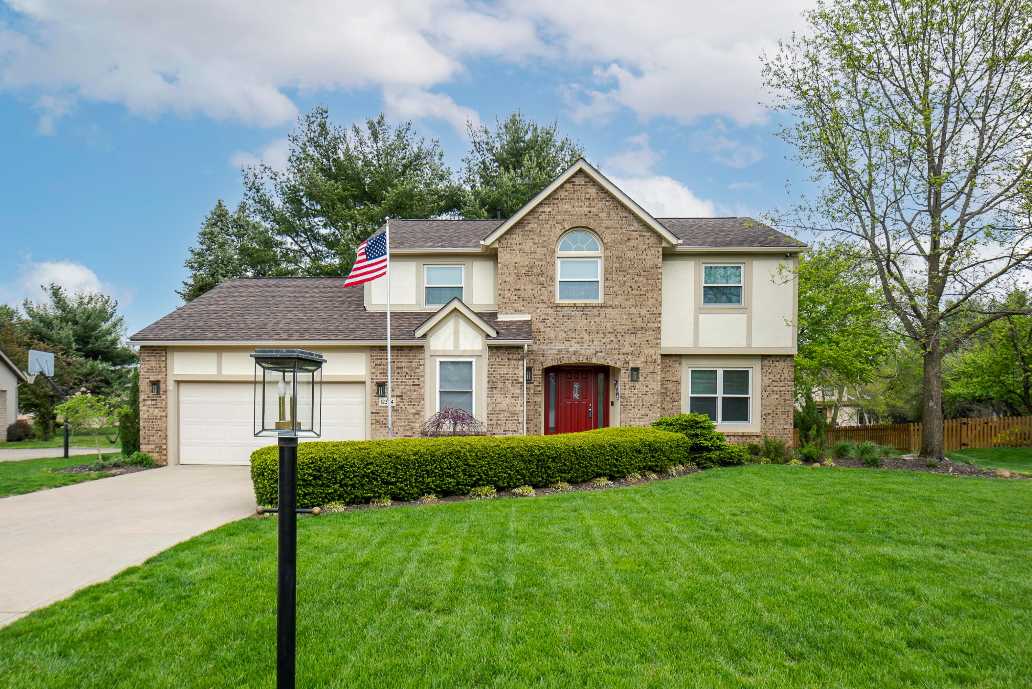
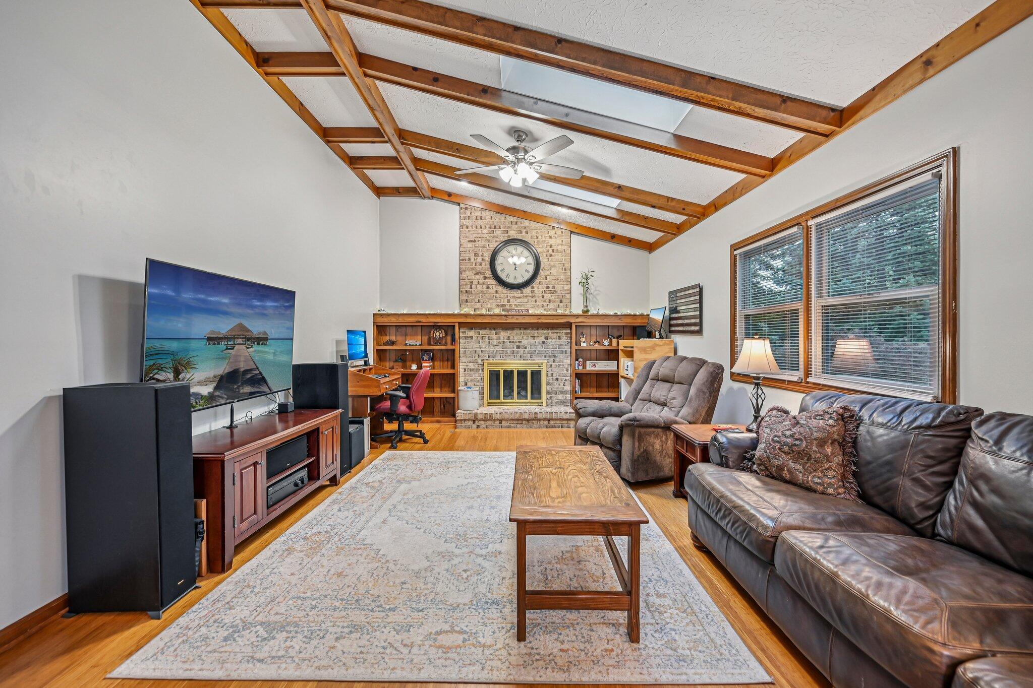
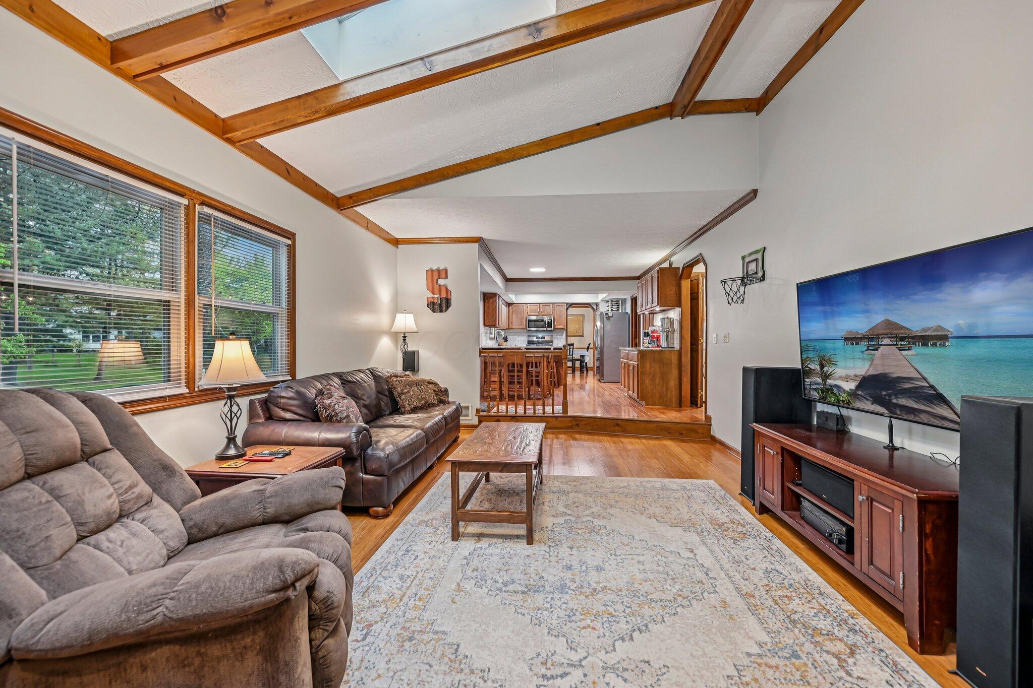
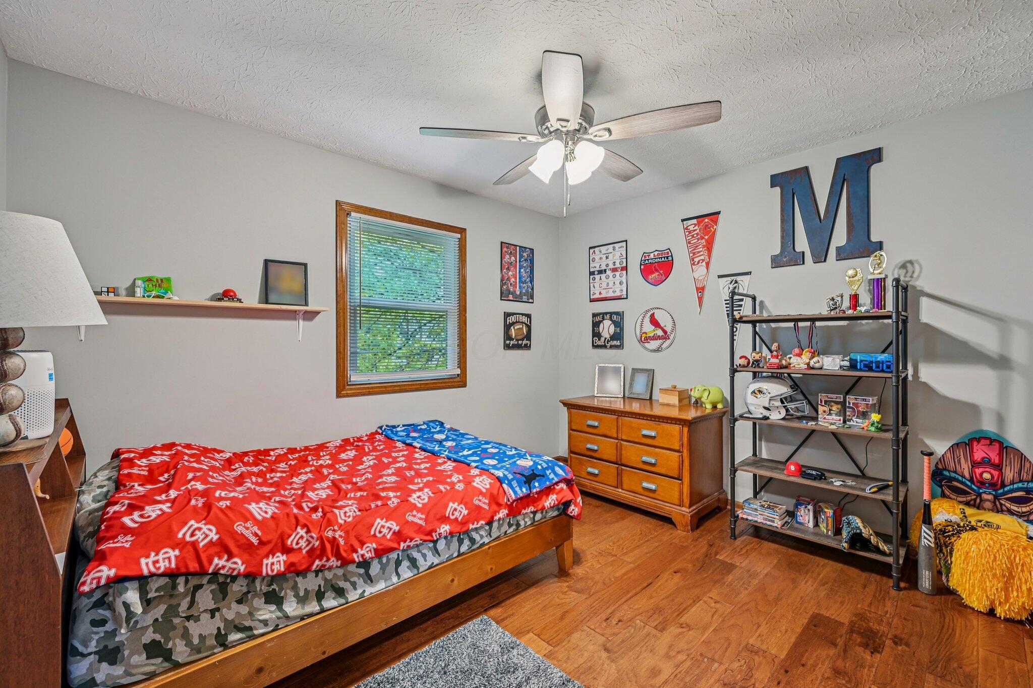
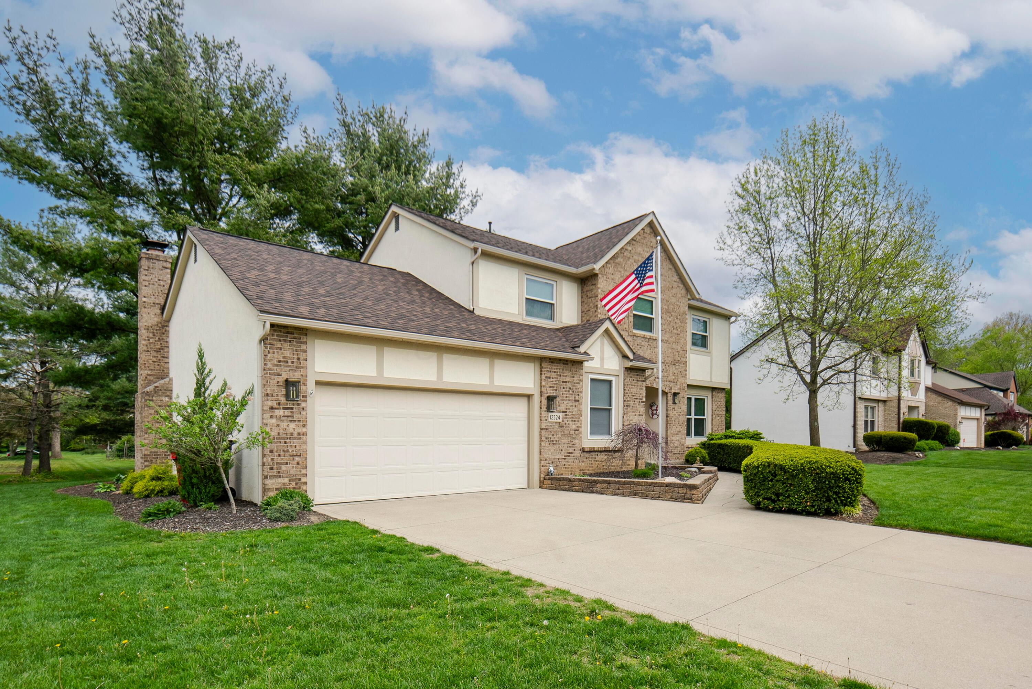
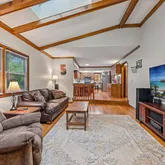
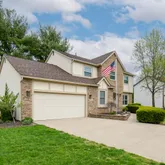
The heart of the home is a light-filled family room featuring a striking fireplace, vaulted ceilings, and skylights that pour in natural light....Stunning Hiser Custom Home! Experience the enduring quality of a custom-built all brick/stucco home in the highly sought-after Countywood community. This solid, nearly 2700 sq ft 4-bedroom, 3 1/2 BA residence offers a spacious and thoughtful floor plan, waiting for your personal decorating touches to make it truly shine. Modern Living & Functional Design:
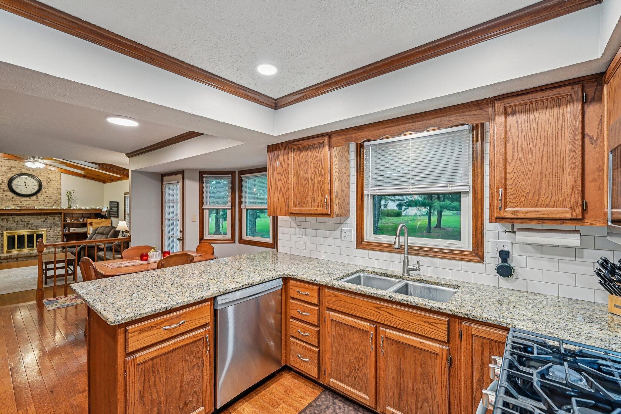
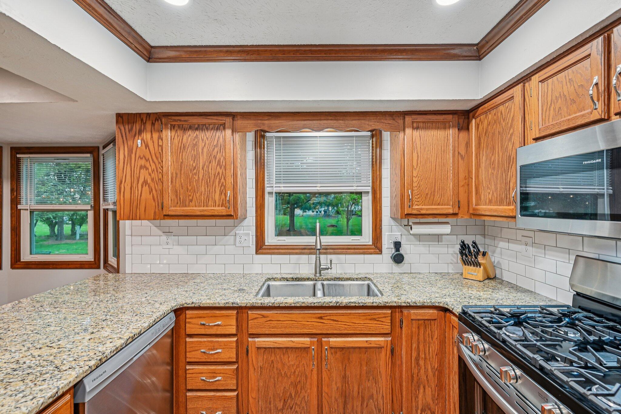
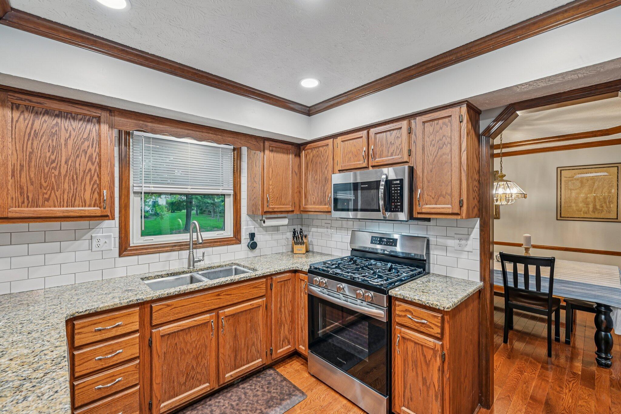
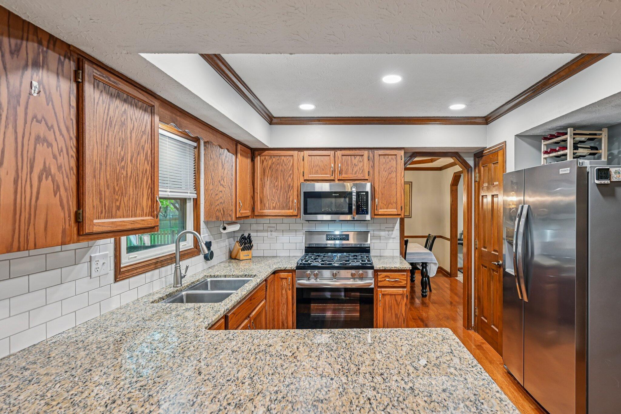
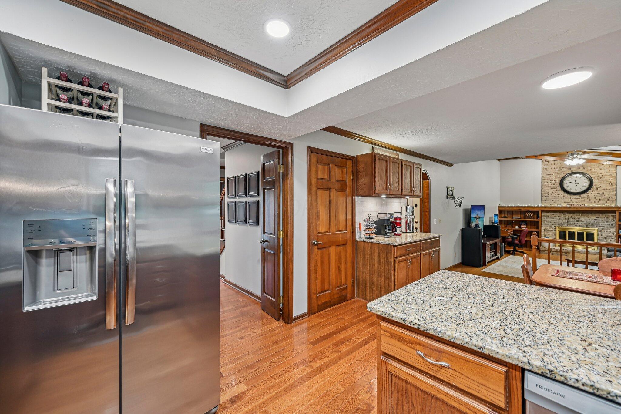
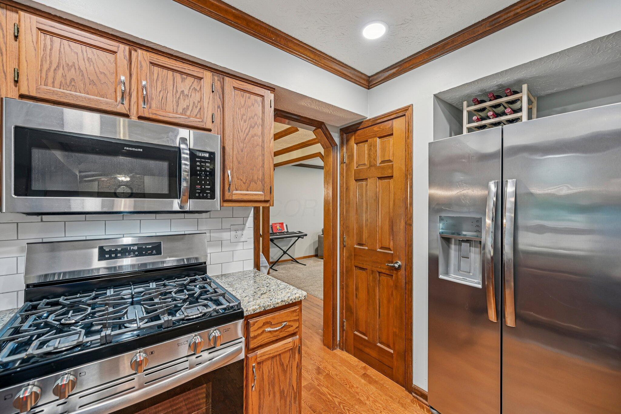
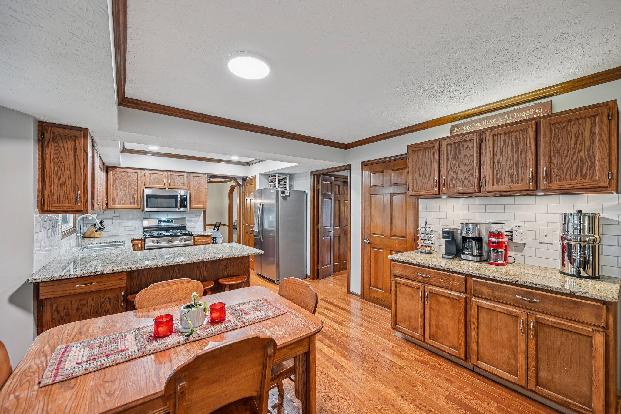
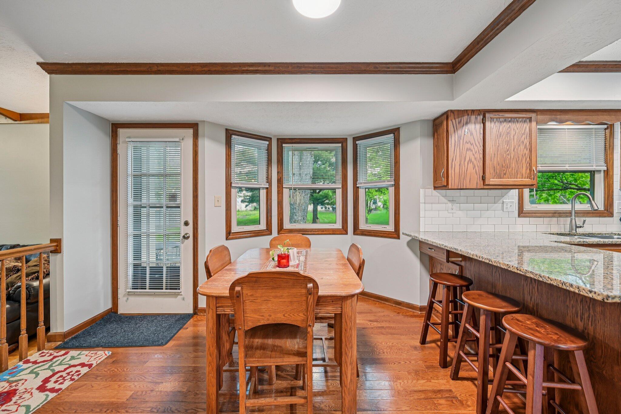
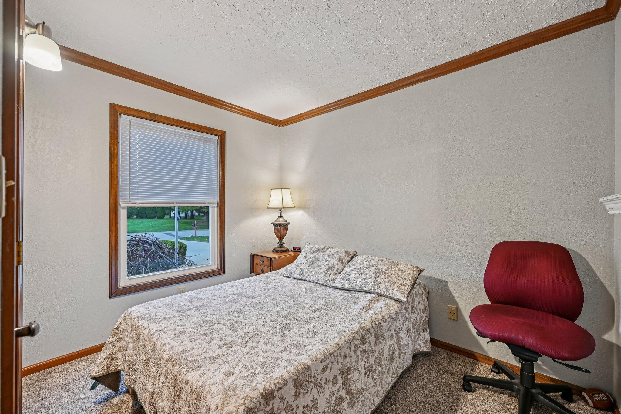
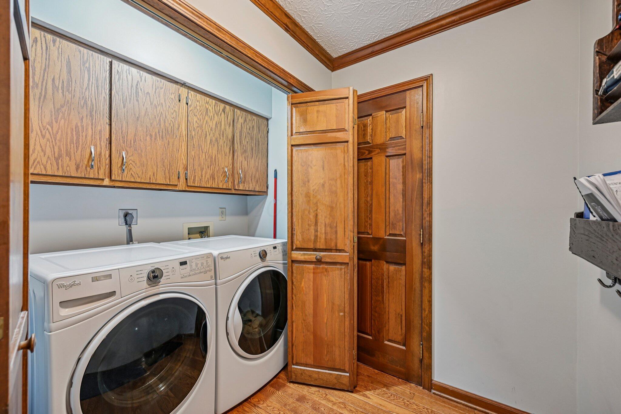
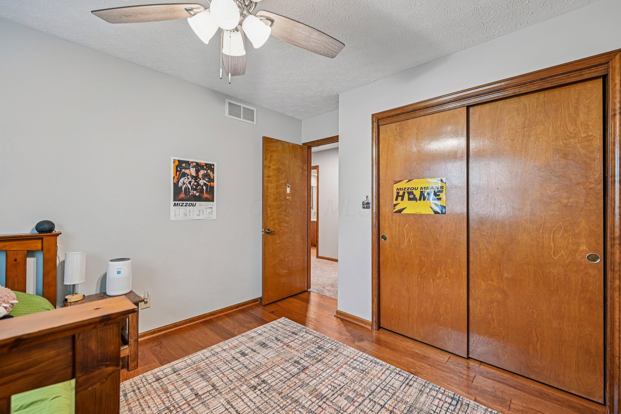
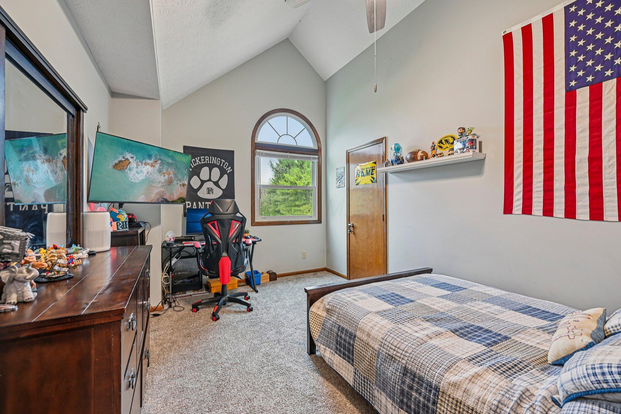
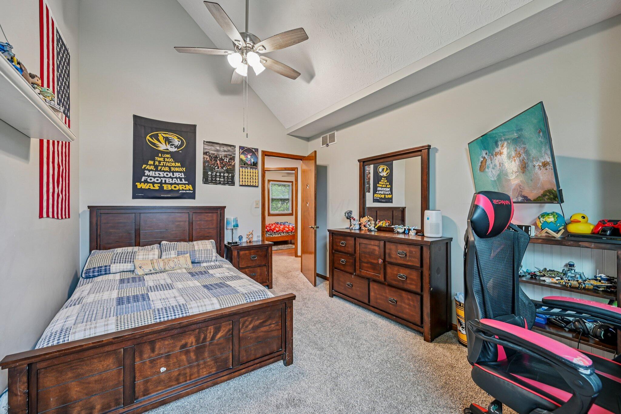
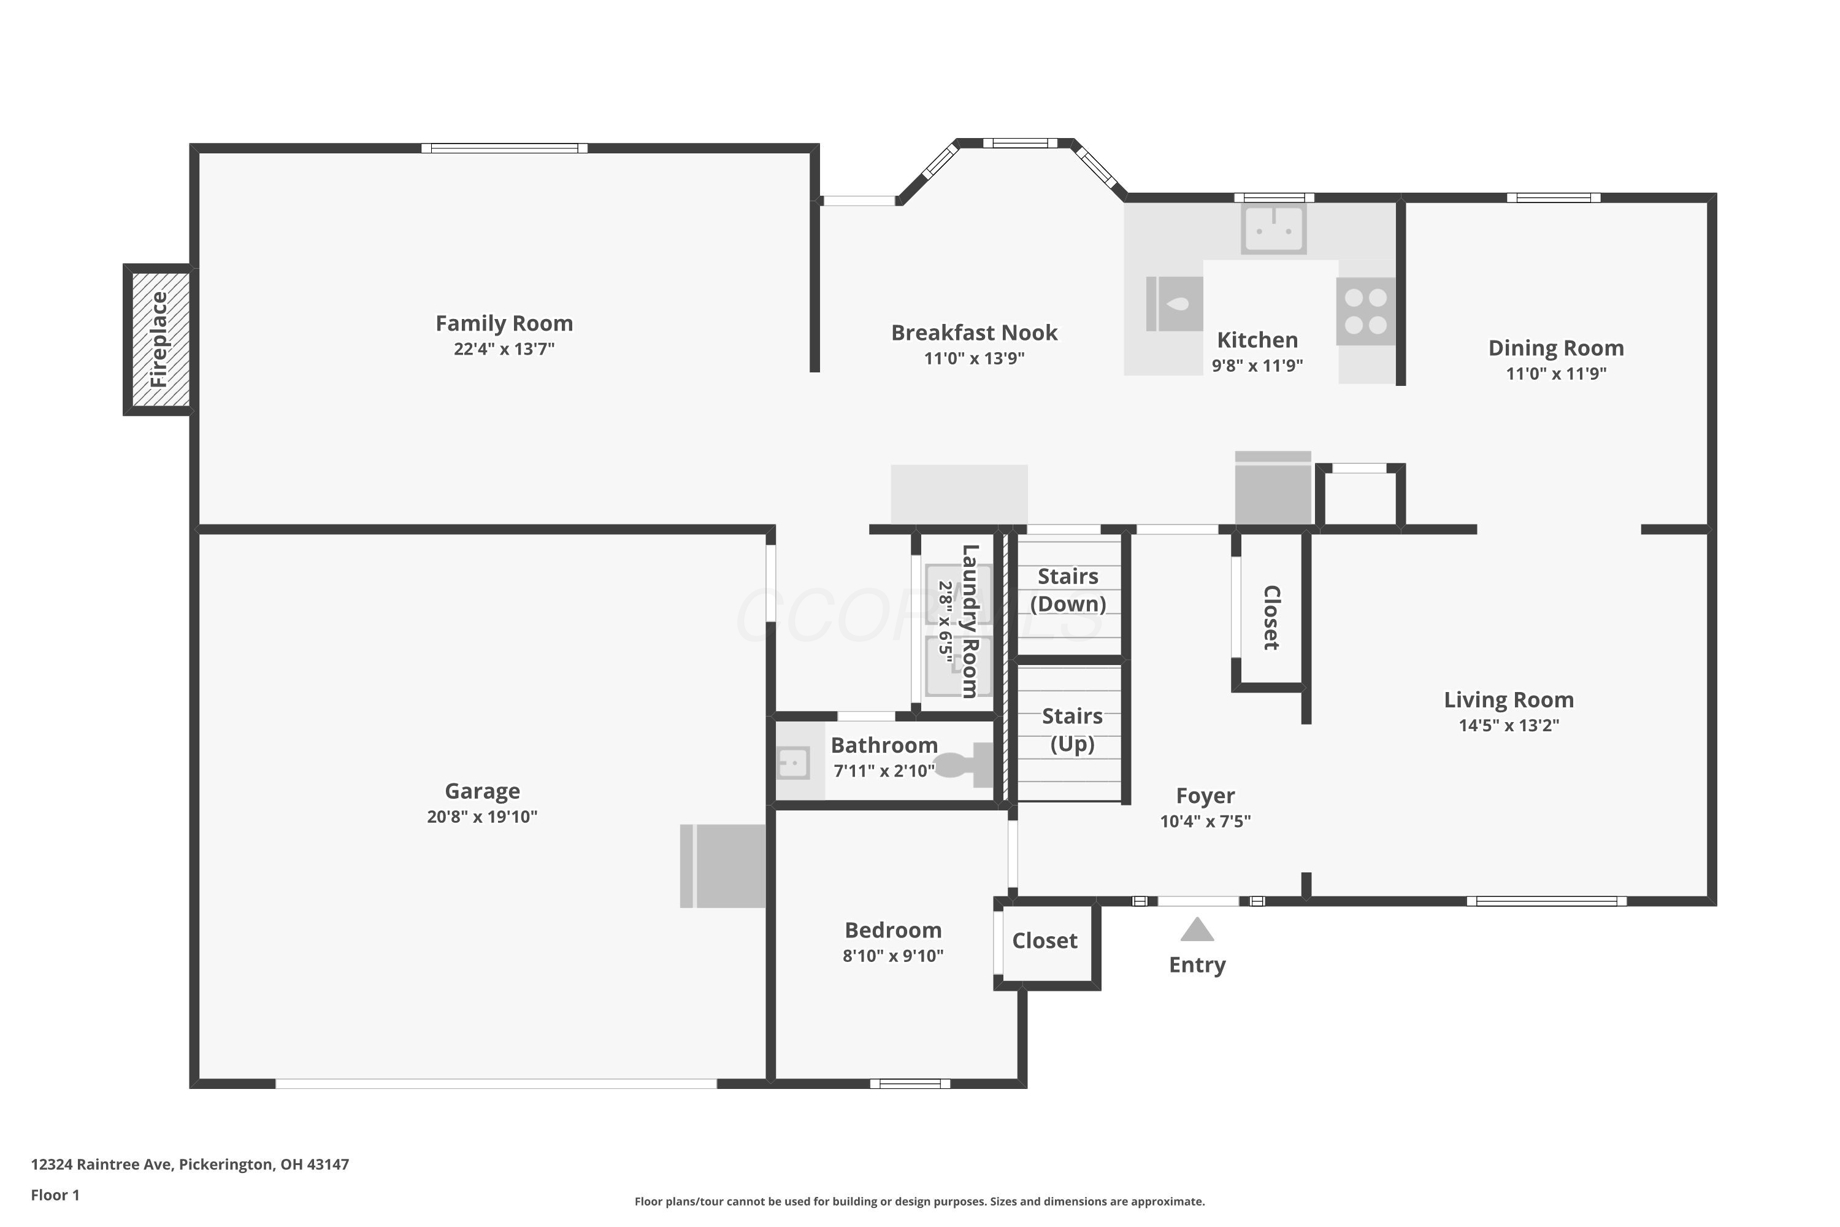
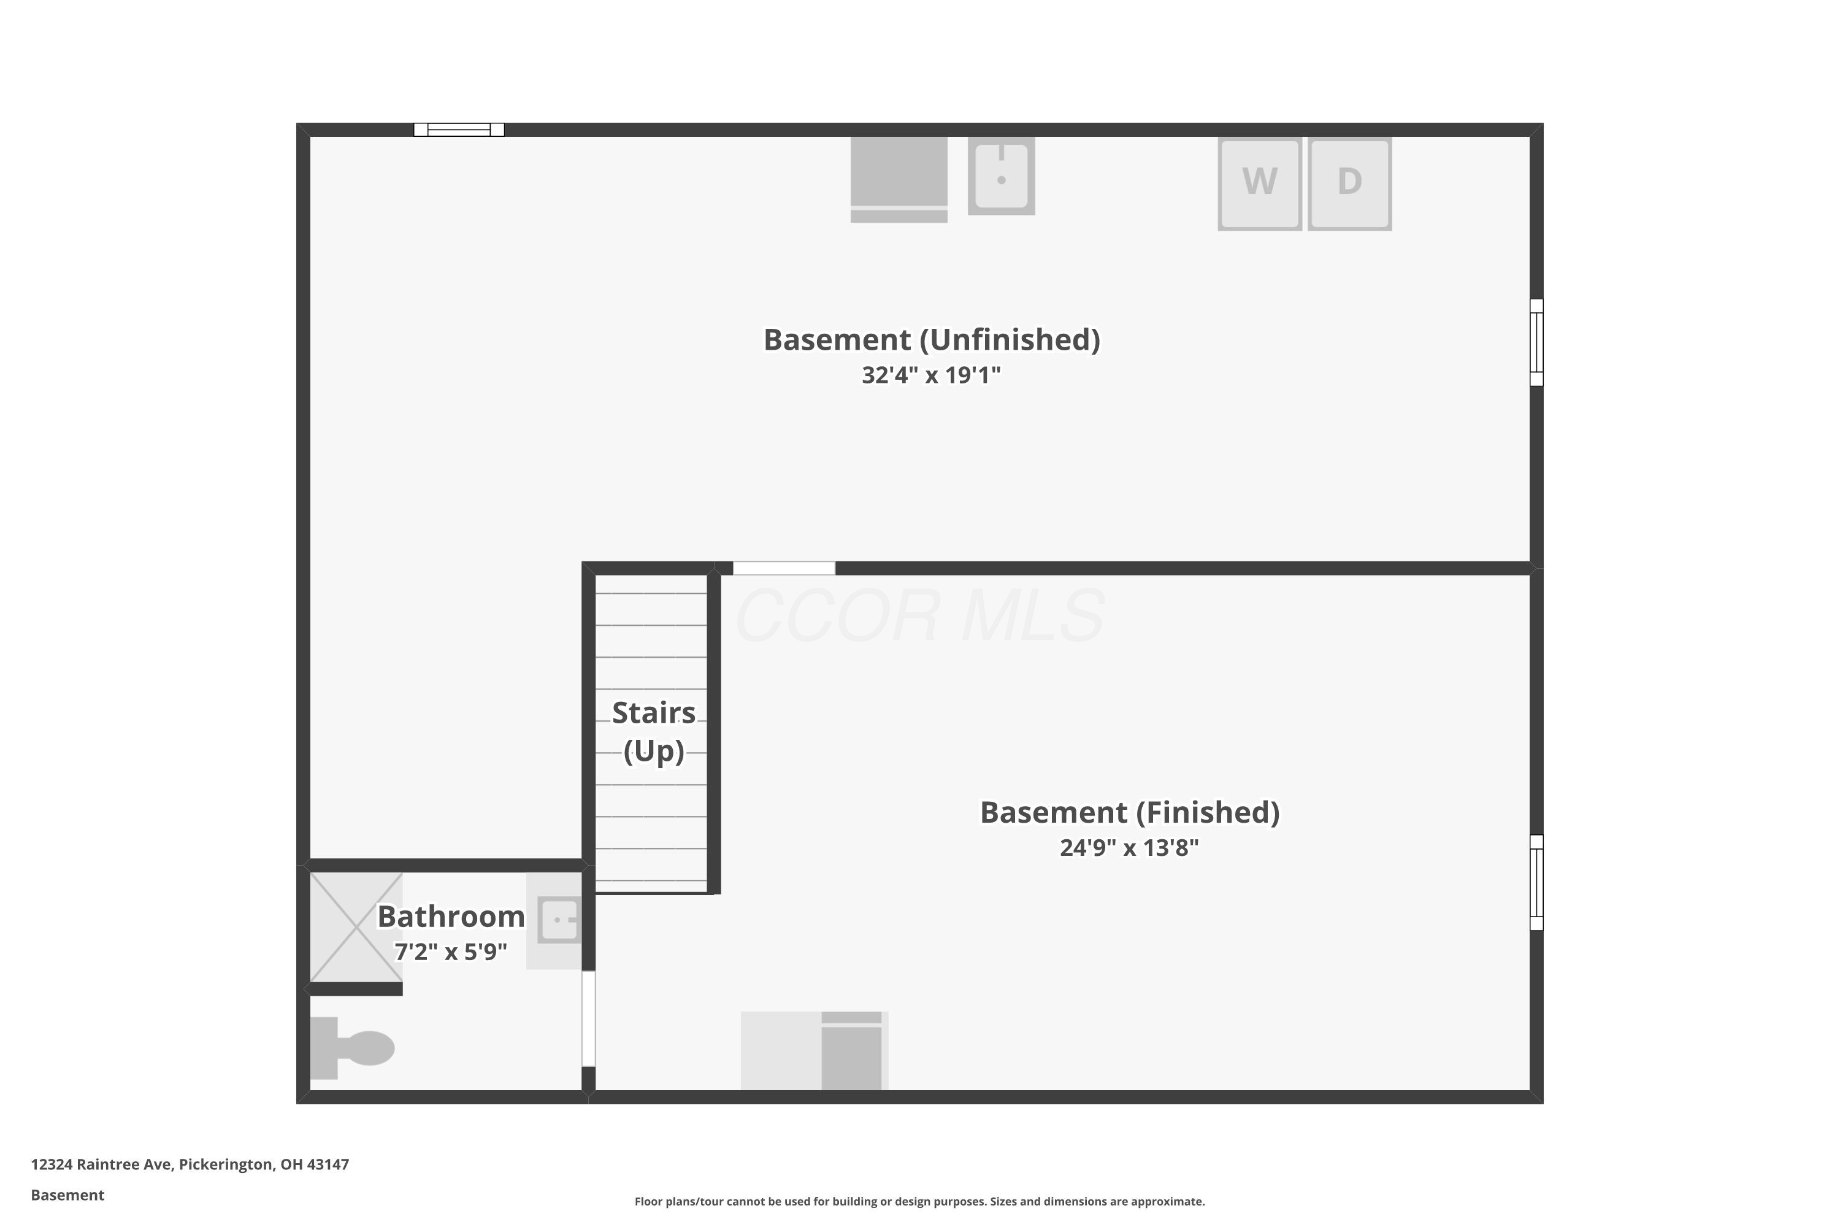
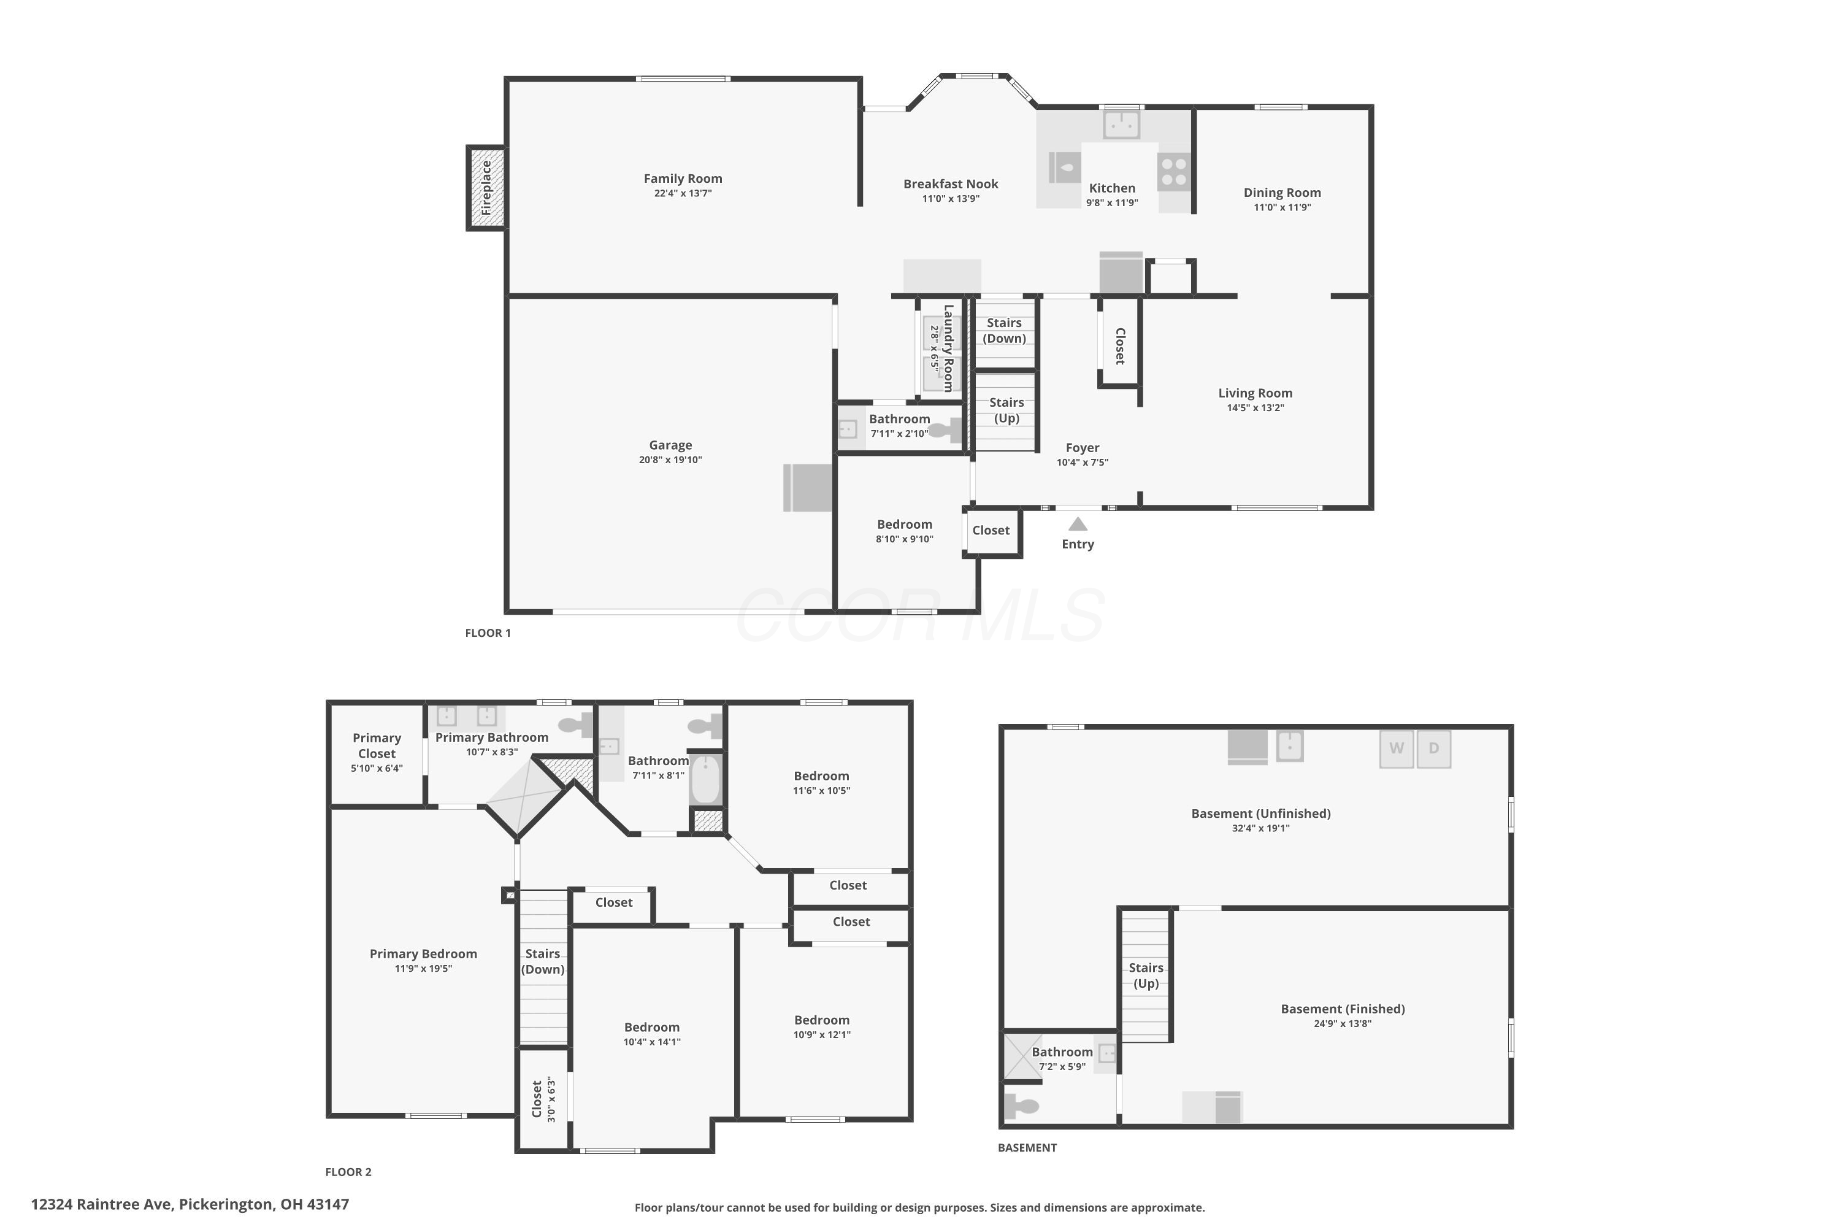
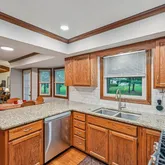
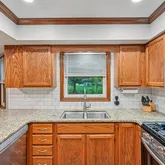
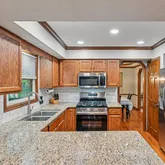
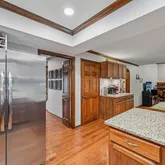
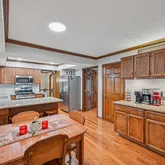
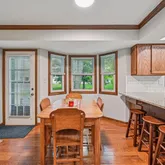
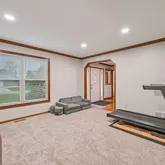
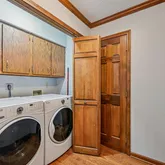
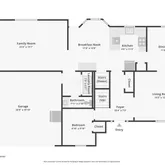
The heart of the home is a light-filled family room featuring a striking fireplace, vaulted ceilings, and skylights that pour in natural light. This inviting space flows seamlessly into the beautifully-appointed kitchen and dinette, creating a perfect hub for daily life. For those who work from home, a dedicated first-floor office (currently the 5th bedroom) provides a quiet retreat, while the conveniently located first-floor laundry adds to the home's practical appeal. Craftsmanship & Detail:
The 'Hiser' difference is evident in the custom upgrades throughout, including:
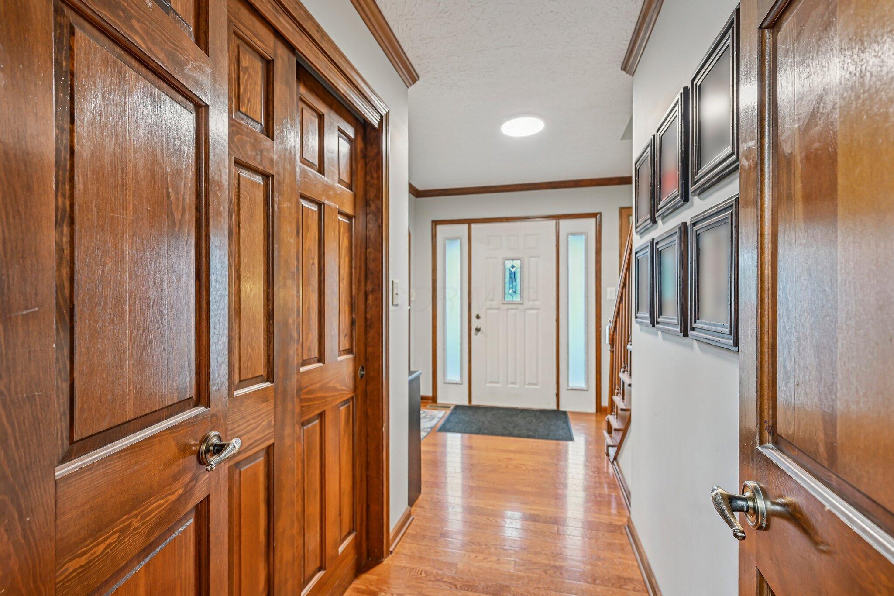
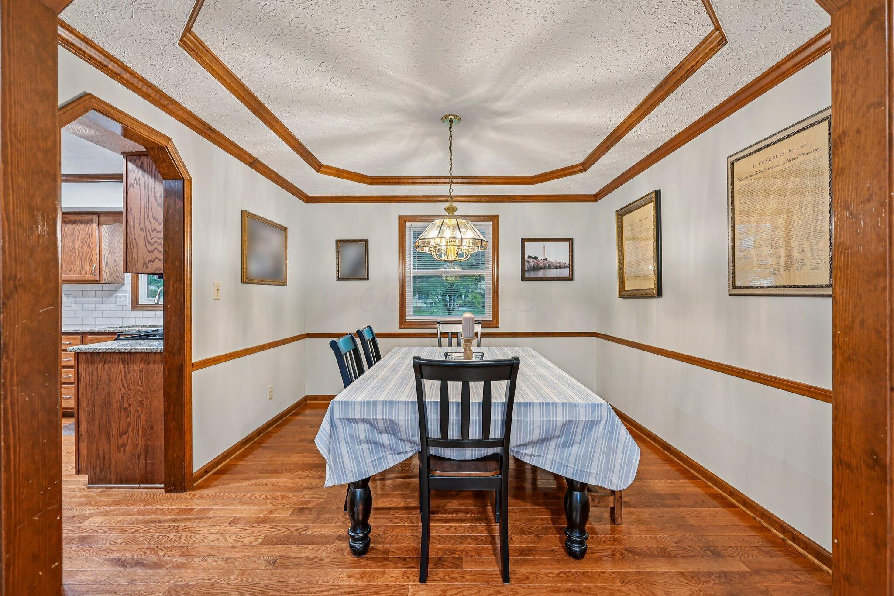
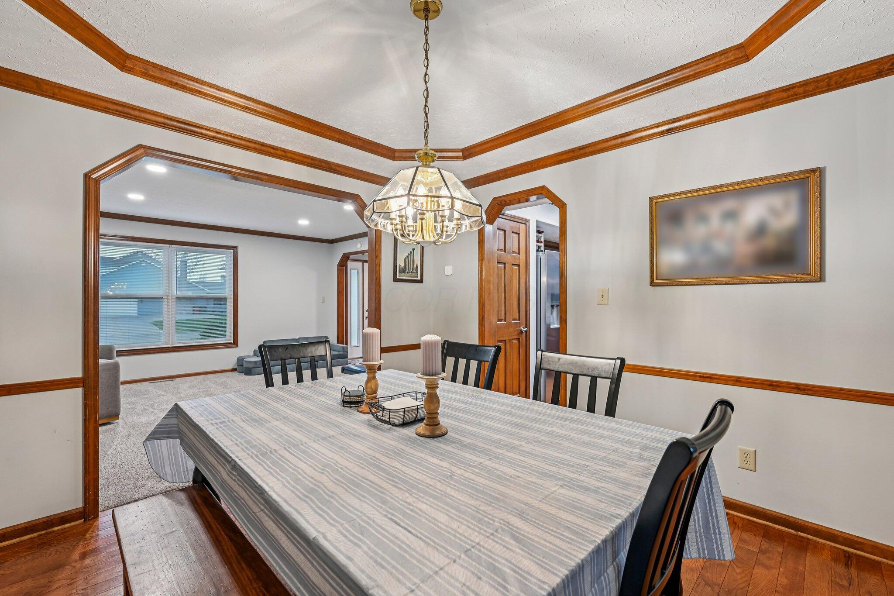
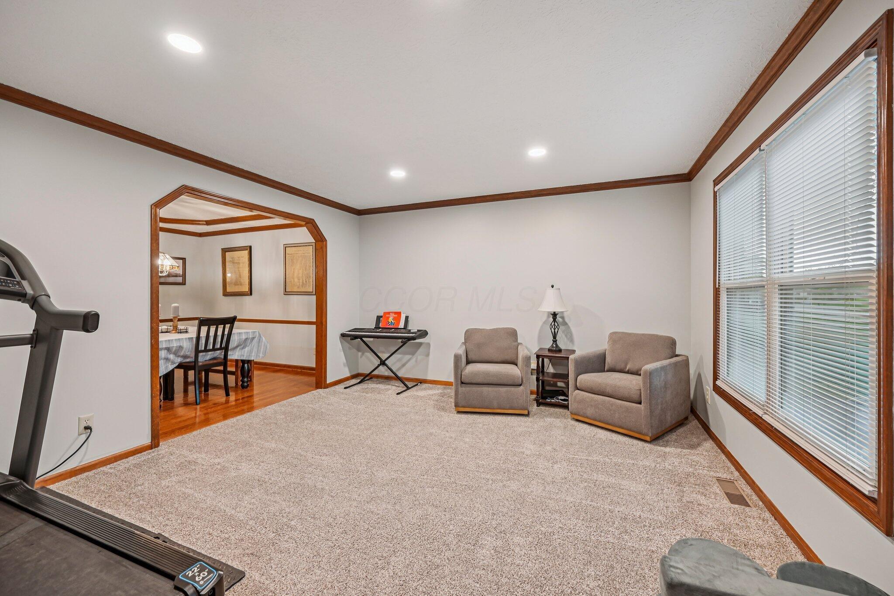
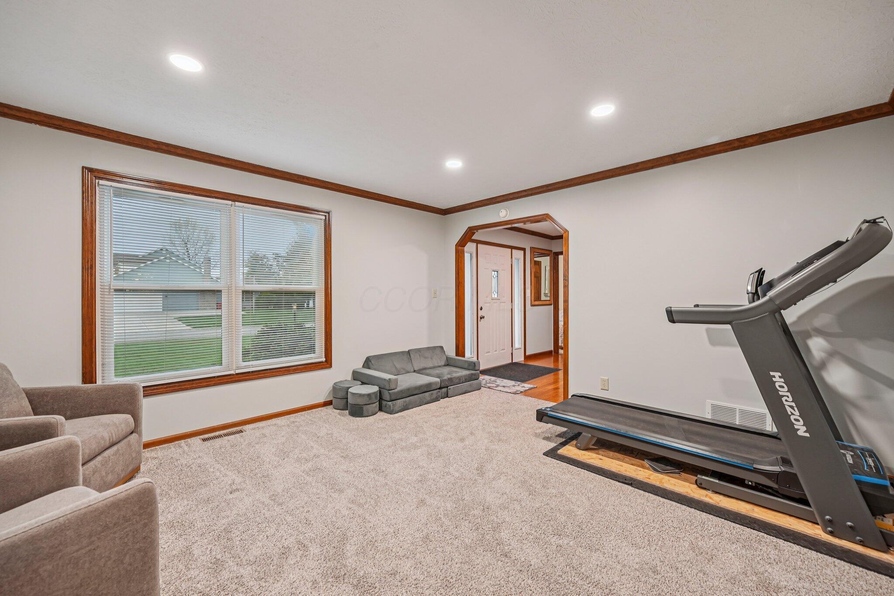
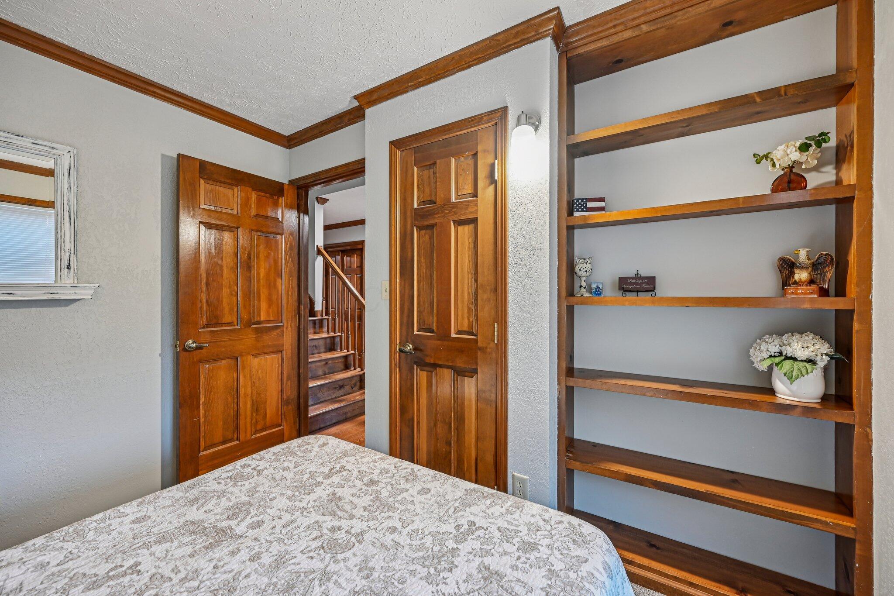
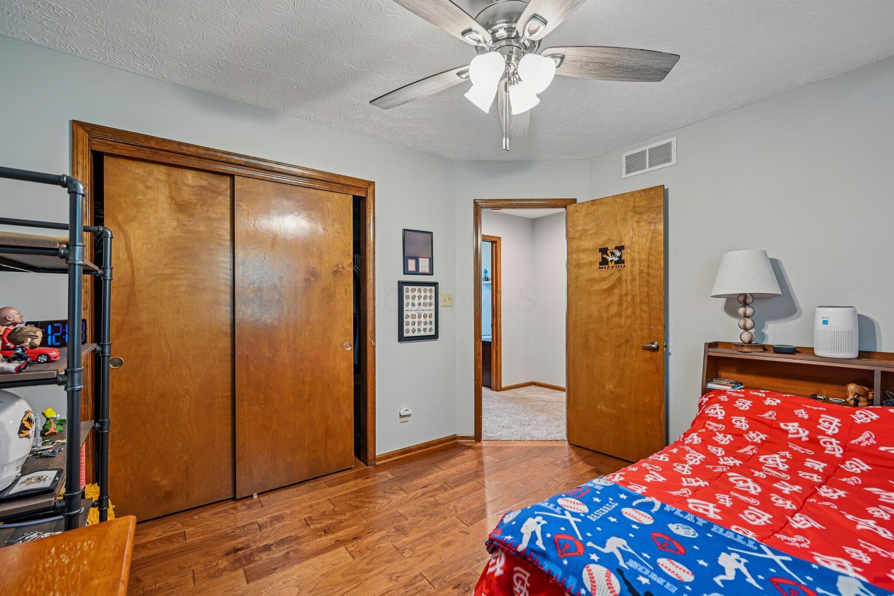
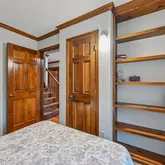
Solid wood six-panel doors, hardwood floors and custom woodwork
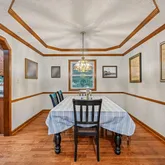
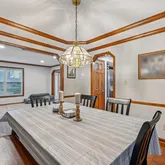
Elegant formal living and dining rooms designed for entertaining
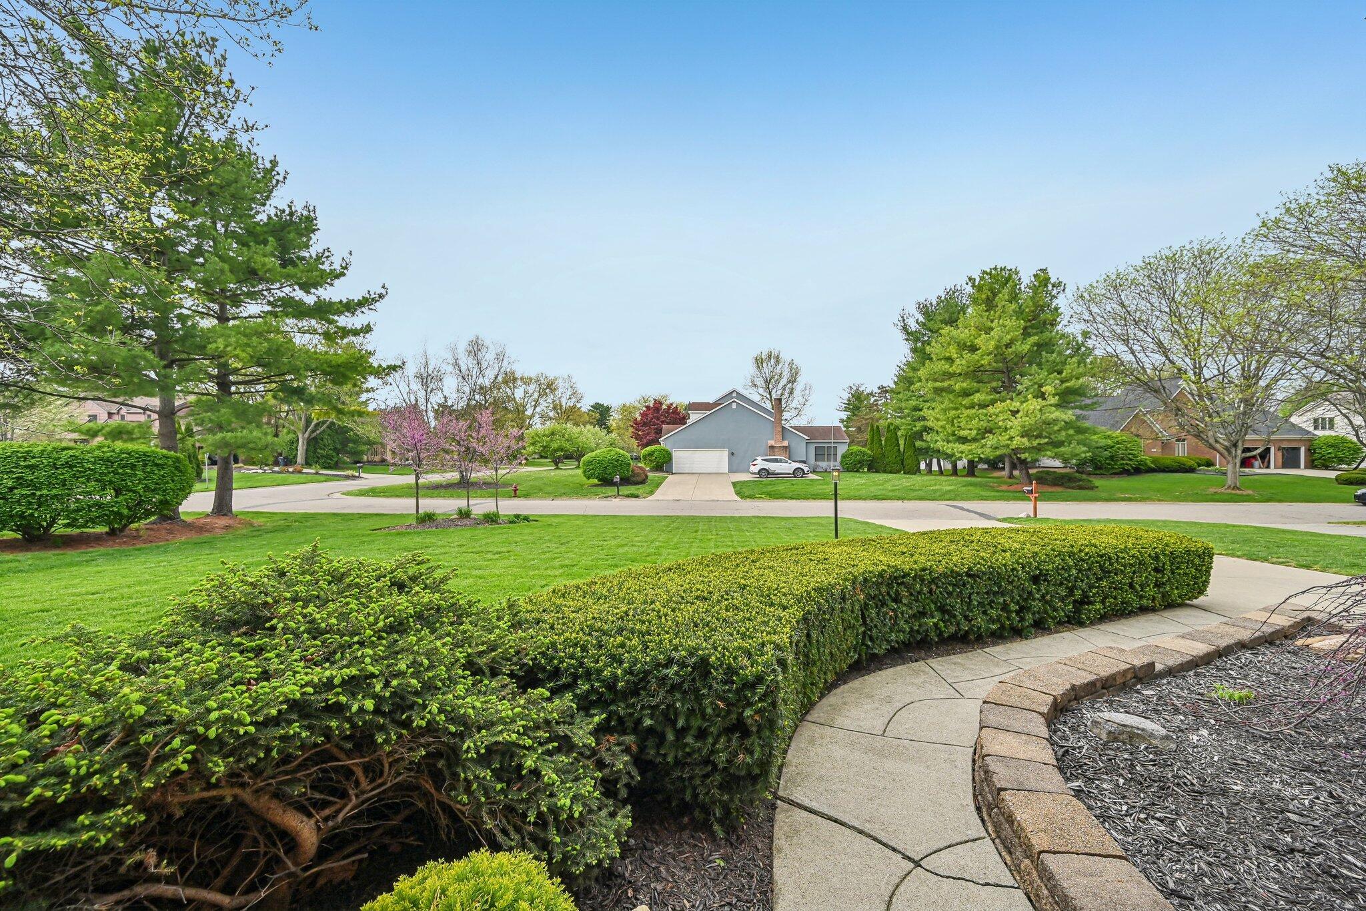
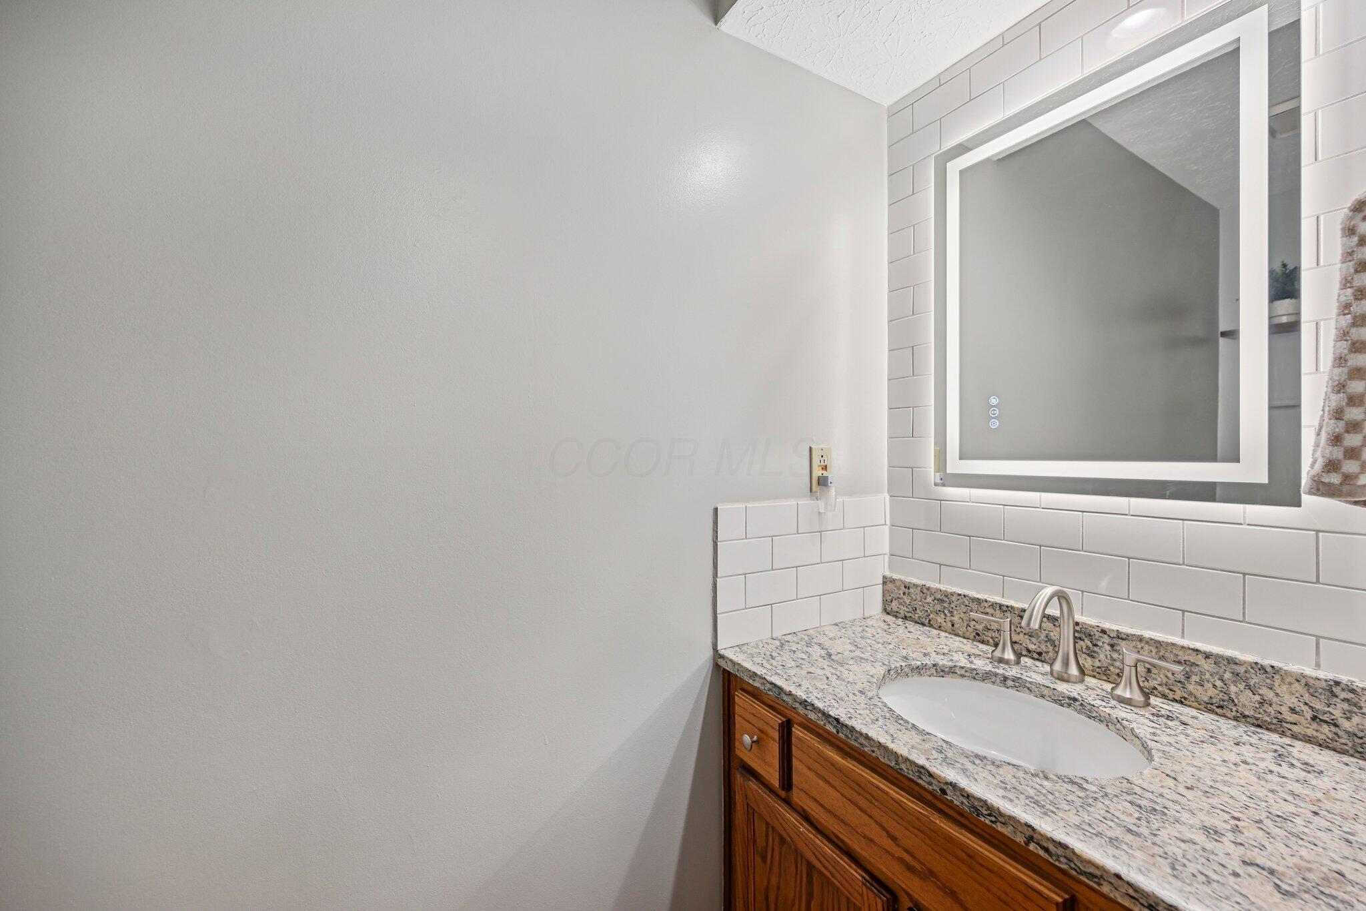
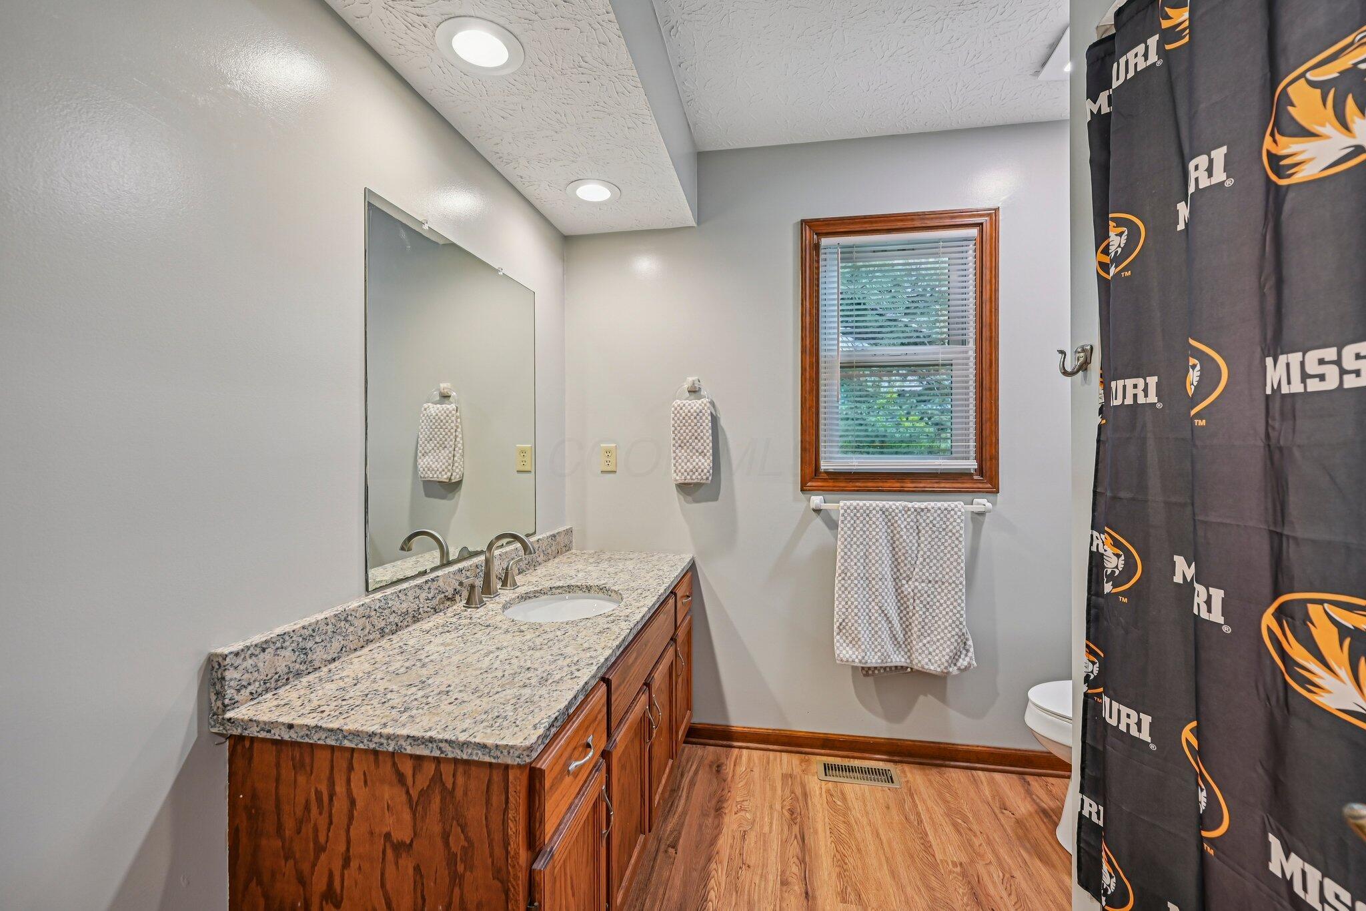
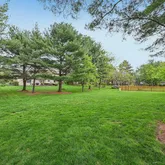
Granite countertops and stainless applainces. Concrete driveway & extensive professional landscaping. Retreat to the Primary Suite:
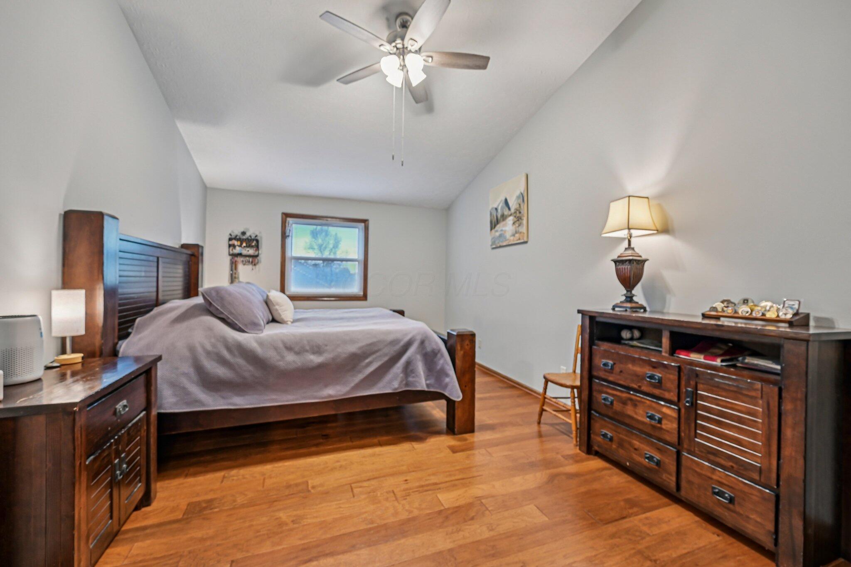
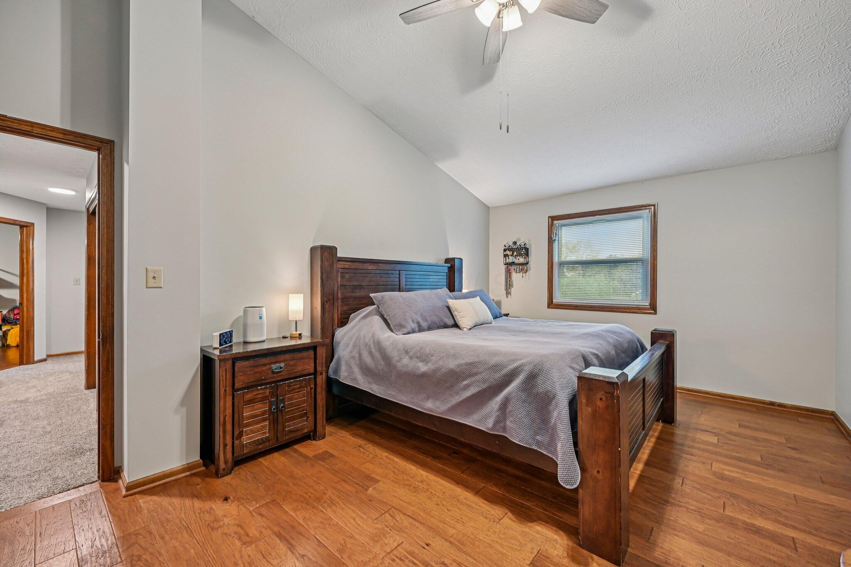
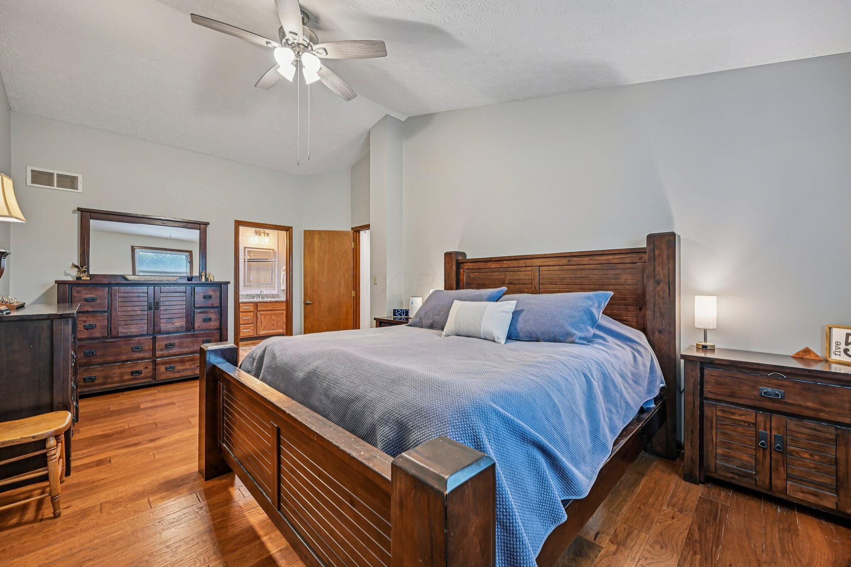
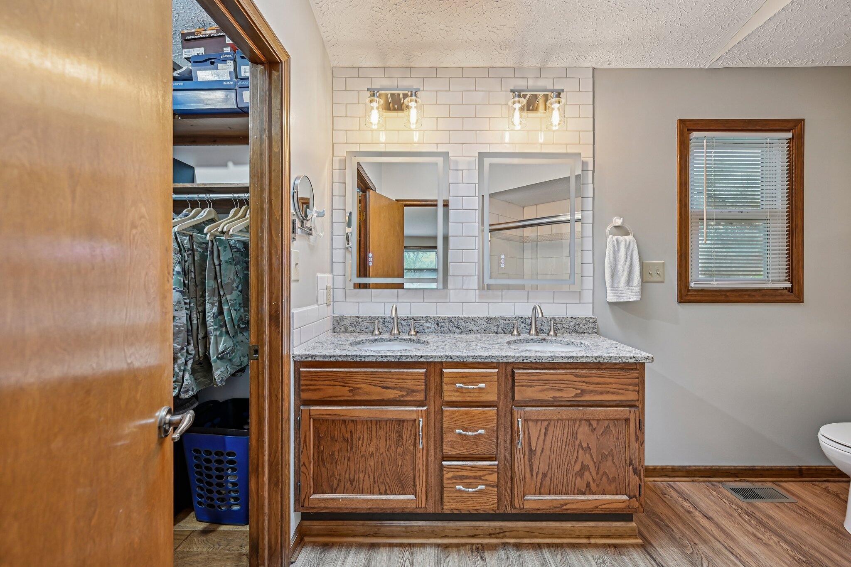
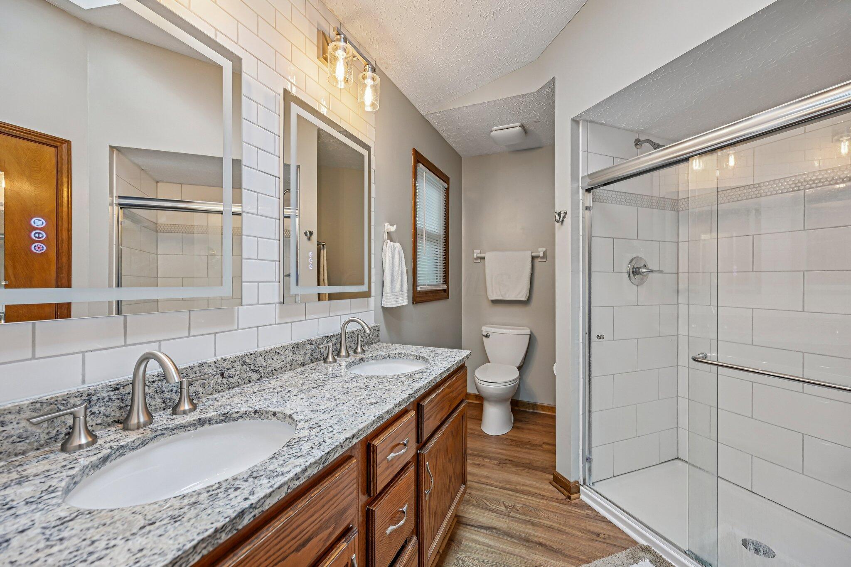
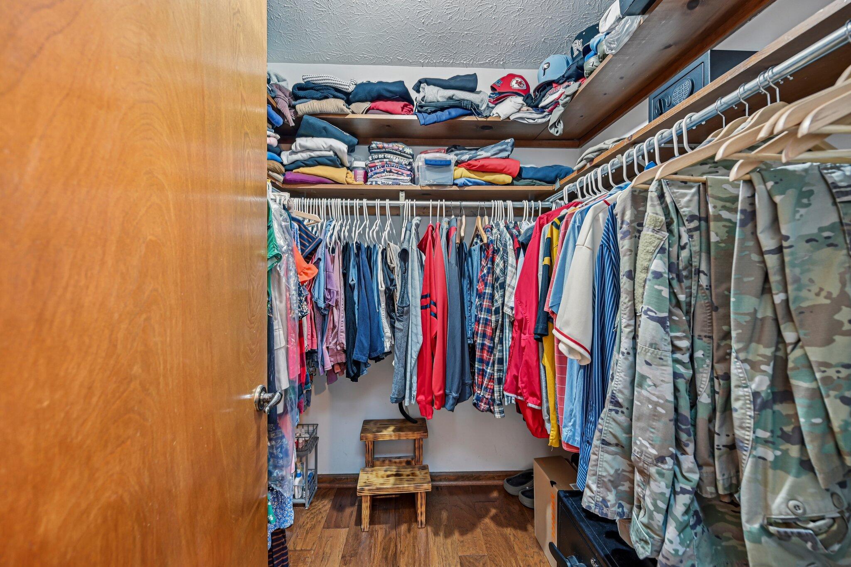
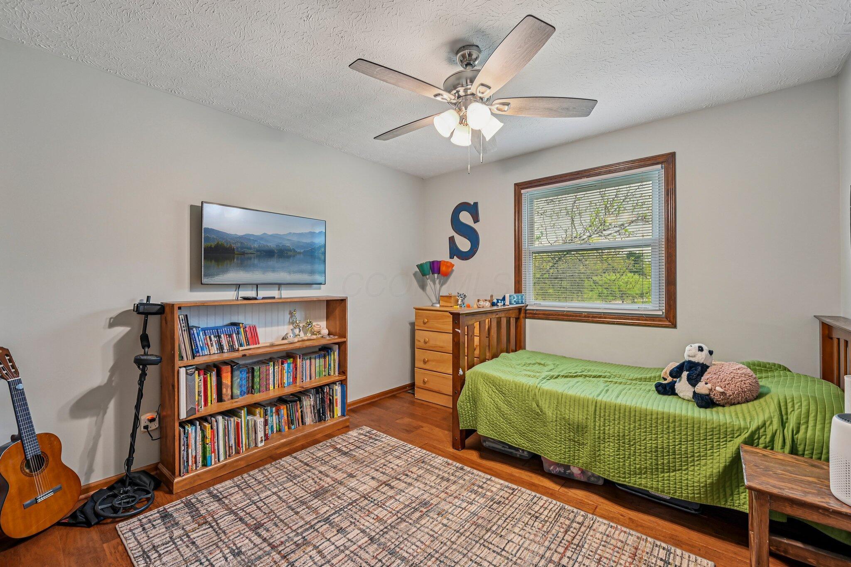
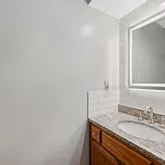
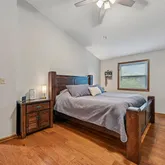
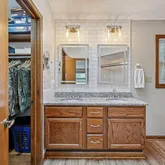
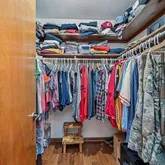
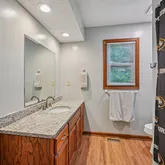
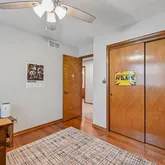
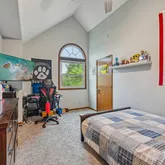
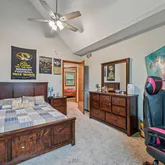
The recently updated primary suite offers a private sanctuary with a grand bath and it is complemented by three additional generously sized bedrooms, all on the 2nd floor. Entertaining Space & Mechanical Peace of Mind
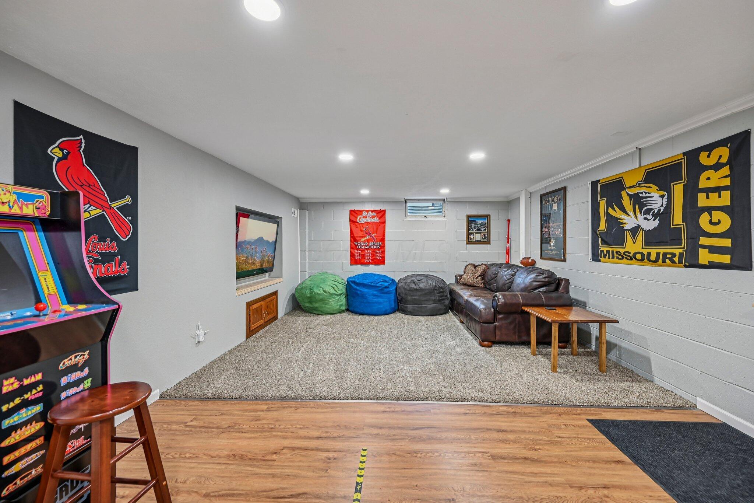
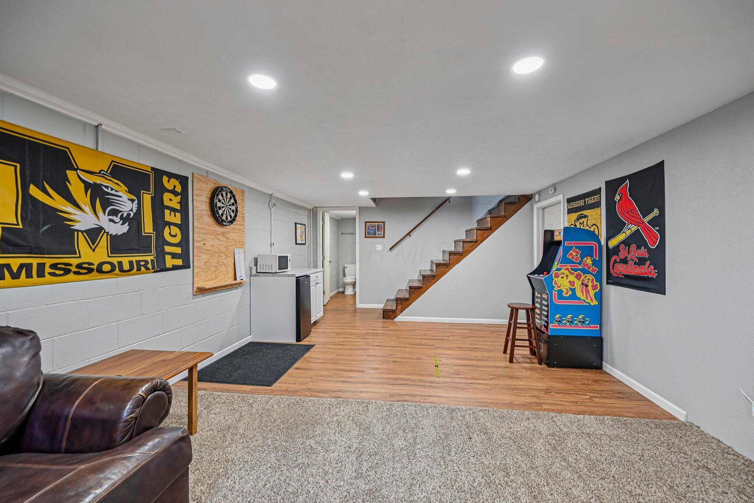
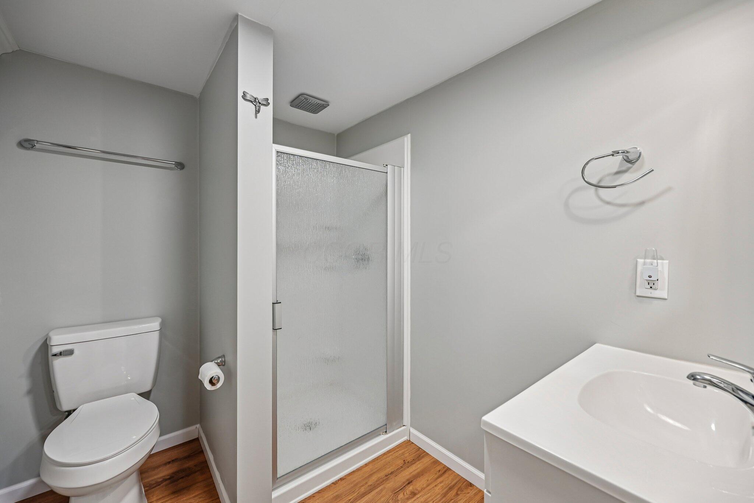
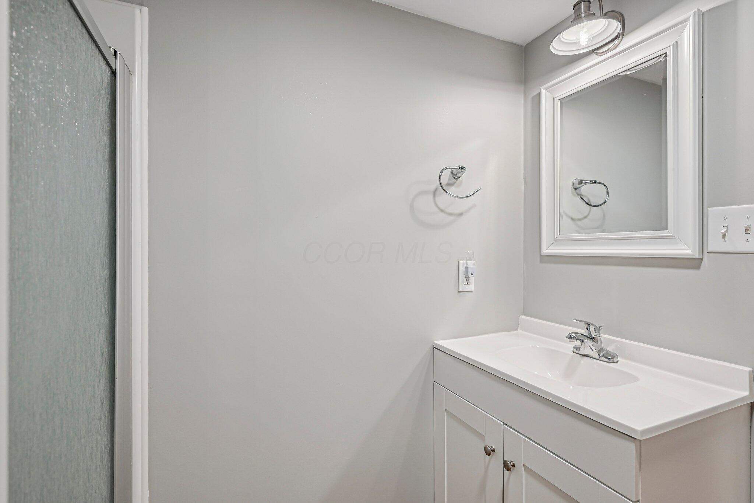
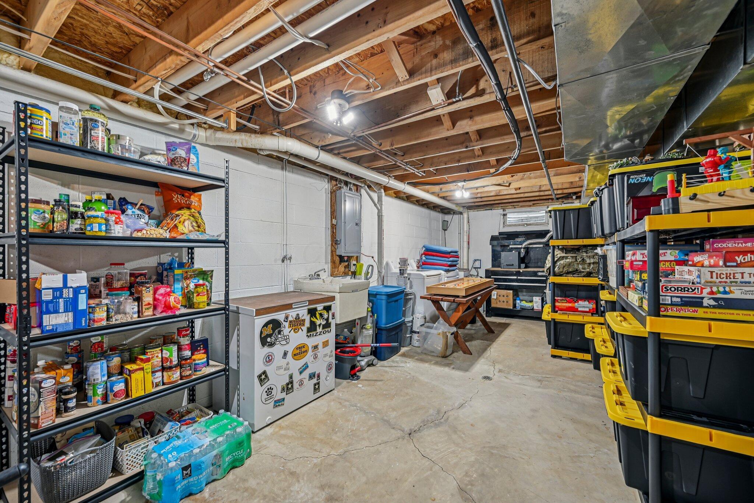
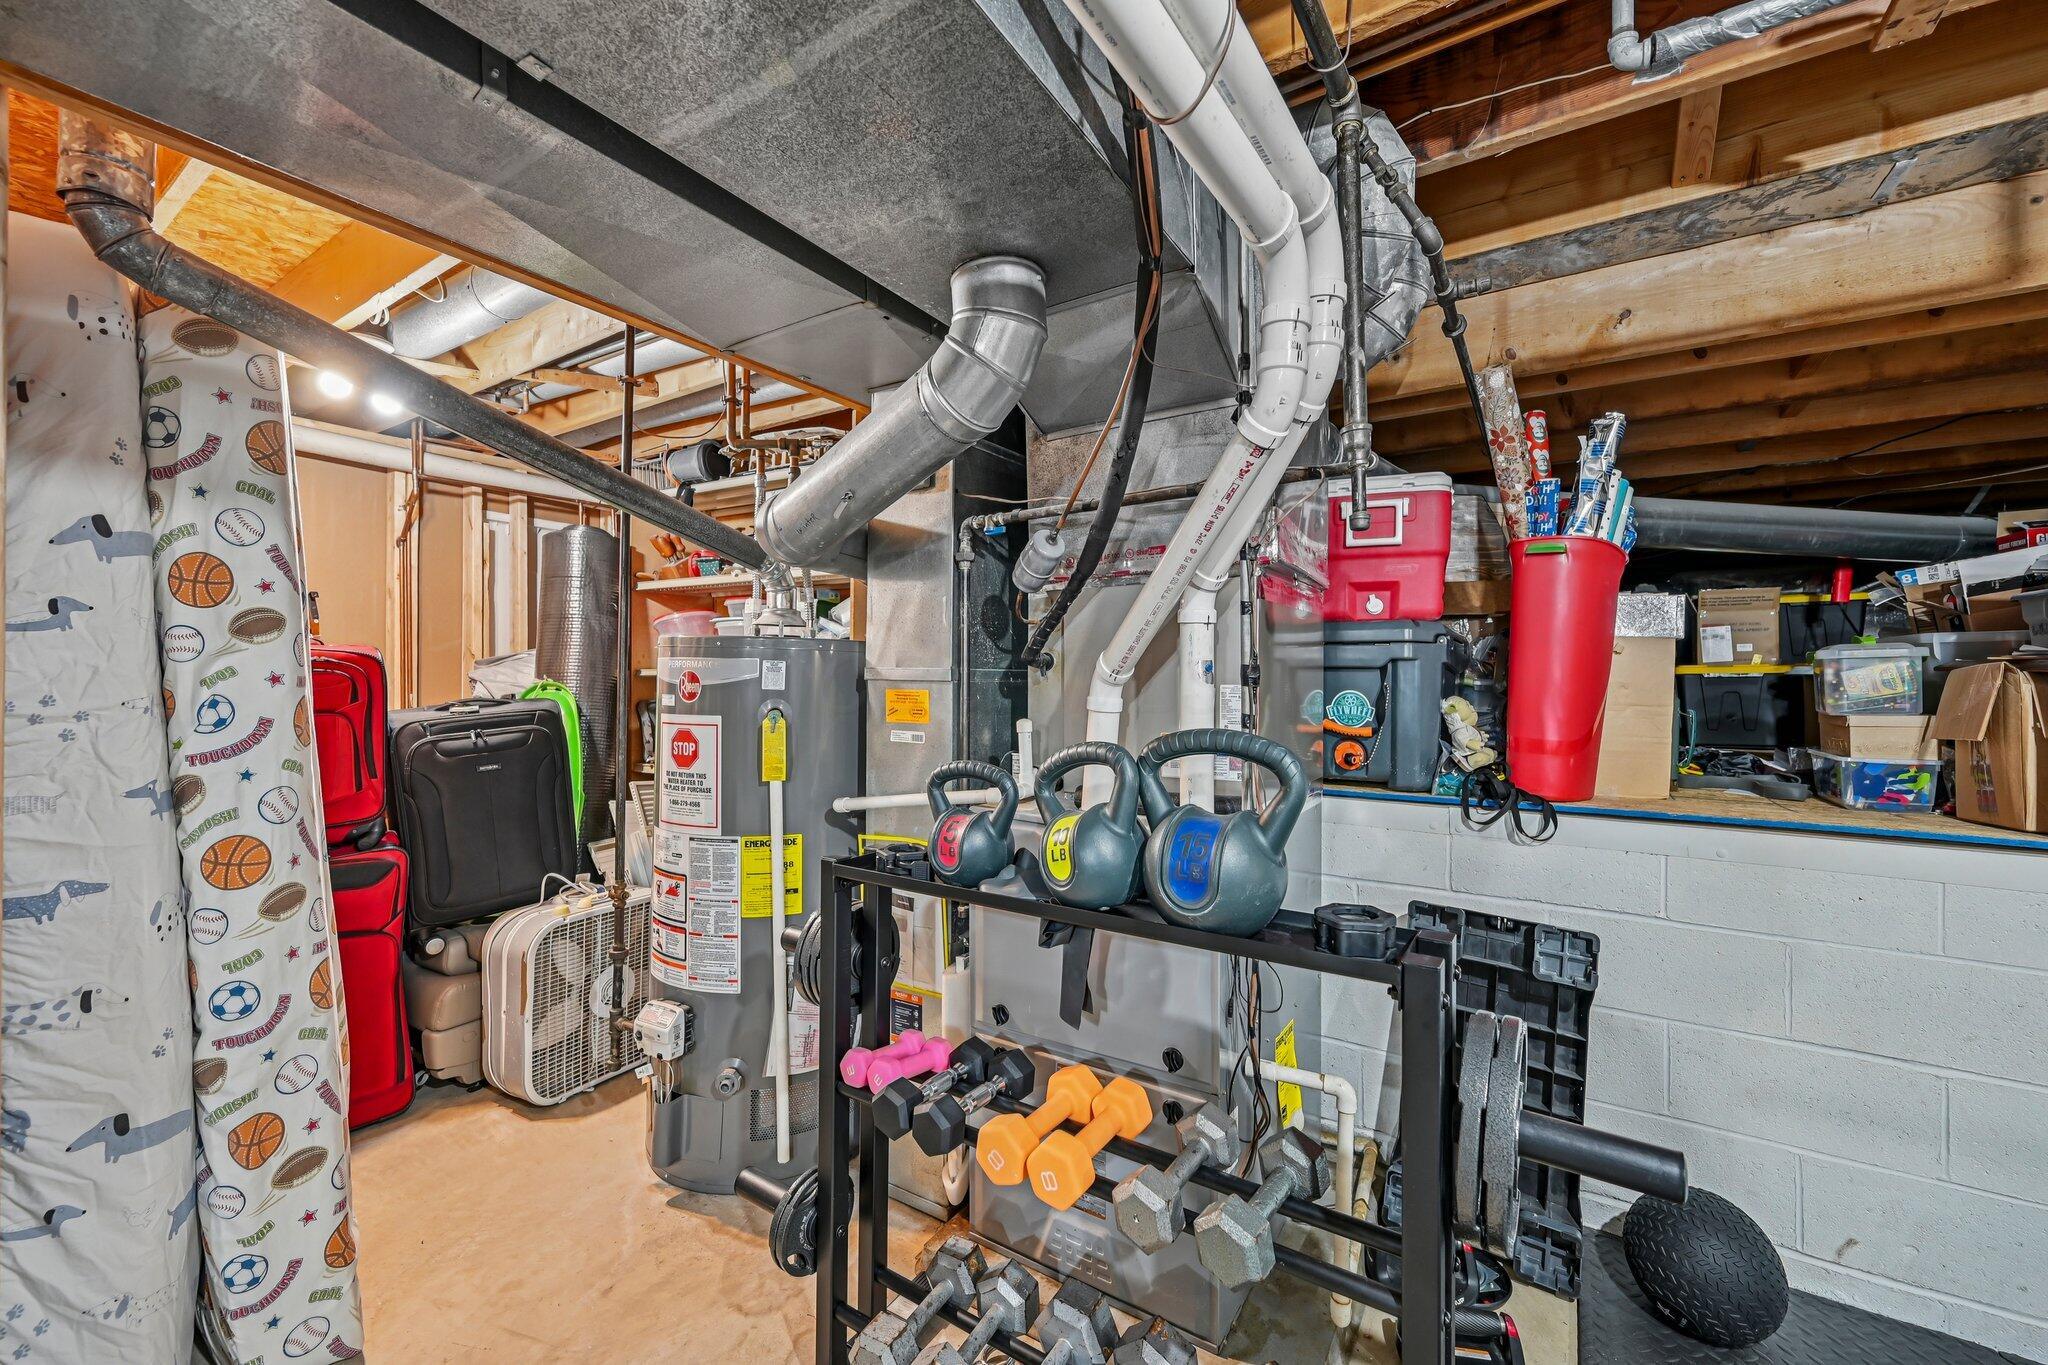
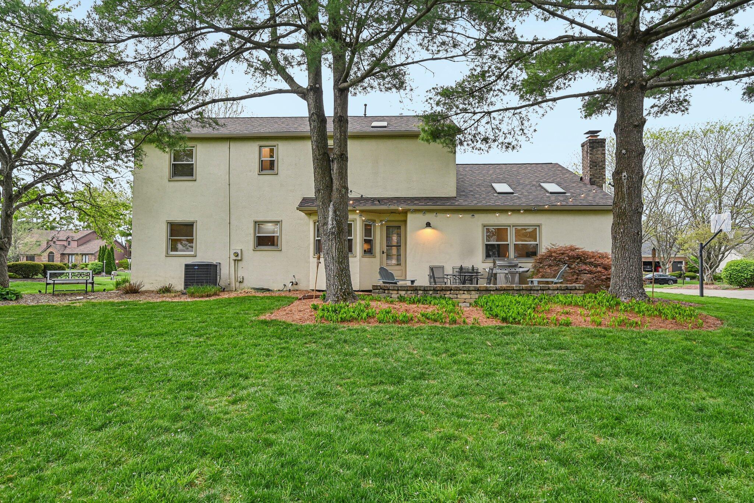
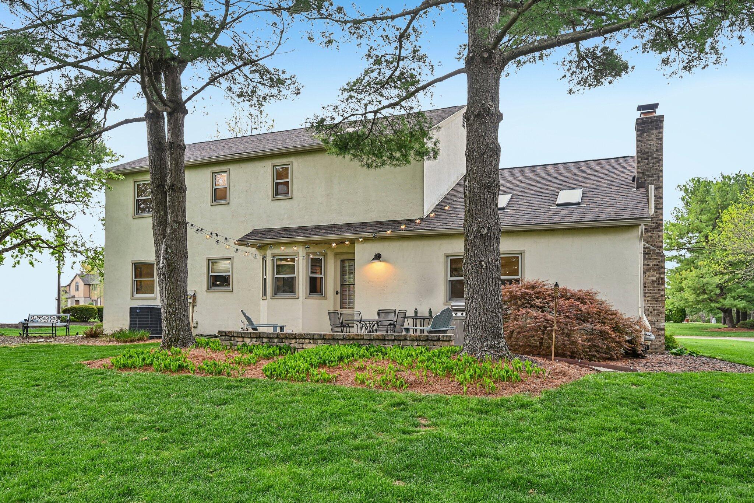
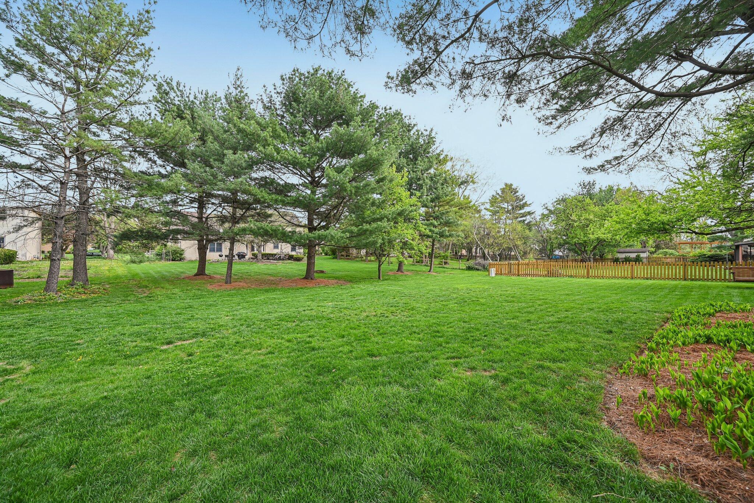
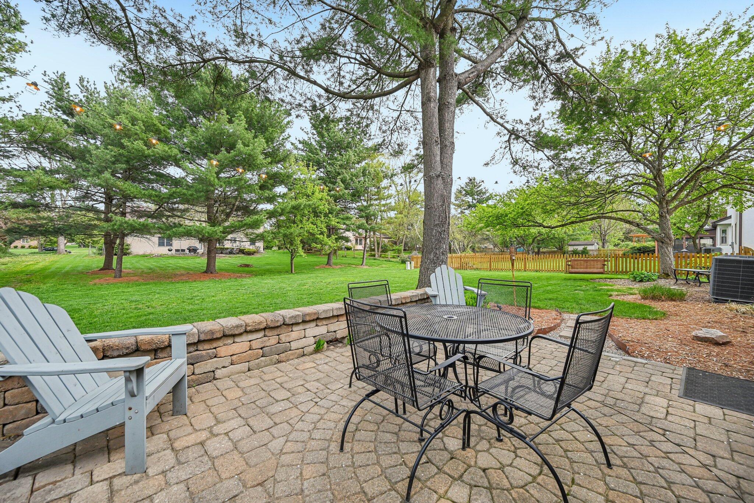
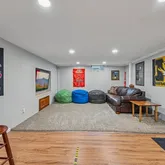
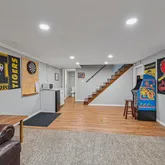
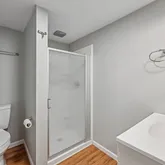
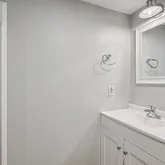
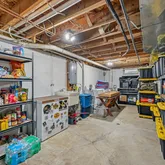
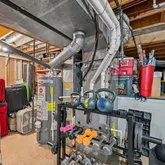
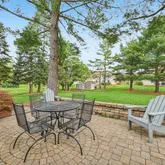
Step outside to a large brick patio, perfect for summer BBQs and relaxing evenings in the backyard. The home also features a full basement offering a large rec room and full bath, and ample storage. Major mechanicals have been recently updated for your peace of mind:
Newer HVAC system
Newer Hot Water Tank
This home is beautiful inside and out! Don't miss this opportunity to own a high-quality build the award-winning Pickerington North Schools. Attention Agents: See ATA remarks and offer instructions doc.
- Listed by Donald E Shaffer • Brokerage DRE #2022004566 • Howard HannaRealEstateServicesP: (614)-402-0338 C: (614)-402-0338 donshaffer@howardhanna.com
- Listed by Christine Holbrook • Brokerage DRE #2022004566 • Howard HannaRealEstateServicesP: (614)-537-5568 C: (614)-537-5568 realtorchristyholbrook@gmail.com
Property Details for 12324 Raintree Avenue
Property Details for 12324 Raintree Avenue
| Status | Closed |
|---|---|
| MLS # | 226012556 |
| Days on Market | 5 |
| Taxes | $5,474 / year |
| HOA Fees | - |
| Condo/Co-op Fees | - |
| Property Type | Single Family |
| MLS Type | Residential / Single Family Residence |
| Year Built | 1986 |
| Lot Size | 0.34 AC / 14,810 SF |
| County | Fairfield County |
Location
Sold By e-Merge Real Estate
Building Information for 12324 Raintree Avenue
Payment Calculator
$2,853 per month
30 year fixed, 6.36% Interest
$2,397
$456
$0
Know your buying power with a preapproval and custom rate in minutes
 1
1Property Information for 12324 Raintree Avenue
- Township: Violet
- Longitude: -82.752001
- Latitude: 39.913451
- Association: No
- Parcel Number: 03-60354-300
- Tax Year: 2025
- Tax District: 036
- Tax Abatement: No
- High School District: PICKERINGTON LSD 2307 FAI CO.
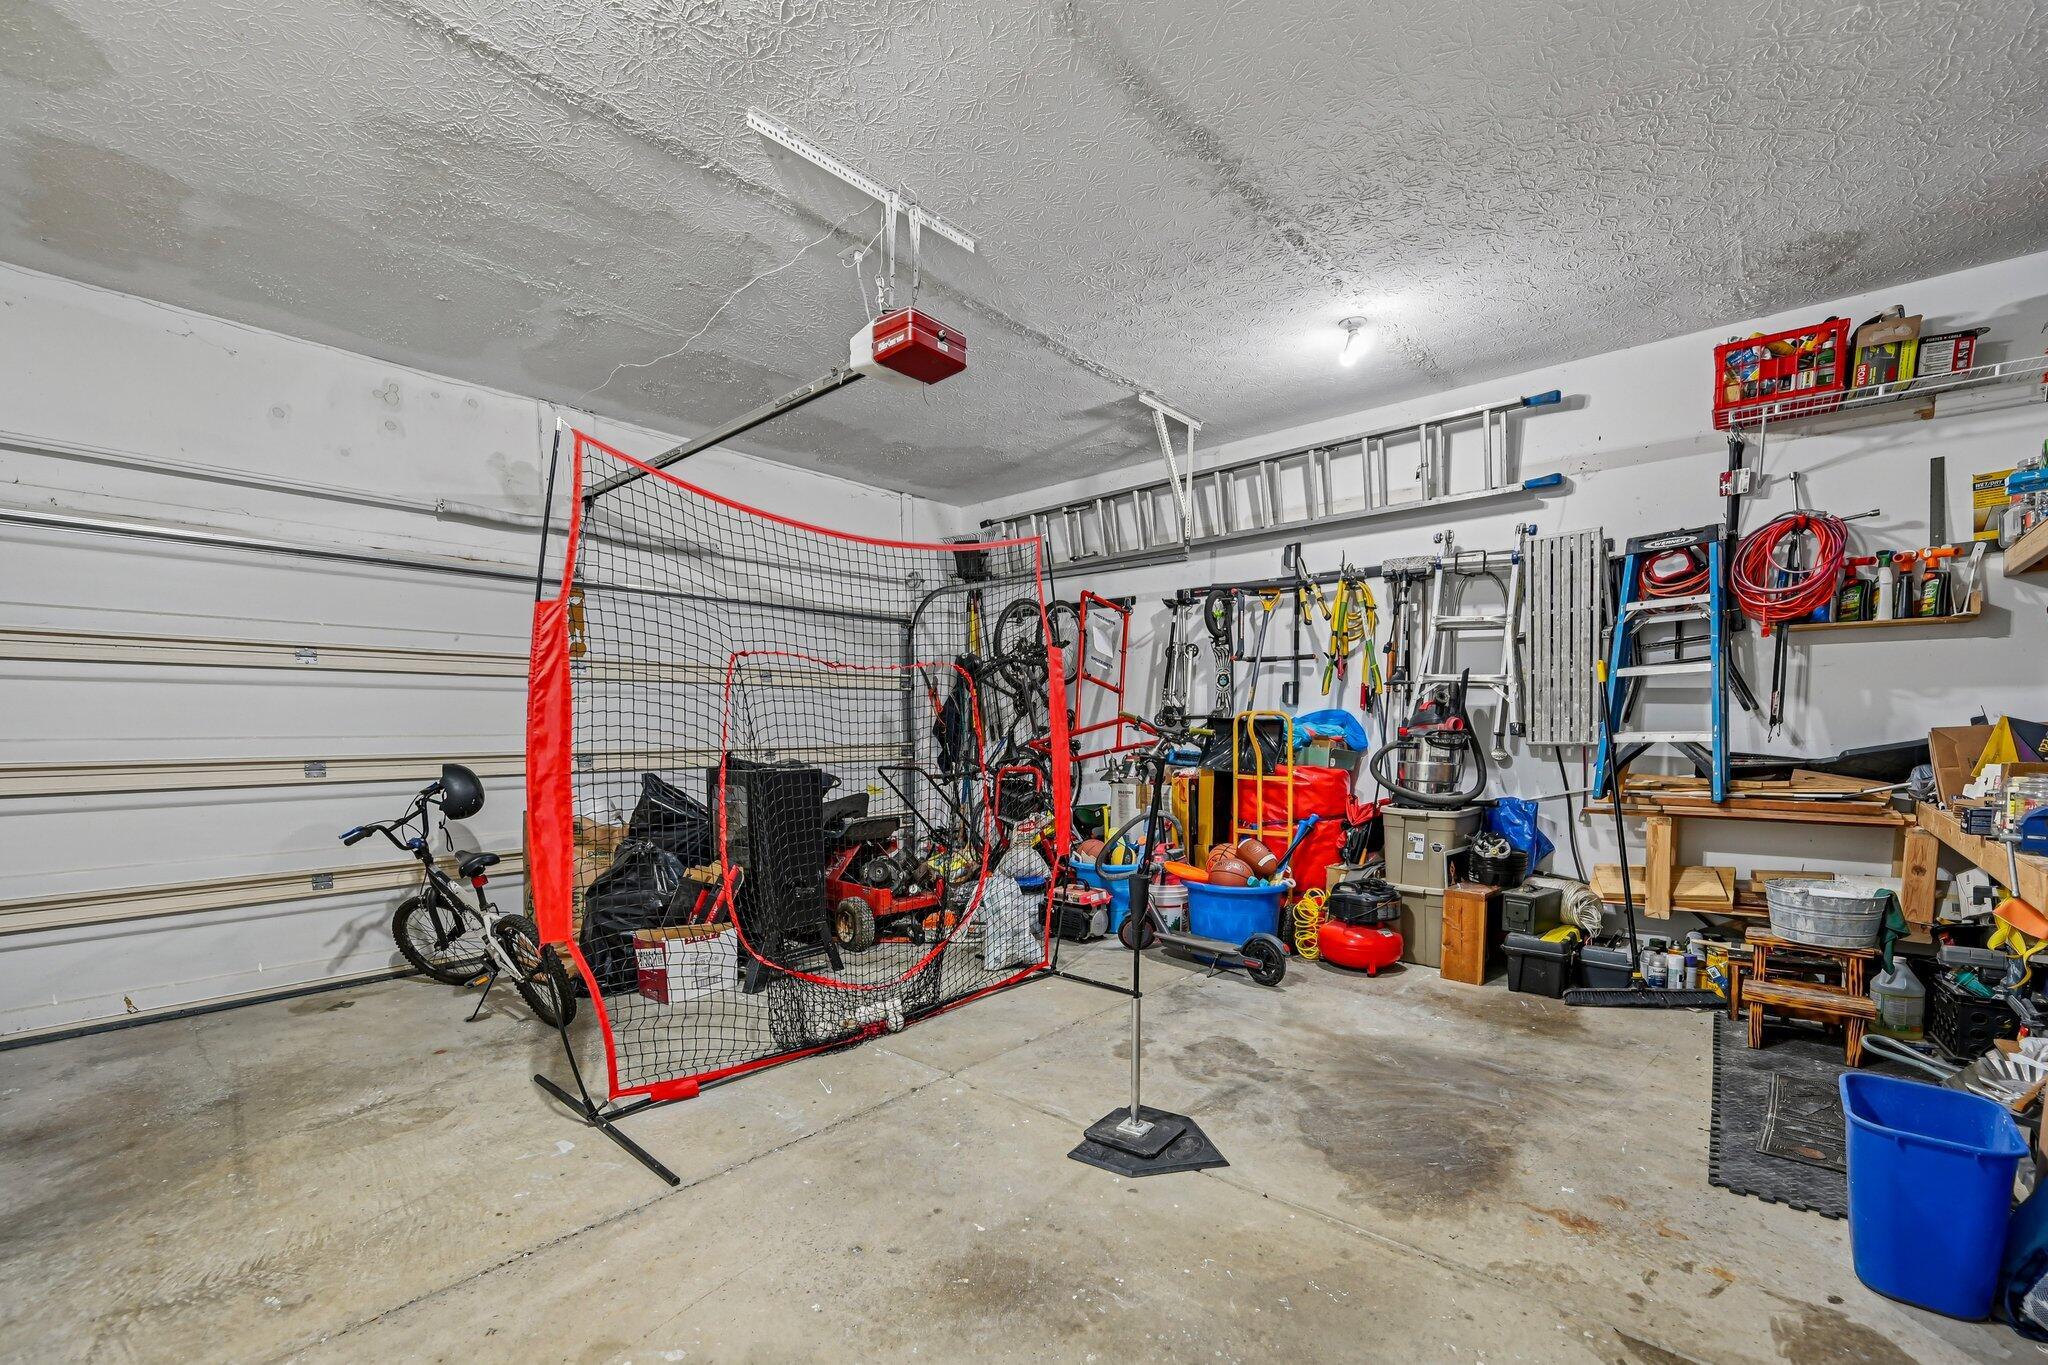
- Attached Garage: Yes
- Garage: Yes
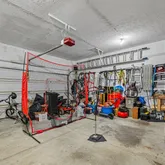
- Garage Spaces: 2.0
- Parking Features: Attached Garage, Garage Door Opener
- Lot Size Square Feet: 14810.4
- Lot Size Acres: 0.34
- Lot Size Area: 0.34
- Lot Size (Front): 100
- Lot Size (Side): 150
- Building Area Source: Realist
- New Construction: No
- Year Built: 1986
- Building Area Total: 2339.0
- Living Area: 2676.0
- Baths Full & Halh: 3.1
- ATFLS Source: Seller
- Built Prior to 1978: No
- Levels: Two
- Foundation Details: Block
- Common Walls: No Common Walls
- Construction Materials: Brick, Stucco
- Existing Accessory Dwelling Unit: No
- Mid/High Rise: No
- Leased Items: No
- Green Features: No
- Sewer: Public Sewer
- Water Source: Public
- Patio And Porch Features: Patio
- Exterior: Brick, Stucco
- Total Bedrooms: 4
- Appliances: Dishwasher, Gas Range, Microwave, Refrigerator, Gas Water Heater
- Half Bathrooms: 1
- Cooling: Central Air
- Has Fireplace: Yes
- Window Features: Insulated All
- Has Heating: Yes
- Total Bathrooms: 4
- Has Cooling: Yes
- Basement: Partial
- Laundry Features: Electric Dryer Hookup
- Fireplace Features: One, Wood Burning
- Flooring: Carpet, Vinyl, Wood
- Has Basement: Yes
- Heating: Forced Air, Gas
- Interior Amenities: Dishwasher, Gas Range, Microwave, Refrigerator, Electric Dryer Hookup, Gas Water Heater
- Rooms: Den/Home Office - Non Bsmt, Dining Room, Eat Space/Kit, Family Rm/Non Bsmt, Living Room, Rec Rm/Bsmt, 1st Flr Laundry
- Accessible Features: No
- Bedroom Level : Upper: 4
- Total Bathrooms: 3.5
- Full Baths Level : Down: 1
- Full Baths Level : Upper: 2
- Half Baths Level : Entry: 1
- Den/Home Office Level :Entry: 1
- Dining Room Level : Entry: 1
- Eating Space Level : Entry: 1
- Family Room Level : Entry: 1
- Living Room Level : Entry: 1
- Rec Room Level : Down: 1
- Utility Space Level : Entry: 1
- Is Manufactured Housing: No
- Tenant Occupied: No
Property History for 12324 Raintree Avenue
| Date | Event & Source | Price | Appreciation |
|---|---|---|---|
| May 29, 2026 | Sold Columbus and Central Ohio Regional MLS #226012556 | $481,000 | — |
| Apr 21, 2026 | Contract Signed Columbus and Central Ohio Regional MLS #226012556 | — | |
| Apr 17, 2026 | Listed (Active) Columbus and Central Ohio Regional MLS #226012556 | $469,900 | — |
| Date | Event & Source | Price |
|---|---|---|
| 05/29/2026 | Sold Columbus and Central Ohio Regional MLS #226012556 | $481,000 |
| 04/21/2026 | Contract Signed Columbus and Central Ohio Regional MLS #226012556 | — |
| 04/17/2026 | Listed (Active) Columbus and Central Ohio Regional MLS #226012556 | $469,900 |
For completeness, we often displays two records for one sale: the MLS record and the public record.
Public Records for 12324 Raintree Avenue
Schools near 12324 Raintree Avenue
Rating | School | Type | Grades | Distance |
|---|---|---|---|---|
| Public - | K to 4 | |||
| Public - | 5 to 6 | |||
| Public - | 7 to 8 | |||
| Public - | 9 to 12 |
Rating | School | Distance |
|---|---|---|
Toll Gate Elementary School PublicK to 4 | ||
Toll Gate Middle School Public5 to 6 | ||
Pickerington Lakeview Junior High School Public7 to 8 | ||
Pickerington High School North Public9 to 12 |
School ratings and boundaries are provided by GreatSchools.org and Pitney Bowes. This information should only be used as a reference. Proximity or boundaries shown here are not a guarantee of enrollment. Please reach out to schools directly to verify all information and enrollment eligibility.
Similar Homes
Explore Nearby Homes
- Cherry Hill Homes for Sale
- Chevington Woods North Homes for Sale
- Fairfield Square Homes for Sale
- Fox Glen Homes for Sale
- Glenshire Homes for Sale
- Haaf Farm Homes for Sale
- Mallard Pond Homes for Sale
- Meadowmoore Homes for Sale
- Melrose Homes for Sale
- Milnor Place Homes for Sale
- Pine Ridge Estates Homes for Sale
- Preston Trails Homes for Sale
- Shadow Oaks Homes for Sale
- Simsbury Estates Homes for Sale
- Stonebridge Estates Homes for Sale
- Columbus Homes for Sale
- Pickerington Homes for Sale
- Canal Winchester Homes for Sale
- Reynoldsburg Homes for Sale
- Etna Homes for Sale
- Brice Homes for Sale
- Pataskala Homes for Sale
- Lithopolis Homes for Sale
- Carroll Homes for Sale
- Baltimore Homes for Sale
- Blacklick Homes for Sale
- Groveport Homes for Sale
- Kirkersville Homes for Sale
- Thurston Homes for Sale
- Millersport Homes for Sale
- 43062 Homes for Sale
- 43068 Homes for Sale
- 43105 Homes for Sale
- 43110 Homes for Sale
- 43112 Homes for Sale
- 43018 Homes for Sale
- 43109 Homes for Sale
- 43232 Homes for Sale
- 43213 Homes for Sale
- 43125 Homes for Sale
- 43136 Homes for Sale
- 43046 Homes for Sale
- 43227 Homes for Sale
- 43004 Homes for Sale
- 43033 Homes for Sale
No guarantee, warranty or representation of any kind is made regarding the completeness or accuracy of descriptions or measurements (including square footage measurements and property condition), such should be independently verified, and Compass, Inc., its subsidiaries, affiliates and their agents and associated third parties expressly disclaims any liability in connection therewith. Photos may be virtually staged or digitally enhanced and may not reflect actual property conditions. Offers of compensation are subject to change at the discretion of the seller. No financial or legal advice provided. Equal Housing Opportunity.
Listing Courtesy of Howard HannaRealEstateServices
IDX information is provided exclusively for personal, non-commercial use, and may not be used for any purpose other than to identify prospective properties consumers may be interested in purchasing. Information is deemed reliable but not guaranteed.
