1235-17 17 1/2 Road














Description

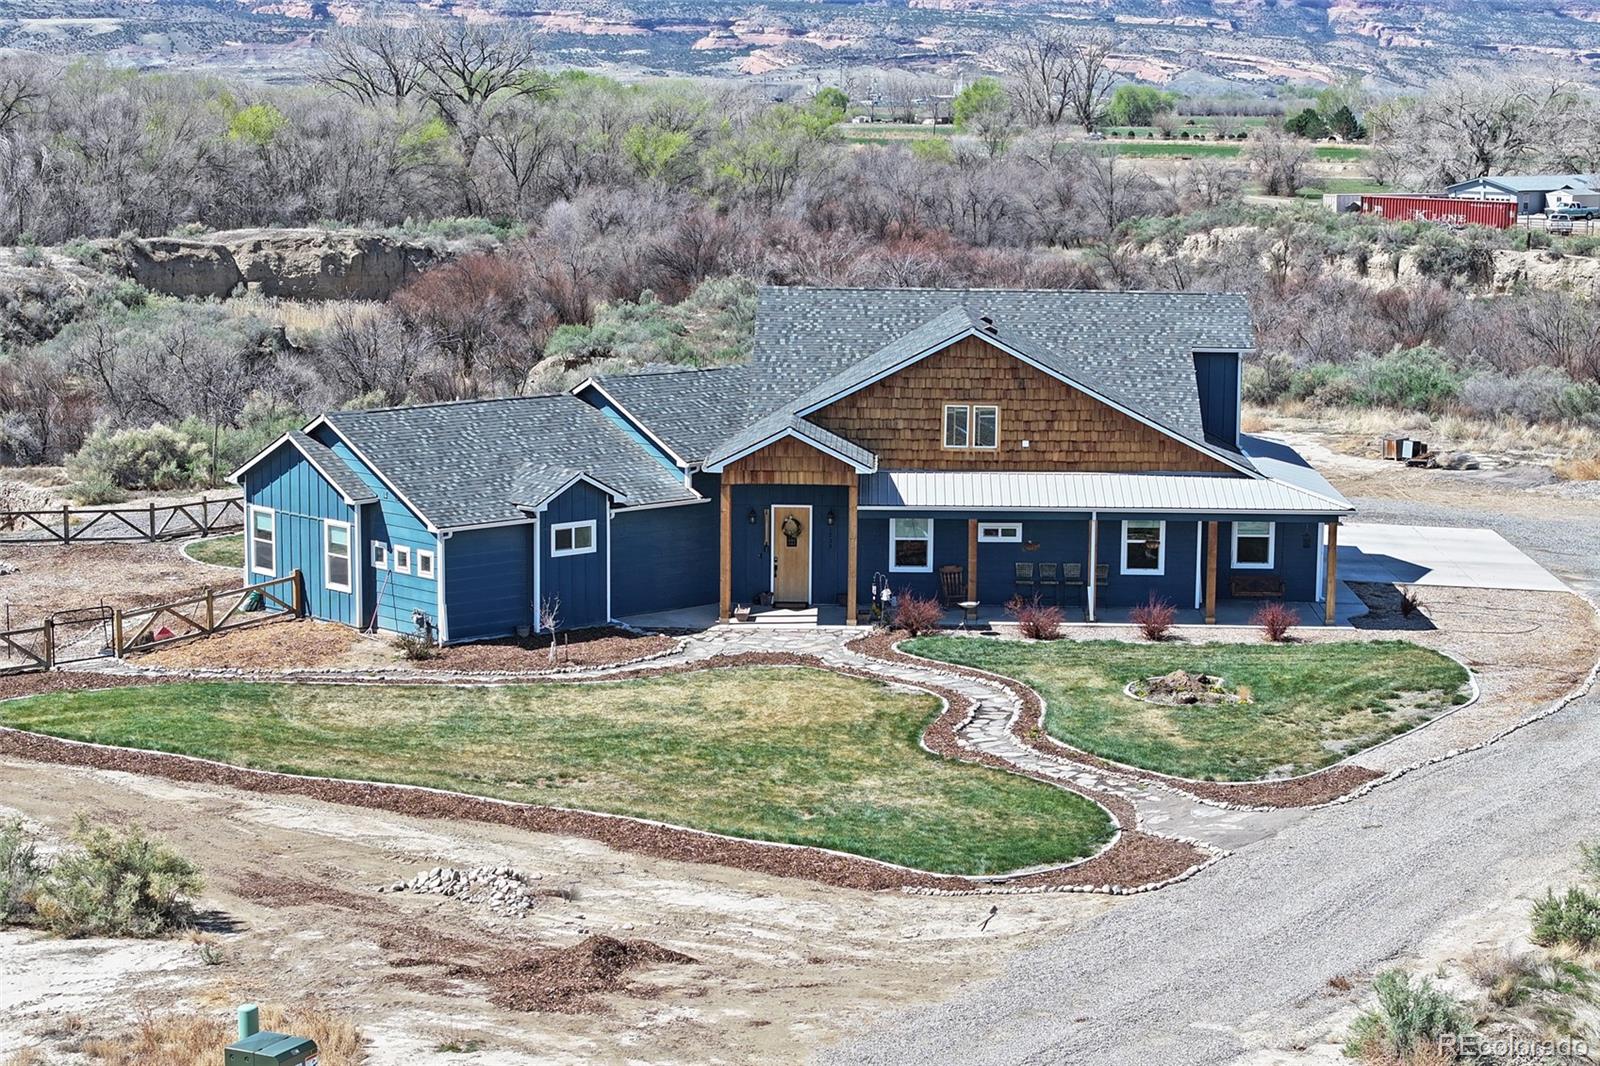
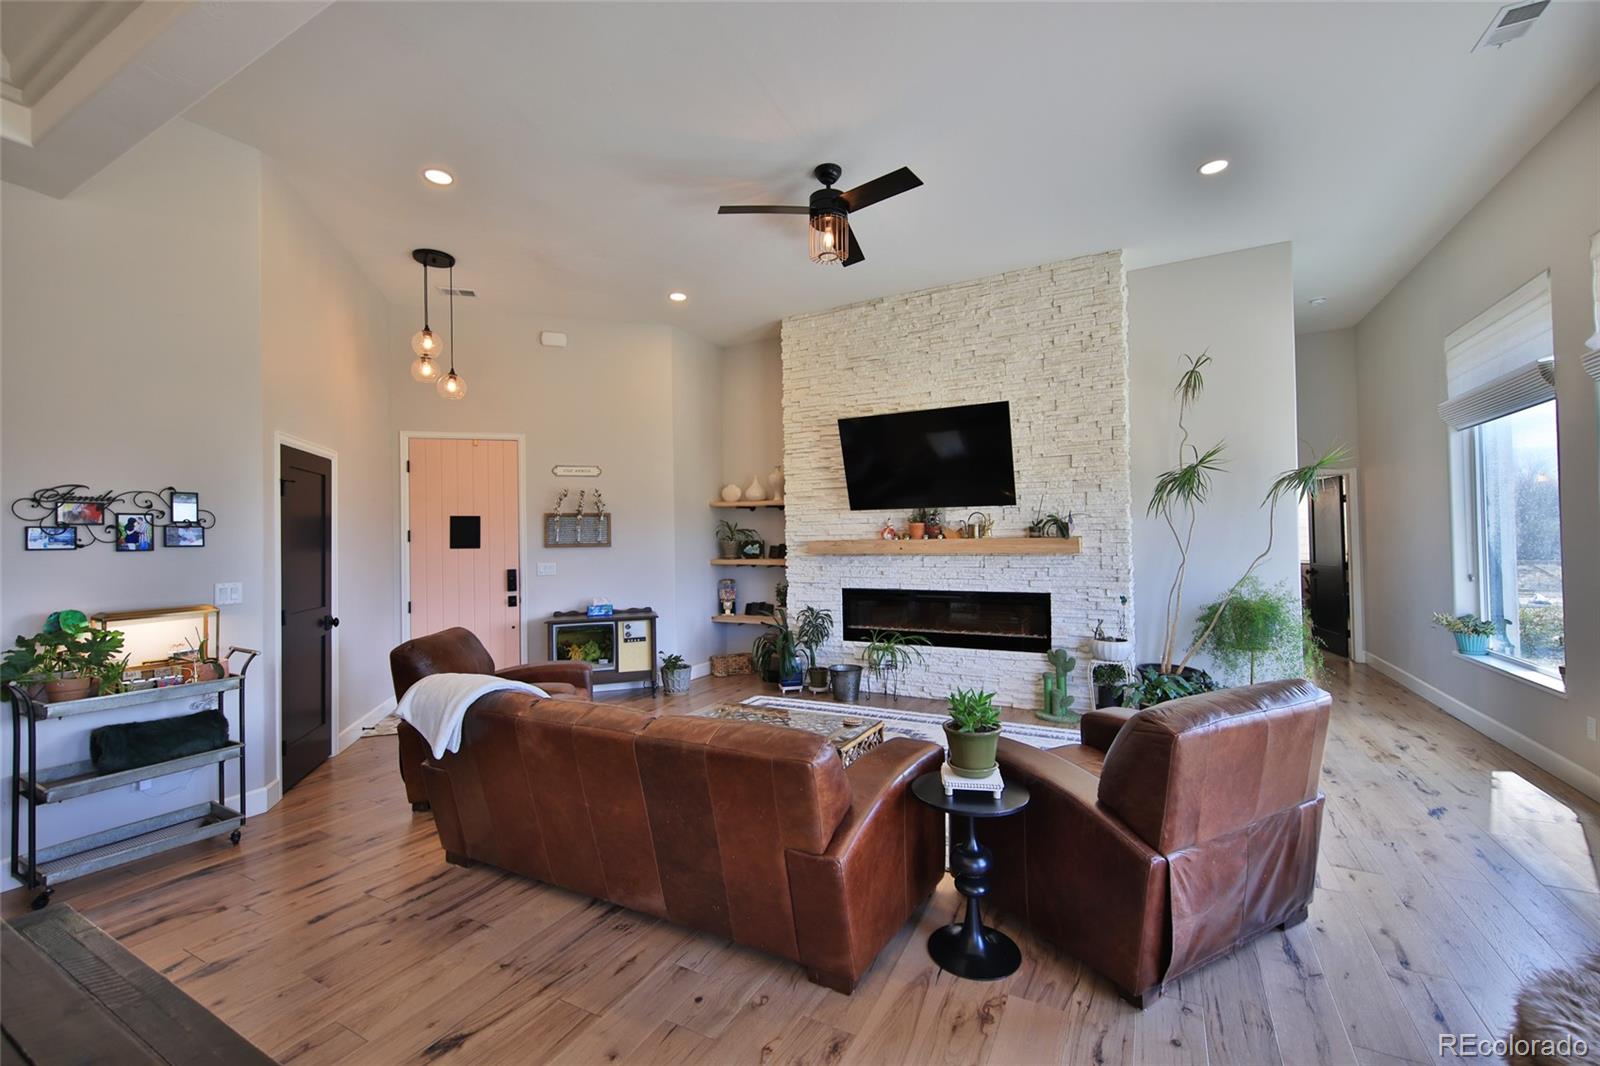
water shares, mountain views, wildlife and a canal running through the property. Enter the open concept area with large windows
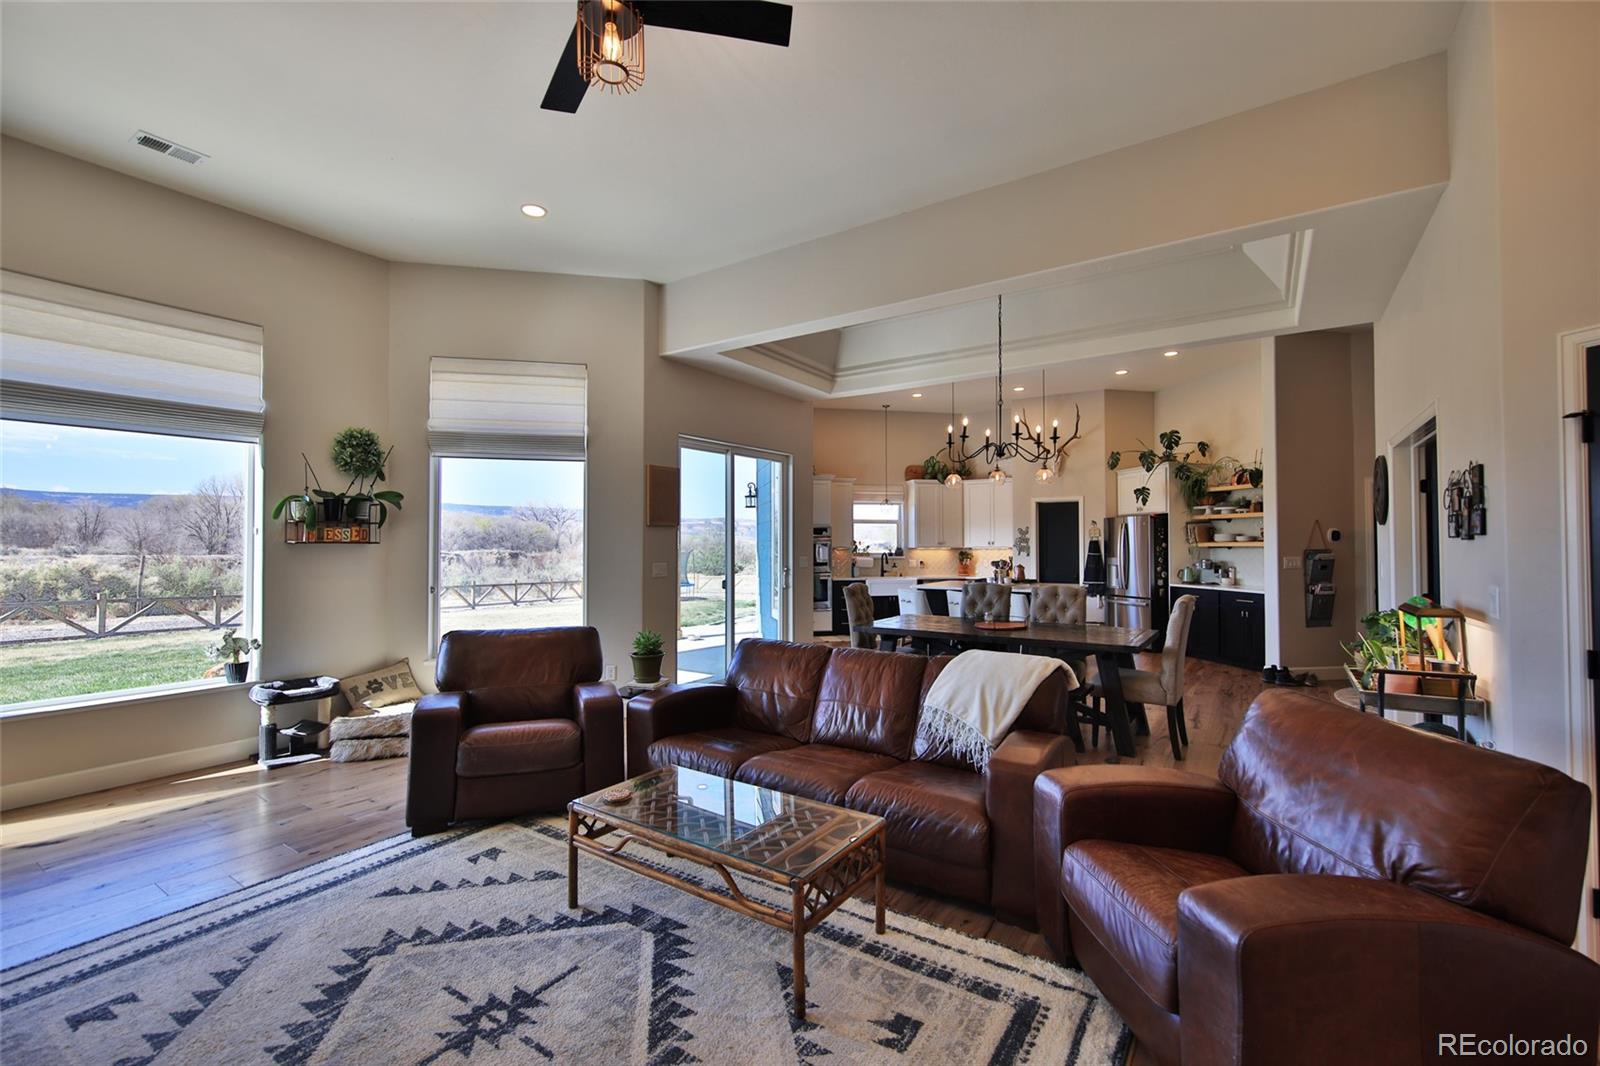
beaming with natural light, high ceilings, hardwood floors, elegant light fixtures, fireplace, state of the art chef’s kitchen in the split
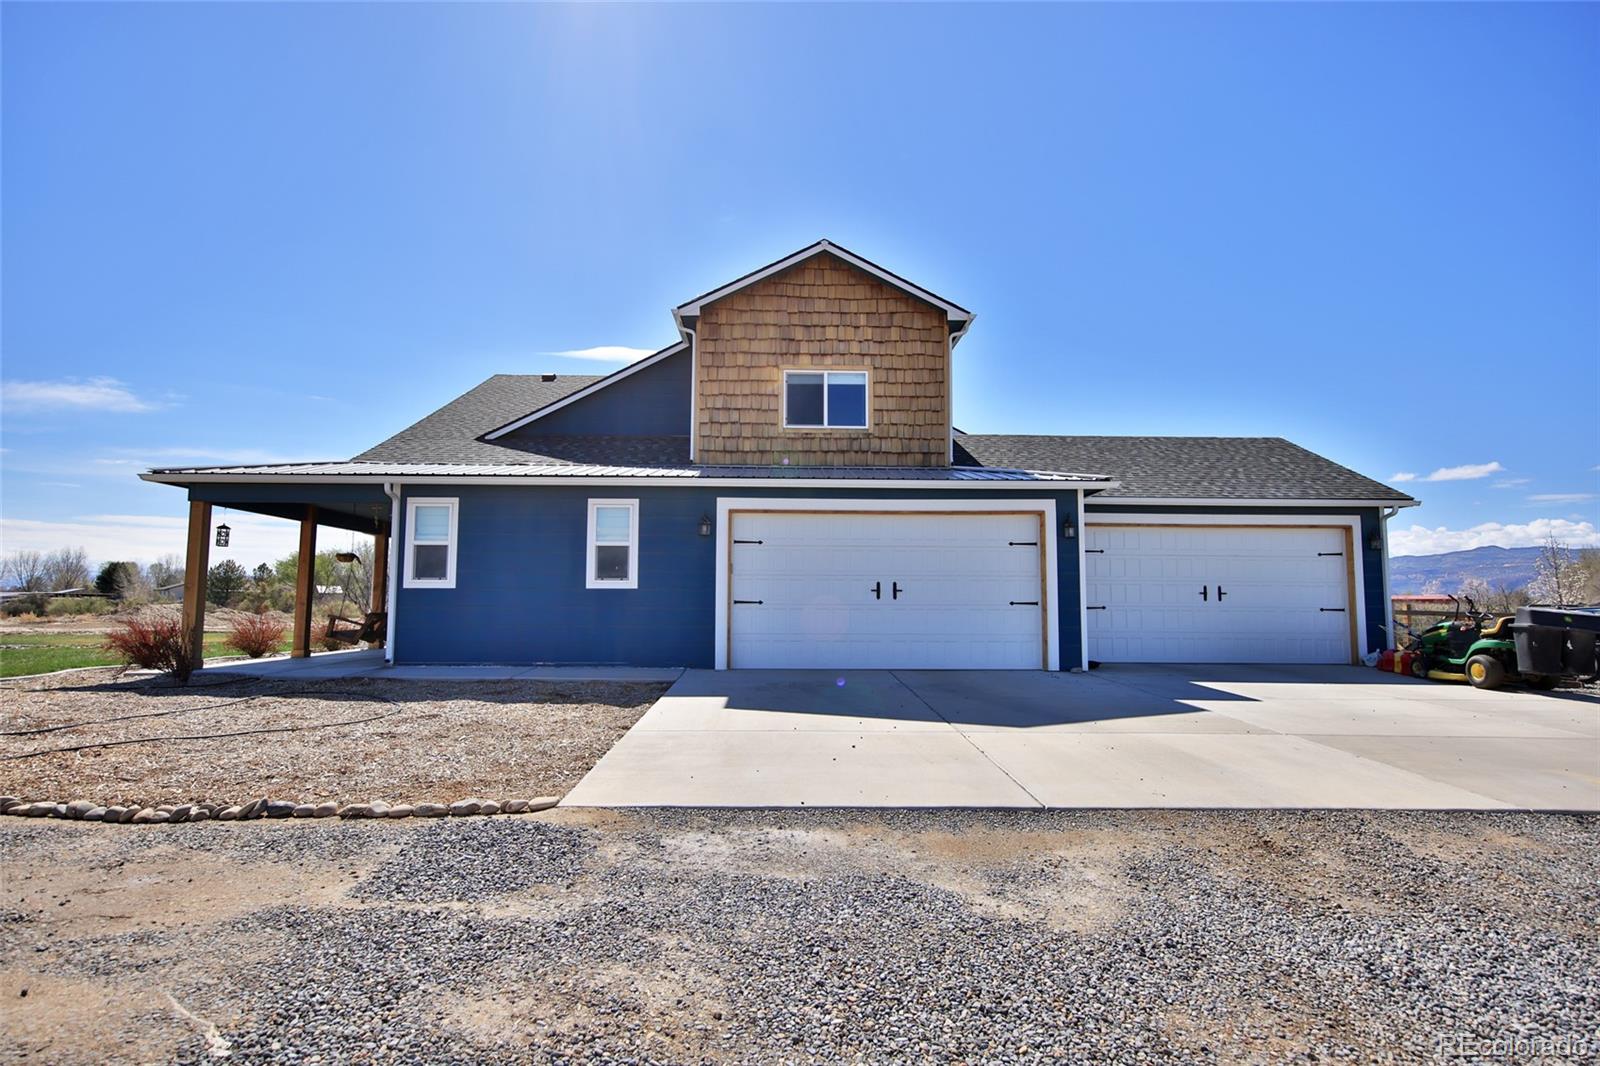
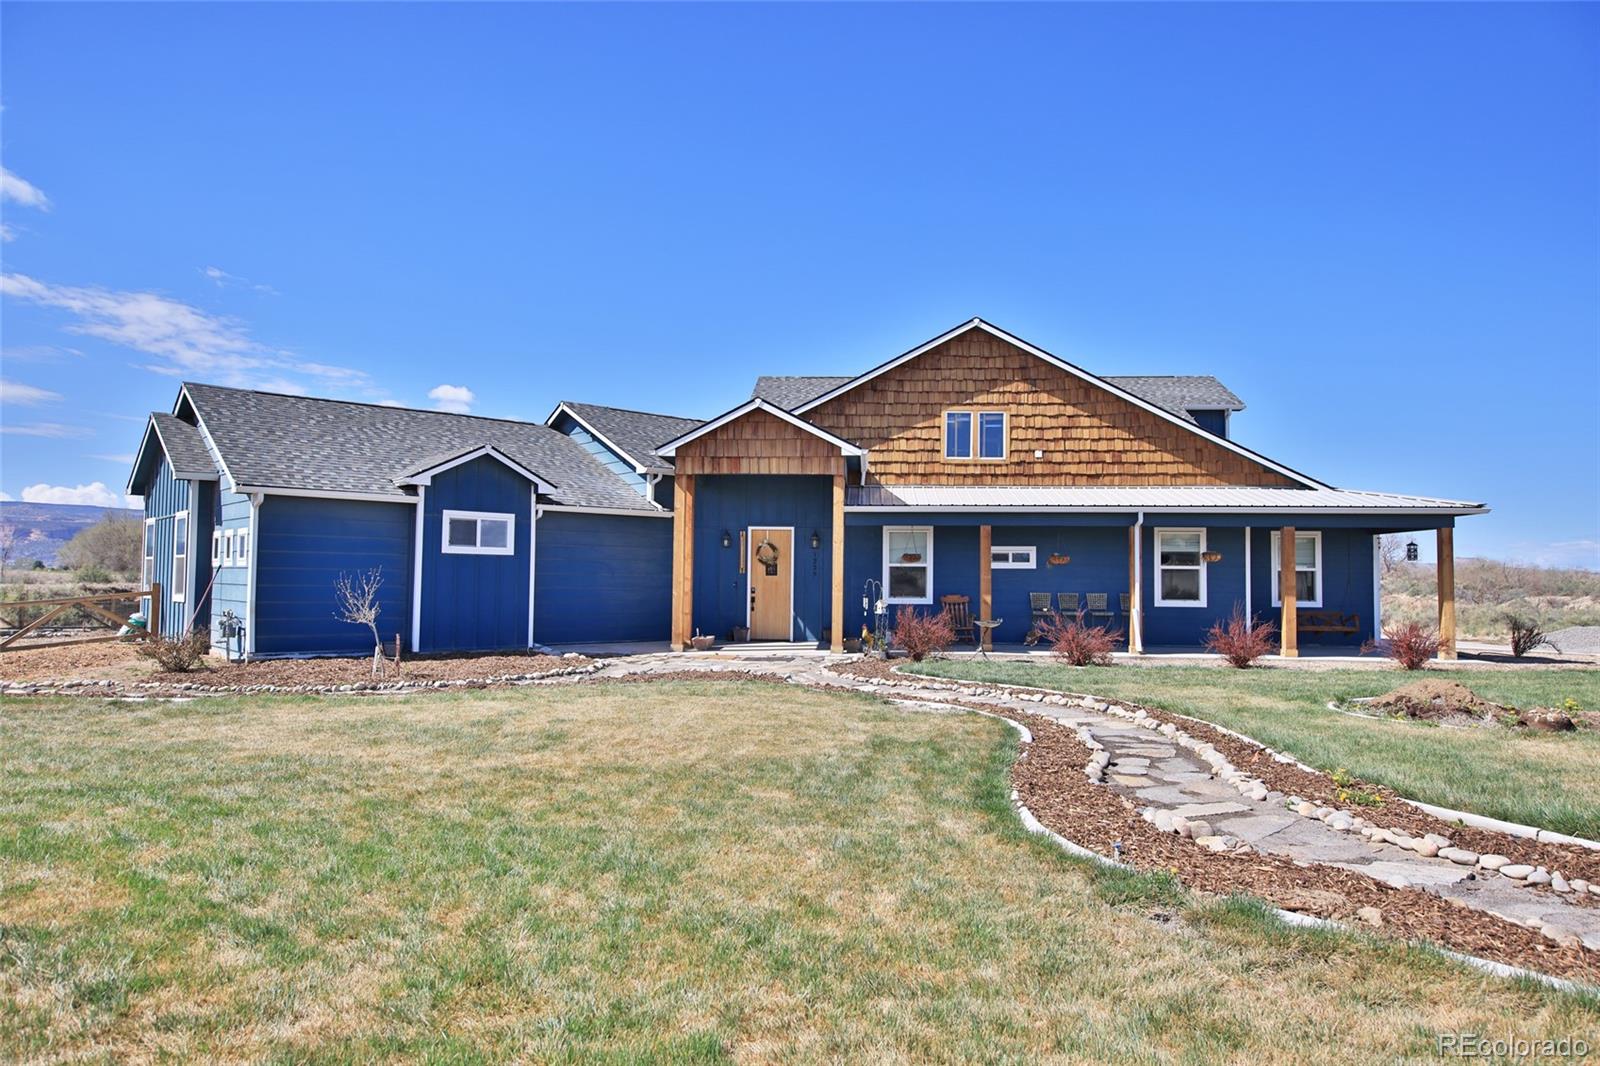
bedroom floor plan. Double doors entry leads to an office area with closet. Retreat to the luxurious master...Country living at its best in this stunning 3 bedroom, 2 ½ bath, with office, bonus room, attached 4 car garage on 9.5 acres with
water shares, mountain views, wildlife and a canal running through the property. Enter the open concept area with large windows
beaming with natural light, high ceilings, hardwood floors, elegant light fixtures, fireplace, state of the art chef’s kitchen in the split
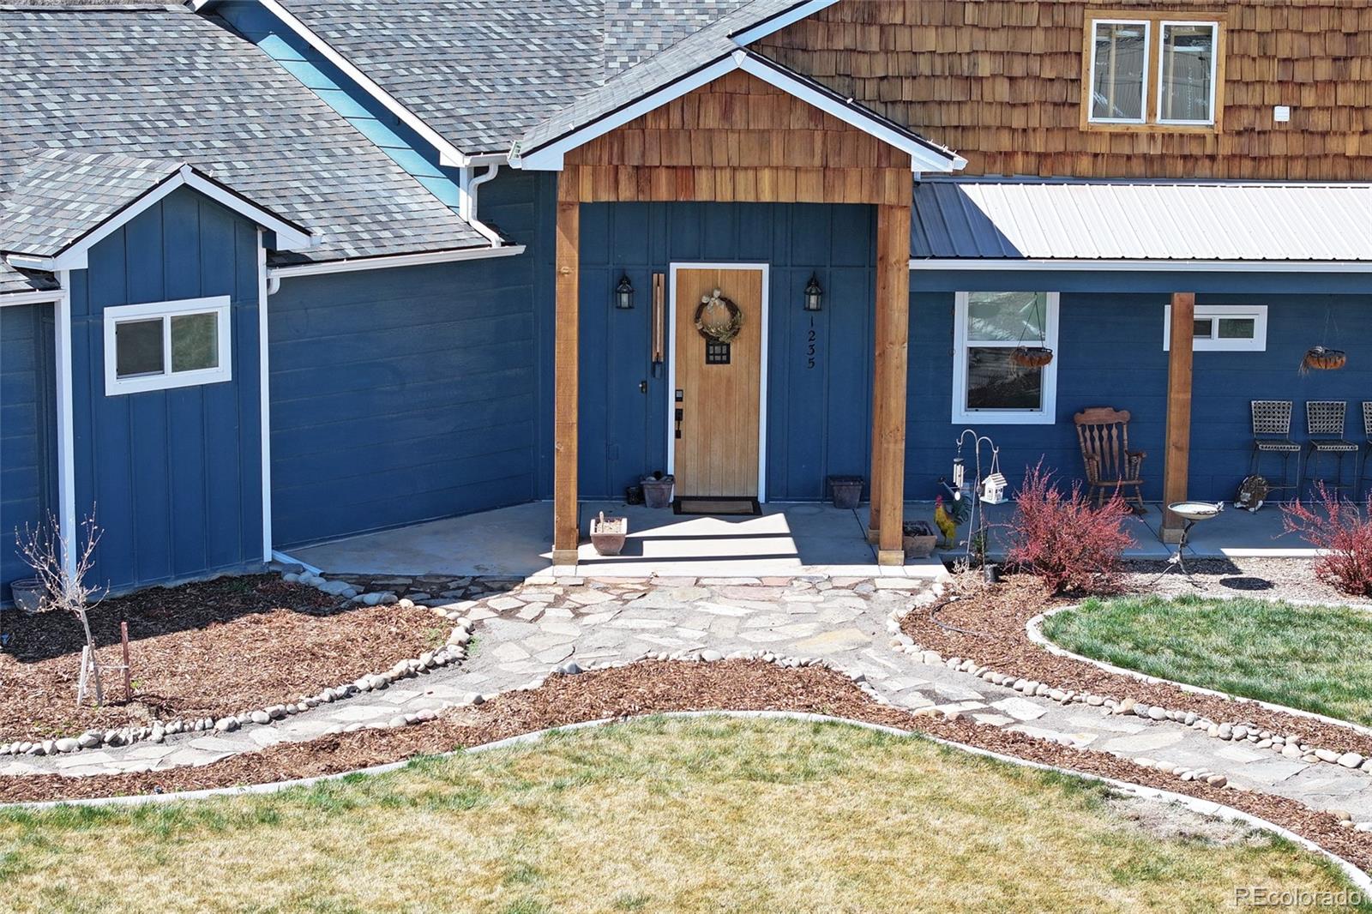
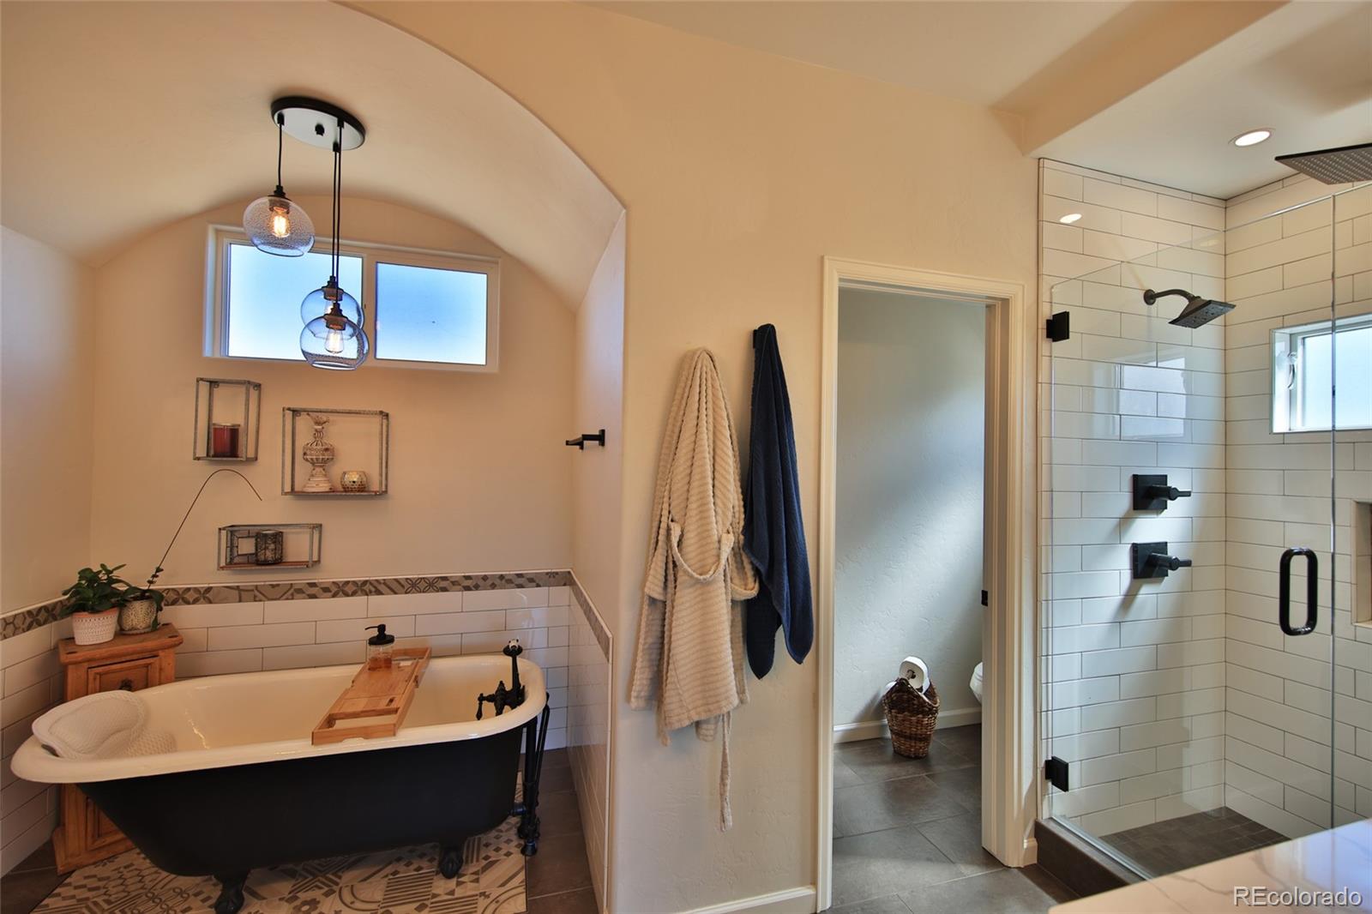
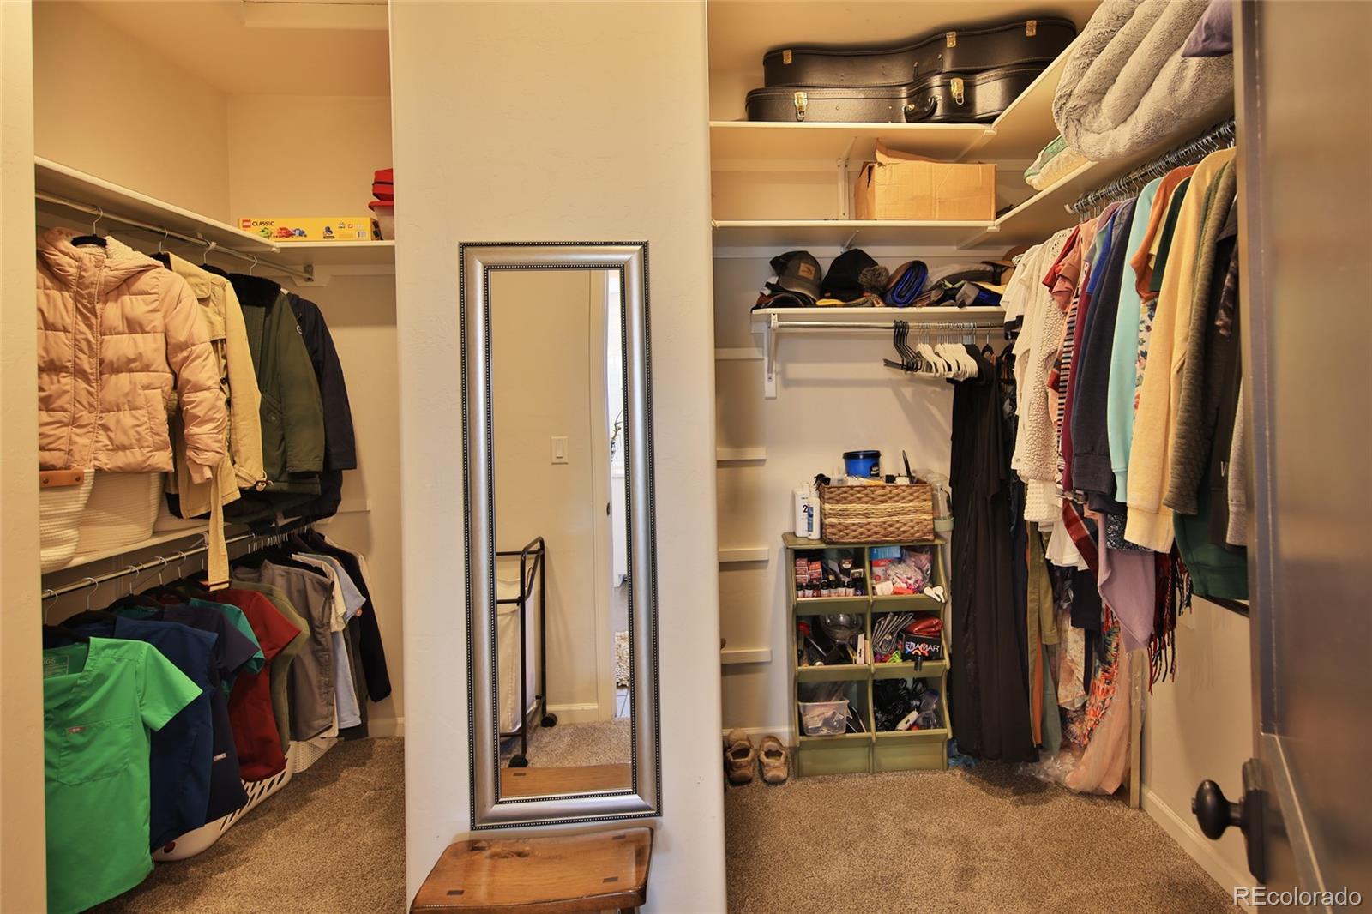
bedroom floor plan. Double doors entry leads to an office area with closet. Retreat to the luxurious master bedroom for private time, full bath with soaker claw tub, walk in shower, two vanities, and enclosed commode. Huge his and hers walk in closet with dressing room adjoins the laundry room with sink and cupboards. Two additional bedrooms with large closets and a full bath with tub, shower, vanity, and storage. Enjoy a secluded bonus room with half bath on the upper level for family time, studio, hobby area or any need. Remote control window coverings and ceiling fans, Ecobee system, central air conditioning, quartz countertops, carpet/hardwood/tile flooring, elegant lighting and more are all added bonuses in this elegant home. Sliding glass doors lead to the covered porch and fenced yard with landscaped lawn, firepit and play area. Fully landscaped front and backyard with underground sprinklers, drip system, flagstone walkways and patio area to relax and enjoy the gorgeous views of the monument. 27.9 x 39.8 oversized, heated 4 car garage for all the extras. 2 shares of Grand Valley Irrigation come with the property. The Grand Valley Canal flows on the south side of the home and the Big Salt Wash is to the west. Great private location with a beautiful home and amazing views!
- Listed by: Julie Piland • Real Colorado Properties juliepilandproperty@gmail.com,970-985-0913

Location
Sold By NON MLS PARTICIPANT, Other MLS Non-REcolorado
$4,779 per month
30 year fixed, 7.03% Interest
$4,532
$247
$0
 1
1Property Information for 1235-17 17 1/2 Road
Property Details
- Taxes: $2,958 / year
- MLS Type: Residential-Detached
- County: Mesa County
- Structure Type: House
- View: Mountain(s), Valley
- Levels: Two
- Stories: 2
- Subdivision Name: None
- Association: No
- Basement: No
Building Information
- Year Built: 2018
- Lot Size: 9.50 AC / 413,820 SF
Interior Area & SqFt
- Building Area Total (SqFt Total): 2372
- Sqft Total: 2372
- Living Area (SqFt Finished): 2372
- Above Grade Finished Area: 2372
- Living SqFt: 2372
- Area Source: Public Records
- PSF Total: 358
- PSF Above Grade: 358
- PSF Finished: 358
- Master on Main: Yes
- Direction Faces: East
- Room Count: 12
- Foundation Details: Slab
- Fireplaces Total: 1
- Fireplace Features: Electric, Living Room
- Heating: Forced Air, Natural Gas
- Cooling: Central Air
- Interior Features: Ceiling Fan(s), Pantry, Vaulted Ceiling(s), Walk-In Closet(s)
- Flooring: Carpet, Tile, Wood
- Window Features: Double Pane Windows, Window Coverings
- Furnished: Unfurnished
- Appliances: Dishwasher, Double Oven, Microwave, Range
Bed & Bath Summary
- Bedrooms Total: 3
- Upper Level Bedrooms: 0
- Main Level Bedrooms: 3
- Lower Level Bedrooms: 0
- Basement Level Bedrooms: 0
- Bathrooms Total: 3
- Upper Level Bathrooms: 0
- Main Level Bathrooms: 3
- Lower Level Bathrooms: 0
- Basement Level Bathrooms: 0
- Bathrooms Full: 2
- Bathrooms Three Quarter: 0
- Bathrooms Half: 1
- Bathrooms One Quarter: 0
Unit Information
- Number Of Units Total: 1
Parking
- Attached Garage: Yes
- Parking Type: Garage (Attached)
- Parking Description: Garage (Attached)-4
- Parking Details: 4
- Parking Total: 1
- Garage Spaces: 4
- Offstreet Spaces: 0
- Parking Count: 4
- Carport Spaces: 0
- Reserved Spaces: 0
- RV Spaces: 0
Association Information
- Association Fee Total Annual: $0
- Senior Community: No
Site & Location Information
- Elementary School: Shelledy
- Elementary School District: Mesa County Valley 51
- Middle Or Junior School: Fruita
- Middle Or Junior School District: Mesa County Valley 51
- High School: Fruita Monument
- High School District: Mesa County Valley 51
- Lot Size Acres: 9.50
- Lot Size Square Feet: 413820
- Lot Features: Irrigated, Landscaped, Sprinklers In Front, Sprinklers In Rear
- Zoning: SFR
- Fencing: Partial
- Property Exclusions: None known
Building Information
- Out Building Count: 0
- Horse: Yes
- Construction Materials: Wood Siding
- Roof: Composition
- Exterior Features: Fire Pit, Playground
- Patio And Porch Features: Covered, Patio
- Livable Structure Count: 0
Water & Utilities
- Water Included: Yes
- Water Source: Public
- Utilities: Electricity Connected, Internet Access (Wired), Natural Gas Connected
- Sewer: Septic Tank
- Electric: Electric
Property History for 1235-17 17 1/2 Road
| Date | Event & Source | Price | Appreciation |
|---|---|---|---|
| Jul 9, 2024 | Sold Grand Junction Area REALTORS #20241548 | $849,000 | — |
| Jul 9, 2024 | Pending Grand Junction Area REALTORS #20241548 | — | |
| Jul 9, 2024 | Sold RECOLORADO #4862226 | $849,000 | — |
| Jul 9, 2024 | Sold IRES #4862226 | $849,000 | — |
| May 25, 2024 | Pending RECOLORADO #4862226 | — | |
| May 25, 2024 | Pending IRES #4862226 | — | |
| Apr 18, 2024 | Listed (Active) RECOLORADO #4862226 | $899,000 | — |
| Apr 18, 2024 | Listed (Active) IRES #4862226 | $899,000 | — |
| Apr 16, 2024 | Price Change Grand Junction Area REALTORS #20241548 | $899,000 | — |
| Apr 16, 2024 | Listed (Active) Grand Junction Area REALTORS #20241548 | $849,000 | — |
| Date | Event & Source | Price |
|---|---|---|
| 07/09/2024 | Sold Grand Junction Area REALTORS #20241548 | $849,000 |
| 07/09/2024 | Pending Grand Junction Area REALTORS #20241548 | — |
| 07/09/2024 | Sold RECOLORADO #4862226 | $849,000 |
| 07/09/2024 | Sold IRES #4862226 | $849,000 |
| 05/25/2024 | Pending RECOLORADO #4862226 | — |
| 05/25/2024 | Pending IRES #4862226 | — |
| 04/18/2024 | Listed (Active) RECOLORADO #4862226 | $899,000 |
| 04/18/2024 | Listed (Active) IRES #4862226 | $899,000 |
| 04/16/2024 | Price Change Grand Junction Area REALTORS #20241548 | $899,000 |
| 04/16/2024 | Listed (Active) Grand Junction Area REALTORS #20241548 | $849,000 |
For completeness, we often displays two records for one sale: the MLS record and the public record.
Schools near 1235-17 17 1/2 Road
Rating | School | Type | Grades | Distance |
|---|---|---|---|---|
| Public - | PK to 5 | |||
| Public - | 6 to 8 | |||
| Public - | 8 to 9 | |||
| Public - | 9 to 12 |
Rating | School | Distance |
|---|---|---|
Monument Ridge Elementary School PublicPK to 5 | ||
Fruita Middle School Public6 to 8 | ||
Fruita 8/9 School Public8 to 9 | ||
Fruita Monument High School Public9 to 12 |
School ratings and boundaries are provided by GreatSchools.org and Pitney Bowes. This information should only be used as a reference. Proximity or boundaries shown here are not a guarantee of enrollment. Please reach out to schools directly to verify all information and enrollment eligibility.
Similar Homes
Explore Nearby Homes
- Cleveland Homes for Sale
- Glade Park-Gateway Homes for Sale
- Holly Park Homes for Sale
- Orchard Valley Homes for Sale
- Redlands Homes for Sale
- Wildwood Homes for Sale
- Independence Ranch Homes for Sale
- Independence Valley Homes for Sale
- Forrest Hills Homes for Sale
- Canyon Creek Homes for Sale
- Monument Village Homes for Sale
- Monument Ranch Estates Homes for Sale
- Redlands Village Homes for Sale
- Cunningham Redlands Homes for Sale
- Eagle Rock Estates Homes for Sale
- Mack Homes for Sale
- Grand Junction Homes for Sale
- Fruita Homes for Sale
- Loma Homes for Sale
- Glade Park Homes for Sale
- Cisco Homes for Sale
- Clifton Homes for Sale
- Palisade Homes for Sale
- Gateway Homes for Sale
- Mesa Homes for Sale
- De Beque Homes for Sale
- Whitewater Homes for Sale
- Thompson Homes for Sale
- Molina Homes for Sale
- Paradox Homes for Sale
- 84515 Homes for Sale
- 81505 Homes for Sale
- 81507 Homes for Sale
- 81523 Homes for Sale
- 81524 Homes for Sale
- 81525 Homes for Sale
- 81501 Homes for Sale
- 84540 Homes for Sale
- 81506 Homes for Sale
- 81630 Homes for Sale
- 81503 Homes for Sale
- 81504 Homes for Sale
- 81520 Homes for Sale
- 81527 Homes for Sale
- 81526 Homes for Sale
No guarantee, warranty or representation of any kind is made regarding the completeness or accuracy of any information, descriptions or measurements (including square footage measurements and property condition), such should be independently verified through appropriate means, including, but not limited to, in person inspection and public records, and Compass International Holdings, its subsidiaries, affiliates and independently owned and operated franchisees, and their affiliated agents and associated third parties expressly disclaim any liability in connection therewith. Photos may be virtually staged or digitally enhanced and may not reflect actual property conditions. Offers of compensation are subject to change at the seller's discretion. No financial or legal advice provided. Equal Housing Opportunity.
Listing Courtesy of Real Colorado Properties, Julie Piland
Based on information submitted to the MLS GRID as of 07/10/2024 10:31 AM. All data is obtained from various sources and may not have been verified by broker or MLS GRID. Supplied Open House Information is subject to change without notice. All information should be independently reviewed and verified for accuracy. Properties may or may not be listed by the office/agent presenting the information. Properties displayed may be listed or sold by various participants in the MLS. IDX information is provided exclusively for consumers’ personal, non-commercial use and may not be used for any purpose other than to identify prospective properties consumers may be interested in purchasing. The data is deemed reliable but is not guaranteed by MLS GRID. Use of the MLS GRID data may be subject to an end user license agreement prescribed by the applicable MLS of the Member Participant, if any, and as amended from time to time.
