Last Sold Price
2 beds986 sqft$238/sqft
1235 Riverside Dr, Unit D1, Gainesville, GA 30501

Description

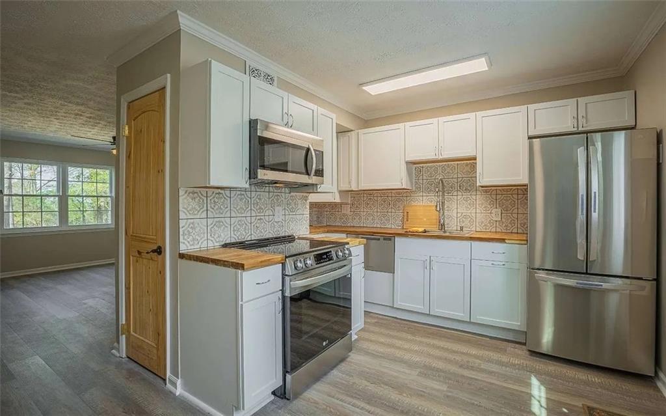
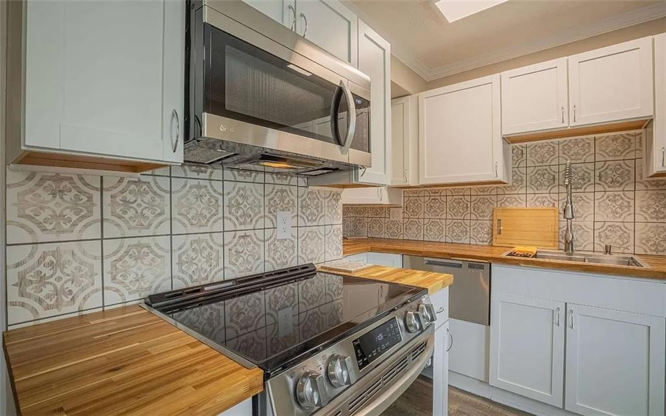
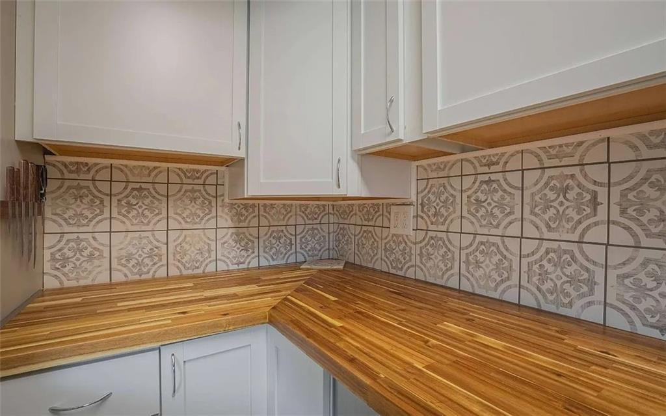
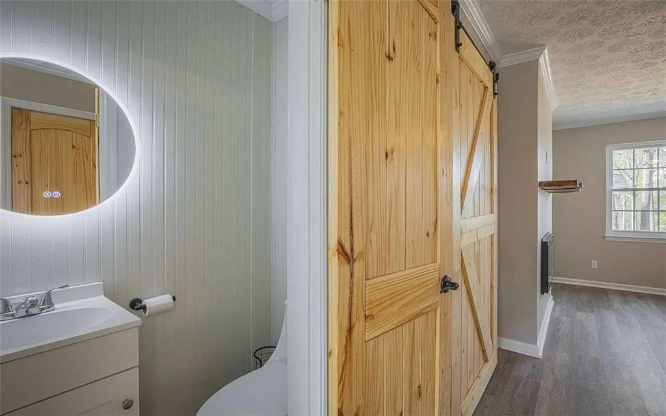
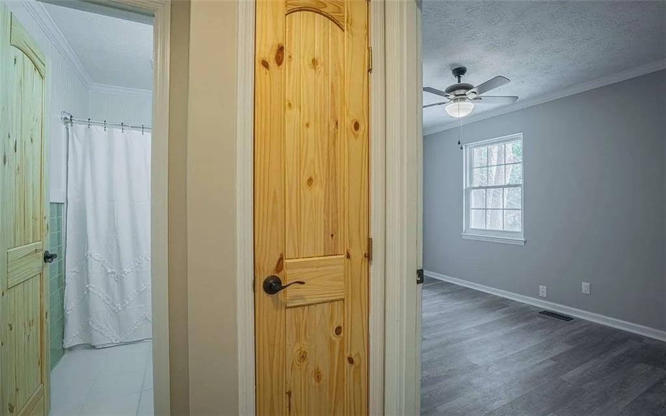
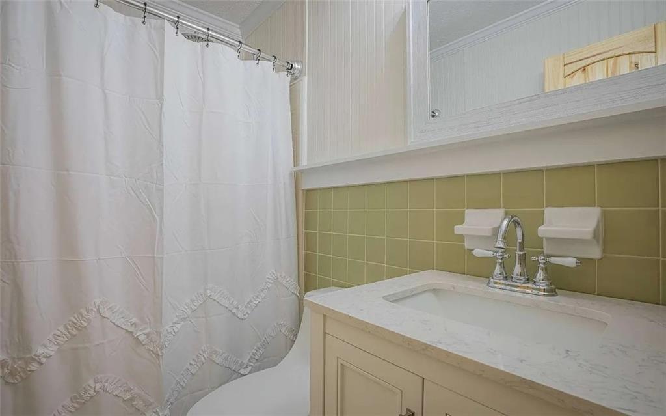
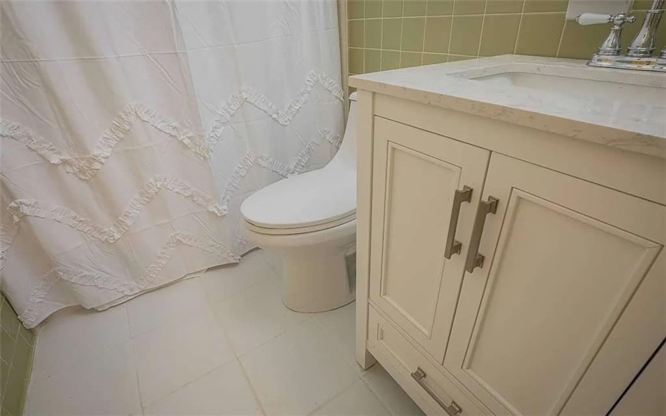
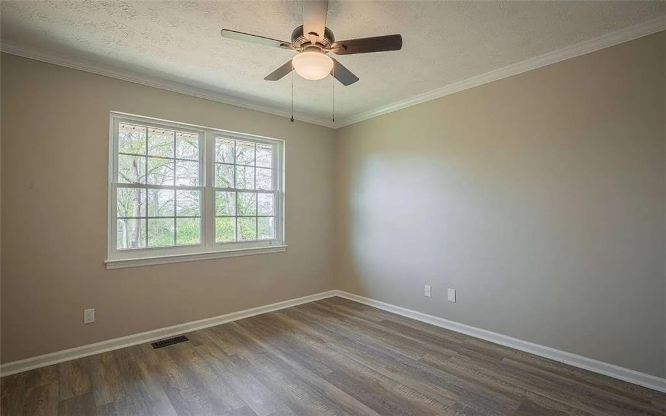
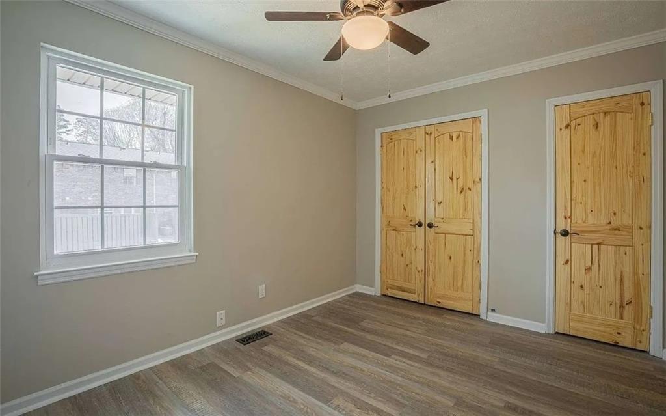
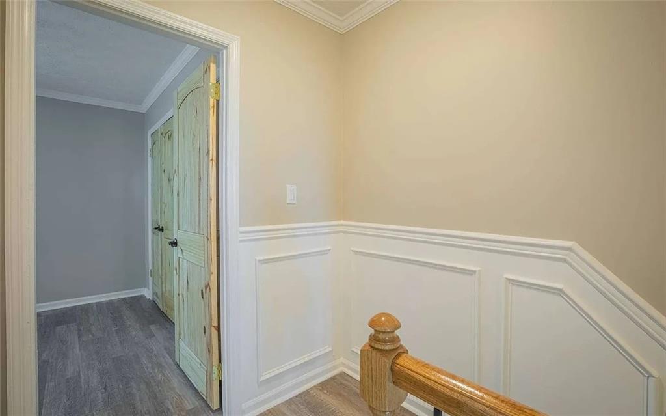
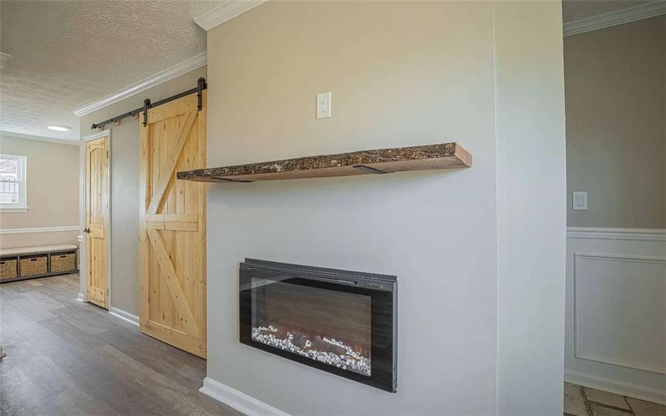
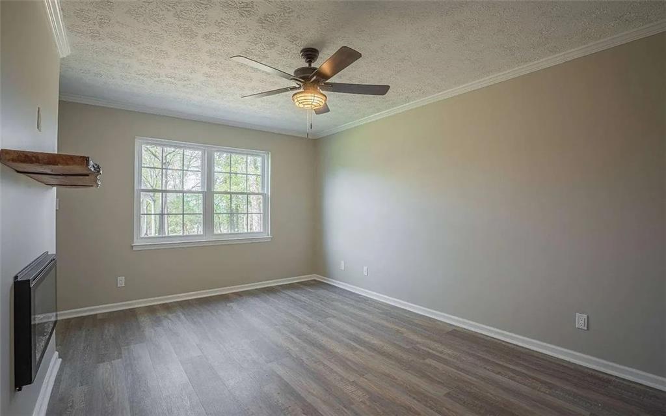
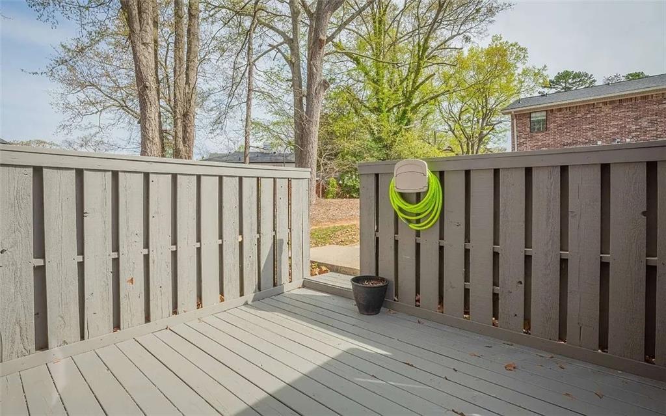
The seller wants to offer $1000 towards cc with a solid contract closing in may. Back on the market at no fault to seller or property Seller motivated bring all offers Walk into this 2 Story Newly Remodeled Condo End Unit and Experience a Feeling of Luxury and Comfort, where no detail has been overlooked! As soon as you enter the space, you'll notice the scratch and water-resistant flooring that runs throughout the entire condo, providing both style and durability. The condo features an electric...The seller wants to offer $1000 towards cc with a solid contract closing in may. Back on the market at no fault to seller or property Seller motivated bring all offers Walk into this 2 Story Newly Remodeled Condo End Unit and Experience a Feeling of Luxury and Comfort, where no detail has been overlooked! As soon as you enter the space, you'll notice the scratch and water-resistant flooring that runs throughout the entire condo, providing both style and durability. The condo features an electric fireplace with a remote control that heats up to 450 square feet and a live edge fireplace mantel, providing the perfect spot to relax and unwind. The living room and two bedrooms have been updated with ceiling fans and lighting, while a modern multi-level lighted mirror has been installed in the half bath. The condo has also been freshly painted throughout, with ceiling molding trim added for an extra touch of sophistication. The kitchen has been completely updated with all new cabinets including lazy susan cabinets, butcher block countertops, garbage disposal, pull-out trash bin, new stainless steel sink that comes with a drying rack, straining box, and cutting board that fits in the sink, along with a never-empty dish detergent dispenser and a restaurant-style faucet, Fisher Paykel single-drawer dishwasher, new stainless steel electric range/oven combo, new French door over freezer refrigerator, and a new microwave oven. The LED flush panel lights in the kitchen create a warm and welcoming ambiance. Additionally, bead board has been installed floor to ceiling in the half bath, which also features a new vanity sink and toilet, while the full bath boasts a new vanity, shower unit(Will be professionally re-glazed on 4/10), and fixtures. In addition to these updates, the condo features solid core doors with black hardware, a new banister baluster and railing, and new sculpture trim added to the stairwell wall. A custom wood grate for plumbing access has also been installed, and deco covers have been added to all wall vents. Outside, the deck has been newly painted, while new door locks with one key for both front and back have been added for added convenience and security. Finally, With all of these updates, this condo is the perfect place to call home. If Sunny Parker Properties and/or Team Member shows the property to your client and you are not present, the commission paid to your brokerage shall be 1%.
LISTING CLOSED: 06/09/2023 12:00 AM

  1. Listed by Sunny Parker Properties • Century 21 Results
  2. Listed by Sheila Smith • Century 21 Results

Property Details for 1235 Riverside Drive, Unit D1

Status
MLS #
7195618
Days on Market
35
Pet Policy
-
Taxes
$271 / year
HOA Fees
-
Condo/Co-op Fees
-
Property Type
MLS Type
Residential / Condominium
Year Built
1969
Subdivision Complex
On Riverside
Architectural Style
Townhouse
Exterior
Private Front Entry, Private Rear Entry, Rain Gutters
Num Of Parking Spaces
1
Parking Features
Assigned, Kitchen Level
Property Attached
Yes
Waterfront Features
None

Recent comparable sales

Median sold price

$188,560

Avg days on market

36

Sale-to-list ratio

93.7%

[Gainesville, GA]

9 comparable properties found

a view of a building with a garden
1

$200,000

Sold 04/28/25

2
Bedrooms
928
Square Feet
Unavailable
Acres
a view of a backyard
2

$188,560

Sold 10/24/25

2
Bedrooms
986
Square Feet
Unavailable
Acres
$170,000 | 1235 Riverside Drive, Unit F1, Gainesville, GA 30501
3

$170,000

Sold 04/07/25

2
Bedrooms
986
Square Feet
Unavailable
Acres
4

$225,000

Sold 04/01/25

2
Bedrooms
2
Bathrooms
928
Square Feet
Unavailable
Acres
5

$188,560

Sold 10/24/25

2
Bedrooms
2
Bathrooms
986
Square Feet
Unavailable
Acres
6

$165,000

Sold 05/18/26

2
Bedrooms
2
Bathrooms
928
Square Feet
Unavailable
Acres
$260,125 | 2235 Old Hamilton Place, Unit 600C, Gainesville, GA 30507
7

$260,125

Sold 03/24/25

2
Bedrooms
1,099
Square Feet
Unavailable
Acres
$276,000 | 1152 Piedmont Place, Gainesville, GA 30501
8

$276,000

Sold 07/30/26

2
Bedrooms
864
Square Feet
0.36
Acres
9

$130,000

Sold 03/23/26

2
Bedrooms
2
Bathrooms
928
Square Feet
Unavailable
Acres

Location

Listing Courtesy of Century 21 Results, Sunny Parker Properties; Century 21 Results, Sheila Smith

Sold By Century 21 Results, Sheila Smith

Add your commute

Building Information for 1235 Riverside Drive, Unit D1

Building/Complex1235 Riverside DrFloor-Stories2Residences1Pet Policy-Pet Policy Details-Year Built1969

Payment Calculator

$1,217 per month

30 year fixed, 6.55% Interest

Principal and Interest

$1,194

Property Taxes

$23

HOA Dues

$0

The Payment Calculator is for illustrative purposes only.

Know your buying power with a preapproval and custom rate in minutes

Rocket Mortgage1

Property Information for 1235 Riverside Drive, Unit D1
Summary
Location and General Information
  • Community Features: Homeowners Assoc, Near Schools, Near Shopping, Pool, Sidewalks
  • Directions: Take 400 North to Browns Bridge Road, Take Right onto Browns Bridge Road, Turn Left onto McEver Road, Turn Right onto Dawsonville Highway, Tur Left onto Billy Lothridge Blvd, Right onto Rainey Street, Left onto Ridgewood Terrace, Right onto Ridgewood Avenue, Left onto Green Street NE, Slight Right onto Ronnie Green Parkway, Left onto Riverside Drive. Look for Condo D1.
  • Lake Name: None
  • View: Rural
  • Coordinates: -83.827771, 34.319627
Taxes and HOA Information
  • Parcel Number: 01075A000024
  • Tax Year: 2022
  • Master Association Fee: $245.00
  • Master Association Fee Frequency: Monthly
  • Association Fee Includes: Maintenance Grounds, Pest Control, Swim/Tennis, Water
  • HOA Contact Phone: 770-540-6464
  • HOA Rent Restrictions: Yes
  • Association: Yes
  • Block: 0
  • Tax Legal Description: UNIT 1D RIVERSIDE CONDO
  • Tax Lot: 0
School Information
  • Elementary School: Enota Multiple Intelligences Academy
  • High School: Gainesville
  • Middle School: Gainesville
Agent
Payment and Rate
  • Concessions Amt: $1,000.00
Interior and Exterior Features
Interior Features
  • Cooling: Ceiling Fan(s), Central Air
  • Heating: Heat Pump
  • Appliances: Dishwasher, Dryer, Electric Range, Electric Water Heater, Microwave, Refrigerator, Washer
  • Basement: None
  • Fireplace Features: Decorative, Electric, Insert
  • # of Fireplaces: 1
  • Flooring: Ceramic Tile, Vinyl
  • Interior Features: Crown Molding, High Speed Internet
  • Levels/Stories: Two
  • Other Equipment: None
  • Window Features: Insulated Windows
  • Bedroom Features: Other
  • Diningroom Features: None
  • Kitchen Features: Cabinets Other, Eat-in Kitchen, Other Surface Counters, Pantry, Solid Surface Counters
  • Master Bathroom Features: Tub/Shower Combo
  • Foundation: Slab
  • Main Bedrooms: 0
  • Total Half Baths: 1
  • Bathrooms Total Interger: 2
  • Main Full Baths: 0
  • Additional Rooms: Other
  • Bathrooms Total Decimal: 1.50
Exterior Features
  • Accessibility Features: None
  • Construction Materials: Brick 3 Sides
  • Fencing: None
  • Horse Amenities: None
  • Patio And Porch Features: Patio
  • Pool Features: In Ground
  • Road Surface Type: Asphalt
  • Roof Type: Shingle
  • Security Features: Smoke Detector(s)
  • Spa Features: Community
  • Laundry Features: In Hall, Laundry Closet, Main Level
  • Pool Private: No
  • Road Frontage Type: City Street
  • Other Structures: None
Property
Utilities
  • Sewer: Public Sewer
  • Utilities: Cable Available,Electricity Available,Phone Available,Water Available
  • Water Source: Public
  • Electric: None
Property and Assessments
  • Assumable: No
  • FHA Condo Approval: Yes
  • Home Warranty: No
  • Plat Book: 0
  • Plat Page: 0
  • Property Condition: Resale
  • Possession: Close Of Escrow
Green Features
  • Green Energy Efficient: None
  • Green Energy Generation: None
Lot Information
  • Section/GMD: 0
  • SqFt Source: Owner
  • Square Footage: 986.0
  • Common Walls: End Unit,No One Above,No One Below
  • HabitableResidenceYN: No
  • Land lot: 0
  • Lot Features: Level
  • Acreage Source: Owner
  • Lot Size Dimensions: X
Multi Family
Multi-Family Information
  • # Of Units In Community: 1
Rental
Rent Information
  • Terms: Cash
  • Land Lease: No
  • Occupant Types: Vacant

Property History for 1235 Riverside Drive, Unit D1

DateEvent & SourcePriceAppreciation
Jun 9, 2023

Sold (Public Record)

Public Record #1514407873

$235,000
Jun 9, 2023

Sold (Public Record)

Public Record #1515141981

$235,000

+69.4% / yr

Oct 7, 2022

Sold (Public Record)

Public Record #1499980545

$165,000
DateEvent & SourcePrice
06/09/2023

Sold (Public Record)

Public Record #1514407873

$235,000
06/09/2023

Sold (Public Record)

Public Record #1515141981

$235,000

+69.4% / yr

10/07/2022

Sold (Public Record)

Public Record #1499980545

$165,000

For completeness, we often displays two records for one sale: the MLS record and the public record.

Public Records for 1235 Riverside Drive, Unit D1

Taxable ValueLand$2,680Additions$87,600Total$90,280
Tax Record2025$2,567 ($214 / month)
Home Facts
Beds2Baths2Total Finished SqFt986 SqFtAbove Grade Finished SqFt986 SqFtStories2Lot Size871 SqFtStyleCondominiumYear Built1969Year Renovated2000ZoningPUDCountyHALLAPN01-075A-000-024

Schools near 1235 Riverside Drive, Unit D1
This home is within Gainesville City School District.
Rating
School
Type
Grades
Distance
Public - PK to 5
Public - 6 to 8
Public - 9 to 12
Public - 6 to 8
Rating
School
Distance
Enota Multiple Intelligences Academy
PublicPK to 5

Gainesville Middle School
Public6 to 8

Gainesville High School
Public9 to 12

Gainesville Middle School West
Public6 to 8

School ratings and boundaries are provided by GreatSchools.org and Pitney Bowes. This information should only be used as a reference. Proximity or boundaries shown here are not a guarantee of enrollment. Please reach out to schools directly to verify all information and enrollment eligibility.

Similar Homes

New listings in 30501
$408,000 | 243 Mountain View Drive Northwest, Gainesville, GA 30501
Coming Soon

$408,000

3
Bedrooms
1,915
Square Feet
0.59
Acres
a view of house with a yard
1/2
Coming Soon

$279,900

3
Bedrooms
1,000
Square Feet
0.15
Acres
$309,900 | 737 Carlton Street Southeast, Gainesville, GA 30501
1/47
New

$309,900

3
Bedrooms
1,254
Square Feet
0.25
Acres
$265,000 | 1527 Ralston Street, Gainesville, GA 30501
1/15
New

$265,000

3
Bedrooms
1,080
Square Feet
0.2
Acres
$1,474,900 | 103 Mandalay Road, Gainesville, GA 30501
1/50
Open: 8/15 10:00AM - 12:00PM

$1,474,900

3
Bedrooms
3,560
Square Feet
1.13
Acres
$1,850,000 | 2255 Boy Scout Camp Road, Gainesville, GA 30501
1/38

$1,850,000

6
Bedrooms
5,728
Square Feet
0.97
Acres
$745,000 | 784 Sherwood Rd N West, Gainesville, GA 30501
1/43

$745,000

6
Bedrooms
3,306
Square Feet
0.63
Acres
$2,100,000 | 410 Crescent Drive, Gainesville, GA 30501
1/7

$2,100,000

Unavailable
Bedrooms
Unavailable
Bathrooms
Unavailable
Square Feet
2.74
Acres
$339,900 | 3215 The Trail Road, Gainesville, GA 30501
1/51

$339,900

3
Bedrooms
1,176
Square Feet
0.46
Acres

Nearby home values

No guarantee, warranty or representation of any kind is made regarding the completeness or accuracy of any information, descriptions or measurements (including square footage measurements and property condition), such should be independently verified through appropriate means, including, but not limited to, in person inspection and public records, and Compass International Holdings, its subsidiaries, affiliates and independently owned and operated franchisees, and their affiliated agents and associated third parties expressly disclaim any liability in connection therewith. Photos may be virtually staged or digitally enhanced and may not reflect actual property conditions. Offers of compensation are subject to change at the seller's discretion. No financial or legal advice provided. Equal Housing Opportunity.

Listing Courtesy of Century 21 Results, Sunny Parker Properties; Century 21 Results, Sheila Smith

Based on information from one of the following Multiple Listing Services:FMLS,FMLS_CS,GAMLS,Middle GA MLS,Columbus Board of REALTORS, Northeast Georgia Board of REALTORS.Information being provided is for the visitor’s personal, noncommercial use and may not be used for any purpose other than to identify prospective properties visitor may be interested in purchasing. The data contained herein is copyrighted by FMLS,FMLS_CS,GAMLS, Middle GA MLS,Columbus Board of REALTORS, Northeast Georgia Board of REALTORS is protected by all applicable copyright laws. Any dissemination of this information is in violation of copyright laws and is strictly prohibited. Property information referenced on this web site comes from the Internet Data Exchange (IDX) program of the MLS. This web site may reference real estate listing(s) held by a brokerage firm other than the broker and/or agent who owns this web site. For the avoidance of doubt, the accuracy of all information, regardless of source, is deemed reliable but not guaranteed and should be personally verified through personal inspection by and/or with the appropriate professionals.