1235 South River Road
Description
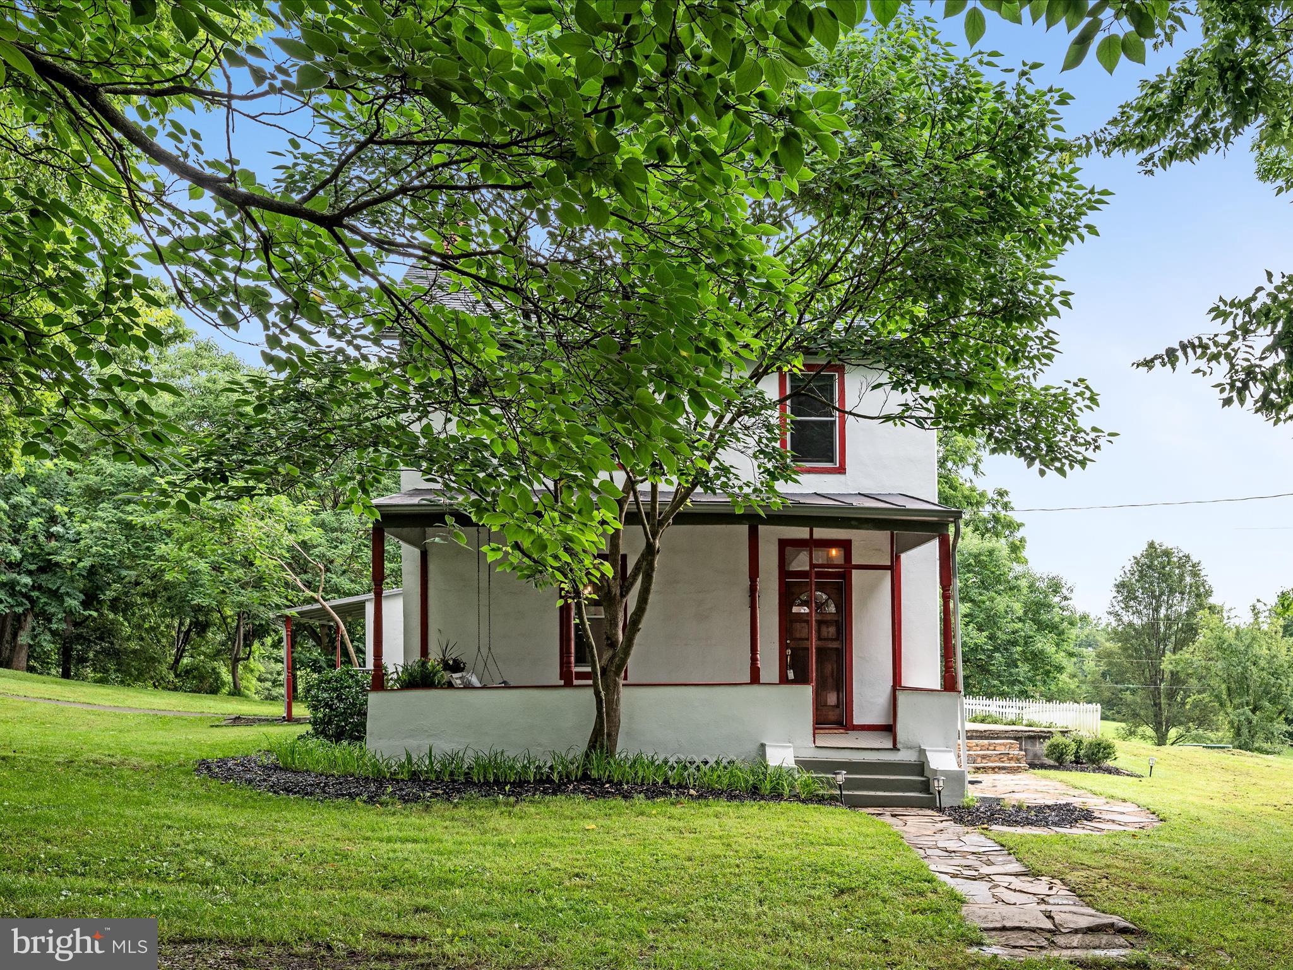
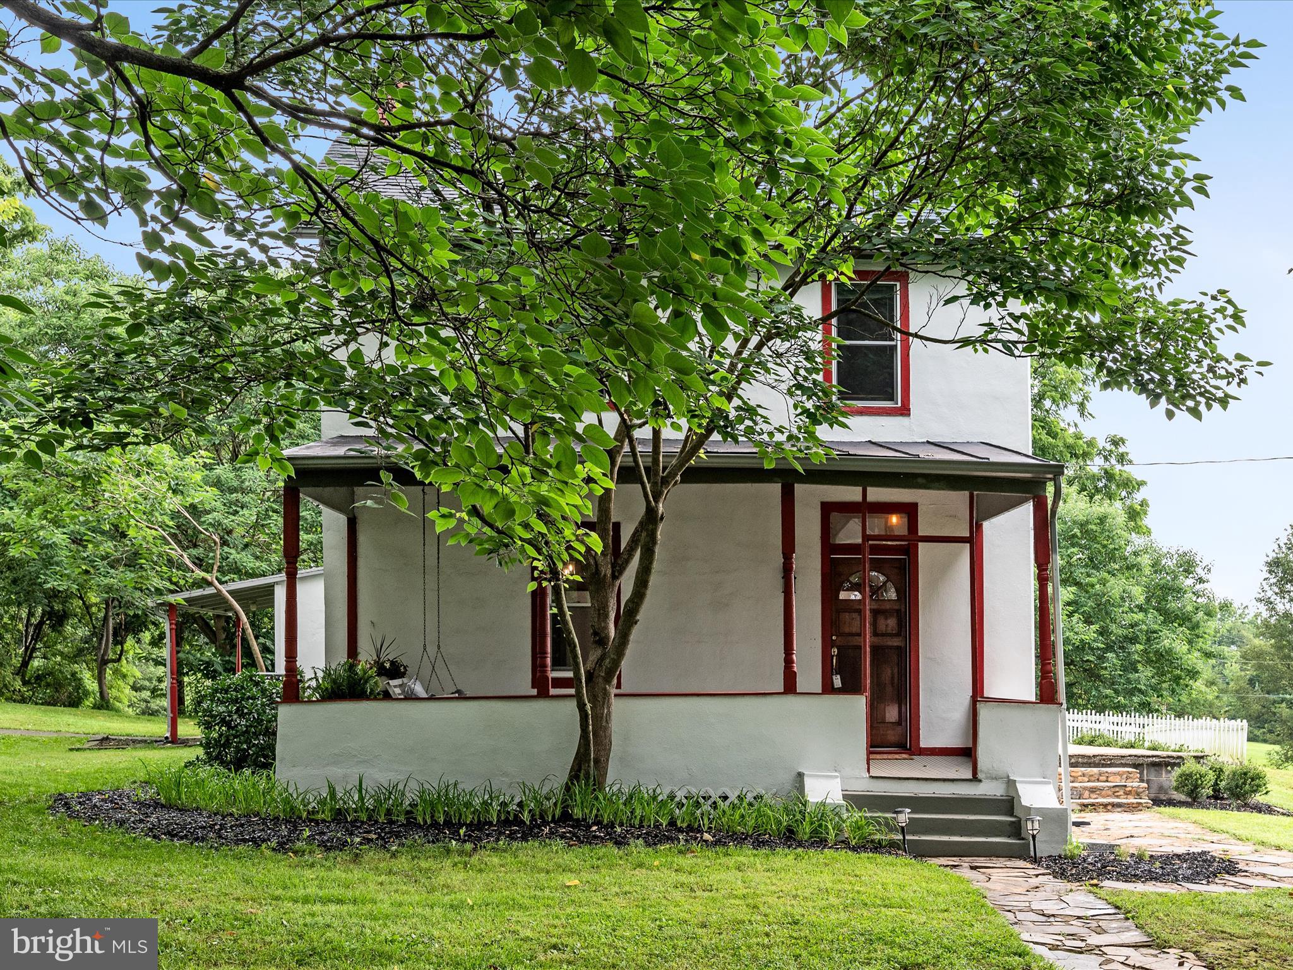
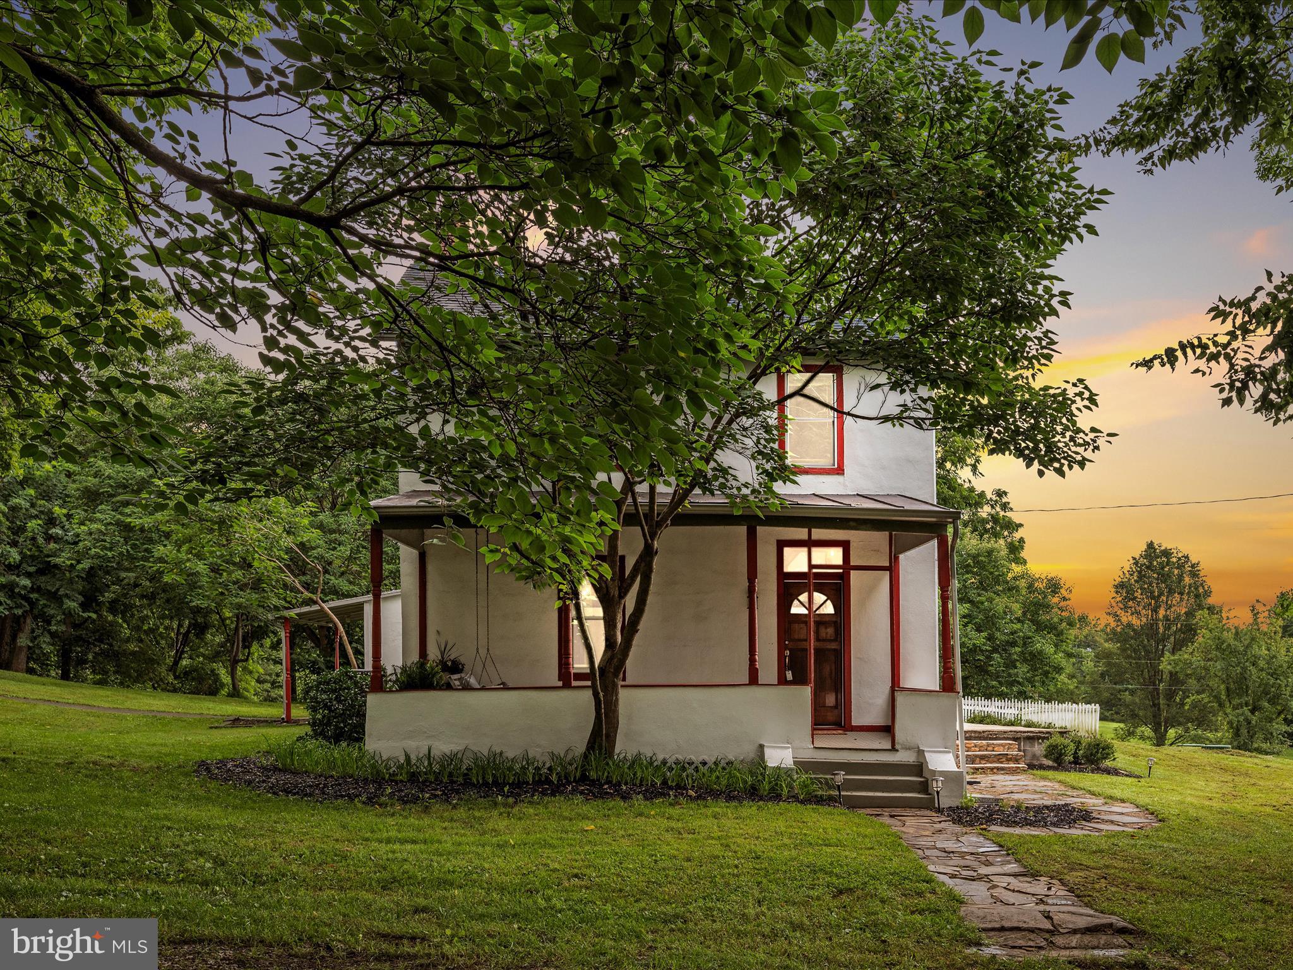
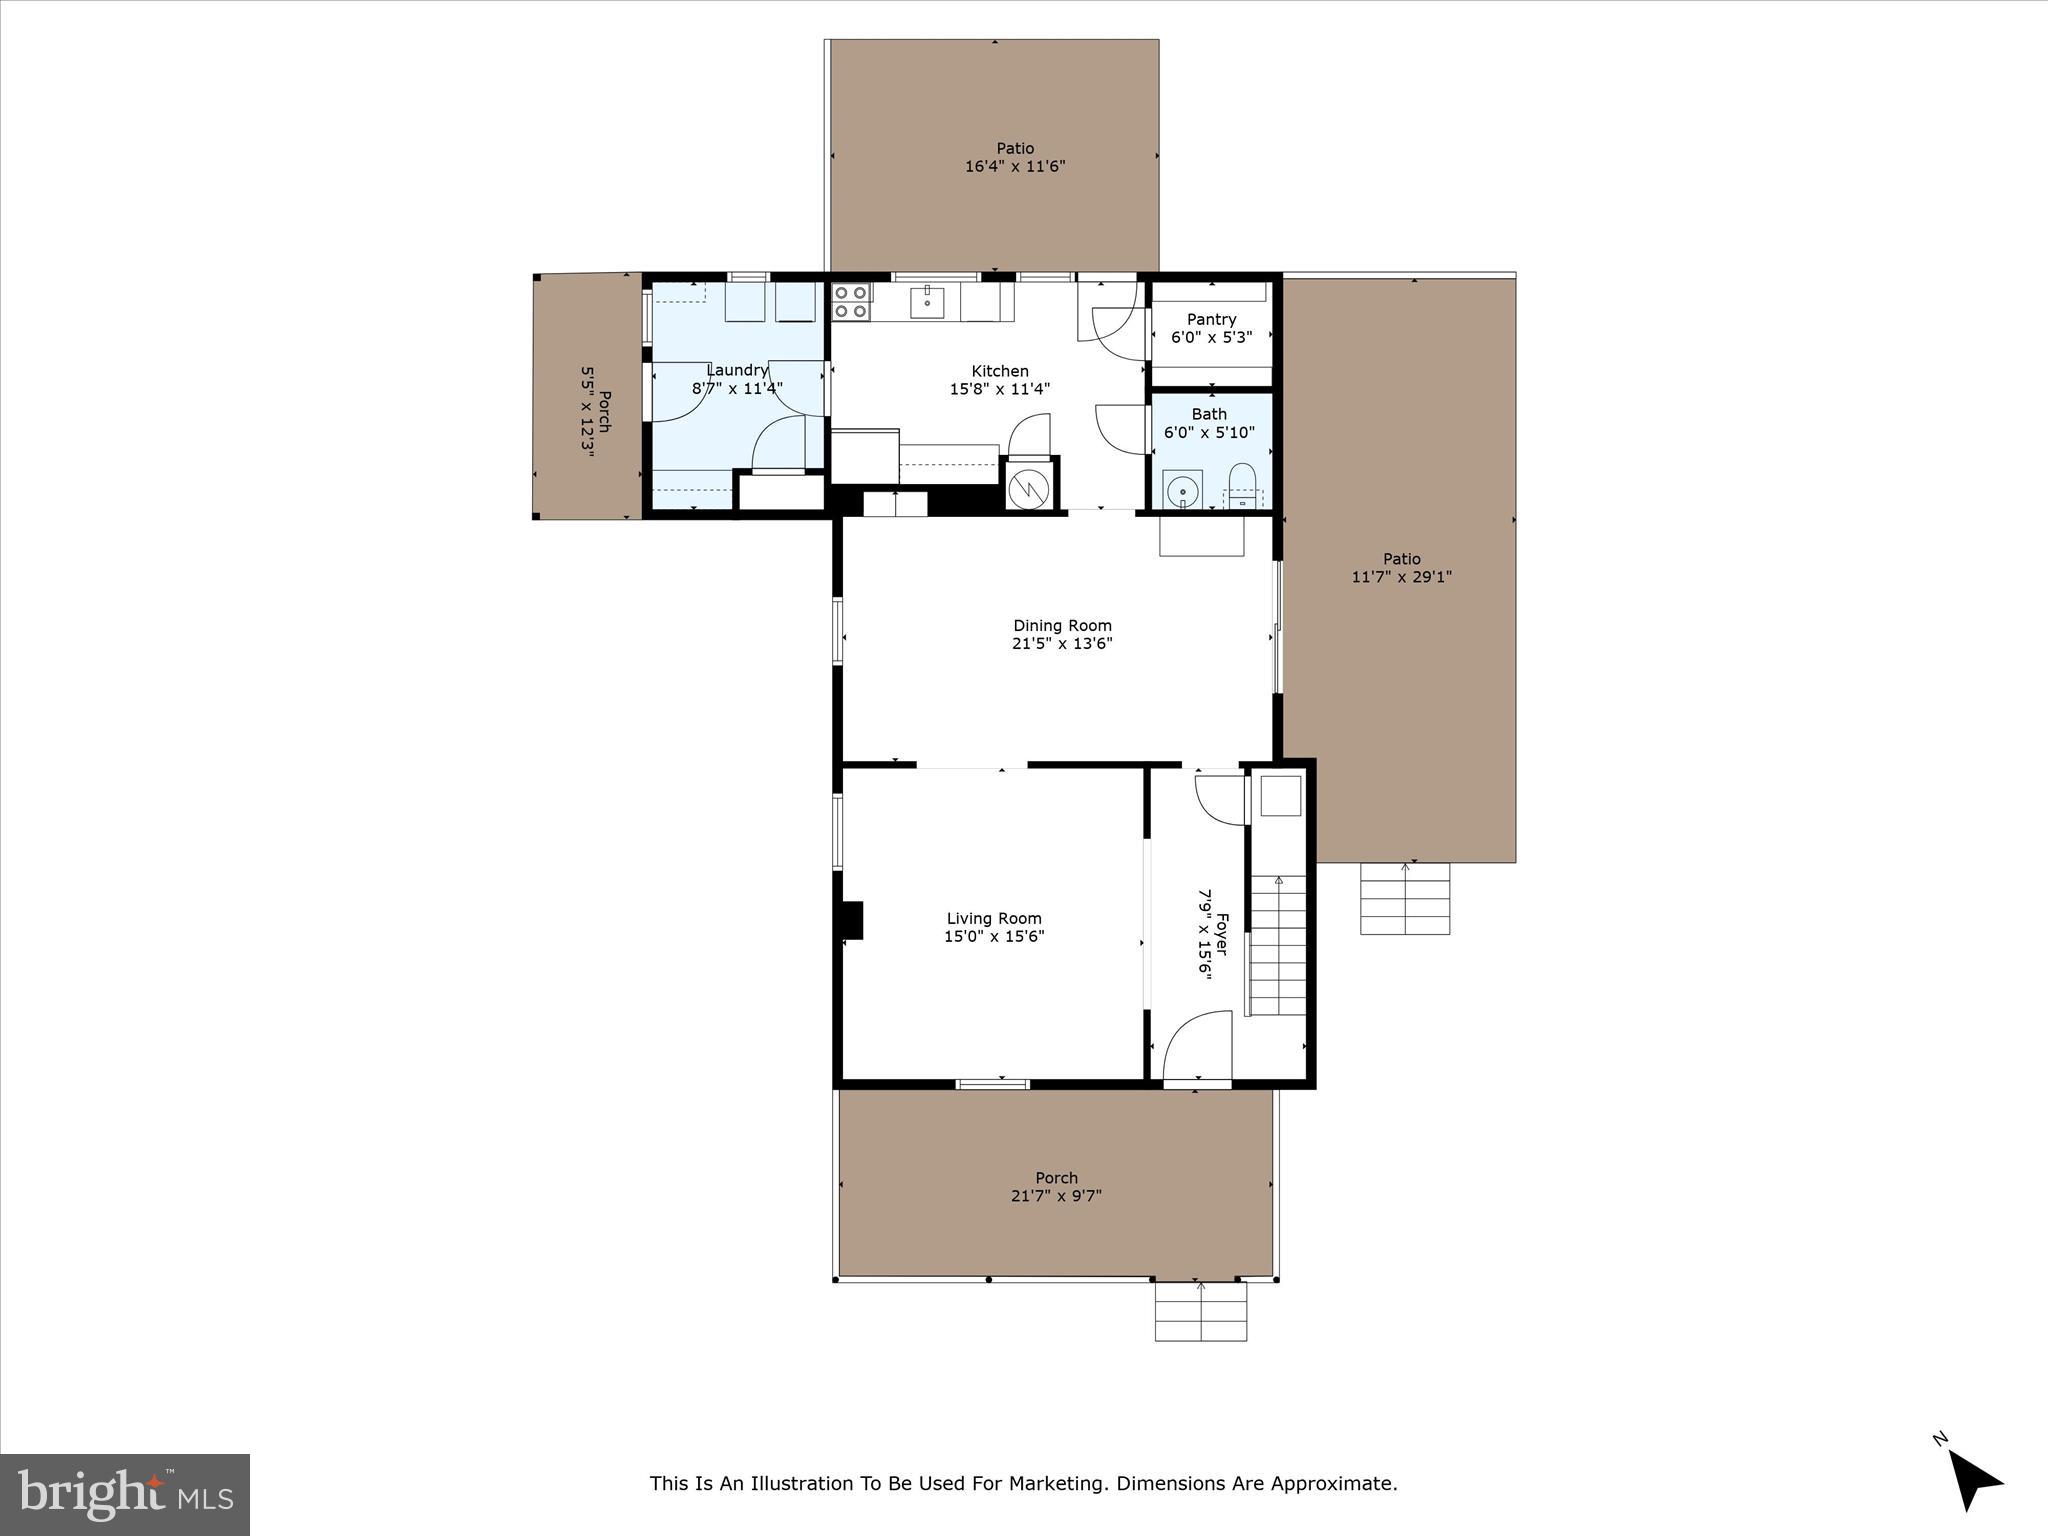
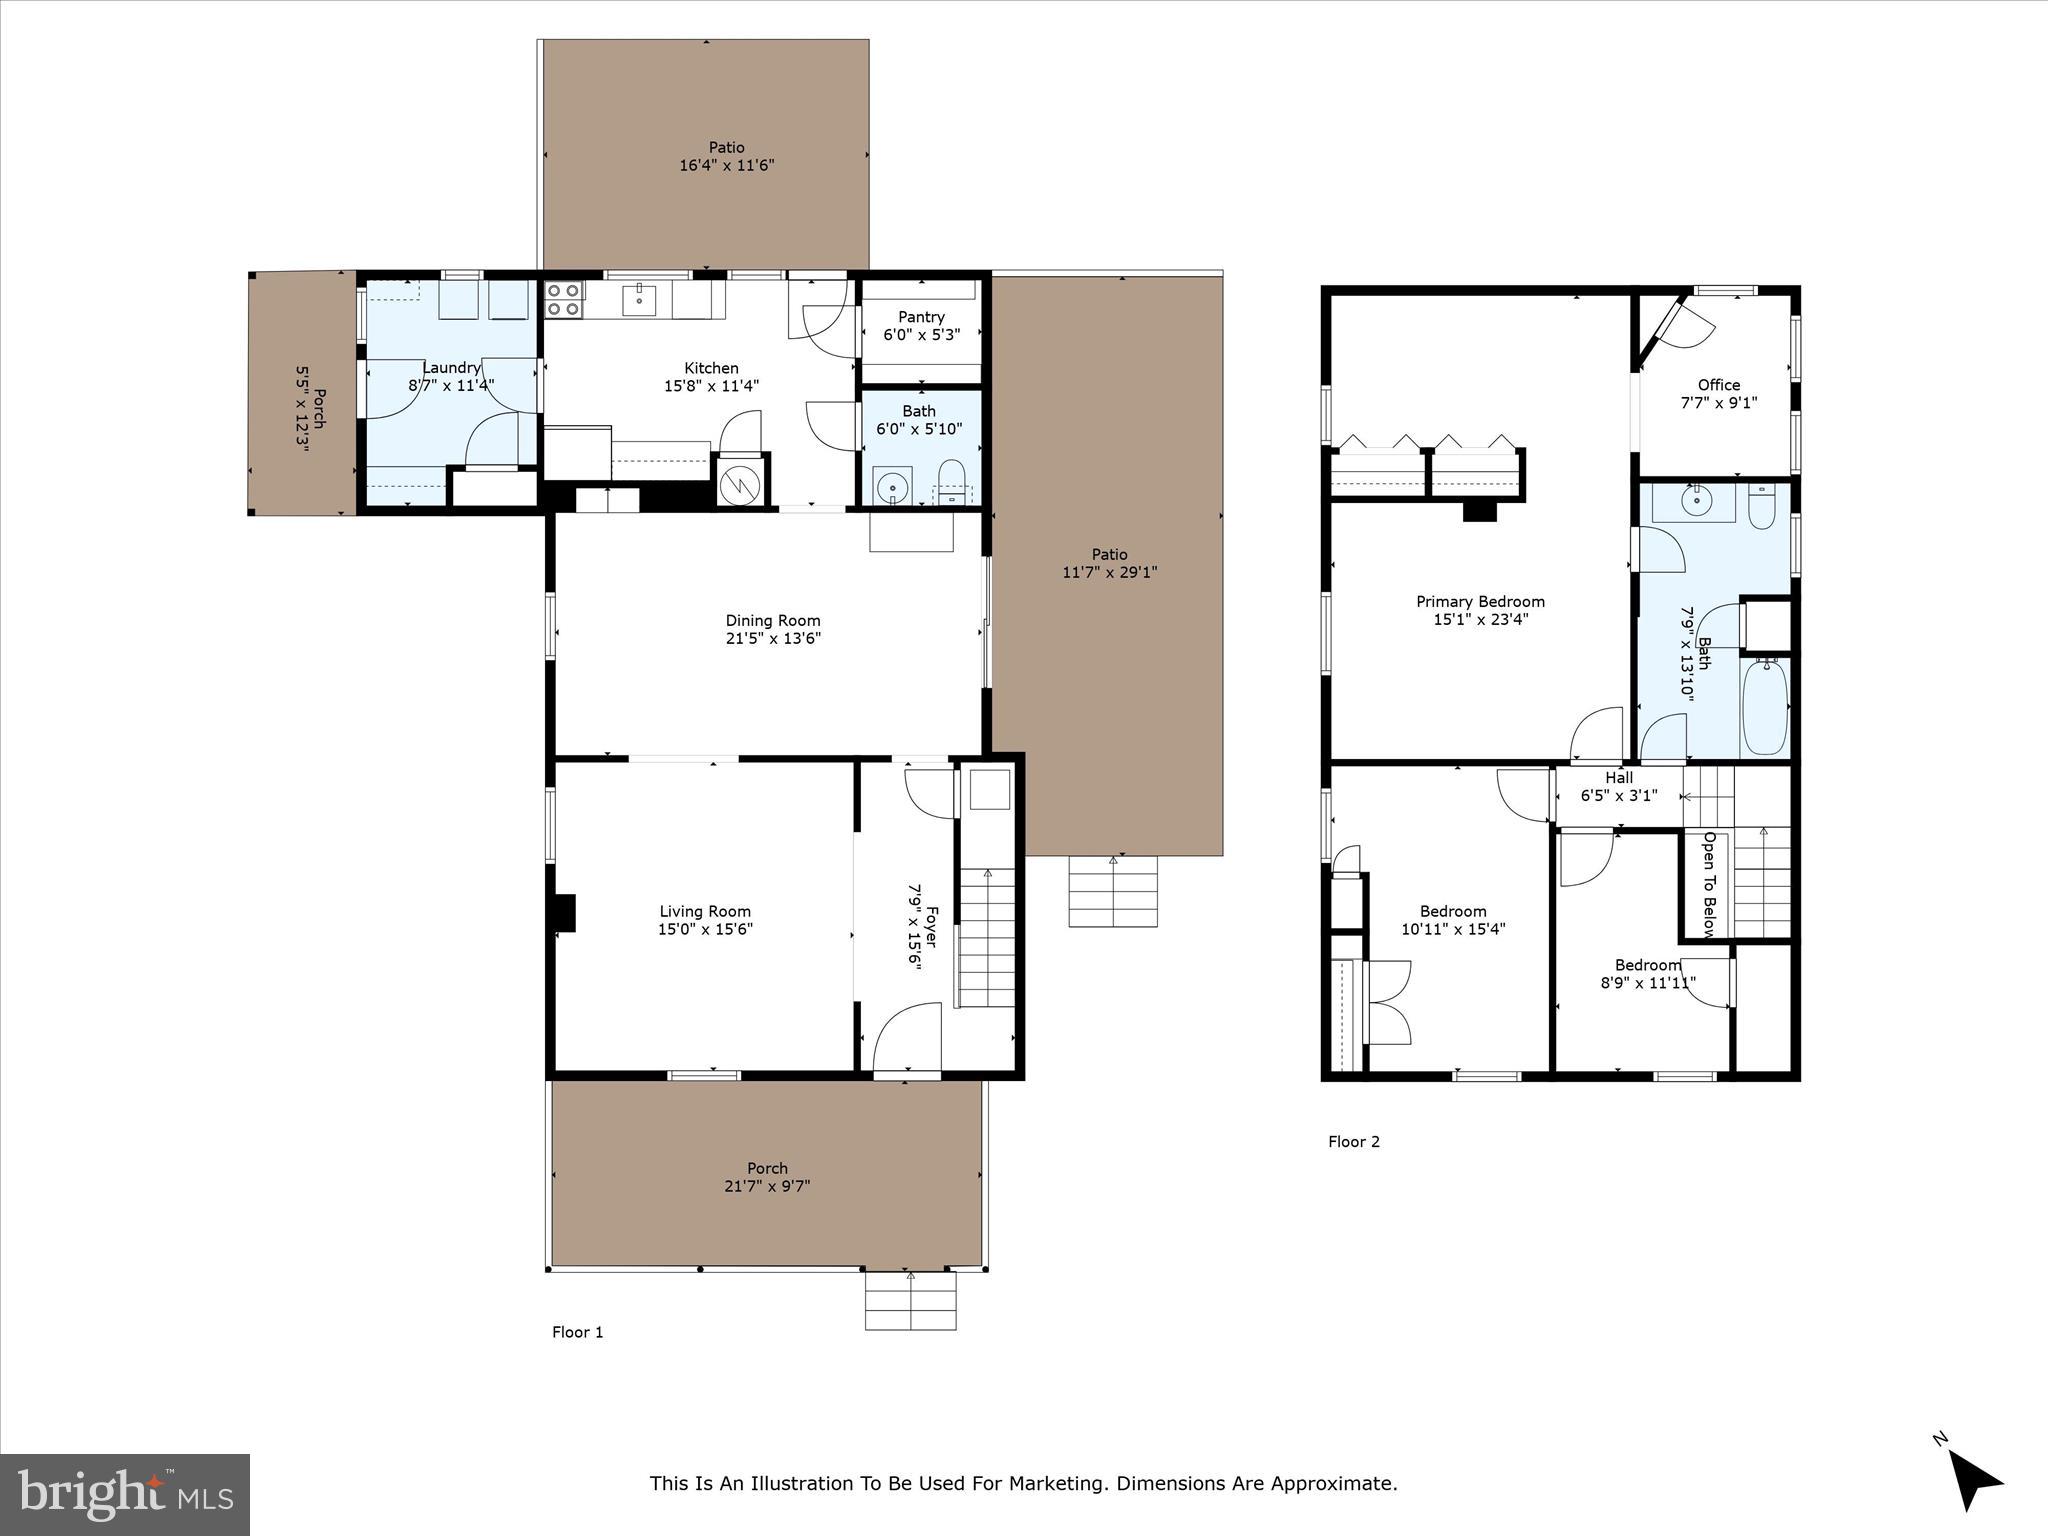
Tucked away in the rolling hills of Warren County this enchanting 2-acre farmette is a rare blend of charm and possibility. At the heart of the property sits a 3-bedroom, 1.5-bath farmhouse where rustic charm meets thoughtful updates. The newly renovated kitchen is a bright and welcoming space—perfect for preparing fresh harvests from your future garden or baking bread on quiet Sunday mornings. Large windows let in golden light, while original...Farmette on 2 Unrestricted Acres in Warren County, VA
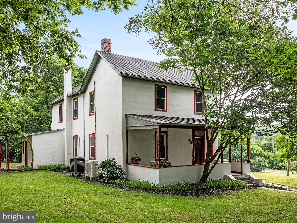

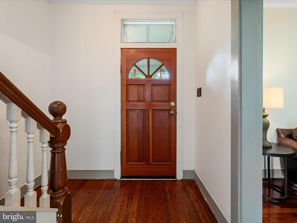
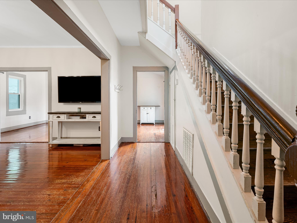
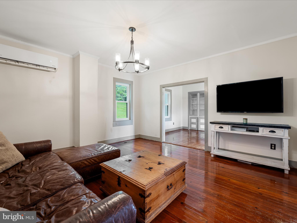
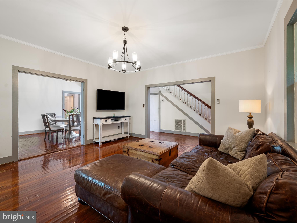
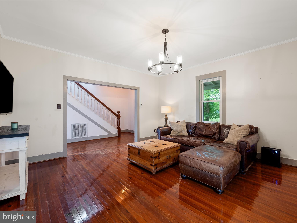
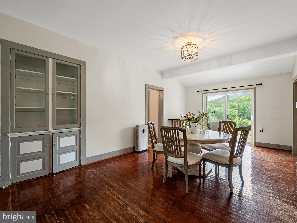
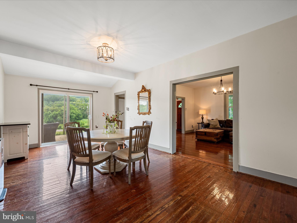
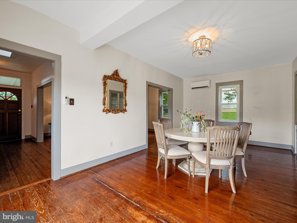
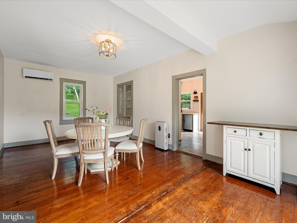
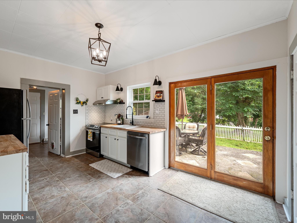
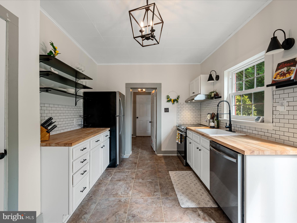
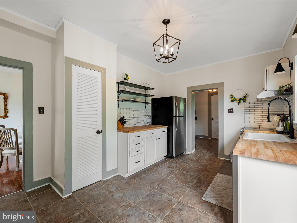
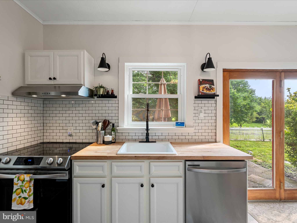
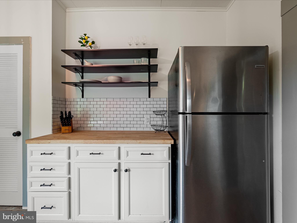
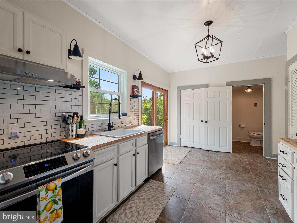
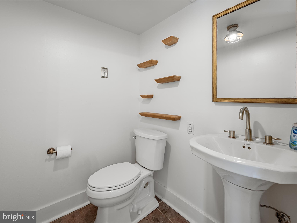
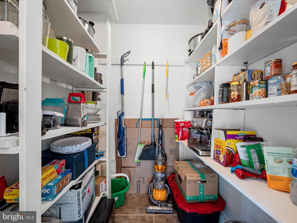
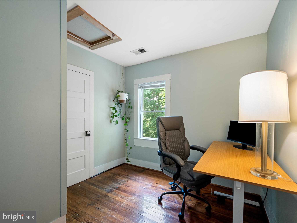
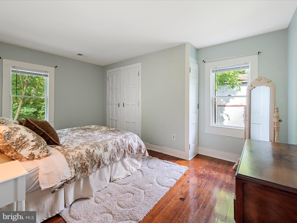
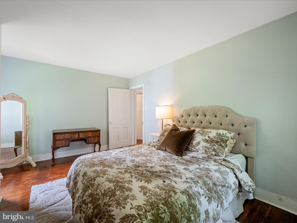
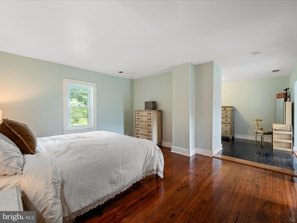
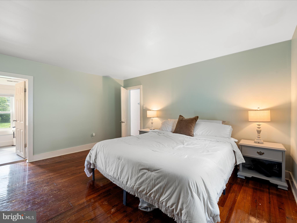
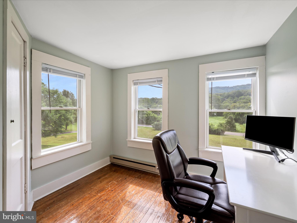
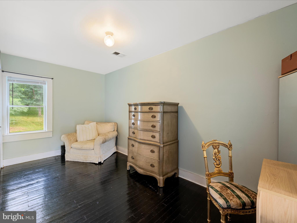
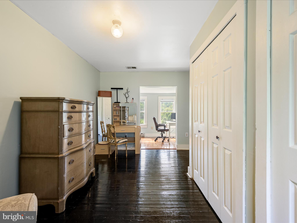
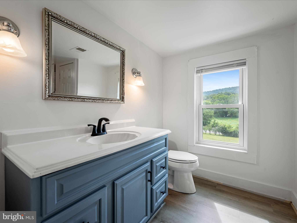
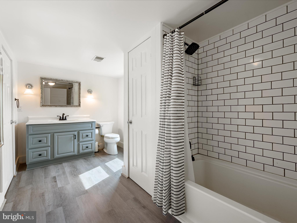
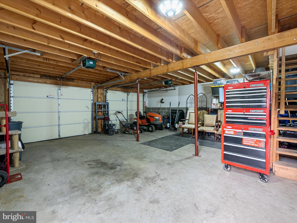
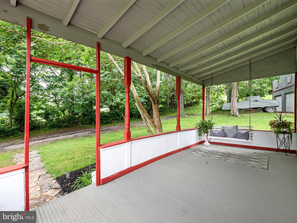
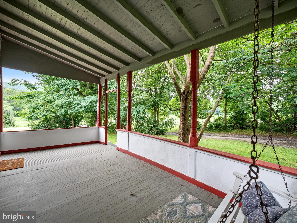
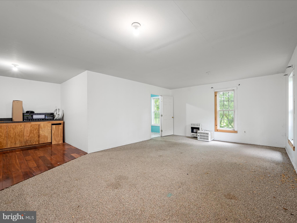
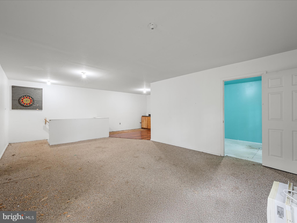
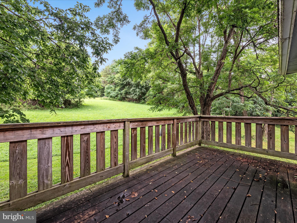
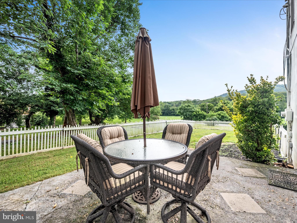
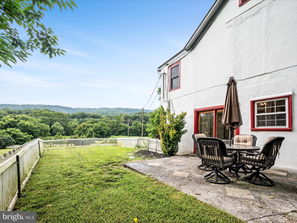
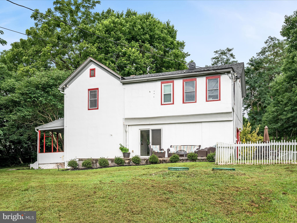
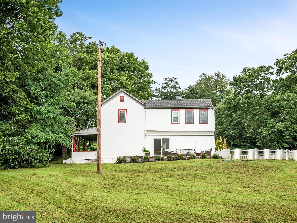
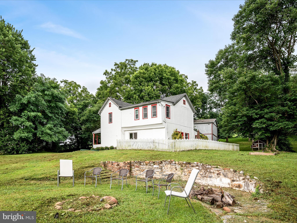
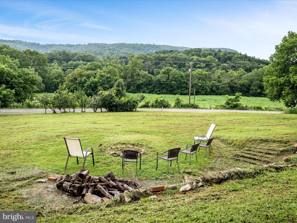
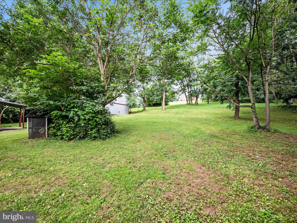
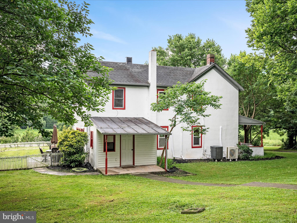
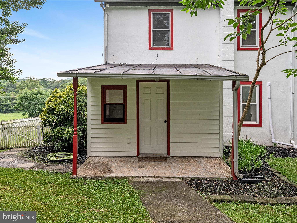
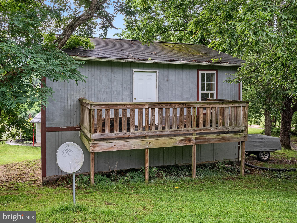
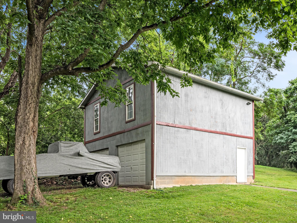
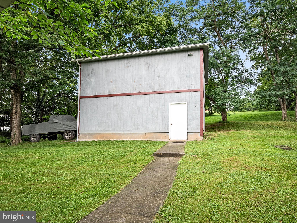
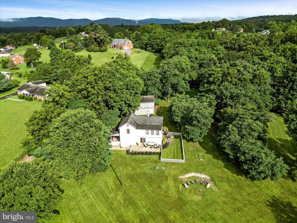
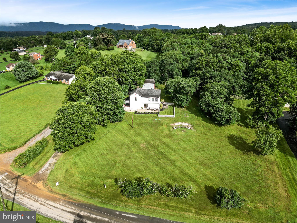
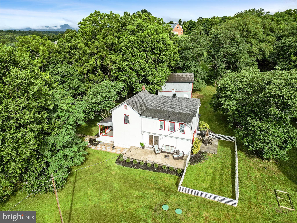
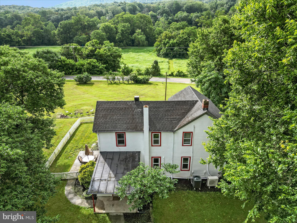
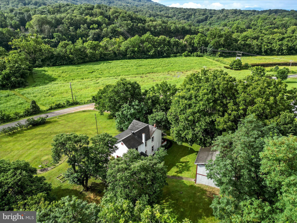
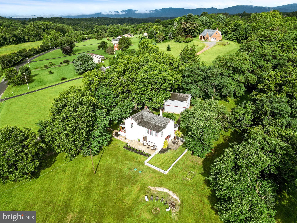
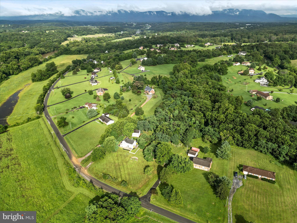
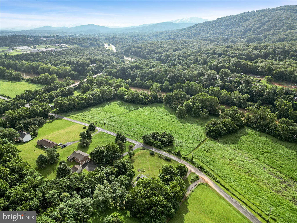
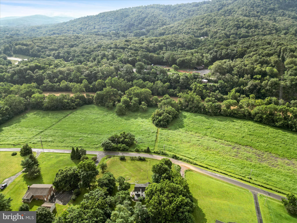
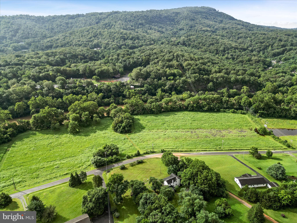
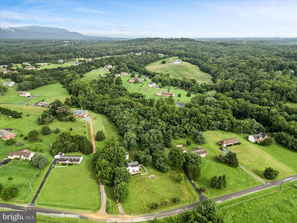
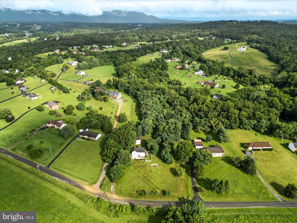
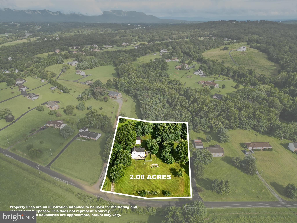
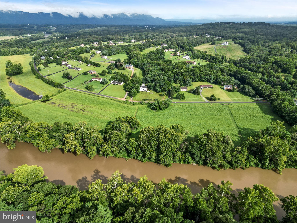
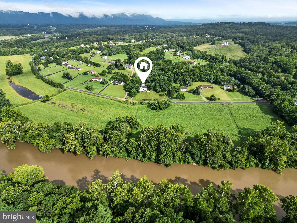
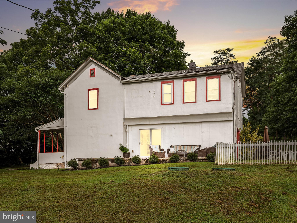
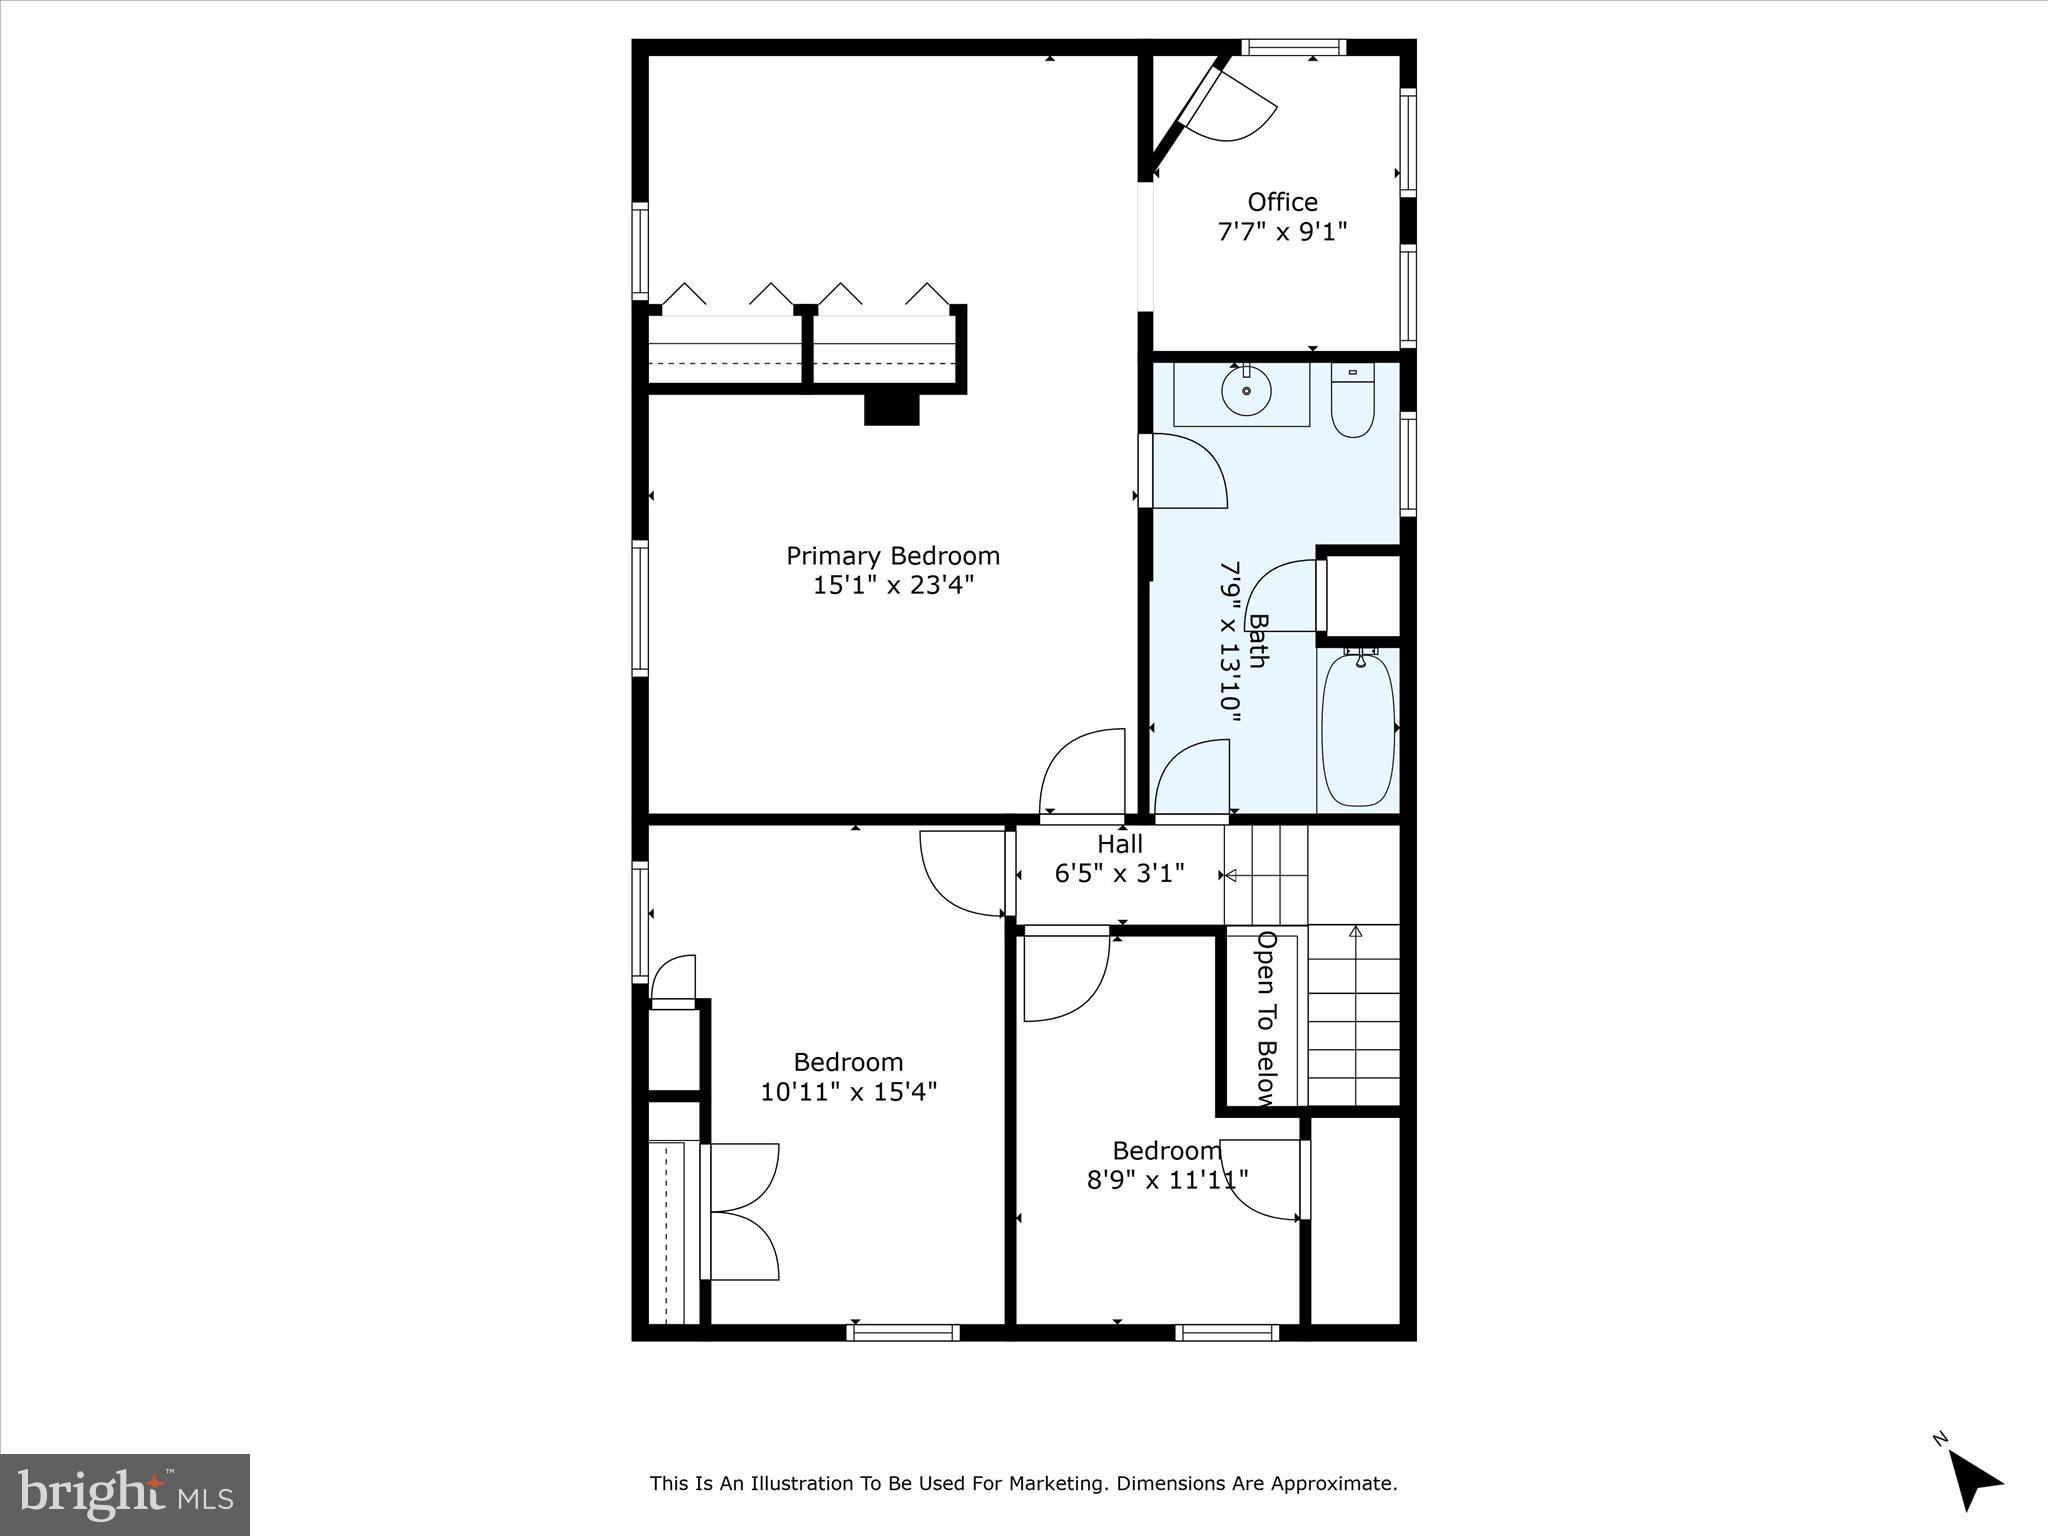
Tucked away in the rolling hills of Warren County this enchanting 2-acre farmette is a rare blend of charm and possibility. At the heart of the property sits a 3-bedroom, 1.5-bath farmhouse where rustic charm meets thoughtful updates. The newly renovated kitchen is a bright and welcoming space—perfect for preparing fresh harvests from your future garden or baking bread on quiet Sunday mornings. Large windows let in golden light, while original details throughout the home whisper of a simpler time. Step outside into your own private haven—2 unrestricted acres of open pasture and shade trees, ideal for homesteading dreams. Raise chickens, keep bees, plant an orchard, or build raised beds for heirloom vegetables—the land is ready to support your vision of sustainable living, while soaking in mountain and river views! A detached two-bay garage adds even more value, with a full upper level ready to become a guest apartment, artist’s loft, or income-producing rental. Whether you're seeking a peaceful escape, a family homestead, or an investment in rural living, this property offers endless potential. Not to mention you are just minutes away from downtown Front Royal. Making restaurants, shopping, groceries and even I66 commutes convenient. Peace, perspective, and a daily reminder of nature’s beauty could be yours! Features You'll Love:
3 Bedrooms, 1.5 Baths – Full of light and character
Renovated Kitchen – Modern comfort with timeless appeal
2 Unrestricted Acres – Ready for animals, gardens, and dreams
Stunning Shenandoah River And Mountain Views – A view that never gets old
Oversized Detached Garage – With space to finish an apartment upstairs
No HOA, No Restrictions – True freedom to live your way
Water heater and water softener installed 2023/24, two mini-splits installed 2024, UV well filter installed 2025. Grill, push mower, riding lawn mower, chicken coop and patio furniture convey. Additional furniture and garage shelving also available. Let this special place be the start of your next chapter—where life slows down, the stars shine brighter, and your homestead journey begins. Professional photos coming soon
- Listed by: Amanda C Whitson 540.247.5405 amanda@listyournest.com • Realty ONE Group Old Towne
Recent comparable sales
Median sold price
$410,000
Avg days on market
18
Sale-to-list ratio
97.8%
Front Royal, VA
9 comparable properties found

$439,900
Sold 05/01/26
- 3
- Bedrooms
- 2
- Bathrooms
- 1,680
- Square Feet
- 0.6
- Acres

$320,000
Sold 12/20/24
- 3
- Bedrooms
- 2
- Bathrooms
- 1,976
- Square Feet
- 0.24
- Acres

$390,000
Sold 05/19/26
- 3
- Bedrooms
- 2
- Bathrooms
- 2,216
- Square Feet
- 0.25
- Acres

$380,000
Sold 07/23/25
- 3
- Bedrooms
- 2
- Bathrooms
- 2,039
- Square Feet
- 0.18
- Acres

$443,000
Sold 01/10/25
- 3
- Bedrooms
- 2
- Bathrooms
- 2,272
- Square Feet
- 0.59
- Acres

$490,000
Sold 06/22/26
- 3
- Bedrooms
- 3
- Bathrooms
- 2,260
- Square Feet
- 2.12
- Acres
Location
Sold By Keller Williams Realty
Payment Calculator
$2,395 per month
30 year fixed, 6.71% Interest
$2,274
$122
$0
Know your buying power with a preapproval and custom rate in minutes
 1
1Property Information for 1235 South River Road
- Taxes: $1,461 / year
- MLS Type: Residential / Fee Simple
- County: Warren County
- Tax ID Number: 28 147A1
- Ownership: Fee Simple
- Condo Coop Association: No
- HOA: No
- Structure Type: Detached
- Style: Farmhouse/National Folk
- Levels/Stories: 2
- Waterfront: No
- Views: Mountain, River
- Garage: Yes
- Expected On Market Date: 07-03-2025
- Subdivision: NONE AVAILABLE
- Subdivision: NONE AVAILABLE (WARREN VA)
- Total Parking Spaces: 2
- Central Air: Yes
- Basement: No
- Above Grade Finished SQFT: 2,144.00
- Above Grade Fin SQFT Source: Assessor
- Below Grade Finished SQFT: .00
- Below Grade Fin SQFT Source: Assessor
- Below Grade Unfinished SQFT: .00
- Below Grade Unfin SQFT Source: Assessor
- Total Below Grade SQFT: .00
- Total Below Grade SQFT Source: Assessor
- New Construction: No
- Stories: 2
- Year Built: 1879
- Lot Size: 2.00 AC / 87,120 SF
- In City Limits: No
- School District Name: WARREN COUNTY PUBLIC SCHOOLS
- School District County ID: 121138896388
- SchoolDistrictSource: Listing Agent
- County: WARREN
- Water View: Yes
- Water Access: No
- Water Oriented: No
- Navigable Water: No
- Tidal Water: No
- Riparian Rights Y/N: No
- Property Manager Y/N: No
- Senior Community: No
- Association Recreation Fee Y/N: No
- Tax Year: 2022
- Tax Assessed Value: $223,000
- Year Assessed: 2022
- County Tax: $1,461
- Improvement Assessed Value: $168,000
- Land Assessed Value: $55,000
- Clean Green Assessed: No
- Land Use Code: 2
- Loss Mitigation Fee: No
- Agricultural Tax Due: No
- Historic: No
- Zoning: A
- Tax Lot: 147A1 & 147A2
- School Tax: $0
- Automatically Update Tax Values Y/N: Yes
- # Bathrooms Count Main Level: 1
- # Bathrooms Half Main Level: 1
- # Bedrooms Count All Upper Levels: 3
- # Bathrooms Count All Upper Levels: 1
- # Bathrooms Full All Upper Levels: 1
- # Bedrooms Count Upper Level: 3
- # Bathrooms Count Upper Level: 1
- # Bathrooms Full Upper Level: 1
- Stories: Main, Upper 1
- Total Finished SQFT: 2,144.00
- Total Finished SQFT Source: Assessor
- Tax Total Finished SQFT: 2,144.00
- Total SQFT: 2,144.00
- Total SQFT Source: Assessor
- Construction Materials: Stucco
- Roof: Architectural Shingle
- Wall and Ceiling Types: 9'+ Ceilings
- Flooring Type: Hardwood, Ceramic Tile
- Foundation Details: Crawl Space
- Room and Floor: Bathrooms Half-Main Level-1, Bedrooms-Upper Level 1-1, Bedrooms-Upper Level 1-2, Bedrooms-Upper Level 1-3, Bathrooms Full-Upper Level 1-1
- # Bathrooms Full: 1
- # Bathrooms Half: 1
- Other Structure: Poultry House, Garage(s)
- Lot Size Source: Estimated
- Lot Features: Additional Lot(s), Front Yard, Partly Wooded, Rural, SideYard(s), Rear Yard
- Road Surface Type: Black Top
- Road Responsibility: City/County
- Parcel ID: 19742187
- Additional Parcels: Yes
- Ground Rent Exists: No
- Type Of Parking: Detached Garage, Driveway, Off Street
- Num of Detached Garage Spaces: 2
- Total Garage Spaces: 2
- Garage Features: Garage - Front Entry, Additional Storage Area
- Interior Features: Built-Ins, Ceiling Fan(s)
- Fireplace: No
- Accessibility Features: None
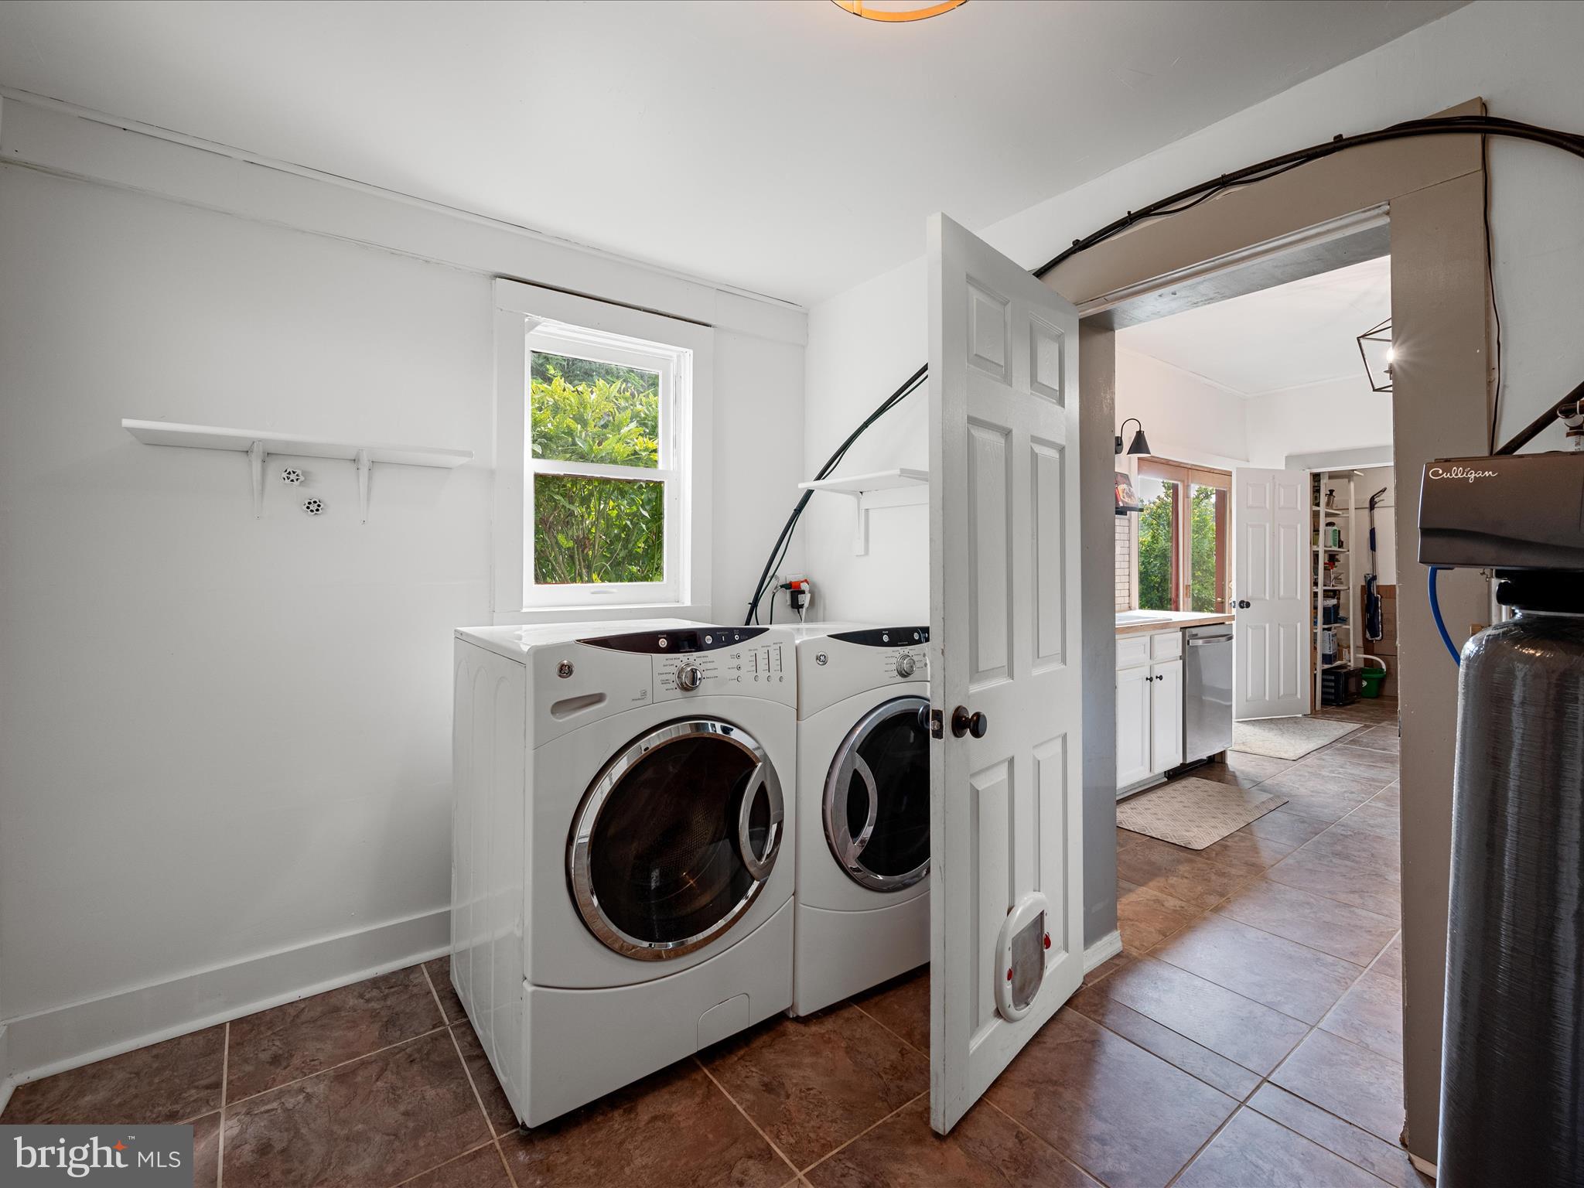
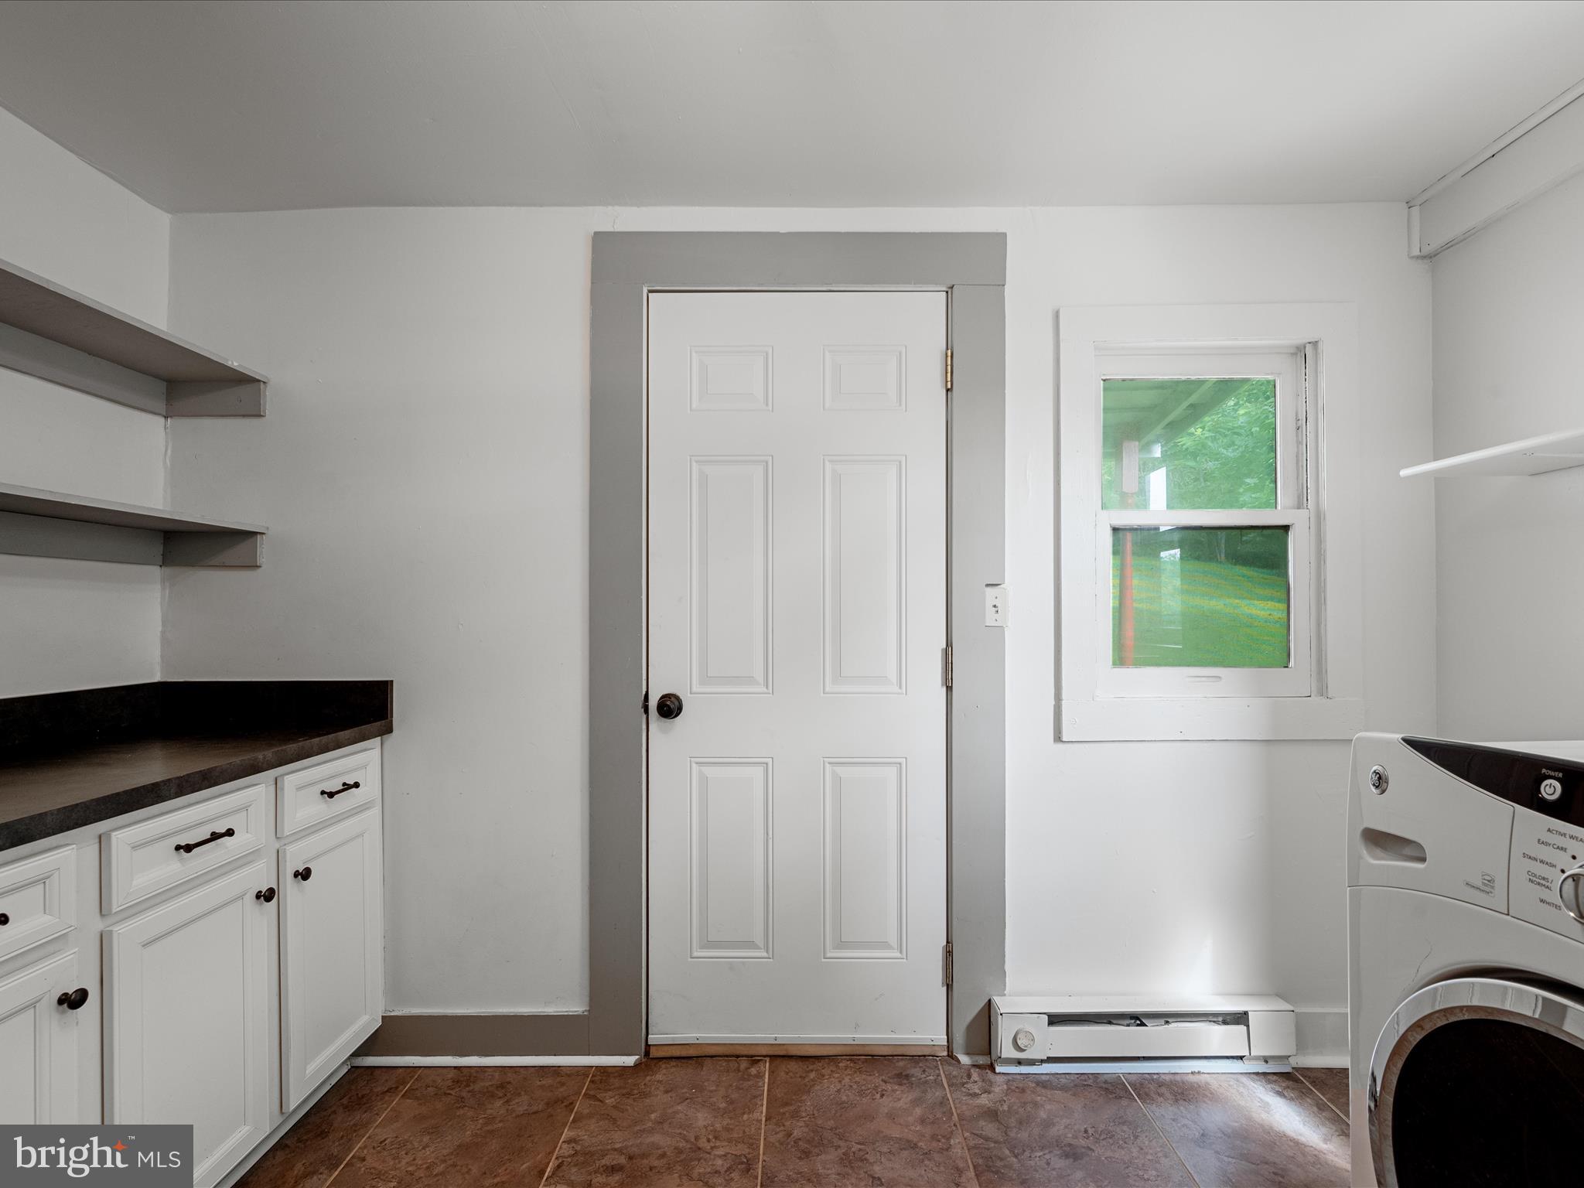
- Laundry Type: Main Floor
- Virtual Tour URL Unbranded: https://whiteoakmedia.hd.pics/x2338900
- Outdoor Living Structures: Patio(s), Porch(es), Roof
- Pool: No Pool
- Horse: Yes
- Horse Amenities: Horses Allowed
- Heating: Yes
- Cooling Type: Central A/C, Ductless/Mini-Split
- Cooling Fuel: Electric
- Heating Type: Heat Pump(s)
- Heating Fuel: Electric
- Hot Water: Electric
- Water Source: Well
- Sewer Septic: On Site Septic
- List Agent AOR: Blue Ridge Association of REALTORS
Property History for 1235 South River Road
| Date | Event & Source | Price | Appreciation |
|---|---|---|---|
| Sep 8, 2025 | Closed BRIGHT #VAWR2011448 | $440,000 | — |
| Aug 17, 2025 | Pending BRIGHT #VAWR2011448 | — | |
| Aug 17, 2025 | Active Under Contract BRIGHT #VAWR2011448 | — | |
| Jul 17, 2025 | Listed (Active) BRIGHT #VAWR2011448 | — | |
| Jul 4, 2025 | Active Under Contract BRIGHT #VAWR2011448 | — | |
| Jun 13, 2025 | Listed (Active) BRIGHT #VAWR2011448 | $449,900 | — |
| Mar 31, 2023 | Closed BRIGHT #VAWR2004552 | $341,000 | — |
| Mar 31, 2023 | Closed BRIGHT #VAWR2004552 | $241,000 | — |
| Mar 31, 2023 | Closed Williamsburg Multiple Listing Service #BMTVAWR2004552 | $341,000 | — |
| Mar 1, 2023 | Pending BRIGHT #VAWR2004552 | — | |
| Mar 1, 2023 | Active Under Contract BRIGHT #VAWR2004552 | — | |
| Jan 28, 2023 | Temp Off Market BRIGHT #VAWR2004552 | — | |
| Dec 19, 2022 | Active Under Contract BRIGHT #VAWR2004552 | — | |
| Dec 14, 2022 | Listed (Active) BRIGHT #VAWR2004552 | — | |
| Dec 12, 2022 | Active Under Contract BRIGHT #VAWR2004552 | — | |
| Dec 3, 2022 | Listed (Active) BRIGHT #VAWR2004552 | $335,000 | — |
| Nov 20, 2022 | Listed (Active) Williamsburg Multiple Listing Service #BMTVAWR2004552 | $335,000 | — |
| Aug 14, 2009 | Closed (Public Record) Public Record #1109916725 | $186,700 | — |
| Aug 14, 2009 | Closed BRIGHT #1005374662 | $186,700 | — |
| Jul 7, 2009 | Pending BRIGHT #1005374662 | — | |
| Jun 19, 2009 | Listed (Active) BRIGHT #1005374662 | $190,000 | — |
| Aug 21, 2006 | Expired BRIGHT #VAWR124782 | $329,900 | — |
| Feb 27, 2006 | Listed (Active) BRIGHT #VAWR124782 | $369,900 | — |
| Dec 31, 2005 | Expired BRIGHT #VAWR124472 | $375,000 | — |
| Oct 6, 2005 | Listed (Active) BRIGHT #VAWR124472 | $375,000 | — |
| Date | Event & Source | Price |
|---|---|---|
| 09/08/2025 | Closed BRIGHT #VAWR2011448 | $440,000 |
| 08/17/2025 | Pending BRIGHT #VAWR2011448 | — |
| 08/17/2025 | Active Under Contract BRIGHT #VAWR2011448 | — |
| 07/17/2025 | Listed (Active) BRIGHT #VAWR2011448 | — |
| 07/04/2025 | Active Under Contract BRIGHT #VAWR2011448 | — |
| 06/13/2025 | Listed (Active) BRIGHT #VAWR2011448 | $449,900 |
| 03/31/2023 | Closed BRIGHT #VAWR2004552 | $341,000 |
| 03/31/2023 | Closed BRIGHT #VAWR2004552 | $241,000 |
| 03/31/2023 | Closed Williamsburg Multiple Listing Service #BMTVAWR2004552 | $341,000 |
| 03/01/2023 | Pending BRIGHT #VAWR2004552 | — |
| 03/01/2023 | Active Under Contract BRIGHT #VAWR2004552 | — |
| 01/28/2023 | Temp Off Market BRIGHT #VAWR2004552 | — |
| 12/19/2022 | Active Under Contract BRIGHT #VAWR2004552 | — |
| 12/14/2022 | Listed (Active) BRIGHT #VAWR2004552 | — |
| 12/12/2022 | Active Under Contract BRIGHT #VAWR2004552 | — |
| 12/03/2022 | Listed (Active) BRIGHT #VAWR2004552 | $335,000 |
| 11/20/2022 | Listed (Active) Williamsburg Multiple Listing Service #BMTVAWR2004552 | $335,000 |
| 08/14/2009 | Closed (Public Record) Public Record #1109916725 | $186,700 |
| 08/14/2009 | Closed BRIGHT #1005374662 | $186,700 |
| 07/07/2009 | Pending BRIGHT #1005374662 | — |
| 06/19/2009 | Listed (Active) BRIGHT #1005374662 | $190,000 |
| 08/21/2006 | Expired BRIGHT #VAWR124782 | $329,900 |
| 02/27/2006 | Listed (Active) BRIGHT #VAWR124782 | $369,900 |
| 12/31/2005 | Expired BRIGHT #VAWR124472 | $375,000 |
| 10/06/2005 | Listed (Active) BRIGHT #VAWR124472 | $375,000 |
For completeness, we often displays two records for one sale: the MLS record and the public record.
Public Records for 1235 South River Road
Schools near 1235 South River Road
Rating | School | Type | Grades | Distance |
|---|---|---|---|---|
| Public - | PK to 5 | |||
| Public - | 6 to 8 | |||
| Public - | 9 to 12 | |||
| Public - | 6 to 8 |
Rating | School | Distance |
|---|---|---|
Ressie Jeffries Elementary School PublicPK to 5 | ||
New Warren County Middle School Public6 to 8 | ||
Warren County High School Public9 to 12 | ||
Skyline Middle School Public6 to 8 |
School ratings and boundaries are provided by GreatSchools.org and Pitney Bowes. This information should only be used as a reference. Proximity or boundaries shown here are not a guarantee of enrollment. Please reach out to schools directly to verify all information and enrollment eligibility.
Similar Homes
New listings in 22630


$1,950,000
- 6
- Bedrooms
- 7
- Bathrooms
- 4,671
- Square Feet
- 18.31
- Acres
Nearby home values
| Address | Sold price | Beds | Baths | Sqft | Lot (Sqft) |
|---|---|---|---|---|---|
This home: 1235 South River Road, Front Royal, VA 22630 | $440,000 | 3 | 2 | 2,144 | 87,120 |
– | 3 | 2 | 2,176 | 43,560 | |
– | 3 | 2.5 | 2,933 | 102,802 | |
– | 3 | 2 | 1,641 | 77,972 | |
– | 4 | 3.5 | 3,048 | 114,998 | |
– | 3 | 2 | 1,248 | 280,962 | |
$390,000 | 3 | 4 | 2,868 | 87,120 | |
– | 3 | 2 | 1,785 | 72,745 | |
– | 3 | 3 | 1,682 | 157,426 | |
$260,000 | 3 | 2.5 | 1,126 | 32,670 | |
$196,000 | 3 | 4 | 3,032 | 20,647 | |
– | 3 | 2 | 1,530 | 72,310 | |
$325,000 | 4 | 3.5 | 3,530 | 1,245,816 | |
– | 2 | 3 | 1,648 | 103,934 | |
– | 3 | 2 | 1,674 | 87,120 | |
$1,000,000 | – | 2 | 988 | – |
Explore Nearby Homes
- Apple Mountain Lake Homes for Sale
- Blue Ridge Shadows Homes for Sale
- Royal Village Homes for Sale
- Shenandoah Farms Homes for Sale
- Shenandoah Shores Homes for Sale
- Skyland Estates Homes for Sale
- Virginia Homes for Sale
- Canter Estates Homes for Sale
- Wakeland Manor Homes for Sale
- Locust Grove Homes for Sale
- Clary Homes for Sale
- Fishers Hill Homes for Sale
- Lebanon Church Homes for Sale
- Mount Olive Homes for Sale
- Rectortown Homes for Sale
- Front Royal Homes for Sale
- Chester Gap Homes for Sale
- Bentonville Homes for Sale
- White Post Homes for Sale
- Linden Homes for Sale
- Fort Valley Homes for Sale
- Paris Homes for Sale
- Markham Homes for Sale
- Rileyville Homes for Sale
- Strasburg Homes for Sale
- Middletown Homes for Sale
- Boyce Homes for Sale
- Flint Hill Homes for Sale
- Stephens City Homes for Sale
- Huntly Homes for Sale
- 22610 Homes for Sale
- 22663 Homes for Sale
- 22657 Homes for Sale
- 22655 Homes for Sale
- 22652 Homes for Sale
- 22645 Homes for Sale
- 22642 Homes for Sale
- 22640 Homes for Sale
- 22639 Homes for Sale
- 22623 Homes for Sale
- 22620 Homes for Sale
- 20144 Homes for Sale
- 22643 Homes for Sale
- 20130 Homes for Sale
- 20184 Homes for Sale
No guarantee, warranty or representation of any kind is made regarding the completeness or accuracy of any information, descriptions or measurements (including square footage measurements and property condition), such should be independently verified through appropriate means, including, but not limited to, in person inspection and public records, and Compass International Holdings, its subsidiaries, affiliates and independently owned and operated franchisees, and their affiliated agents and associated third parties expressly disclaim any liability in connection therewith. Photos may be virtually staged or digitally enhanced and may not reflect actual property conditions. Offers of compensation are subject to change at the seller's discretion. No financial or legal advice provided. Equal Housing Opportunity.
Listing Courtesy of Realty ONE Group Old Towne
© 2026 Bright MLS. All rights reserved. All information is deemed reliable, but accuracy is not guaranteed. Listing information is from various brokers who participate in IDX and not all listings may be visible on the site. The property information being provided is for the consumer’s personal, non-commercial use and may not be used for any purpose other than to identify prospective properties consumers may be interested in purchasing. Data last updated on 09/09/2025 12:02 AM