1235 Southwest Walnut Street



















Description
- Listed by: SAMANTHA ALLEY 541.766.2000 sam@hometeamoregon.com Brokerage DRE #951000231 • RE/MAX INTEGRITY CORVALLIS BRANCH

Location
Sold By WINDERMERE WILLAMETTE VALLEY
Virtual Tour
Payment Calculator
$3,474 per month
30 year fixed, 7.03% Interest
$2,936
$538
$0
Know your buying power with a preapproval and custom rate in minutes
 1
1Property Information for 1235 Southwest Walnut Street
- Taxes: $6,454 / year
- MLS Type: Residential / Single Family Residence
- County: Linn County
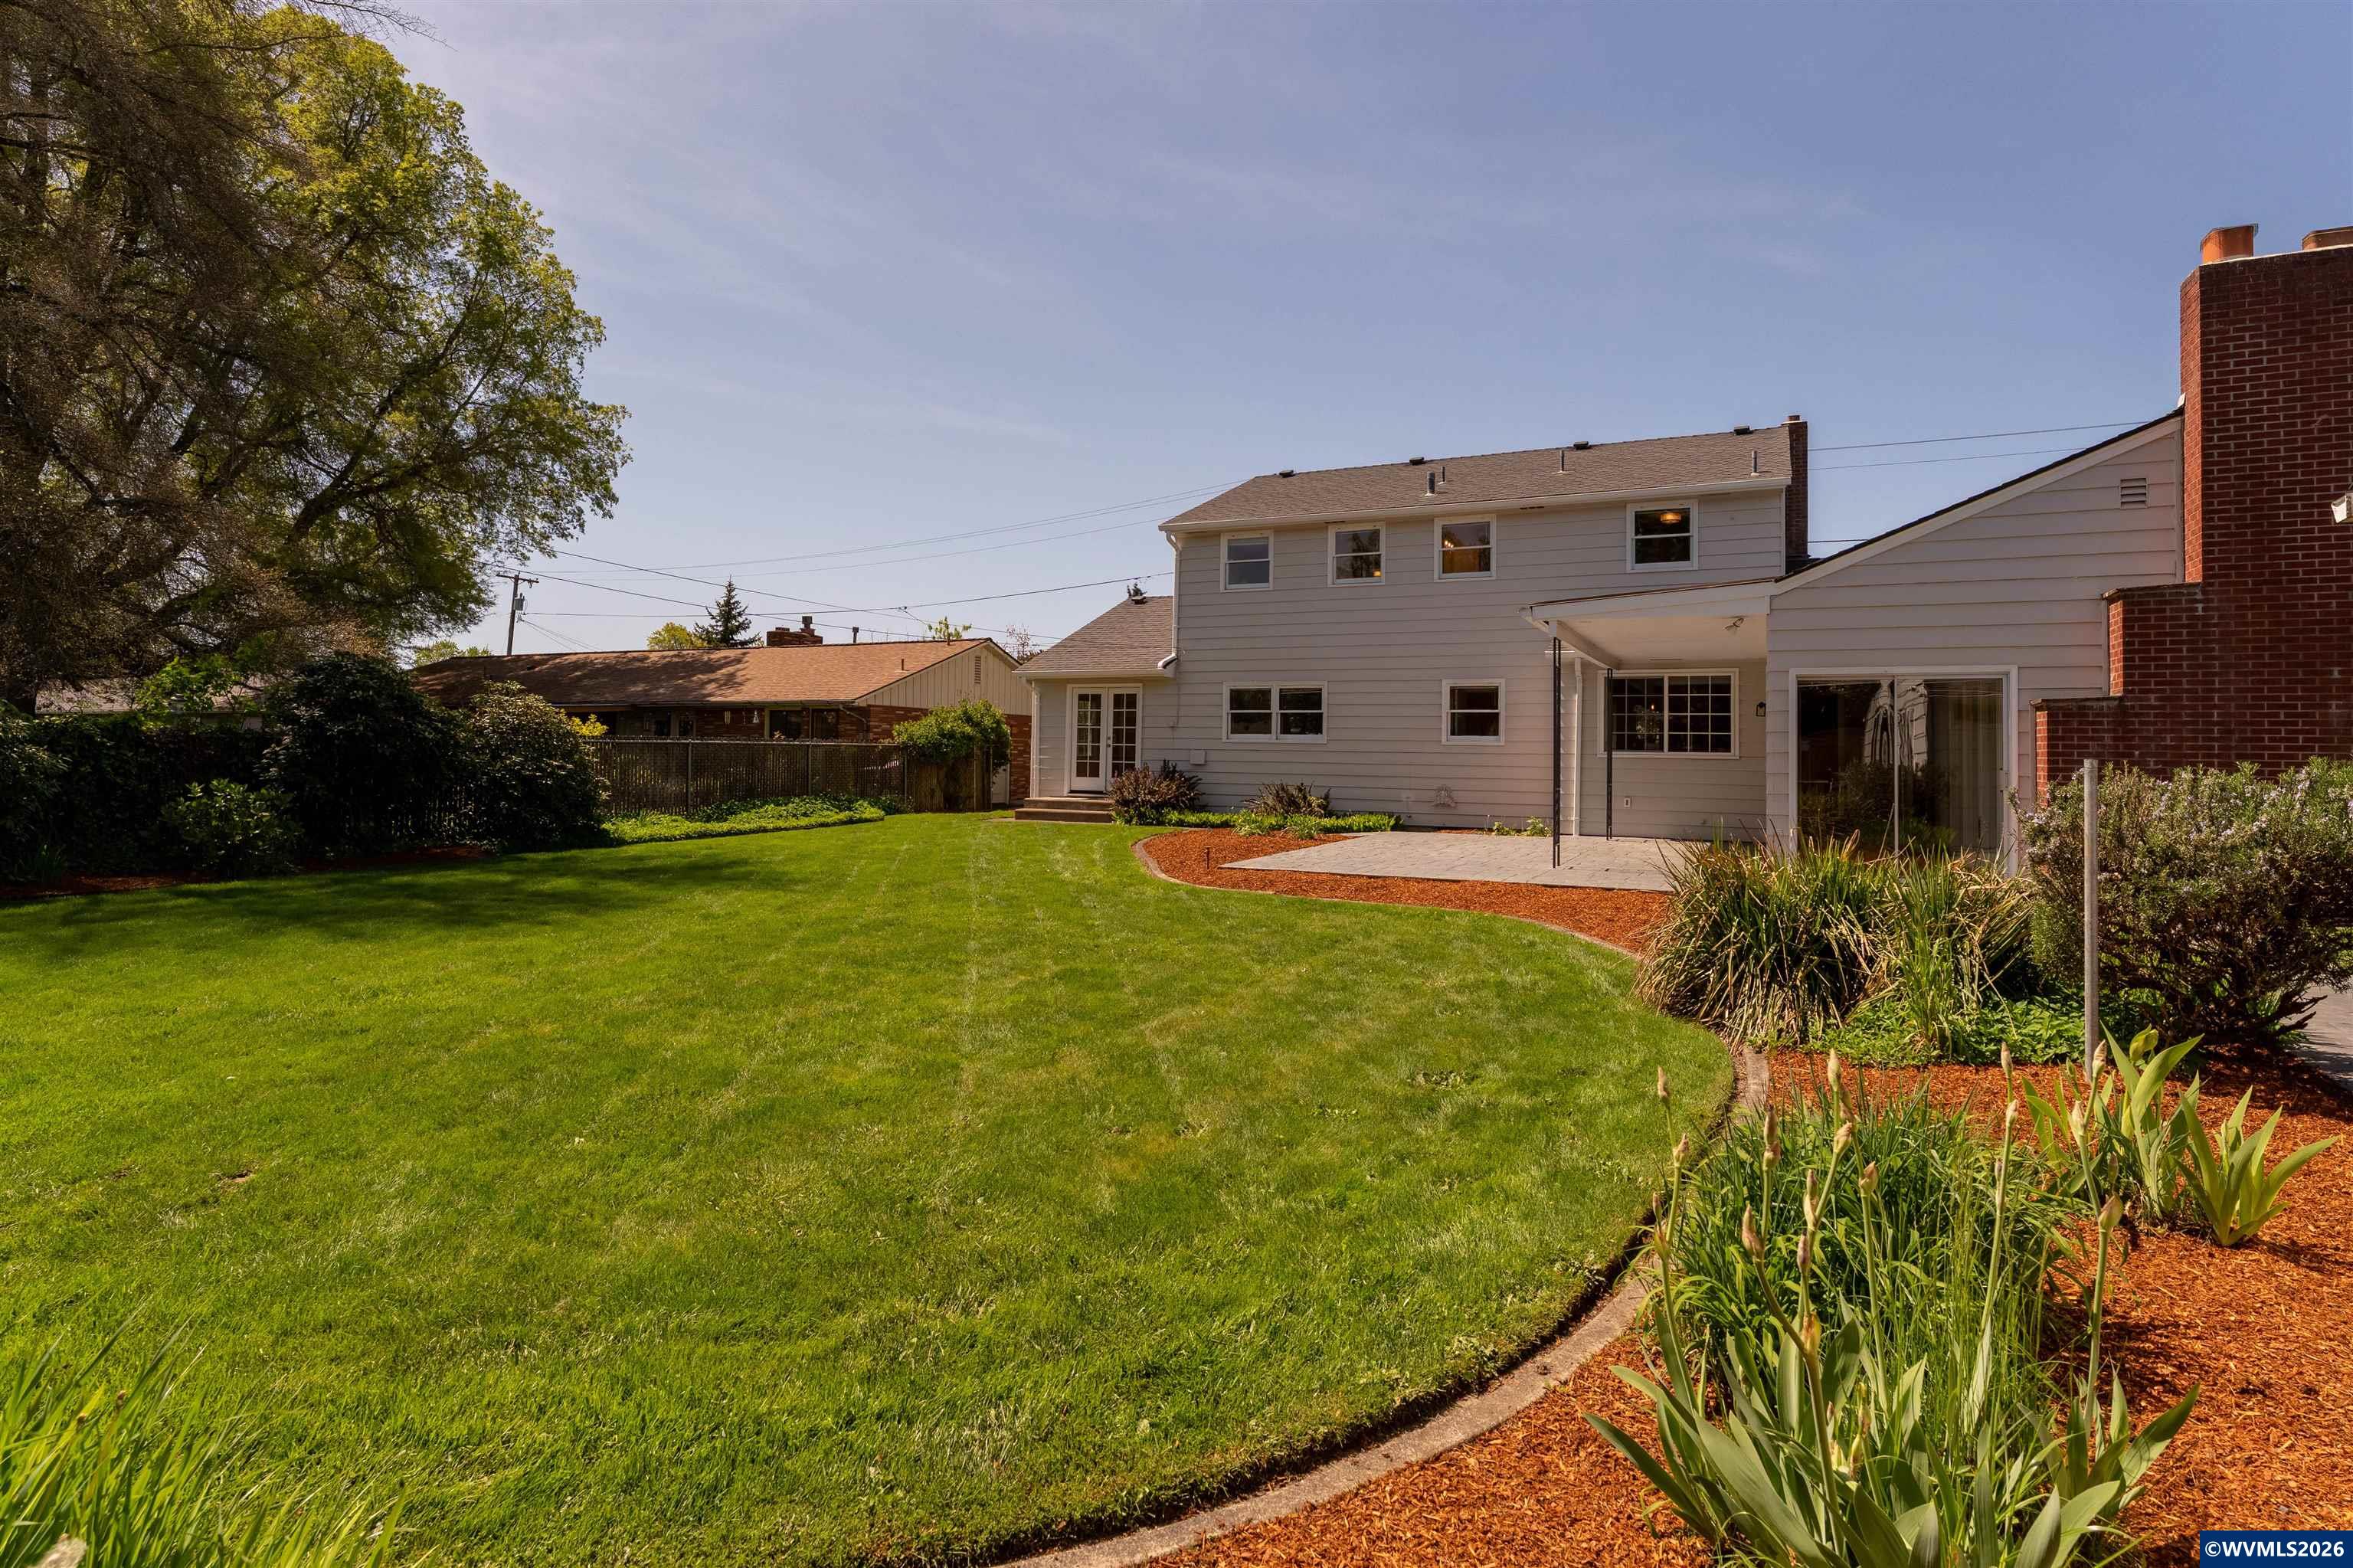
- Architectural Style: 2 Story
- Subdivision Name: Rosemont Addition
- Zoning: RS
- Zoning Description: RS
- Stories: 2
- Year Built: 1954
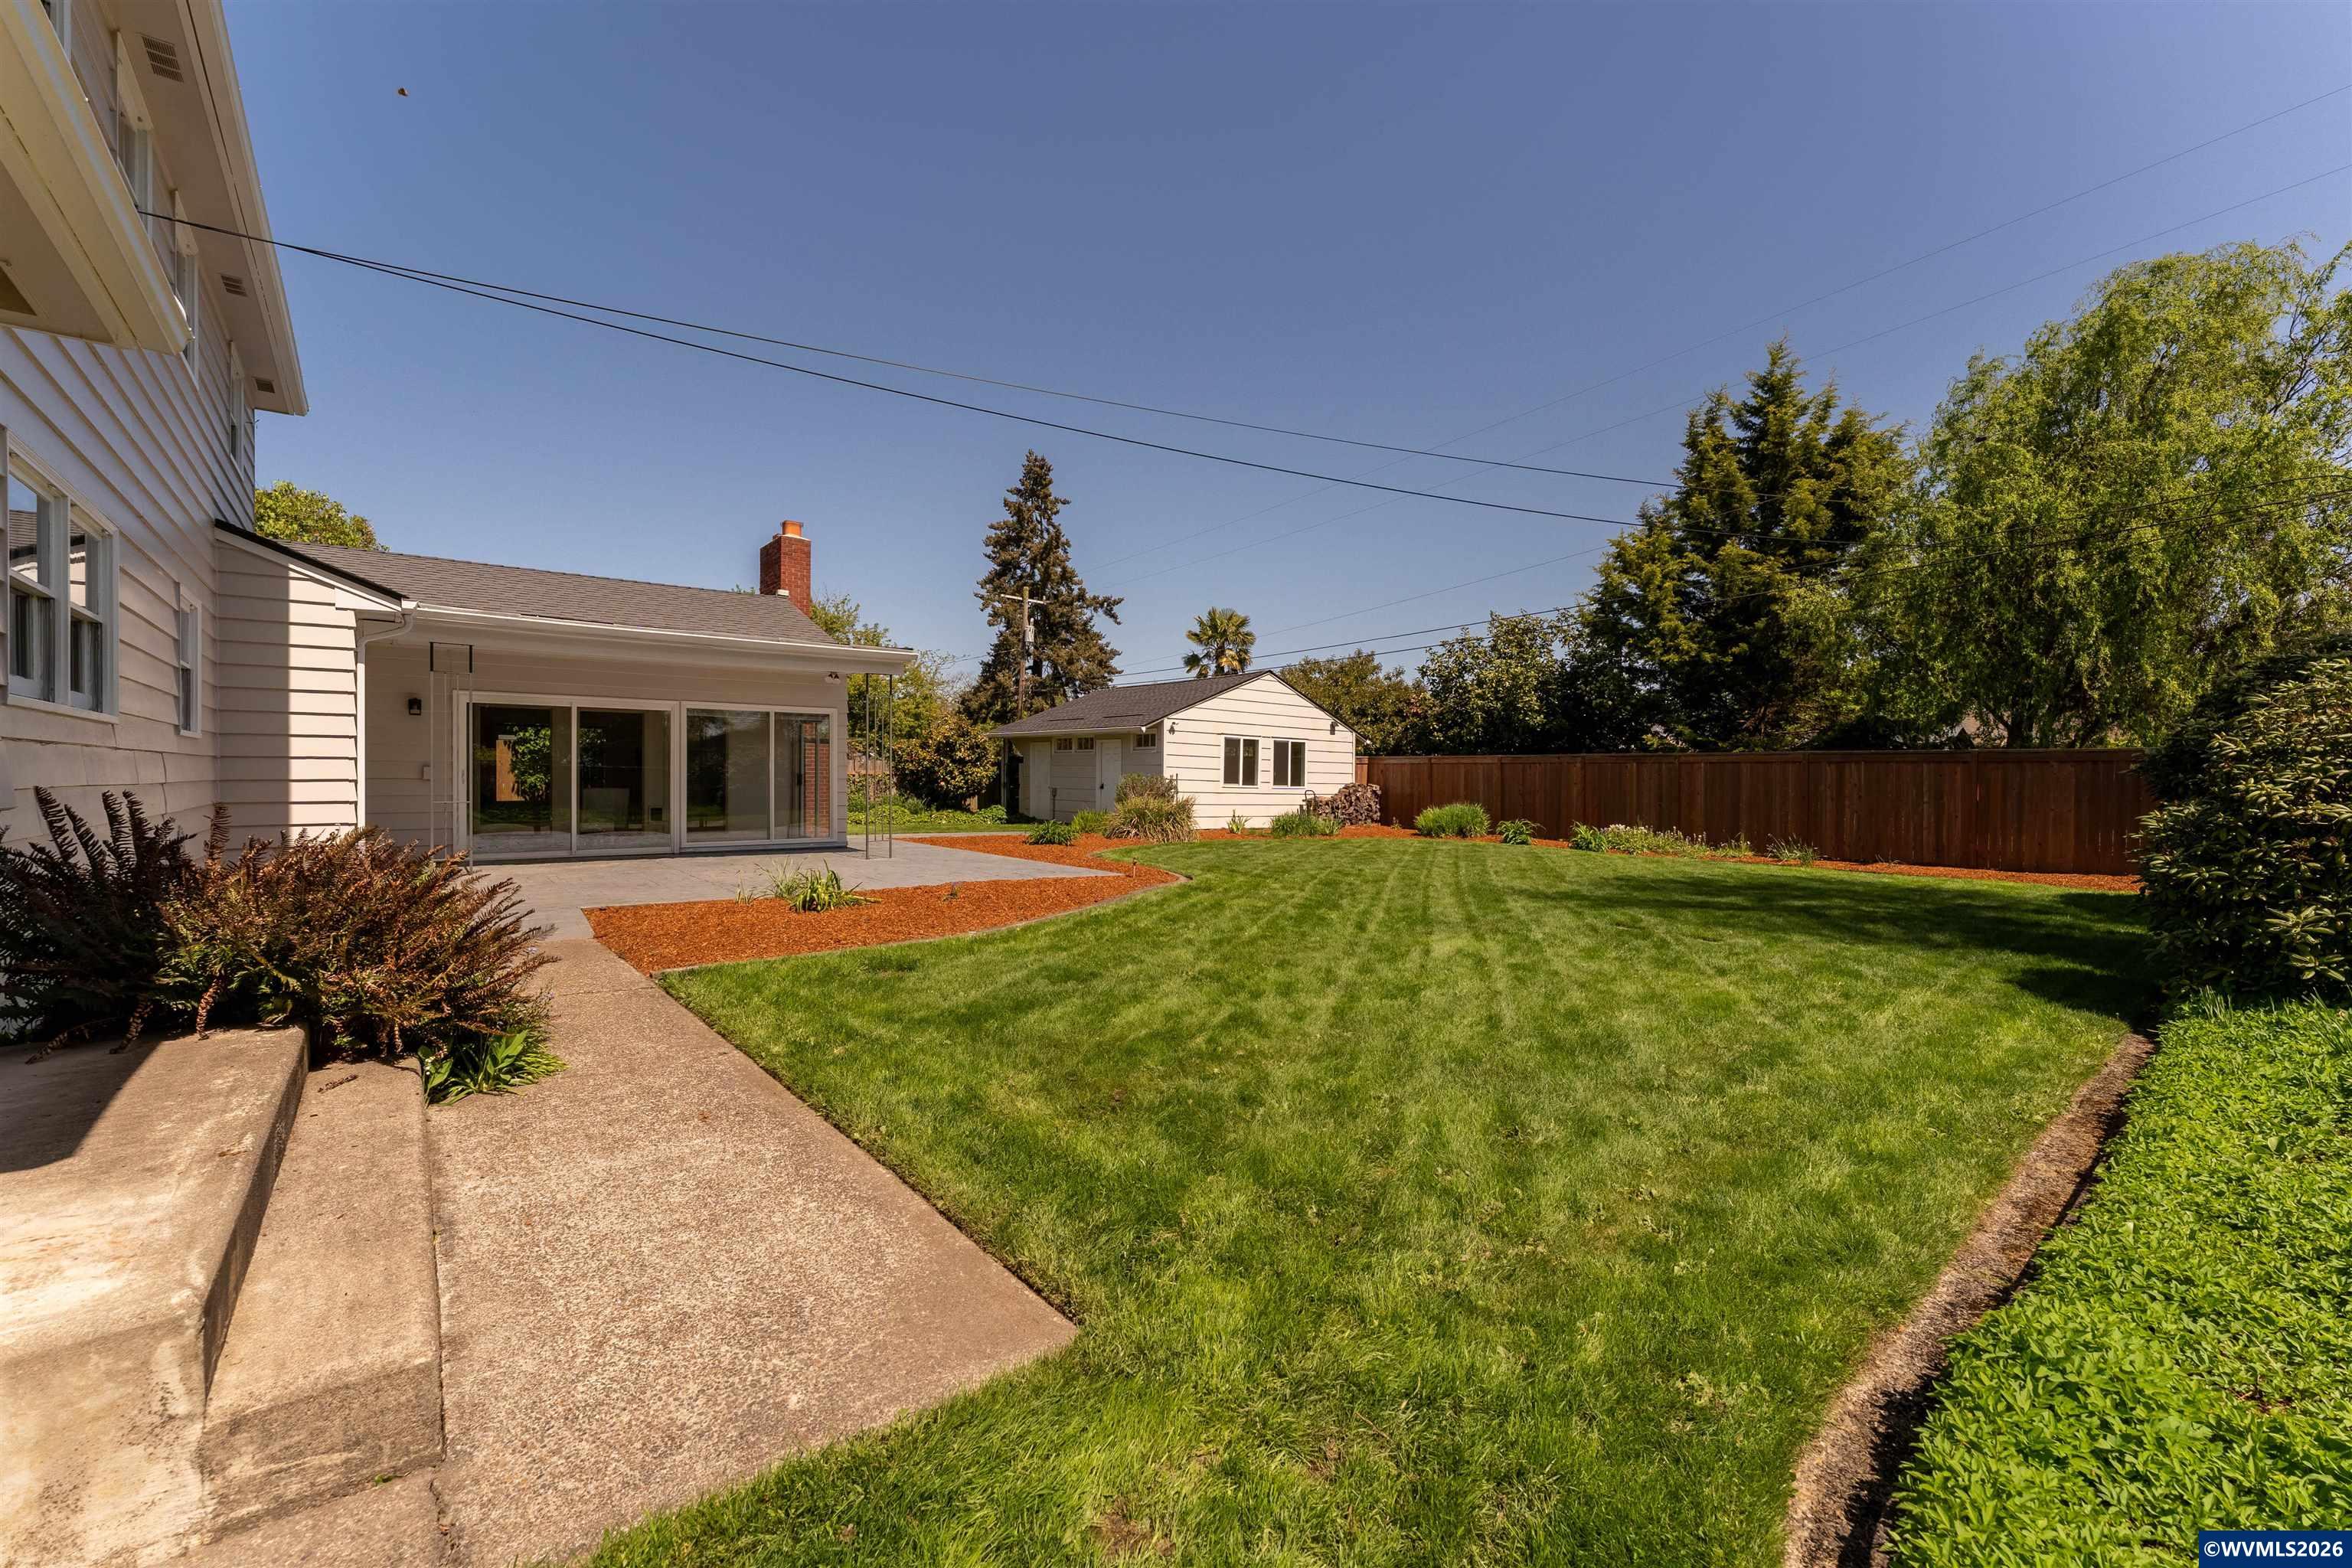
- Lot Size: 0.25 AC / 10,890 SF
- Cross Street: 12th Ave SW
- Directions: From Corvallis, take SW Western Blvd to SW 3rd St/Pacific Hwy W. Take OR-34 W to Oakville Rd SW in Linn County. Continue 5.9 miles. Drive to SW Walnut St in Albany. Continue 5.1 miles. Destination is on the right.
- Latitude: 44.627161
- Longitude: -123.112544
- Senior Community: No
- Association: No
- Tax Annual Amount: $6,454.00
- Tax Block: 2
- Tax Lot: 710
- Elementary School: Central
- High School: West Albany
- Middle Or Junior School: Memorial
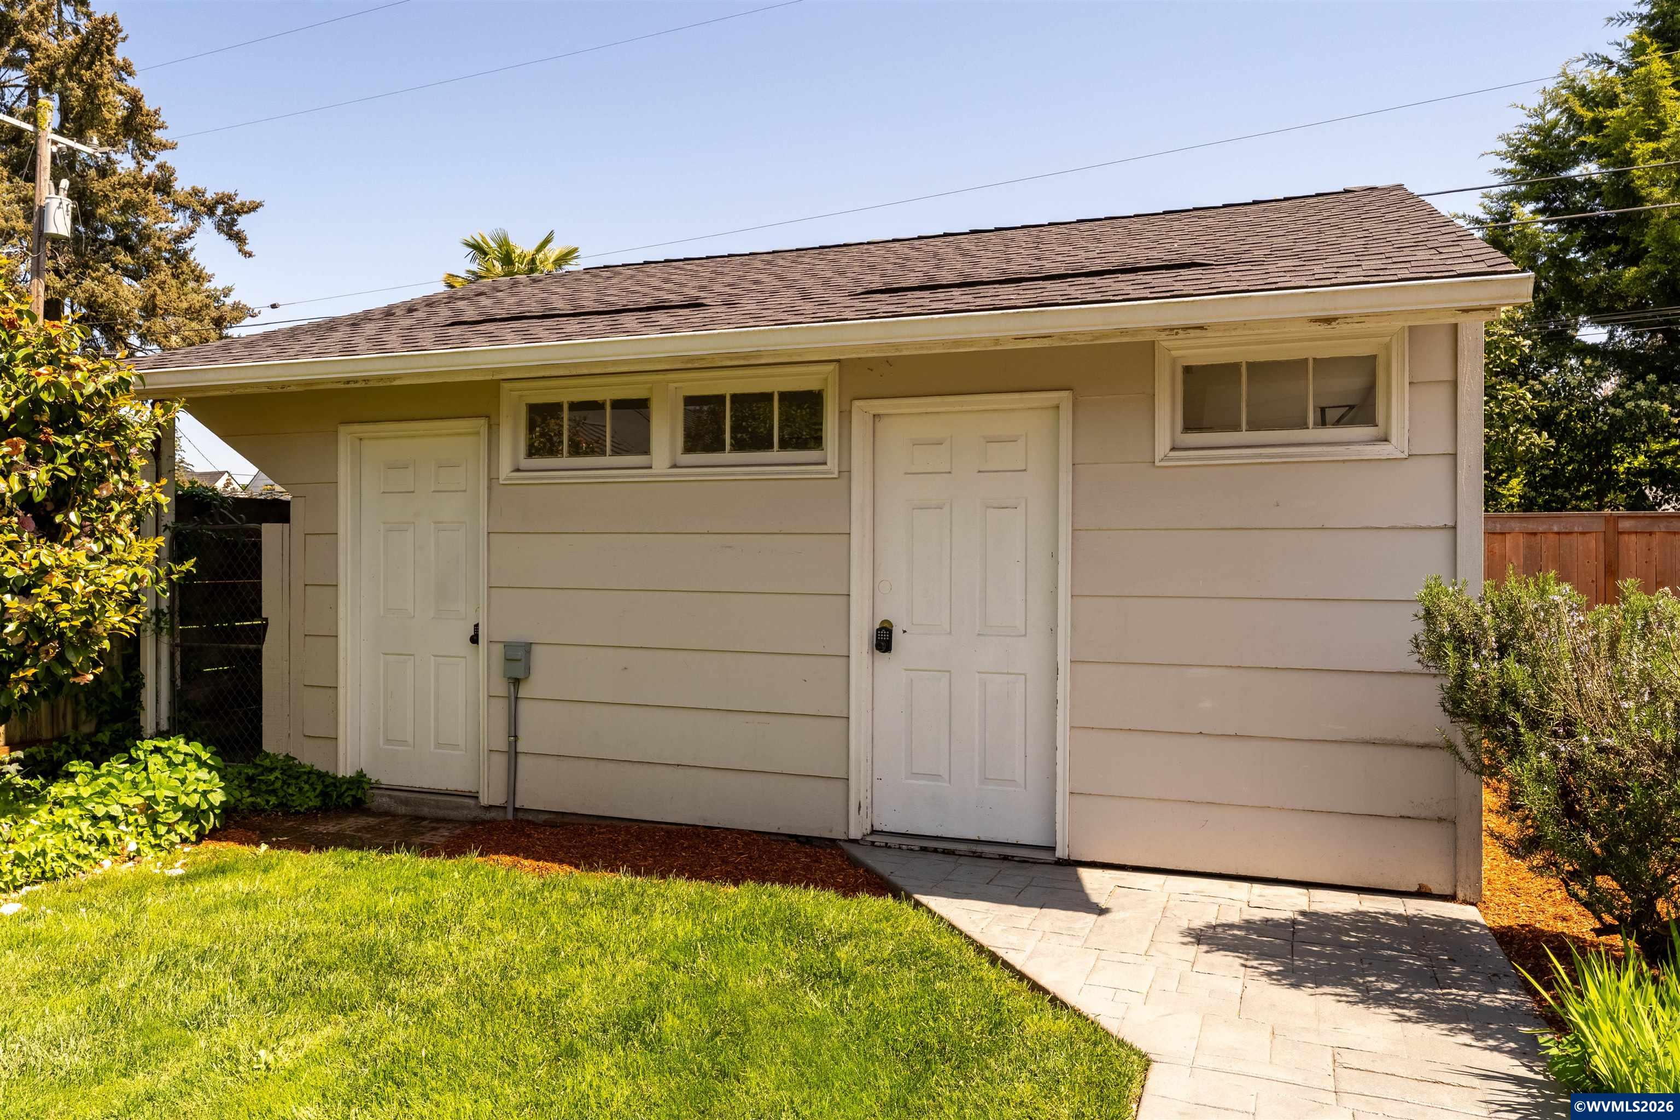
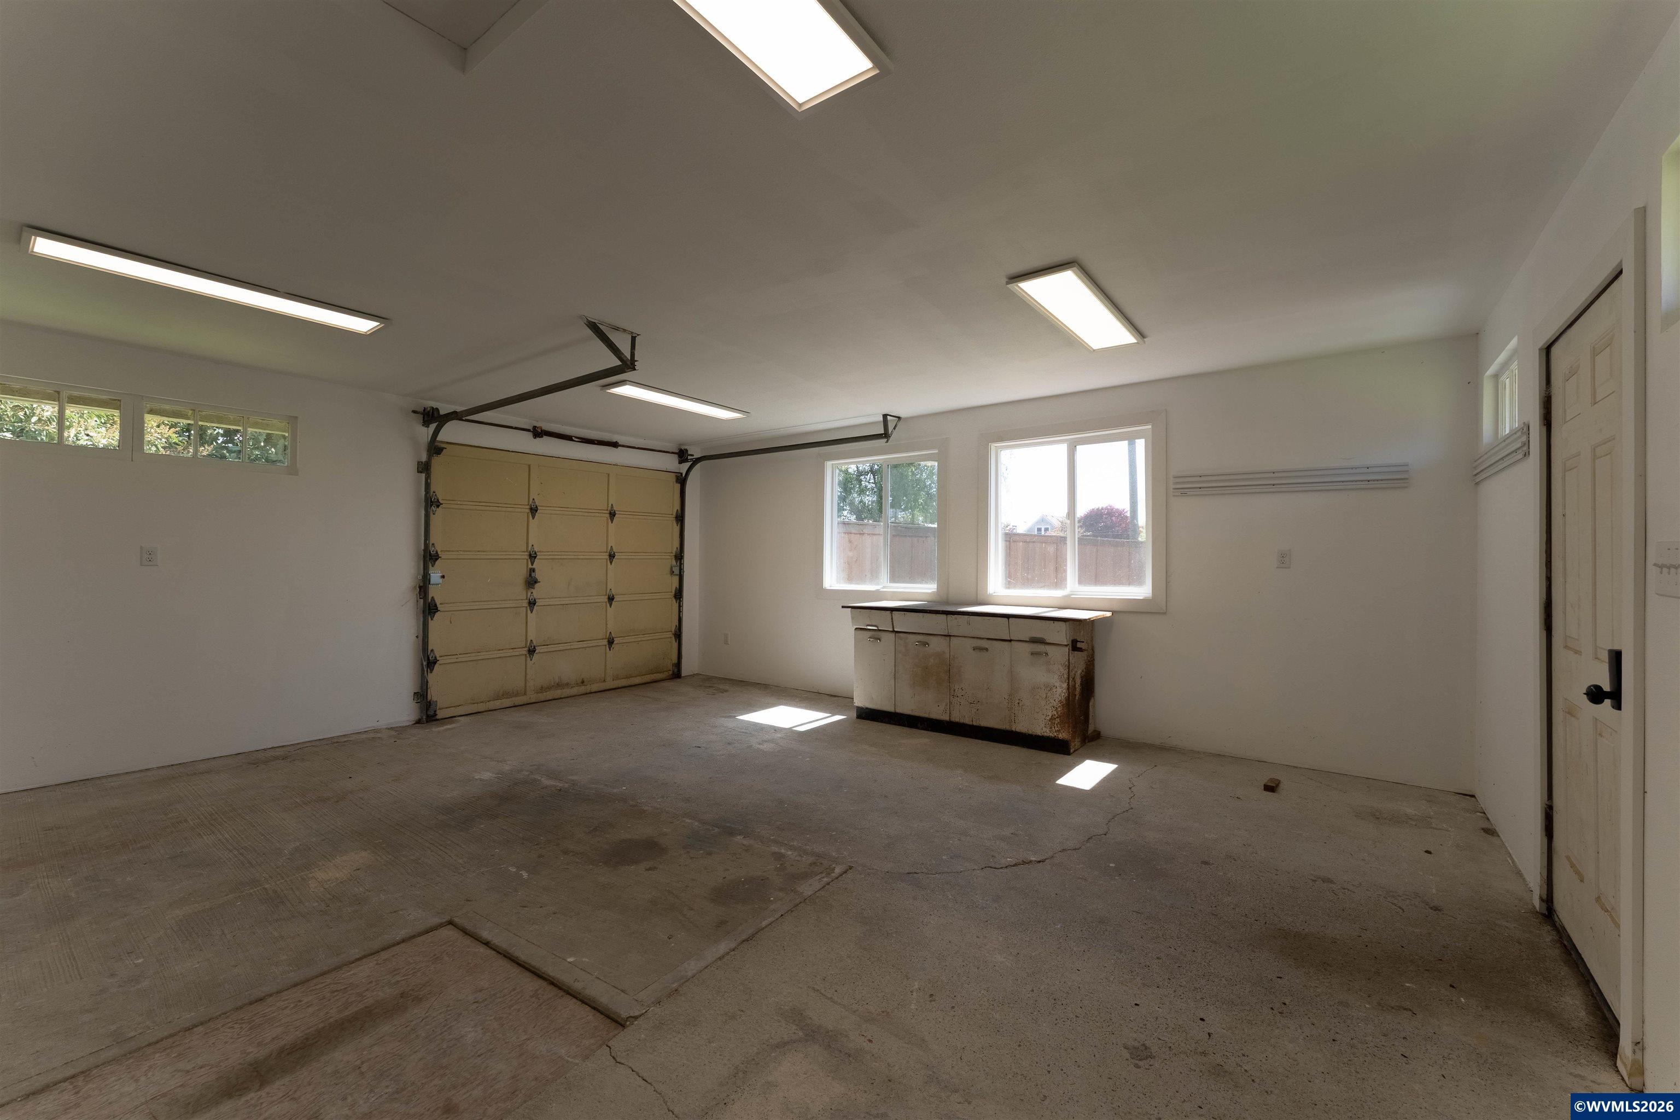
- Attached Garage: Yes
- Garage Spaces: 2.0
- Garage: Yes
- Parking Features: Attached
- Additional Virtual Tour URL: https://my.matterport.com/show/?m=KSrYrKcy2QA
- Virtual Tour URL Unbranded: https://youtu.be/-FLso6a8-Dc
- Lot Features: Landscaped
- Lot Size Acres: 0.25
- Lot Size Dimensions: 83x128
- Lot Size Square Feet: 10890.0
- Living Area: 2127.0
- Property Sub Type: Single Family Residence
- Property Type: Residential
- Year Built: 1954
- Construction Materials: Cedar, Fiber Cement, Lap Siding
- Roof: Composition, Shingle
- Total Stories: 2
- Sewer: Public Sewer
- Utilities: Water Connected
- Water Source: Public
- Fencing: Fenced
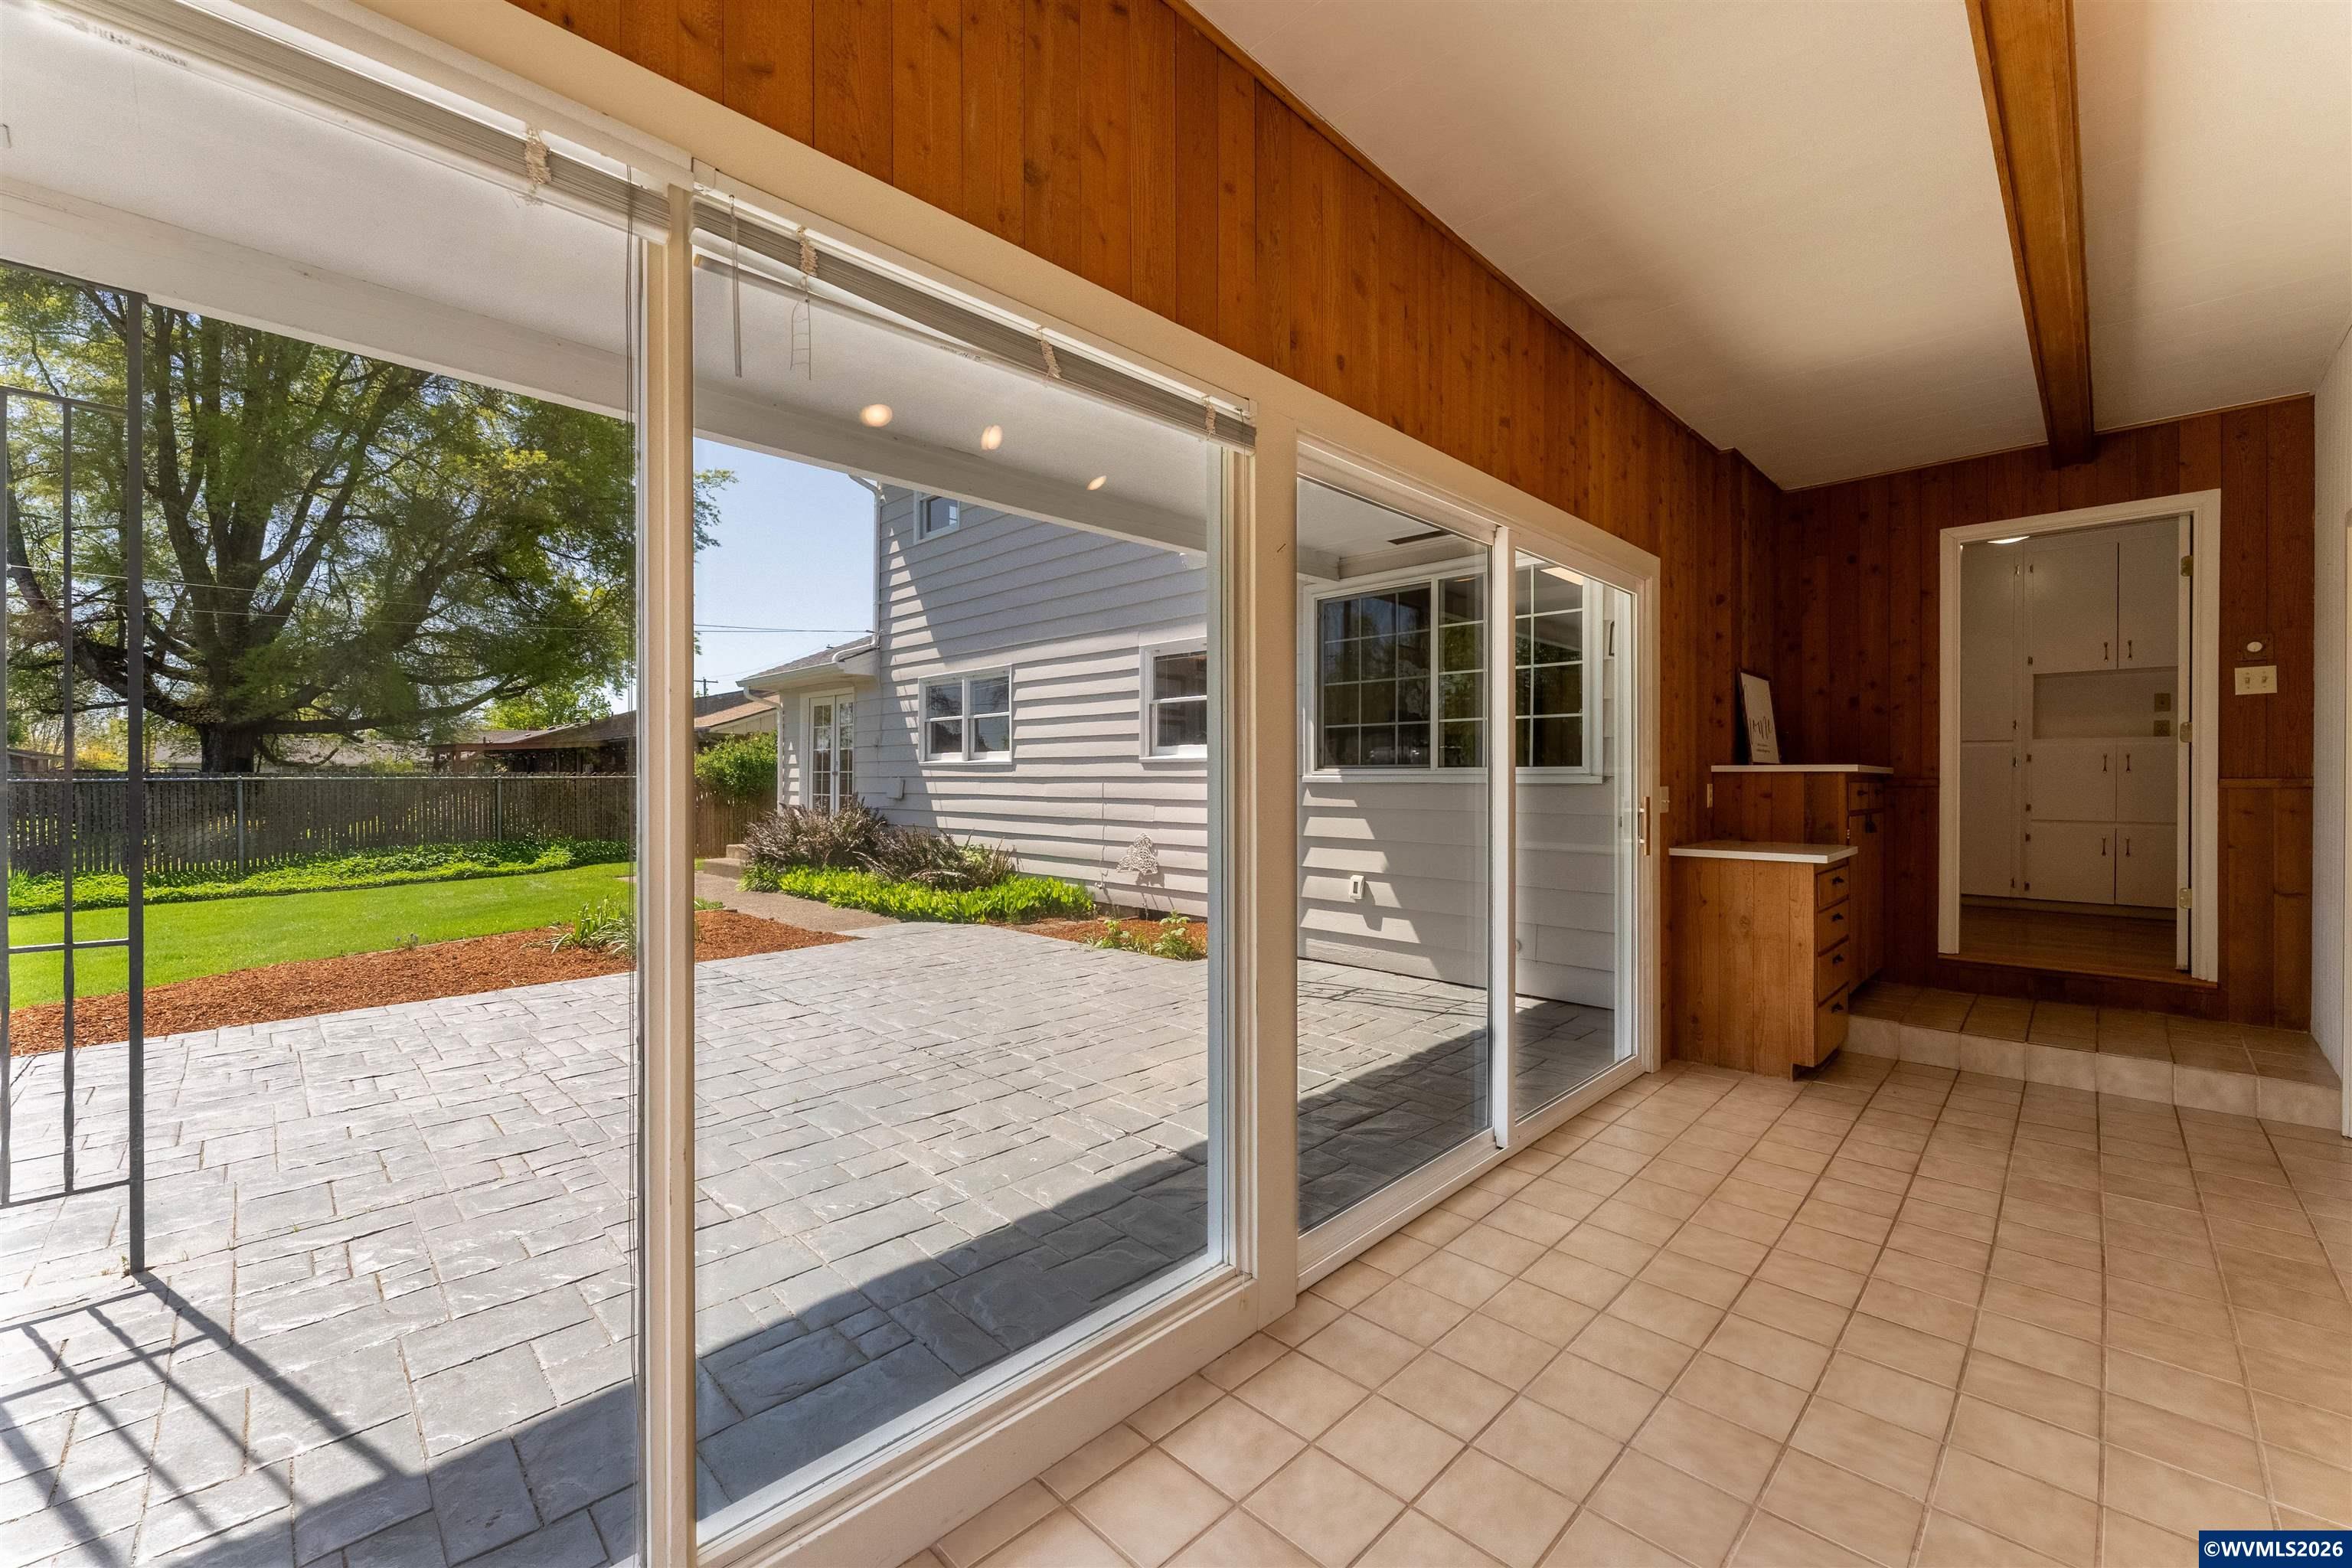
- Patio And Porch Features: Covered
- Appliances: Dishwasher, Electric Range, Disposal, Water Heater, Electric Water Heater
- Full Bathrooms: 3
- Total Bathrooms: 3
- Total Bedrooms: 4
- Cooling: Central Air
- Has Cooling: Yes
- Heating: Forced Air, Natural Gas, Zoned
- Has Heating: Yes
- Fireplace Features: Family Room, Gas, Living Room, Wood Burning
- Flooring: Carpet, Wood
- Interior Features: High Speed Internet
- Has Spa: No
- Water Heater: Electric
- Type: Bedroom 2
- Level: Upper
- Dimensions: 12.1 x 10.2
- Type: Bedroom 1
- Level: Main
- Dimensions: 10.9 x 12.2
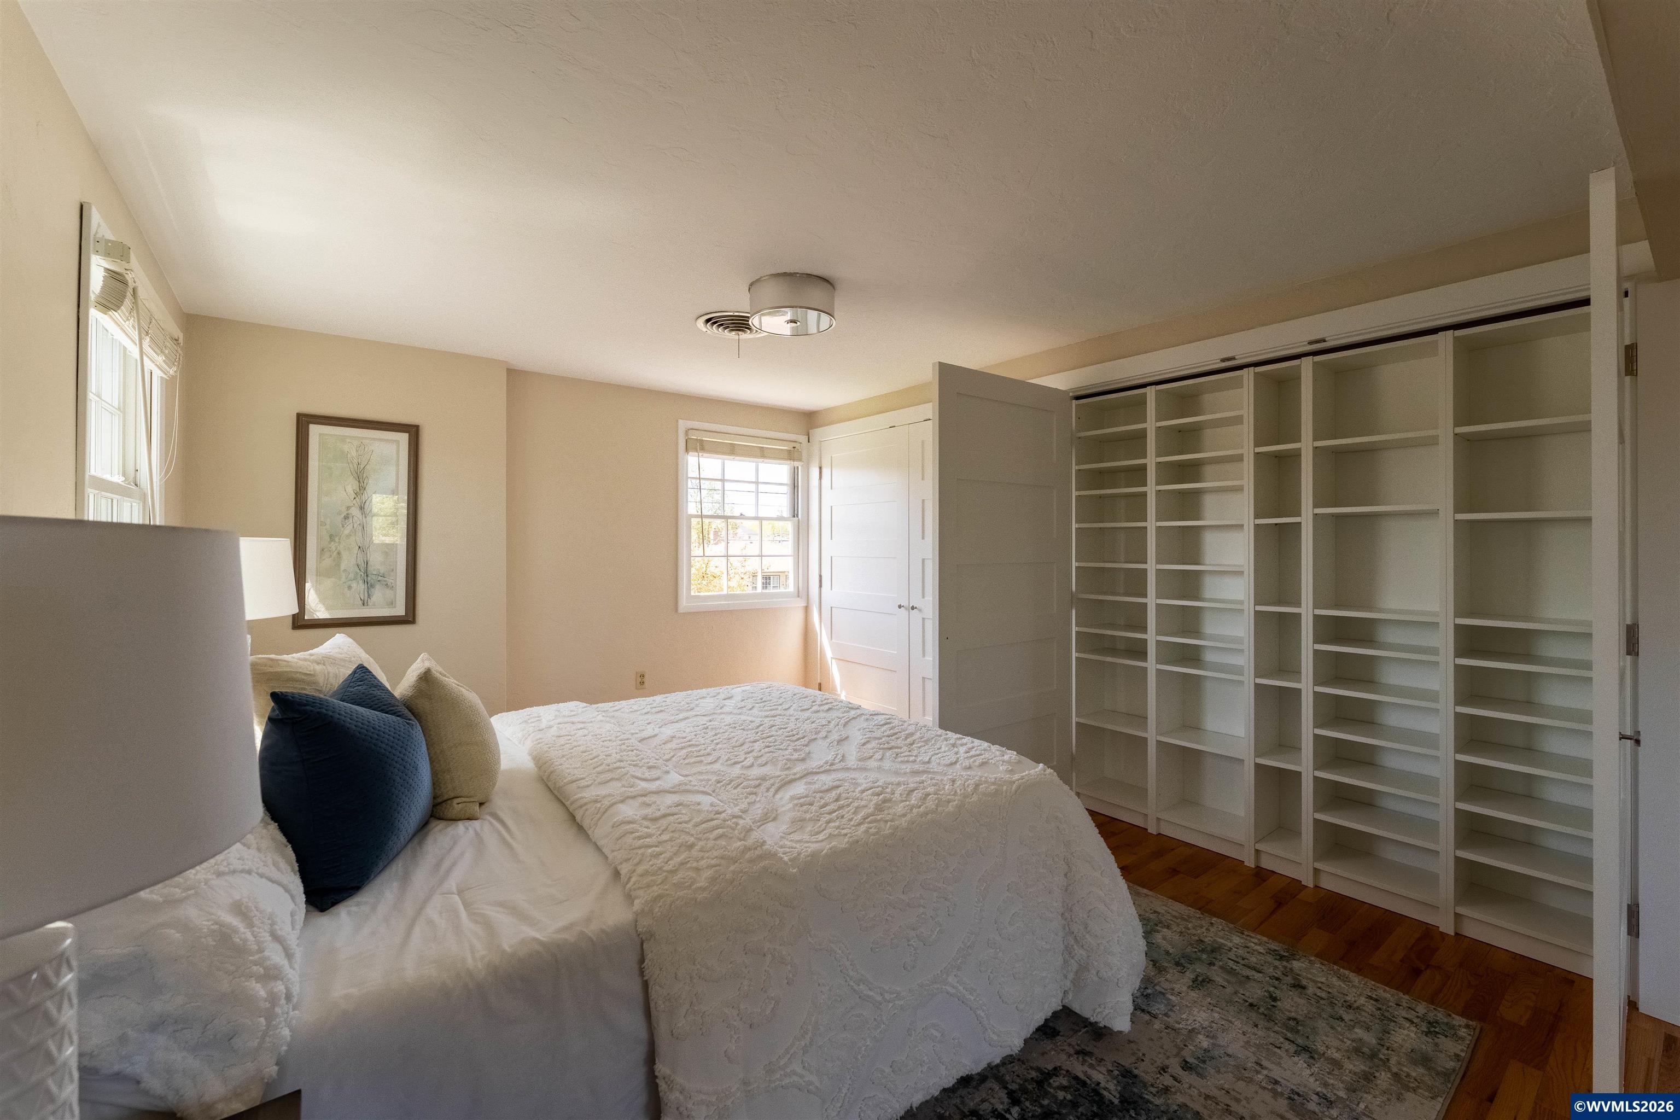
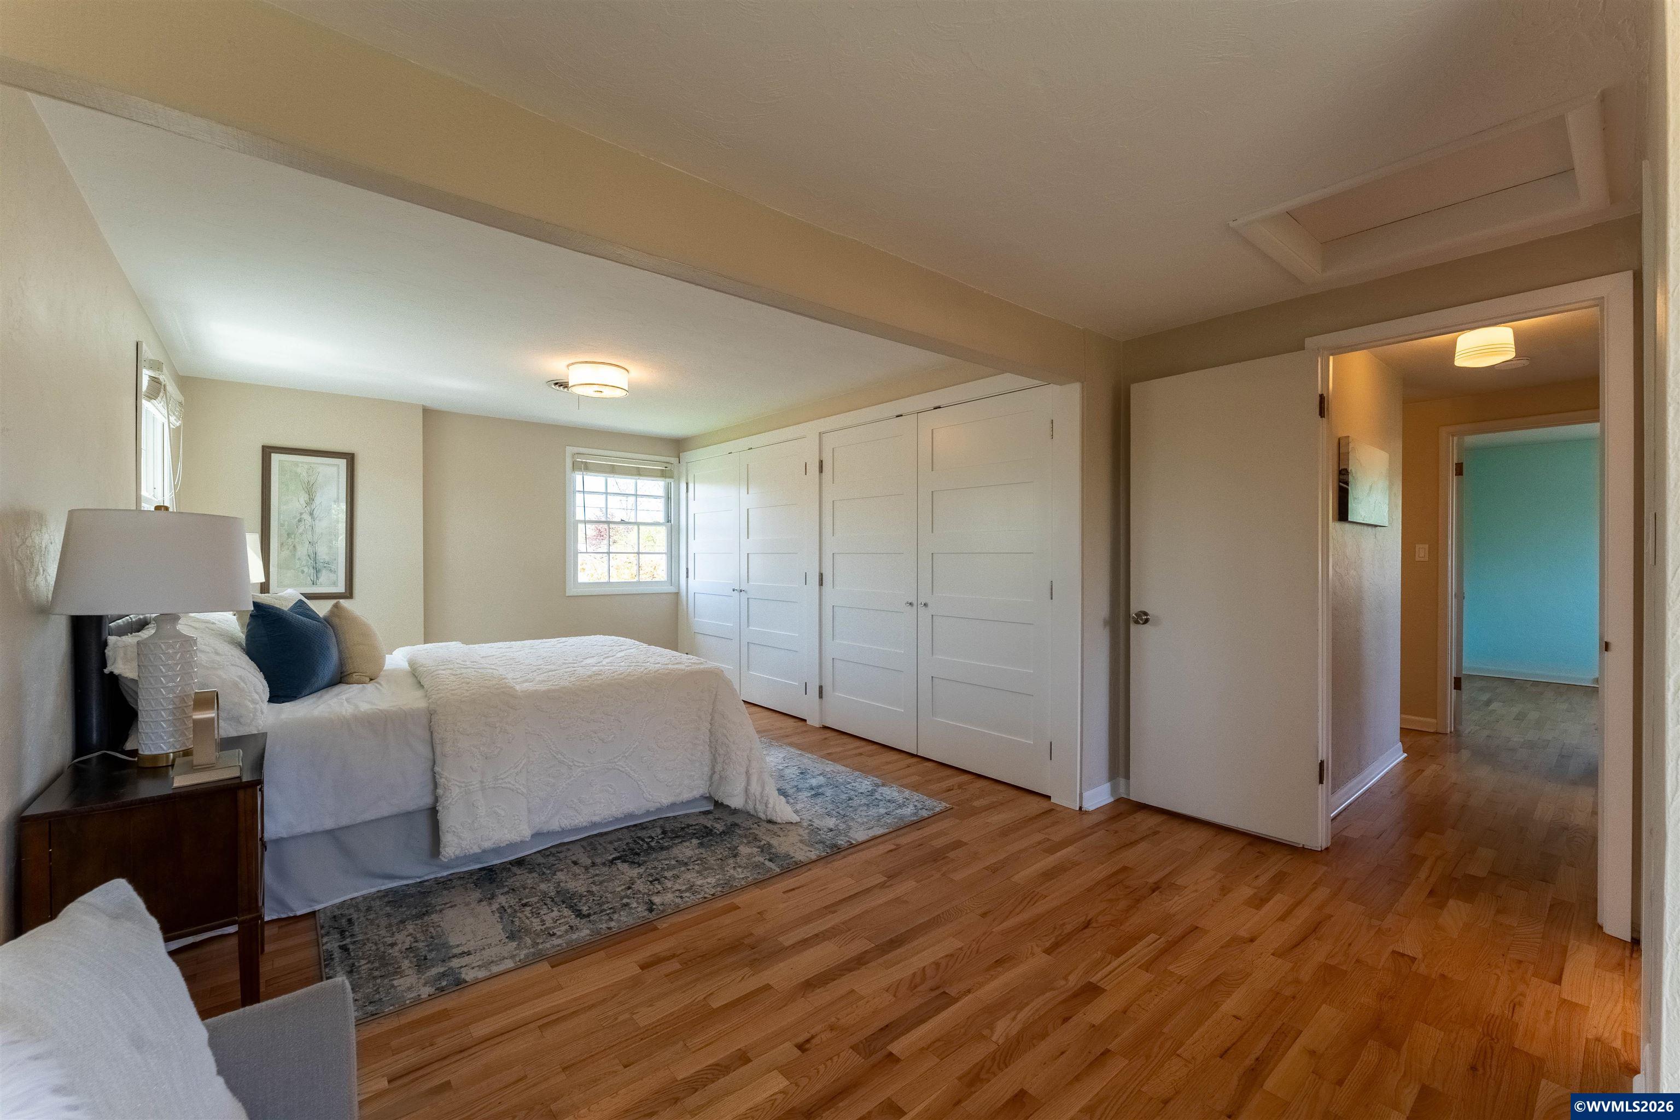
- Type: Master Bedroom
- Level: Upper
- Dimensions: 11.2 x 26.2
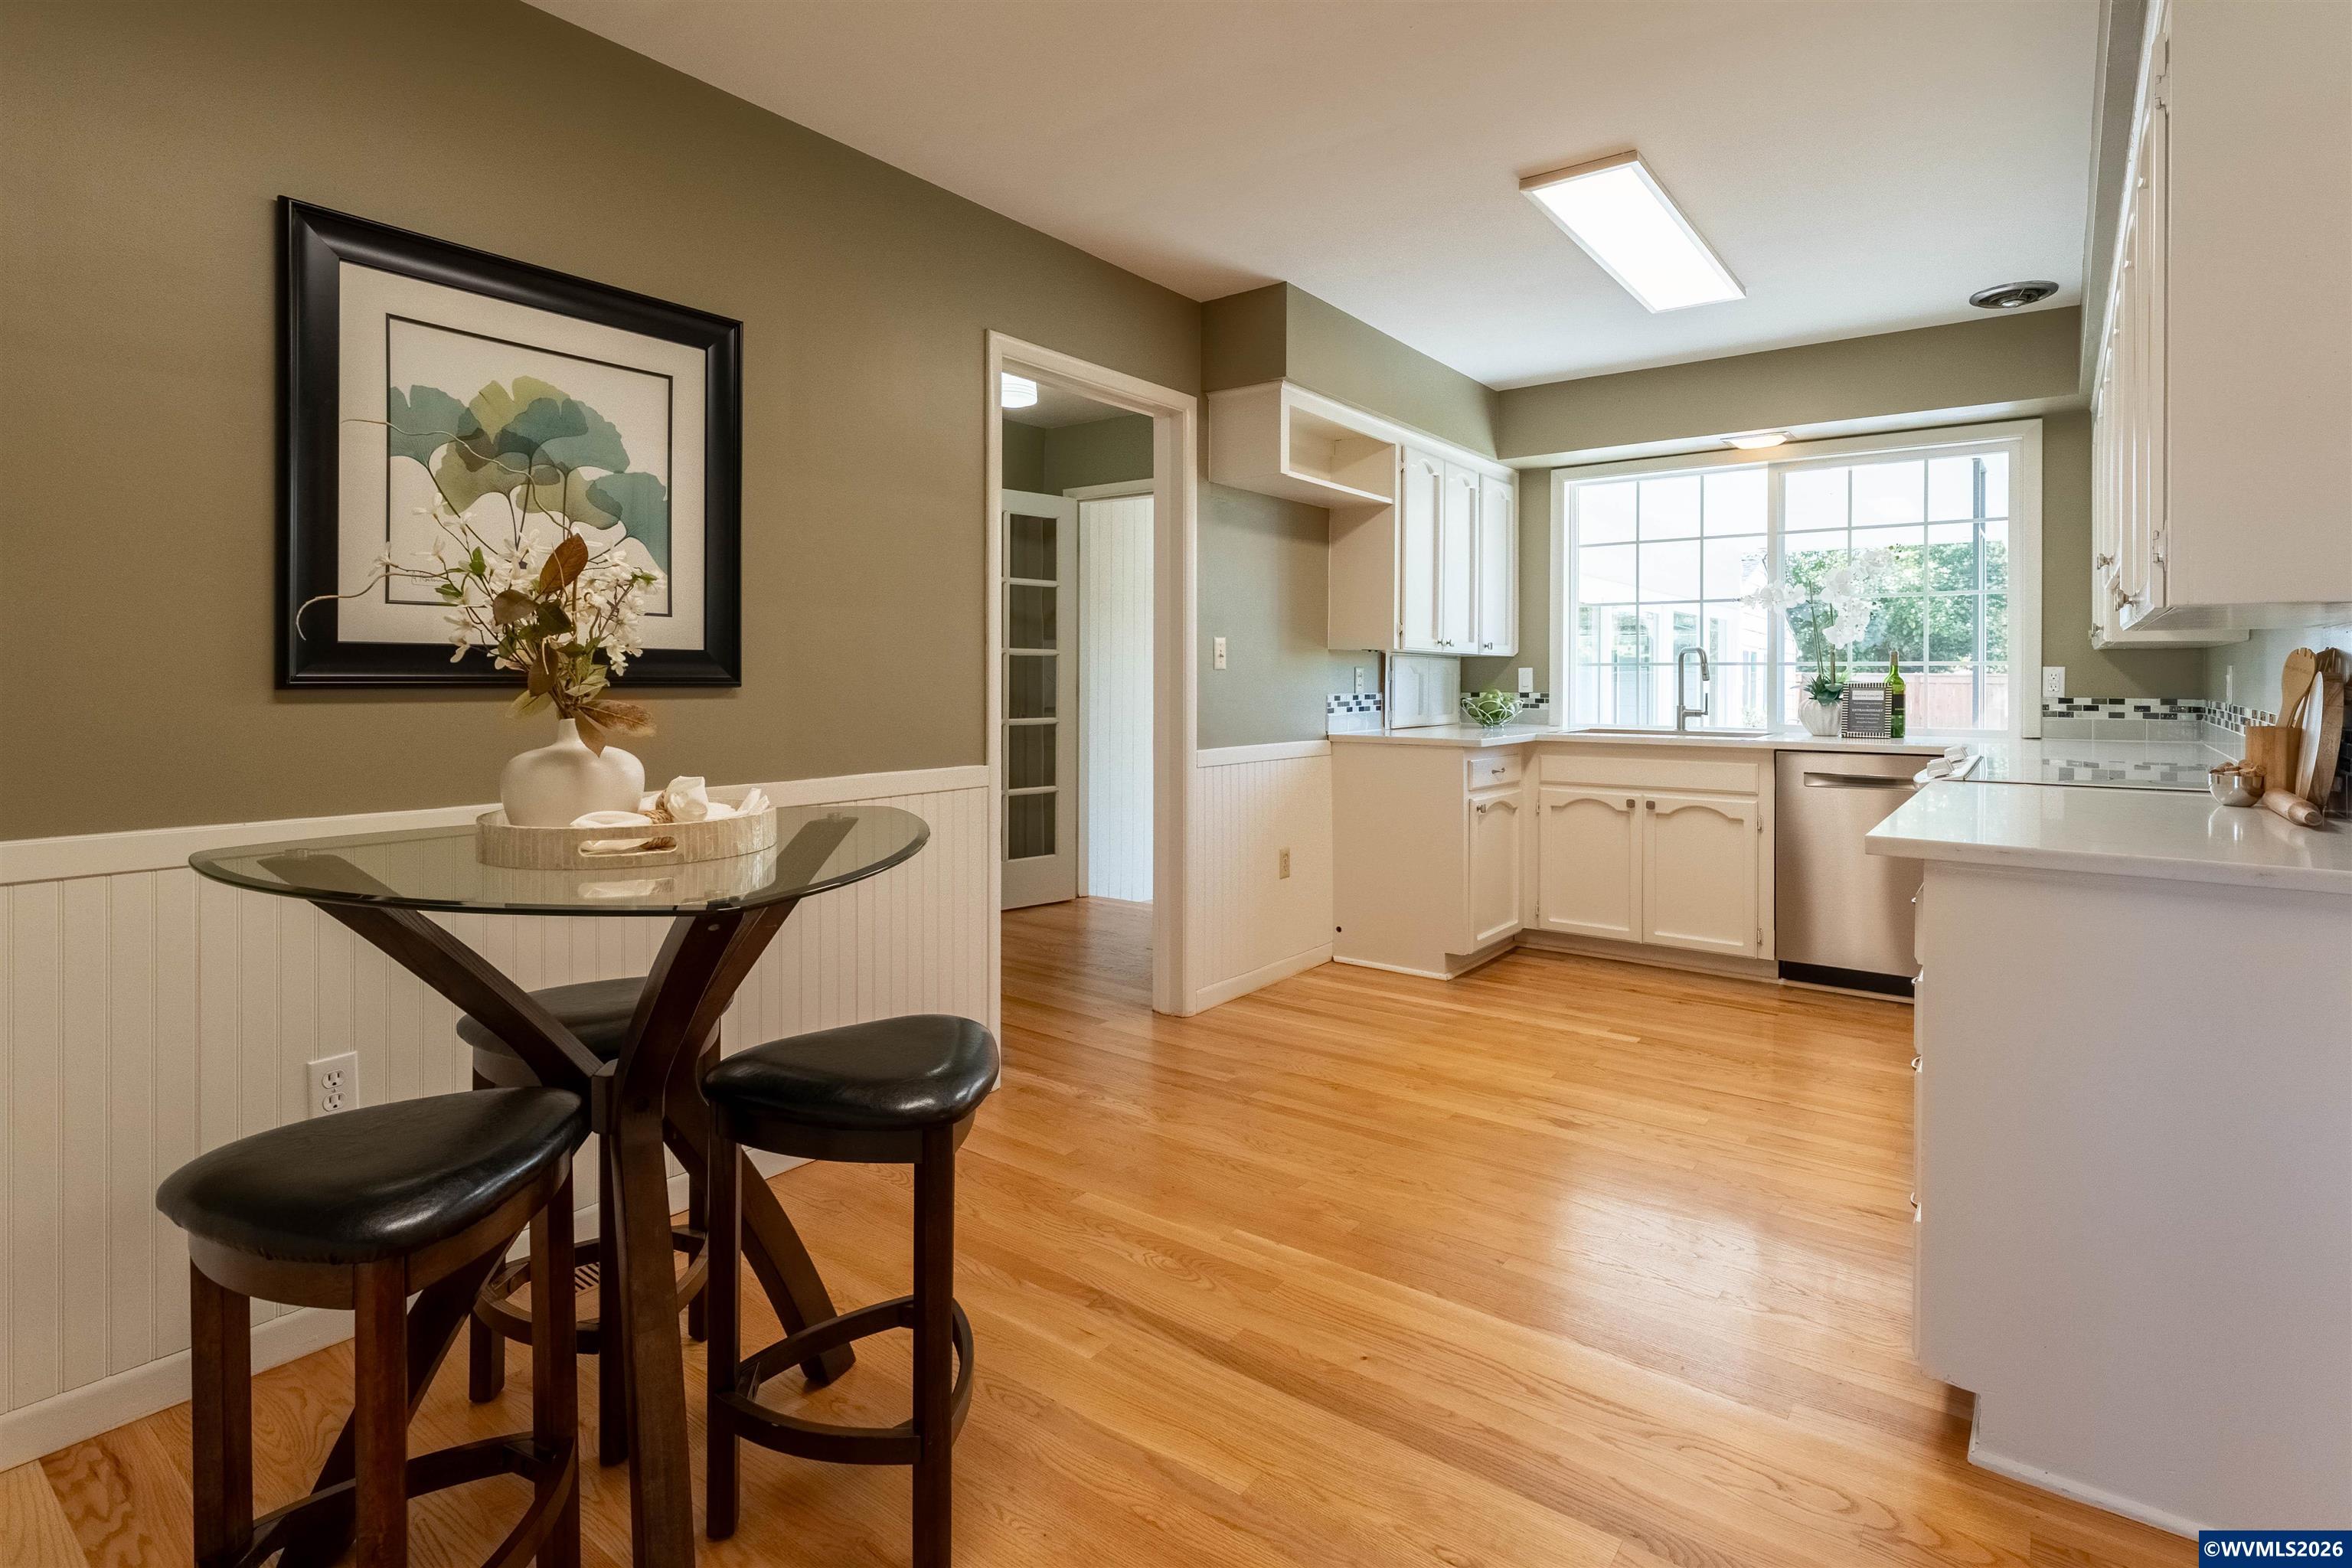
- Type: Kitchen
- Level: Main
- Dimensions: 16.11 x 9.3
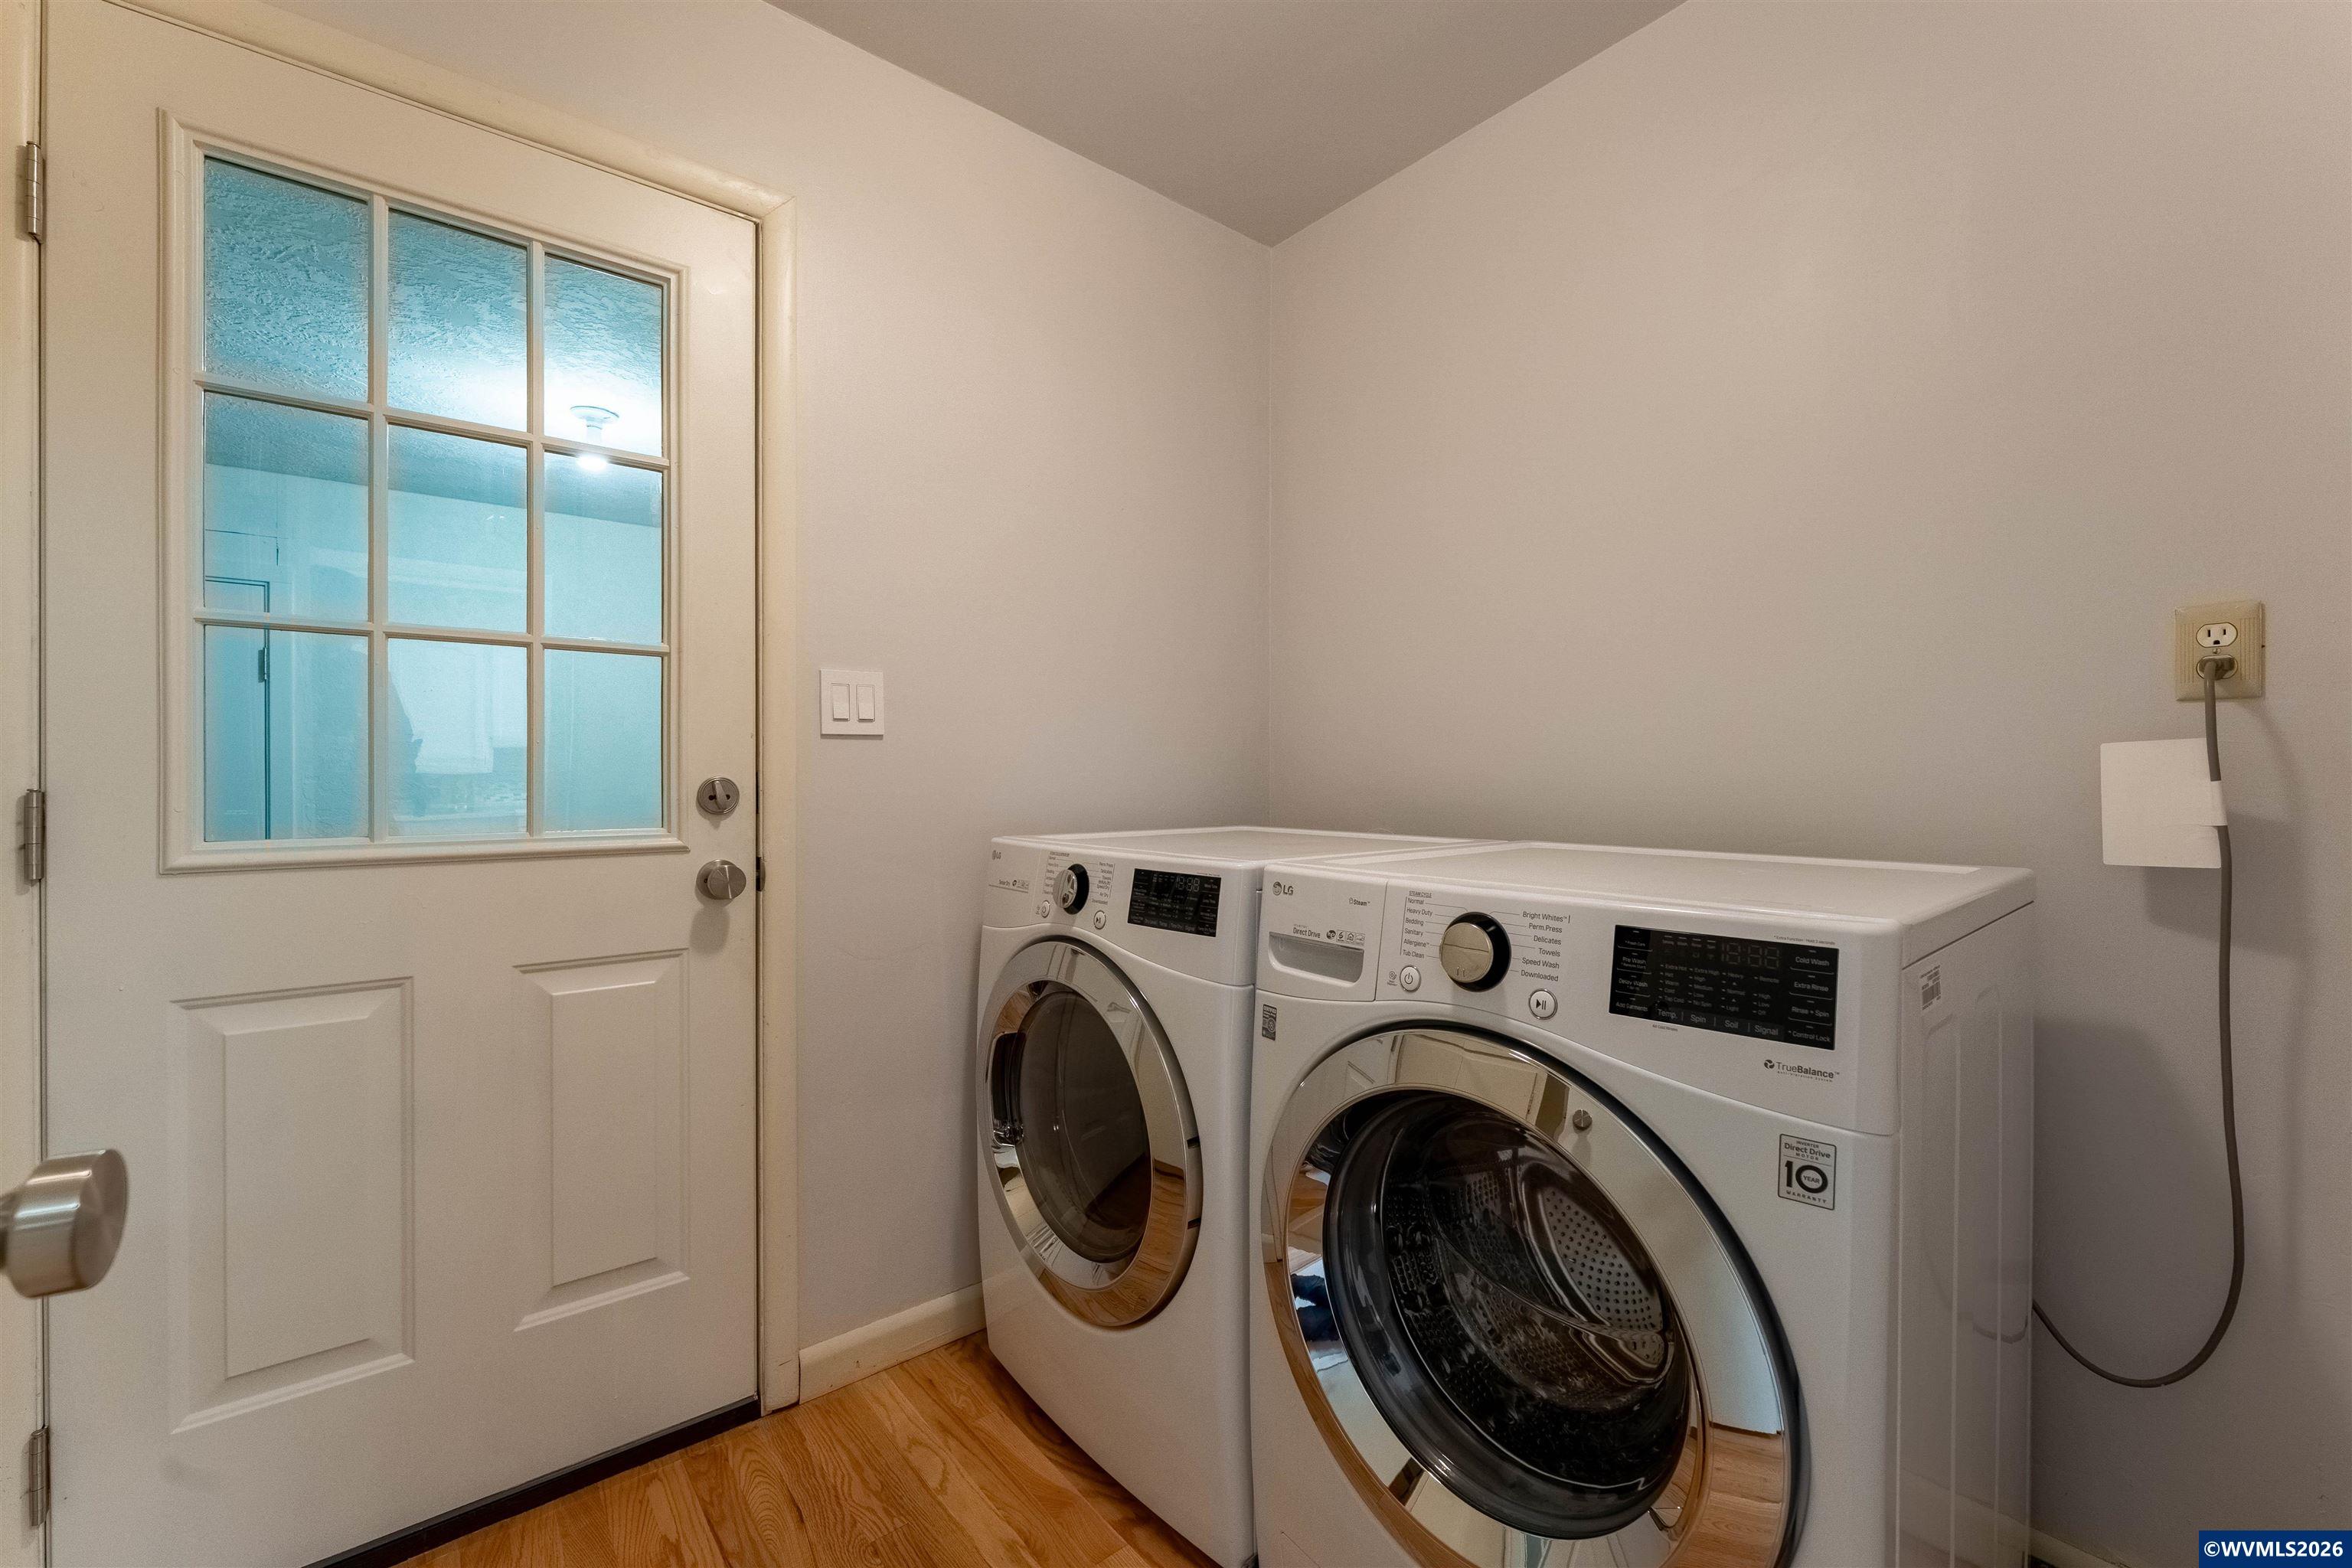
- Type: Utility Room
- Level: Main
- Dimensions: 5.9 x 8.4
- Type: Living Room
- Level: Main
- Dimensions: 15.2 x 22.3
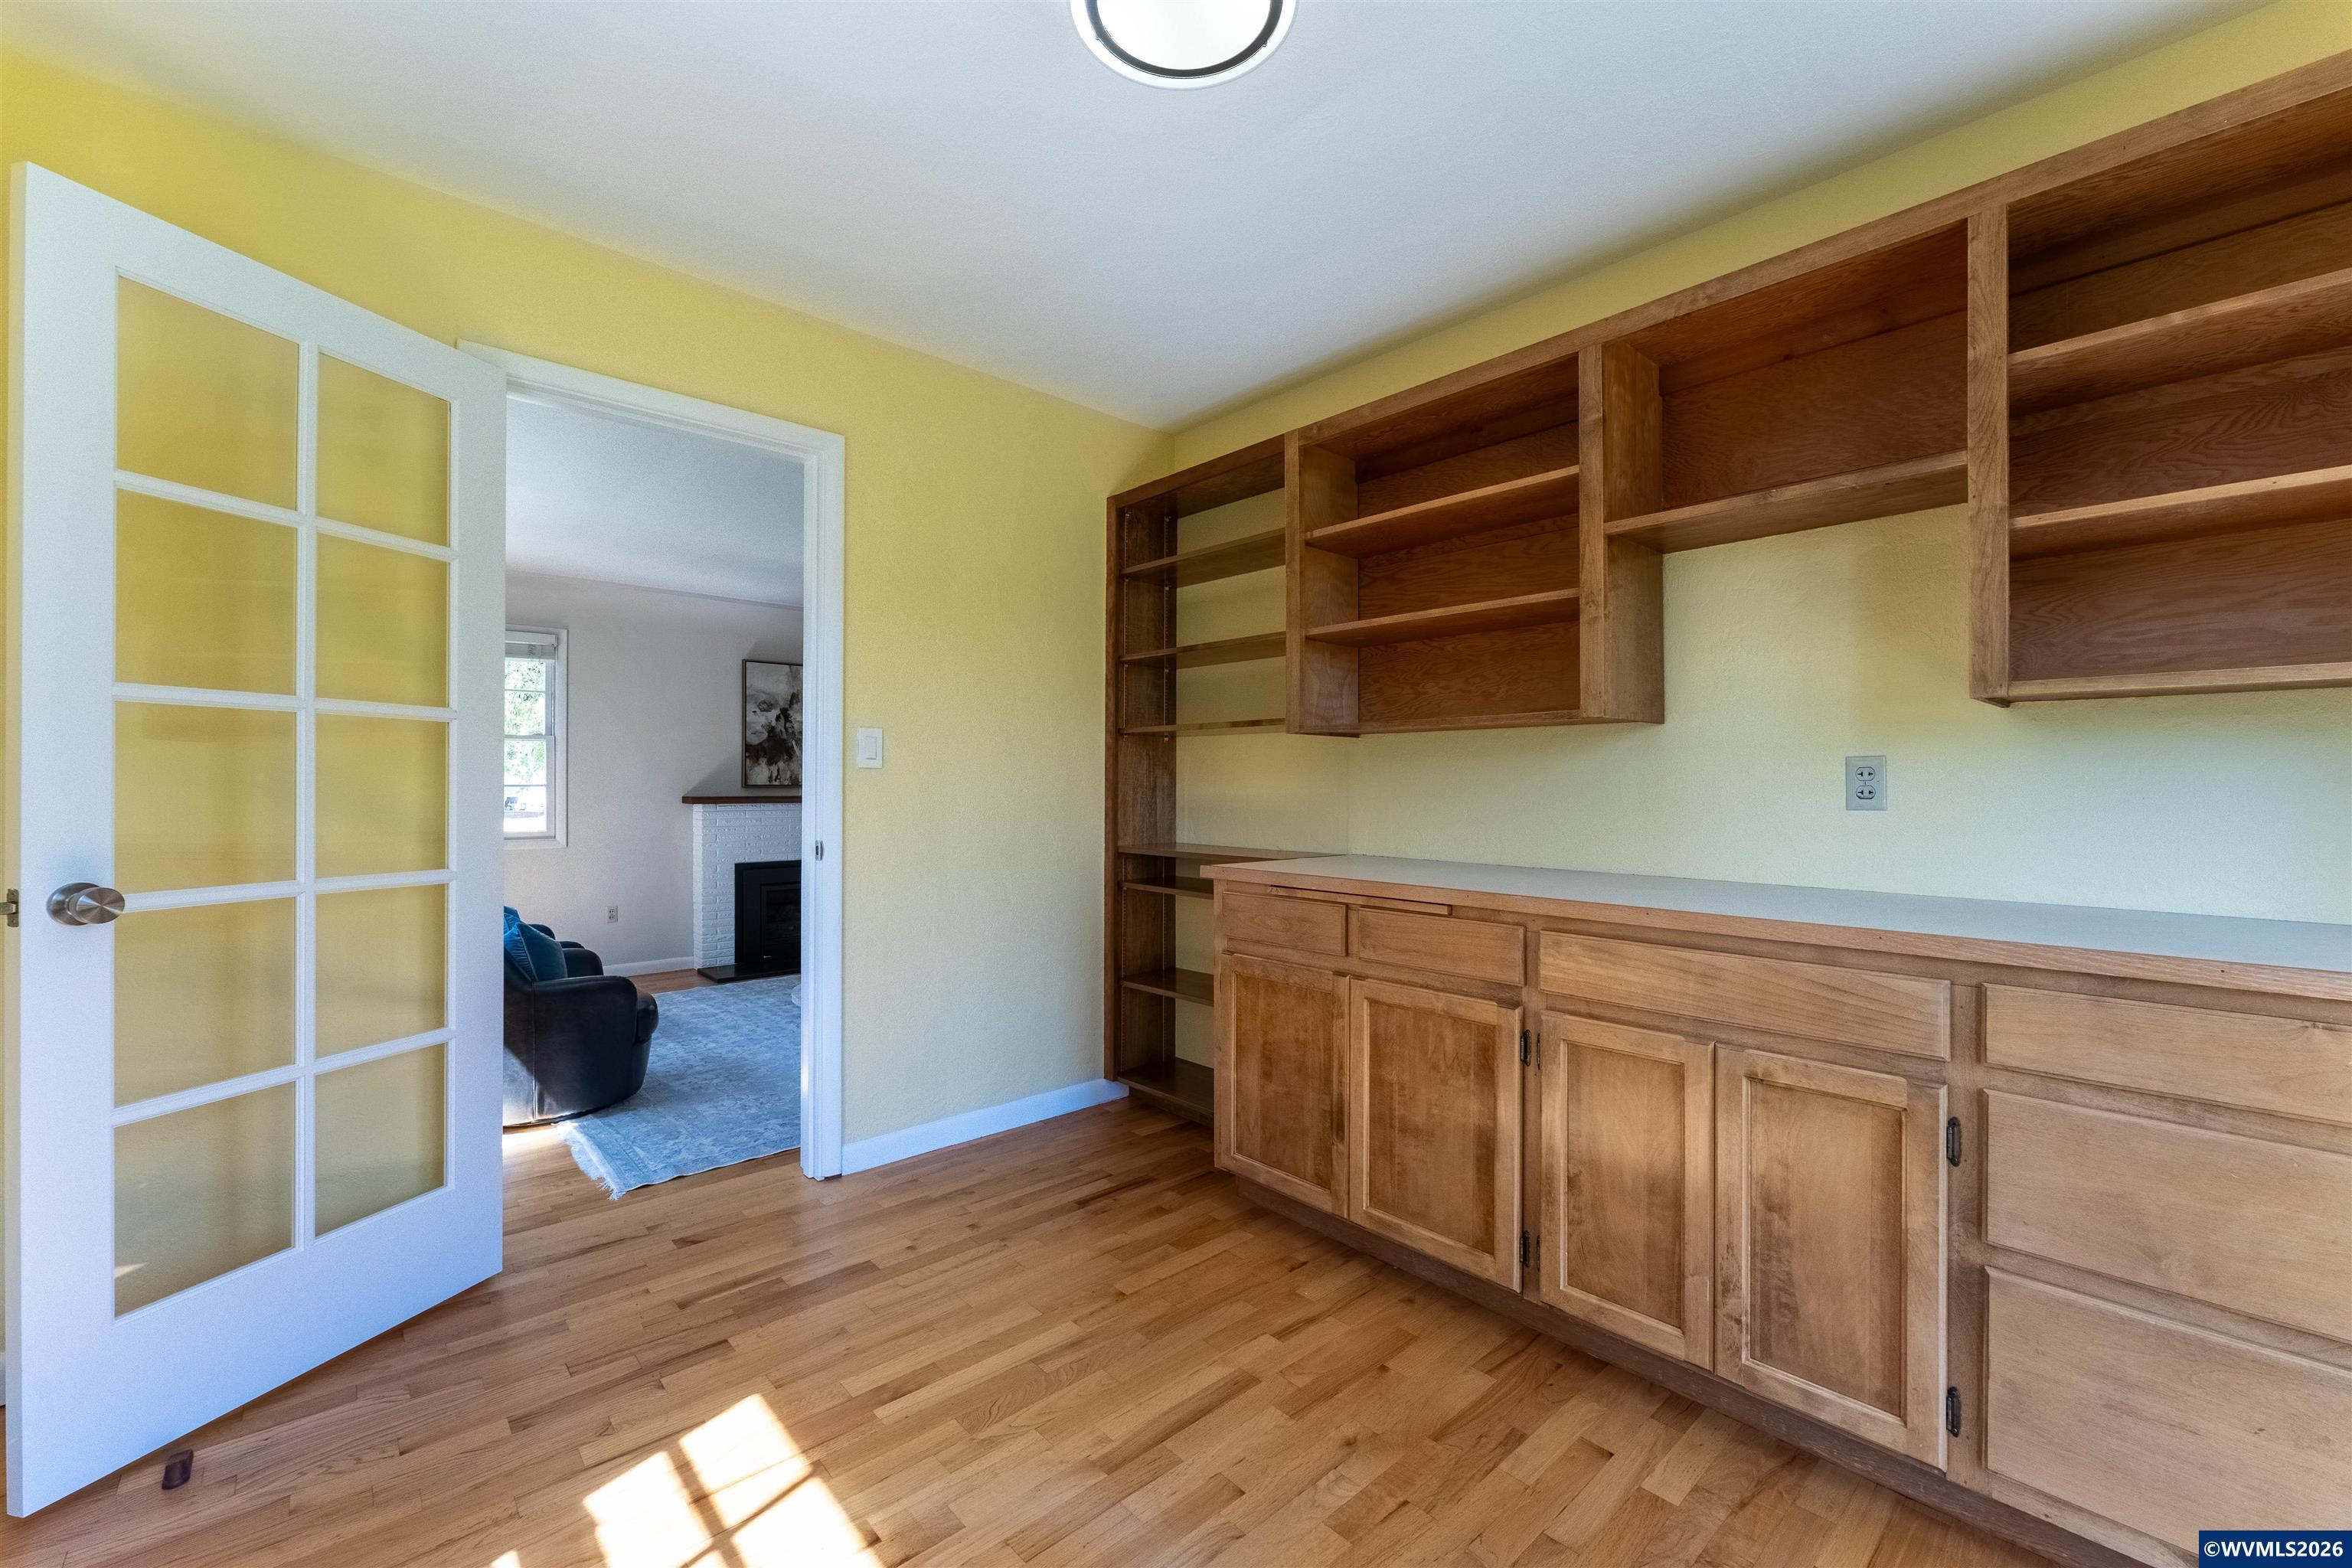
- Type: Bonus Room
- Level: Main
- Dimensions: 10.0 x 10.0
- Type: Bedroom 3
- Level: Upper
- Dimensions: 12.3 x 14.7
- Type: Family Room
- Level: Main
- Dimensions: 13.2 x 20.4
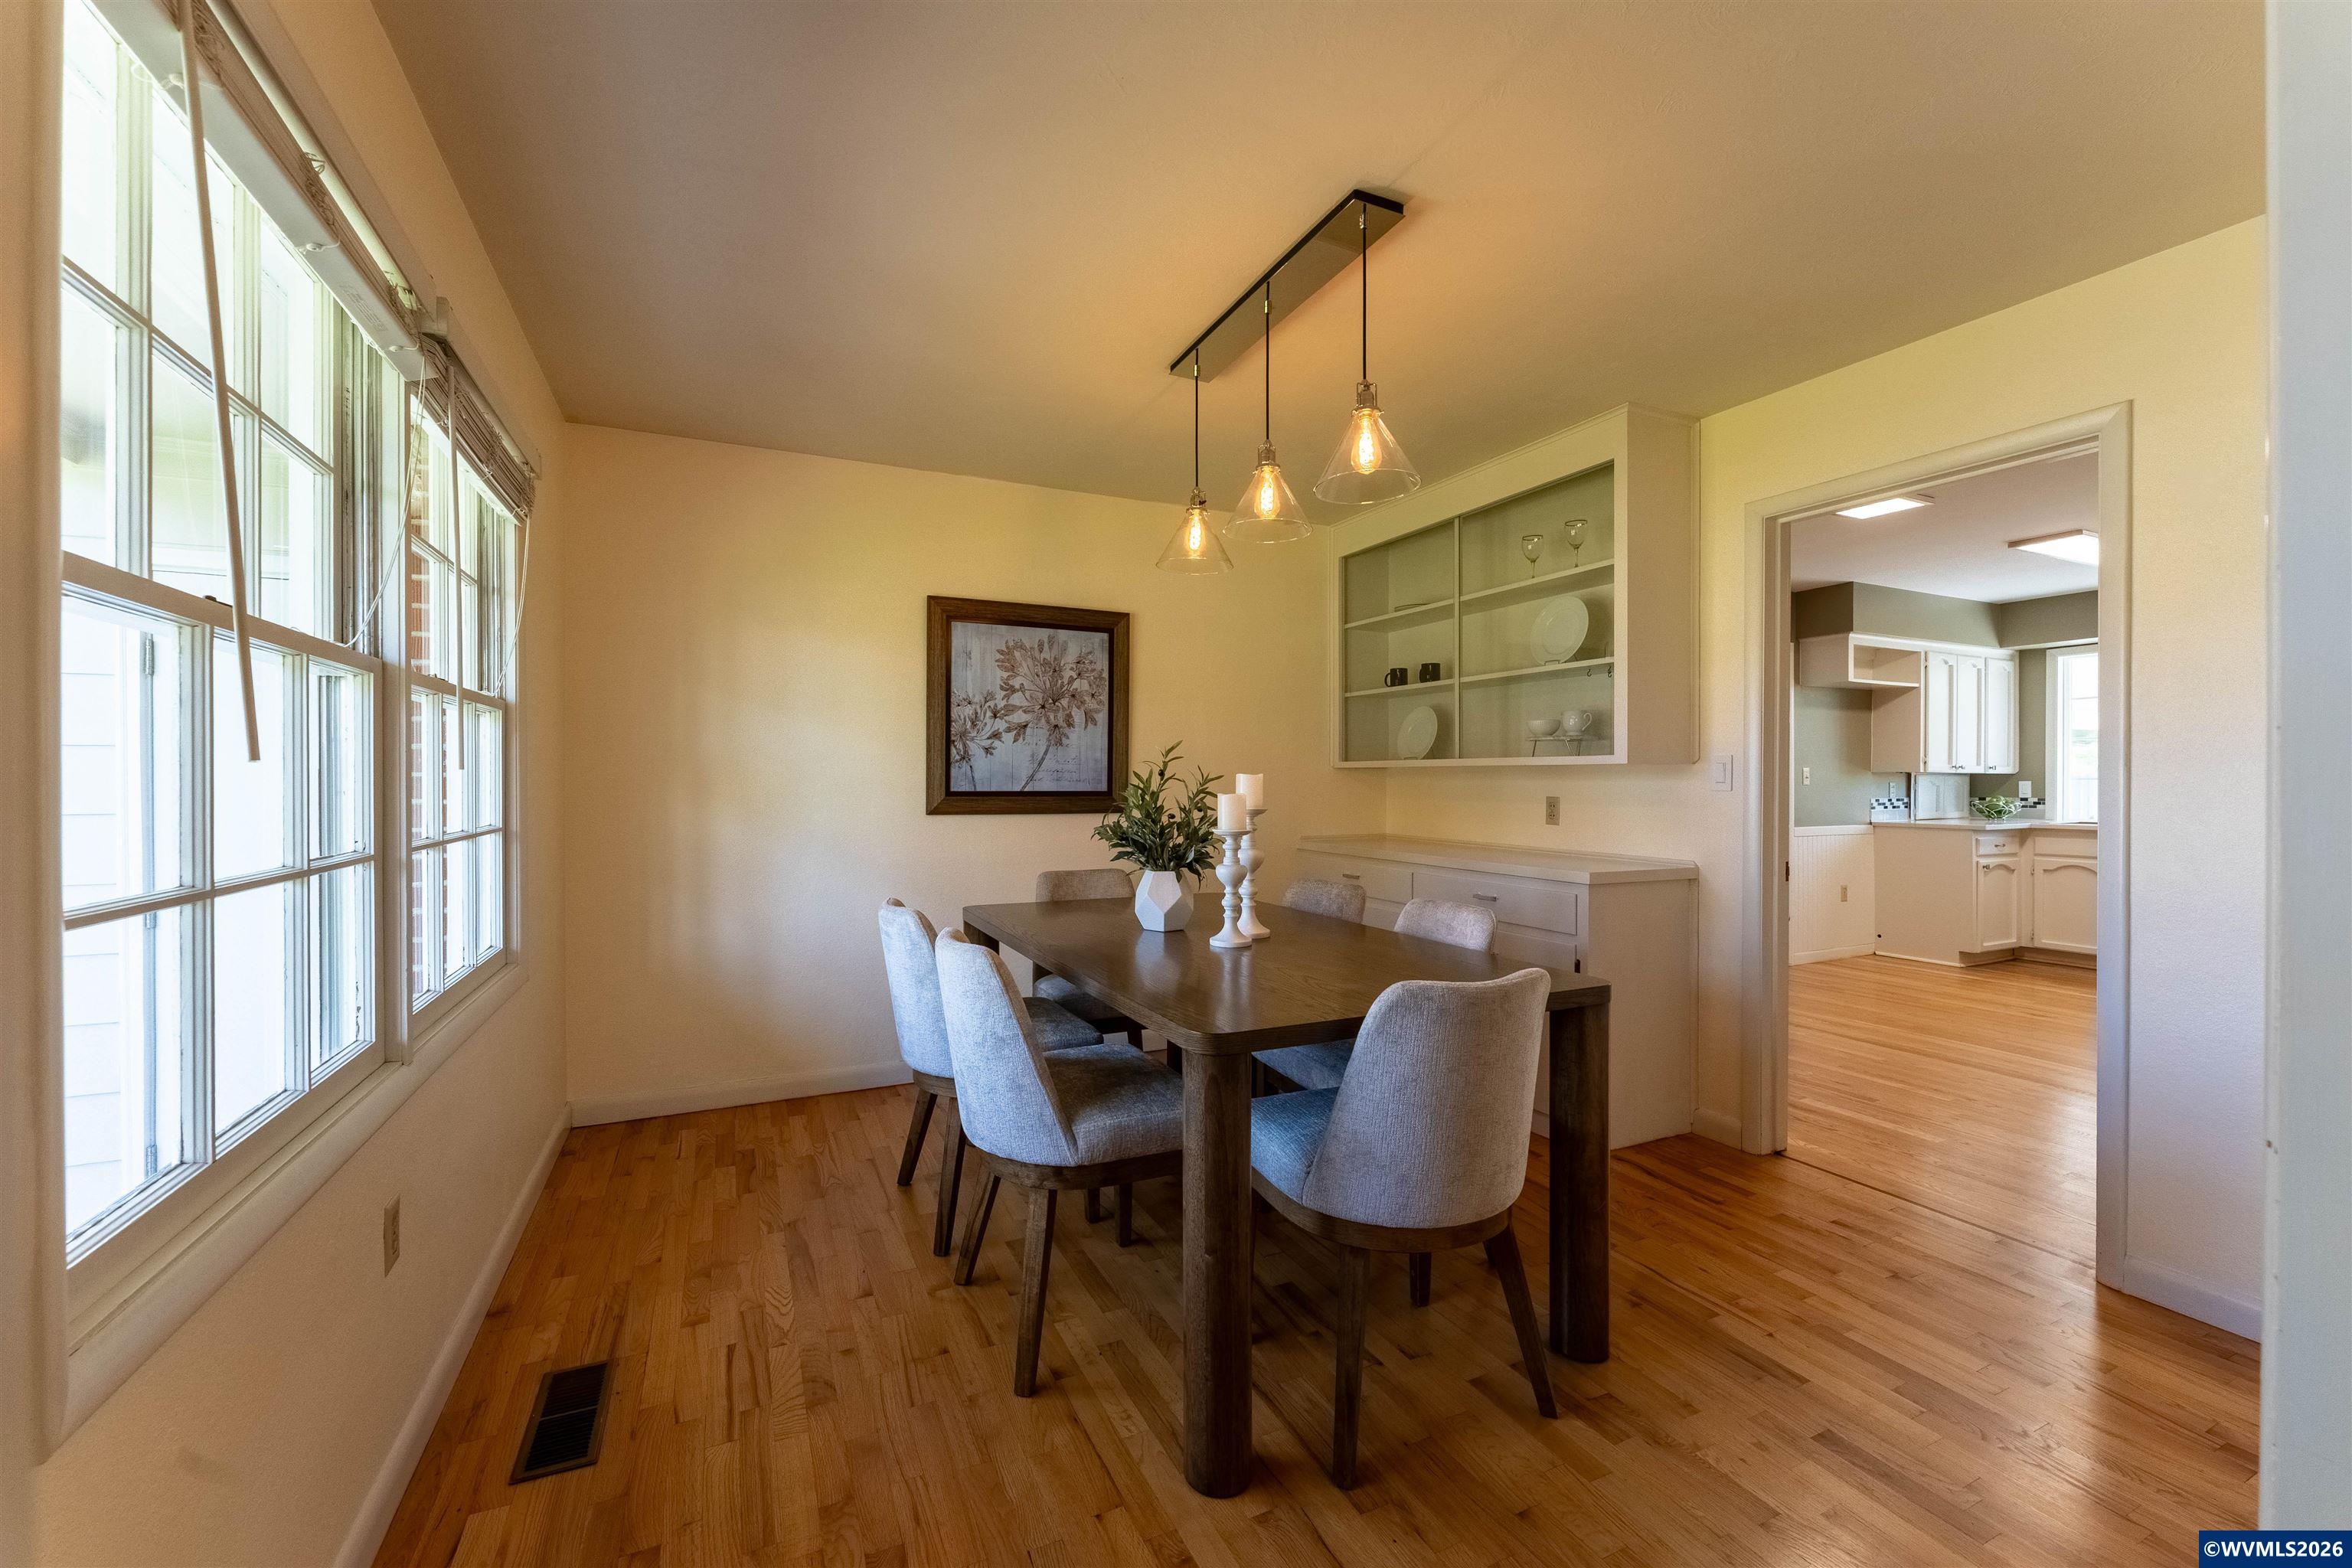
- Type: Dining Room
- Level: Main
- Dimensions: 12.2 x 11.6
Property History for 1235 Southwest Walnut Street
| Date | Event & Source | Price | Appreciation |
|---|---|---|---|
| Jun 3, 2026 | Sold Willamette Valley MLS #840294 | $550,000 | — |
| May 29, 2026 | Sold (Public Record) Public Record #1940815231 | $550,000 | +6.2% / yr |
| May 26, 2026 | Pending Willamette Valley MLS #840294 | — | |
| Apr 30, 2026 | In Contract Willamette Valley MLS #840294 | — | |
| Apr 28, 2026 | Listed (Active) Willamette Valley MLS #840294 | $549,900 | — |
| May 15, 2019 | Sold RMLS #18553930 | $359,900 | — |
| May 13, 2019 | Sold (Public Record) Public Record #644425560 | $359,900 | — |
| Apr 9, 2019 | Pending RMLS #18553930 | — | |
| Dec 16, 2018 | Listed (Active) RMLS #18553930 | $359,900 | — |
| Date | Event & Source | Price |
|---|---|---|
| 06/03/2026 | Sold Willamette Valley MLS #840294 | $550,000 |
| 05/29/2026 | Sold (Public Record) Public Record #1940815231 | $550,000 +6.2% / yr |
| 05/26/2026 | Pending Willamette Valley MLS #840294 | — |
| 04/30/2026 | In Contract Willamette Valley MLS #840294 | — |
| 04/28/2026 | Listed (Active) Willamette Valley MLS #840294 | $549,900 |
| 05/15/2019 | Sold RMLS #18553930 | $359,900 |
| 05/13/2019 | Sold (Public Record) Public Record #644425560 | $359,900 |
| 04/09/2019 | Pending RMLS #18553930 | — |
| 12/16/2018 | Listed (Active) RMLS #18553930 | $359,900 |
For completeness, we often displays two records for one sale: the MLS record and the public record.
Public Records for 1235 Southwest Walnut Street
Schools near 1235 Southwest Walnut Street
Rating | School | Type | Grades | Distance |
|---|---|---|---|---|
| Public - | K to 2 | |||
| Public - | 3 to 5 | |||
| Public - | 6 to 8 | |||
| Public - | 9 to 12 |
Rating | School | Distance |
|---|---|---|
Takena Elementary School PublicK to 2 | ||
Central Elementary School Public3 to 5 | ||
Memorial Middle School Public6 to 8 | ||
West Albany High School Public9 to 12 |
School ratings and boundaries are provided by GreatSchools.org and Pitney Bowes. This information should only be used as a reference. Proximity or boundaries shown here are not a guarantee of enrollment. Please reach out to schools directly to verify all information and enrollment eligibility.
Similar Homes
Explore Nearby Homes
- Broadway Homes for Sale
- Central Albany Homes for Sale
- Downtown Albany Historic District Homes for Sale
- East Albany Homes for Sale
- Hackleman Historic District Homes for Sale
- Jackson Hill Homes for Sale
- Millersburg Homes for Sale
- Monteith Historic District Homes for Sale
- North Albany Homes for Sale
- Santiam Homes for Sale
- South Albany Homes for Sale
- Sunrise Homes for Sale
- West Albany Homes for Sale
- Willamette Homes for Sale
- Oak Homes for Sale
- Albany Homes for Sale
- Tangent Homes for Sale
- Corvallis Homes for Sale
- Jefferson Homes for Sale
- Shedd Homes for Sale
- Philomath Homes for Sale
- Independence Homes for Sale
- Crabtree Homes for Sale
- Monmouth Homes for Sale
- Salem Homes for Sale
- Turner Homes for Sale
- Lebanon Homes for Sale
- Halsey Homes for Sale
- Scio Homes for Sale
- Aumsville Homes for Sale
- 97377 Homes for Sale
- 97322 Homes for Sale
- 97330 Homes for Sale
- 97333 Homes for Sale
- 97351 Homes for Sale
- 97352 Homes for Sale
- 97361 Homes for Sale
- 97389 Homes for Sale
- 97331 Homes for Sale
- 97306 Homes for Sale
- 97392 Homes for Sale
- 97348 Homes for Sale
- 97355 Homes for Sale
- 97374 Homes for Sale
- 97370 Homes for Sale
No guarantee, warranty or representation of any kind is made regarding the completeness or accuracy of any information, descriptions or measurements (including square footage measurements and property condition), such should be independently verified through appropriate means, including, but not limited to, in person inspection and public records, and Compass International Holdings, its subsidiaries, affiliates and independently owned and operated franchisees, and their affiliated agents and associated third parties expressly disclaim any liability in connection therewith. Photos may be virtually staged or digitally enhanced and may not reflect actual property conditions. Offers of compensation are subject to change at the seller's discretion. No financial or legal advice provided. Equal Housing Opportunity.
Listing Courtesy of RE/MAX INTEGRITY CORVALLIS BRANCH
Based on information from Willamette Valley Multiple Listing Service, which neither guarantees nor is in any way responsible for its accuracy. All data is provided 'AS IS' and with all faults. Data maintained by Willamette Valley Multiple Listing Service may not reflect all real estate activity in the market. WVMLS IDX provided by Gregg Lane, Coldwell Banker Bain.
