1237 Delano Street
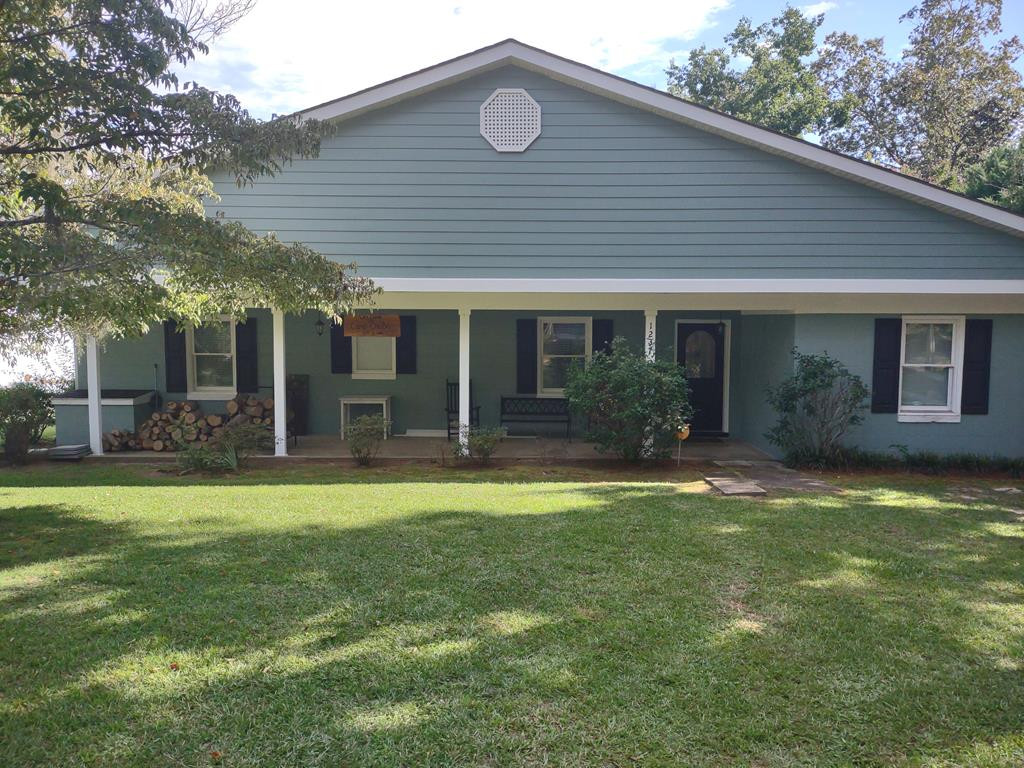


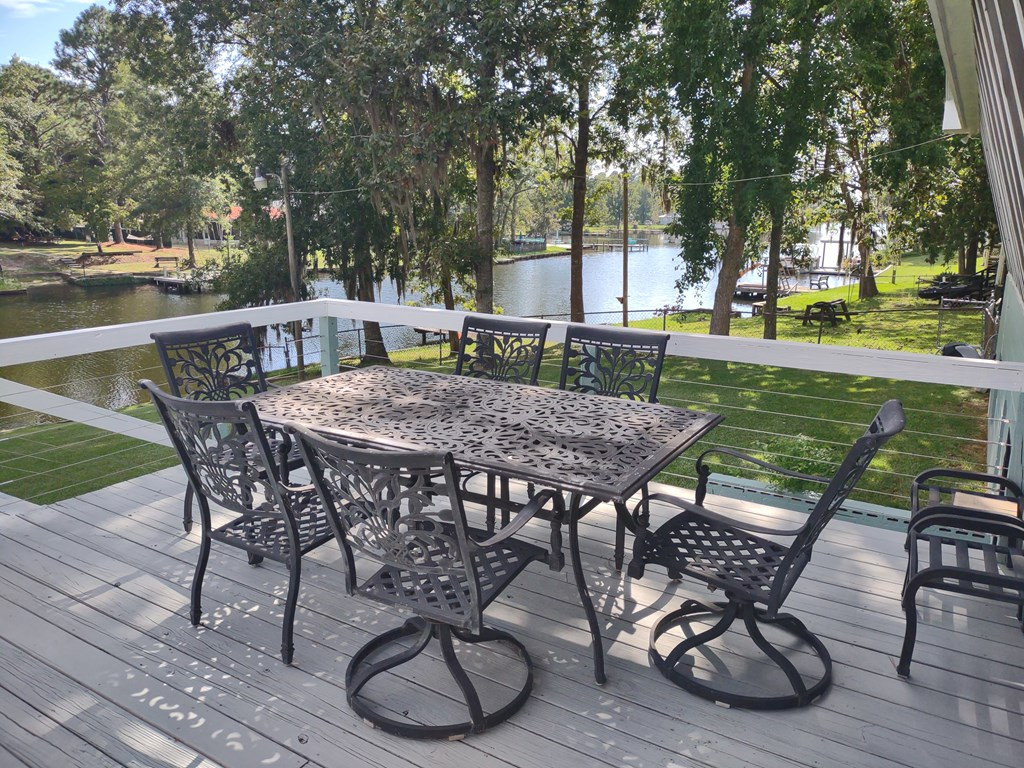


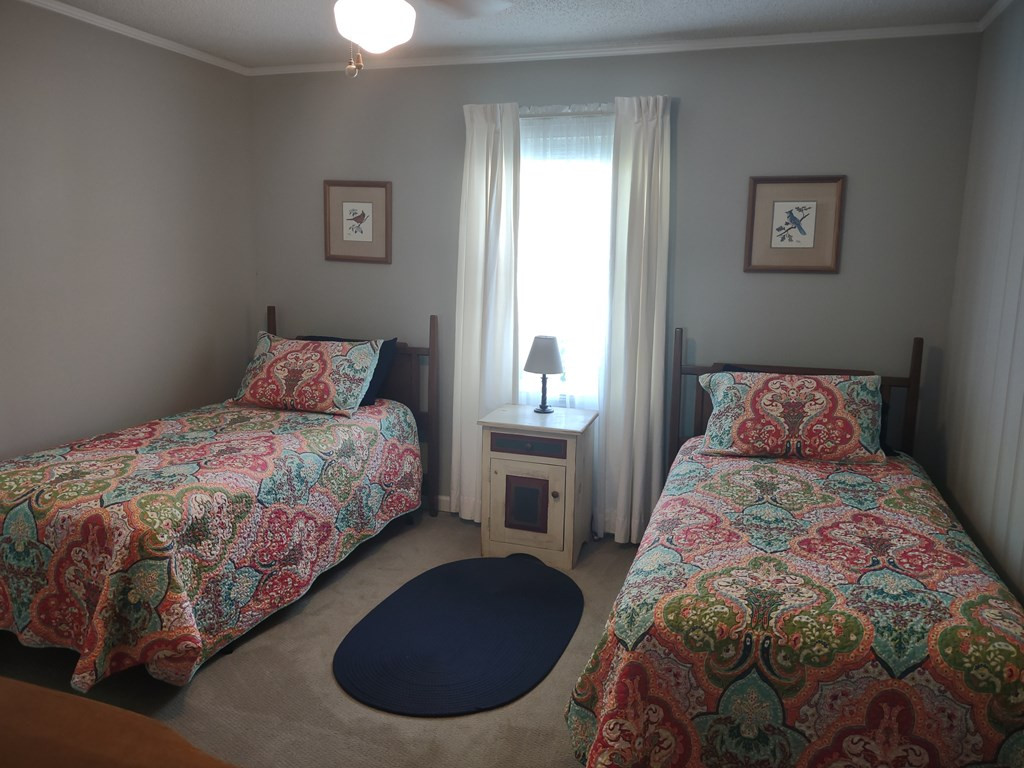


Description
- Listed by: Billy E. Mitchell Jr 843.833.3872 billyemitchelljr@gmail.com • TIDEWATER PROPERTIES OF SC,LLC

Location
Sold By Non-MLS
Payment Calculator
$1,591 per month
30 year fixed, 7.03% Interest
$1,415
$176
$0
Know your buying power with a preapproval and custom rate in minutes
 1
1Property Information for 1237 Delano Street
- MLS Type: Residential / Single Family Residence
- County: Clarendon County
- Has Waterfront: Yes
- Waterfront Features: Pier, Lake Access
- Subdivision Name: Church Branch
- Architectural Style: Ranch
- View: Rural
- Year Built: 1964
- Lot Size: 0.50 AC / 21,780 SF
- MLS Area Major: Sumter
- MLS Area Minor: Sumter
- Water Body Access: Yes
- Has Community Pool: No
- Water Body Features: Pier
- Water Body Type: Lake
- Association: No
- Parcel Number: 1971501042
- Assumable: No
- Elementary School: Manning Early Childhood/ Primary/ Elementary
- Middle Or Junior School: Manning Junior High
- High School: Manning High
- Carport: No
- Lot Size Units: Acres
- Lot Size Square Feet: 21780.0
- Building Area Total: 1773.0
- Lot Size Acres: 0.5
- Lot Size Area: 0.5
- Living Area: 1773.0
- Living Area Source: Tax Records
- Lot Features: Landscaped
- Road Responsibility: Public Maintained Road
- Road Surface Type: Paved
- Property Type: Residential
- New Construction: No
- Year Built: 1964
- Roof: Shingle
- Power Production: No
- Sewer: Septic Tank
- Utilities: Cable Available
- Water Source: Well
- Bathrooms Full: 1
- Bedrooms Total: 3
- Bathrooms Half: 1
- Cooling: Heat Pump
- Has Fireplace: Yes
- Bathrooms Total Integer: 2
- Has Cooling: Yes
- Rooms Total: 7
- Laundry Features: Electric Dryer Hookup, Washer Hookup
- Heating: Heat Pump
- Bathrooms Total Decimal: 1.5
- Dining Room Level: First
- Family Room Level: First
- Kitchen Level: First
- Primary Bedroom Level: First
- Utility Room Level: First
- Room Types: Bedroom 2, Dining Room, Family Room, Kitchen, Primary Bedroom, Utility Room
- Basement: Yes
- Appliances: Dryer, Dishwasher, Exhaust Fan, Microwave, Oven, Range, Refrigerator, Washer
- Flooring: Carpet, Luxury Vinyl, Other, Tile
- Siding: Block
- Window Features: Window Coverings
- Patio And Porch Features: Deck, Front Porch, Patio, Porch, Rear Patio, Rear Deck
- Construction Materials: Block
- Outdoor Living Spaces: Yes
- Fireplace: Yes
- Garage: No
- Fencing: Other
- Room Type: Dining Room
- Room Level: First
- Room Type: Family Room
- Room Level: First
- Room Type: Foyer
- Room Level: First
- Room Type: Kitchen
- Room Level: First
- Room Type: Primary Bedroom
- Room Level: First
- Room Type: Utility Room
- Room Level: First
- Room Type: Bedroom 2
- Room Level: First
Property History for 1237 Delano Street
| Date | Event & Source | Price | Appreciation |
|---|---|---|---|
| Dec 6, 2021 | Sold Sumter Board of Realtors #148966 | $265,000 | — |
| Dec 2, 2021 | Sold (Public Record) Public Record #1480541010 | $265,000 | +6.1% / yr |
| Sep 23, 2021 | Contract Signed Sumter Board of Realtors #148966 | — | |
| Sep 18, 2021 | Listed (Active) Sumter Board of Realtors #148966 | $255,000 | — |
| Dec 17, 2014 | Sold (Public Record) Public Record #485235437 | $175,000 | -0.3% / yr |
| Dec 17, 2014 | Sold Sumter Board of Realtors #119776 | $175,000 | — |
| Oct 29, 2014 | Contract Signed Sumter Board of Realtors #119776 | — | |
| Apr 29, 2014 | Listed (Active) Sumter Board of Realtors #119776 | $187,500 | — |
| Aug 25, 2006 | Sold Sumter Board of Realtors #58929 | $180,000 | — |
| Aug 24, 2006 | Sold (Public Record) Public Record #533722793 | $180,000 | — |
| Jul 15, 2006 | Listed (Active) Sumter Board of Realtors #58929 | $195,000 | — |
| Apr 28, 2006 | Sold CCAR #207386 | $139,000 | — |
| Apr 18, 2006 | Contract Signed CCAR #207386 | — | |
| Nov 28, 2005 | Listed (Active) CCAR #207386 | $140,000 | — |
| Date | Event & Source | Price |
|---|---|---|
| 12/06/2021 | Sold Sumter Board of Realtors #148966 | $265,000 |
| 12/02/2021 | Sold (Public Record) Public Record #1480541010 | $265,000 +6.1% / yr |
| 09/23/2021 | Contract Signed Sumter Board of Realtors #148966 | — |
| 09/18/2021 | Listed (Active) Sumter Board of Realtors #148966 | $255,000 |
| 12/17/2014 | Sold (Public Record) Public Record #485235437 | $175,000 -0.3% / yr |
| 12/17/2014 | Sold Sumter Board of Realtors #119776 | $175,000 |
| 10/29/2014 | Contract Signed Sumter Board of Realtors #119776 | — |
| 04/29/2014 | Listed (Active) Sumter Board of Realtors #119776 | $187,500 |
| 08/25/2006 | Sold Sumter Board of Realtors #58929 | $180,000 |
| 08/24/2006 | Sold (Public Record) Public Record #533722793 | $180,000 |
| 07/15/2006 | Listed (Active) Sumter Board of Realtors #58929 | $195,000 |
| 04/28/2006 | Sold CCAR #207386 | $139,000 |
| 04/18/2006 | Contract Signed CCAR #207386 | — |
| 11/28/2005 | Listed (Active) CCAR #207386 | $140,000 |
For completeness, we often displays two records for one sale: the MLS record and the public record.
Public Records for 1237 Delano Street
Similar Homes
Explore Nearby Homes
- Foreston Homes for Sale
- Paxville Homes for Sale
- Wyboo Homes for Sale
- Privateer Homes for Sale
- Lakewood Homes for Sale
- South Sumter Homes for Sale
- North Santee Homes for Sale
- Pocalla Springs Homes for Sale
- Lemira Homes for Sale
- Wilder Homes for Sale
- Spectrum Homes for Sale
- Stone Hill Homes for Sale
- Bates Homes for Sale
- Birnie Homes for Sale
- Savage-Glover Homes for Sale
- New Zion Homes for Sale
- Manning Homes for Sale
- Alcolu Homes for Sale
- Summerton Homes for Sale
- Gable Homes for Sale
- Greeleyville Homes for Sale
- Pinewood Homes for Sale
- Cross Homes for Sale
- Cades Homes for Sale
- Sumter Homes for Sale
- Salters Homes for Sale
- Pineville Homes for Sale
- Turbeville Homes for Sale
- Wedgefield Homes for Sale
- Eutawville Homes for Sale
- 29154 Homes for Sale
- 29001 Homes for Sale
- 29056 Homes for Sale
- 29111 Homes for Sale
- 29125 Homes for Sale
- 29148 Homes for Sale
- 29150 Homes for Sale
- 29153 Homes for Sale
- 29468 Homes for Sale
- 29436 Homes for Sale
- 29051 Homes for Sale
- 29048 Homes for Sale
- 29556 Homes for Sale
- 29590 Homes for Sale
- 29168 Homes for Sale
No guarantee, warranty or representation of any kind is made regarding the completeness or accuracy of any information, descriptions or measurements (including square footage measurements and property condition), such should be independently verified through appropriate means, including, but not limited to, in person inspection and public records, and Compass International Holdings, its subsidiaries, affiliates and independently owned and operated franchisees, and their affiliated agents and associated third parties expressly disclaim any liability in connection therewith. Photos may be virtually staged or digitally enhanced and may not reflect actual property conditions. Offers of compensation are subject to change at the seller's discretion. No financial or legal advice provided. Equal Housing Opportunity. Subject to change at any time. Compass, Inc., its subsidiaries, affiliates and their agents and associated third parties make no guarantee, warranty or representation regarding the accuracy of any waterfront feature, water view or waterfront view.
Listing Courtesy of TIDEWATER PROPERTIES OF SC,LLC
The data relating to real estate for sale on this web site comes in part from the Internet Data Exchange (“IDX”) program of the Sumter Board of Realtors. IDX information is provided exclusively for consumers' personal, non-commercial use and may not be used for any purpose other than to identify prospective properties consumers may be interested in purchasing. Listings held by brokerage firms other than Compass and its affiliated brokerages are indicated by detailed information about them such as the name of the listing firms. Information deemed reliable but not guaranteed. Copyright © 2026 Sumter Board of Realtors. All Rights Reserved.
