1237 Ryan Pass























Description
Located in the highly sought-after Spartan Estates, this stunning home is zoned for the award-winning Oconee County School District—all while maintaining a classic Athens address. From the moment you arrive, the elevated hilltop setting and modern craftsman-style exterior deliver an impressive curb appeal that immediately sets this home apart. Step through the front door into a welcoming foyer...Now Priced $30K Under Appraised Value! Welcome to 1237 Ryan Pass – Where Style, Comfort, and Space Converge
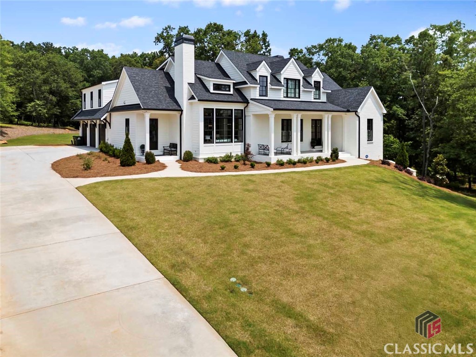
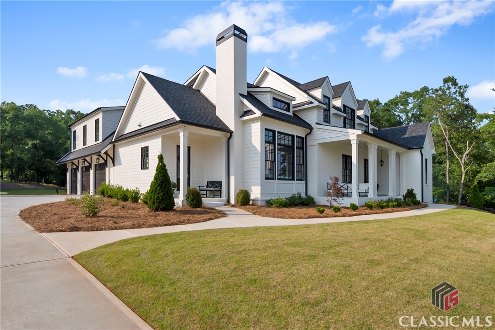
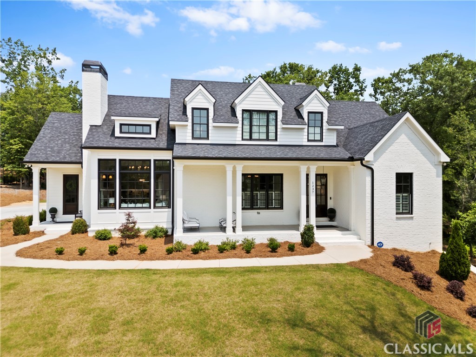
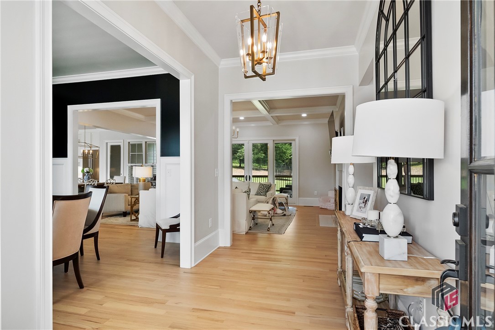
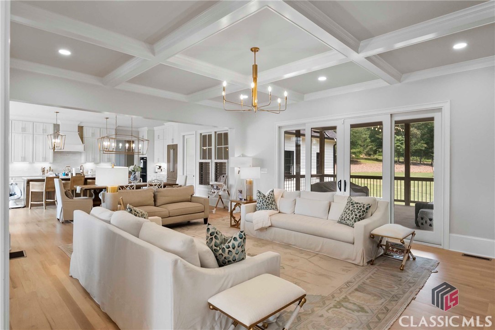
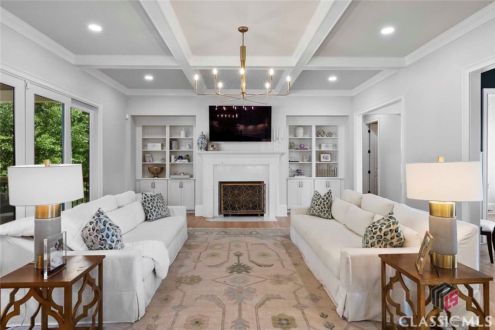
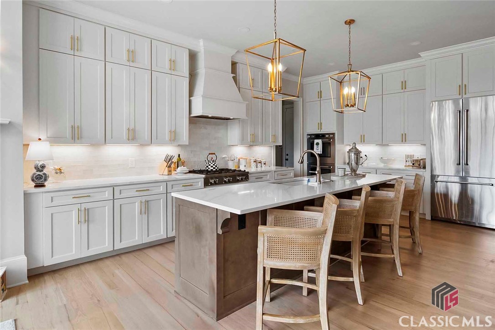
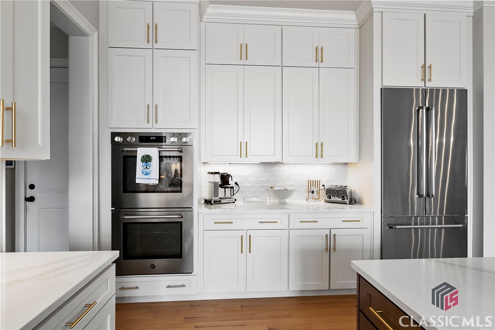
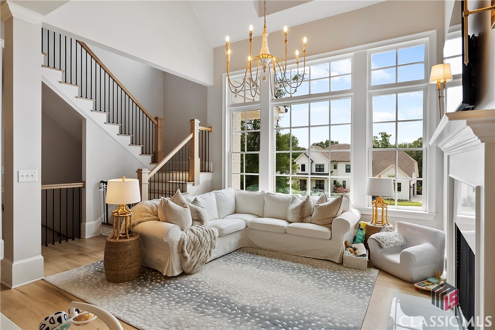
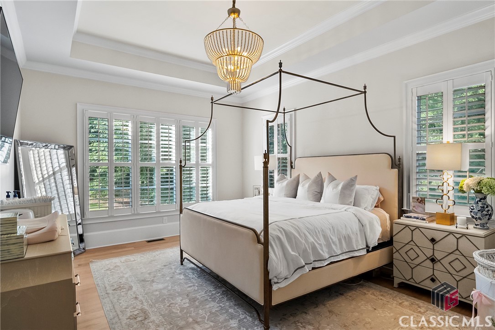
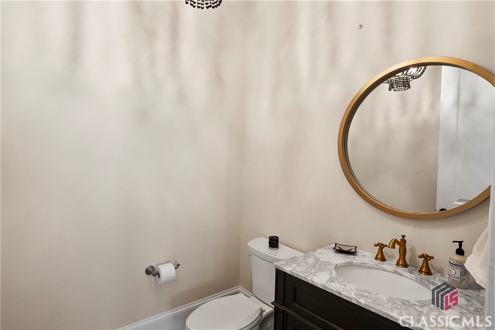
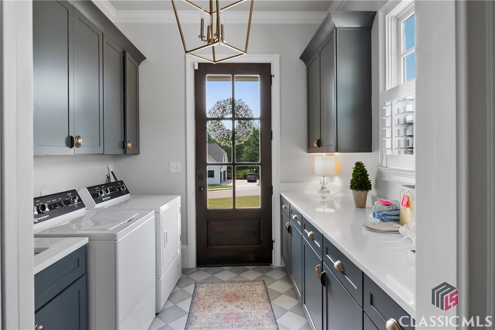
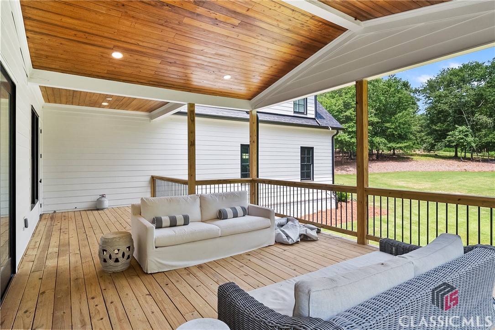
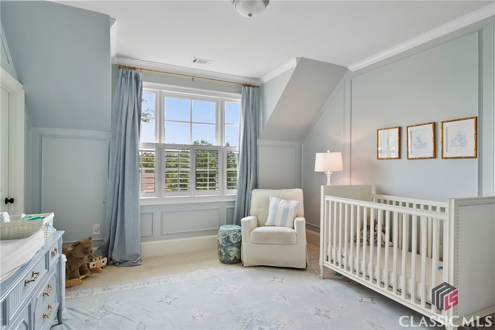
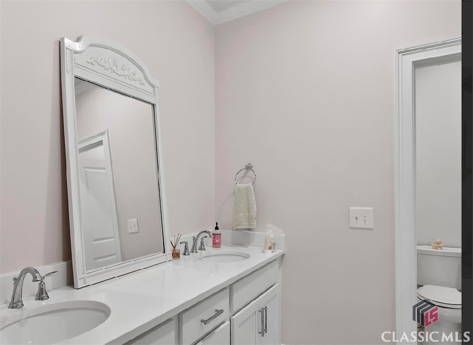
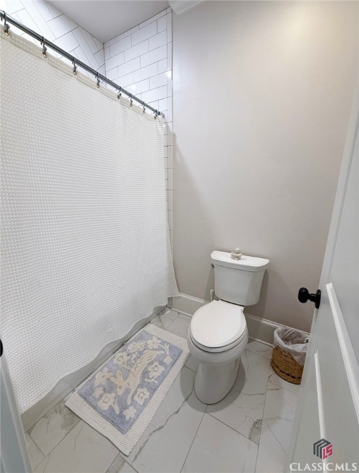
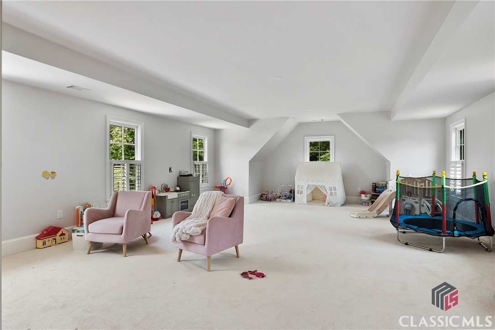
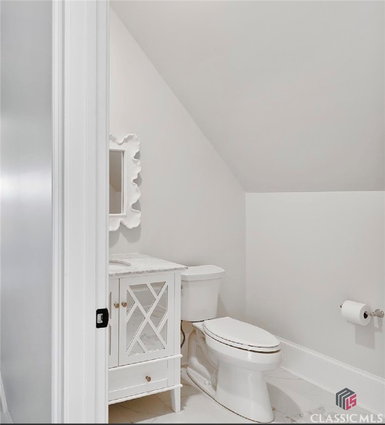
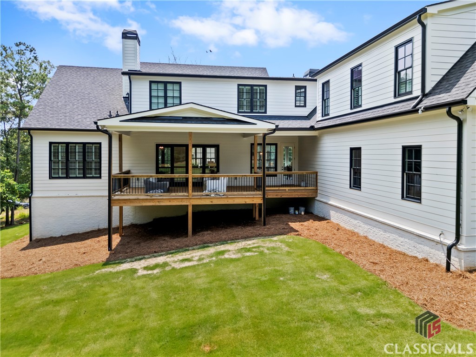
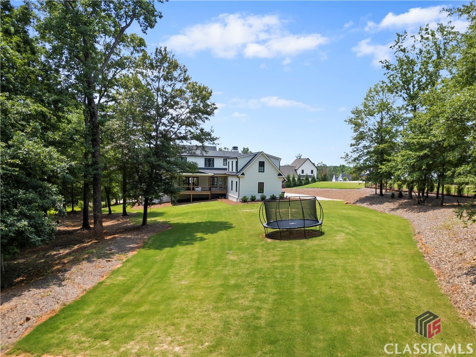
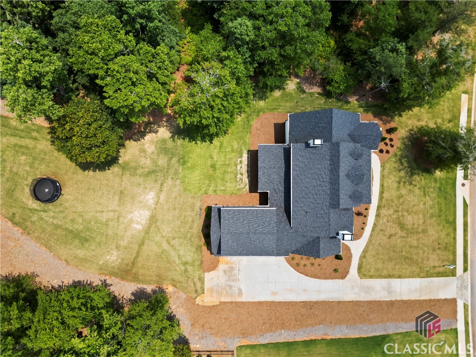
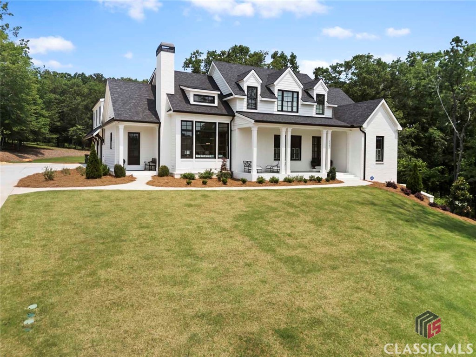
Located in the highly sought-after Spartan Estates, this stunning home is zoned for the award-winning Oconee County School District—all while maintaining a classic Athens address. From the moment you arrive, the elevated hilltop setting and modern craftsman-style exterior deliver an impressive curb appeal that immediately sets this home apart. Step through the front door into a welcoming foyer that opens seamlessly into a generously sized living room, adorned with elegant coffered ceilings, custom built-ins, and a cozy fireplace—creating a perfect gathering space for friends and family. Just off the main living area, a formal dining room provides the ideal setting for special occasions and holiday meals. The heart of the home is the gourmet kitchen, thoughtfully designed for both function and style. Featuring a massive quartz-topped island with seating, high-end Bertazzoni appliances, a gas cooktop, and sleek custom cabinetry, this kitchen is sure to impress any home chef. Adjacent to the kitchen is a bright and airy great room with an abundance of natural light and an additional fireplace, ideal for more relaxed living. Tucked behind the kitchen, the oversized laundry room also features quartz countertops and additional cabinetry for storage. Nearby, a stylish half bath adds convenience to the main floor layout. Retreat to the luxurious primary suite on the main level—a spacious sanctuary offering comfort, serenity, and privacy. The en-suite bathroom features double vanities, a freestanding soaking tub, tiled walk-in shower, and an expansive closet. From the living area, sliding glass doors lead to a covered back deck—the perfect spot to unwind while enjoying the view of the sprawling backyard, set on over an acre of land. Upstairs, you’ll find three generously sized bedrooms. One has a private full bath, while the other two are connected by a Jack and Jill bathroom—perfect for kids or guests. A large bonus room over the garage, complete with its own half bath, offers flexibility as a playroom, media room, or teen hangout space. And there’s even more potential downstairs. The 2,200+ sq ft basement is already heated, cooled, framed, and sheetrocked, and offers a blueprint for an incredible expansion. Plans include a spacious entertainment room, theater room, gym, office, and an additional bedroom and bath (already stubbed). The major work is done, making it easy and cost-effective to finish. Additional highlights include a three-car garage, ample storage, and thoughtfully designed living spaces throughout. With timeless curb appeal, luxury finishes, and flexible space for every need—1237 Ryan Pass is the perfect blend of elegance and practicality. Schedule your private tour today and discover all that this exceptional home has to offer! Owner is a licensed Realtor in the State of Georgia.
![Ryan Blue]()
Ryan Blue
Listing Agent
Orbit Real Estate Partners


Location
Sold By Coldwell Banker Upchurch Realty, Ann Davis
$8,815 per month
30 year fixed, 7.03% Interest
$8,008
$665
$142
 1
1Property Information for 1237 Ryan Pass
Property Details
- Taxes: $7,984 / year
- MLS Type: Residential / Single Family Residence
- County: Oconee County
- Architectural Style: Traditional
- Subdivision Name: Spartan Estates
- View: Panoramic
- Waterfront: No
Building Information
- Stories: 3
- Year Built: 2023
- Lot Size: 1.04 AC / 45,302 SF
Summary
- Country Subdivision: 13219
- Directions: GPS Friendly
- Latitude: 34
- Longitude: -83
- Association Fee Frequency: Annually
- Association Fee: $1,700.00
- Association: Yes
- Parcel Number: C 03V 021
- Elementary School: Oconee County Elementary
- High School: Oconee High School
- Middle Or Junior School: Oconee County Middle
- Garage Spaces: 3.0
- Garage: Yes
- Parking Total: 5.0
- Parking Features: Attached, Parking Available
- Virtual Tour URL Branded: https://www.propertypanorama.com/instaview/sav/CM1026178
- Virtual Tour URL Unbranded: https://www.propertypanorama.com/instaview/sav/CM1026178
Property
- Lot Size Range: 1-2 Acres
- Style: Craftsman, Traditional
- Property Sub Type Additional: Single Family Residence
- Above Grade Finished Area Units: Square Feet
- Above Grade Unfinished Area Units: Square Feet
- Above Grade Finished Area: 4017.0
- Below Grade Unfinished Area: 2251.0
- Below Grade Finished Area Units: Square Feet
- Below Grade Unfinished Area Units: Square Feet
- Lot Size Acres: 1.04
- Lot Size Area: 1.04
- Lot Features: Level, Sprinkler System
- Lot Size Units: Acres
- Living Area: 4017.0
- Living Area Source: Public Records
- Living Area Units: Square Feet
- Possession: See Remarks
- Property Sub Type: Single Family Residence
- Property Type: Residential
- Year Built: 2023
- Permitted Use: Public
- Sewer Provider: Septic Tank
- Utilities: Cable Available
- Water Source: Public
Interior and Exterior Features
- Construction Materials: Brick
- Exterior Features: Deck, Other
- Patio And Porch Features: Porch, Deck, Screened
- Roof: Other
- Security Features: Security System
- Stories Total: 3
- Community Features: Street Lights, Sidewalks
- Appliances: Some Gas Appliances, Dishwasher, Disposal, Oven, Refrigerator
- Basement: Yes
- Bathrooms Full: 3
- Bathrooms Half: 2
- Bathrooms Total Integer: 5
- Bedrooms Total: 4
- Basement: Full, Bath/Stubbed
- Cooling: Central Air, Electric
- Cooling: Yes
- Flooring: Carpet, Tile, Wood
- Heating: Yes
- Heating: Gas
- Interior Features: Ceiling Fan(s), Cathedral Ceiling(s)
- Levels: Three Or More
- Main Level Bathrooms: 2
- Main Level Bedrooms: 1
- Rooms Total: 9
Room Information
- Room Level: Main
- Room Length: 0.0
- Room Width: 0.0
- Room Type: Bathroom 1
- Room Level: Upper
- Room Length: 0.0
- Room Width: 0.0
- Room Type: Bathroom 1
- Room Level: Upper
- Room Length: 0.0
- Room Width: 0.0
- Room Type: Bedroom 3
- Room Level: Upper
- Room Length: 0.0
- Room Width: 0.0
- Room Type: Bathroom 2
- Room Level: Upper
- Room Length: 0.0
- Room Width: 0.0
- Room Type: Bedroom 1
- Room Level: Main
- Room Length: 0.0
- Room Width: 0.0
- Room Type: Bathroom 2
- Room Level: Upper
- Room Length: 0.0
- Room Width: 0.0
- Room Type: Bathroom 3
- Room Level: Main
- Room Length: 0.0
- Room Width: 0.0
- Room Type: Bedroom 1
- Room Level: Upper
- Room Length: 0.0
- Room Width: 0.0
- Room Type: Bedroom 2
Mobile Home
- Home Warranty: No
Property History for 1237 Ryan Pass
| Date | Event & Source | Price | Appreciation |
|---|---|---|---|
| Oct 3, 2025 | Sold (Public Record) Public Record #1918459679 | $1,500,000 | +83.4% / yr |
| Oct 3, 2025 | Sold GAMLS #10537007 | $1,500,000 | — |
| Oct 3, 2025 | Sold Hive MLS #CM1026178 | $1,500,000 | — |
| Sep 22, 2025 | Pending Hive MLS #CM1026178 | — | |
| Sep 9, 2025 | Pending GAMLS #10537007 | — | |
| Jun 27, 2025 | Price Change GAMLS #10537007 | $1,685,000 | — |
| Jun 27, 2025 | Price Change GAMLS #10537007 | $1,650,000 | — |
| Jun 27, 2025 | Price Change GAMLS #10537007 | $1,640,000 | — |
| Jun 4, 2025 | Listed (Active) Hive MLS #CM1026178 | $1,690,000 | — |
| Jun 4, 2025 | Listed (Active) GAMLS #10537007 | $1,690,000 | — |
| May 20, 2022 | Sold (Public Record) Public Record #1490993668 | $194,000 | — |
| May 20, 2022 | Sold (Public Record) Public Record #1491511086 | $194,000 | +18.2% / yr |
| May 20, 2022 | Sold Hive MLS #CM988671 | $194,000 | — |
| Mar 1, 2022 | Listed (Active) Hive MLS #CM988671 | $200,000 | — |
| Feb 19, 2021 | Sold (Public Record) Public Record #690276456 | $157,500 | — |
| Feb 19, 2021 | Sold (Public Record) Public Record #1451276361 | $157,500 | — |
| Feb 19, 2021 | Sold Hive MLS #CM971187 | $157,500 | — |
| Jan 18, 2021 | Pending Hive MLS #CM971187 | — | |
| Sep 5, 2019 | Listed (Active) Hive MLS #CM971187 | $175,000 | — |
| Aug 1, 2019 | Withdrawn Hive MLS #CM969901 | $155,000 | — |
| Jun 27, 2019 | Listed (Active) Hive MLS #CM969901 | $155,000 | — |
| Date | Event & Source | Price |
|---|---|---|
| 10/03/2025 | Sold (Public Record) Public Record #1918459679 | $1,500,000 +83.4% / yr |
| 10/03/2025 | Sold GAMLS #10537007 | $1,500,000 |
| 10/03/2025 | Sold Hive MLS #CM1026178 | $1,500,000 |
| 09/22/2025 | Pending Hive MLS #CM1026178 | — |
| 09/09/2025 | Pending GAMLS #10537007 | — |
| 06/27/2025 | Price Change GAMLS #10537007 | $1,685,000 |
| 06/27/2025 | Price Change GAMLS #10537007 | $1,650,000 |
| 06/27/2025 | Price Change GAMLS #10537007 | $1,640,000 |
| 06/04/2025 | Listed (Active) Hive MLS #CM1026178 | $1,690,000 |
| 06/04/2025 | Listed (Active) GAMLS #10537007 | $1,690,000 |
| 05/20/2022 | Sold (Public Record) Public Record #1490993668 | $194,000 |
| 05/20/2022 | Sold (Public Record) Public Record #1491511086 | $194,000 +18.2% / yr |
| 05/20/2022 | Sold Hive MLS #CM988671 | $194,000 |
| 03/01/2022 | Listed (Active) Hive MLS #CM988671 | $200,000 |
| 02/19/2021 | Sold (Public Record) Public Record #690276456 | $157,500 |
| 02/19/2021 | Sold (Public Record) Public Record #1451276361 | $157,500 |
| 02/19/2021 | Sold Hive MLS #CM971187 | $157,500 |
| 01/18/2021 | Pending Hive MLS #CM971187 | — |
| 09/05/2019 | Listed (Active) Hive MLS #CM971187 | $175,000 |
| 08/01/2019 | Withdrawn Hive MLS #CM969901 | $155,000 |
| 06/27/2019 | Listed (Active) Hive MLS #CM969901 | $155,000 |
For completeness, we often displays two records for one sale: the MLS record and the public record.
Public records
1237 Ryan Pass
Beds
0Total Finished SqFt
4,017 SqFtAbove Grade Finished SqFt
4,017 SqFtStories
1Lot Size
45,302 SqFtStyle
Single Family ResidenceSchools near 1237 Ryan Pass
Rating | School | Type | Grades | Distance |
|---|---|---|---|---|
| Public - | PK to 5 | |||
| Public - | 6 to 8 | |||
| Public - | 9 to 12 | |||
| Public - | 9 to 12 |
Rating | School | Distance |
|---|---|---|
Timothy Elementary School PublicPK to 5 | ||
Clarke Middle School Public6 to 8 | ||
Clarke Central High School Public9 to 12 | ||
Classic City High School Public9 to 12 |
School ratings and boundaries are provided by GreatSchools.org and Pitney Bowes. This information should only be used as a reference. Proximity or boundaries shown here are not a guarantee of enrollment. Please reach out to schools directly to verify all information and enrollment eligibility.
Similar Homes
Explore Nearby Homes
- Atlanta Highway Homes for Sale
- Baxter Homes for Sale
- Beechwood Homes for Sale
- Berkley Hills Homes for Sale
- Cobbham Homes for Sale
- Crystal Hills Homes for Sale
- Eastside Athens Homes for Sale
- Five Points Homes for Sale
- Forest Heights Homes for Sale
- Historic Dearing Street Homes for Sale
- Jennings Mill Homes for Sale
- Kingswood Homes for Sale
- Milledge Avenue Historic District Homes for Sale
- Normaltown Homes for Sale
- Oglethorpe Homes for Sale
- Bogart Homes for Sale
- Athens Homes for Sale
- Watkinsville Homes for Sale
- Statham Homes for Sale
- Bishop Homes for Sale
- Winterville Homes for Sale
- Nicholson Homes for Sale
- Hull Homes for Sale
- Jefferson Homes for Sale
- Arnoldsville Homes for Sale
- Bethlehem Homes for Sale
- Winder Homes for Sale
- Good Hope Homes for Sale
- Colbert Homes for Sale
- Monroe Homes for Sale
- 30677 Homes for Sale
- 30607 Homes for Sale
- 30622 Homes for Sale
- 30549 Homes for Sale
- 30601 Homes for Sale
- 30605 Homes for Sale
- 30609 Homes for Sale
- 30602 Homes for Sale
- 30666 Homes for Sale
- 30621 Homes for Sale
- 30565 Homes for Sale
- 30683 Homes for Sale
- 30680 Homes for Sale
- 30655 Homes for Sale
- 30656 Homes for Sale
No guarantee, warranty or representation of any kind is made regarding the completeness or accuracy of any information, descriptions or measurements (including square footage measurements and property condition), such should be independently verified through appropriate means, including, but not limited to, in person inspection and public records, and Compass International Holdings, its subsidiaries, affiliates and independently owned and operated franchisees, and their affiliated agents and associated third parties expressly disclaim any liability in connection therewith. Photos may be virtually staged or digitally enhanced and may not reflect actual property conditions. Offers of compensation are subject to change at the seller's discretion. No financial or legal advice provided. Equal Housing Opportunity.
Listing Courtesy of Orbit Real Estate Partners, Ryan Blue
Based on information from one of the following Multiple Listing Services:FMLS,FMLS_CS,GAMLS,Middle GA MLS,Columbus Board of REALTORS, Northeast Georgia Board of REALTORS, Tiftarea Board of Realtors.Information being provided is for the visitor's personal, noncommercial use and may not be used for any purpose other than to identify prospective properties visitor may be interested in purchasing. The data contained herein is copyrighted by FMLS,FMLS_CS,GAMLS, Middle GA MLS,Columbus Board of REALTORS, Northeast Georgia Board of REALTORS, Tiftarea Board of Realtors is protected by all applicable copyright laws. Any dissemination of this information is in violation of copyright laws and is strictly prohibited. Property information referenced on this web site comes from the Internet Data Exchange (IDX) program of the MLS. This web site may reference real estate listing(s) held by a brokerage firm other than the broker and/or agent who owns this web site. For the avoidance of doubt, the accuracy of all information, regardless of source, is deemed reliable but not guaranteed and should be personally verified through personal inspection by and/or with the appropriate professionals.
