124 Annabel Road






























Description
Welcome to 124 Annabel, a sophisticated colonial masterpiece embodying refined living in Montgomery Township's heart. This stunning residence offers over 4,700 square feet of meticulously designed living space and is conveniently located near major routes, shopping destinations, and esteemed educational institutions. Upon entering this elegant home, you are greeted by a foyer adorned with marble floors and soaring ceilings...Exquisite Colonial Elegance in Montgomery Township - 124 Annabel, North Wales, PA
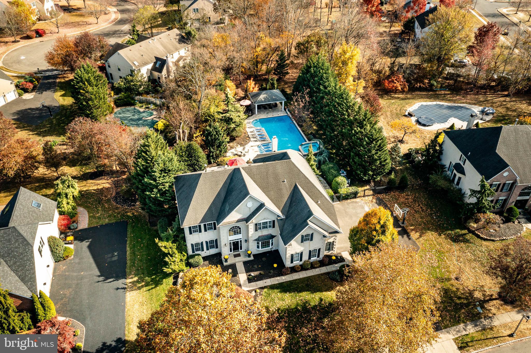
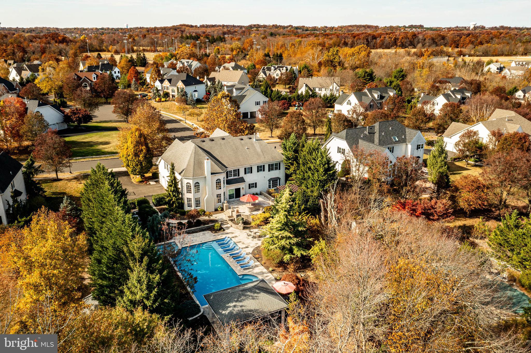
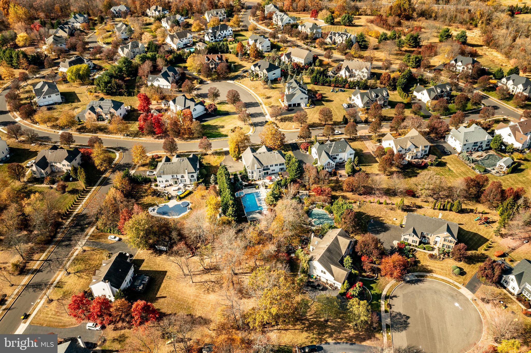
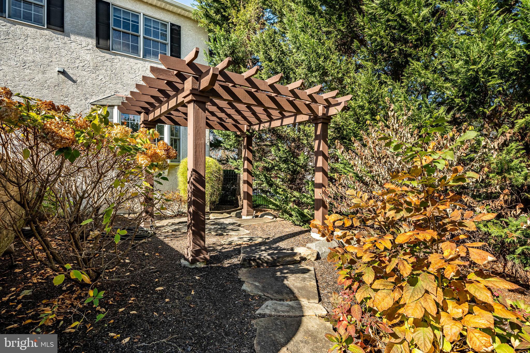
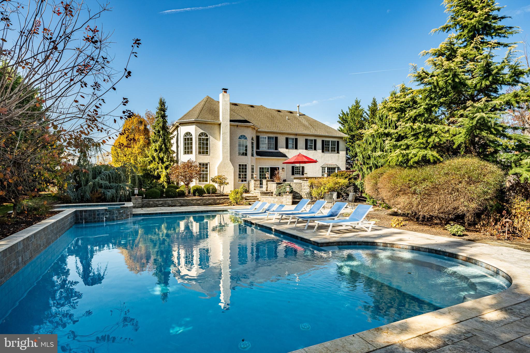
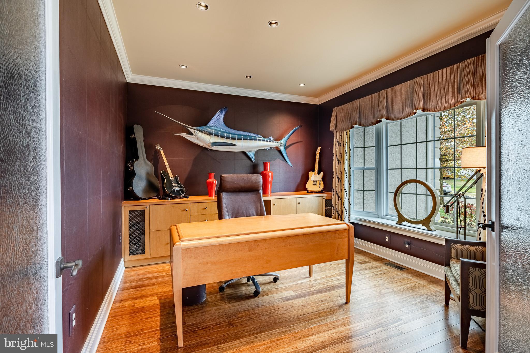
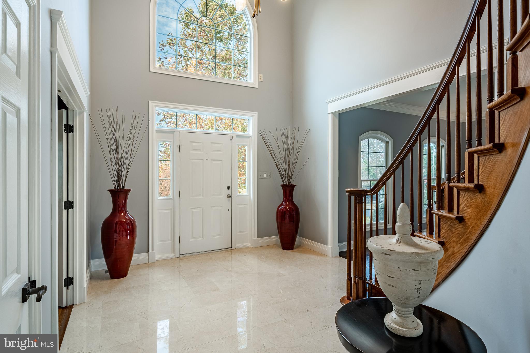
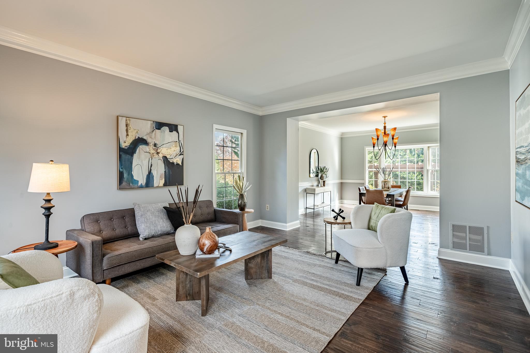
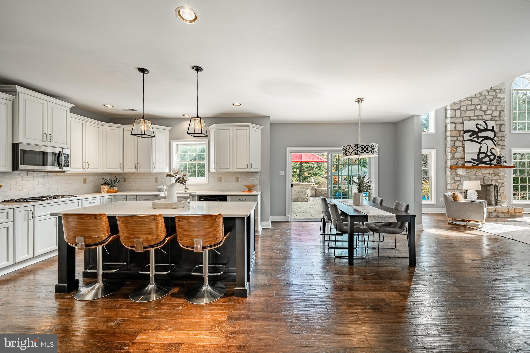
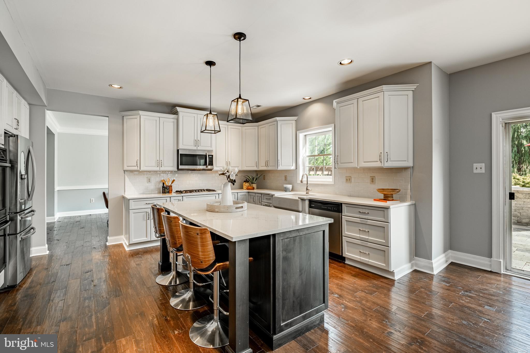
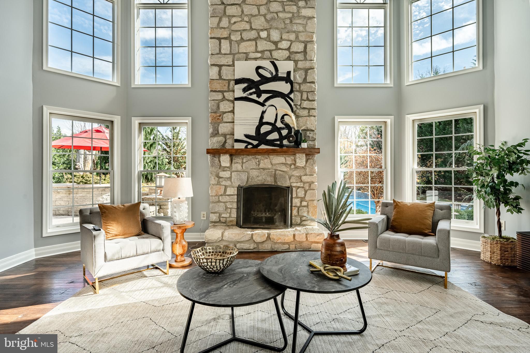
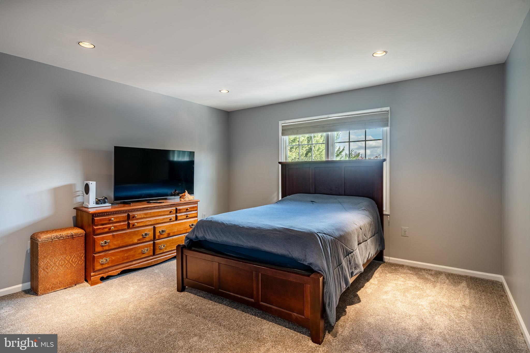
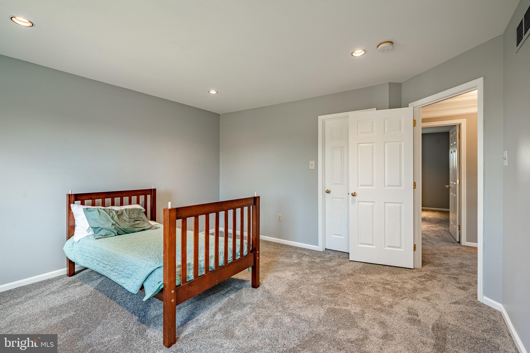
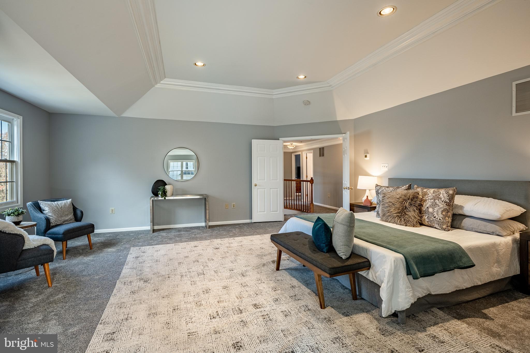
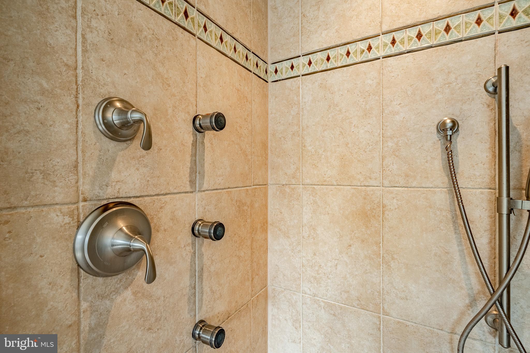
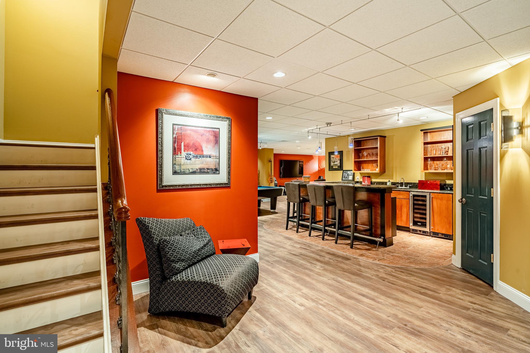
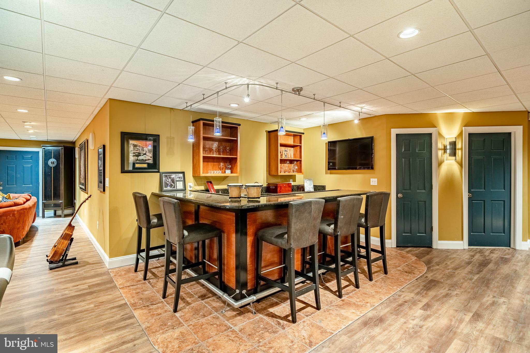
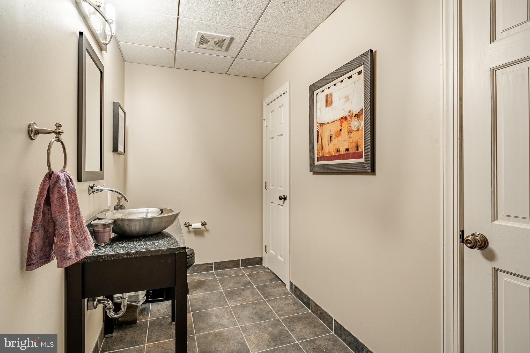
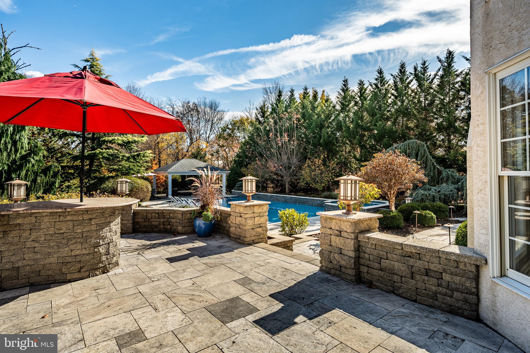
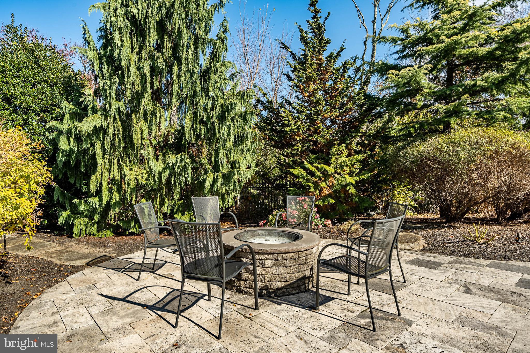
Welcome to 124 Annabel, a sophisticated colonial masterpiece embodying refined living in Montgomery Township's heart. This stunning residence offers over 4,700 square feet of meticulously designed living space and is conveniently located near major routes, shopping destinations, and esteemed educational institutions. Upon entering this elegant home, you are greeted by a foyer adorned with marble floors and soaring ceilings with triple crown moldings, setting the tone for the exquisite details throughout the house. Freshly painted interiors, luxurious new carpeting, and gleaming hardwood floors create a sophisticated ambiance that flows seamlessly from room to room. The convenient office off the foyer provides many uses; with lots of natural light, you will find the perfect workplace spot. The foyer will also lead you to the peaceful zen of the living room with distressed wood floors and lead you into the formal dining area to entertain all of your guests. The grand family room off the kitchen features a breathtaking two-story ceiling and a magnificent stone fireplace, perfect for intimate gatherings or grand celebrations. The home's centerpiece is a recently remodeled kitchen that will delight even the most discerning chef. This culinary haven is as functional as it is stylish, featuring abundant white cabinetry, sumptuous quartz countertops, and a beautifully intricate backsplash. An expansive island adorned with stunning pendant lights invites effortless entertaining and socializing. Whether you are making a gourmet meal and utilizing the double ovens and the gas cooktop or enjoying a simple wine tasting around this magnificent island, you will be assured you will have room to spare. Step outside to discover an enchanting outdoor sanctuary meticulously designed for exquisite entertaining year-round. The lavish cooking area with a built-in grill and granite bar with seating provides an idyllic space for hosting summer cookouts. Adjacent to the travertine deck is the stunning in-ground pool and spa. Here, you can lounge on the swim deck in your recliner with two fountains that will keep you cool while you enjoy the sunshine. Or lounge in the pool's deep end with a cozy area for you to sit and chat near the pergola. You'll find a cozy fire pit, perfect for gathering on cool evenings. The exquisite pergola adds a layer of charm, offering a serene vantage point overlooking the spectacular pool and beautifully landscaped yard. The fully finished basement is a masterpiece of entertainment, showcasing a stylish bar, a dedicated movie area, and a convenient half bath. It is the perfect venue for hosting gatherings, where lifelong memories will be created over cocktails and spirited game-day celebrations. Ascend the elegant staircase to the second floor, where you'll find the sumptuous primary suite. This spacious retreat features tray ceilings, a serene sitting area, and a vast walk-in closet, providing ample space for your treasured belongings. The attached sitting room and ensuite bathroom are a sanctuary of relaxation, with a lavish soaking tub, an indulgent shower, and exquisite finishes designed to wash away the day's cares. This remarkable residence is not just a home—it's a lifestyle of elegance, sophistication, and unparalleled comfort. Schedule your private showing today and experience the luxury of life at 124 Annabel, where your dreams of refined living can become a delightful reality.
- Listed by: Geraldine M. Russella 484.686.5180 therealestatechick01@gmail.com • Keller Williams Real Estate-Blue Bell
Recent comparable sales
Median sold price
$1,100,000
Avg days on market
20
Sale-to-list ratio
100.3%
North Wales, PA
9 comparable properties found

$1,240,000
Sold 10/10/25
- 4
- Bedrooms
- 4
- Bathrooms
- 3,919
- Square Feet
- 0.58
- Acres

$1,230,000
Sold 06/30/25
- 4
- Bedrooms
- 4
- Bathrooms
- 4,253
- Square Feet
- 0.78
- Acres

$1,105,000
Sold 08/18/26
- 4
- Bedrooms
- 4
- Bathrooms
- 4,097
- Square Feet
- 0.29
- Acres

$1,010,000
Sold 05/28/26
- 4
- Bedrooms
- 4
- Bathrooms
- 3,576
- Square Feet
- 0.67
- Acres

$970,000
Sold 12/15/25
- 4
- Bedrooms
- 4
- Bathrooms
- 3,779
- Square Feet
- 0.59
- Acres

$935,200
Sold 11/19/25
- 4
- Bedrooms
- 4
- Bathrooms
- 4,050
- Square Feet
- 0.4
- Acres

$1,100,000
Sold 10/08/24
- 4
- Bedrooms
- 4
- Bathrooms
- 3,277
- Square Feet
- 0.97
- Acres

$1,025,000
Sold 05/08/26
- 4
- Bedrooms
- 4
- Bathrooms
- 4,541
- Square Feet
- 0.57
- Acres

$1,200,000
Sold 05/21/25
- 4
- Bedrooms
- 4
- Bathrooms
- 4,663
- Square Feet
- 0.58
- Acres
Location
Sold By Compass Pennsylvania, LLC
Payment Calculator
$7,891 per month
30 year fixed, 6.55% Interest
$6,607
$1,284
$0
Know your buying power with a preapproval and custom rate in minutes
 1
1Property Information for 124 Annabel Road
- Taxes: $15,405 / year
- MLS Type: Residential / Fee Simple
- County: Montgomery County
- Tax ID Number: 46-00-00009-062
- Ownership: Fee Simple
- Condo Coop Association: No
- HOA: No
- Structure Type: Detached
- Style: Colonial
- Levels/Stories: 2
- Furnished: No
- Waterfront: No
- Views: Trees/Woods
- Garage: Yes
- Expected On Market Date: 10-31-2024
- Subdivision: ESTS AT WINDLESTRA
- Subdivision: ESTS AT WINDLESTRA (MONTGOMERY PA)
- Municipality: MONTGOMERY TWP
- Total Parking Spaces: 3
- Central Air: Yes
- Basement: Yes
- Above Grade Finished SQFT: 3,767.00
- Above Grade Fin SQFT Source: Assessor
- Below Grade Finished SQFT: .00
- Below Grade Fin SQFT Source: Assessor
- Below Grade Unfinished SQFT: .00
- Below Grade Unfin SQFT Source: Assessor
- Total Below Grade SQFT: .00
- Total Below Grade SQFT Source: Assessor
- New Construction: No
- Building Winterized Y/N: No
- Property Condition: Excellent
- Stories: 2
- Year Built: 2001
- Lot Size: 0.57 AC / 25,000 SF
- School District Name: NORTH PENN
- School District County ID: 300200397039
- SchoolDistrictSource: Listing Agent
- County: MONTGOMERY
- MLS Area: Montgomery Twp (10646)
- Water View: No
- Water Access: No
- Water Oriented: No
- Navigable Water: No
- Tidal Water: No
- Riparian Rights Y/N: No
- Property Manager Y/N: No
- Senior Community: No
- Association Recreation Fee Y/N: No
- Tax Year: 2023
- Tax Assessed Value: $398,120
- Year Assessed: 2024
- County Tax: $1,906
- Improvement Assessed Value: $0
- City Town Tax: $1,170
- Land Assessed Value: $0
- Clean Green Assessed: No
- Municipal Trash: Yes
- Land Use Code: 1101
- Loss Mitigation Fee: No
- Zoning: R-1
- Tax Lot: 033
- School Tax: $12,328
- Automatically Update Tax Values Y/N: Yes
- Pets Allowed: Yes
- Pet Restrictions: No Pet Restrictions
- # Bathrooms Count Main Level: 1
- # Bathrooms Half Main Level: 1
- # Bedrooms Count All Upper Levels: 4
- # Bathrooms Count All Upper Levels: 3
- # Bathrooms Full All Upper Levels: 3
- # Bedrooms Count Upper Level: 4
- # Bathrooms Count Upper Level: 3
- # Bathrooms Full Upper Level: 3
- # Bathrooms All Lower Levels: 1
- # Bathrooms Half All Lower Levels: 1
- # Bathrooms Lower Level: 1
- # Bathrooms Half Lower Level: 1
- Stories: Lower 1, Main, Upper 1
- Total Finished SQFT: 3,767.00
- Total Finished SQFT Source: Assessor
- Tax Total Finished SQFT: 3,767.00
- Total SQFT: 3,767.00
- Total SQFT Source: Assessor
- Construction Materials: Stucco
- Roof: Asphalt
- Wall and Ceiling Types: 9'+ Ceilings, 2 Story Ceilings, Dry Wall, Tray Ceilings
- Flooring Type: Carpet, Hardwood
- Basement Type: Fully Finished, Improved, Outside Entrance, Poured Concrete
- Foundation Details: Concrete Perimeter
- Room and Floor: Bathrooms Half-Main Level-1, Bedrooms-Upper Level 1-1, Bedrooms-Upper Level 1-2, Bedrooms-Upper Level 1-3, Bedrooms-Upper Level 1-4, Bathrooms Full-Upper Level 1-1, Bathrooms Full-Upper Level 1-2, Bathrooms Full-Upper Level 1-3, Bathrooms Half-Lower Level 1-1
- # Bathrooms Full: 3
- # Bathrooms Half: 2
- Lot Size Source: Assessor
- Lot Size Dimensions: 119.00 x 0.00
- Lot Dimensions Source: Assessor
- Lot Features: Interior, Irregular
- Fencing: Aluminum
- Location Type: Suburban
- Parcel ID: 758675
- Additional Parcels: No
- Ground Rent Exists: No
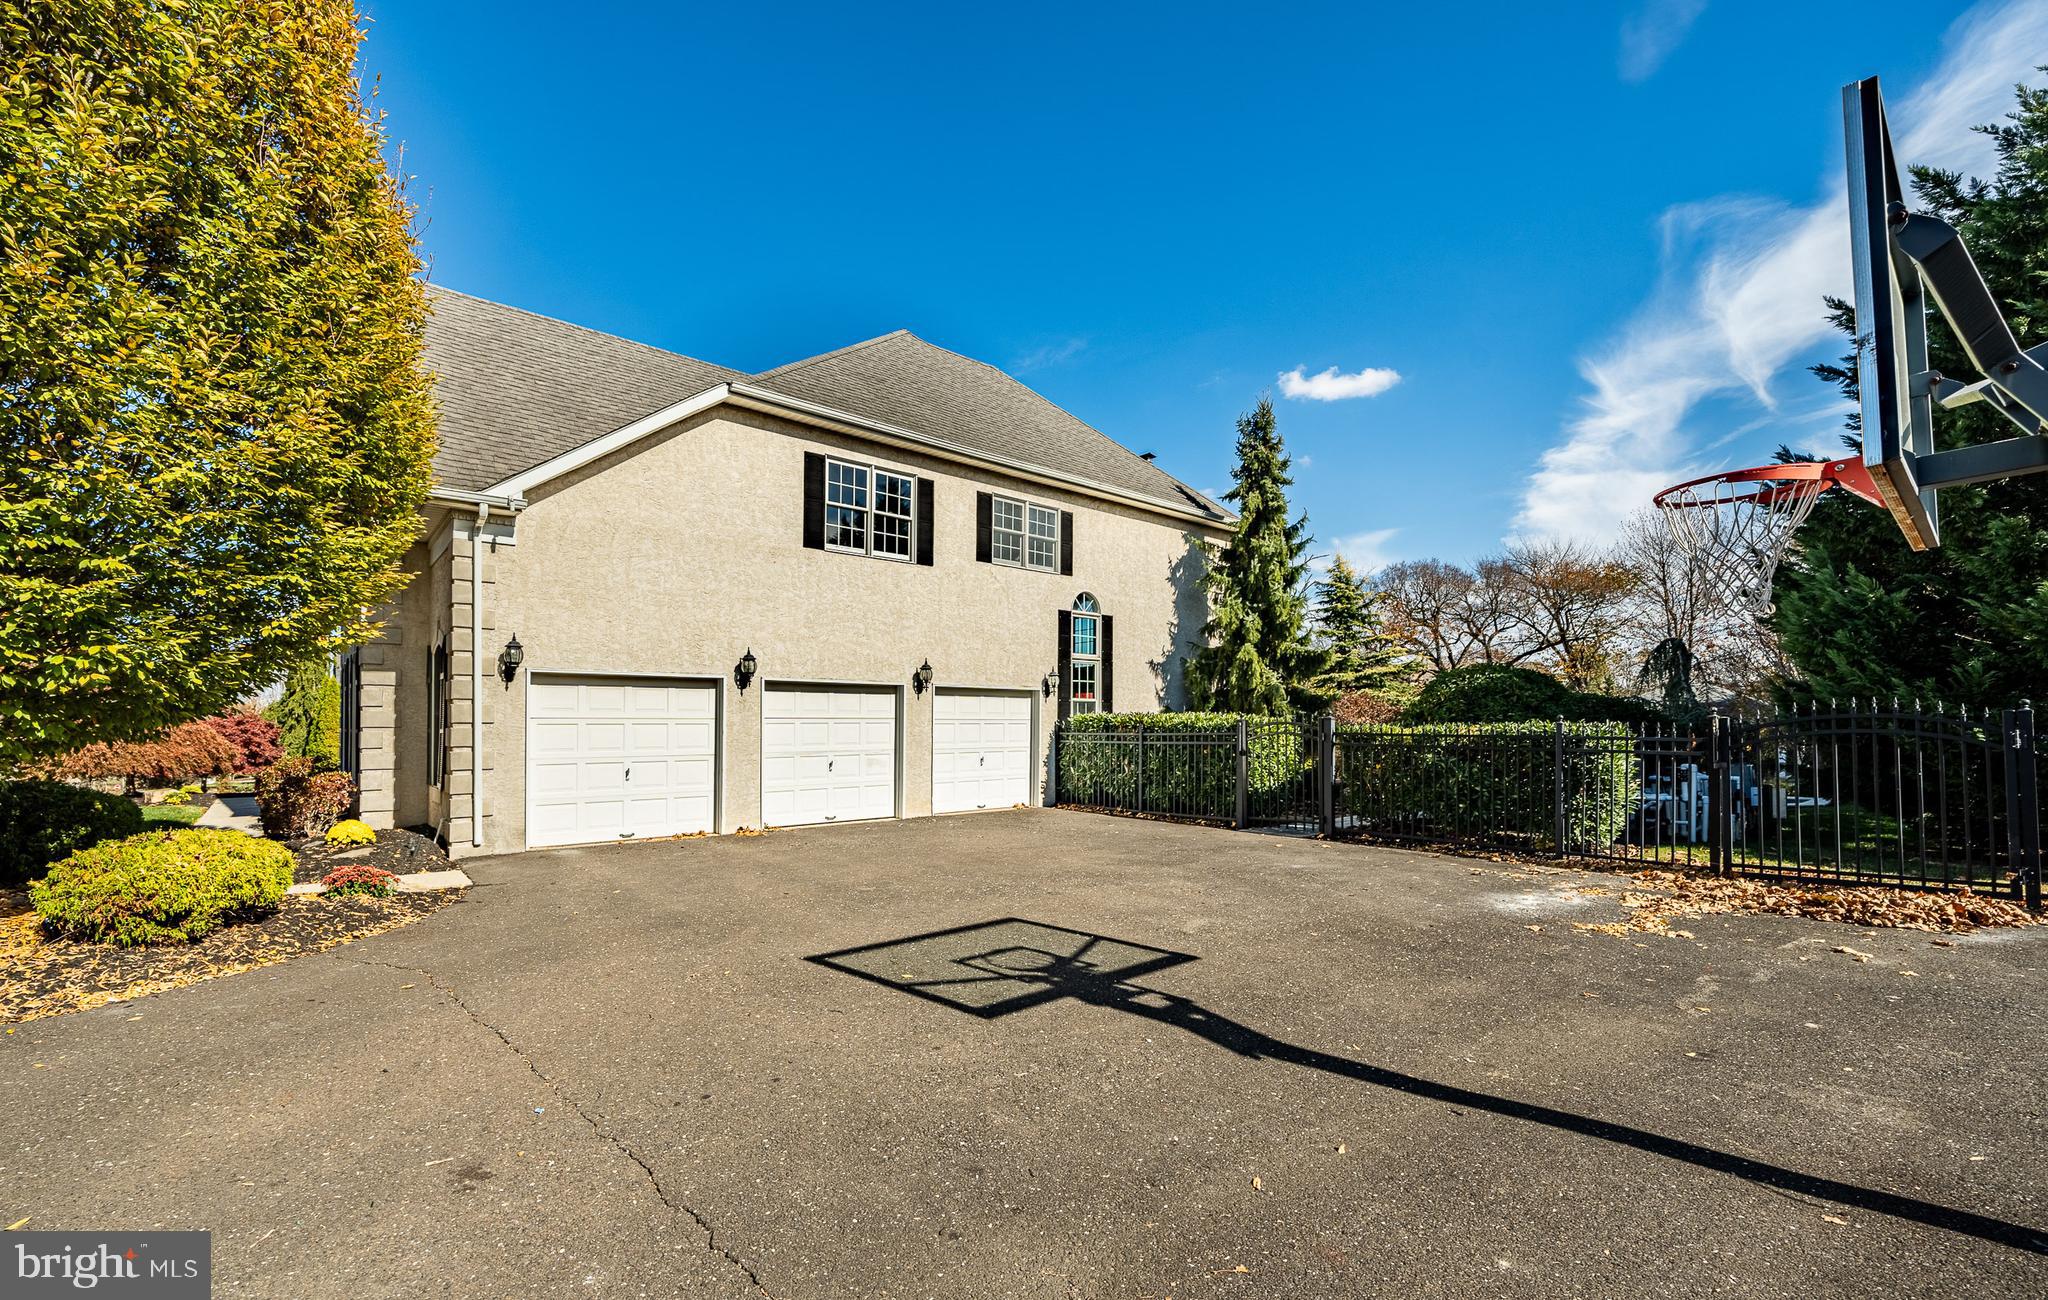
- Type Of Parking: Attached Garage, Driveway
- Num of Attached Garage Spaces: 3
- Total Garage Spaces: 3
- Parking Features: Asphalt Driveway
- Garage Features: Garage - Side Entry, Garage Door Opener
- Interior Features: Bar, Bathroom - Soaking Tub, Bathroom - Stall Shower, Carpet, Upgraded Countertops, Central Vacuum, Crown Moldings, Double/Dual Staircase, Kitchen - Gourmet, Recessed Lighting, Sprinkler System, Walk-in Closet(s), Wet/Dry Bar, Wood Floors
- Fireplace: Yes
- Fireplaces Count: 1
- Fireplace Features: Stone
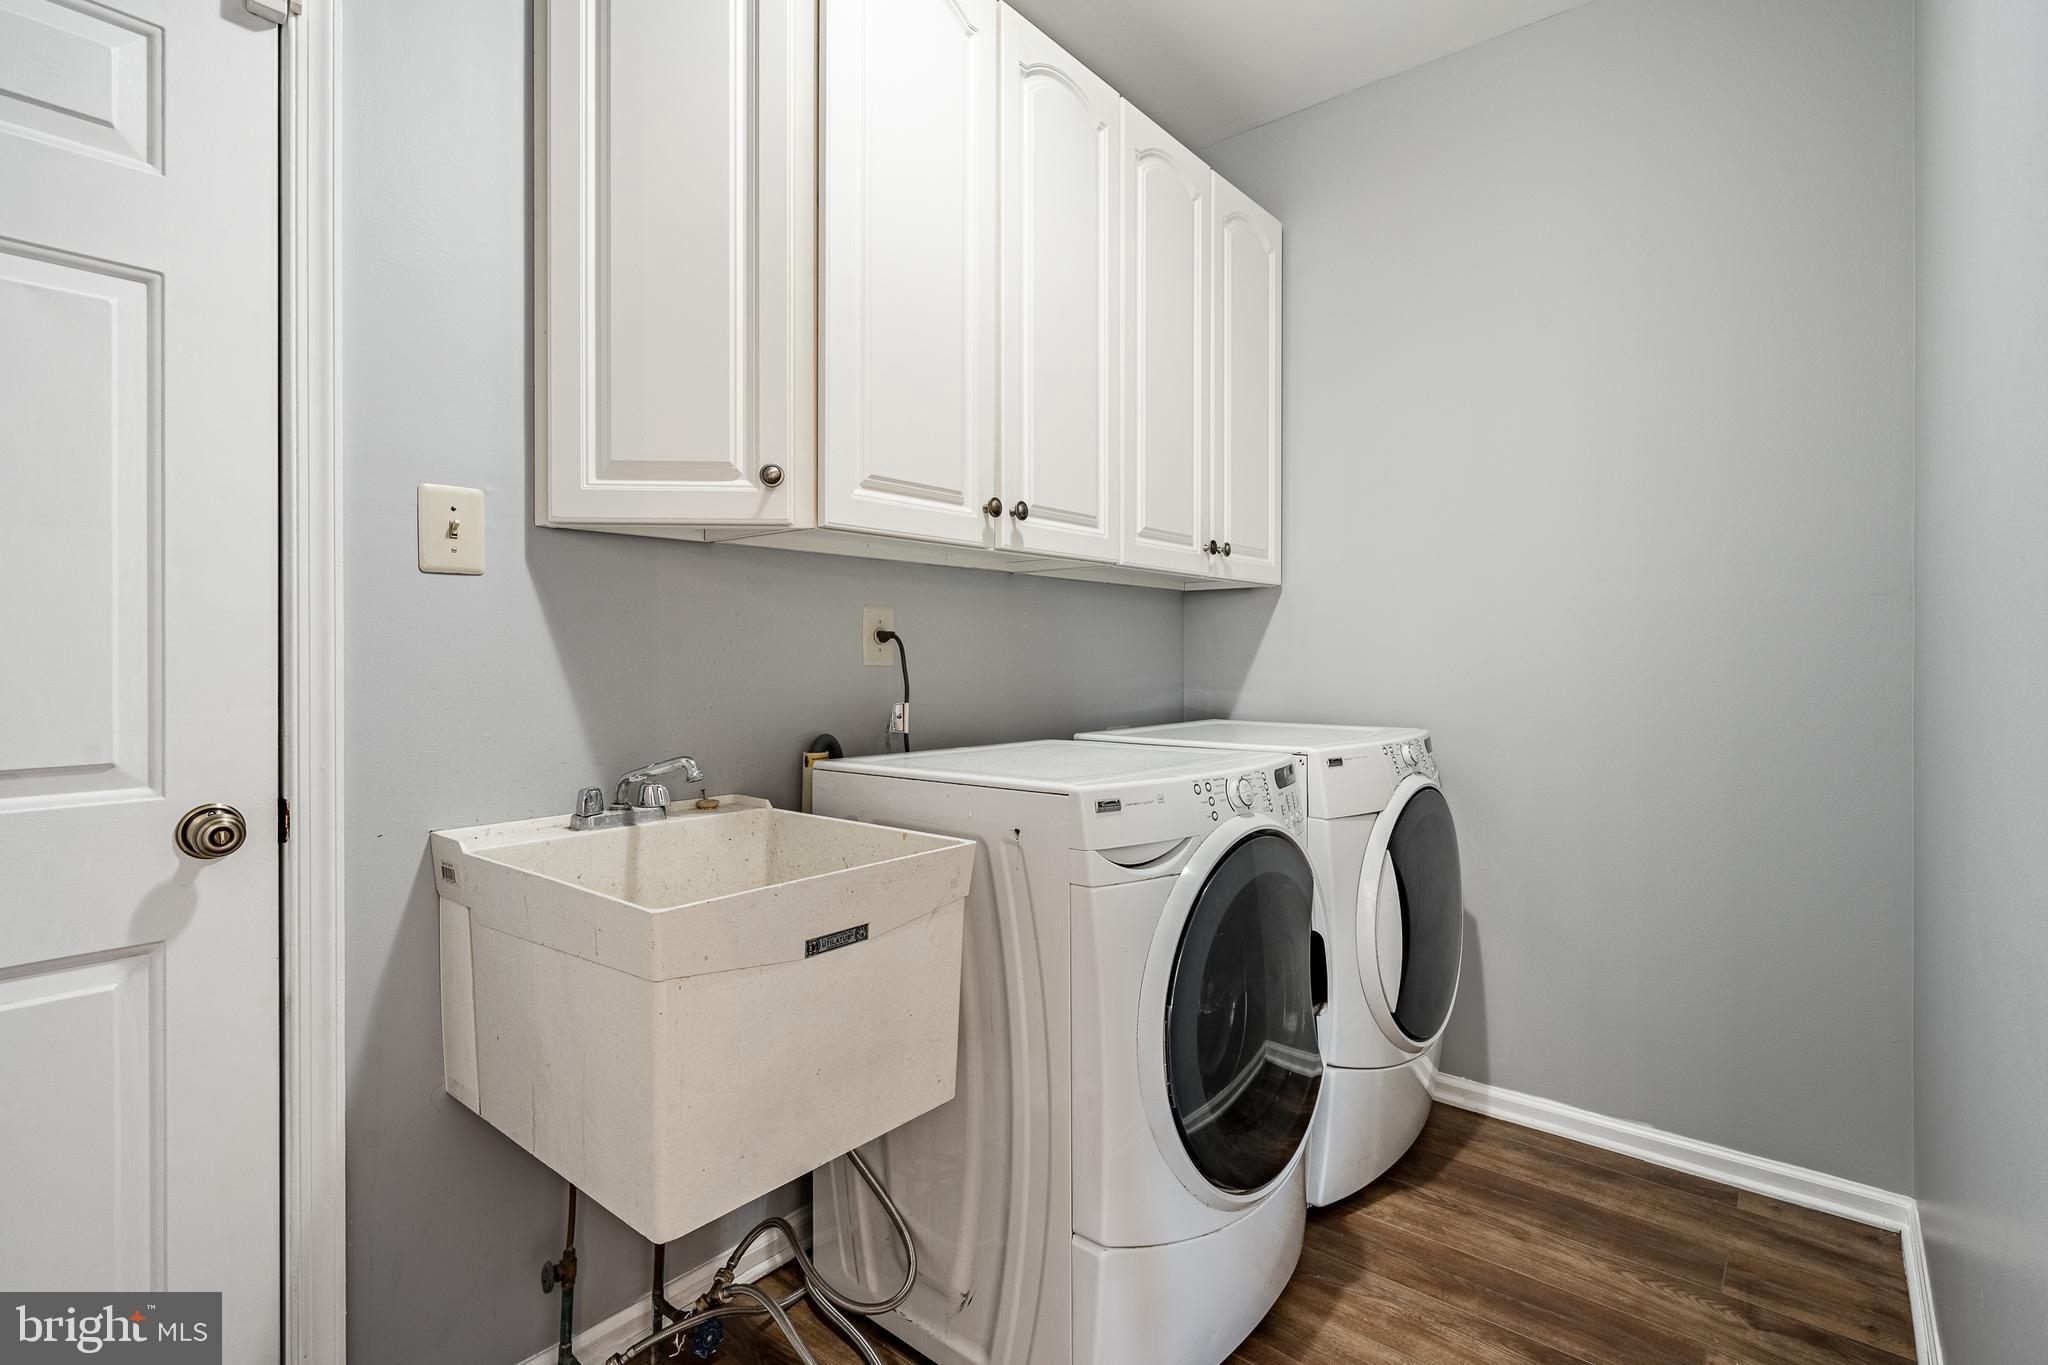
- Appliances: Dishwasher, Disposal, Dryer, Cooktop, Oven - Self Cleaning, Oven/Range - Gas, Washer
- Accessibility Features: None
- Door Features: Sliding Glass
- Window Features: Palladian
- Laundry Type: Main Floor
- Spa: No
- Exterior Features: BBQ Grill, Extensive Hardscape, Exterior Lighting, Hot Tub, Lawn Sprinkler, Sidewalks
- Outdoor Living Structures: Porch(es)
- Pool: Yes - Personal
- Personal Pool Features: Fenced, In Ground, Pool/Spa Combo, Saltwater, Gunite, Concrete
- Horse: No
- Other Structures: Above Grade, Below Grade
- Utilities: Cable TV Available, Natural Gas Available
- Heating: Yes
- Cooling Type: Central A/C
- Cooling Fuel: Electric
- Heating Type: 90% Forced Air
- Heating Fuel: Natural Gas
- Hot Water: Natural Gas
- Water Source: Public
- Sewer Septic: Public Sewer
- Electric Service: 200+ Amp Service
- List Agent AOR: Tri-County Suburban REALTORS
Property History for 124 Annabel Road
| Date | Event & Source | Price | Appreciation |
|---|---|---|---|
| Dec 11, 2024 | Closed BRIGHT #PAMC2119504 | $1,299,900 | — |
| Dec 10, 2024 | Closed (Public Record) Public Record #1549013824 | $1,299,900 | — |
| Dec 10, 2024 | Closed (Public Record) Public Record #1549455496 | $1,299,900 | — |
| Nov 10, 2024 | Pending BRIGHT #PAMC2119504 | — | |
| Nov 9, 2024 | Listed (Active) BRIGHT #PAMC2119504 | — | |
| Nov 3, 2024 | Active Under Contract BRIGHT #PAMC2119504 | — | |
| Oct 30, 2024 | Listed (Active) BRIGHT #PAMC2119504 | $1,299,900 | — |
| Date | Event & Source | Price |
|---|---|---|
| 12/11/2024 | Closed BRIGHT #PAMC2119504 | $1,299,900 |
| 12/10/2024 | Closed (Public Record) Public Record #1549013824 | $1,299,900 |
| 12/10/2024 | Closed (Public Record) Public Record #1549455496 | $1,299,900 |
| 11/10/2024 | Pending BRIGHT #PAMC2119504 | — |
| 11/09/2024 | Listed (Active) BRIGHT #PAMC2119504 | — |
| 11/03/2024 | Active Under Contract BRIGHT #PAMC2119504 | — |
| 10/30/2024 | Listed (Active) BRIGHT #PAMC2119504 | $1,299,900 |
For completeness, we often displays two records for one sale: the MLS record and the public record.
Public Records for 124 Annabel Road
Schools near 124 Annabel Road
Rating | School | Type | Grades | Distance |
|---|---|---|---|---|
| Public - | K to 6 | |||
| Public - | 7 to 9 | |||
| Public - | 10 to 12 |
Rating | School | Distance |
|---|---|---|
Montgomery El School PublicK to 6 | ||
Pennbrook Middle School Public7 to 9 | ||
North Penn Senior High School Public10 to 12 |
School ratings and boundaries are provided by GreatSchools.org and Pitney Bowes. This information should only be used as a reference. Proximity or boundaries shown here are not a guarantee of enrollment. Please reach out to schools directly to verify all information and enrollment eligibility.
Similar Homes
New listings in 19454

$125,000
- 2
- Bedrooms
- 2
- Bathrooms
- 924
- Square Feet
- Unavailable
- Acres


Nearby home values
| Address | Sold price | Beds | Baths | Sqft | Lot (Sqft) |
|---|---|---|---|---|---|
This home: 124 Annabel Road, North Wales, PA 19454 | $1,299,900 | 4 | 5 | 3,767 | 25,000 |
$414,000 | 4 | 4 | 4,348 | 31,058 | |
– | 4 | 4 | 3,919 | 24,999 | |
$720,111 | 5 | 5 | 5,083 | 26,264 | |
$525,000 | 4 | 4 | 3,772 | 26,012 | |
– | 4 | 4 | 3,919 | 33,489 | |
$515,000 | 4 | 3 | 2,521 | 31,644 | |
$1,129,990 | 4 | 4 | 4,964 | 25,000 | |
$1,085,000 | 5 | 5 | 4,932 | 25,000 | |
$670,000 | 4 | 4 | 3,919 | 27,997 | |
$587,000 | 4 | 3 | 3,469 | 25,657 | |
$773,000 | 4 | 4 | 5,603 | 27,842 | |
$530,000 | 4 | 4 | 2,728 | 31,250 | |
– | 4 | 3 | 4,143 | 24,999 | |
– | 4 | 4 | 4,330 | 33,842 | |
$785,500 | 4 | 4 | 3,569 | 25,234 |
Explore Nearby Homes
- Brittany Farms-The Highlands Homes for Sale
- Horsham Township - Montgomery County Homes for Sale
- Montgomery Township - Montgomery County Homes for Sale
- Neshaminy Falls Homes for Sale
- New Britain Township - Bucks County Homes for Sale
- Reserve at Gwynedd Homes for Sale
- The Gwynedd Club Homes for Sale
- Upper Gwynedd Homes for Sale
- Warrington Township - Bucks County Homes for Sale
- Wood Hollow Homes for Sale
- Worcester Township - Montgomery County Homes for Sale
- Whitpain Township - Montgomery County Homes for Sale
- Downtown Lansdale Homes for Sale
- Hatfield Township - Montgomery County Homes for Sale
- Towamencin Township - Montgomery County Homes for Sale
- North Wales Homes for Sale
- Montgomeryville Homes for Sale
- Lower Gwynedd Homes for Sale
- Lansdale Homes for Sale
- Spring House Homes for Sale
- Blue Bell Homes for Sale
- Gwynedd Valley Homes for Sale
- Gwynedd Homes for Sale
- Audubon Homes for Sale
- Warrington Homes for Sale
- Colmar Homes for Sale
- Chalfont Homes for Sale
- Line Lexington Homes for Sale
- Ambler Homes for Sale
- Horsham Homes for Sale
- 18914 Homes for Sale
- 19446 Homes for Sale
- 19436 Homes for Sale
- 19422 Homes for Sale
- 19002 Homes for Sale
- 18936 Homes for Sale
- 18976 Homes for Sale
- 19437 Homes for Sale
- 19044 Homes for Sale
- 18915 Homes for Sale
- 19477 Homes for Sale
- 19403 Homes for Sale
- 19440 Homes for Sale
- 18901 Homes for Sale
- 18932 Homes for Sale
No guarantee, warranty or representation of any kind is made regarding the completeness or accuracy of any information, descriptions or measurements (including square footage measurements and property condition), such should be independently verified through appropriate means, including, but not limited to, in person inspection and public records, and Compass International Holdings, its subsidiaries, affiliates and independently owned and operated franchisees, and their affiliated agents and associated third parties expressly disclaim any liability in connection therewith. Photos may be virtually staged or digitally enhanced and may not reflect actual property conditions. Offers of compensation are subject to change at the seller's discretion. No financial or legal advice provided. Equal Housing Opportunity.
Listing Courtesy of Keller Williams Real Estate-Blue Bell
Based on information from one of the following Multiple Listing Services: BRIGHT, Greater LeHigh Valley Regional MLS, Greator Scranton Board of REALTORS® and Pocono Mountains Association of REALTORS®. Information being provided is for the visitor’s personal, noncommercial use and may not be used for any purpose other than to identify prospective properties visitor may be interested in purchasing. The data contained herein is copyrighted by BRIGHT, Greater LeHigh Valley Regional MLS, Greator Scranton Board of REALTORS® and Pocono Mountains Association of REALTORS® is protected by all applicable copyright laws. Any dissemination of this information is in violation of copyright laws and is strictly prohibited. Property information referenced on this web site comes from the Internet Data Exchange (IDX) program of the MLS. This web site may reference real estate listing(s) held by a brokerage firm other than the broker and/or agent who owns this web site. For the avoidance of doubt, the accuracy of all information, regardless of source, is deemed reliable but not guaranteed and should be personally verified through personal inspection by and/or with the appropriate professionals.