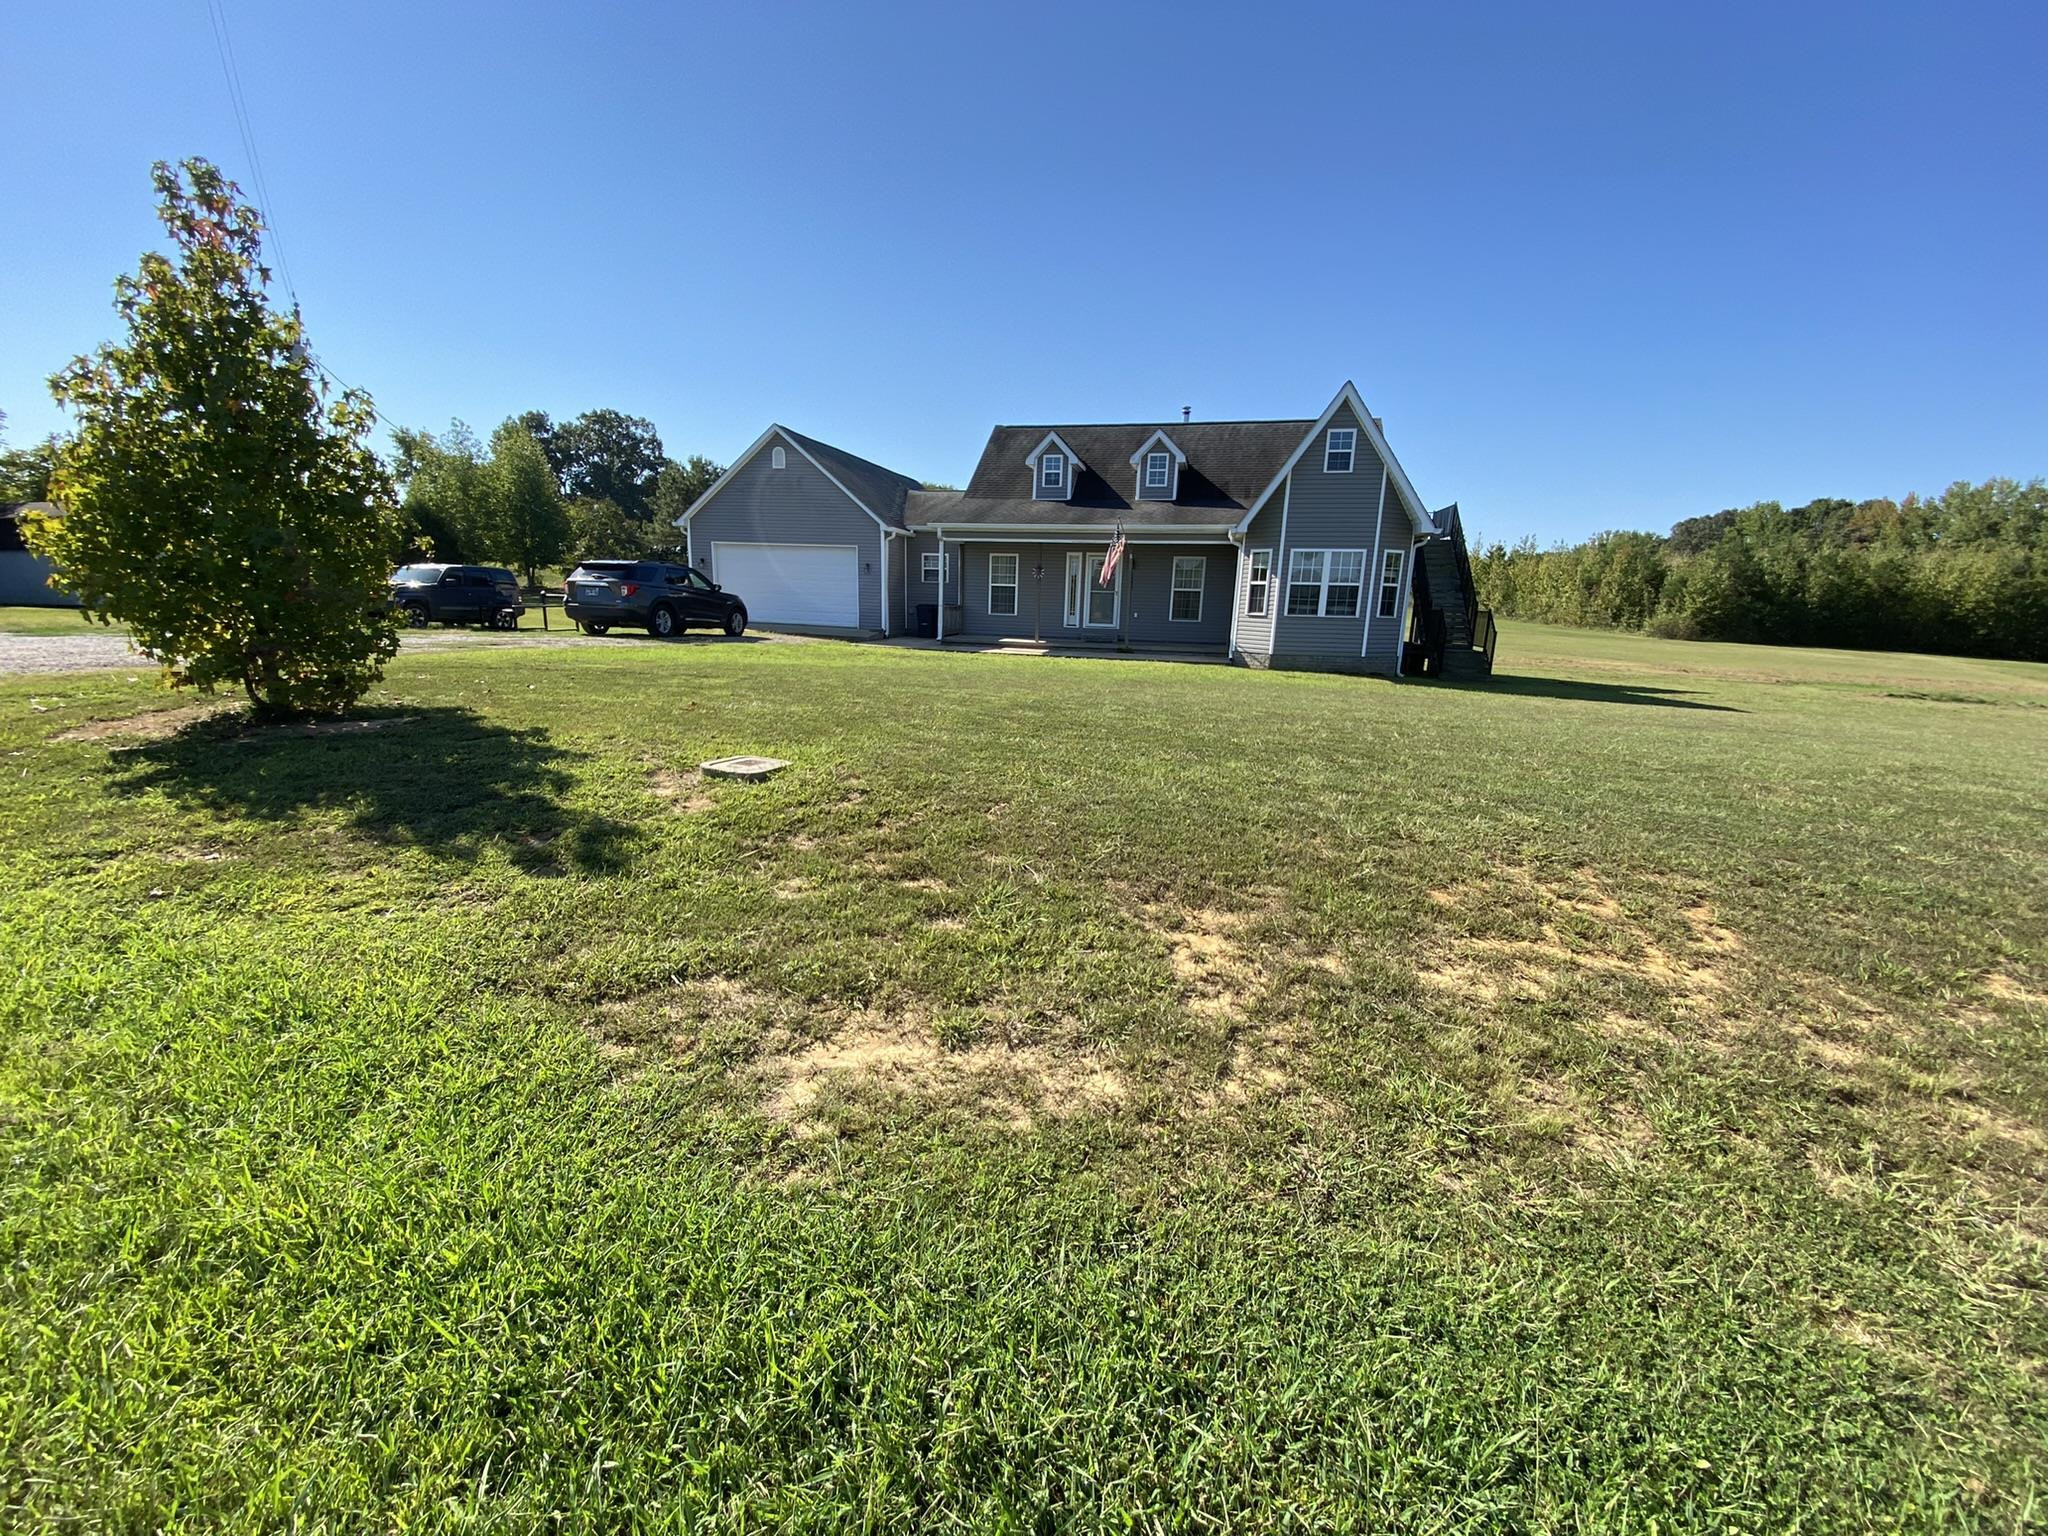
124 Milan Road












Description
- Listed by: Linda G Carter 731.608.0515 lwcarter2002@yahoo.com • Casey Realtors

Recent comparable sales
Median sold price
$200,250
Avg days on market
64
Sale-to-list ratio
96.9%
Finger, TN
9 comparable properties found


$178,000
Sold 02/14/25
- 3
- Bedrooms
- 2
- Bathrooms
- 1,402
- Square Feet
- 2
- Acres

$280,000
Sold 04/10/25
- 3
- Bedrooms
- 2
- Bathrooms
- 1,500
- Square Feet
- 3.82
- Acres

$195,000
Sold 07/18/25
- 3
- Bedrooms
- 2
- Bathrooms
- 1,400
- Square Feet
- 2.75
- Acres

$190,000
Sold 01/09/26
- 4
- Bedrooms
- 2
- Bathrooms
- 1,232
- Square Feet
- 3
- Acres

$299,900
Sold 01/03/25
- 3
- Bedrooms
- 2
- Bathrooms
- 1,861
- Square Feet
- 1.8
- Acres

$200,250
Sold 04/13/26
- 4
- Bedrooms
- 2
- Bathrooms
- 1,152
- Square Feet
- 0.55
- Acres

$389,000
Sold 09/04/25
- 4
- Bedrooms
- 2
- Bathrooms
- 1,799
- Square Feet
- 38.22
- Acres

$386,900
Sold 07/18/25
- 3
- Bedrooms
- 2
- Bathrooms
- 2,258
- Square Feet
- 1.6
- Acres
Location
Sold By CENTURY 21 Action Realty
Payment Calculator
$1,121 per month
30 year fixed, 7.03% Interest
$1,121
$0
$0
Know your buying power with a preapproval and custom rate in minutes
 1
1Property Information for 124 Milan Road
- MLS Type: Residential / Single Family Residence
- County: McNairy County
- Subdivision Name: None
- Year Built: 2007
- Lot Size: 1.82 AC / 79,279 SF
- Directions: At the intersection of Hwy 45 and Hwy 100, go South on Hwy 45 toward Selmer, turn right on Masseyville McNairy Rd., then right on Milam Rd. house will be on the left
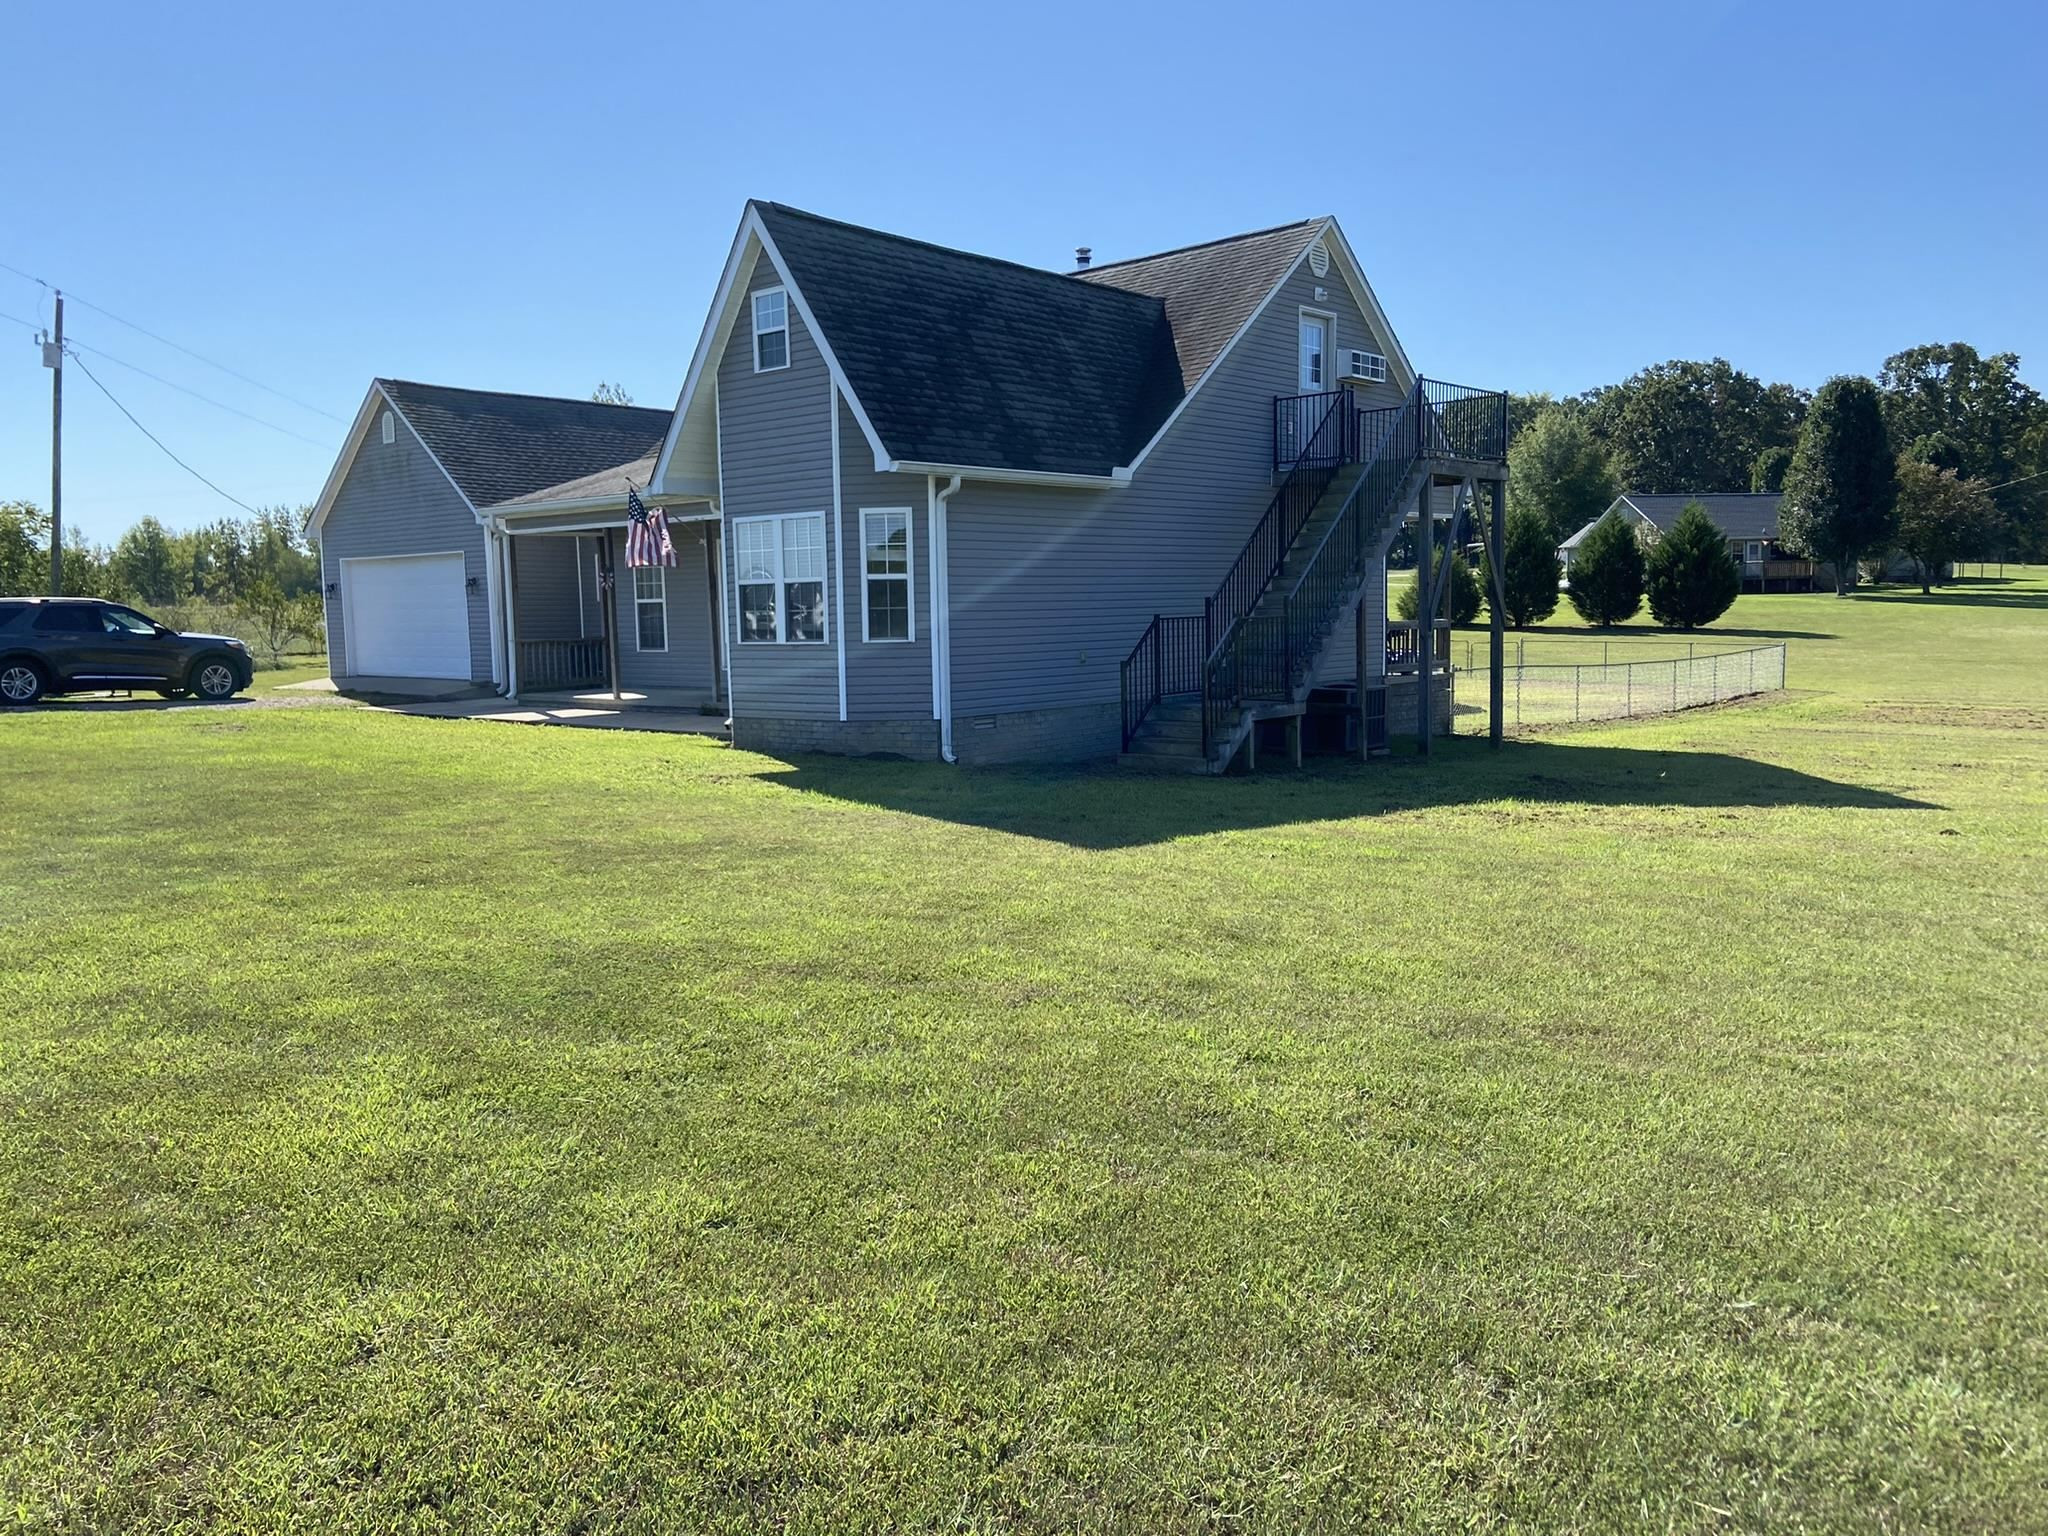
- Fencing: Wire
- Cross Street: Masseyville McNairy Road
- View: No
- Association: No
- Association Fee: $0
- Tax Map Number: 030
- Tax Book Number: 253, 785
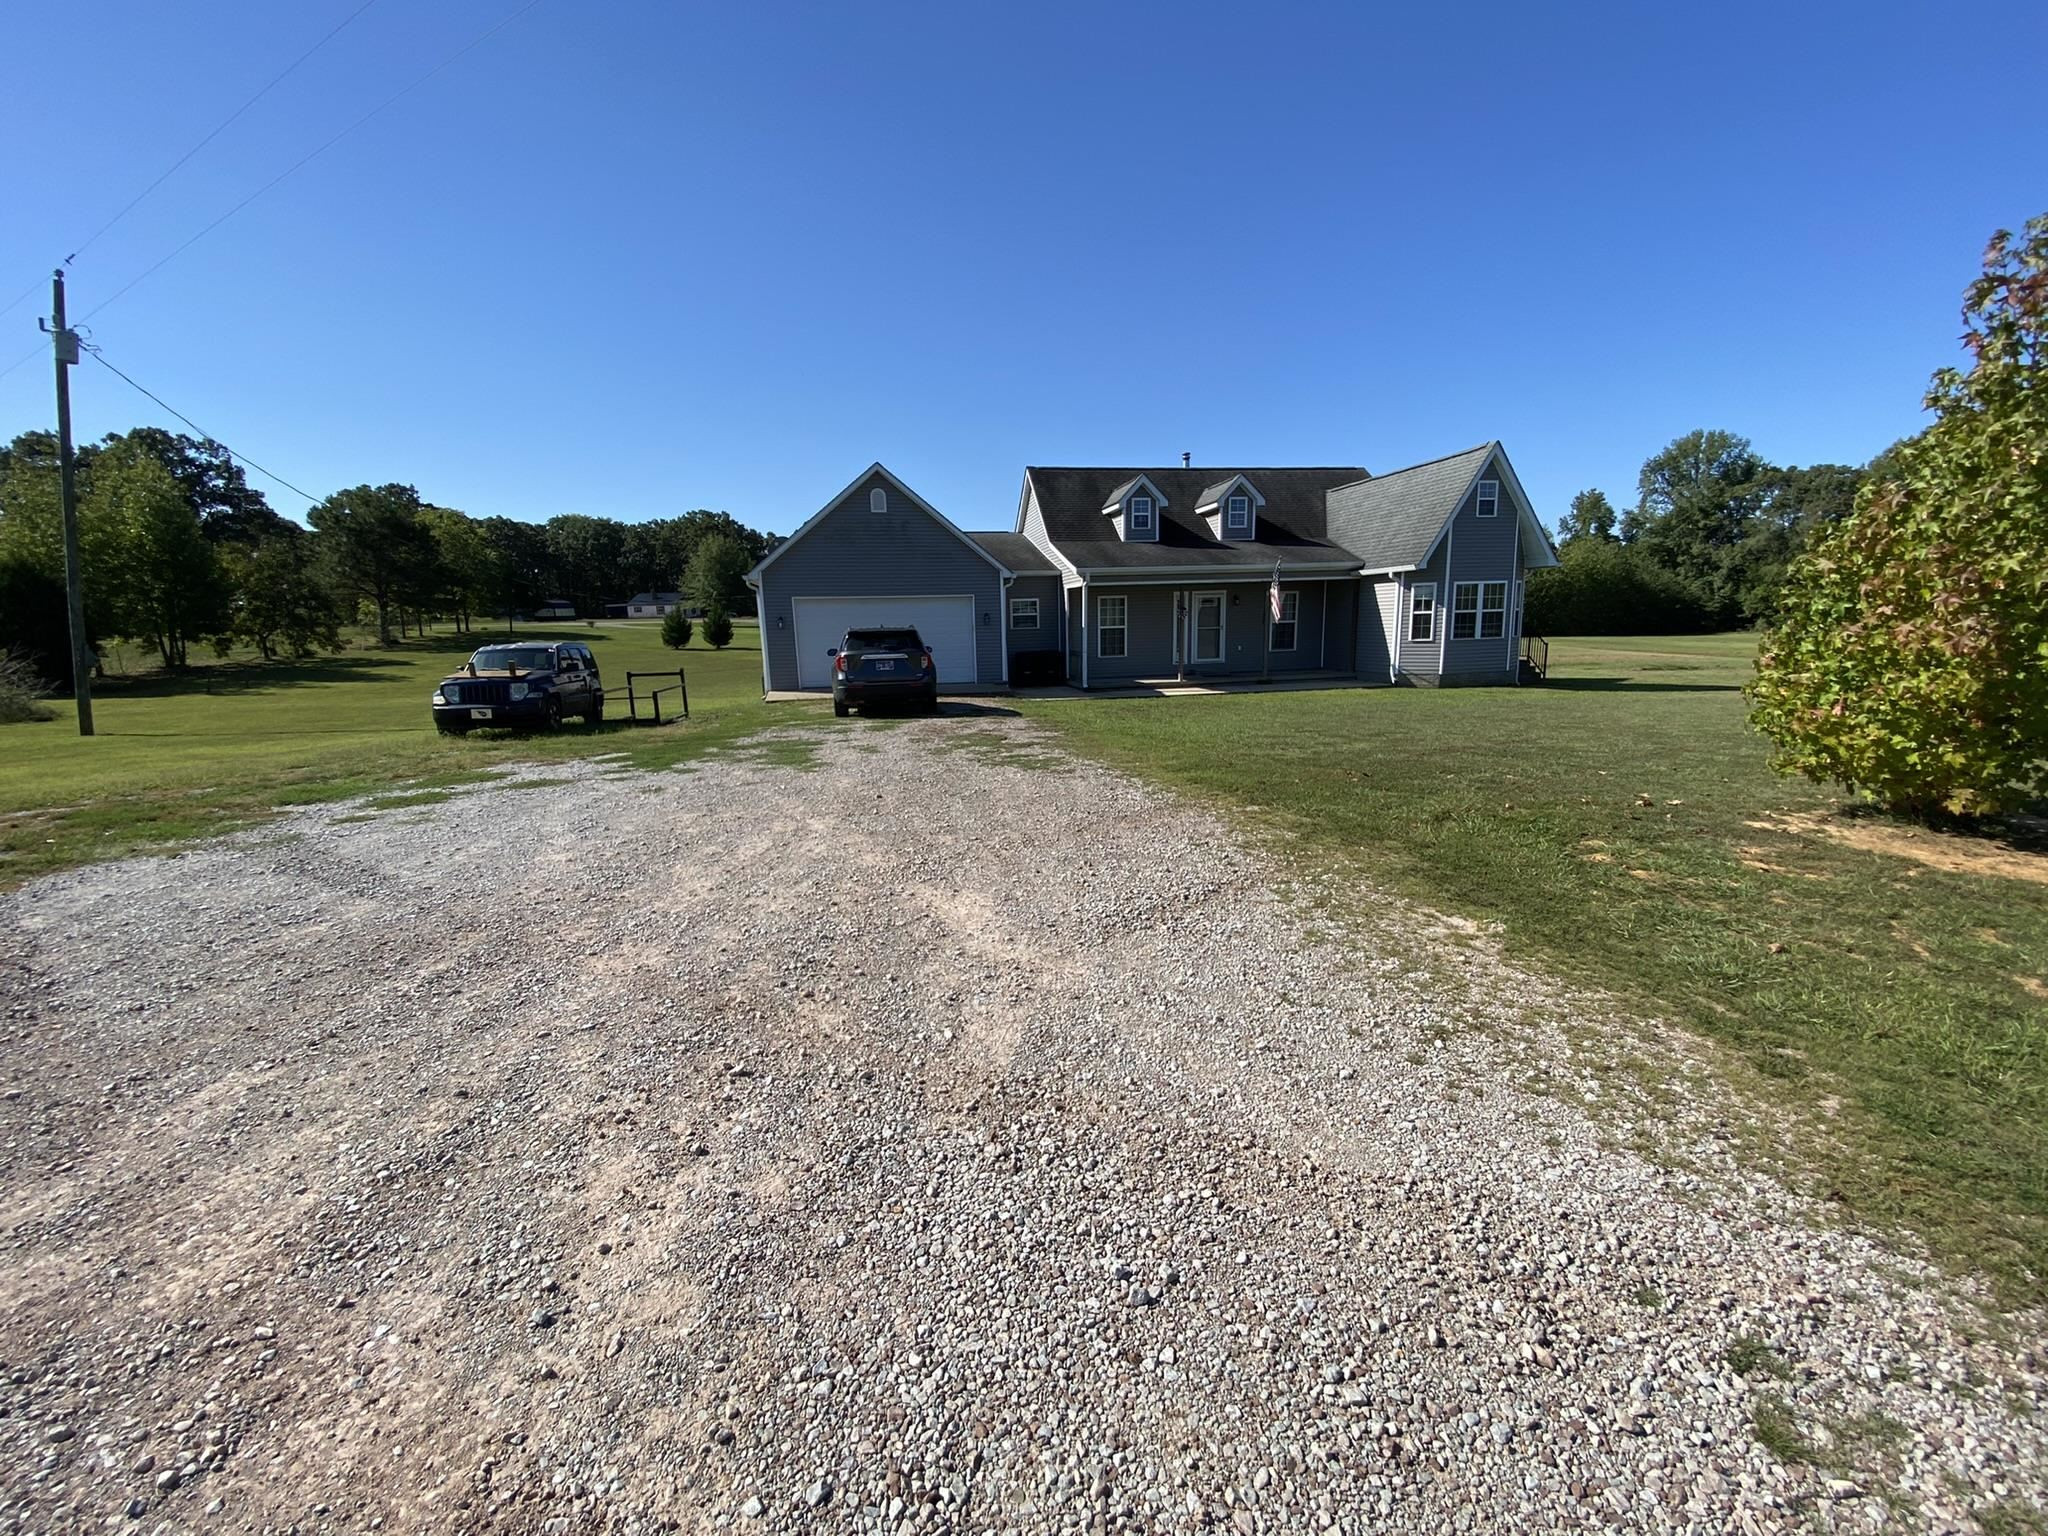
- Garage: Yes
- Parking Total: 2.0
- Attached Garage: Yes
- Lot Size Dimensions: 1.8
- Lot Size Square Feet: 79279.2
- Lot Size Acres: 1.82
- Building Area Total: 1489.0
- Lot Size Area: 1.82
- Lot Size Units: Acres
- Living Area Source: Assessor
- Parcel Number: 004.07
- Property Type: Residential,Single Family Residence
- Year Built: 2007
- Property Sub Type: Single Family Residence
- Road Surface Type: Paved
- New Construction: No
- Home Warranty: No
- General Property Information:New Construction: No
- Sewer: Septic Tank
- Water Source: Public
- Electric: True
- Exterior Features: Rain Gutters
- Construction Materials: Vinyl Siding
- Accessibility Features: Therapeutic Whirlpool
- Roof: Shingle
- Patio And Porch Features: Covered, Front Porch, Rear Porch
- Pool Features: Above Ground
- Bedrooms Total: 3
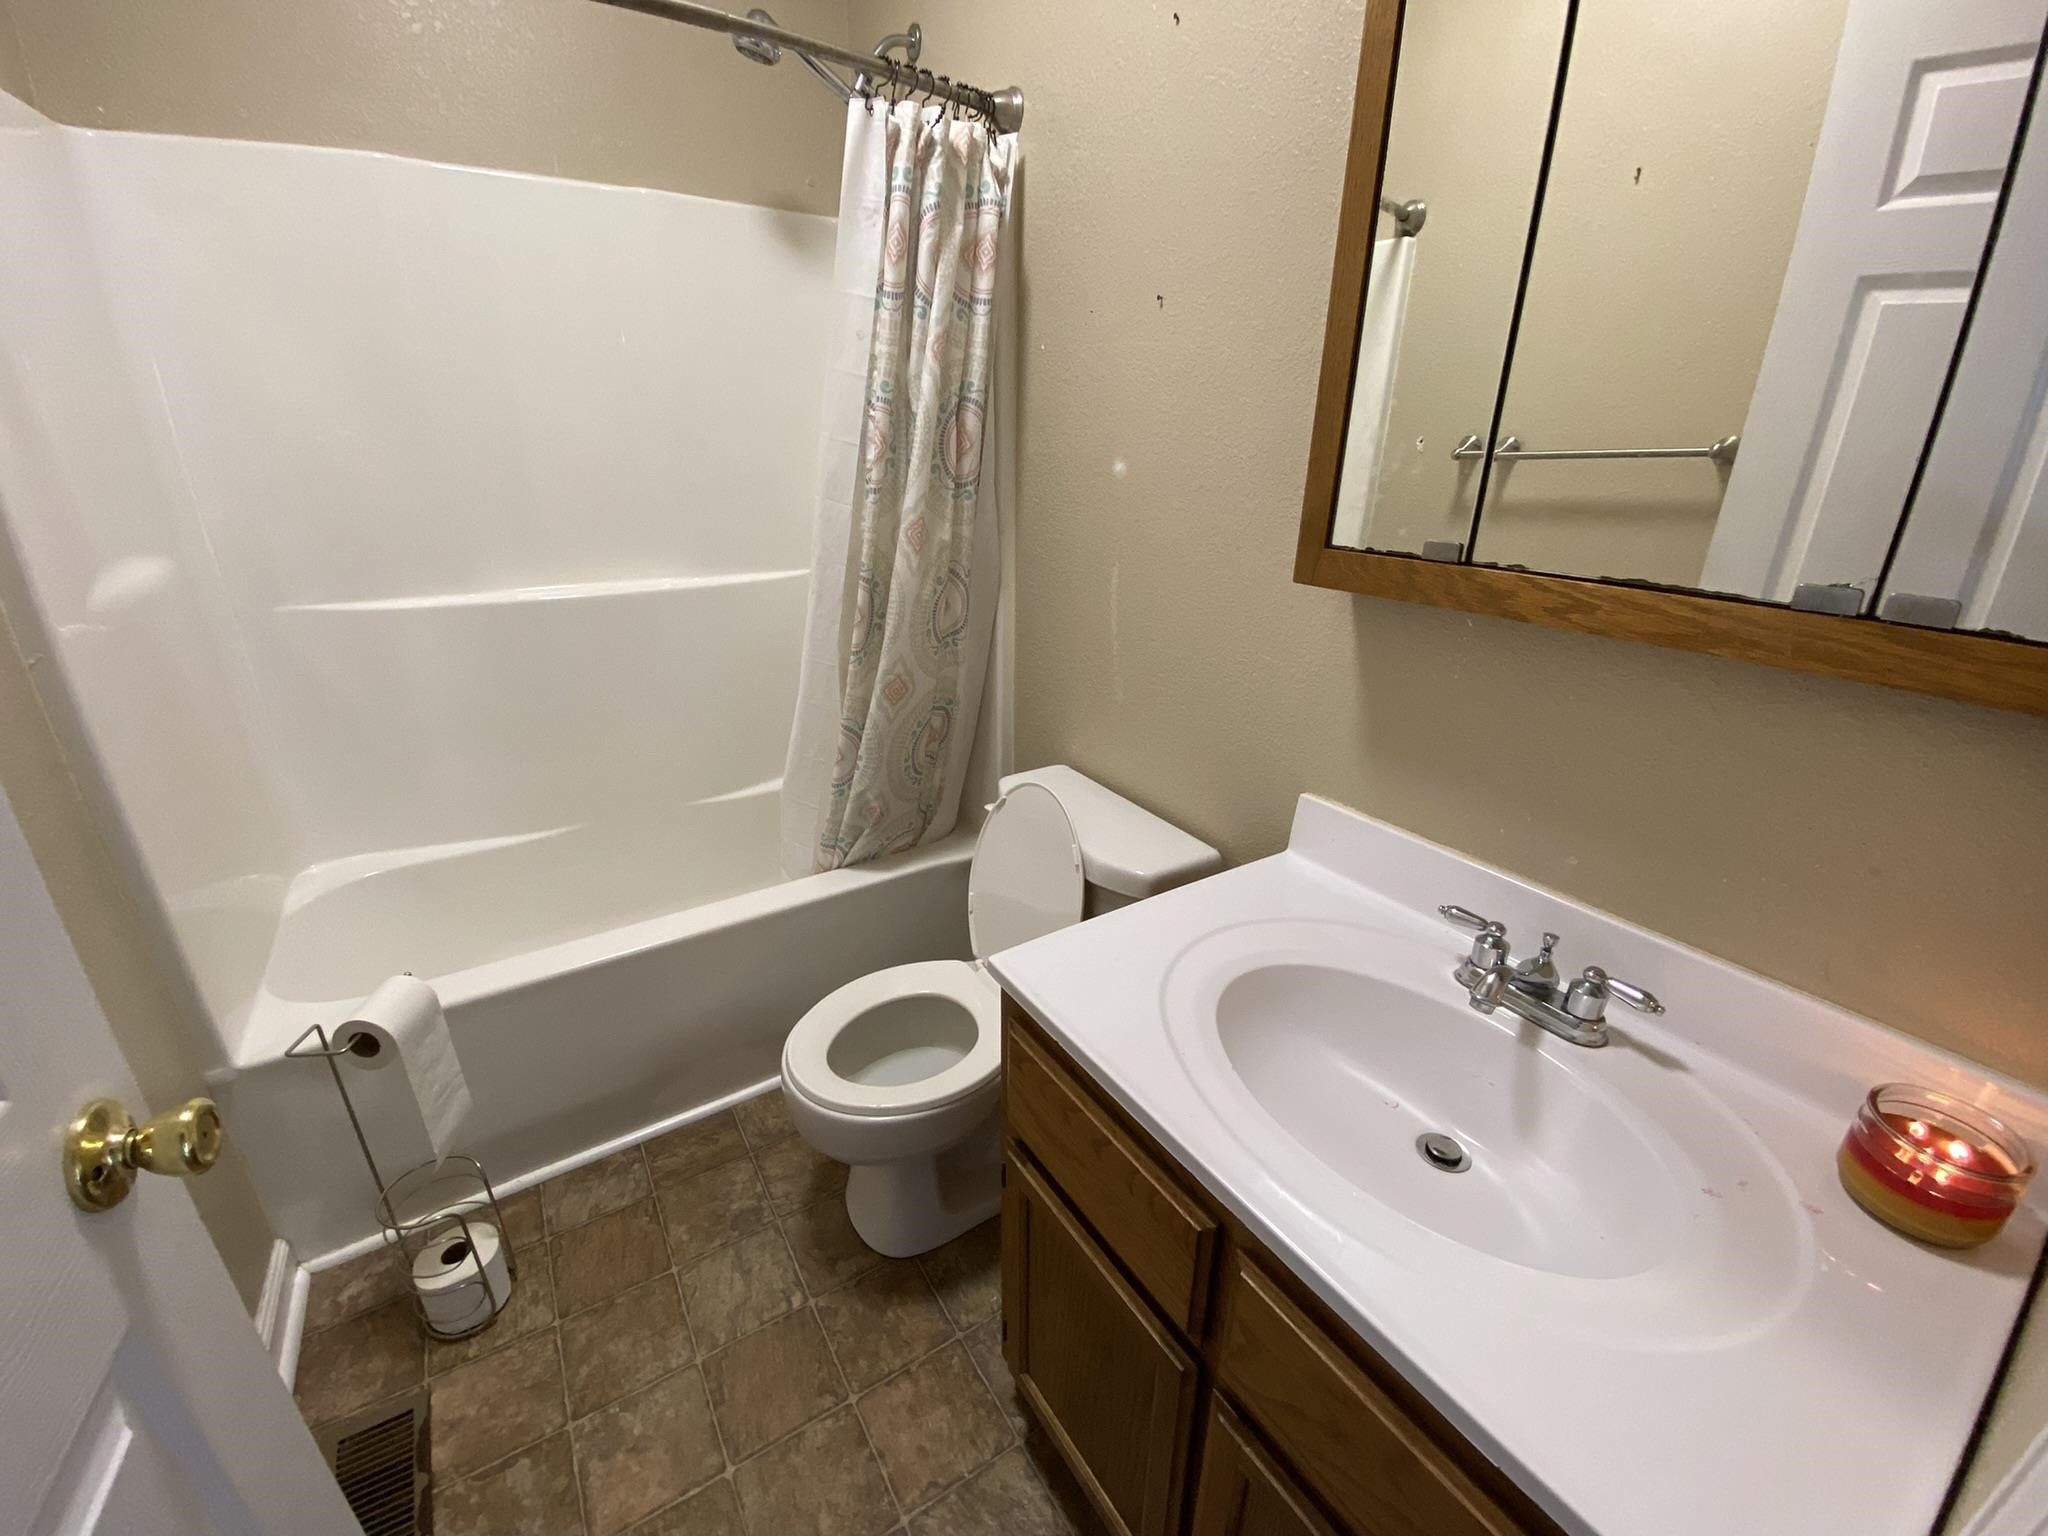
- Bathrooms Full: 2
- Bathrooms Half: 0
- Bathrooms Total Integer: 2
- Bathrooms Total Decimal: 2.0
- Bathrooms Total Notational: 2.0
- Heating: Forced Air
- Heating: Yes
- Cooling: Ceiling Fan(s), Central Air, Electric
- Cooling: Yes
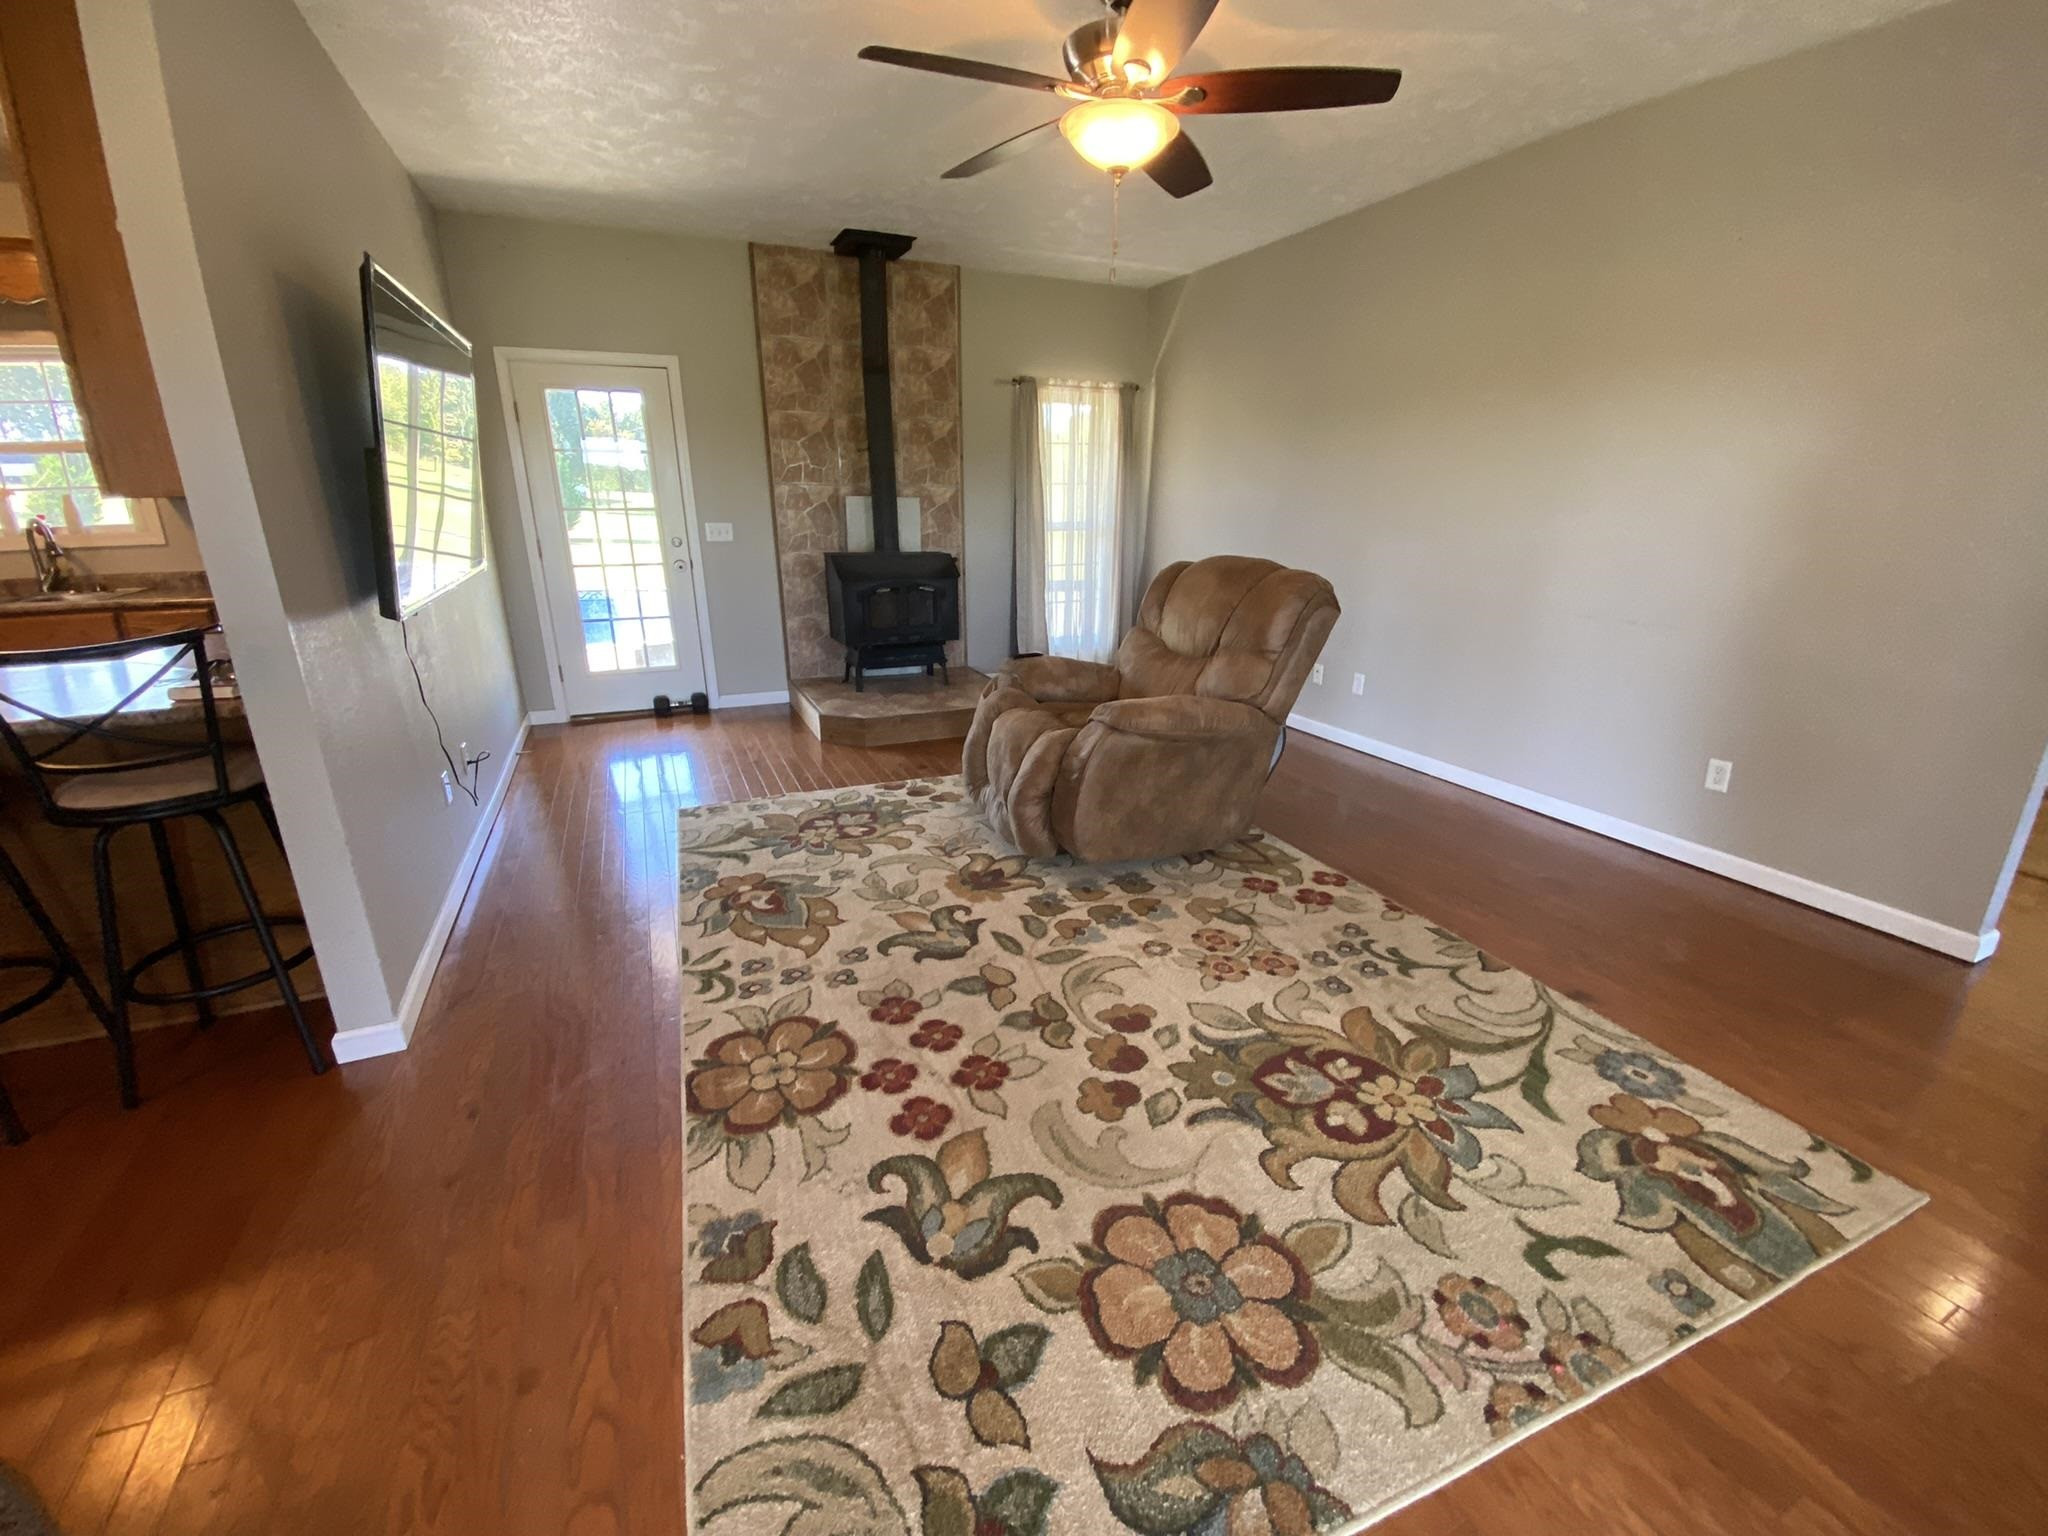
- Fireplace Features: Insert
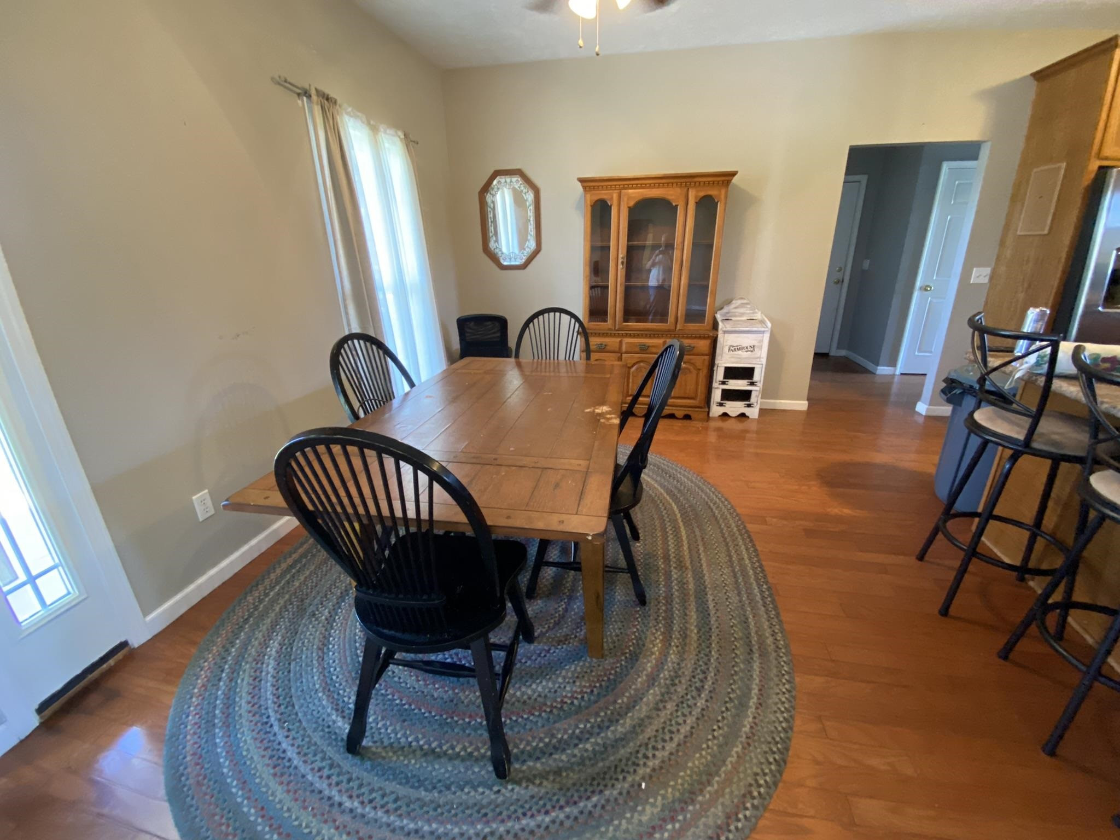
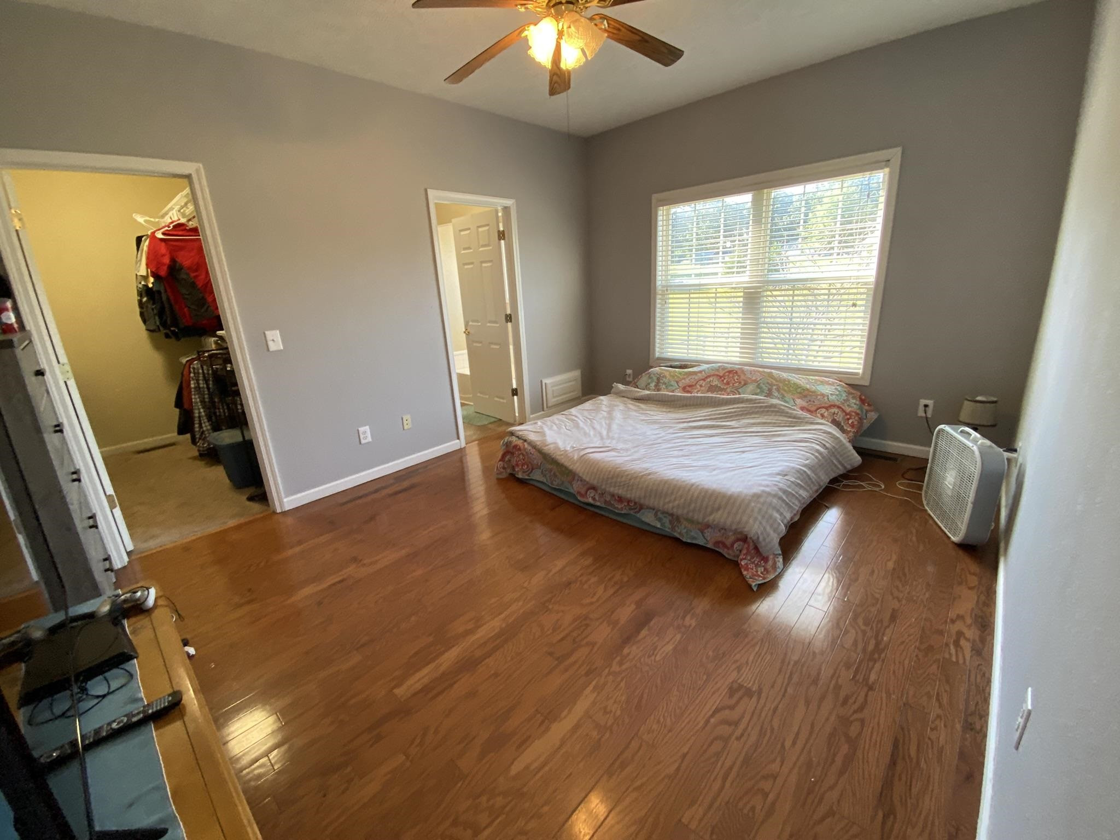
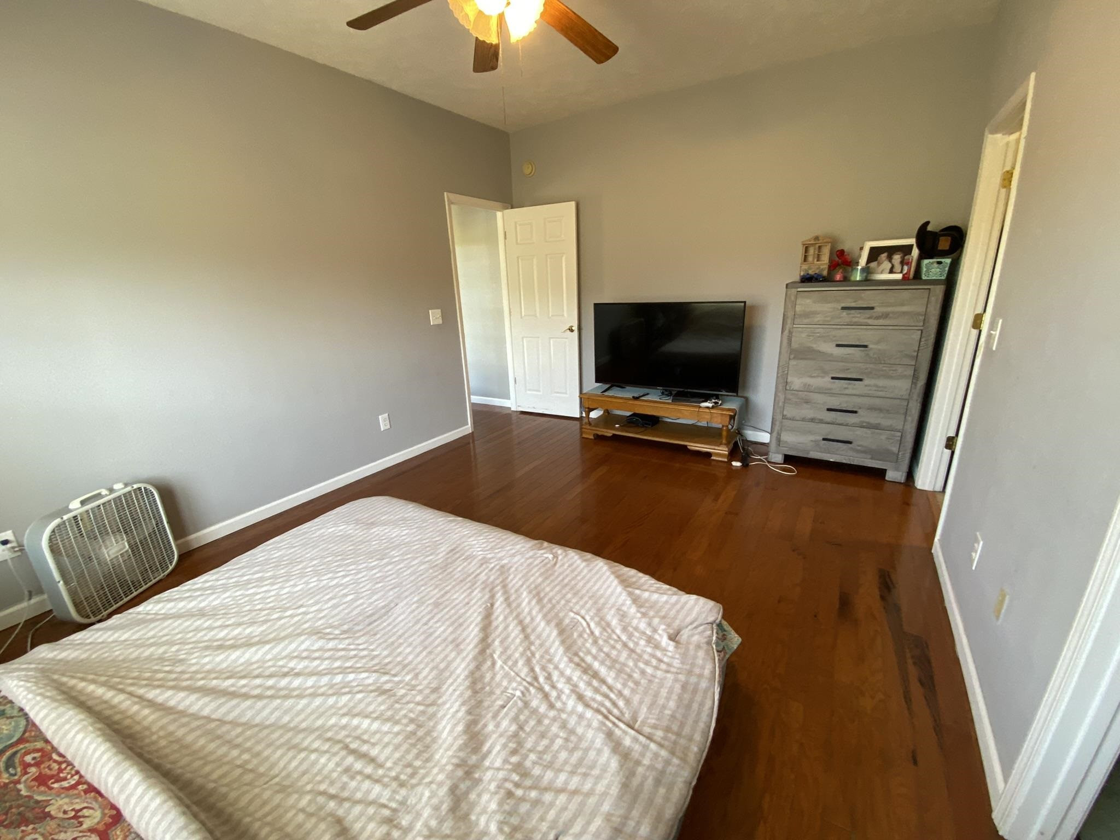
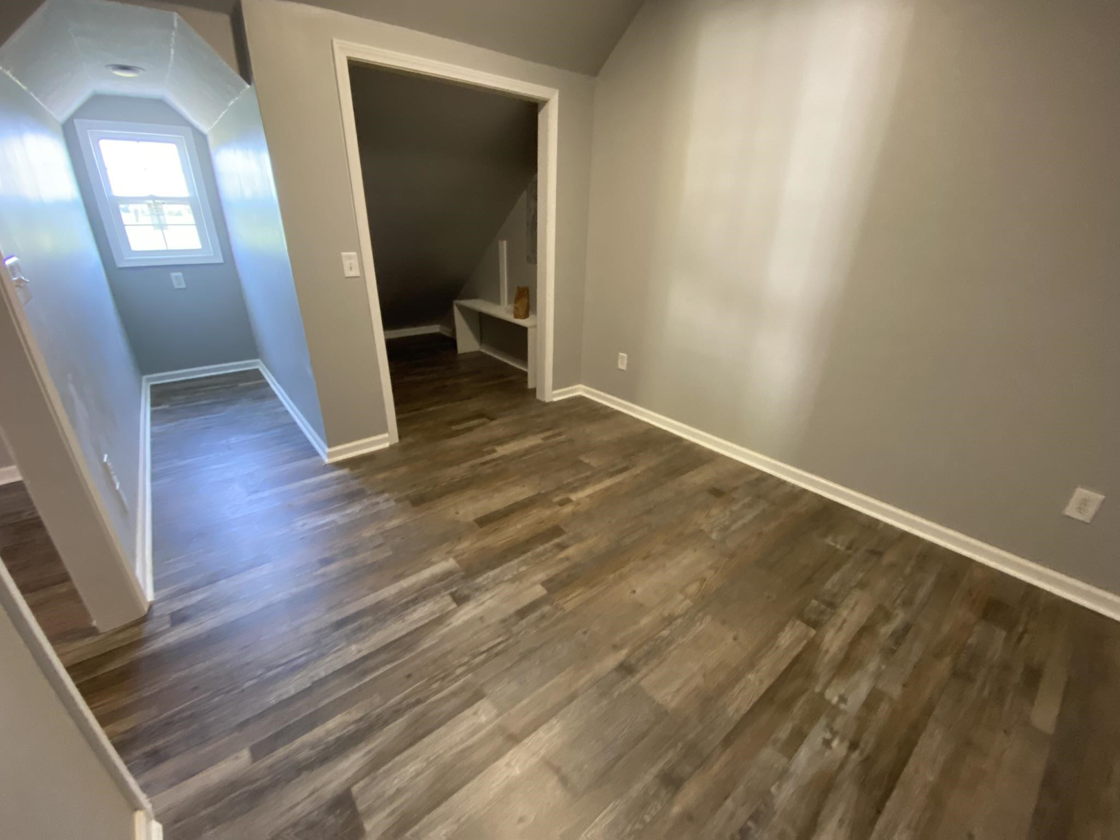
- Flooring: Carpet, Hardwood
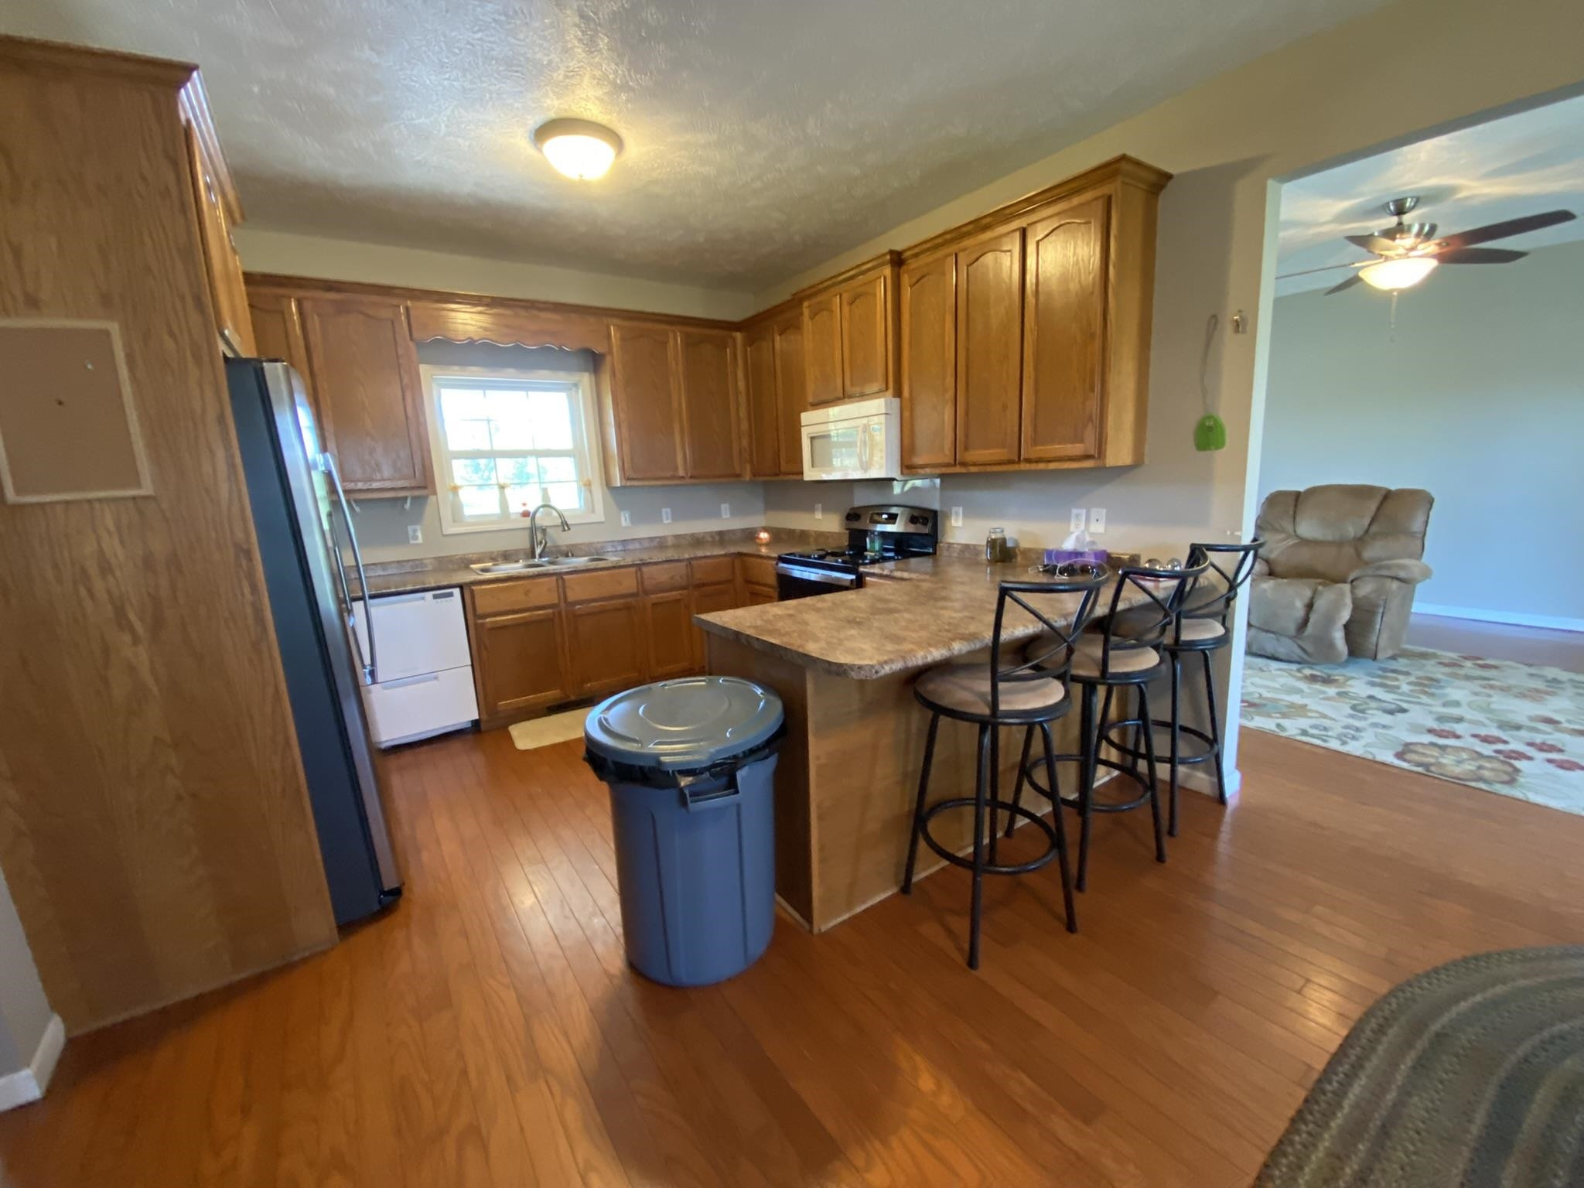
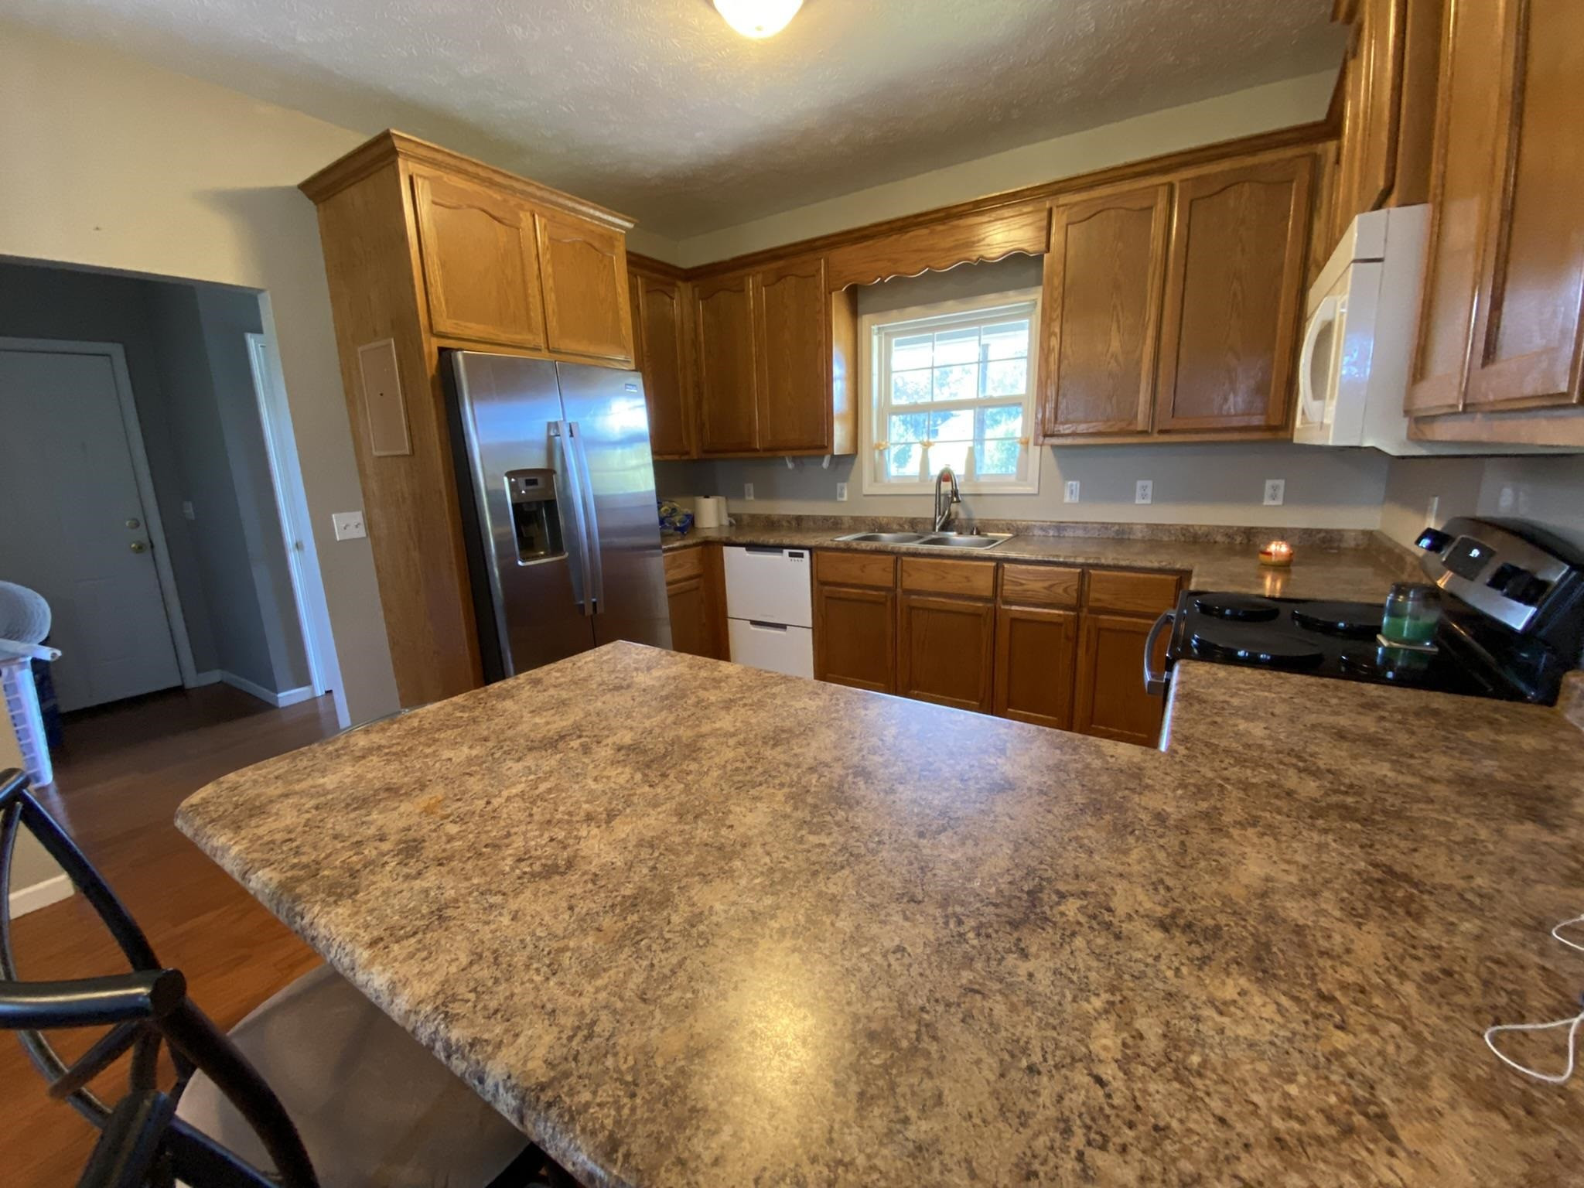
- Interior Features: Laminate Counters, Pantry, Shower Separate, Single Vanity, Walk-In Closet(s)
- Levels: One
- Window Features: Vinyl Frames
- Fireplace: Yes
- Laundry Features: Washer Hookup
- Basement: Crawl Space
- Rooms Total: 6
- Room Type: Bedroom, Living Room, Kitchen, Laundry, Primary Bedroom
- Room Type: Bedroom
- Room Level: Main
- Room Length: 11.0
- Room Width: 12.0
- Room Type: Bedroom
- Room Level: Main
- Room Length: 11.0
- Room Width: 11.0
- Room Type: Living Room
- Room Level: Main
- Room Length: 14.0
- Room Width: 20.0
- Room Type: Kitchen
- Room Level: Main
- Room Length: 12.0
- Room Width: 21.0
- Room Type: Laundry
- Room Level: Main
- Room Length: 7.0
- Room Width: 6.00
- Room Type: Primary Bedroom
- Room Level: Main
- Room Length: 11.00
- Room Width: 15.00
Property History for 124 Milan Road
| Date | Event & Source | Price | Appreciation |
|---|---|---|---|
| Dec 15, 2022 | Sold CWTAOR #224463 | $210,000 | — |
| Nov 9, 2022 | Contract Signed CWTAOR #224463 | — | |
| Sep 15, 2022 | Listed (Active) CWTAOR #224463 | $229,900 | — |
| Date | Event & Source | Price |
|---|---|---|
| 12/15/2022 | Sold CWTAOR #224463 | $210,000 |
| 11/09/2022 | Contract Signed CWTAOR #224463 | — |
| 09/15/2022 | Listed (Active) CWTAOR #224463 | $229,900 |
For completeness, we often displays two records for one sale: the MLS record and the public record.
Similar Homes
New listings in 38334


Explore Nearby Homes
- Silerton Homes for Sale
- Eastview Homes for Sale
- Luray center Homes for Sale
- Bemis Historic District Homes for Sale
- Olivet Homes for Sale
- Downtown Jackson Homes for Sale
- Jackson Central Business District Homes for Sale
- Chewalla Homes for Sale
- Nixon Homes for Sale
- Midtown Jackson Homes for Sale
- Hicksville Homes for Sale
- Westwood Gardens Homes for Sale
- Childers Hill Homes for Sale
- Essary Springs Homes for Sale
- Chesterfield Homes for Sale
- Finger Homes for Sale
- Enville Homes for Sale
- Henderson Homes for Sale
- Bethel Springs Homes for Sale
- Reagan Homes for Sale
- Adamsville Homes for Sale
- Milledgeville Homes for Sale
- Jacks Creek Homes for Sale
- Morris Chapel Homes for Sale
- Selmer Homes for Sale
- Luray Homes for Sale
- Pinson Homes for Sale
- Crump Homes for Sale
- Saltillo Homes for Sale
- Hornsby Homes for Sale
- 38310 Homes for Sale
- 38315 Homes for Sale
- 38332 Homes for Sale
- 38340 Homes for Sale
- 38361 Homes for Sale
- 38359 Homes for Sale
- 38347 Homes for Sale
- 38044 Homes for Sale
- 38313 Homes for Sale
- 38366 Homes for Sale
- 38375 Homes for Sale
- 38371 Homes for Sale
- 38368 Homes for Sale
- 38352 Homes for Sale
- 38008 Homes for Sale
No guarantee, warranty or representation of any kind is made regarding the completeness or accuracy of any information, descriptions or measurements (including square footage measurements and property condition), such should be independently verified through appropriate means, including, but not limited to, in person inspection and public records, and Compass International Holdings, its subsidiaries, affiliates and independently owned and operated franchisees, and their affiliated agents and associated third parties expressly disclaim any liability in connection therewith. Photos may be virtually staged or digitally enhanced and may not reflect actual property conditions. Offers of compensation are subject to change at the seller's discretion. No financial or legal advice provided. Equal Housing Opportunity.
Listing Courtesy of Casey Realtors
The data relating to real estate listings on this website comes in part from the Internet Data Exchange (IDX) program of Multiple Listing Services of MAAR, Reelfoot Regional AOR and Central West Tennessee Association of Realtors. IDX information is provided exclusively for consumers' personal, non-commercial use and may not be used for any purpose other than to identify prospective properties consumers may be interested in purchasing. Listings provided by brokerages other than Compass are identified with the MAAR, Reelfoot Regional AOR and Central West Tennessee Association of Realtors logo. All Information Is Deemed Reliable But Is Not Guaranteed Accurate. All information should be verified by the recipient and none is guaranteed as accurate by MAAR, Reelfoot Regional AOR and Central West Tennessee Association of Realtors. Listing information Copyright© 2026 MLS of MAAR, Reelfoot Regional AOR and Central West Tennessee Association of Realtors, Inc. All Rights Reserved.