124 Riverside Road









Description
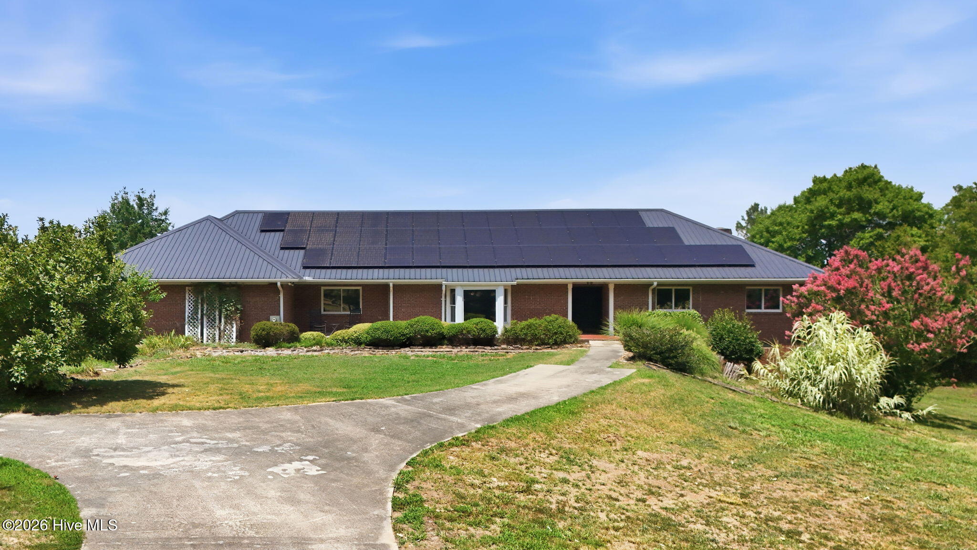
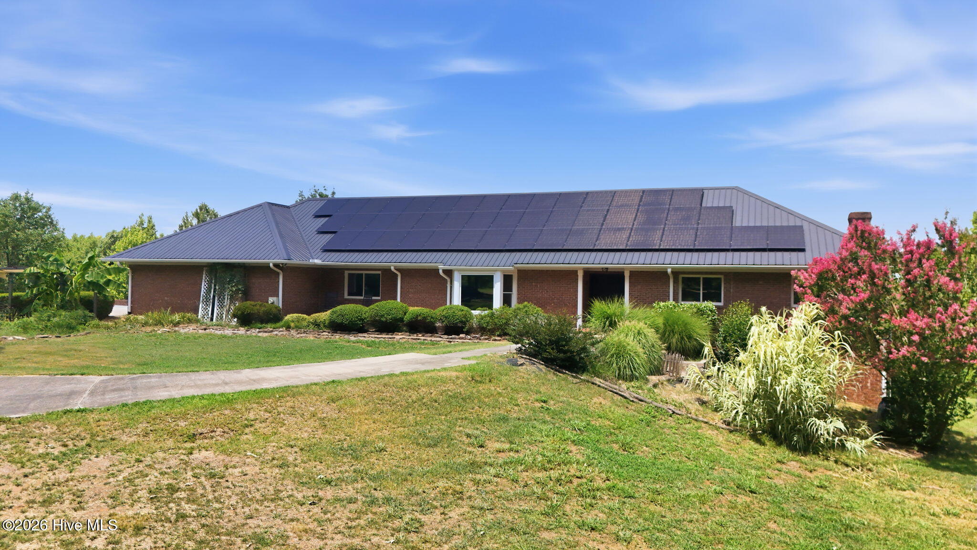
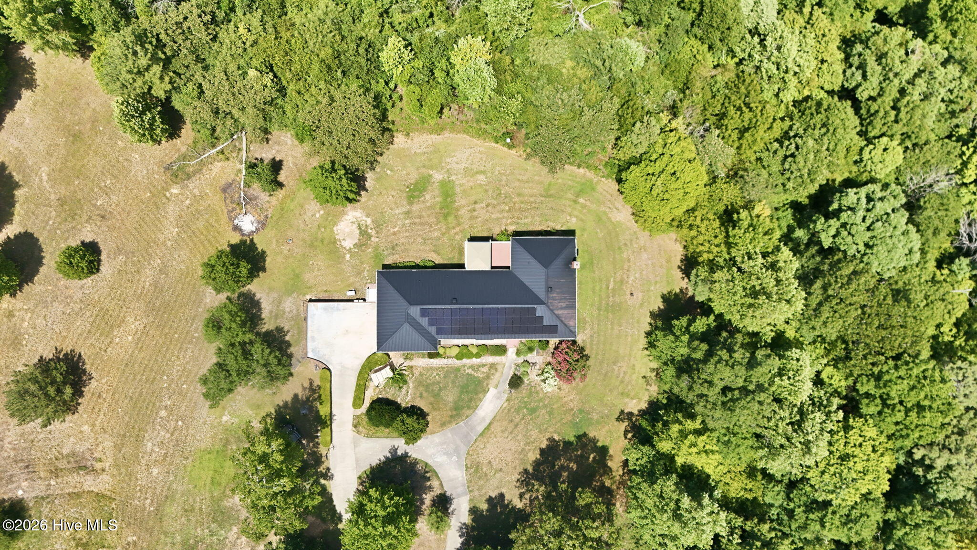
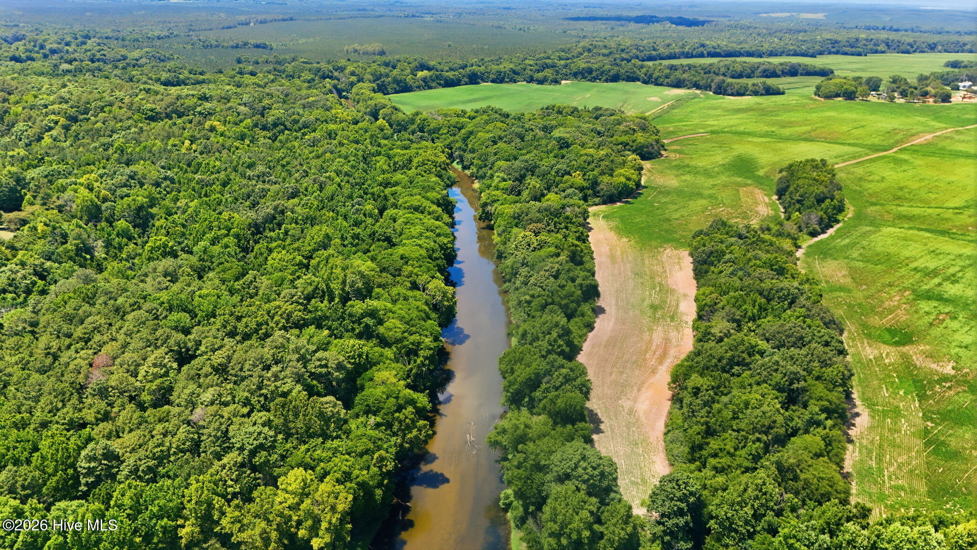
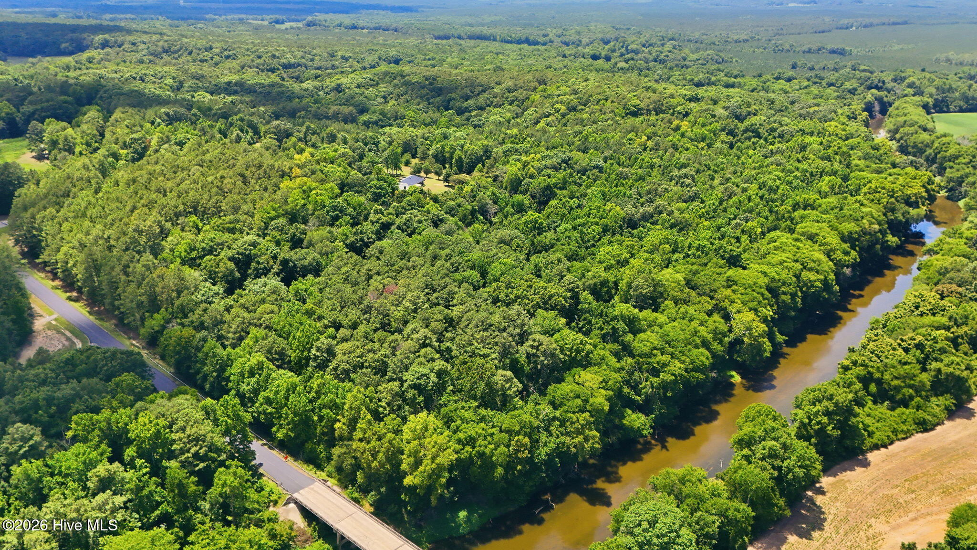
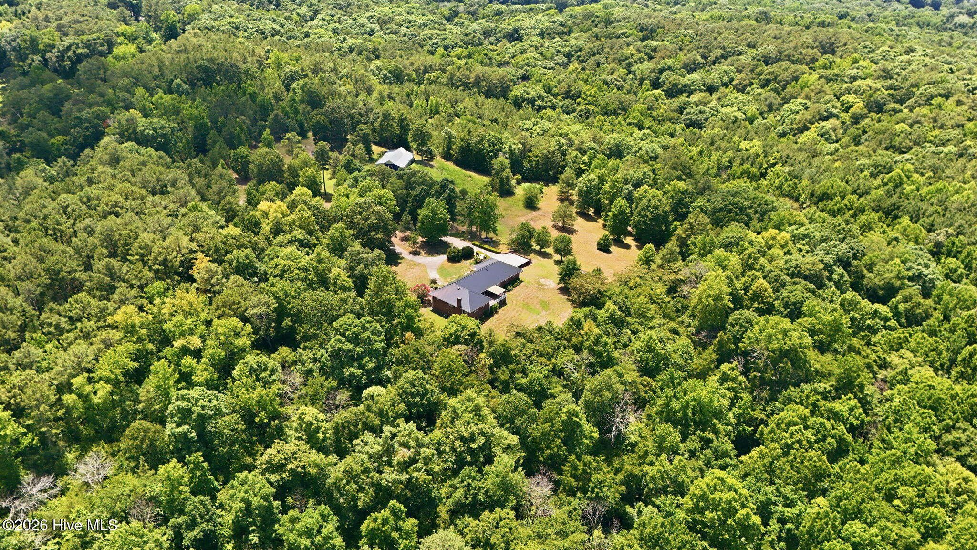
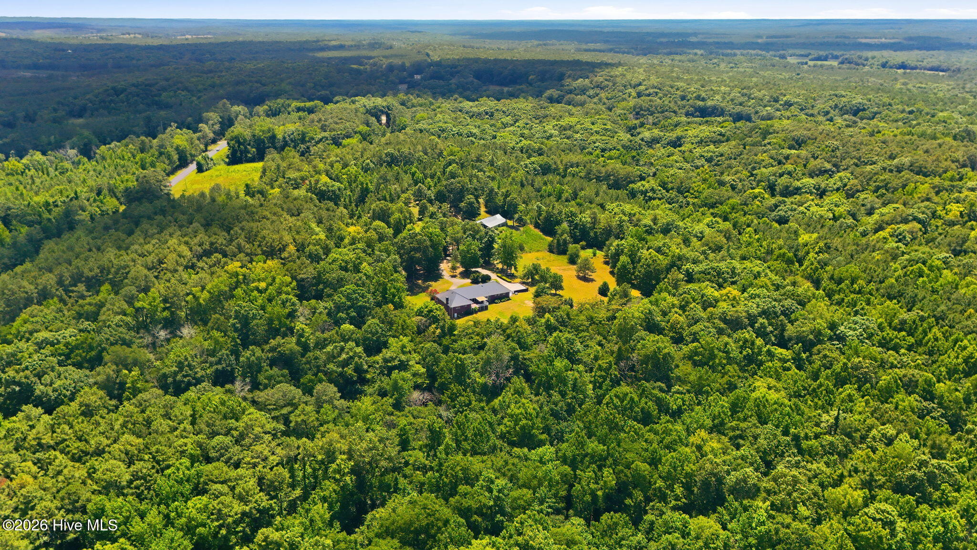
Opportunities like this are few and far between. Nestled on 44.83 acres with approximately ¼ mile of frontage along the Deep River, 124 Riverside Road offers the perfect blend of privacy, recreation, and modern convenience. While the home is surrounded by mature hardwoods and the river is not currently visible from the house, the property offers significant potential for future enhancement, allowing the next...44.83 ACRES • DEEP RIVER FRONTAGE • PRIVATE TRAILS • MODERN UPGRADES • ENDLESS POSSIBILITIES
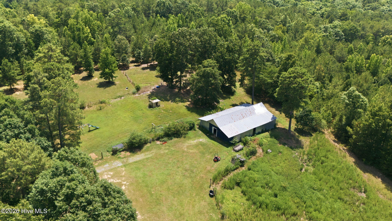
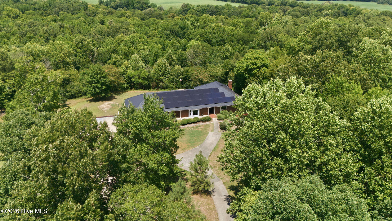
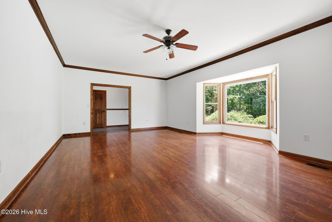
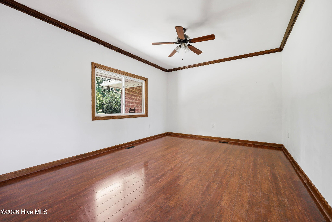
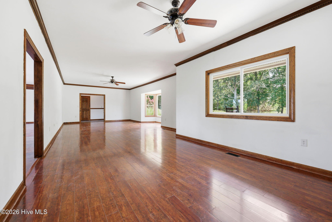
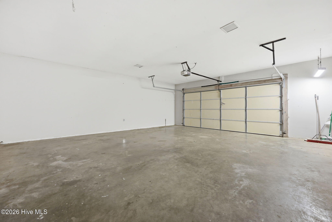
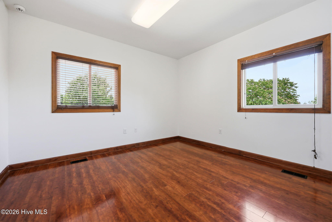
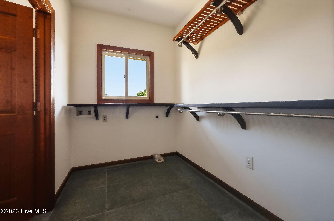
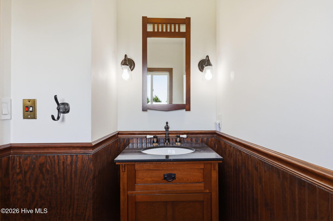
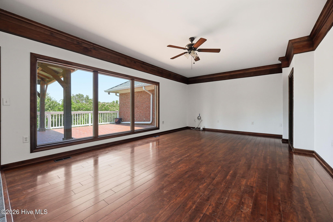
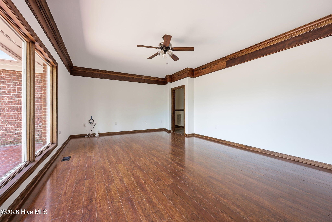
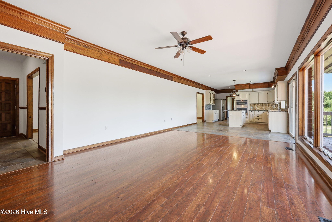
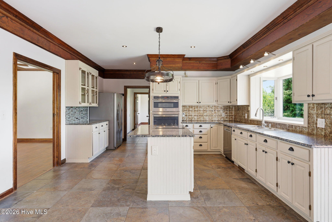
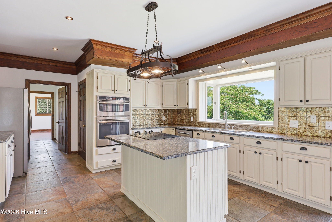
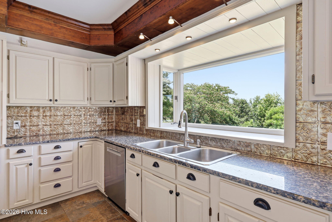
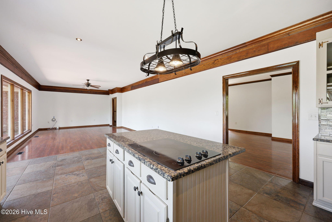
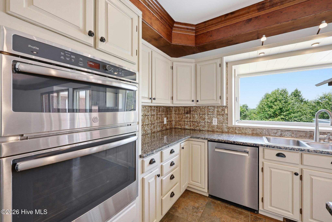
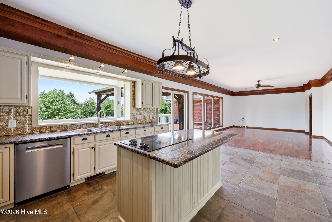
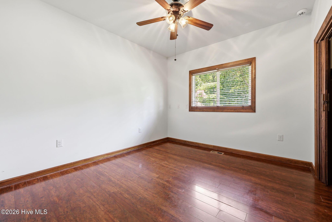
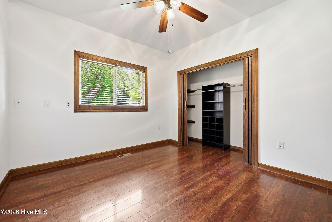
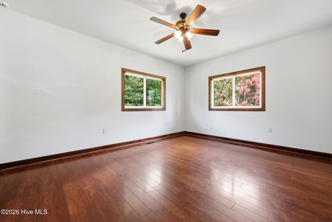
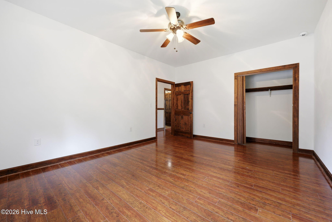
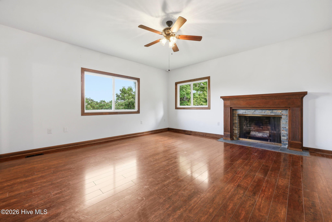
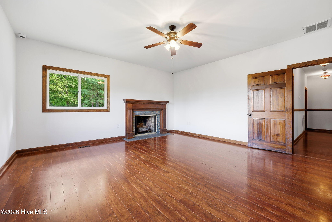
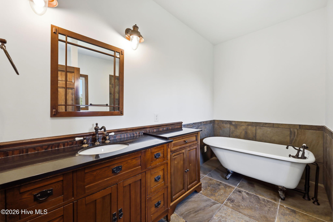
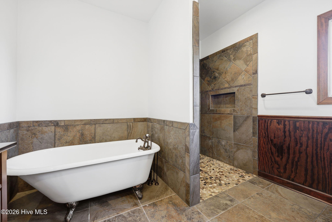
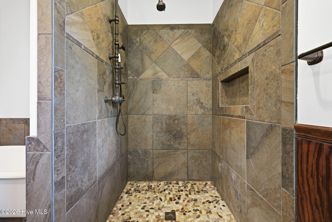
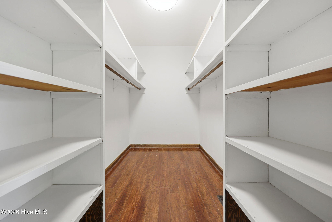
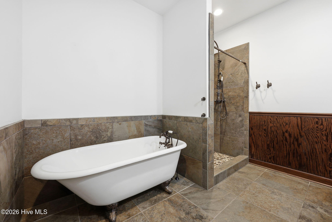
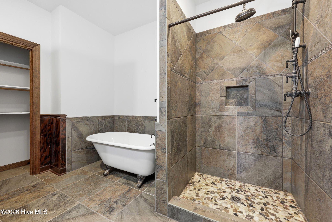
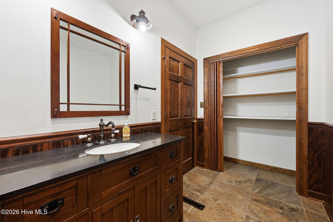
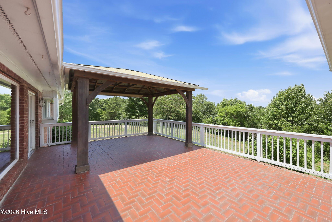
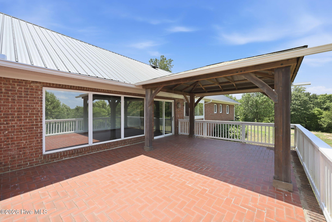
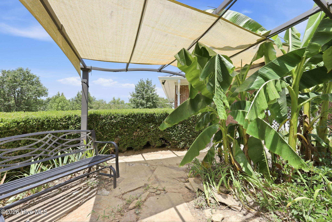
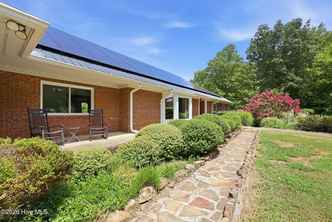
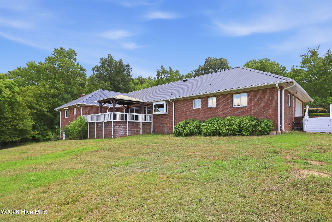
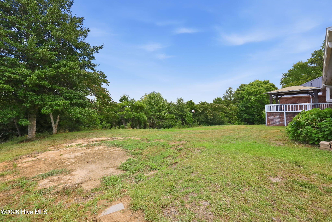
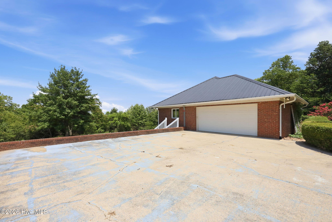
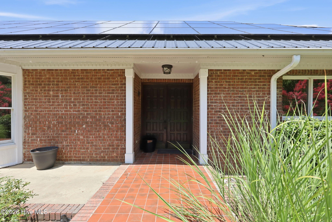
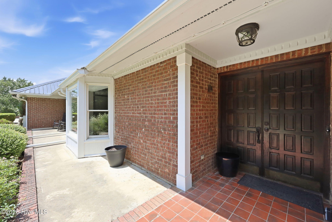
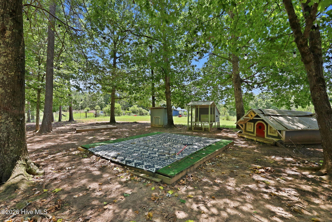
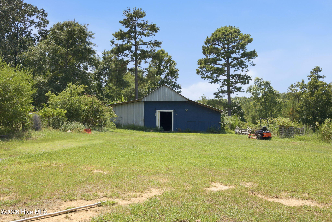
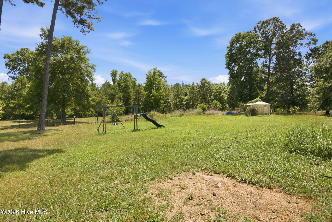
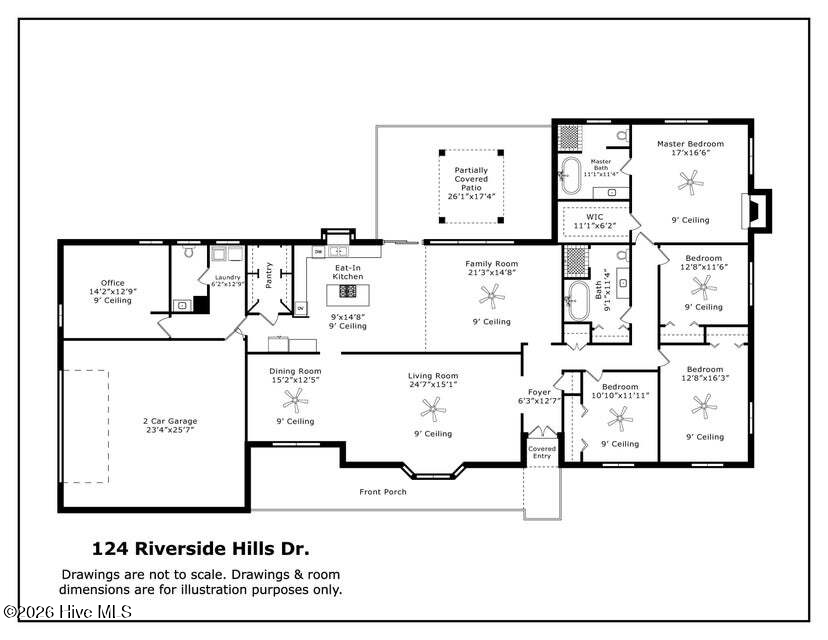
Opportunities like this are few and far between. Nestled on 44.83 acres with approximately ¼ mile of frontage along the Deep River, 124 Riverside Road offers the perfect blend of privacy, recreation, and modern convenience. While the home is surrounded by mature hardwoods and the river is not currently visible from the house, the property offers significant potential for future enhancement, allowing the next owner to create their own vision of this riverfront setting. The custom-built brick home features 4 bedrooms, 2.5 bathrooms, a dedicated office/den, multiple living areas, and an oversized walk-in pantry. The kitchen includes granite countertops, updated appliances, abundant cabinetry, and generous workspace. Designed with accessibility in mind, the home offers wide hallways, wider doorways, and a no-step primary shower. The home is also equipped with a propane-powered standby generator. Over the years, the owners have invested in the home and infrastructure. Recent improvements include a whole-home solar energy system, two Tesla Powerwall battery backup systems, and a SPAN Smart Electrical Panel (2025). Additional updates include a professionally recoated and painted metal roof, two new water heaters (2024), gigabit fiber internet, a new well pump (2022), and seamless gutters. Beyond the home, the property includes approximately three miles of private bridle and walking trails suitable for horseback riding, hiking, ATV use, hunting, or enjoying the acreage and wildlife. The barn provides flexibility for horses, equipment, workshop space, or storage, with water service already extended to it. Important disclosure: A prior transaction did not proceed after a home inspection. All inspection reports and related invoices are available in the Documents section of this listing for full review. The sellers have agreed to provide a credit at closing totaling $16,174.85 to address the primary items identified: replacement of the septic tank (invoice provided in Documents); resolution of a structural issue by TGU (paid at closing; work to be completed post-closing; invoice attached); and installation of a commercial-grade dehumidifier in the crawlspace (TGU invoice to be paid at closing). These items represent the major findings from the inspection. The home is solid overall and offers good bones with room for the buyer's preferred updates and personalization (''TLC''). Whether you are seeking a private homestead, equestrian property, recreational getaway, or simply room to enjoy nature, this property provides substantial acreage, Deep River frontage, extensive improvements, and modern amenities that are increasingly uncommon. 124 Riverside Road is an opportunity to create the lifestyle you envision.
- Listed by: Amy Stonesifer 910.684.8674 amy@maisonteam.com Brokerage DRE #C25864 • Maison Realty Group

Location
Virtual Tour
Payment Calculator
$4,788 per month
30 year fixed, 7.03% Interest
$4,586
$202
$0
Know your buying power with a preapproval and custom rate in minutes
 1
1Property Information for 124 Riverside Road
- Taxes: $2,429 / year
- MLS Type: Residential / Single Family Residence
- County: Moore County
- Subdivision Name: Not In Subdivision
- View: None
- Waterfront: Yes
- Waterfront Features: None
- Zoning: RA
- Stories: 1
- Year Built: 1985
- Lot Size: 44.83 AC / 1,952,795 SF
- Island Or Mainland: Mainland
- In City Limits: No
- Secondary Subdivision: N/A
- Cobra Zone: No
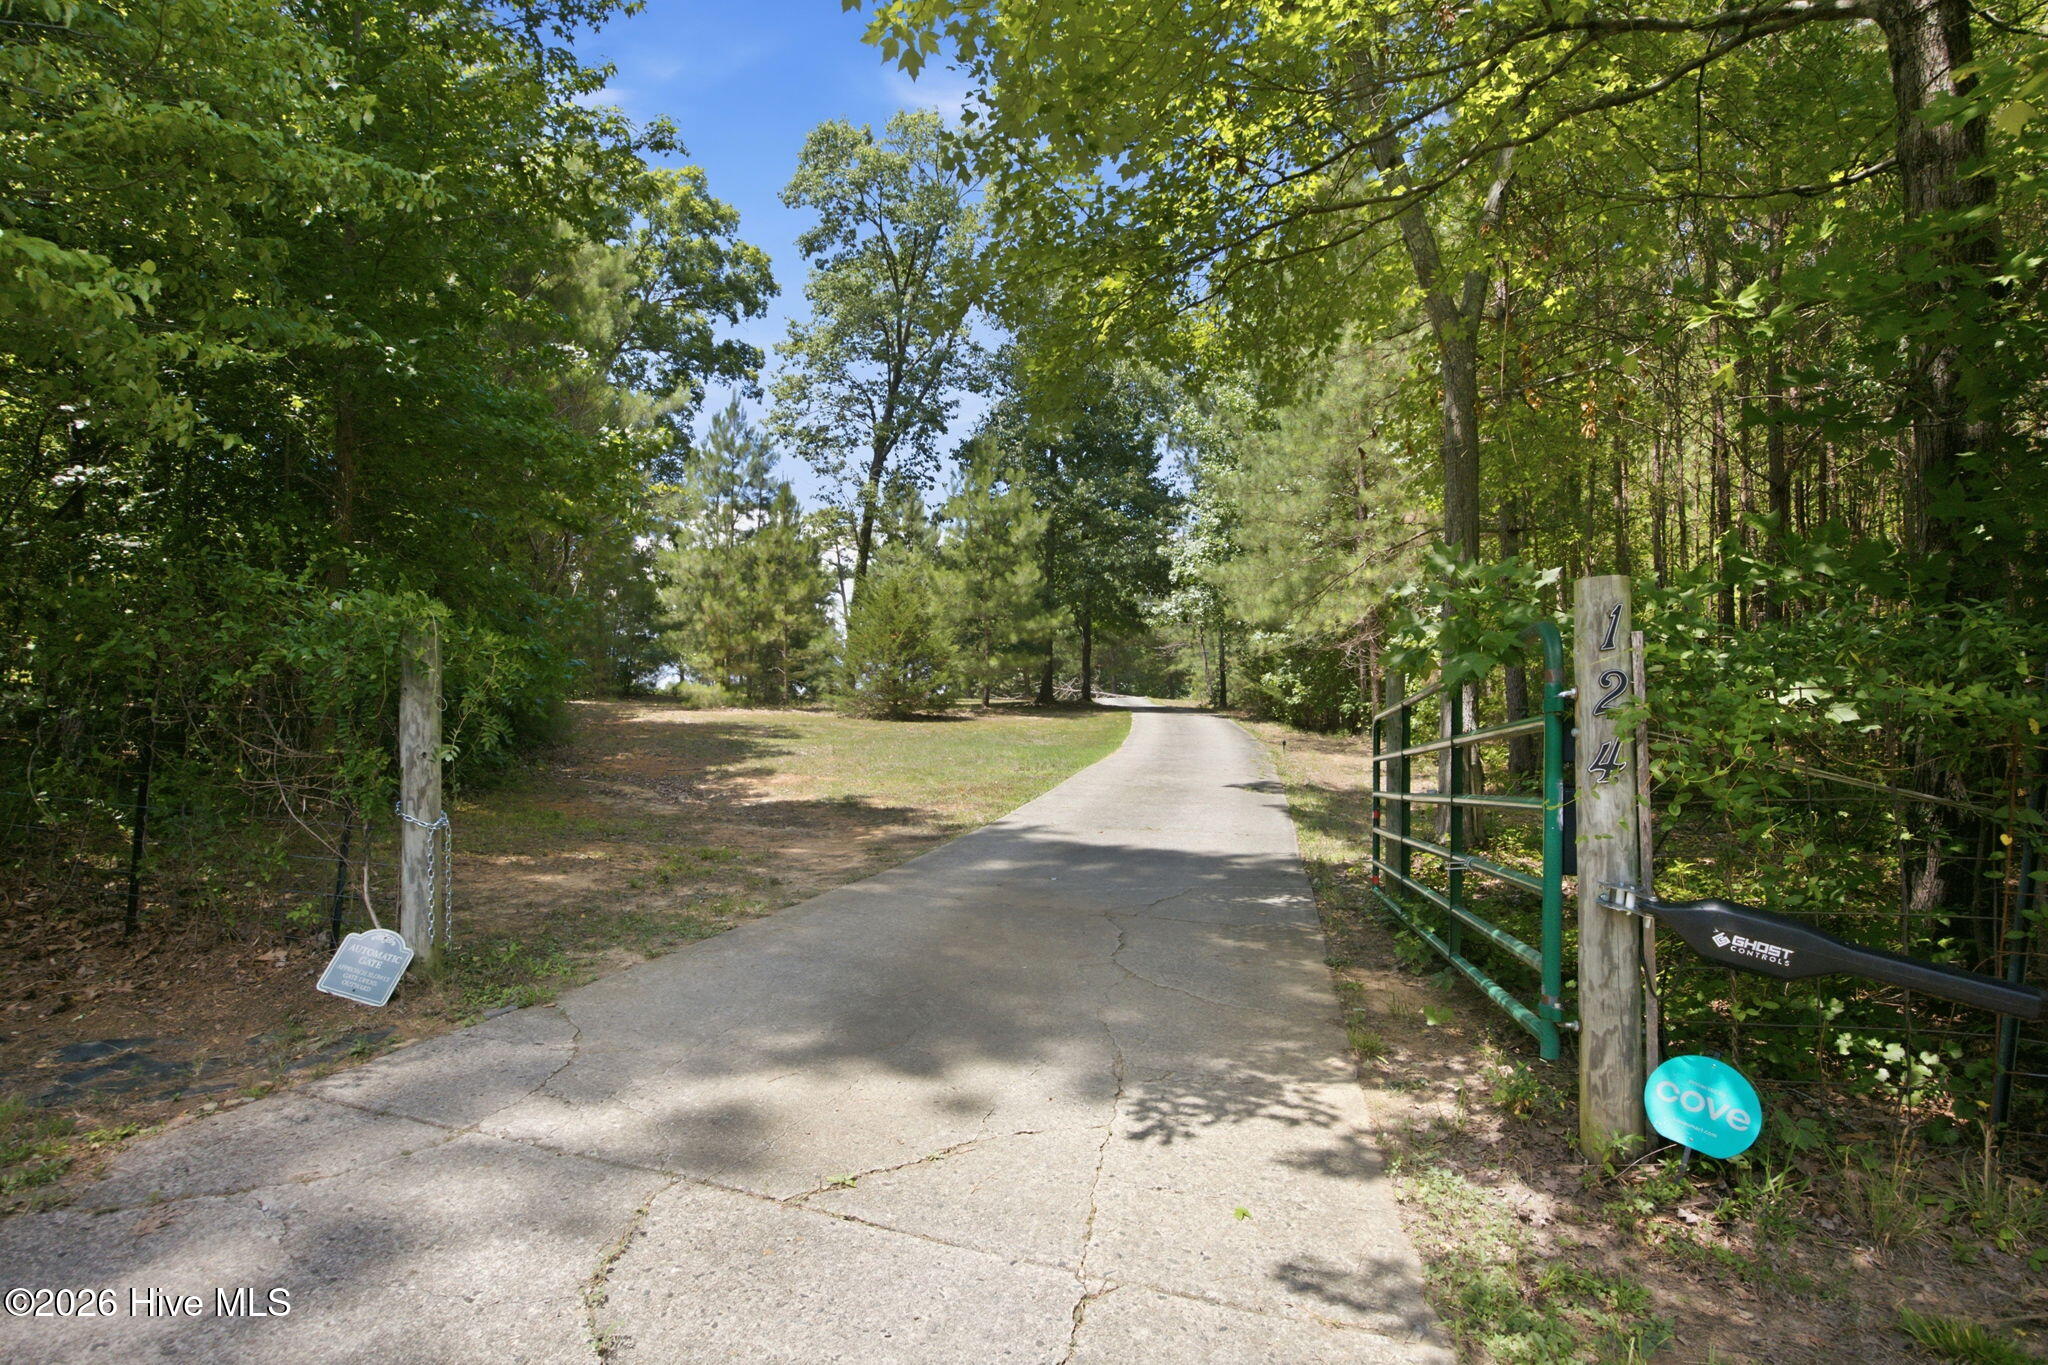
- Directions: From Carthage, take 15-501, left onto Glendon Carthage Rd. In 8.3 miles, left onto Riverside Dr.; the gated driveway is immediately on the right.
- Latitude: 35
- Longitude: -79
- Road Frontage Type: Maintained, City Street, State Road
- Tax Other Assessment Amount Frequency: None Known
- Association: No
- Parcel Number: 00003430
- Tax Book Number: 0
- Tax Legal Description: ALEXANDER LAND
- Tax Map Number: 0
- Tax Assessed Value: $558,440
- Tax Year: 2024
- Elementary School: Highfalls Elementary
- High School: North Moore High
- High School District: Moore County Schools
- Middle Or Junior School: Highfalls Elementary & Middle School
- Attached Garage Spaces: 2.0
- Attached Garage: Yes
- Garage Spaces: 2.0
- Garage: Yes
- Parking Total: 2.0
- Parking Features: Garage Faces Side, Additional Parking, Paved
- Virtual Tour URL Unbranded: https://my.matterport.com/show/?m=yW3gsiAWPbH&mls=1
- Living Area Range: 3000 - 3499
- Building Area Total: 3204.0
- Frontage Type: River
- Lot Size Acres: 44.83
- Lot Size Area: 44.83
- Lot Size Square Feet: 1952795.0
- Lot Features: Pond on Lot, Horse Farm, Farm, Wooded
- Lot Size Dimensions: 2267x287x387x786x1030x333x104x110x302x431x450
- Lot Size Units: Acres
- Living Area: 3204.0
- Living Area Units: Square Feet
- Other Structures: Barn(s), Gazebo, Outbuilding
- Property Condition: Completed
- Structure Type: Wood Frame, Stick Built
- Deed Book: 4172
- Deed Page: 489.0
- Floor Plans Count: 1
- Floor Plans Change Timestamp: 07-10-2026 04:01:49 PM
- New Construction: No
- Property Attached: No
- Possession: Close Of Escrow, At Closing
- Property Sub Type: Single Family Residence
- Property Type: Residential
- Year Built: 1985
- Permitted Use: Public
- Green Energy Generation: Active Solar
- Sewer Provider: Septic Tank
- Fuel Tank Owned Or Leased: Leased
- Trash Collection: Other
- Fuel Vendor Contact Name And Contact: Blossman
- Fuel Tank Above Or Below Ground: Below Ground
- Fuel Tank Fuel Type: Propane
- Fuel Tank In Use: true
- Fuel Type Lessor Name And Contact: Blossman
- Utilities: Fiber Optic, High Speed Internet
- Water Source: Well
- Exterior Finish: Brick
- Construction Materials: Brick, Wood Frame
- Fencing: Full, Fenced
- Foundation Details: Crawl Space
- Horse: Yes
- Horse Amenities: See Remarks
- Patio And Porch Features: Covered, Patio, Porch, Front Porch, Rear Porch
- Pool Features: None
- Roof: Metal
- Security Features: Smoke Detector(s)
- Stories Total: 1
- Bathrooms Total Source: Computed
- Bathrooms Total Decimal: 3.0
- Bathrooms Total Notational: 2.1
- Attic Features: None
- Heating System Fuel Source: Electric, Propane
- Water Heater: Electric
- Dining Room Type: Combination, Formal
- Master Bedroom Level: Primary Living Area
- Appliances: Electric Cooktop, Built-In Microwave, Built-In Electric Oven, Refrigerator, Dishwasher
- Bathrooms Full: 2
- Bathrooms Half: 1
- Bathrooms Total Integer: 3
- Bedrooms Total: 4
- Basement: None
- Cooling: Central Air, Heat Pump
- Cooling: Yes
- Entry Level: 1
- Fireplaces Total: 1
- Fireplace: Yes
- Flooring: Tile, Wood
- Heating: Yes
- Heating: Propane, Heat Pump, Active Solar, Electric
- Interior Features: Walk-in Closet(s), Entrance Foyer, Whole-Home Generator, Kitchen Island, Pantry, Walk-in Shower, Smart Thermostat, Walk-In Closet(s), WiFi Thermostat
- Laundry Features: Dryer Hookup, Washer Hookup, Laundry Room
- Levels: One
- Room Type: Office, Bedroom 4, Living Room, Other, Family Room, Bedroom 2, Bedroom 3, Master Bedroom, Dining Area, Dining Room, Laundry
- Rooms Total: 10
- Room Level: Main
- Room Length: 17.0
- Room Width: 16.0
- Room Type: Master Bedroom
- Room Level: Main
- Room Description: Garage
- Room Length: 25.0
- Room Width: 23.0
- Room Type: Other
- Room Level: Main
- Room Length: 12.0
- Room Width: 15.0
- Room Type: Dining Room
- Room Level: Main
- Room Length: 11.0
- Room Width: 10.0
- Room Type: Bedroom 3
- Room Level: Main
- Room Length: 12.0
- Room Width: 14.0
- Room Type: Office
- Room Level: Main
- Room Description: Covered Porch/Patio
- Room Length: 17.0
- Room Width: 26.0
- Room Type: Other
- Room Level: Main
- Room Length: 14.0
- Room Width: 21.0
- Room Type: Family Room
- Room Level: Main
- Room Length: 11.0
- Room Width: 12.0
- Room Type: Bedroom 4
- Room Level: Main
- Room Length: 15.0
- Room Width: 24.0
- Room Type: Living Room
- Room Level: Main
- Room Length: 16.0
- Room Width: 12.0
- Room Type: Bedroom 2
- Furnished: Unfurnished
- Sold Exclusive: No
Property History for 124 Riverside Road
| Date | Event & Source | Price | Appreciation |
|---|---|---|---|
| Sep 25, 2026 | Price Change Hive MLS #100588114 | $859,000 | — |
| Sep 14, 2026 | Price Change Hive MLS #100588114 | $879,000 | — |
| Sep 14, 2026 | Listed (Active) Hive MLS #100588114 | $869,000 | — |
| Sep 3, 2026 | Active Under Contract Hive MLS #100588114 | — | |
| Aug 7, 2026 | Price Change Hive MLS #100588114 | $879,000 | — |
| Aug 7, 2026 | Listed (Active) Hive MLS #100588114 | $869,000 | — |
| Jul 30, 2026 | Temporarily Off Market Hive MLS #100588114 | $879,000 | — |
| Jul 30, 2026 | Listed (Active) Hive MLS #100588114 | $879,000 | — |
| Jul 14, 2026 | Active Under Contract Hive MLS #100588114 | — | |
| Jul 10, 2026 | Listed (Active) Hive MLS #100588114 | $879,000 | — |
| Jul 23, 2021 | Sold Hive MLS #206342 | $660,000 | — |
| Jul 21, 2021 | Sold (Public Record) Public Record #1467461495 | $660,000 | +8.5% / yr |
| Jul 18, 2021 | Pending Hive MLS #206342 | — | |
| Jun 5, 2021 | Listed (Active) Hive MLS #206342 | $649,000 | — |
| Mar 13, 2013 | Sold Hive MLS #150981 | $332,500 | — |
| Mar 7, 2013 | Sold (Public Record) Public Record #1116128153 | $332,500 | -3.1% / yr |
| Feb 26, 2013 | Pending Hive MLS #150981 | — | |
| Nov 9, 2012 | Listed (Active) Hive MLS #150981 | $437,000 | — |
| Jan 1, 2012 | Expired Doorify MLS (fka Triangle MLS) #1775796 | $465,000 | — |
| Dec 31, 2011 | Expired AMLS #1775796 | $465,000 | — |
| Mar 26, 2011 | Listed (Active) Doorify MLS (fka Triangle MLS) #1775796 | $465,000 | — |
| Mar 25, 2011 | Listed (Active) AMLS #1775796 | $465,000 | — |
| May 11, 2007 | Sold (Public Record) Public Record #1099125993 | $400,000 | — |
| Date | Event & Source | Price |
|---|---|---|
| 09/25/2026 | Price Change Hive MLS #100588114 | $859,000 |
| 09/14/2026 | Price Change Hive MLS #100588114 | $879,000 |
| 09/14/2026 | Listed (Active) Hive MLS #100588114 | $869,000 |
| 09/03/2026 | Active Under Contract Hive MLS #100588114 | — |
| 08/07/2026 | Price Change Hive MLS #100588114 | $879,000 |
| 08/07/2026 | Listed (Active) Hive MLS #100588114 | $869,000 |
| 07/30/2026 | Temporarily Off Market Hive MLS #100588114 | $879,000 |
| 07/30/2026 | Listed (Active) Hive MLS #100588114 | $879,000 |
| 07/14/2026 | Active Under Contract Hive MLS #100588114 | — |
| 07/10/2026 | Listed (Active) Hive MLS #100588114 | $879,000 |
| 07/23/2021 | Sold Hive MLS #206342 | $660,000 |
| 07/21/2021 | Sold (Public Record) Public Record #1467461495 | $660,000 +8.5% / yr |
| 07/18/2021 | Pending Hive MLS #206342 | — |
| 06/05/2021 | Listed (Active) Hive MLS #206342 | $649,000 |
| 03/13/2013 | Sold Hive MLS #150981 | $332,500 |
| 03/07/2013 | Sold (Public Record) Public Record #1116128153 | $332,500 -3.1% / yr |
| 02/26/2013 | Pending Hive MLS #150981 | — |
| 11/09/2012 | Listed (Active) Hive MLS #150981 | $437,000 |
| 01/01/2012 | Expired Doorify MLS (fka Triangle MLS) #1775796 | $465,000 |
| 12/31/2011 | Expired AMLS #1775796 | $465,000 |
| 03/26/2011 | Listed (Active) Doorify MLS (fka Triangle MLS) #1775796 | $465,000 |
| 03/25/2011 | Listed (Active) AMLS #1775796 | $465,000 |
| 05/11/2007 | Sold (Public Record) Public Record #1099125993 | $400,000 |
For completeness, we often displays two records for one sale: the MLS record and the public record.
Public Records for 124 Riverside Road
Schools near 124 Riverside Road
Rating | School | Type | Grades | Distance |
|---|---|---|---|---|
| Public - | K to 8 | |||
| Public - | 9 to 12 | |||
| Public - | 6 to 12 | |||
| Public - | K to 12 |
Rating | School | Distance |
|---|---|---|
Highfalls Elementary School PublicK to 8 | ||
North Moore High School Public9 to 12 | ||
The Community Learning Center @ Pinckney Public6 to 12 | ||
Connect Academy PublicK to 12 |
School ratings and boundaries are provided by GreatSchools.org and Pitney Bowes. This information should only be used as a reference. Proximity or boundaries shown here are not a guarantee of enrollment. Please reach out to schools directly to verify all information and enrollment eligibility.
Similar Homes
New listings in 28327


Explore Nearby Homes
- Chandler Homes for Sale
- Forest Creek Homes for Sale
- Locklair Homes for Sale
- Pineridge Homes for Sale
- Hyland Hills Homes for Sale
- Talamore Homes for Sale
- McLendon Hills Homes for Sale
- Seven Lakes North Homes for Sale
- Seven Lakes Homes for Sale
- Knollwood Village Homes for Sale
- Cameron town Homes for Sale
- Downtown Southern Pines Homes for Sale
- Arboretum Homes for Sale
- Mid South Club Homes for Sale
- Seven Lakes Commercial Homes for Sale
- Carthage Homes for Sale
- Whispering Pines Homes for Sale
- West End Homes for Sale
- Vass Homes for Sale
- Southern Pines Homes for Sale
- Pinehurst Homes for Sale
- Lakeview Homes for Sale
- Robbins Homes for Sale
- Eagle Springs Homes for Sale
- Bear Creek Homes for Sale
- Cameron Homes for Sale
- Aberdeen Homes for Sale
- Sanford Homes for Sale
- Bennett Homes for Sale
- Jackson Springs Homes for Sale
- 28394 Homes for Sale
- 28387 Homes for Sale
- 28374 Homes for Sale
- 27242 Homes for Sale
- 27325 Homes for Sale
- 27330 Homes for Sale
- 27376 Homes for Sale
- 28350 Homes for Sale
- 28326 Homes for Sale
- 27332 Homes for Sale
- 27208 Homes for Sale
- 27207 Homes for Sale
- 27252 Homes for Sale
- 27281 Homes for Sale
- 28315 Homes for Sale
No guarantee, warranty or representation of any kind is made regarding the completeness or accuracy of any information, descriptions or measurements (including square footage measurements and property condition), such should be independently verified through appropriate means, including, but not limited to, in person inspection and public records, and Compass International Holdings, its subsidiaries, affiliates and independently owned and operated franchisees, and their affiliated agents and associated third parties expressly disclaim any liability in connection therewith. Photos may be virtually staged or digitally enhanced and may not reflect actual property conditions. Offers of compensation are subject to change at the seller's discretion. No financial or legal advice provided. Equal Housing Opportunity. Subject to change at any time. Compass, Inc., its subsidiaries, affiliates and their agents and associated third parties make no guarantee, warranty or representation regarding the accuracy of any waterfront feature, water view or waterfront view.
Listing Courtesy of Maison Realty Group
The data relating to real estate on this web site comes in part from the Internet Data Exchange program of Hive MLS, and is updated as of 09/25/2026 11:32 AM. All information is deemed reliable but not guaranteed and should be independently verified. All properties are subject to prior sale, change, or withdrawal. Neither listing broker(s) nor Compass or its subsidiaries, affiliates and their agents and associated third parties shall be responsible for any typographical errors, misinformation, or misprints, and shall be held totally harmless from any damages arising from reliance upon these data. © 2026 Hive MLS
