12413 Ripley Road










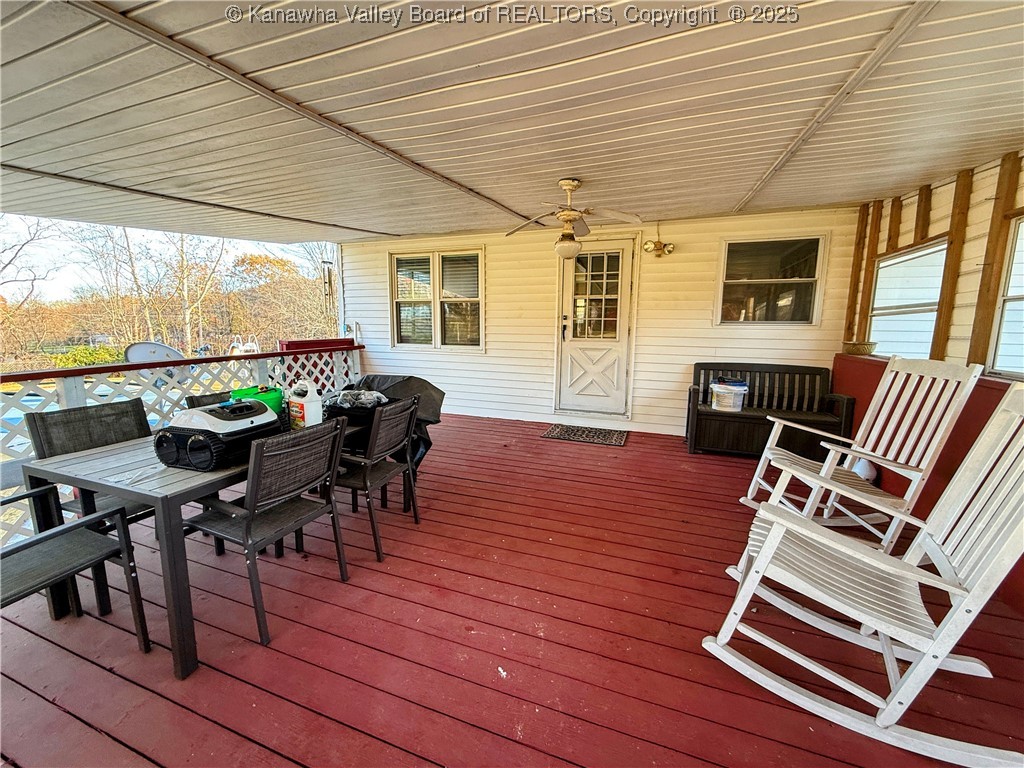

Description

Recent comparable sales
Median sold price
$195,000
Avg days on market
110
Sale-to-list ratio
89.1%
Point Pleasant, WV
9 comparable properties found

$185,000
Sold 04/25/25
- 4
- Bedrooms
- 2
- Bathrooms
- 1,520
- Square Feet
- 0.97
- Acres

$195,000
Sold 06/12/26
- 4
- Bedrooms
- 2
- Bathrooms
- 1,728
- Square Feet
- 1.02
- Acres

$275,000
Sold 07/31/26
- 4
- Bedrooms
- 3
- Bathrooms
- 1,986
- Square Feet
- 2.53
- Acres

$171,000
Sold 01/07/26
- 4
- Bedrooms
- 2
- Bathrooms
- 1,430
- Square Feet
- Unavailable
- Acres

$250,000
Sold 10/21/26
- 3
- Bedrooms
- 2
- Bathrooms
- 1,614
- Square Feet
- 0.59
- Acres

$159,000
Sold 06/24/26
- 3
- Bedrooms
- 2
- Bathrooms
- 1,920
- Square Feet
- 1.25
- Acres

$195,000
Sold 10/02/26
- 4
- Bedrooms
- 2
- Bathrooms
- 1,612
- Square Feet
- Unavailable
- Acres

$185,000
Sold 01/30/25
- 4
- Bedrooms
- 2
- Bathrooms
- 1,800
- Square Feet
- 0.35
- Acres

$212,500
Sold 08/22/25
- 4
- Bedrooms
- 2
- Bathrooms
- 1,560
- Square Feet
- 0.61
- Acres
Location
$1,240 per month
$1,196
$45
Property information
12413 Ripley Road
Property Details
- Taxes: $534 / year
- MLS Type: Residential / Single Family Residence
- County: Mason County
- Architectural Style: Mid Entry
- Subdivision Name: NO
- Waterfront: No
Building Information
- Year Built: 1967
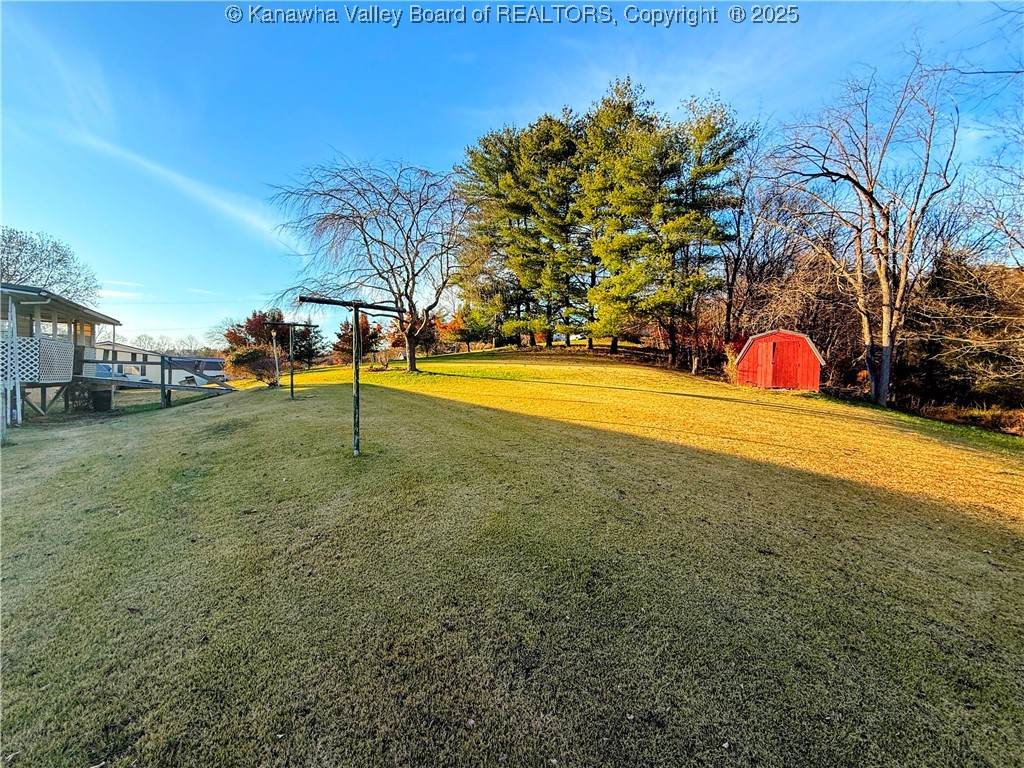
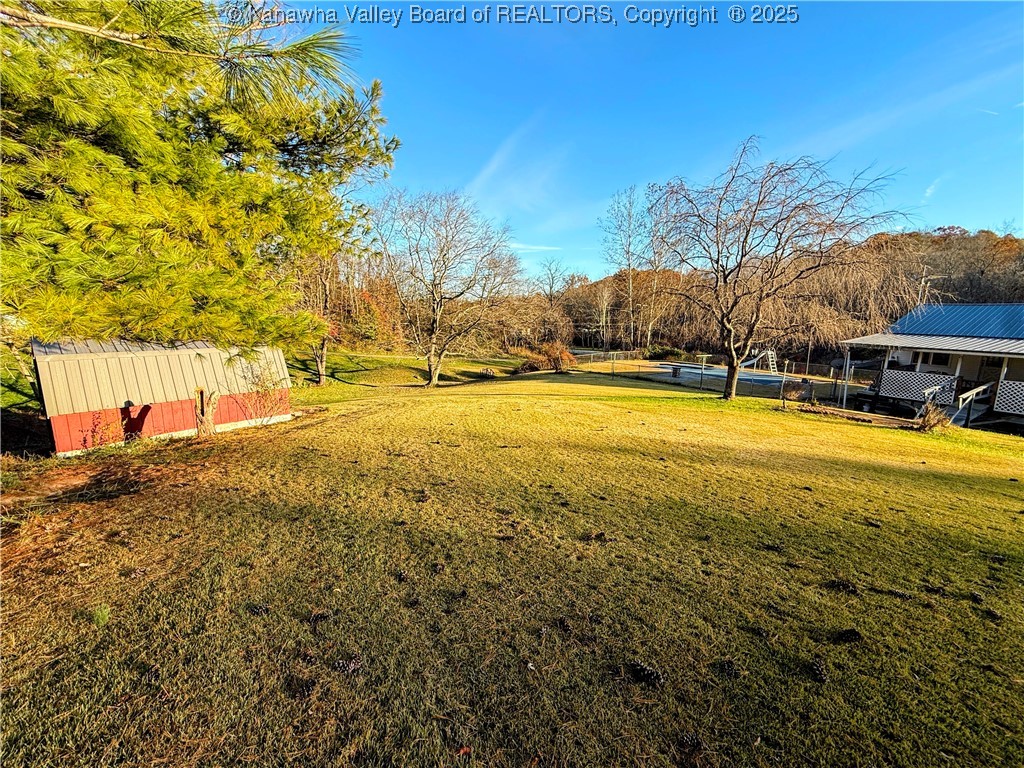
- Lot Size: 1.02 AC / 44,431 SF
Summary
Location and General Information
- Directions: GPS will take you there.
- Latitude: 38.853544
- Longitude: -82.028603
- MLS Area Major: Mason County
Taxes and HOA
- Association: No
- Parcel Number: 04-0285-0076-0000-0000
- Tax Annual Amount: $534.00
- Tax Legal Description: 0.58 ACRE O T, 0.44 ACRE THREE MILE
School Information
- Elementary School: Roosevelt
- High School: Point Pleasant
- Middle Or Junior School: Point Pleasant
Parking
- Attached Garage: Yes
- Garage: Yes
- Garage Spaces: 3.0
- Parking Features: Attached, Detached, Garage, Three Car Garage, Three Or More Spaces
Property
Lot Information
- Lot Features: Wooded
- Lot Size Acres: 1.02
- Lot Size Area: 1.02
- Lot Size Dimensions: 208x192x235x200
- Lot Size Units: Acres
Property and Assessments
- Living Area: 1848.0
- Living Area Source: Assessor
- Year Built: 1967
Building Features
- Construction Materials: Brick, Drywall, Vinyl Siding
- Other Structures: Storage
Utilities
- Sewer: Septic Tank
- Water Source: Public
Interior and Exterior Features
Exterior Features
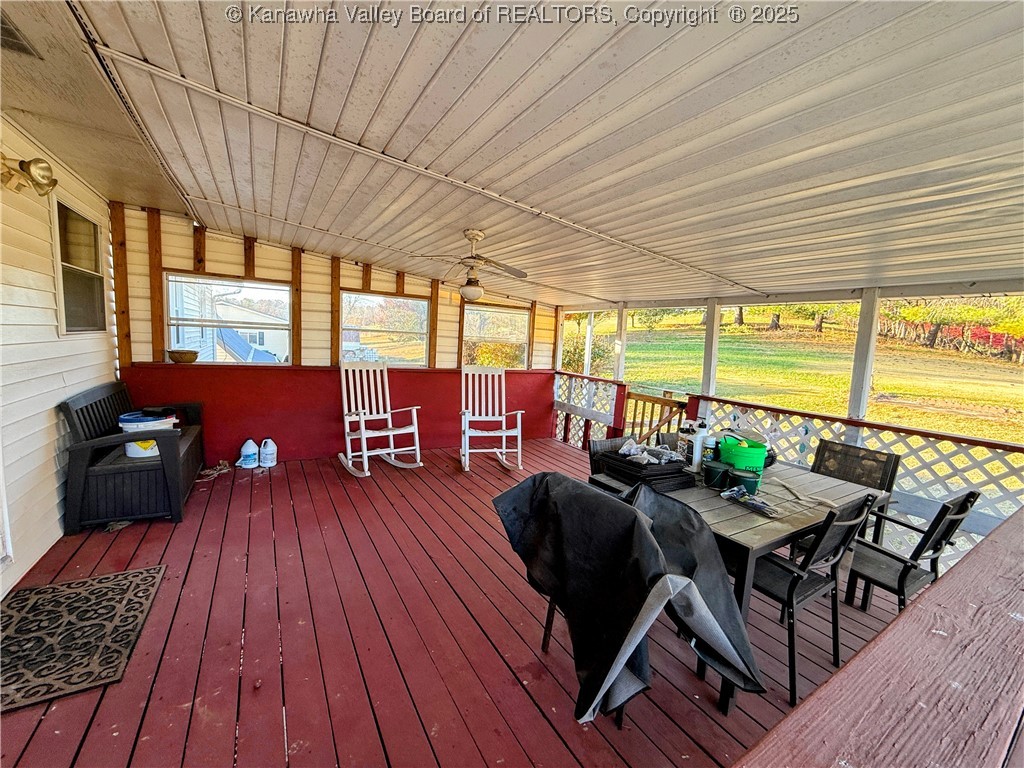
- Exterior Features: Deck, Porch, Storage
- Patio And Porch Features: Deck, Porch
- Pool Features: Pool
- Roof: Metal
Interior Features
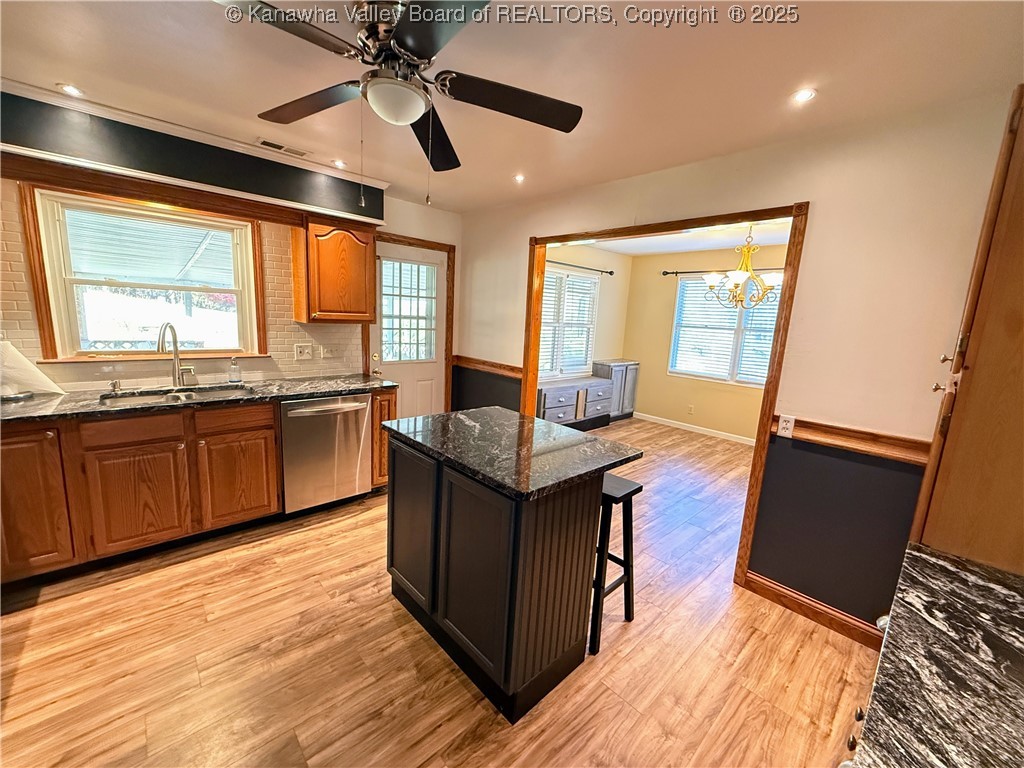
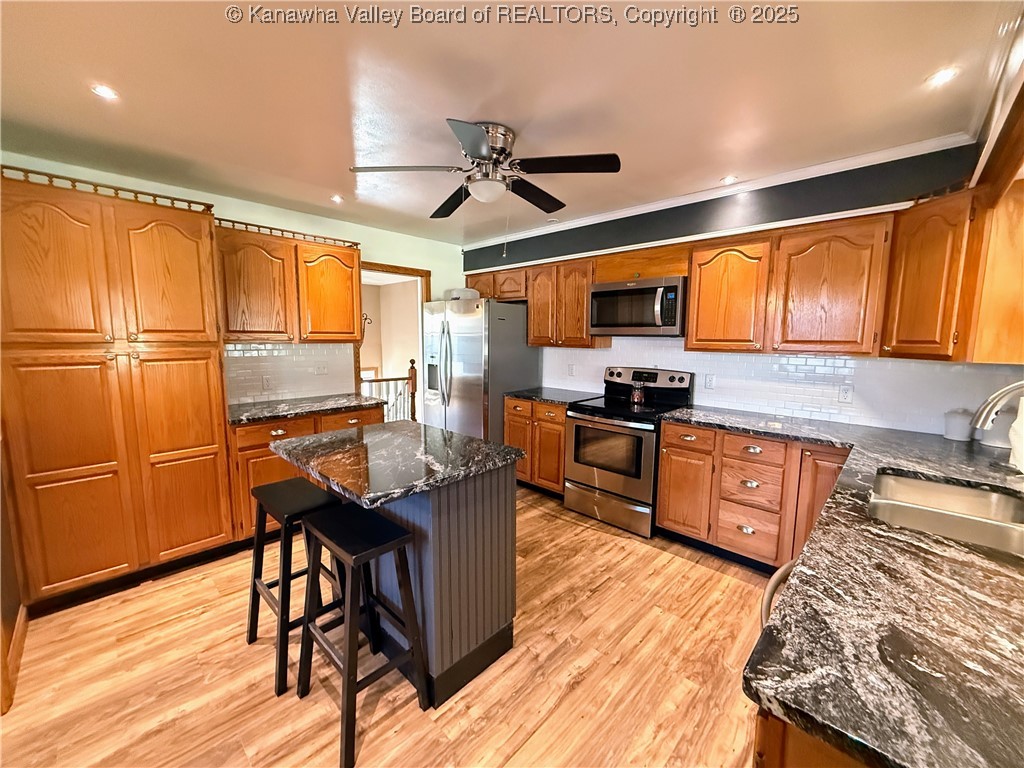
- Appliances: Dishwasher, Electric Range, Microwave, Refrigerator
- Basement: Full
- Basement: Yes
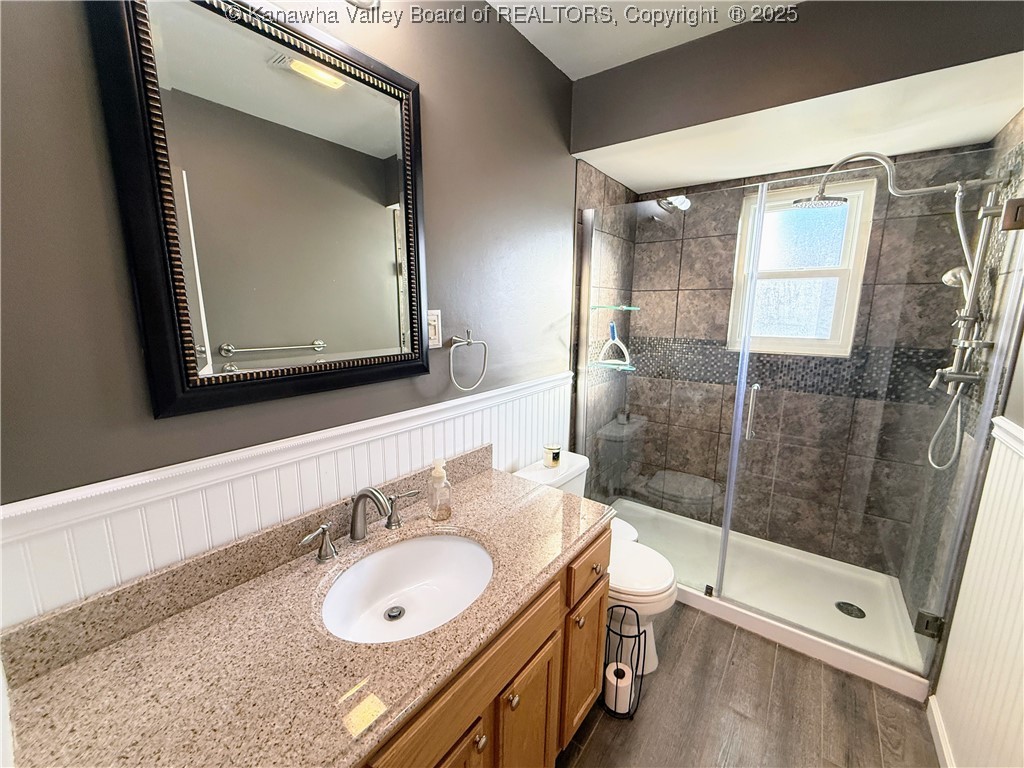
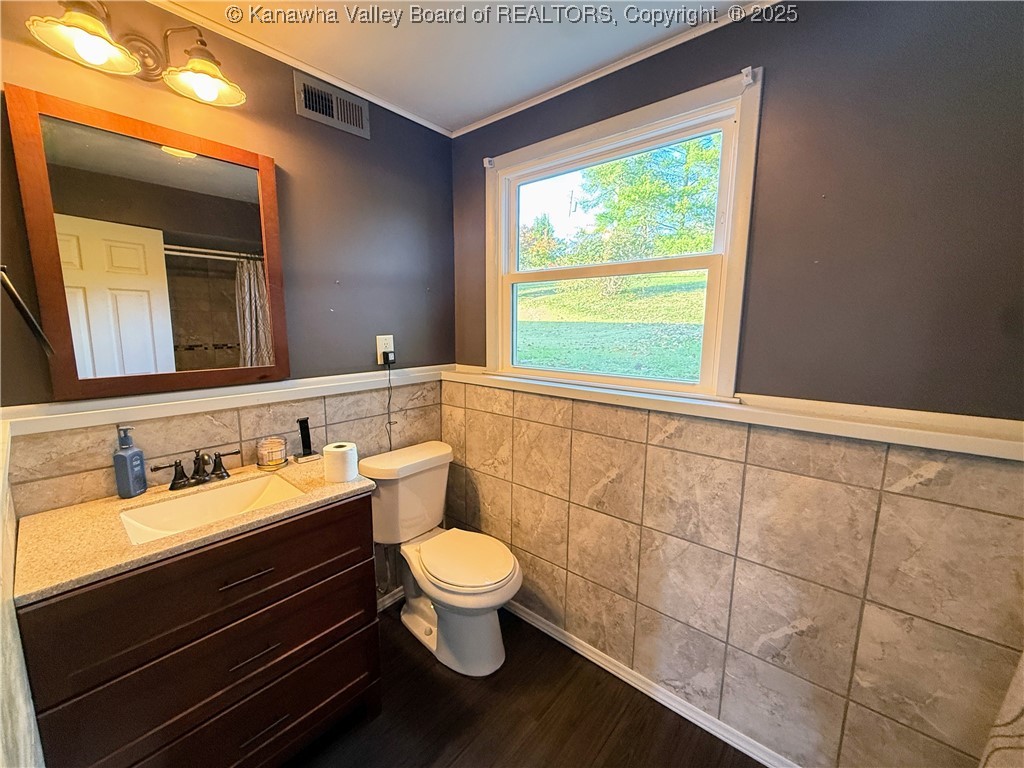
- Bathrooms Full: 2
- Bathrooms Total Integer: 2
- Bedrooms Total: 4
- Cooling: Heat Pump
- Cooling: Yes
- Fireplace: No
- Flooring: Carpet, Laminate, Tile, Vinyl
- Heating: Heat Pump
- Heating: Yes
- Interior Features: Separate Formal Dining Room
- Rooms Total: 4
- Security Features: Smoke Detectors
- Window Features: Insulated Windows
Room Information
Room 1
- Room Description: Kitchen
- Room Dimensions: 13'6 x 12'1
- Room Level: Main
- Room Type: Kitchen
Room 2
- Room Description: Den
- Room Dimensions: 18 x 13
- Room Level: Lower
- Room Type: Den
Room 3
- Room Description: Bedroom 4
- Room Dimensions: 14' x 13'5
- Room Level: Lower
- Room Type: Bedroom4
Room 4
- Room Description: Bedroom 3
- Room Dimensions: 11'3 x 11'11
- Room Level: Main
- Room Type: Bedroom3
Room 5
- Room Description: Bedroom 2
- Room Dimensions: 13'6 x 12
- Room Level: Main
- Room Type: Bedroom2
Room 6
- Room Description: Primary Bedroom
- Room Dimensions: 13 x 13'7
- Room Level: Main
- Room Type: Primary Bedroom
Room 7
- Room Description: Dining Room
- Room Dimensions: 13'3 x 9
- Room Level: Main
- Room Type: Dining Room
Room 8
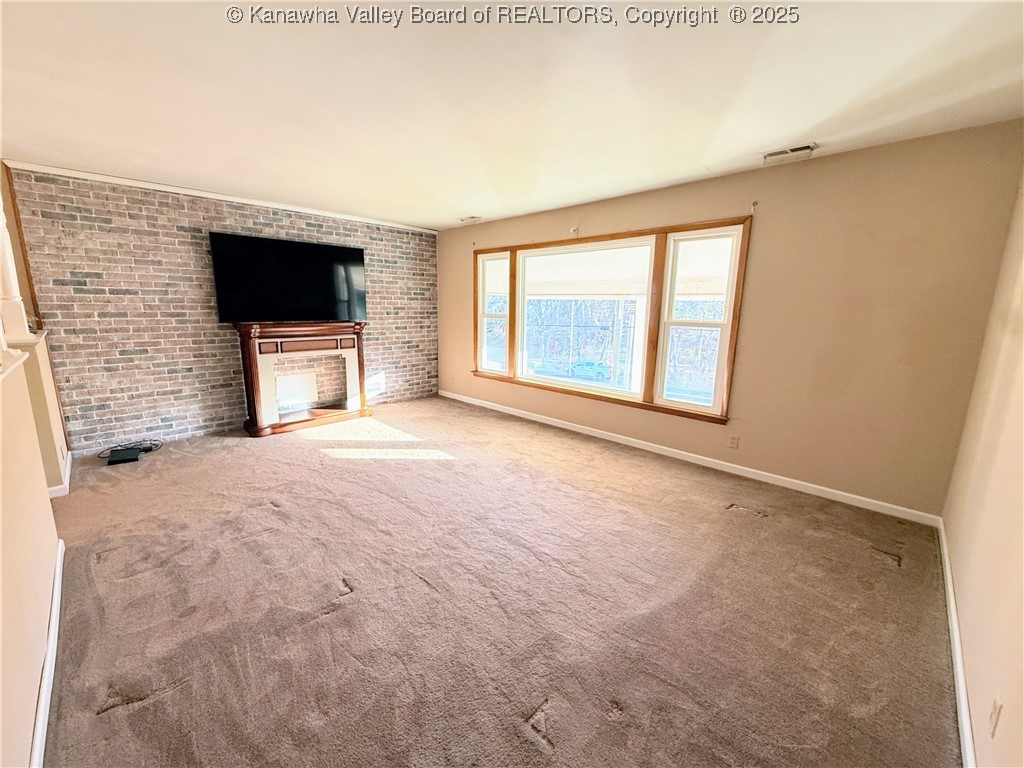
- Room Description: Living Room
- Room Dimensions: 17'9 x 13
- Room Level: Main
- Room Type: Living Room
Property History
12413 Ripley Road
| Date | Event | Price |
|---|---|---|
| Feb 14, 2026 | Sold Kanawha Valley BOR #281088 | $224,000 |
| Dec 5, 2025 | Contract Signed Kanawha Valley BOR #281088 | — |
| Nov 20, 2025 | Listed (Active) Kanawha Valley BOR #281088 | $245,000 |
| Jul 5, 2007 | Sold (Public Record) Public Record #1083634714 | $121,500 |
| Date | Event | Price |
|---|---|---|
| 02/14/2026 | Sold Kanawha Valley BOR #281088 | $224,000 |
| 12/05/2025 | Contract Signed Kanawha Valley BOR #281088 | — |
| 11/20/2025 | Listed (Active) Kanawha Valley BOR #281088 | $245,000 |
| 07/05/2007 | Sold (Public Record) Public Record #1083634714 | $121,500 |
For completeness, we often displays two records for one sale: the MLS record and the public record.
Public records
12413 Ripley Road
Beds
4Baths
2Total Finished SqFt
2,408 SqFtAbove Grade Finished SqFt
1,848 SqFtFinished Basement SqFt
560 SqFtStories
1Schools
Near 12413 Ripley Road
This home is within Mason County Schools.
- Rated 8 out of 108/10Roosevelt Elementary SchoolPublic · PK-6 · 2.0 mi · Serves this home
- Rated 6 out of 106/10Point Pleasant High SchoolPublic · 7-12 · 5.3 mi · Serves this home
- Not ratedNRMason County Career CenterPublic · 7-12 · 5.3 mi · Choice school
- Not ratedNRMason County School For SuccessPublic · K-12 · 5.5 mi · Nearby school
School ratings and boundaries are provided by GreatSchools.org and Pitney Bowes. This information should only be used as a reference. Proximity or boundaries shown here are not a guarantee of enrollment. Please reach out to schools directly to verify all information and enrollment eligibility.
 1
Similar Homes
Nearby home values
| Address | Sold price | Beds | Baths | Sqft | Lot (Sqft) |
|---|---|---|---|---|---|
This home: 12413 Ripley Road, Point Pleasant, WV 25550 | $224,000 | 4 | 2 | 1,848 | 44,431 |
– | 3 | 1.5 | 1,120 | 19,602 | |
– | – | – | – | 40,772 | |
$64,500 | 3 | 2.5 | 1,800 | 36,155 | |
– | 2 | 1.5 | 2,078 | 51,139 | |
– | 3 | 2 | 1,064 | 158,123 | |
– | 3 | 1 | 1,120 | 65,340 | |
– | – | – | – | 20,909 | |
– | 3 | 2.5 | 2,363 | 67,082 | |
$50,000 | 4 | 2 | 2,250 | 23,522 | |
$93,000 | 3 | 2 | 1,680 | 24,829 | |
– | 2 | 1.5 | 1,680 | 211,266 | |
– | 3 | 1 | 1,552 | 43,560 | |
– | 3 | 2 | 1,852 | 87,120 | |
– | 3 | 2 | 2,356 | 502,987 | |
– | – | – | – | 43,560 |
Explore Nearby Homes
- Addison Township - Gallia County Homes for Sale
- Cheshire Township - Gallia County Homes for Sale
- Gallipolis Township - Gallia County Homes for Sale
- Kanauga Homes for Sale
- Salisbury Township - Meigs County Homes for Sale
- Green Township - Gallia County Homes for Sale
- Springfield Township - Gallia County Homes for Sale
- Letart Township - Meigs County Homes for Sale
- Rutland Township - Meigs County Homes for Sale
- Morgan Township - Gallia County Homes for Sale
- Clifton Homes for Sale
- Clay Township - Gallia County Homes for Sale
- Sutton Township - Meigs County Homes for Sale
- Salem Township - Meigs County Homes for Sale
- Harrison Township - Gallia County Homes for Sale
- Henderson Homes for Sale
- West Columbia Homes for Sale
- Point Pleasant Homes for Sale
- Letart Homes for Sale
- Gallipolis Homes for Sale
- Cheshire Homes for Sale
- Middleport Homes for Sale
- Southside Homes for Sale
- Gallipolis Ferry Homes for Sale
- Mount Alto Homes for Sale
- New Haven Homes for Sale
- Leon Homes for Sale
- Hartford City Homes for Sale
- Pomeroy Homes for Sale
- Mason Homes for Sale
- 25515 Homes for Sale
- 25287 Homes for Sale
- 25106 Homes for Sale
- 25123 Homes for Sale
- 25253 Homes for Sale
- 45631 Homes for Sale
- 45620 Homes for Sale
- 25187 Homes for Sale
- 45760 Homes for Sale
- 45614 Homes for Sale
- 45771 Homes for Sale
- 25264 Homes for Sale
- 25265 Homes for Sale
- 25260 Homes for Sale
- 25247 Homes for Sale
No guarantee, warranty or representation of any kind is made regarding the completeness or accuracy of any information, descriptions or measurements (including square footage measurements and property condition), such should be independently verified through appropriate means, including, but not limited to, in person inspection and public records, and Compass International Holdings, its subsidiaries, affiliates and independently owned and operated franchisees, and their affiliated agents and associated third parties expressly disclaim any liability in connection therewith. Photos may be virtually staged or digitally enhanced and may not reflect actual property conditions. Offers of compensation are subject to change at the seller's discretion. No financial or legal advice provided. Equal Housing Opportunity.
Listing Courtesy of The Angie Zimmerman Realty Group
Copyright Kanawha Valley Board of REALTORS®. All rights reserved. Information is deemed reliable but not guaranteed.
