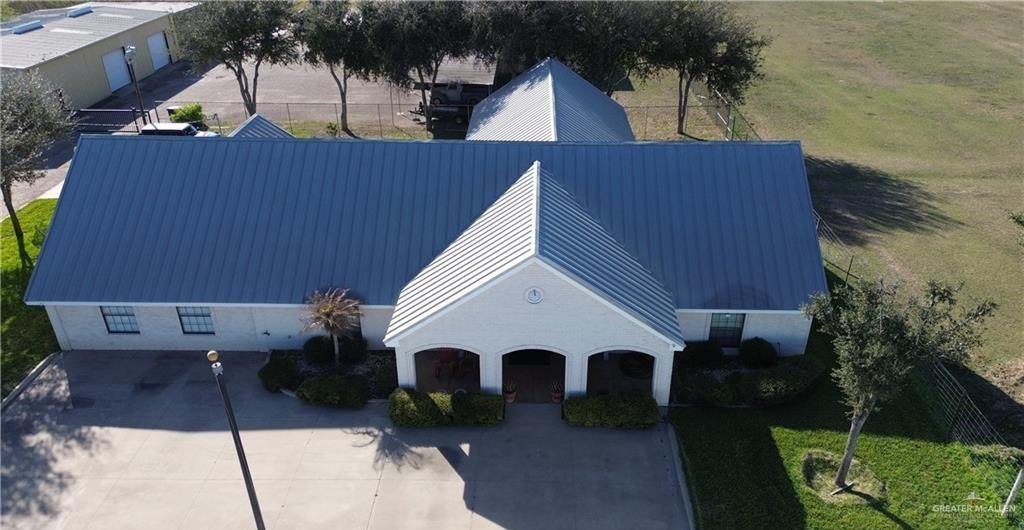
12431 North Ware Road















Description
- Listed by: Rolando Rios TREC #789534777 • Encore Fine Properties

Location
Payment Calculator
$11,562 per month
30 year fixed, 7.03% Interest
$10,143
$1,418
$0
Know your buying power with a preapproval and custom rate in minutes
 1
1Property Information for 12431 North Ware Road
- Taxes: $17,021 / year
- MLS Type: Residential / Single Family Residence
- County: Hidalgo County
- Community Features: Gated, Horse/Livestock Allowed
- Subdivision Name: Pride Of Texas
- Stories: 1
- Year Built: 2005
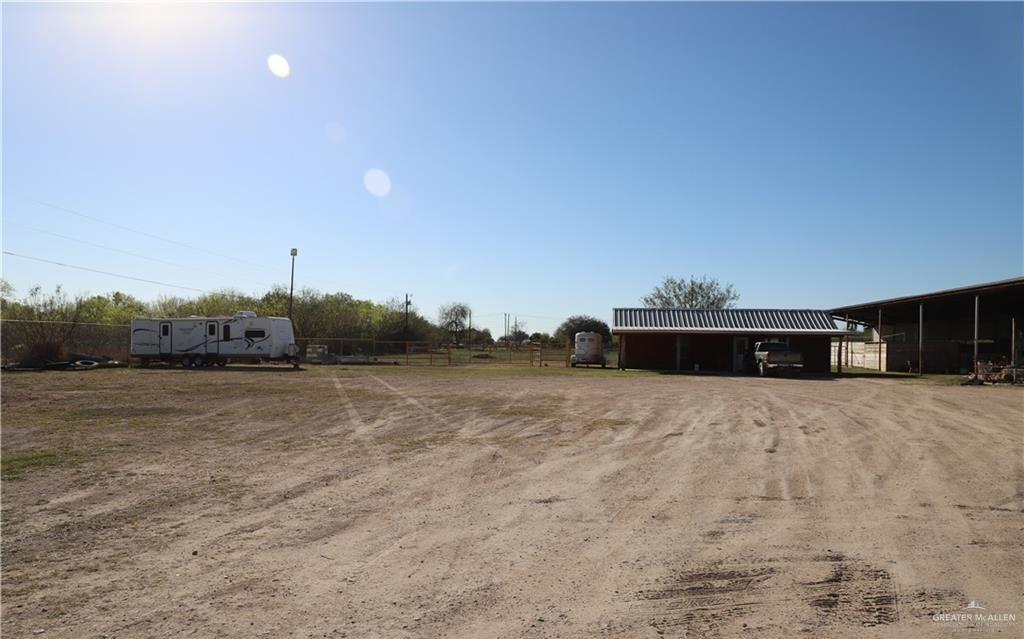
- Lot Size: 9.59 AC / 417,854 SF
- Directions: From Highway 107, head north on Ware Rd. Just before the bend in the road and south of Mile 8 Rd., the property will be on the west side of Ware Rd.
- Road Surface Type: Paved
- Attached Garage: Yes
- Carport Spaces: 0.0
- Carport YN: No
- Covered Spaces: 2.0
- Garage Spaces: 2.0
- Garage: Yes
- Parking Features: Attached, Garage Faces Rear, Garage Faces Side
- Parking Total: 2.0
- Elementary School: Shary
- Elementary School District: Sharyland ISD
- High School: Sharyland Pioneer H.S.
- High School District: Sharyland ISD
- Middle Or Junior School: Sharyland North Junior
- Middle Or Junior School District: Sharyland ISD
- Association: No
- Parcel Number: P840000000010105
- Tax Annual Amount: $17,021
- Tax Legal Description: PRIDE O' TEXAS A" AN IRR TR S65.40'-W959.95'- LOT 101 & S330-W1170.42'-LOT 102 10.21AC GR 9.5926AC NET
- Tax Year: 2025
- Building Area Source: HidalgoCAD
- Building Area Total: 12418.0
- Building Area Units: Square Feet
- GolfCart: No
- Living Area: 12418.0
- Living Area Source: HidalgoCAD
- Living Area Units: Square Feet
- Lot Features: Sprinkler System
- Lot Size Acres: 9.5926
- Lot Size Area: 9.5926
- Lot Size Square Feet: 417854.0916
- Lot Size Units: Acres
- New Construction: No
- Year Built: 2005
- Year Built Source: HCAD
- Escrow: $15,000.00
- Irrigation Water Rights: No
- Sewer: City Sewer
- Utilities: Cable Available
- Green Energy Efficient: None
- Home Warranty: No
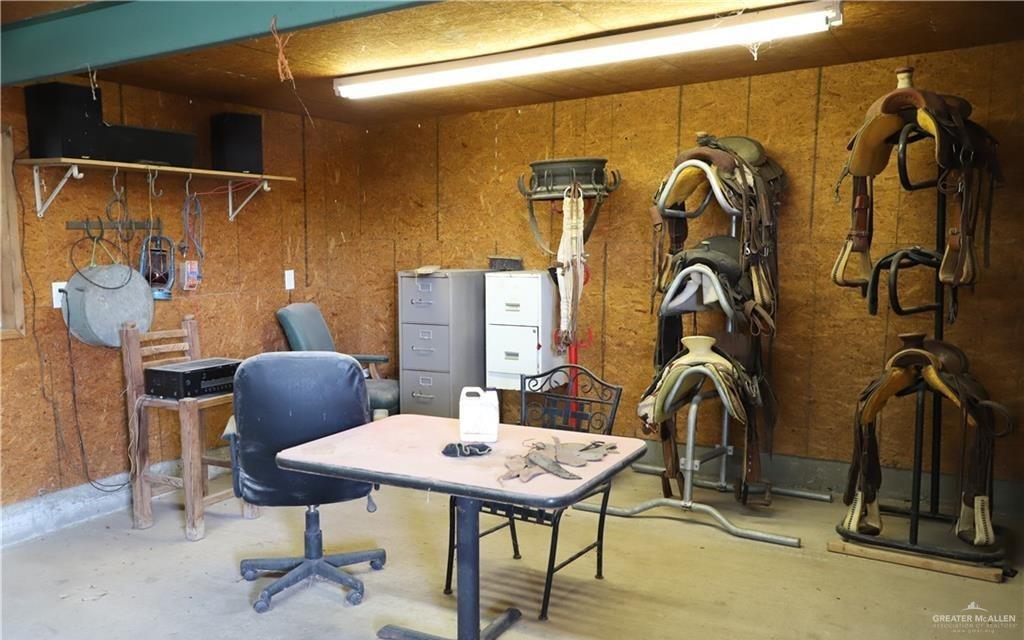
- Exterior Features: Motorized Gate, Workshop
- Fencing: Chain Link, Landscaped, Other
- Pool: No
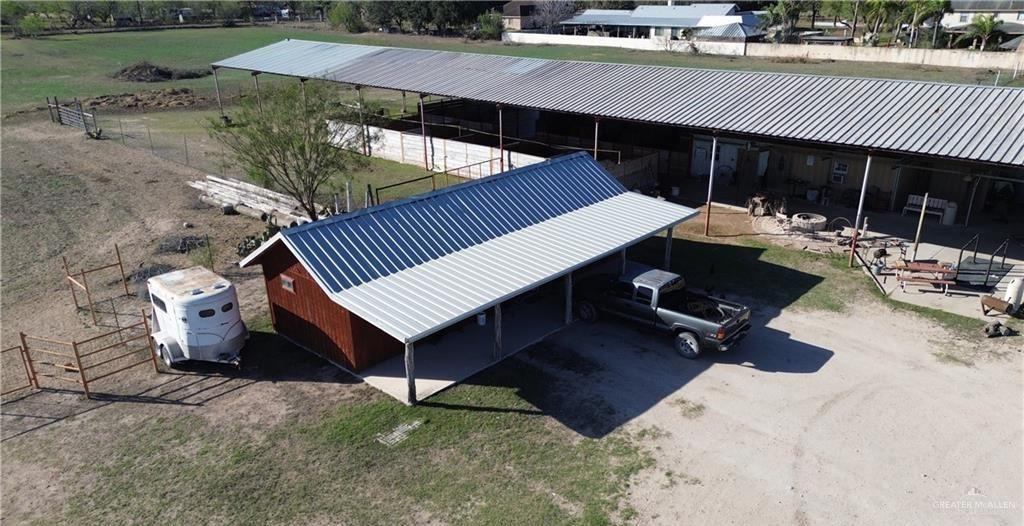
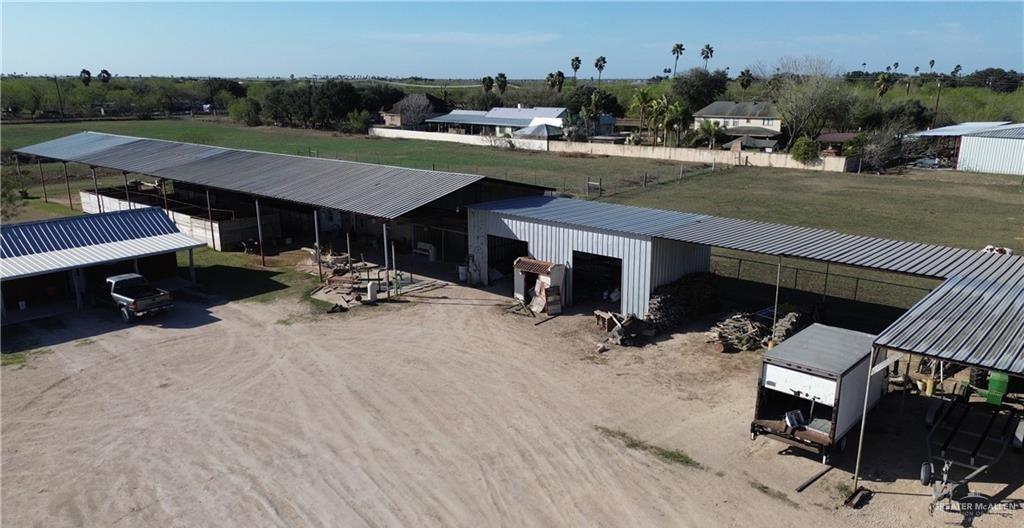
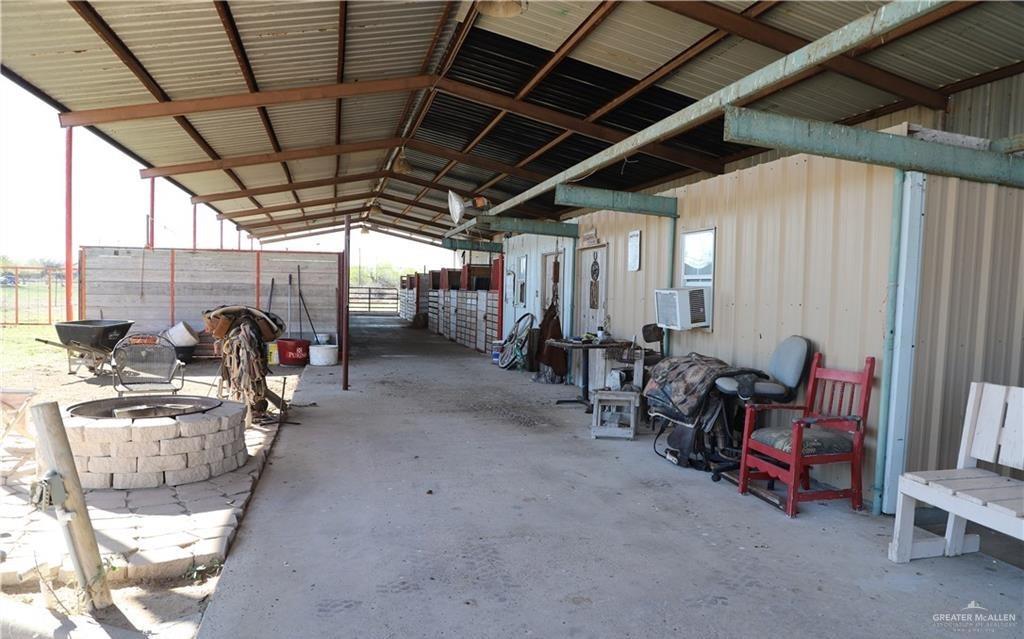
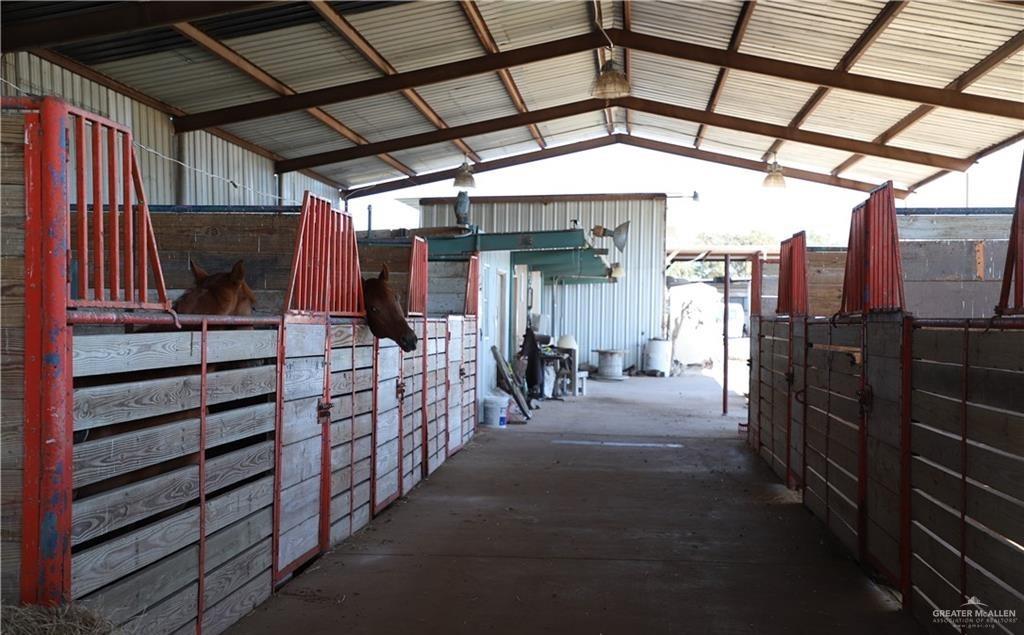
- Horse Amenities: Horse Stables/Barn
- Horse: Yes
- Construction Materials: Aluminum Siding, Brick
- Other Equipment: Intercom
- Other Structures: Detached Quarters, Storage
- Patio And Porch Features: Covered Patio
- Roof: Metal
- Window Features: Window Coverings (Other)
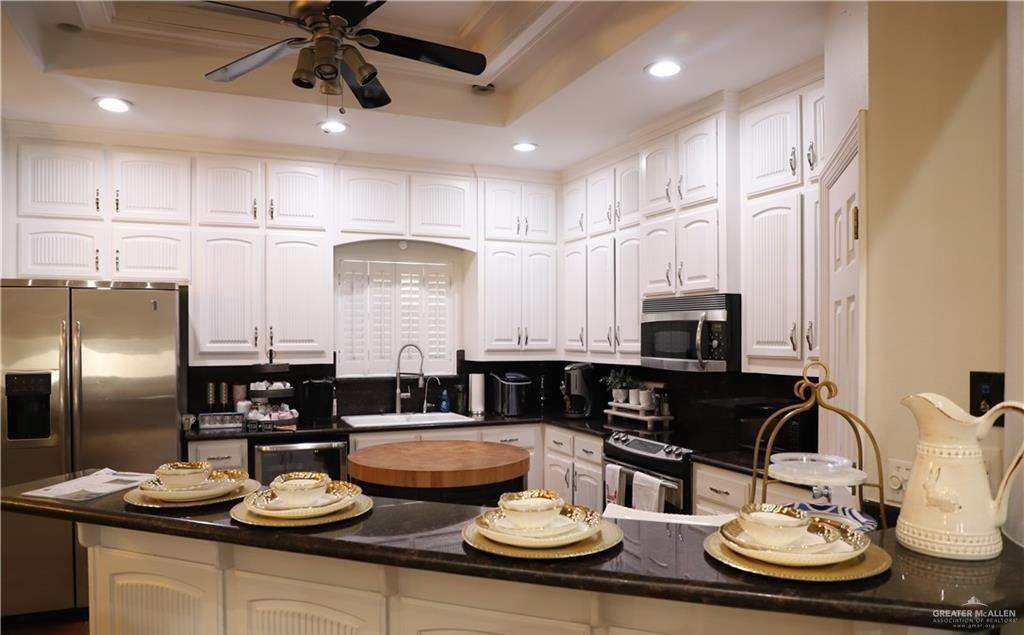
- Appliances: Electric Water Heater, Other
- Bathrooms Full: 9.0
- Bathrooms Half: 0.0
- Bathrooms Total Decimal: 9.00
- Bathrooms Total Integer: 9.0
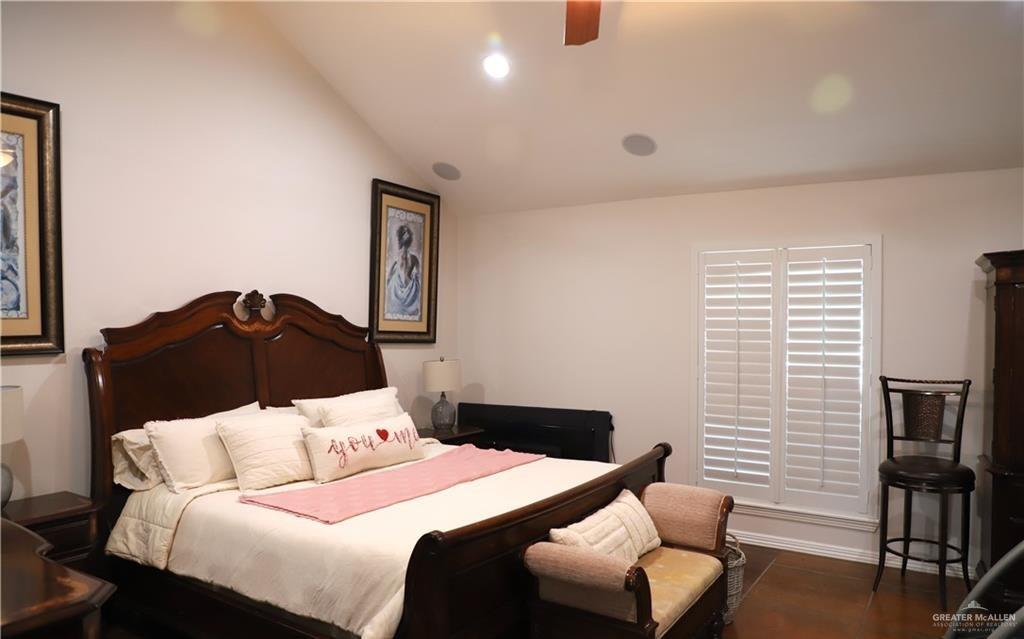
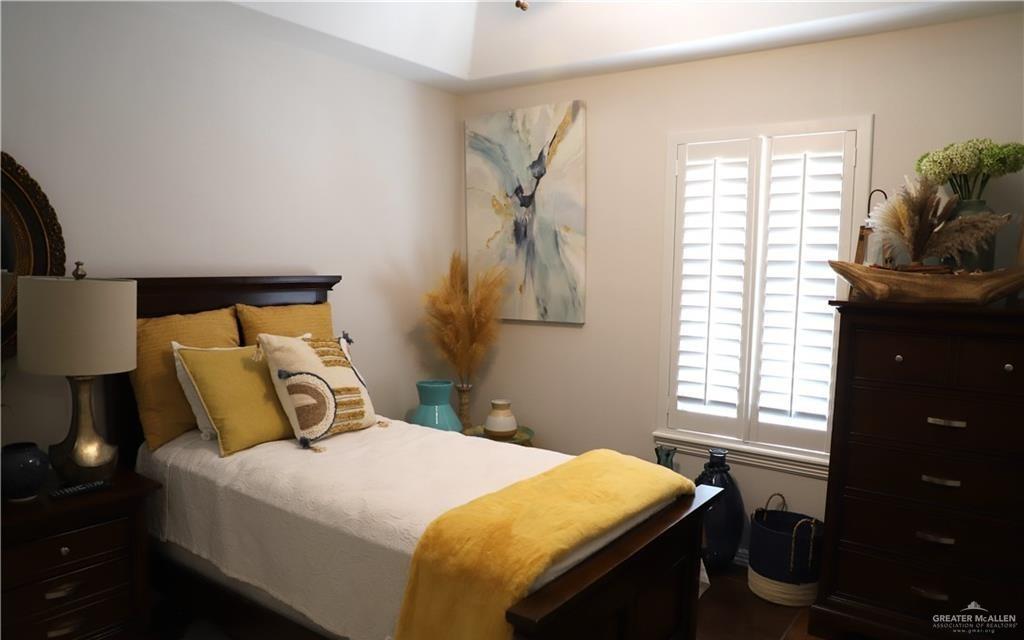
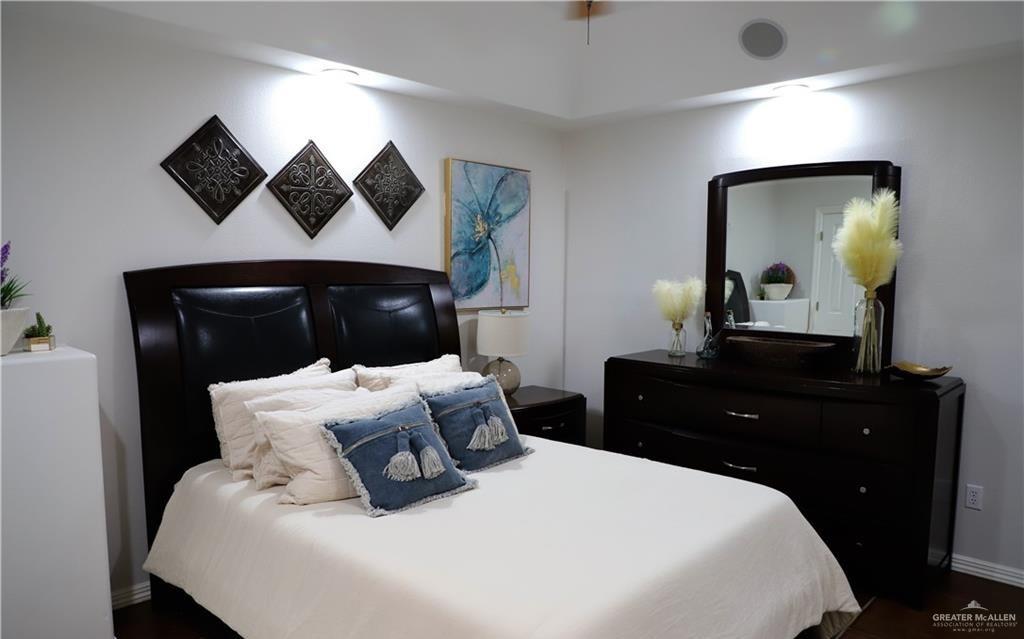
- Bedrooms Total: 9.0
- Cooling: Central Air, Electric
- Cooling YN: Yes
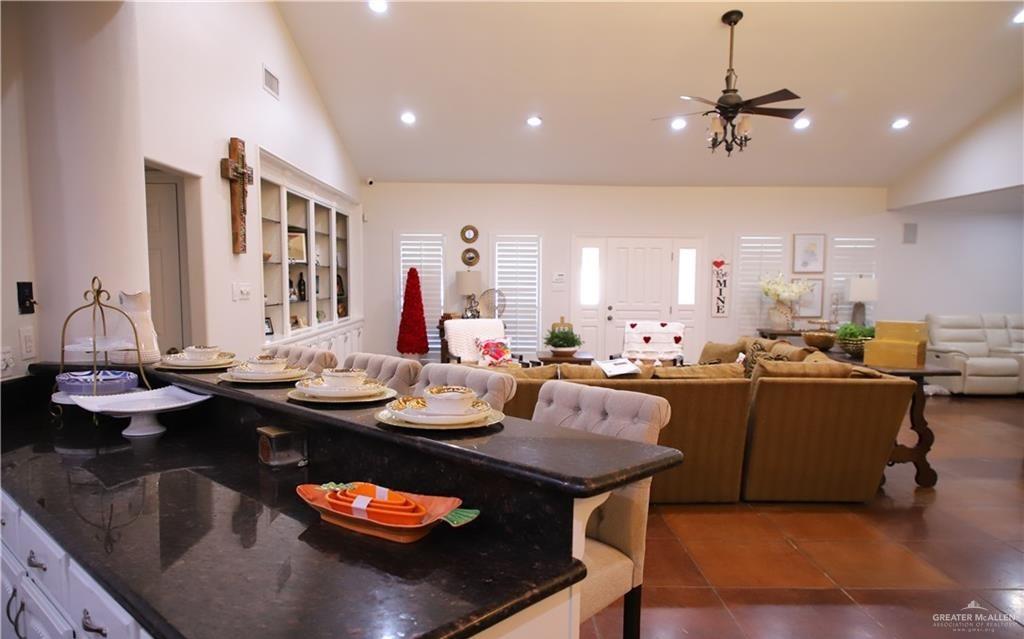
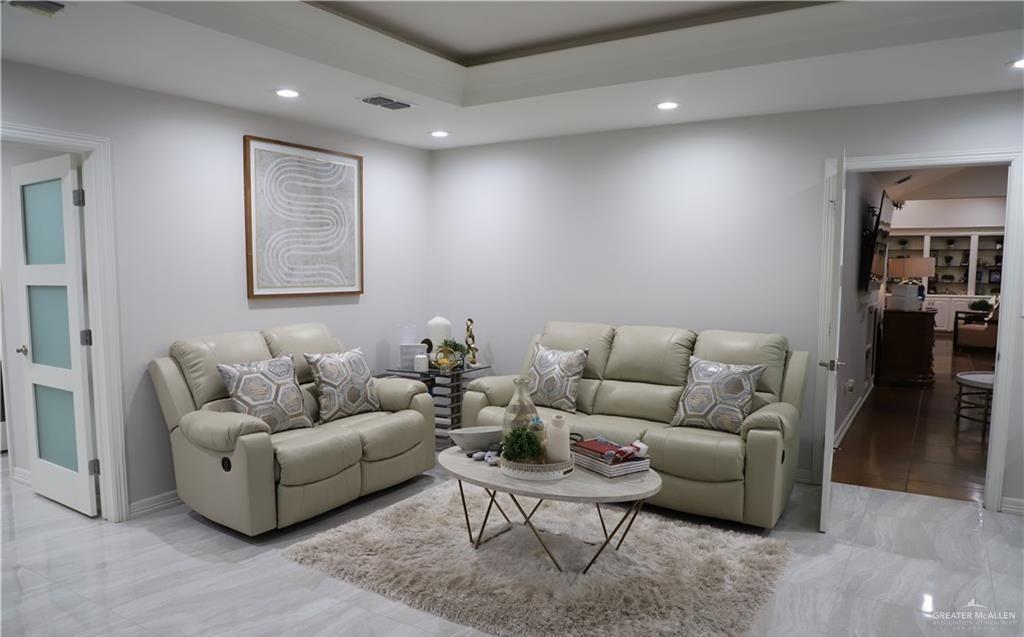
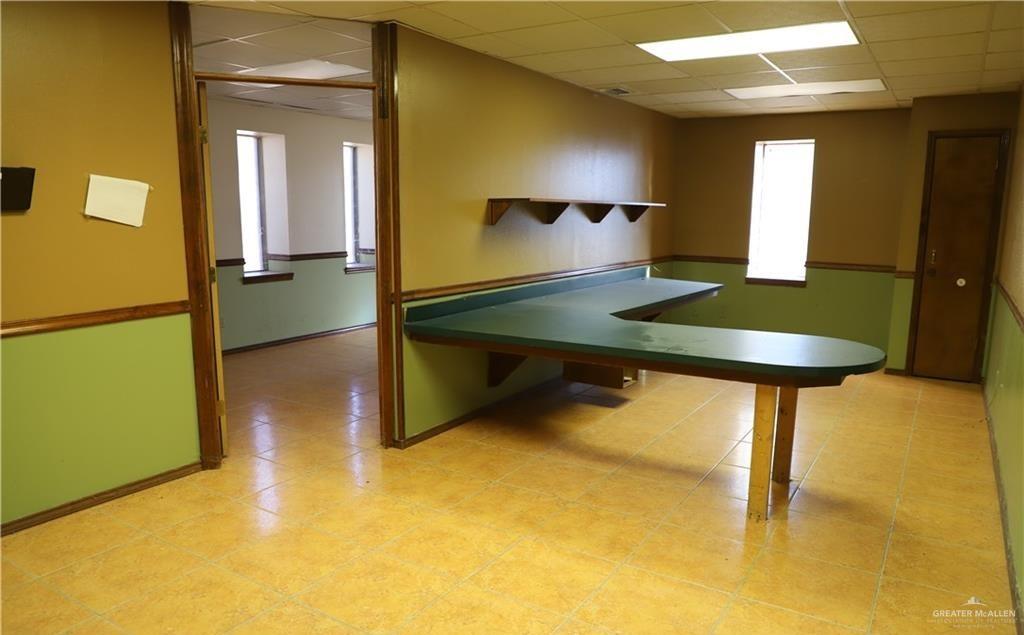
- Flooring: Concrete, Porcelain Tile, Saltillo Tile
- Maid Quarters: Yes
- Heating: Central, Electric
- Heating: Yes
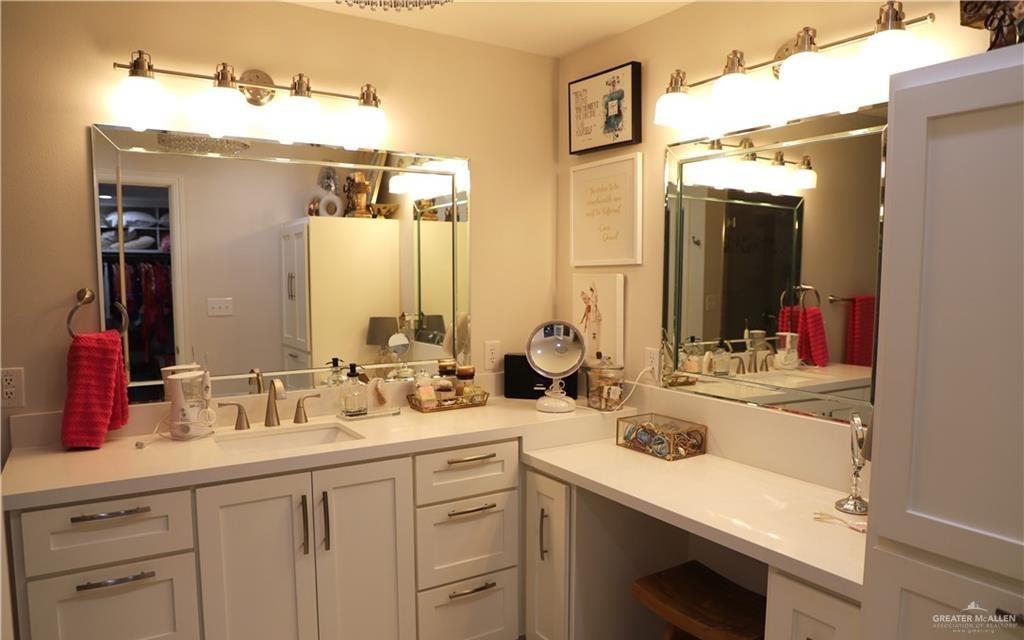
- Interior Features: Countertops (Granite), Ceiling Fan(s), Microwave, Other
- Laundry Features: Laundry Room
- Dining RoomDescription: Living Area(s): 1
- Living Room Description: Living Area(s): 2
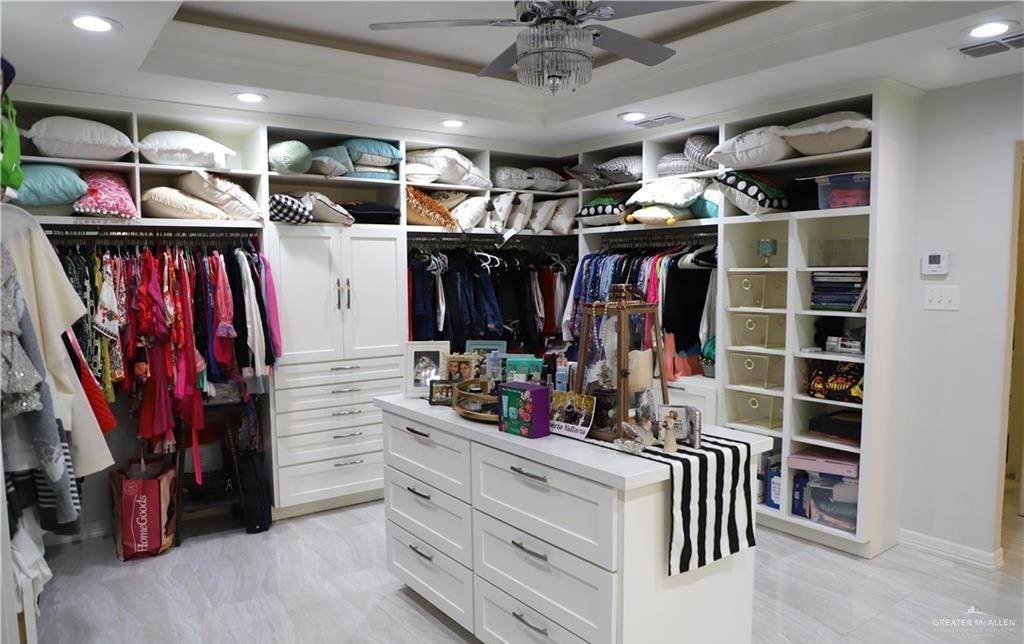
- Master Bedroom Features: His and Hers Closets, Separate Shower, Sitting Area, Walk-In Closet(s)
- Foundation Details: Slab
Property History for 12431 North Ware Road
| Date | Event & Source | Price | Appreciation |
|---|---|---|---|
| Aug 21, 2026 | Listed (Active) Greater McAllen Association of REALTORS #512892 | $1,900,000 | — |
| Mar 10, 2025 | Withdrawn Greater McAllen Association of REALTORS #464555 | — | |
| Mar 6, 2025 | Listed (Active) Greater McAllen Association of REALTORS #464555 | $1,999,999 | — |
| Oct 2, 2023 | Expired Greater McAllen Association of REALTORS #391883 | $2,200,000 | — |
| Oct 2, 2023 | Temporarily Off Market Greater McAllen Association of REALTORS #391883 | — | |
| Oct 5, 2022 | Listed (Active) Greater McAllen Association of REALTORS #391883 | $2,200,000 | — |
| Date | Event & Source | Price |
|---|---|---|
| 08/21/2026 | Listed (Active) Greater McAllen Association of REALTORS #512892 | $1,900,000 |
| 03/10/2025 | Withdrawn Greater McAllen Association of REALTORS #464555 | — |
| 03/06/2025 | Listed (Active) Greater McAllen Association of REALTORS #464555 | $1,999,999 |
| 10/02/2023 | Expired Greater McAllen Association of REALTORS #391883 | $2,200,000 |
| 10/02/2023 | Temporarily Off Market Greater McAllen Association of REALTORS #391883 | — |
| 10/05/2022 | Listed (Active) Greater McAllen Association of REALTORS #391883 | $2,200,000 |
For completeness, we often displays two records for one sale: the MLS record and the public record.
Public Records for 12431 North Ware Road
Schools near 12431 North Ware Road
Rating | School | Type | Grades | Distance |
|---|---|---|---|---|
| Public - | PK to 6 | |||
| Public - | 7 to 8 | |||
| Public - | 9 to 12 |
Rating | School | Distance |
|---|---|---|
Olivero Garza Sr Elementary School PublicPK to 6 | ||
Sharyland North Junior High School Public7 to 8 | ||
Sharyland Advanced Academic Academy Public9 to 12 |
School ratings and boundaries are provided by GreatSchools.org and Pitney Bowes. This information should only be used as a reference. Proximity or boundaries shown here are not a guarantee of enrollment. Please reach out to schools directly to verify all information and enrollment eligibility.
Similar Homes
New listings in 78541


$350,000
- Unavailable
- Bedrooms
- Unavailable
- Bathrooms
- 3,536
- Square Feet
- 0.25
- Acres

$399,000
- Unavailable
- Bedrooms
- Unavailable
- Bathrooms
- 3,920
- Square Feet
- 0.25
- Acres


$305,000
- 3
- Bedrooms
- 3
- Bathrooms
- 1,892
- Square Feet
- 0.16
- Acres


$449,999
- Unavailable
- Bedrooms
- Unavailable
- Bathrooms
- 3,780
- Square Feet
- 0.22
- Acres

$380,000
- Unavailable
- Bedrooms
- Unavailable
- Bathrooms
- 3,779
- Square Feet
- 0.25
- Acres
Explore Nearby Homes
- Atwood Homes for Sale
- Vendome Homes for Sale
- University Terrace Homes for Sale
- Summer Winds Homes for Sale
- Paradise Estates Homes for Sale
- Oso Grande Estates Homes for Sale
- Los Molinos Homes for Sale
- Jardin del Valle Apartments Homes for Sale
- Downtown Edinburg Homes for Sale
- Los Venados Homes for Sale
- Sol Alegre Homes for Sale
- Stonebriar at Trinity Oaks Homes for Sale
- Country Club Place Homes for Sale
- Doolittle Homes for Sale
- Villas on Freddy Homes for Sale
- McAllen Homes for Sale
- Linn Homes for Sale
- Edinburg Homes for Sale
- Alton Homes for Sale
- Pharr Homes for Sale
- San Juan Homes for Sale
- Penitas Homes for Sale
- Mission Homes for Sale
- Alamo Homes for Sale
- Delmita Homes for Sale
- La Blanca Homes for Sale
- Hargill Homes for Sale
- La Joya Homes for Sale
- San Isidro Homes for Sale
- Sullivan City Homes for Sale
- 78591 Homes for Sale
- 78582 Homes for Sale
- 78576 Homes for Sale
- 78574 Homes for Sale
- 78573 Homes for Sale
- 78563 Homes for Sale
- 78542 Homes for Sale
- 78539 Homes for Sale
- 78536 Homes for Sale
- 78504 Homes for Sale
- 78353 Homes for Sale
- 78595 Homes for Sale
- 78577 Homes for Sale
- 78589 Homes for Sale
- 78516 Homes for Sale
No guarantee, warranty or representation of any kind is made regarding the completeness or accuracy of any information, descriptions or measurements (including square footage measurements and property condition), such should be independently verified through appropriate means, including, but not limited to, in person inspection and public records, and Compass International Holdings, its subsidiaries, affiliates and independently owned and operated franchisees, and their affiliated agents and associated third parties expressly disclaim any liability in connection therewith. Photos may be virtually staged or digitally enhanced and may not reflect actual property conditions. Offers of compensation are subject to change at the seller's discretion. No financial or legal advice provided. Equal Housing Opportunity.
Listing Courtesy of Encore Fine Properties
Based on information from one of the following Multiple Listing Services: GMAR MLS, South Texas MLS and Amarillo Association of REALTORS®. Information being provided is for the visitor’s personal, noncommercial use and may not be used for any purpose other than to identify prospective properties visitor may be interested in purchasing. The data contained herein is copyrighted by GMAR MLS, South Texas MLS and Amarillo Association of REALTORS® is protected by all applicable copyright laws. Any dissemination of this information is in violation of copyright laws and is strictly prohibited. Property information referenced on this web site comes from the Internet Data Exchange (IDX) program of the MLS. This web site may reference real estate listing(s) held by a brokerage firm other than the broker and/or agent who owns this web site. For the avoidance of doubt, the accuracy of all information, regardless of source, is deemed reliable but not guaranteed and should be personally verified through personal inspection by and/or with the appropriate professionals.