1245 Southwest 9th Road, Unit 104
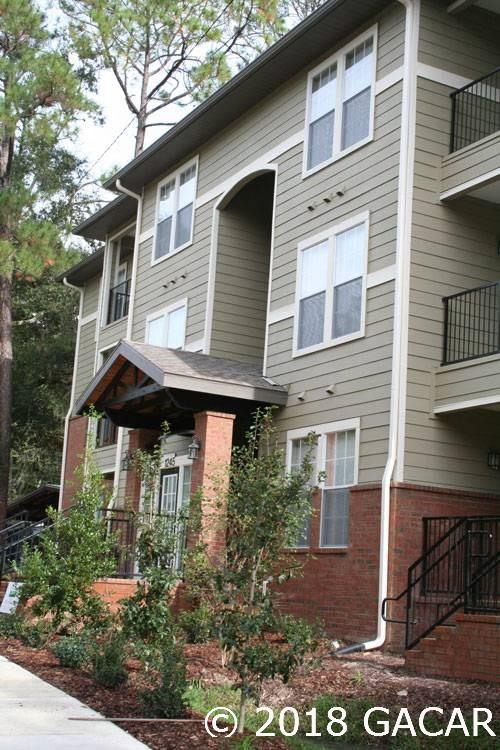
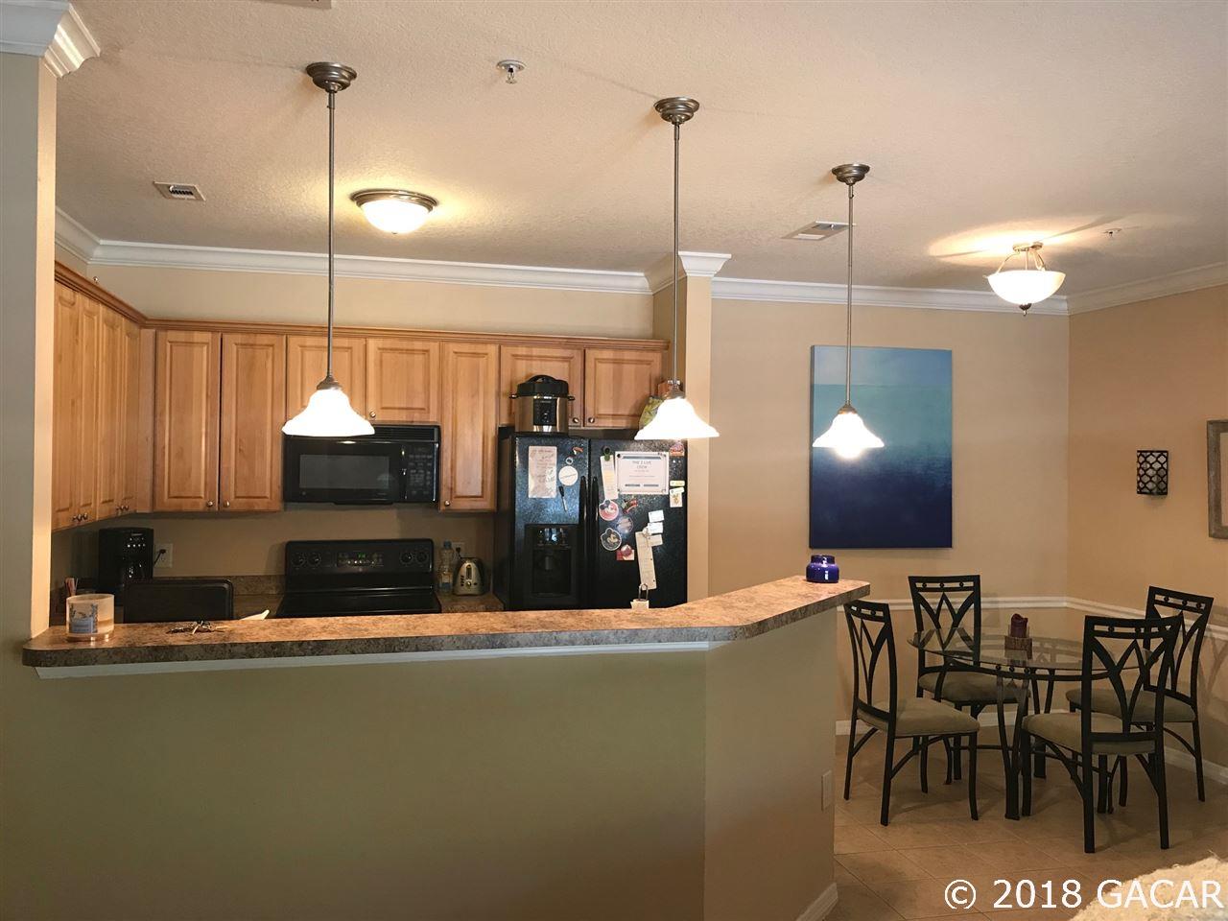
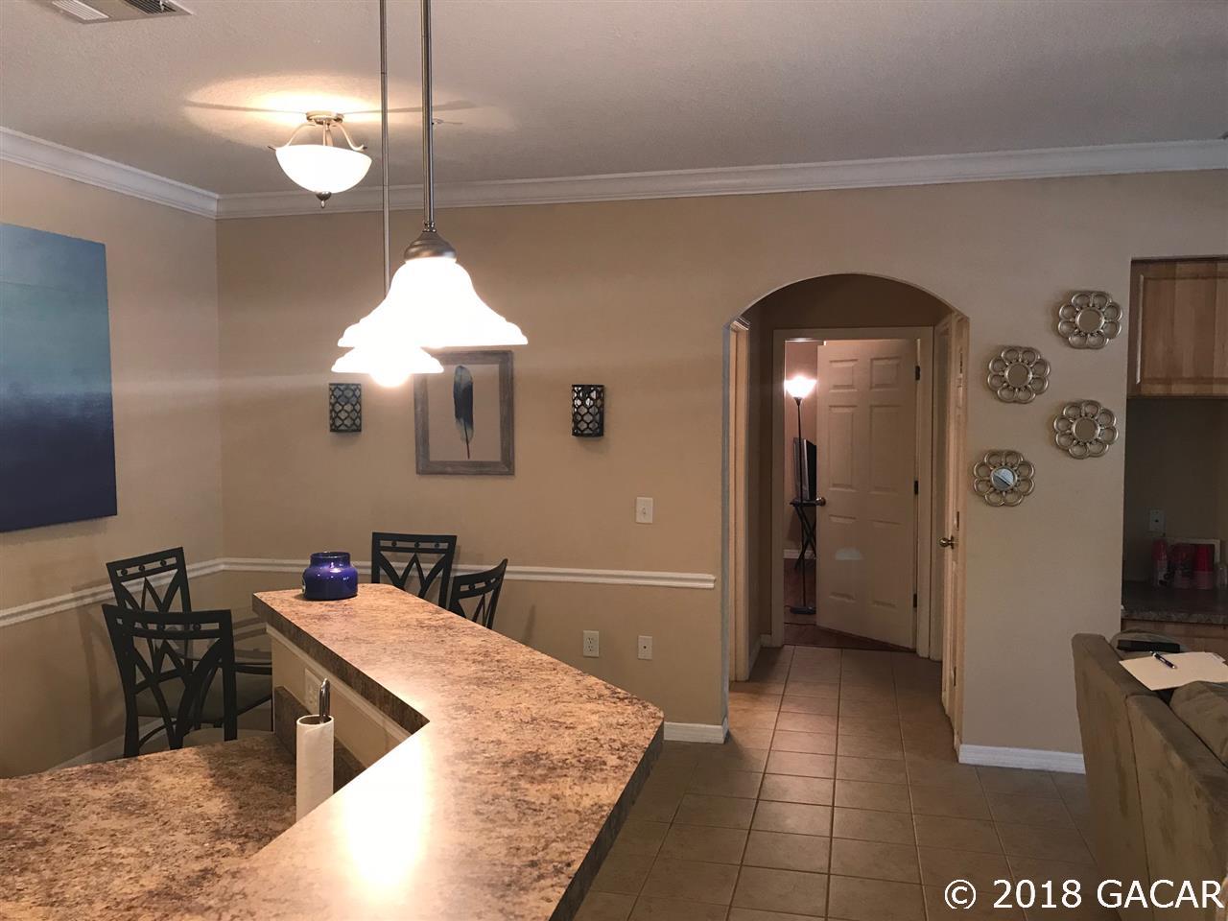
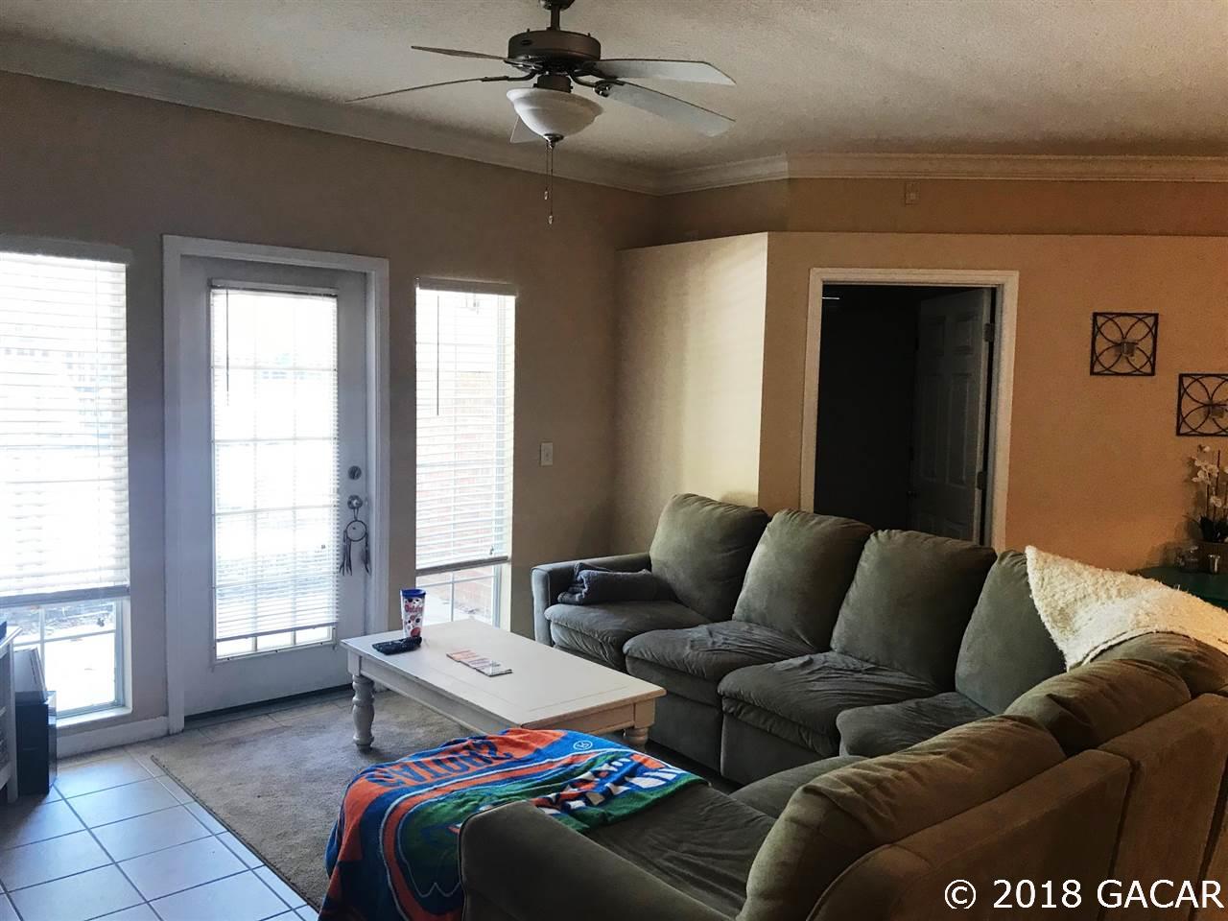
Description
- Listed by: Todd Shealy 352.373.3123 toddshealy@gmail.com • Focus Real Estate Group
Recent comparable sales
Median sold price
$284,200
Avg days on market
106
Sale-to-list ratio
92.3%
Gainesville, FL
9 comparable properties found

$254,500
Sold 10/28/24
- 3
- Bedrooms
- 3
- Bathrooms
- 1,463
- Square Feet
- Unavailable
- Acres

$237,000
Sold 01/23/25
- 3
- Bedrooms
- 3
- Bathrooms
- 1,453
- Square Feet
- Unavailable
- Acres

$230,000
Sold 06/13/25
- 3
- Bedrooms
- 3
- Bathrooms
- 1,463
- Square Feet
- Unavailable
- Acres

$365,000
Sold 04/04/25
- 3
- Bedrooms
- 3
- Bathrooms
- 1,556
- Square Feet
- 0.26
- Acres

$220,000
Sold 07/15/26
- 3
- Bedrooms
- 3
- Bathrooms
- 1,148
- Square Feet
- Unavailable
- Acres
Location
Sold By Miller Real Estate
Payment Calculator
$2,003 per month
30 year fixed, 6.71% Interest
$1,447
$556
$0
Know your buying power with a preapproval and custom rate in minutes
 1
1Property Information for 1245 Southwest 9th Road, Unit 104
- MLS Type: Attached / Condominium
- County: Alachua County
- Subdivision: Campus View Condos
- Waterfront Types: None
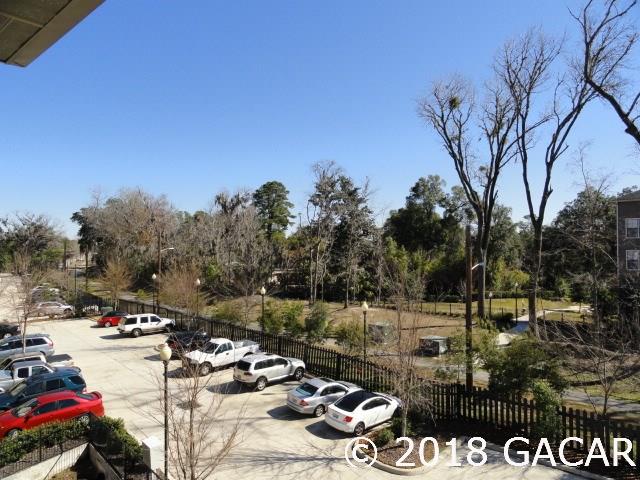
- Directions: Archer RD West to HWY 441/13th ST, cross HWY 441 to SW 9 RD, condo on right in 2nd building.
- Building/Complex: 1245 Sw 9th Rd
- Year Built: 2005
- Address Search Unit: 104
- Geo Latitude: 29.64223
- Geo Longitude: -82.33828
- Geo Quality: 0.95
- Geo Zoom Level: 16.0
- Geo Secondary City: Alachua County
- Geo Match Code: 0
- Geo Matched Method: 0
- Township: 10
- Accessibility: Near Bus Line
- Property Access/Road Info: Paved
- Road Ownership: City/County, State
- Tax Range: 20
- Tax Section Code: 8
- Tax Township: 10
- Parcel Number: 15520-010-104
- Association Name: Guardian Management
- Tax Year: 2017
- Association: Mandatory
- Association Fee Paid: Monthly
- Association Information: Condo Association
- Association Phone: 352-353-4812
- School - High: Eastside High
- School - Elementary: Idylwild Elem
- School - Middle: Lincoln Middle
- Parking: Designated Space - 1
- Condo Y/N: Yes
- Building Type: 5+ Units
- Legal Description: CAMPUS VIEW CONDO PH I CONDO BK 5 PG 27 UNIT 104 AN UNDIV INT IN COMMON ELEMENTS OR 3442/546) OR 3249/0075
- Construction Type: Brick
- Docs Available: Condo Rider
- Stated HOA Fees Cover: Building Hazards Ins., Common Area Maintenance, Lawn Care
- LVT Date: 03-13-2018
- Photo Count: 12
- Short Sale Y/N: No
- Auction: No
- Lockbox: Supra
- Condition: Other
- Hot Water Source: Electric
- Utilities - Other: Cable TV Available, Metered Water - City, Sewer
- Utilities Provider: GRU
- Appliances/Equipment: Alarm System, Dishwasher, Disposal, Dryer, Microwave, Oven - Electric, Refrigerator, Security/Prewired, Washer
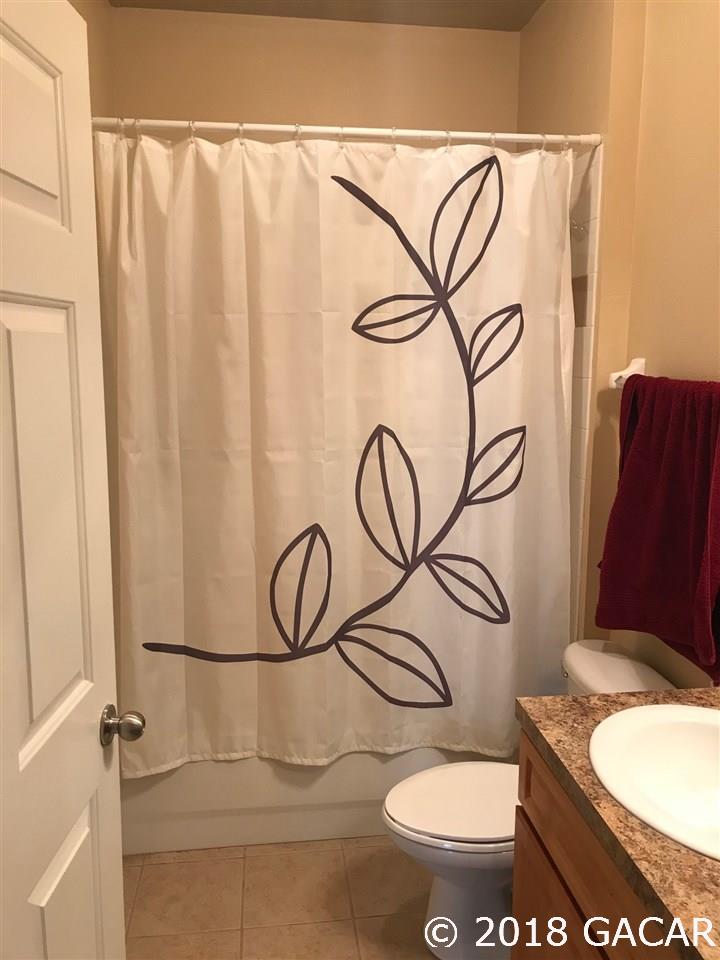
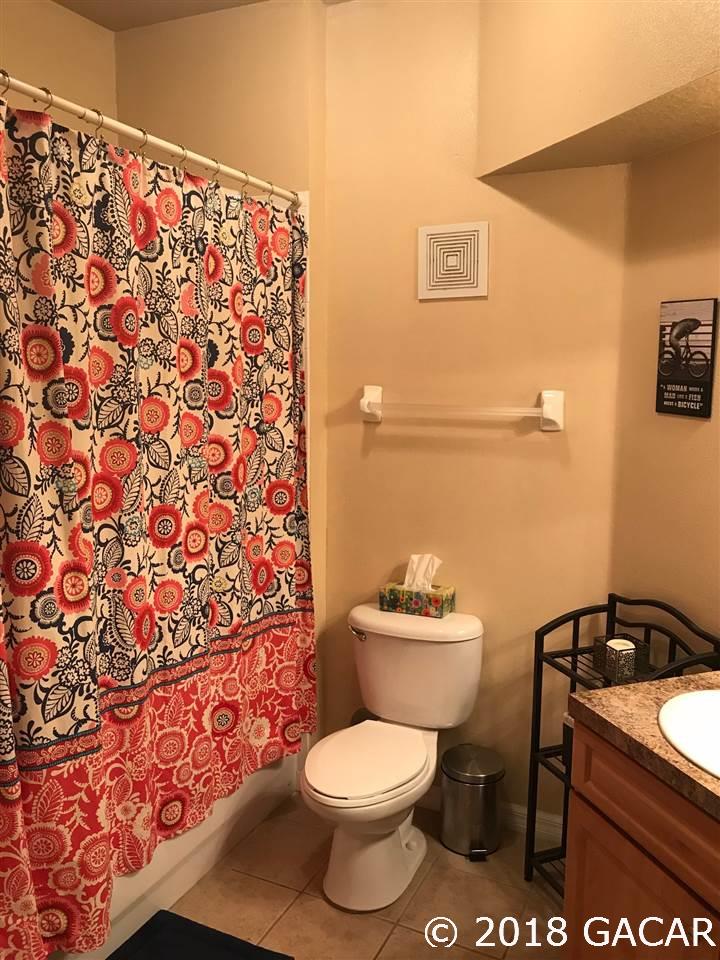
- Bathroom Features: Exhaust Fan, Single Vanity, Tub/Shower Combo
- Heating and Cooling: Central H/C Electric
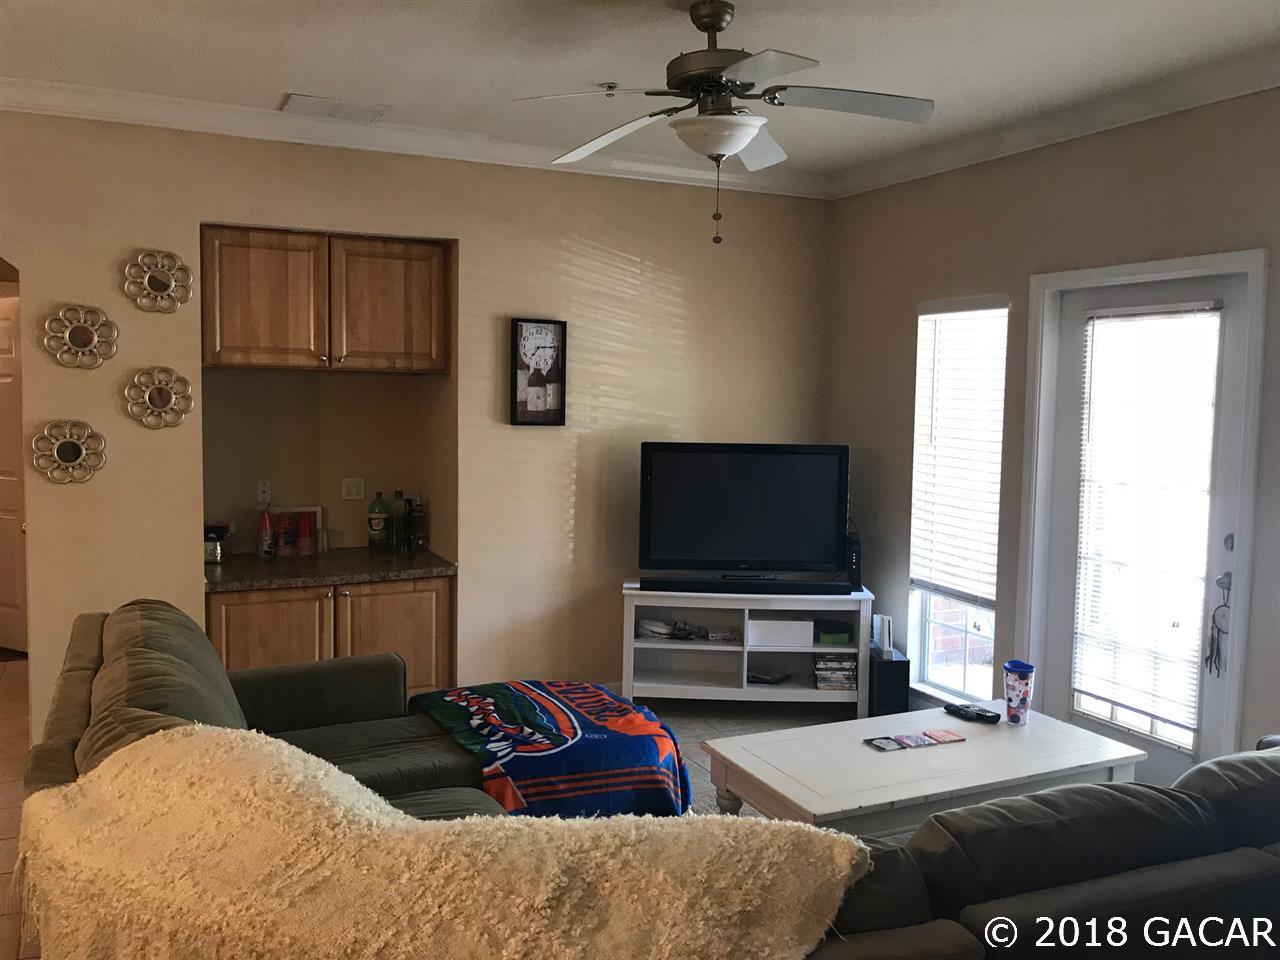
- Interior Features: Blinds/Verticals, Chair Rail
- Interior Layout: Laundry/Utility Room, Living Room
- Dining Area: Breakfast Bar, Liv/Din Combo
- Exterior Finish: Brick Veneer, Conventional Stucco, Hardiboard/Concr Siding
- Exterior Misc: Patio/Lanai/Porch-Covered
- Floors: No Carpeting, Tile, Vinyl
- Neighborhood Amenities: Street Lights
- Roof: Shingle
- Level: Ground Floor
- Lease Managed By: Other
- Management: Full Time
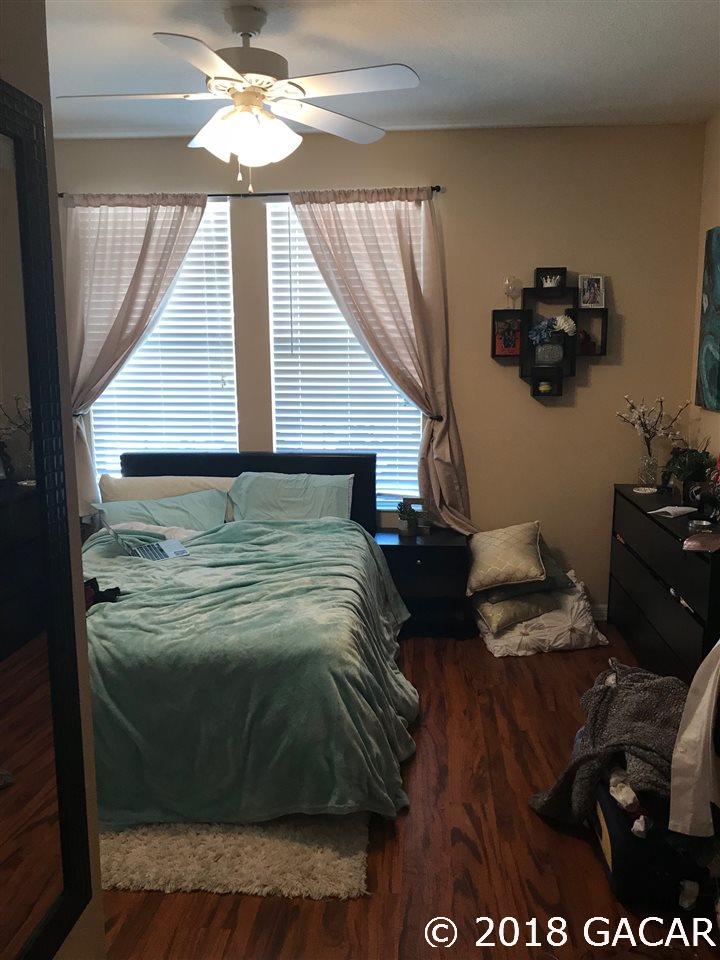
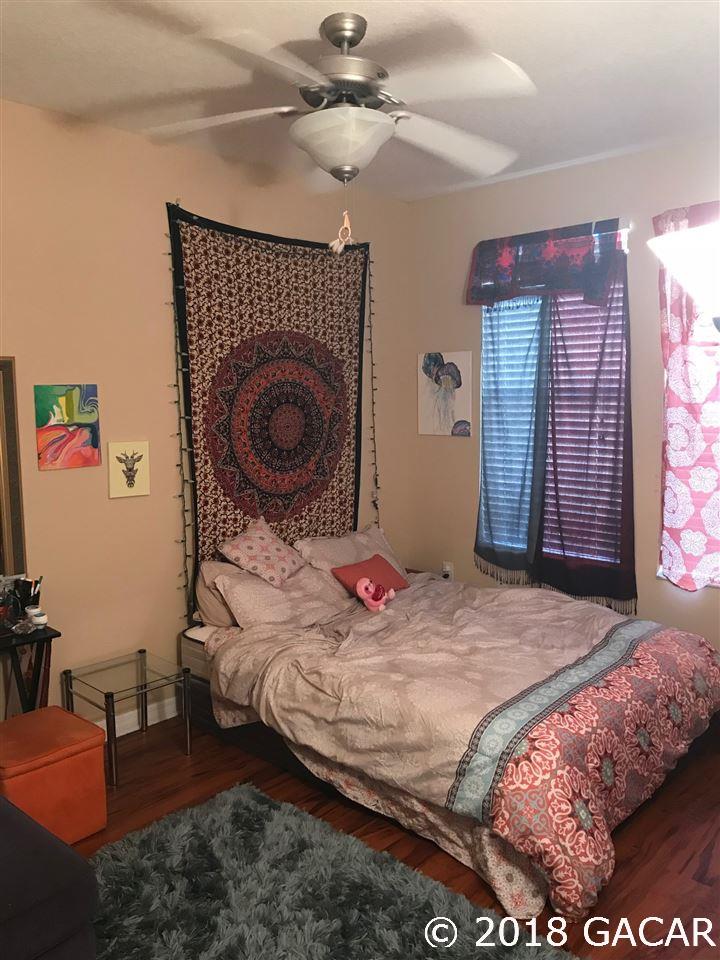
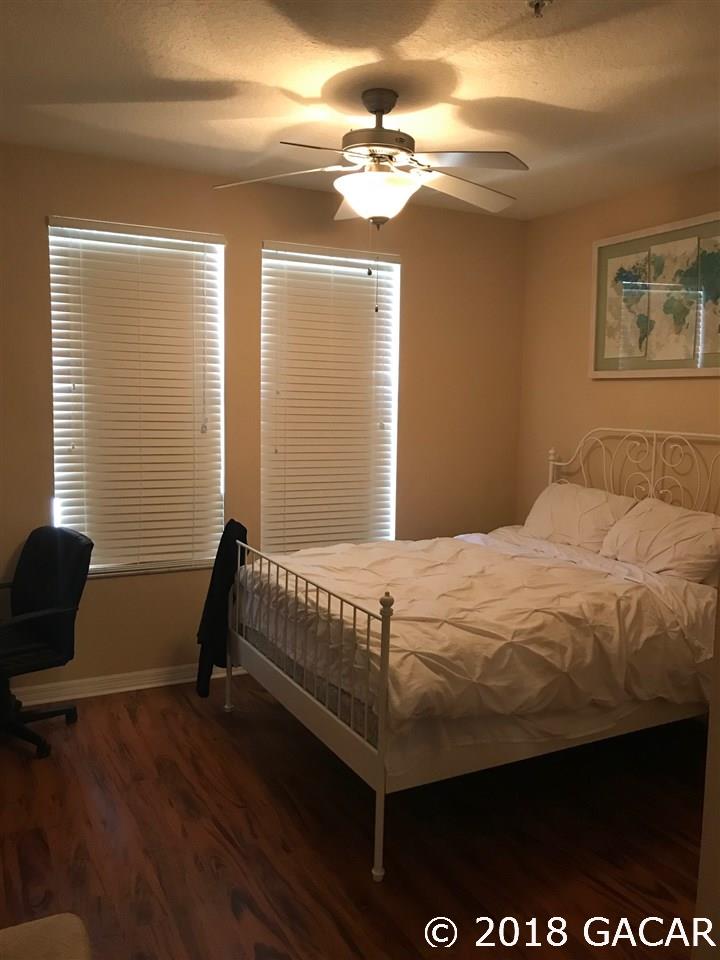
- Public Remarks: LEASED UNTIL MAY 2019 It's hard to get any closer to Shands Hospital for Med and Dental Schools. Sorority Row is around the corner. Wet bar, 9 ft ceilings, plant shelf in kitchen and living room. Decorative ceiling molding in kitchen, dining and living rooms. Decorative chair molding in living room. Raised panel wood cabinets in kitchen. Newer paint. Newer blinds, vinyl in bedrooms, ceramic tile in all other areas.
- Terms: Other
Property History for 1245 Southwest 9th Road, Unit 104
| Date | Event & Source | Price | Appreciation |
|---|---|---|---|
| Apr 1, 2019 | Sold MFRMLS #GC412836 | $280,000 | — |
| Mar 31, 2019 | Sold GACAR #412836 | $280,000 | — |
| Mar 20, 2019 | Sold (Public Record) Public Record #643126703 | $280,000 | +3.4% / yr |
| Nov 1, 2018 | Pending MFRMLS #GC412836 | — | |
| Oct 31, 2018 | Pending GACAR #412836 | — | |
| Mar 13, 2018 | Listed (Active) MFRMLS #GC412836 | $279,900 | — |
| Mar 12, 2018 | Listed (Active) GACAR #412836 | $279,900 | — |
| Oct 28, 2005 | Sold MFRMLS #GC241842 | $179,900 | — |
| Oct 28, 2005 | Pending MFRMLS #GC241842 | — | |
| Oct 27, 2005 | Sold GACAR #241842 | $179,900 | — |
| Oct 27, 2005 | Pending GACAR #241842 | — | |
| Oct 27, 2005 | Listed (Active) MFRMLS #GC241842 | $179,900 | — |
| Oct 26, 2005 | Listed (Active) GACAR #241842 | $179,900 | — |
| Oct 21, 2005 | Sold (Public Record) Public Record #168470197 | $179,900 | — |
| Date | Event & Source | Price |
|---|---|---|
| 04/01/2019 | Sold MFRMLS #GC412836 | $280,000 |
| 03/31/2019 | Sold GACAR #412836 | $280,000 |
| 03/20/2019 | Sold (Public Record) Public Record #643126703 | $280,000 +3.4% / yr |
| 11/01/2018 | Pending MFRMLS #GC412836 | — |
| 10/31/2018 | Pending GACAR #412836 | — |
| 03/13/2018 | Listed (Active) MFRMLS #GC412836 | $279,900 |
| 03/12/2018 | Listed (Active) GACAR #412836 | $279,900 |
| 10/28/2005 | Sold MFRMLS #GC241842 | $179,900 |
| 10/28/2005 | Pending MFRMLS #GC241842 | — |
| 10/27/2005 | Sold GACAR #241842 | $179,900 |
| 10/27/2005 | Pending GACAR #241842 | — |
| 10/27/2005 | Listed (Active) MFRMLS #GC241842 | $179,900 |
| 10/26/2005 | Listed (Active) GACAR #241842 | $179,900 |
| 10/21/2005 | Sold (Public Record) Public Record #168470197 | $179,900 |
For completeness, we often displays two records for one sale: the MLS record and the public record.
Public Records for 1245 Southwest 9th Road, Unit 104
Schools near 1245 Southwest 9th Road, Unit 104
Rating | School | Type | Grades | Distance |
|---|---|---|---|---|
| Public - | K to 5 | |||
| Public - | 6 to 8 | |||
| Public - | 7 to 12 | |||
| Public - | 6 to 12 |
Rating | School | Distance |
|---|---|---|
Idylwild Elementary School PublicK to 5 | ||
Abraham Lincoln Middle School Public6 to 8 | ||
Eastside High School Public7 to 12 | ||
A.Quinn Jones/Excep.Student Center Public6 to 12 |
School ratings and boundaries are provided by GreatSchools.org and Pitney Bowes. This information should only be used as a reference. Proximity or boundaries shown here are not a guarantee of enrollment. Please reach out to schools directly to verify all information and enrollment eligibility.
Similar Homes
New listings in 32601


$117,500
- 2
- Bedrooms
- 2
- Bathrooms
- 874
- Square Feet


$909,000
- 4
- Bedrooms
- 4
- Bathrooms
- 2,597
- Square Feet
- 0.16
- Acres


$339,000
- 4
- Bedrooms
- 4
- Bathrooms
- 1,410
- Square Feet

$199,900
- 3
- Bedrooms
- 1
- Bathrooms
- 1,170
- Square Feet
- 0.46
- Acres
Nearby home values
| Address | Sold price | Beds | Baths | Sqft | Lot (Sqft) |
|---|---|---|---|---|---|
This home: 1245 Southwest 9th Road, Unit 104, Gainesville, FL 32601 | $280,000 | 3 | 3 | 1,354 | – |
$343,000 | 3 | 3 | 1,349 | – | |
$352,900 | 3 | 3 | 1,349 | – | |
$373,750 | 3 | 3 | 1,349 | – | |
$366,000 | 3 | 3 | 1,349 | – | |
$252,150 | 3 | 3 | 1,354 | – | |
$255,000 | 3 | 3 | 1,349 | – | |
$325,000 | 3 | 3 | 1,349 | – | |
$293,500 | 3 | 3 | 1,349 | – | |
$285,000 | 2 | 3 | 1,349 | 17,891 | |
$47,900 | 2 | 1 | 748 | – | |
$109,000 | 5 | 3 | 1,791 | – | |
$212,000 | 3 | 3 | 1,354 | 1,307 | |
$259,000 | 3 | 3 | 1,354 | 1,307 | |
$280,000 | 3 | 3 | 1,354 | 1,307 | |
$278,000 | 3 | 3 | 1,354 | 1,307 |
Explore Nearby Homes
- Carol Estates Homes for Sale
- Downtown Gainesville Homes for Sale
- East Gainesville Homes for Sale
- Fifth Avenue Homes for Sale
- Gateway Park Homes for Sale
- Grove Street Homes for Sale
- Highland Court Homes for Sale
- Innovation Square Homes for Sale
- Northeast Neighbors Homes for Sale
- North Lincoln Heights Homes for Sale
- North University Heights Historic District Homes for Sale
- Oakview Homes for Sale
- Pleasant Street Historic District Homes for Sale
- Porters Community Homes for Sale
- Southeast Gainesville Residential District Homes for Sale
- Gainesville Homes for Sale
- Micanopy Homes for Sale
- Alachua Homes for Sale
- Archer Homes for Sale
- McIntosh Homes for Sale
- Hawthorne Homes for Sale
- Earleton Homes for Sale
- Newberry Homes for Sale
- Waldo Homes for Sale
- Melrose Homes for Sale
- Williston Homes for Sale
- Reddick Homes for Sale
- Brooker Homes for Sale
- High Springs Homes for Sale
- Hampton Homes for Sale
- 32667 Homes for Sale
- 32603 Homes for Sale
- 32605 Homes for Sale
- 32608 Homes for Sale
- 32609 Homes for Sale
- 32611 Homes for Sale
- 32641 Homes for Sale
- 32610 Homes for Sale
- 32607 Homes for Sale
- 32614 Homes for Sale
- 32606 Homes for Sale
- 32653 Homes for Sale
- 32618 Homes for Sale
- 32113 Homes for Sale
- 32640 Homes for Sale
No guarantee, warranty or representation of any kind is made regarding the completeness or accuracy of any information, descriptions or measurements (including square footage measurements and property condition), such should be independently verified through appropriate means, including, but not limited to, in person inspection and public records, and Compass International Holdings, its subsidiaries, affiliates and independently owned and operated franchisees, and their affiliated agents and associated third parties expressly disclaim any liability in connection therewith. Photos may be virtually staged or digitally enhanced and may not reflect actual property conditions. Offers of compensation are subject to change at the seller's discretion. No financial or legal advice provided. Equal Housing Opportunity.
Listing Courtesy of Focus Real Estate Group
Based on information from one of the following Multiple Listing Services: Pensacola Association of REALTORS®, Amelia Island Nassau County Association of REALTORS and NEFMLS. Information being provided is for the visitor’s personal, noncommercial use and may not be used for any purpose other than to identify prospective properties visitor may be interested in purchasing. The data contained herein is copyrighted by Pensacola Association of REALTORS®, Amelia Island Nassau County Association of REALTORS and NEFMLS is protected by all applicable copyright laws. Any dissemination of this information is in violation of copyright laws and is strictly prohibited. Property information referenced on this web site comes from the Internet Data Exchange (IDX) program of the MLS. This web site may reference real estate listing(s) held by a brokerage firm other than the broker and/or agent who owns this web site. For the avoidance of doubt, the accuracy of all information, regardless of source, is deemed reliable but not guaranteed and should be personally verified through personal inspection by and/or with the appropriate professionals.