1246 Cowart Road




Description
- Listed by: JULIE BURGER • THE SELBY GROUP, INC.
Location
Sold By THE SELBY GROUP, INC., JULIE BURGER
Payment Calculator
$2,188 per month
30 year fixed, 6.71% Interest
$1,938
$250
$0
Know your buying power with a preapproval and custom rate in minutes
 1
1Property Information for 1246 Cowart Road
- Taxes: $3,005 / year
- MLS Type: Residential / Single Family Residence
- County: Volusia County
- Area: 10-Volusia Co.
- Location: Corner
- Style: Ranch
- Subdivision: Out of County
- Parking: None
- Zoning: Out/Cnty
- Construction: Frame, Brick Veneer
- Exterior Features: Partially Fenced
- Pool: None
- Stories: 1
- Year Built: 1956
- Lot Size: 37.59 AC / 1,637,500 SF
- 55+ Community: No
- Driving Directions: From Bunnell Take Hwy 11 9.43 miles then turn right at Cody's Corner (CR 304). Go 2.52 miles, Turn Left on CR 305. Go 8.27 miles, Turn Left on Cowart Road. House is 1.34 miles on the right.
- Historic District: No
- Road: Paved
- Roof: Architectural
- Owners Name: George & Sharon Jackson
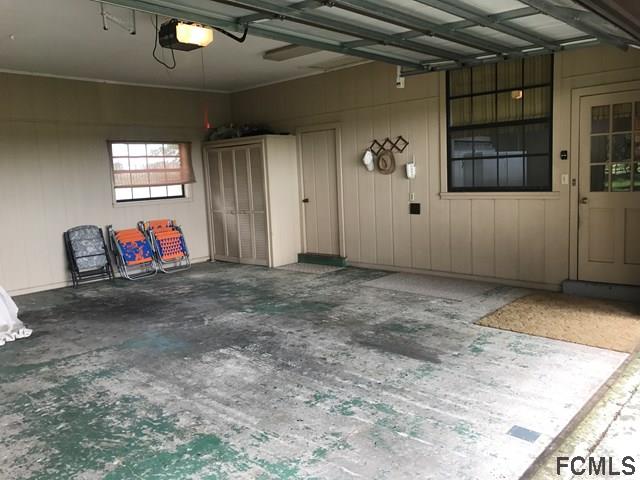
- Garage Dimensions: 20x16
- CDDx: No
- Homestead: No
- Tax ID: 09-14-28-00-00-0010/0013
- Tax Year: 2017
- Lot Dimensions: 1250x1310
- Parcel Size: 25 Acres to 50 Acres
- Condition: Good
- Elevator: No
- Legal Description: 9 14 28 9 SE 1/4 OF NE 1/4 EXC W 180 FT PER OR 4091 PG 2125
- Rear Exposure: W
- Special Conditions: None
- Cooling: Central Electric
- Heating: Central Electric
- Sewer: Septic System
- Utilities: Septic, Well
- Water: Well
- Fencing: Fenced
- Frnt Prch Dimensions: 13x13
- Frontage: None
- Porch Type: Front
- # Stories: One
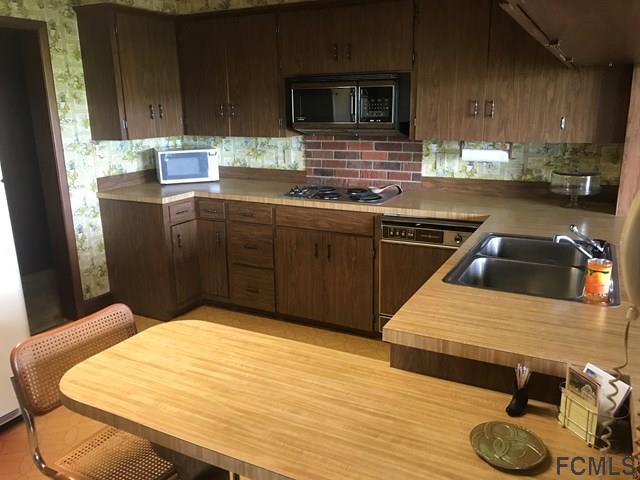
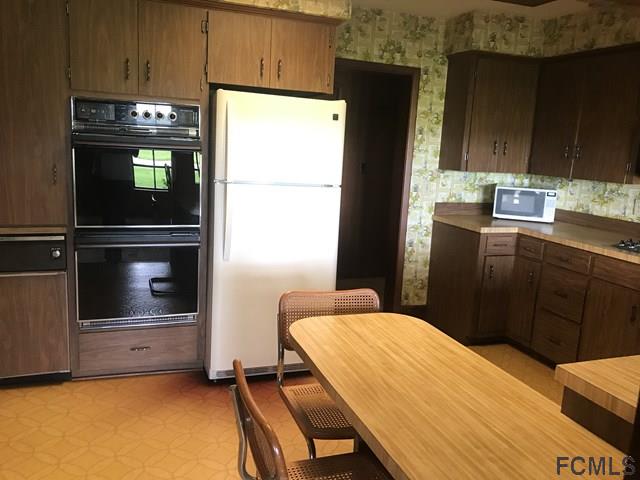
- Additional Rooms: Family Room, Utility Room, Bedroom 2, Dining Room, Kitchen, Master Bedroom, Bedroom 3, Garage, Living Room, Partial Bathroom , Bathroom 2
- Appliances: Dryer, Washer, Electric Stove, Refrigerator
- Bedrm 2 Dimensions: 12x9
- Bedrm 3 Dimensions: 11x13
- Bthrm 2 Dimensions: 8'6x8'8
- Dining Rm Dimensions: 11x13
- Family Rm Dimensions: 24x19
- Floors: Carpet, Vinyl/Linoleum
- Interior Features: Fireplace, Garage Door Opener
- Kitchen Dimensions: 12x12
- Laundry Room Type: In House
- Living Rm Dimensions: 21x13
- Lndry Rm Dimensions: 6x12
- Mstr Bdrm Dimensions: 10x11
- Mstr Bthrm Dimensions: 12x6
- Windows: Single Hung Aluminum
Property History for 1246 Cowart Road
| Date | Event & Source | Price | Appreciation |
|---|---|---|---|
| Nov 28, 2017 | Sold FCMLS #232206 | $375,000 | — |
| Nov 28, 2017 | Sold MFRMLS #FC232206 | $375,000 | — |
| Oct 16, 2017 | Pending FCMLS #232206 | — | |
| Oct 16, 2017 | Pending MFRMLS #FC232206 | — | |
| Oct 16, 2017 | In Contract FCMLS #232206 | — | |
| Aug 25, 2017 | Listed (Active) MFRMLS #FC232206 | $399,900 | — |
| Aug 25, 2017 | Listed (Active) FCMLS #232206 | $399,900 | — |
| Date | Event & Source | Price |
|---|---|---|
| 11/28/2017 | Sold FCMLS #232206 | $375,000 |
| 11/28/2017 | Sold MFRMLS #FC232206 | $375,000 |
| 10/16/2017 | Pending FCMLS #232206 | — |
| 10/16/2017 | Pending MFRMLS #FC232206 | — |
| 10/16/2017 | In Contract FCMLS #232206 | — |
| 08/25/2017 | Listed (Active) MFRMLS #FC232206 | $399,900 |
| 08/25/2017 | Listed (Active) FCMLS #232206 | $399,900 |
For completeness, we often displays two records for one sale: the MLS record and the public record.
Public Records for 1246 Cowart Road
Schools near 1246 Cowart Road
Rating | School | Type | Grades | Distance |
|---|---|---|---|---|
| Public - | PK to 5 | |||
| Public - | 6 to 12 | |||
| Public - | 6 to 12 | |||
| Public - | PK to 12 |
Rating | School | Distance |
|---|---|---|
Pierson Elementary School PublicPK to 5 | ||
T. Dewitt Taylor Middle-High School Public6 to 12 | ||
P.A.C.E. Center For Girls Public6 to 12 | ||
Halifax Behavioral Services PublicPK to 12 |
School ratings and boundaries are provided by GreatSchools.org and Pitney Bowes. This information should only be used as a reference. Proximity or boundaries shown here are not a guarantee of enrollment. Please reach out to schools directly to verify all information and enrollment eligibility.
Similar Homes
Explore Nearby Homes
- Barberville Homes for Sale
- Fountain City Homes for Sale
- Lake George Homes for Sale
- Lake George Pines Homes for Sale
- Bakersburg Homes for Sale
- Odoms Homes for Sale
- Winona Woods Homes for Sale
- Paradise Lakes Homes for Sale
- Ponce de Leon Springs Homes for Sale
- Triangle Estates Homes for Sale
- Spring Garden City Homes for Sale
- Burwyn Park Homes for Sale
- Lake Kerr Homes for Sale
- Deleon Springs Heights Homes for Sale
- Leona Park Homes for Sale
- Seville Homes for Sale
- Pierson Homes for Sale
- Georgetown Homes for Sale
- Bunnell Homes for Sale
- Astor Homes for Sale
- De Leon Springs Homes for Sale
- Crescent City Homes for Sale
- DeLand Homes for Sale
- Daytona Beach Homes for Sale
- Ormond Beach Homes for Sale
- Welaka Homes for Sale
- Pomona Park Homes for Sale
- San Mateo Homes for Sale
- Satsuma Homes for Sale
- Paisley Homes for Sale
- 32190 Homes for Sale
- 32139 Homes for Sale
- 32134 Homes for Sale
- 32130 Homes for Sale
- 32112 Homes for Sale
- 32110 Homes for Sale
- 32102 Homes for Sale
- 32702 Homes for Sale
- 32720 Homes for Sale
- 32767 Homes for Sale
- 32174 Homes for Sale
- 32724 Homes for Sale
- 34488 Homes for Sale
- 32181 Homes for Sale
- 32179 Homes for Sale
No guarantee, warranty or representation of any kind is made regarding the completeness or accuracy of any information, descriptions or measurements (including square footage measurements and property condition), such should be independently verified through appropriate means, including, but not limited to, in person inspection and public records, and Compass International Holdings, its subsidiaries, affiliates and independently owned and operated franchisees, and their affiliated agents and associated third parties expressly disclaim any liability in connection therewith. Photos may be virtually staged or digitally enhanced and may not reflect actual property conditions. Offers of compensation are subject to change at the seller's discretion. No financial or legal advice provided. Equal Housing Opportunity.
Listing Courtesy of THE SELBY GROUP, INC., JULIE BURGER
The information being provided by MFRMLS and Daytona Multiple Listing Service is for the consumer's personal, non-commercial use and may not be used for any purpose other than to identify prospective properties the consumer may be interested in purchasing. Any information relating to real estate for sale referenced on this web site comes from the Internet Data Exchange (IDX) program of MFRMLS or Daytona Multiple Listing Service. Real estate listings held by brokerage firms other than this site owner are marked with the IDX/MLS logo. Information deemed reliable but is not guaranteed accurate by MFRMLS or Daytona Multiple Listing Service. Last updated: 11/29/2017 07:15 PM
