1246 Hollow Road






Description
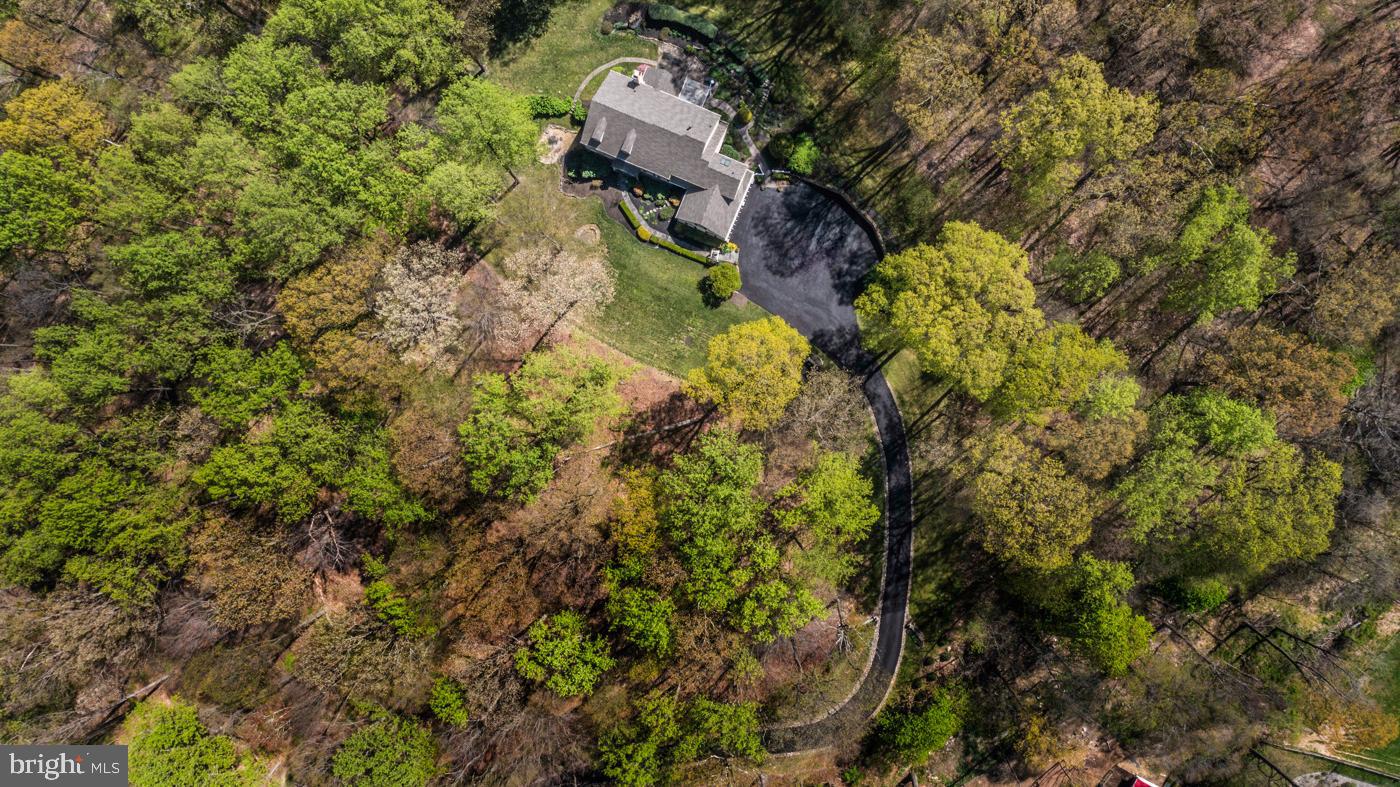
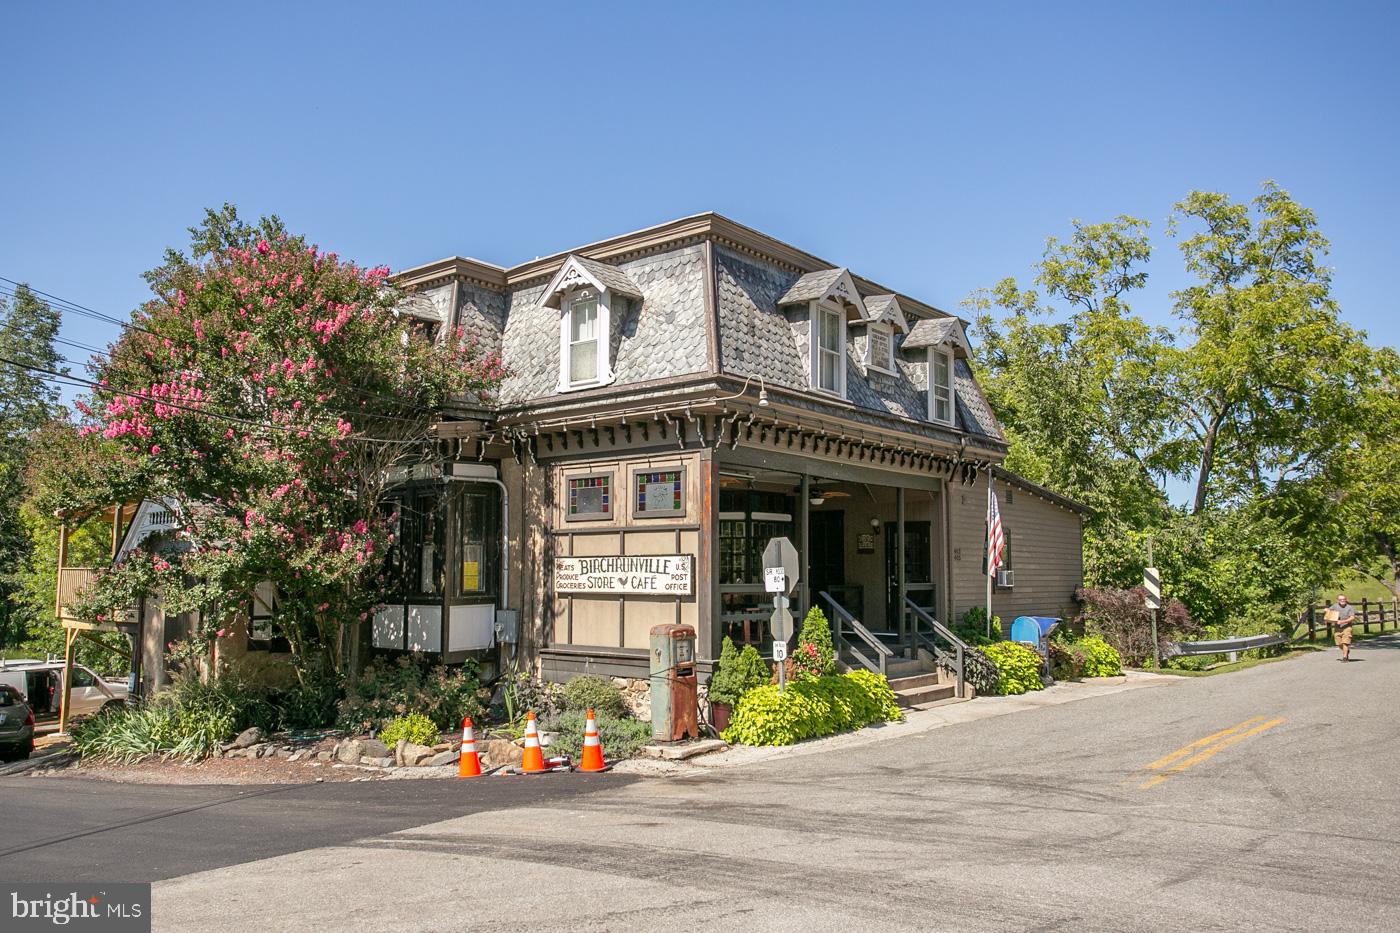
Located in historic Birchrunville the "little Switzerland of Chester County”, sitting majestically in sublime seclusion, one of the finest homes designed by Ann Capron, meticulously built by Manchester Hall is the home of the late Eagles Super bowl player, Frank LeMaster. Graced by tall trees surrounding the glorious grounds, a bounty of windows capture panoramic views of gardens, lush greenery, and faraway mountain peaks enriching the...Breathtaking EAGLES-EYE Views of Chester County Natural Beauty
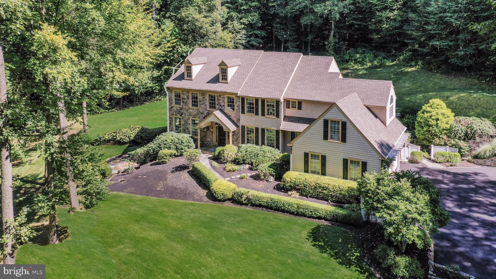
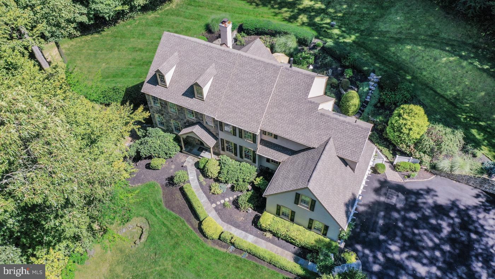
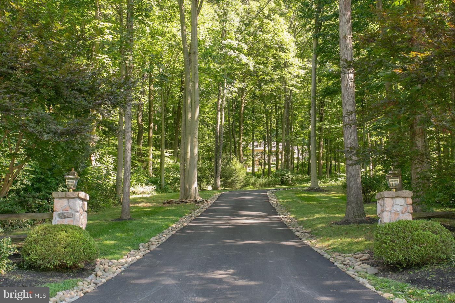
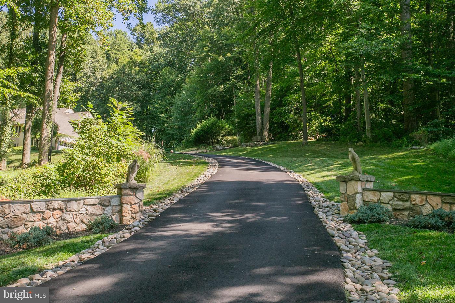
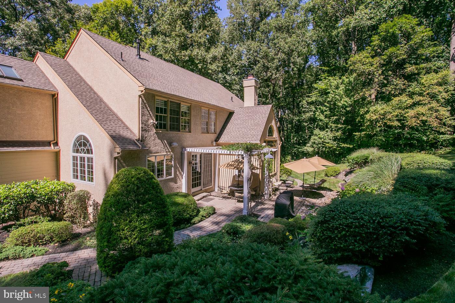
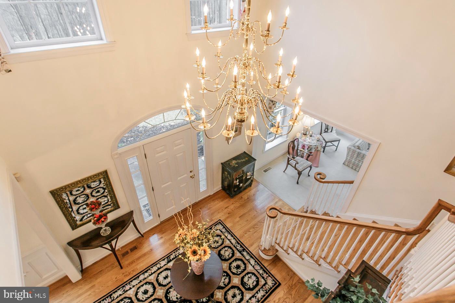
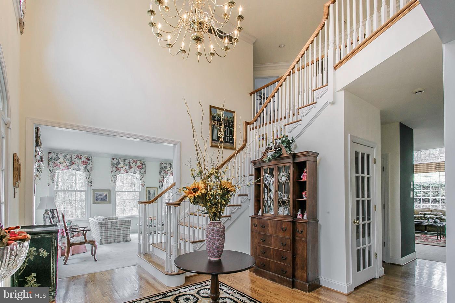
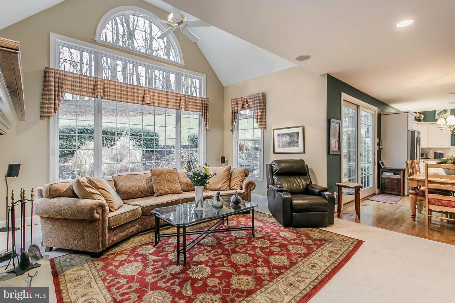
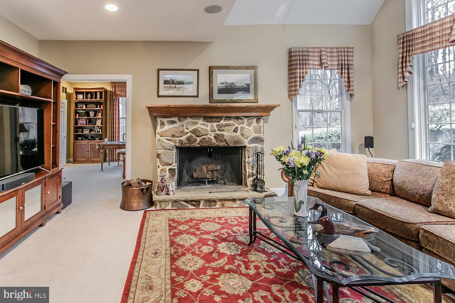
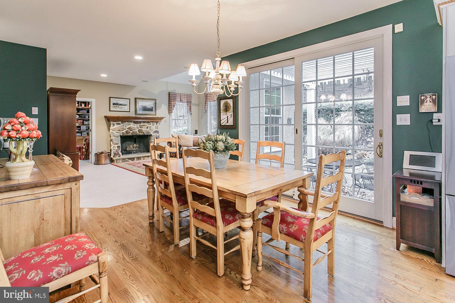
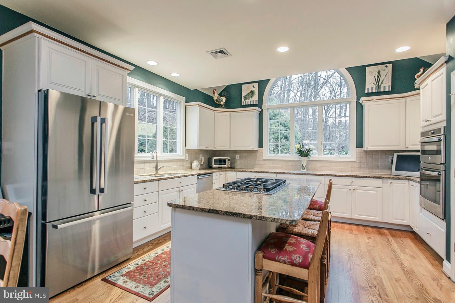
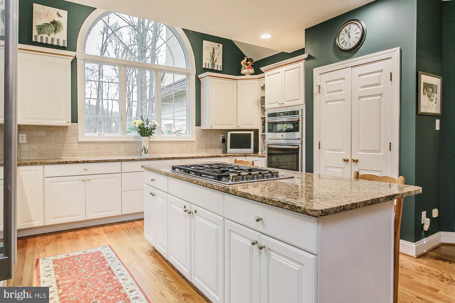
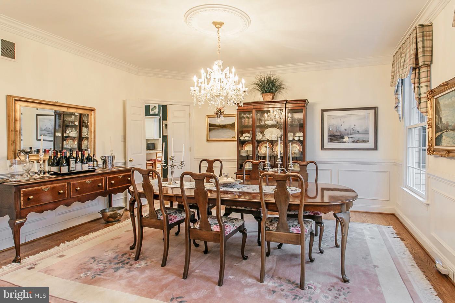
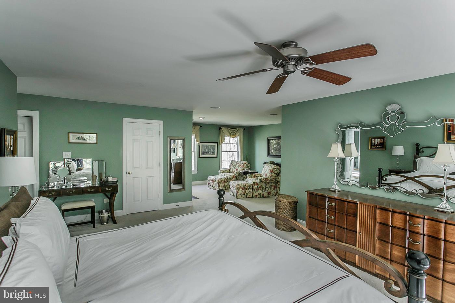
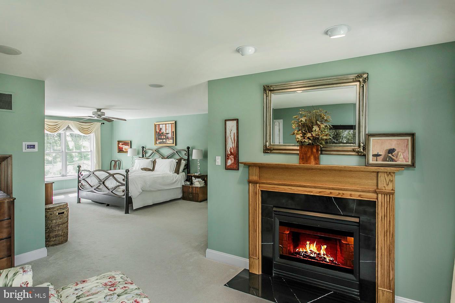
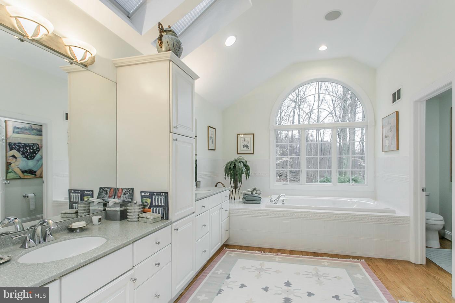
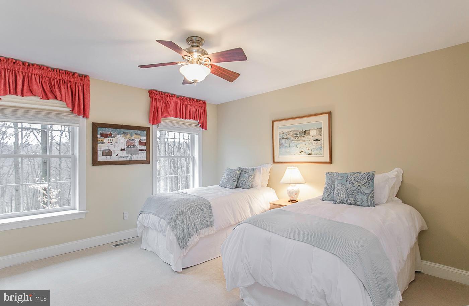
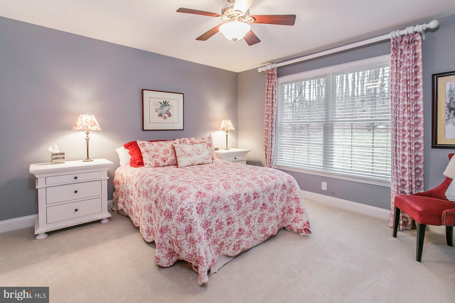
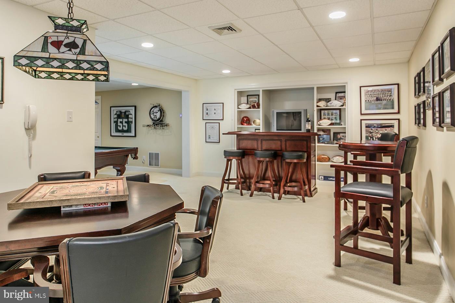
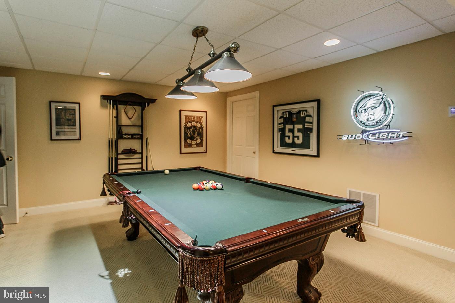
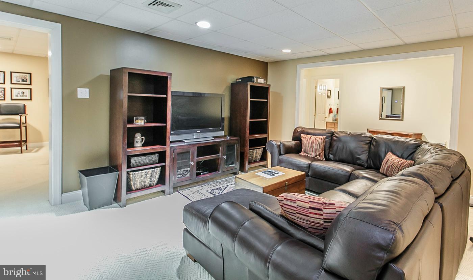
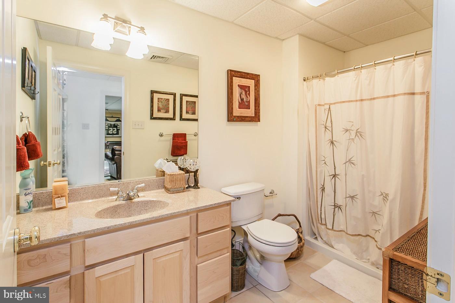
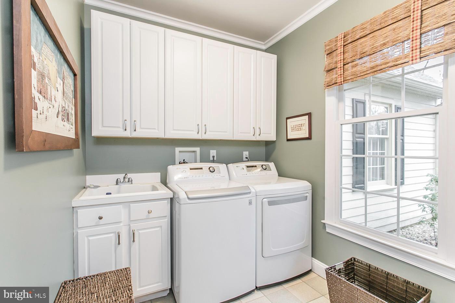
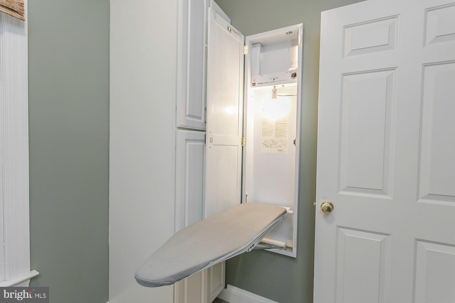
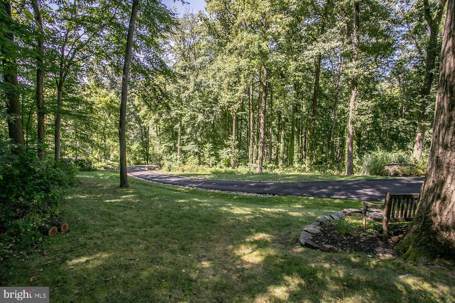
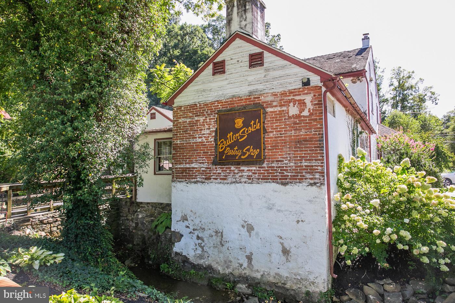
Located in historic Birchrunville the "little Switzerland of Chester County”, sitting majestically in sublime seclusion, one of the finest homes designed by Ann Capron, meticulously built by Manchester Hall is the home of the late Eagles Super bowl player, Frank LeMaster. Graced by tall trees surrounding the glorious grounds, a bounty of windows capture panoramic views of gardens, lush greenery, and faraway mountain peaks enriching the landscape. From twin eagle pillars adorning the 8-acre property entrance to a newly paved winding driveway, complete with underground lighting, an alarm system, and automatic illumination as you approach the garage to the first glimpse of the unmatched estate home each delightful discovery will take your breath away. The custom home exhibits exceptional craftsmanship, superb quality features, and extraordinary attention to detail. The welcoming reception room, impressive winding staircase, custom moldings, site finished hardwood floors, built-in speakers, formal dining room, grand in entertaining space, features custom chair rails, a second stairway is conveniently positioned between the kitchen and dining room. Additional living area adjoins a private study. The vaulted ceiling Great Room is a concert of construction compatibility. The stunning arch-capped floor-to-ceiling window view expands all the way from a brick patio with pergola to a high hillside. Composed of coveted Chester County stone, the FP is a focal point of this gathering spot which includes an informal dining/entertaining area. And – it seamlessly leads to the kitchen. A true gourmet kitchen, it includes everything a homeowner who loves to cook and entertain could wish for. The large double-door pantry, which provides abundant storage space, matches creamy custom cabinetry with built-in drawers. A huge Palladium window bathes the room in natural light, while new sliding glass doors to the custom patio easily enable the chef to serve outdoor guests. Top-of-the-line appliances include upper and lower ovens, an island-centered six-burner gas cook top with a mechanical vent, a Bosch side-by-side refrigerator, and two Bosch dishwashers. Laundry is a pleasant pastime when the sun shines in to warm the task. Additionally, there is a custom-built ironing board that remains hidden until needed. A central vacuum system is also a household chore convenience. The fabulous oversized Primary Suite invites vacations every day! Luxuriate in the Sitting Room by a warm fire. Pamper yourself in the spacious spa-like Primary Bath with SAUNA attached to a walk-in shower or bask in a JACUZZI tub while enjoying hillside views from the two-story Palladium window. Two walk-in California closets are equipped for any size wardrobe. Three additional bedrooms provide generous storage quarters, as well. And – view after view! Just when one thought there could be no more wonderment, a French door opens to the lower level. Versatility is the keyword for this 1,200 square-foot recreational haven including door to a lower level patio, there is a home office, media viewing area, bar, game room, exercise room, and full bath with shower. This remarkable home is a lifestyle waiting to happen. Secluded and serene, the property requires little maintenance and provides limitless beauty. Beauty that is blessed by views from every window from the bottom to the top of the house. It’s a short walk to the 5-star Birchrunville Café and the Butterscotch Café for casual breakfast and mouthwatering pastries. Although you may never want to leave 1246 Hollow Road or the Chester Springs vicinity, this spectacular home is just 10 minutes from Route 202 North, which takes you to King of Prussia and the Pennsylvania Turnpike. Nearby, too, are Routes 422 and 76 leading to Center City Philadelphia and the bypass to the airport or 202 South to Delaware and Baltimore.
- Listed by: Gay A. Davidson 610.584.0100 davidsngr@aol.com

Location
Sold By Countryside Realty
Payment Calculator
$7,124 per month
30 year fixed, 6.71% Interest
$5,968
$1,156
$0
Know your buying power with a preapproval and custom rate in minutes
 1
1Property Information for 1246 Hollow Road
- Taxes: $13,870 / year
- MLS Type: Residential / Fee Simple
- County: Chester County
- Tax ID Number: 25-04 -0065.0200
- Ownership: Fee Simple
- Condo Coop Association: No
- HOA: No
- Structure Type: Detached
- Style: Traditional
- Levels/Stories: 2
- Waterfront: No
- Views: Garden/Lawn, Trees/Woods, Panoramic, Scenic Vista
- Garage: Yes
- Subdivision: BUTTONWOOD FARMS
- Subdivision: BUTTONWOOD FARMS (CHESTER PA)
- Cross Street: Horseshoe Trail
- Municipality: WEST VINCENT TWP
- Total Parking Spaces: 11
- Central Air: Yes
- Basement: Yes
- Room Count: 14
- Above Grade Finished SQFT: 3,674.00
- Above Grade Fin SQFT Source: Estimated
- Below Grade Finished SQFT: 1,200.00
- Below Grade Fin SQFT Source: Estimated
- Below Grade Unfinished SQFT: .00
- Below Grade Unfin SQFT Source: Estimated
- Total Below Grade SQFT: 1,200.00
- Total Below Grade SQFT Source: Estimated
- New Construction: No
- Stories: 2
- Year Built: 1998
- Lot Size: 8.40 AC / 365,904 SF
- School District Name: OWEN J ROBERTS
- School District County ID: 300200397338
- SchoolDistrictSource: Listing Agent
- High School: OWEN J ROBERTS (CHESTER PA)
- County: CHESTER
- MLS Area: West Vincent Twp (10325)
- Water View: No
- Water Access: No
- Water Oriented: No
- Navigable Water: No
- Tidal Water: No
- Riparian Rights Y/N: No
- Property Manager Y/N: No
- Senior Community: No
- Association Recreation Fee Y/N: No
- Tax Year: 2023
- Tax Assessed Value: $341,880
- Year Assessed: 2023
- County Tax: $1,556
- Improvement Assessed Value: $266,860
- City Town Tax: $715
- Land Assessed Value: $75,020
- Clean Green Assessed: No
- Land Use Code: R10
- Loss Mitigation Fee: No
- Agricultural Tax Due: No
- Historic: No
- Zoning: R
- Zoning Dscrp: Residential
- Tax Lot: 0065.0200
- School Tax: $11,600
- School Tax Payment Frequency: Annually
- Automatically Update Tax Values Y/N: No
- Pets Allowed: Yes
- Pet Restrictions: No Pet Restrictions
- # Bedrooms Count Main Level: 0
- # Bathrooms Count Main Level: 1
- # Bathrooms Full Main Level: 0
- # Bathrooms Half Main Level: 1
- # Bedrooms Count All Upper Levels: 4
- # Bathrooms Count All Upper Levels: 2
- # Bathrooms Full All Upper Levels: 2
- # Bathrooms Half All Upper Levels: 0
- # Bedrooms Count Upper Level: 4
- # Bathrooms Count Upper Level: 2
- # Bathrooms Full Upper Level: 2
- # Bathrooms Half Upper Level: 0
- # Bedrooms All Lower Levels: 0
- # Bathrooms All Lower Levels: 1
- # Bathrooms Full All Lower Levels: 1
- # Bedrooms Lower Level: 0
- # Bathrooms Lower Level: 1
- # Bathrooms Full Lower Level: 1
- Room List: Living Room, Dining Room, Primary Bedroom, Bedroom 2, Bedroom 3, Kitchen, Game Room, Family Room, Bedroom 1, Exercise Room, Office, Recreation Room, Storage Room, Utility Room, Media Room, Attic, Primary Bathroom, Full Bath
- Stories: Lower 1, Main, Upper 1
- Room Type: Bedroom 2
- Room Length: 13.0
- Room Width: 13.0
- Room Level: Upper 1
- Room Exists: Yes
- Room Type: Bedroom 3
- Room Length: 13.0
- Room Width: 13.0
- Room Level: Upper 1
- Room Exists: Yes
- Room Type: Attic
- Room Level: Upper 1
- Room Exists: Yes
- Room Features: Attic - Access Panel
- Room Type: Living Room
- Room Length: 13.0
- Room Width: 17.0
- Room Level: Main
- Room Exists: Yes
- Room Features: Fireplace - Other, Flooring - HardWood
- Room Type: Primary Bathroom
- Room Level: Upper 1
- Room Exists: Yes
- Room Features: Built-Ins, Flooring - Ceramic Tile, Hot Tub/Spa, Soaking Tub
- Room Type: Primary Bedroom
- Room Length: 15.0
- Room Width: 30.0
- Room Level: Upper 1
- Room Exists: Yes
- Room Features: Fireplace - Other, Walk-In Closet(s), Primary Bedroom - Sitting Area
- Room Type: Bedroom 1
- Room Length: 13.0
- Room Width: 13.0
- Room Level: Upper 1
- Room Exists: Yes
- Room Type: Kitchen
- Room Length: 15.0
- Room Width: 16.0
- Room Level: Main
- Room Exists: Yes
- Room Features: Double Sink, Island, Pantry, Flooring - HardWood, Countertop(s) - Granite, Kitchen - Propane Cooking
- Room Type: Dining Room
- Room Length: 13.0
- Room Width: 15.0
- Room Level: Main
- Room Exists: Yes
- Room Type: Family Room
- Room Length: 15.0
- Room Width: 19.0
- Room Level: Main
- Room Exists: Yes
- Room Features: Flooring - HardWood
- Room Type: Full Bath
- Room Level: Lower 1
- Room Exists: Yes
- Room Type: Exercise Room
- Room Level: Lower 1
- Room Exists: Yes
- Room Type: Family Room
- Room Level: Lower 1
- Room Exists: Yes
- Room Type: Media Room
- Room Level: Lower 1
- Room Exists: Yes
- Room Type: Game Room
- Room Level: Lower 1
- Room Exists: Yes
- Room Type: Full Bath
- Room Level: Lower 1
- Room Exists: Yes
- Room Type: Recreation Room
- Room Level: Lower 1
- Room Exists: Yes
- Room Type: Storage Room
- Room Level: Lower 1
- Room Exists: Yes
- Room Type: Office
- Room Level: Lower 1
- Room Exists: Yes
- Room Type: Utility Room
- Room Level: Lower 1
- Room Exists: Yes
- Builder Name: Manchester Hall
- Total Finished SQFT: 4,874.00
- Total Finished SQFT Source: Estimated
- Total SQFT: 4,874.00
- Total SQFT Source: Estimated
- Construction Materials: Stone, Stick Built
- Roof: Shingle
- Wall and Ceiling Types: 9'+ Ceilings, Cathedral Ceilings, 2 Story Ceilings, Tray Ceilings, Vaulted Ceilings
- Flooring Type: Hardwood, Ceramic Tile, Solid Hardwood, Carpet
- Basement Type: Full, Fully Finished, Heated
- Foundation Details: Concrete Perimeter
- Room and Floor: Bathrooms Half-Main Level-1, Bedrooms-Upper Level 1-1, Bedrooms-Upper Level 1-2, Bedrooms-Upper Level 1-3, Bedrooms-Upper Level 1-4, Bathrooms Full-Upper Level 1-1, Bathrooms Full-Upper Level 1-2, Bathrooms Full-Lower Level 1-1
- # Bathrooms Full: 3
- # Bathrooms Half: 1
- Lot Size Source: Estimated
- Lot Features: Landscaping, Private, Secluded, Partly Wooded, Rear Yard, SideYard(s), Trees/Wooded, Front Yard
- Location Type: Suburban
- Parcel ID: 260916
- Additional Parcels: No
- Ground Rent Exists: No
- Type Of Parking: Attached Garage, Driveway
- Num of Attached Garage Spaces: 3
- Driveway - # of Spaces: 8
- Total Garage Spaces: 3
- Parking Features: Private
- Garage Features: Garage - Side Entry, Inside Access, Garage Door Opener
- Interior Features: Butlers Pantry, Central Vacuum, Dining Area, Kitchen - Island, Primary Bath(s), Sauna, Skylight(s), Water Treat System, WhirlPool/HotTub, Attic, Carpet, Ceiling Fan(s), Pantry, Recessed Lighting, Walk-in Closet(s), Wood Floors, Crown Moldings, Soaking Tub, Upgraded Countertops
- Fireplace: Yes
- Fireplaces Count: 2
- Fireplace Features: Gas/Propane, Stone, Mantel(s), Wood
- Appliances: Built-In Microwave, Built-In Range, Dryer, Oven - Single, Refrigerator, Stainless Steel Appliances, Washer, Cooktop, Oven - Self Cleaning
- Accessibility Features: None
- Security Features: Carbon Monoxide Detector(s), Smoke Detector
- Door Features: French, Six Panel, Sliding Glass
- Window Features: Double Pane, Energy Efficient, Palladian, Screens, Skylights, Sliding, Transom
- Laundry Type: Main Floor
- Virtual Tour URL Unbranded: https://www.virtualtourcafe.com/mls/10000163
- Spa: No
- Exterior Features: Extensive Hardscape, Exterior Lighting, Flood Lights, Stone Retaining Walls
- Outdoor Living Structures: Patio(s)
- Pool: No Pool
- Other Structures: Above Grade, Below Grade
- Utilities: Cable TV Available, Phone Available
- Heating: Yes
- Cooling Type: Central A/C
- Cooling Fuel: Electric
- Heating Type: Forced Air
- Heating Fuel: Propane - Owned
- Hot Water: Propane
- Water Source: Well
- Sewer Septic: On Site Septic
- Electric Service: 200+ Amp Service
- Internet Services: Cable
- List Agent AOR: Tri-County Suburban REALTORS
- List Agent URL: www.davidsongrouprealestate.com
Property History for 1246 Hollow Road
| Date | Event & Source | Price | Appreciation |
|---|---|---|---|
| Jun 21, 2024 | Closed BRIGHT #PACT2063886 | $1,155,000 | — |
| Jun 18, 2024 | Closed (Public Record) Public Record #1536626482 | $1,155,000 | +2.3% / yr |
| May 8, 2024 | Pending BRIGHT #PACT2063886 | — | |
| May 2, 2024 | Listed (Active) BRIGHT #PACT2063886 | $1,155,000 | — |
| Dec 15, 2019 | Expired BRIGHT #PACT490694 | $814,000 | — |
| Oct 10, 2019 | Listed (Active) BRIGHT #PACT490694 | $819,000 | — |
| Jul 11, 2006 | Closed (Public Record) Public Record #203749513 | $770,000 | — |
| Nov 22, 2005 | Expired BRIGHT #PACT316346 | $829,000 | — |
| May 24, 2005 | Listed (Active) BRIGHT #PACT316346 | $829,000 | — |
| Date | Event & Source | Price |
|---|---|---|
| 06/21/2024 | Closed BRIGHT #PACT2063886 | $1,155,000 |
| 06/18/2024 | Closed (Public Record) Public Record #1536626482 | $1,155,000 +2.3% / yr |
| 05/08/2024 | Pending BRIGHT #PACT2063886 | — |
| 05/02/2024 | Listed (Active) BRIGHT #PACT2063886 | $1,155,000 |
| 12/15/2019 | Expired BRIGHT #PACT490694 | $814,000 |
| 10/10/2019 | Listed (Active) BRIGHT #PACT490694 | $819,000 |
| 07/11/2006 | Closed (Public Record) Public Record #203749513 | $770,000 |
| 11/22/2005 | Expired BRIGHT #PACT316346 | $829,000 |
| 05/24/2005 | Listed (Active) BRIGHT #PACT316346 | $829,000 |
For completeness, we often displays two records for one sale: the MLS record and the public record.
Public Records for 1246 Hollow Road
Schools near 1246 Hollow Road
Rating | School | Type | Grades | Distance |
|---|---|---|---|---|
| Public - | K to 6 | |||
| Public - | 7 to 8 | |||
| Public - | 9 to 12 |
Rating | School | Distance |
|---|---|---|
West Vincent El School PublicK to 6 | ||
Owen J Roberts Middle School Public7 to 8 | ||
Owen J Roberts High School Public9 to 12 |
School ratings and boundaries are provided by GreatSchools.org and Pitney Bowes. This information should only be used as a reference. Proximity or boundaries shown here are not a guarantee of enrollment. Please reach out to schools directly to verify all information and enrollment eligibility.
Similar Homes
Explore Nearby Homes
- Charlestown Township - Chester County Homes for Sale
- Eagle Homes for Sale
- East Nantmeal Township - Chester County Homes for Sale
- East Pikeland Township - Chester County Homes for Sale
- East Vincent Township - Chester County Homes for Sale
- Lionville Homes for Sale
- South Coventry Township - Chester County Homes for Sale
- Upper Uwchlan Township - Chester County Homes for Sale
- Uwchlan Township - Chester County Homes for Sale
- West Pikeland Township - Chester County Homes for Sale
- West Vincent Township - Chester County Homes for Sale
- Windsor Ridge Homes for Sale
- Byers Station Homes for Sale
- Eagleview Homes for Sale
- West Whiteland Township - Chester County Homes for Sale
- Chester Springs Homes for Sale
- Exton Homes for Sale
- Phoenixville Homes for Sale
- Glenmoore Homes for Sale
- Spring City Homes for Sale
- Mont Clare Homes for Sale
- Downingtown Homes for Sale
- Parker Ford Homes for Sale
- Royersford Homes for Sale
- Malvern Homes for Sale
- Paoli Homes for Sale
- Wayne Homes for Sale
- Chesterbrook Homes for Sale
- Oaks Homes for Sale
- Thorndale Homes for Sale
- 19355 Homes for Sale
- 19335 Homes for Sale
- 19341 Homes for Sale
- 19343 Homes for Sale
- 19460 Homes for Sale
- 19475 Homes for Sale
- 19465 Homes for Sale
- 19380 Homes for Sale
- 19520 Homes for Sale
- 19453 Homes for Sale
- 19468 Homes for Sale
- 19457 Homes for Sale
- 19301 Homes for Sale
- 19087 Homes for Sale
- 19312 Homes for Sale
No guarantee, warranty or representation of any kind is made regarding the completeness or accuracy of any information, descriptions or measurements (including square footage measurements and property condition), such should be independently verified through appropriate means, including, but not limited to, in person inspection and public records, and Compass International Holdings, its subsidiaries, affiliates and independently owned and operated franchisees, and their affiliated agents and associated third parties expressly disclaim any liability in connection therewith. Photos may be virtually staged or digitally enhanced and may not reflect actual property conditions. Offers of compensation are subject to change at the seller's discretion. No financial or legal advice provided. Equal Housing Opportunity.
Based on information from one of the following Multiple Listing Services: BRIGHT, Greater LeHigh Valley Regional MLS, Greator Scranton Board of REALTORS® and Pocono Mountains Association of REALTORS®. Information being provided is for the visitor’s personal, noncommercial use and may not be used for any purpose other than to identify prospective properties visitor may be interested in purchasing. The data contained herein is copyrighted by BRIGHT, Greater LeHigh Valley Regional MLS, Greator Scranton Board of REALTORS® and Pocono Mountains Association of REALTORS® is protected by all applicable copyright laws. Any dissemination of this information is in violation of copyright laws and is strictly prohibited. Property information referenced on this web site comes from the Internet Data Exchange (IDX) program of the MLS. This web site may reference real estate listing(s) held by a brokerage firm other than the broker and/or agent who owns this web site. For the avoidance of doubt, the accuracy of all information, regardless of source, is deemed reliable but not guaranteed and should be personally verified through personal inspection by and/or with the appropriate professionals.