125 Highland Street












Description
- Listed by: Christine Futvoye 256.338.5574 lhrbroker@lakehomes.com Brokerage DRE #52735-1 • Lake Homes Realty
- Listed by: Justin Dyar 205.468.6375 lhrbroker@lakehomes.com Brokerage DRE #52735-1 • Lake Homes Realty

Location
Payment Calculator
$900 per month
30 year fixed, 7.03% Interest
$854
$46
$0
Know your buying power with a preapproval and custom rate in minutes
 1
1Property Information for 125 Highland Street
- Taxes: $552 / year
- MLS Type: Residential / Single Family Residence
- County: Winston County
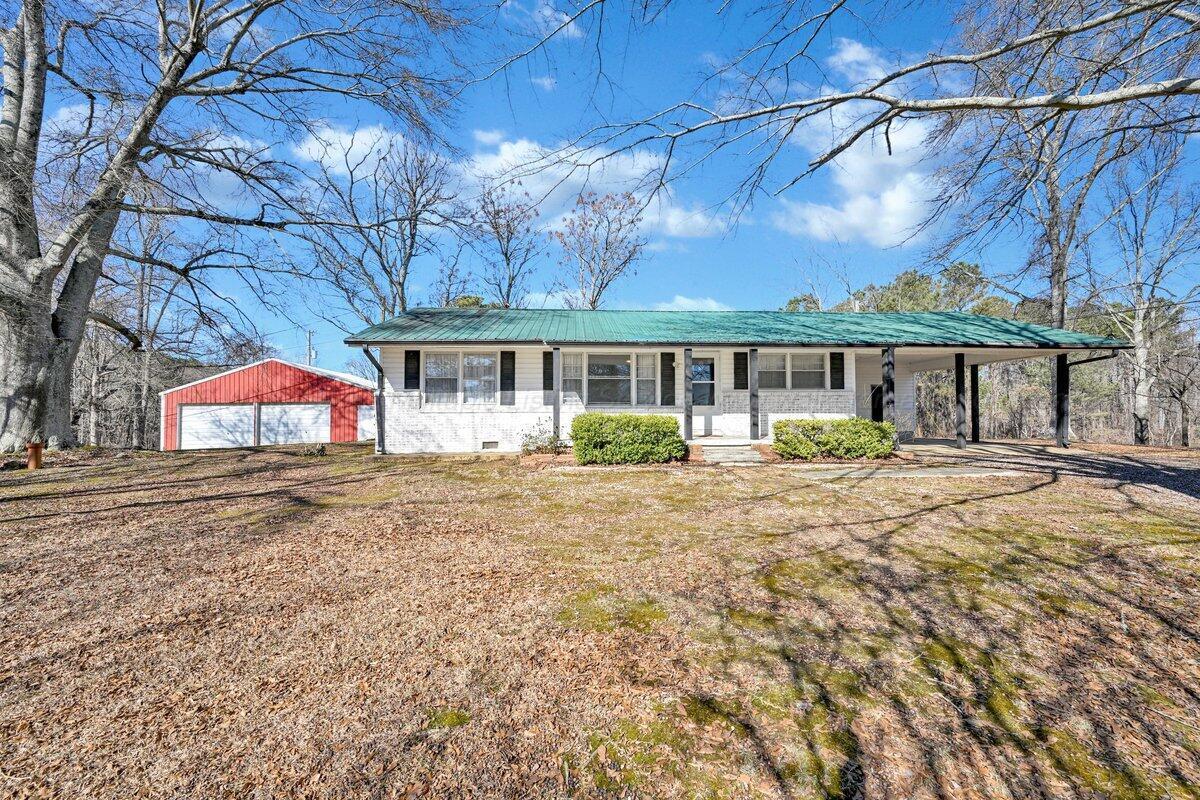
- Architectural Style: Ranch
- Has Waterfront: No
- Zoning: _
- Stories: 1
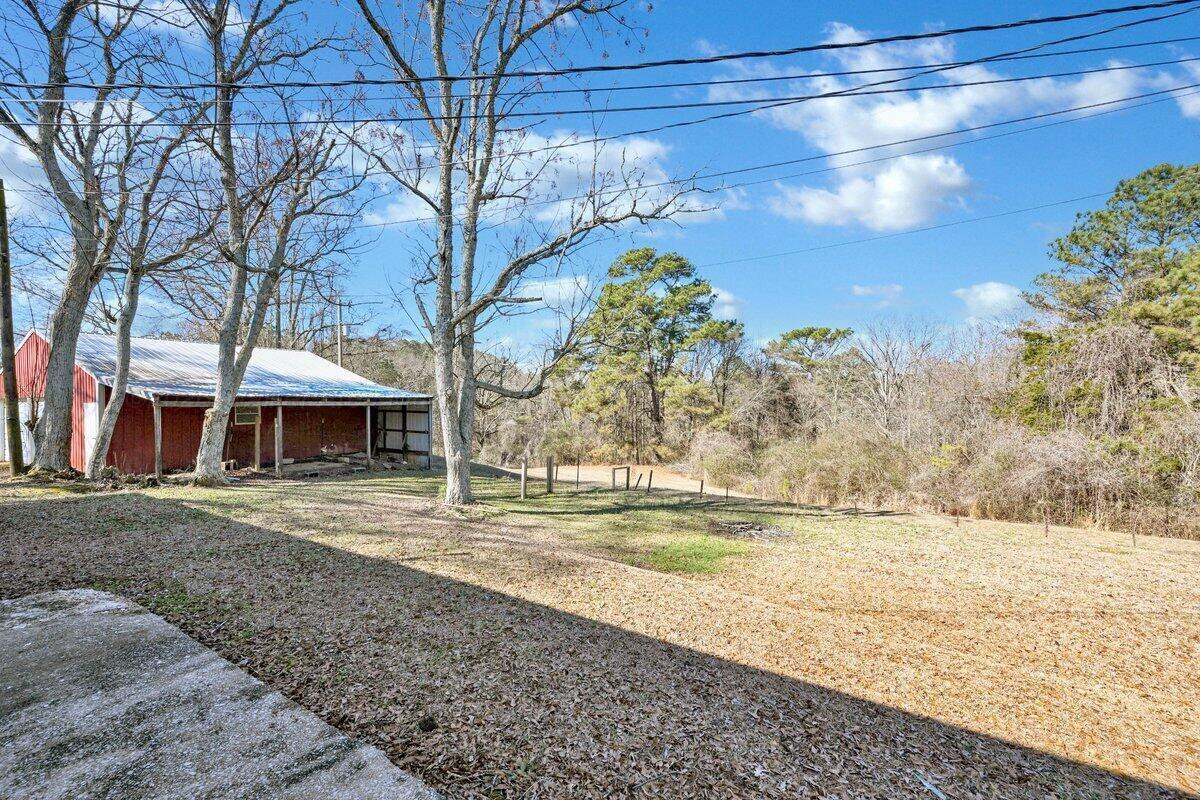
- Lot Size: 1.50 AC / 65,340 SF
- Directions: From Double Springs take 275E. Just past Powell Building Supply take Highland St on the left. Home will be on the left.
- Latitude: 34.203738
- Longitude: -87.188331
- MLS Area Major: Addison
- MLS Area Minor: Addison
- Parcel Number: 67 10 03 05 0 201 032.002
- Tax Annual Amount: $552.00
- Tax Year: 2025
- Elementary School: City
- High School: City
- Middle Or Junior School: City
- Attached Garage: No
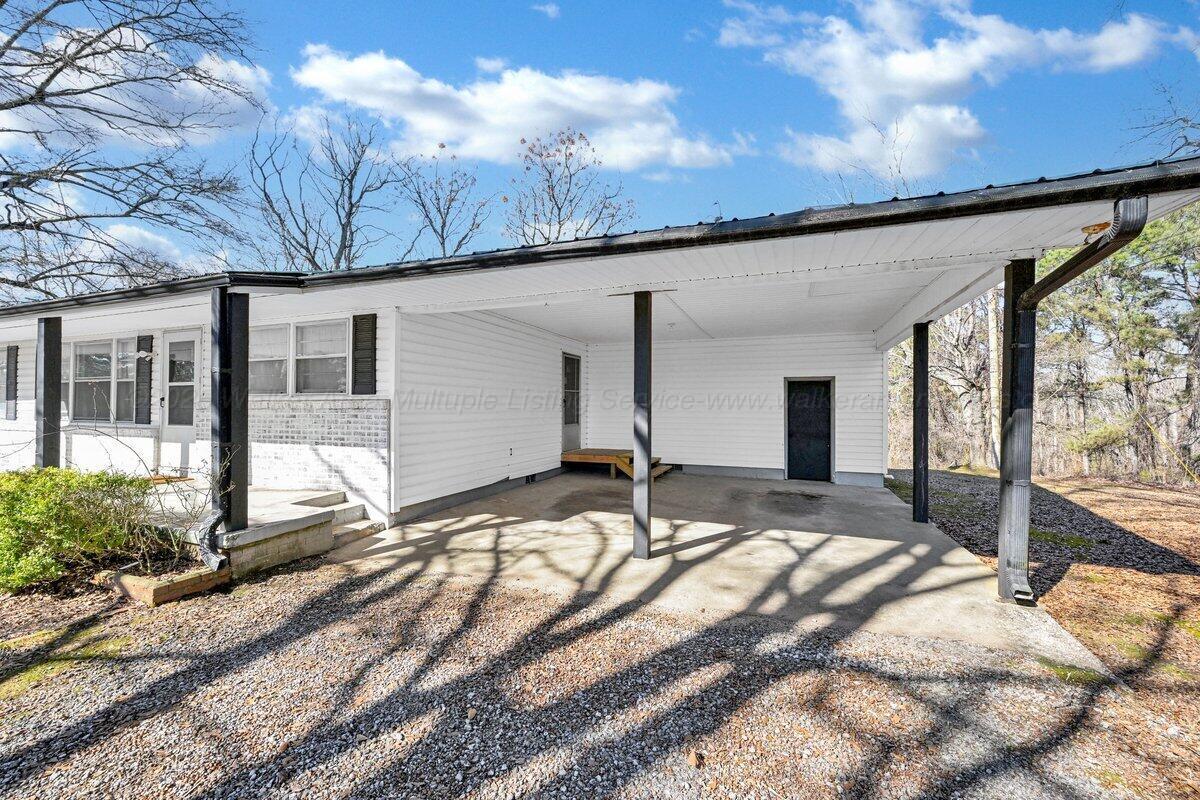
- Carport: Yes
- Garage Spaces: 2.0
- Garage: No
- Lot Size Acres: 1.5
- Lot Size Area: 1.5
- Lot Size Square Feet: 65340.0
- Building Area Total: 1189.0
- New Construction: No
- Property Sub Type: Single Family Residence
- Property Type: Residential
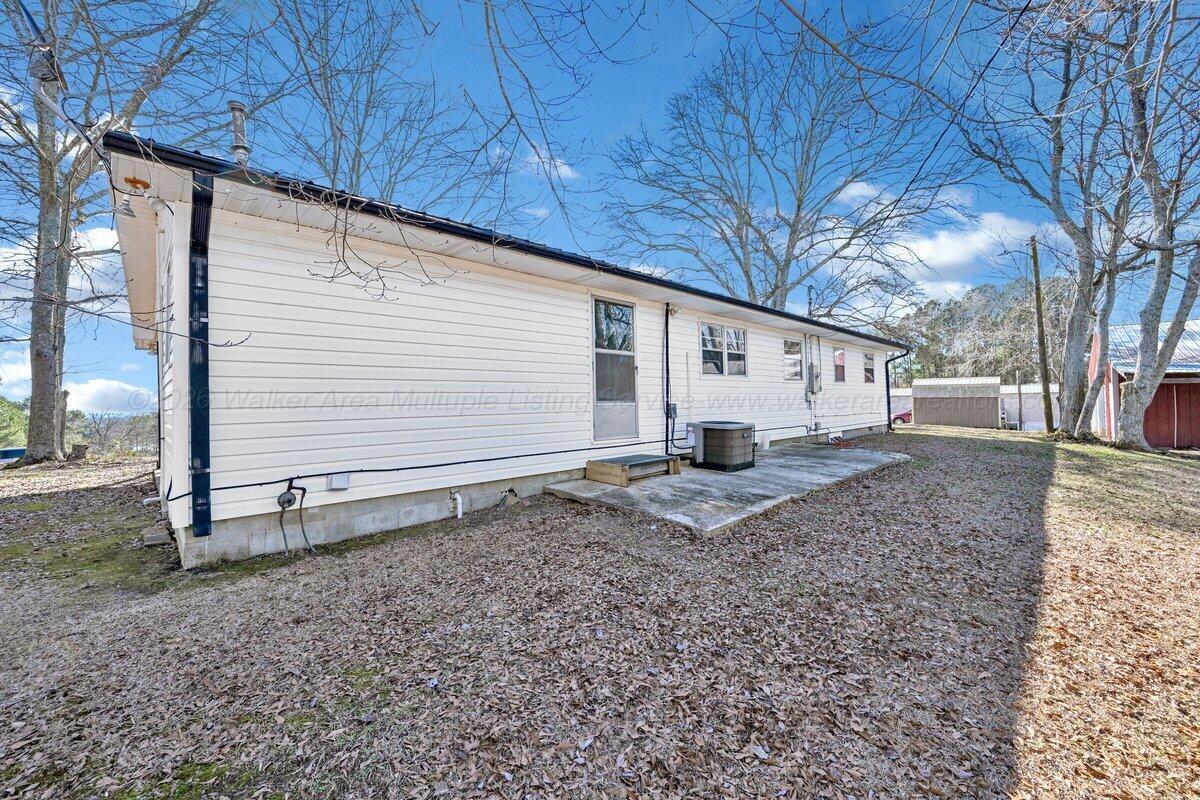
- Construction Materials: Wood Siding, Brick, Frame
- Roof: Metal
- Stories: 1
- Sewer: Septic Tank
- Water Source: Public
- Patio And Porch Features: Patio, Porch
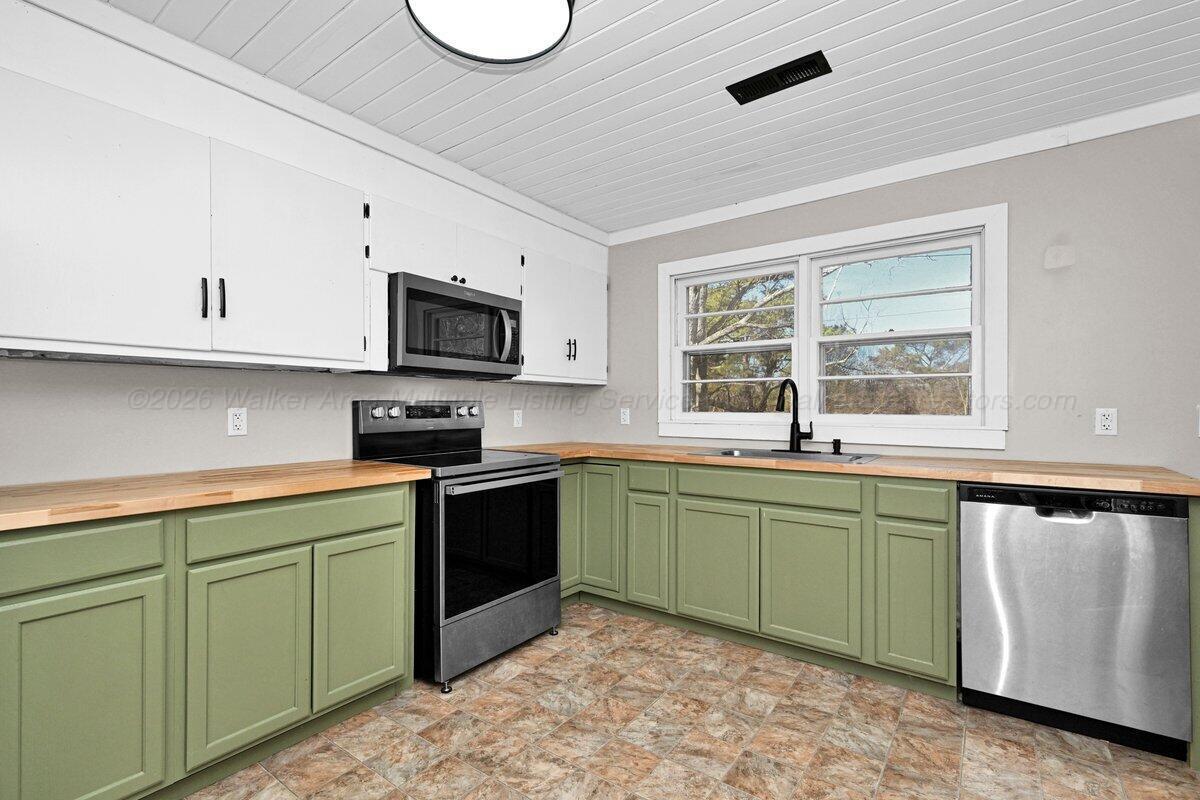
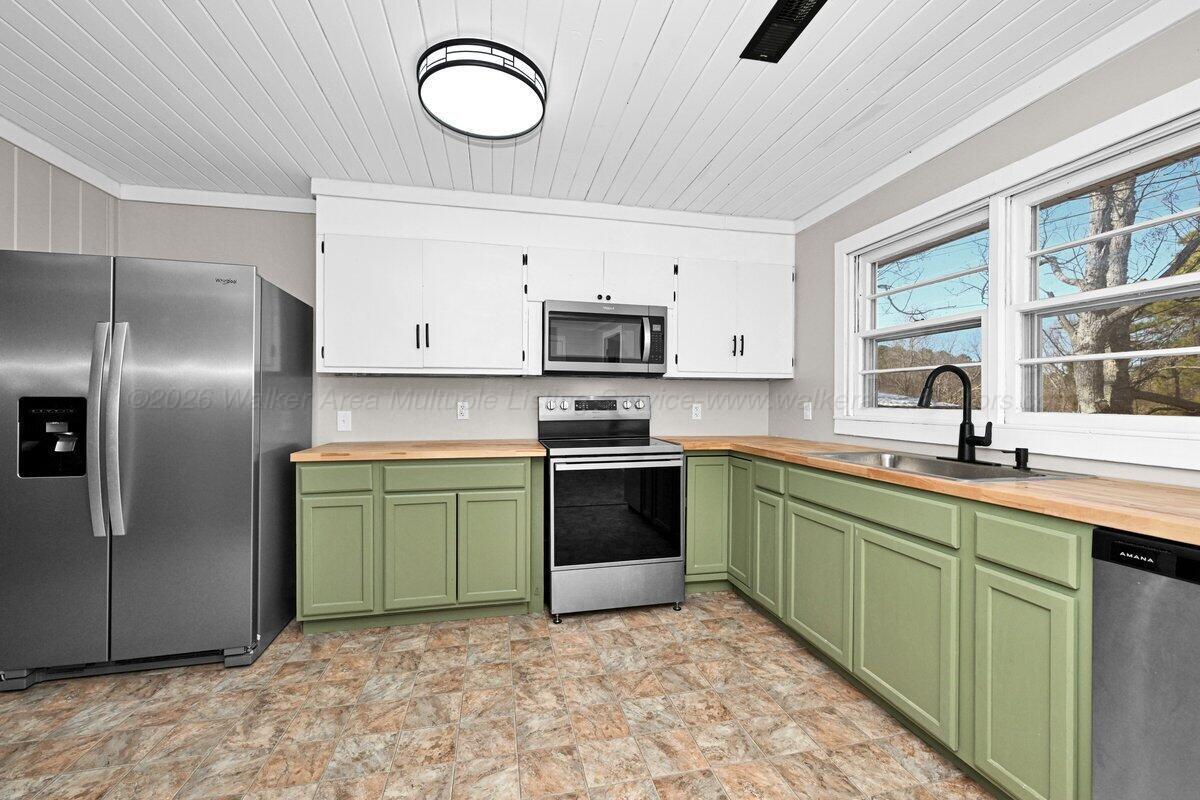
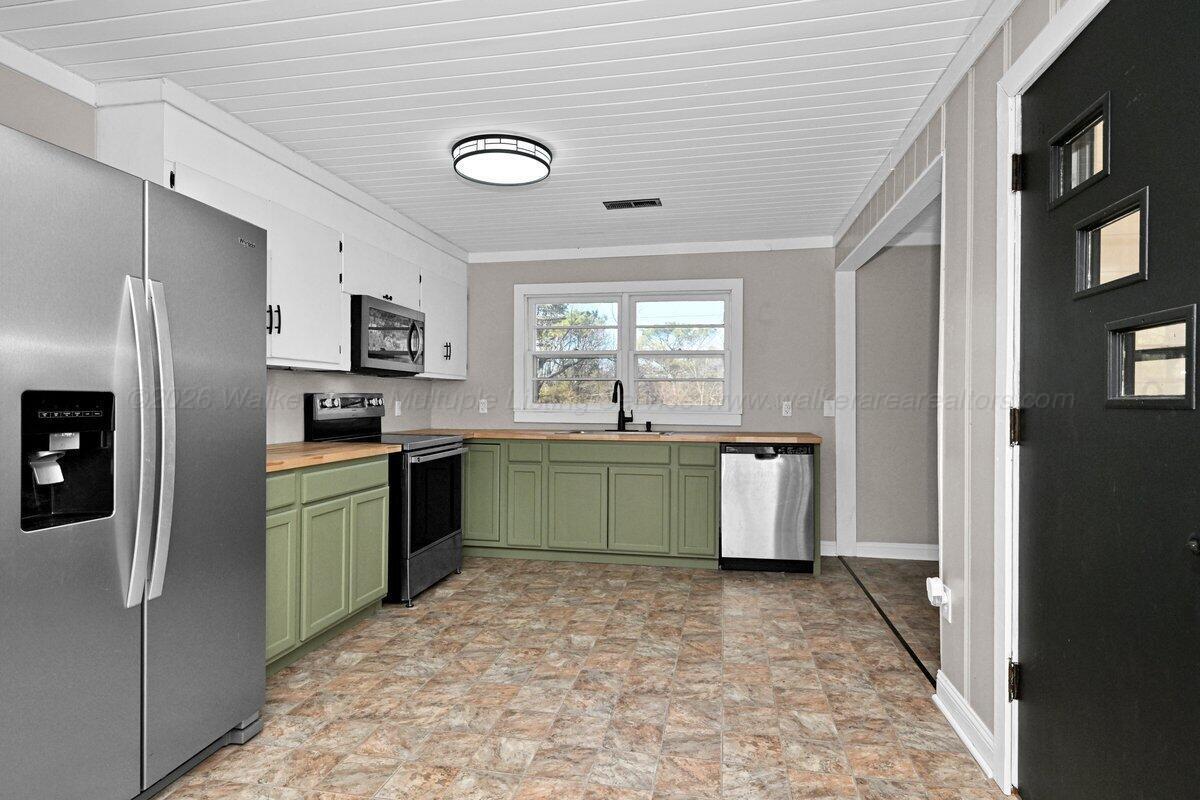
- Appliances: Dishwasher, Microwave, Refrigerator, Electric Range, Electric Water Heater
- Basement: Crawl Space
- Total Bathrooms: 2
- Total Bedrooms: 3
- Cooling: Electric
- Has Cooling: Yes
- Heating: Electric, Central
- Has Heating: Yes
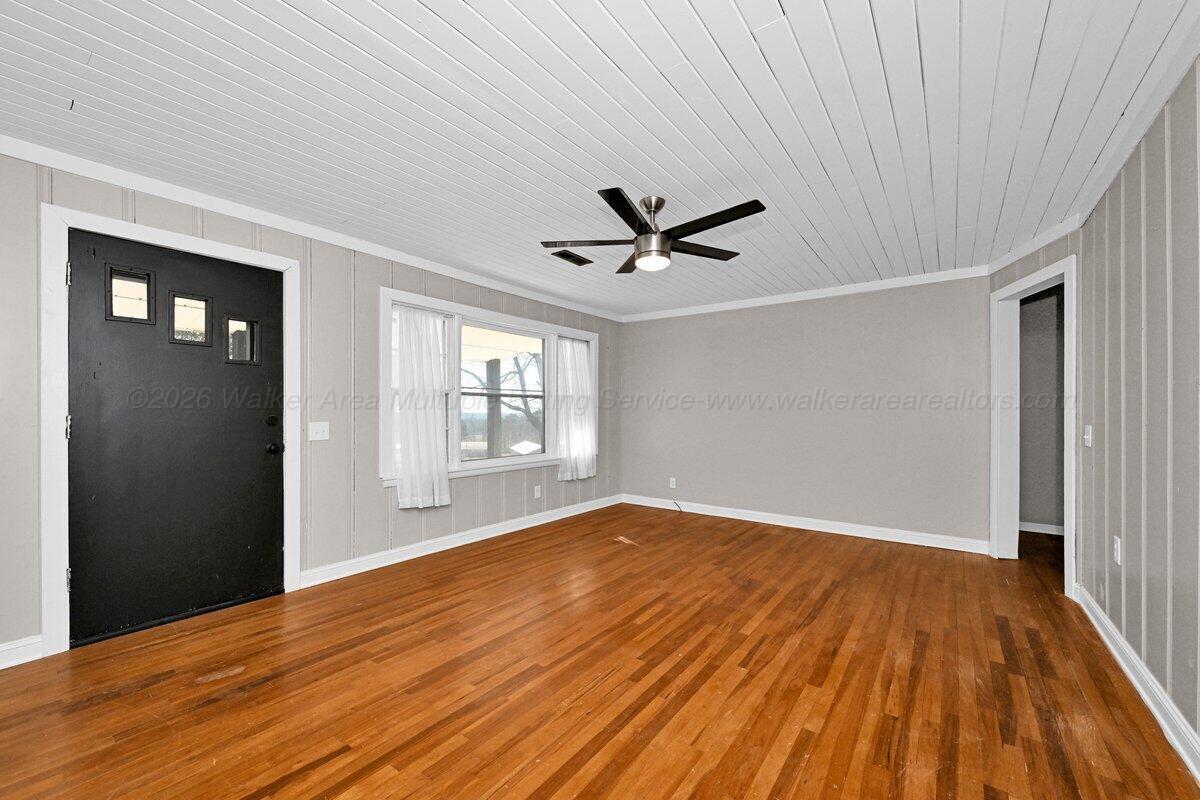
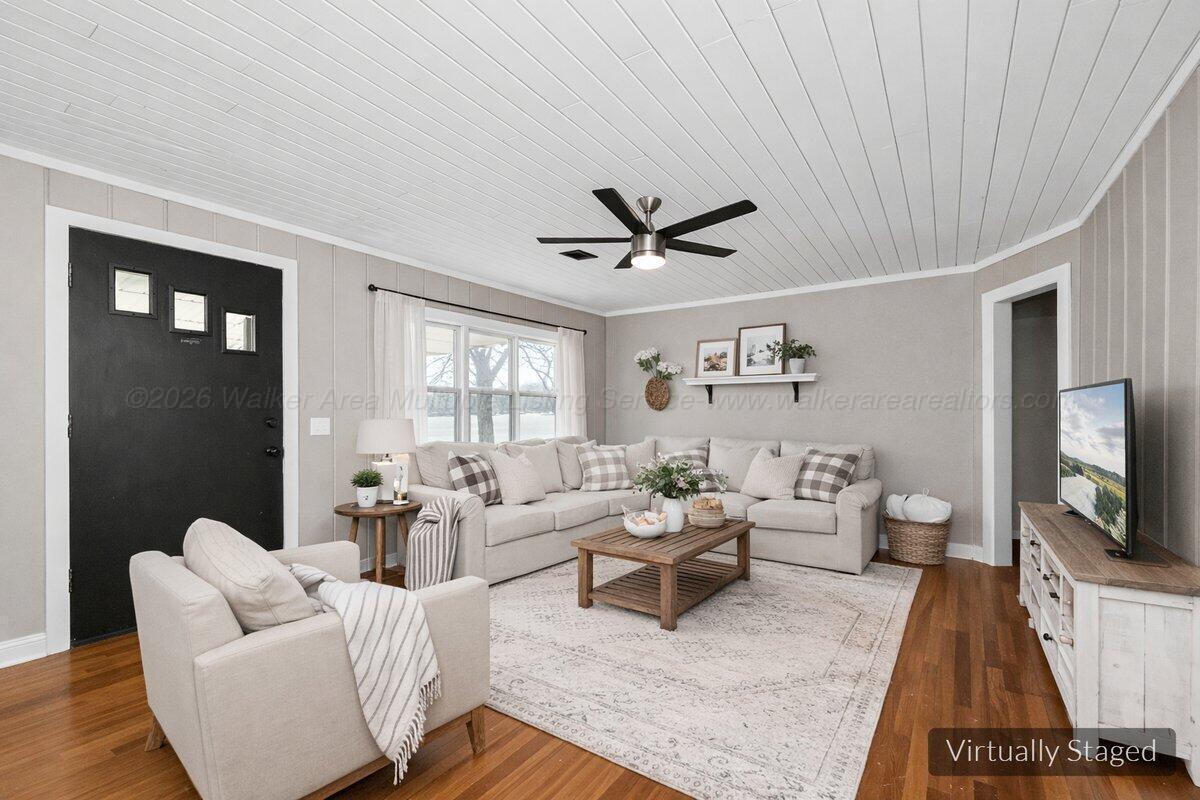
- Flooring: Wood, Vinyl
- Type: Living Room
- Level: Main
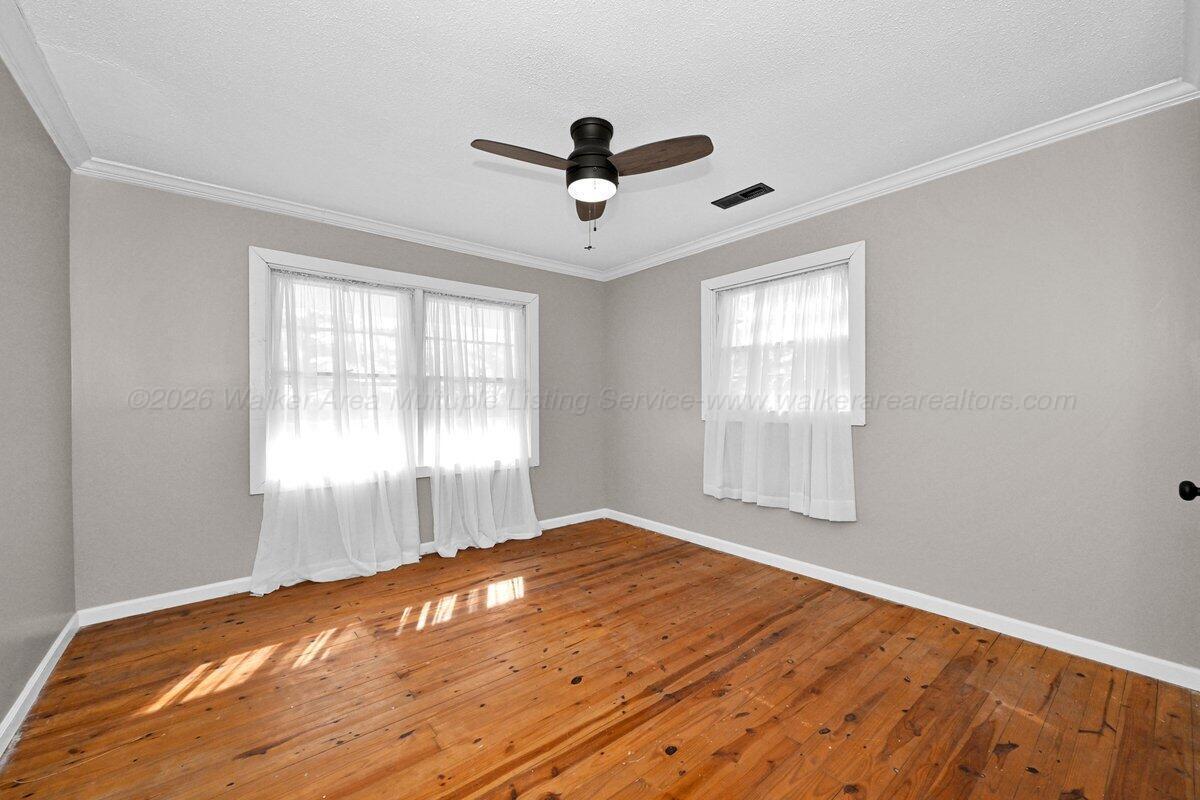
- Type: Bedroom 2
- Level: Main
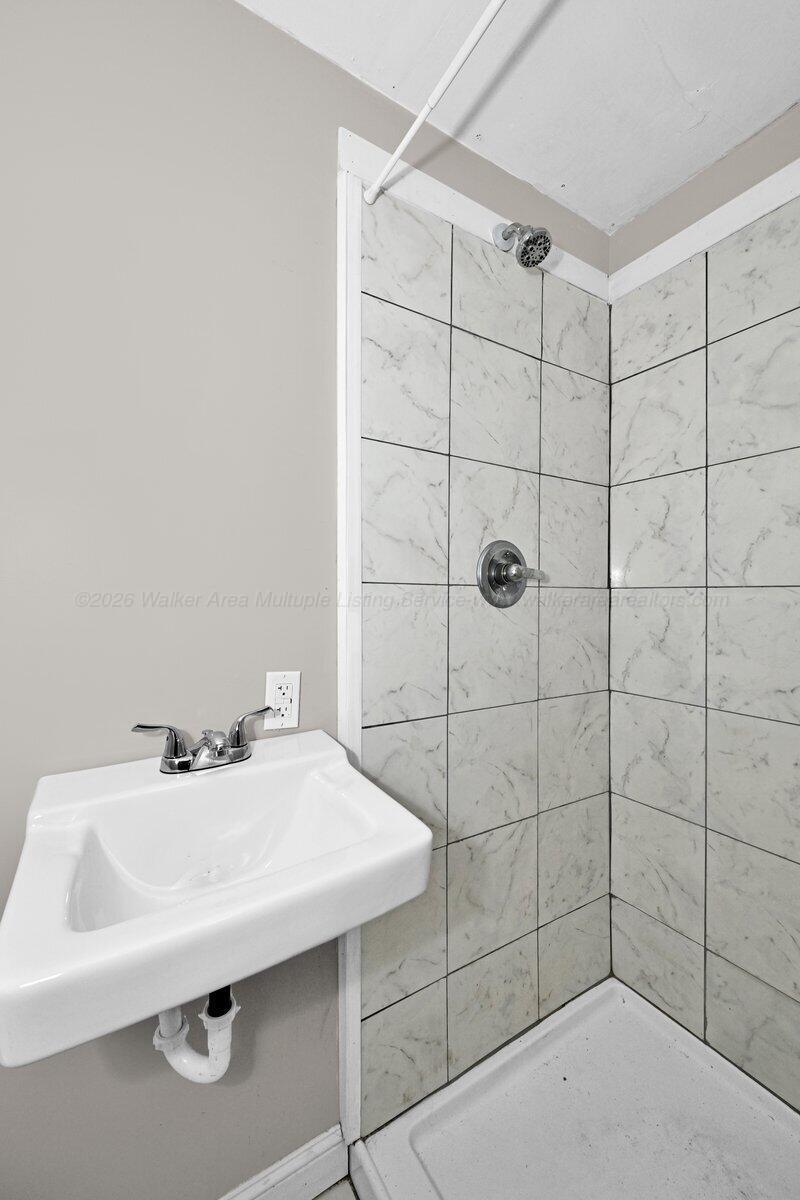
- Level: Main
- Description: 3/4 Bath
- Type: Kitchen
- Level: Main
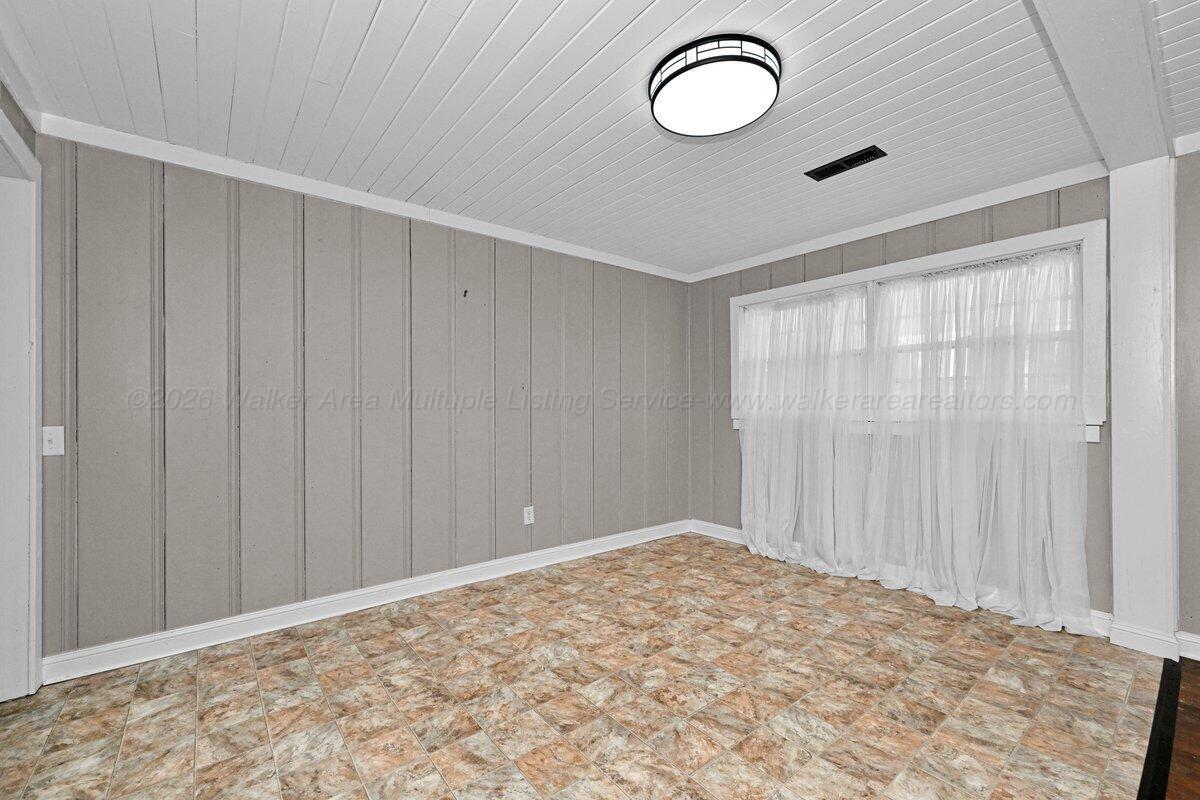
- Type: Dining Room
- Level: Main
- Description: Open Concept
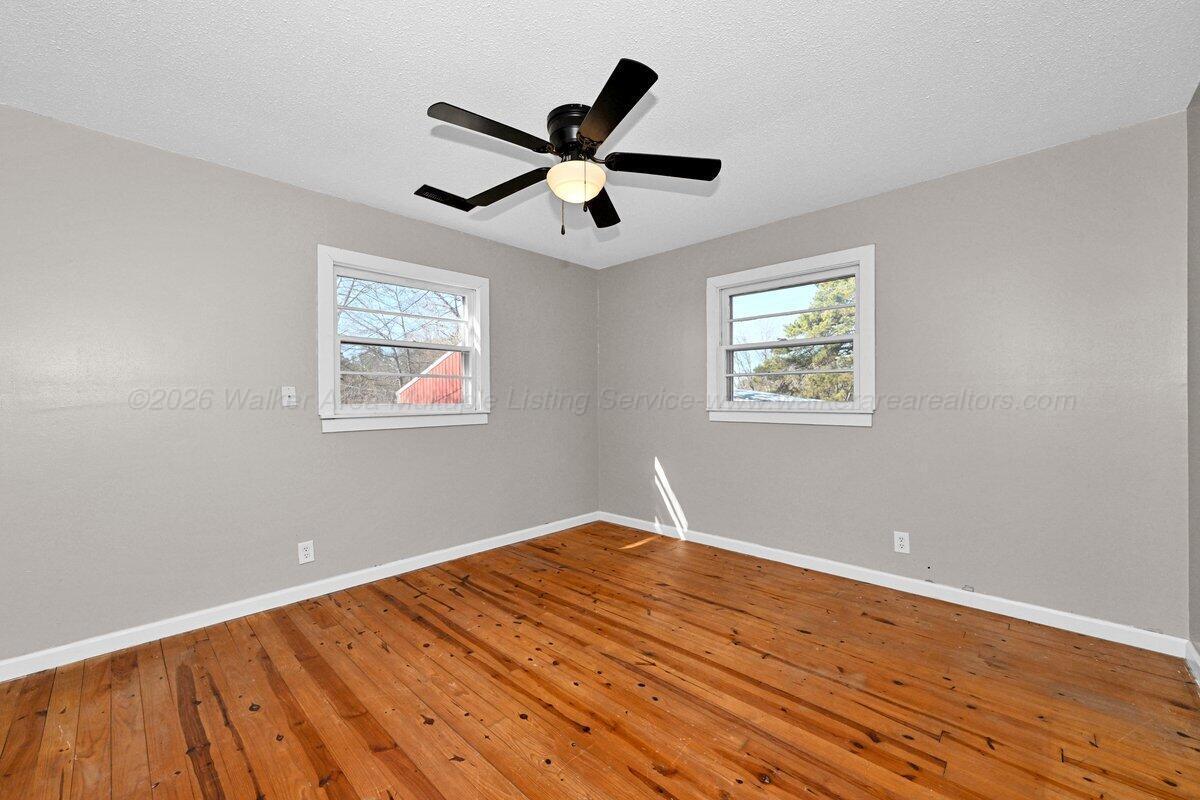
- Type: Bedroom 3
- Level: Main
- Type: Laundry
- Level: Other
- Description: Carport
- Type: Bedroom 1
- Level: Main
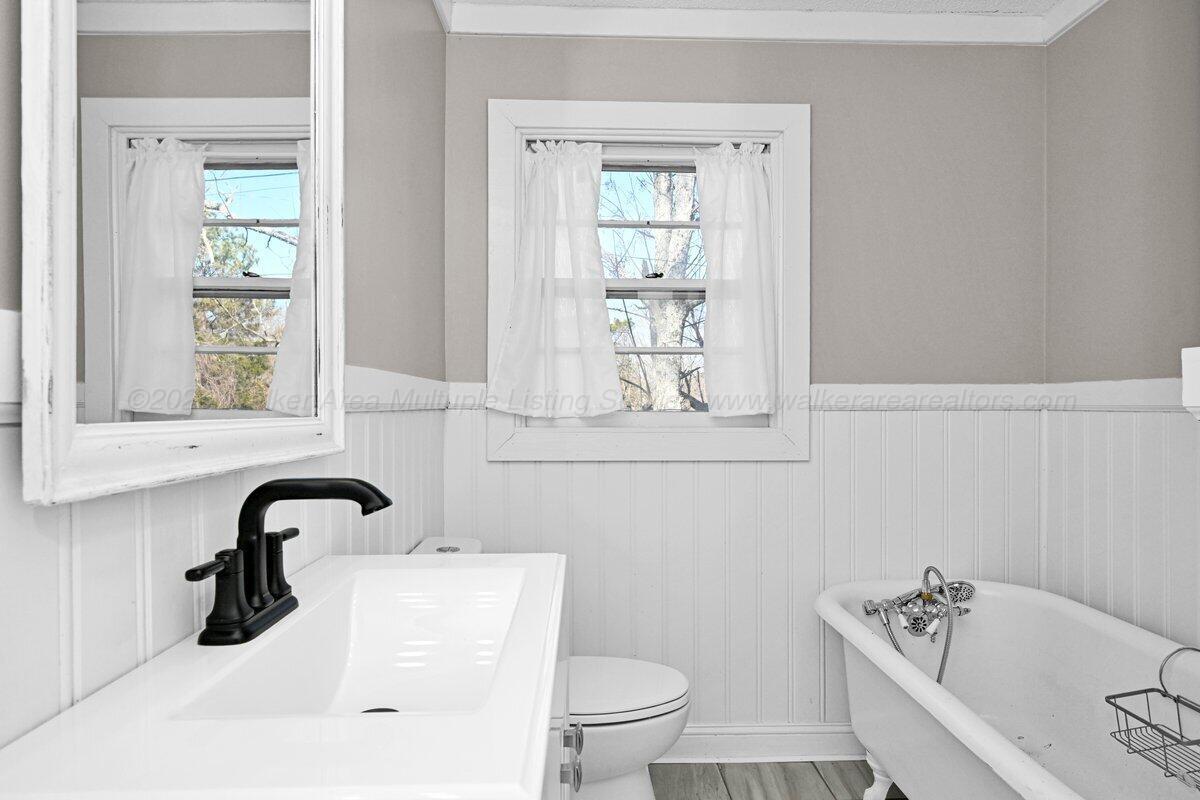
- Level: Main
- Description: Full bath with Clawfoot tub
Property History for 125 Highland Street
| Date | Event & Source | Price | Appreciation |
|---|---|---|---|
| Mar 31, 2026 | Sold (Public Record) Public Record #1934529986 | $160,000 | — |
| Mar 31, 2026 | Sold (Public Record) Public Record #1933496144 | $160,000 | +27.7% / yr |
| Mar 31, 2026 | Sold Walker Area AOR #26-301 | $160,000 | — |
| Mar 5, 2026 | Contract Signed Walker Area AOR #26-301 | — | |
| Feb 14, 2026 | Listed (Active) Walker Area AOR #26-301 | $164,900 | — |
| Aug 28, 2023 | Sold (Public Record) Public Record #1518128314 | $85,000 | — |
| Aug 28, 2023 | Sold (Public Record) Public Record #1518128315 | $85,000 | — |
| Aug 28, 2023 | Sold Walker Area AOR #23-1040 | $85,000 | — |
| Aug 28, 2023 | Sold Greater Alabama MLS #1354866 | $85,000 | — |
| Jul 10, 2023 | Contract Signed Walker Area AOR #23-1040 | — | |
| Jul 10, 2023 | Contract Signed Greater Alabama MLS #1354866 | — | |
| May 24, 2023 | Listed (Active) Walker Area AOR #23-1040 | $95,000 | — |
| May 23, 2023 | Listed (Active) Greater Alabama MLS #1354866 | $99,000 | — |
| Date | Event & Source | Price |
|---|---|---|
| 03/31/2026 | Sold (Public Record) Public Record #1934529986 | $160,000 |
| 03/31/2026 | Sold (Public Record) Public Record #1933496144 | $160,000 +27.7% / yr |
| 03/31/2026 | Sold Walker Area AOR #26-301 | $160,000 |
| 03/05/2026 | Contract Signed Walker Area AOR #26-301 | — |
| 02/14/2026 | Listed (Active) Walker Area AOR #26-301 | $164,900 |
| 08/28/2023 | Sold (Public Record) Public Record #1518128314 | $85,000 |
| 08/28/2023 | Sold (Public Record) Public Record #1518128315 | $85,000 |
| 08/28/2023 | Sold Walker Area AOR #23-1040 | $85,000 |
| 08/28/2023 | Sold Greater Alabama MLS #1354866 | $85,000 |
| 07/10/2023 | Contract Signed Walker Area AOR #23-1040 | — |
| 07/10/2023 | Contract Signed Greater Alabama MLS #1354866 | — |
| 05/24/2023 | Listed (Active) Walker Area AOR #23-1040 | $95,000 |
| 05/23/2023 | Listed (Active) Greater Alabama MLS #1354866 | $99,000 |
For completeness, we often displays two records for one sale: the MLS record and the public record.
Public Records for 125 Highland Street
Schools near 125 Highland Street
Rating | School | Type | Grades | Distance |
|---|---|---|---|---|
| Public - | PK to 6 | |||
| Public - | 7 to 12 | |||
| Public - | 10 to 12 |
Rating | School | Distance |
|---|---|---|
Addison Elementary School PublicPK to 6 | ||
Addison High School Public7 to 12 | ||
Winston Co Tech Center Public10 to 12 |
School ratings and boundaries are provided by GreatSchools.org and Pitney Bowes. This information should only be used as a reference. Proximity or boundaries shown here are not a guarantee of enrollment. Please reach out to schools directly to verify all information and enrollment eligibility.
Similar Homes
Explore Nearby Homes
- West Point Homes for Sale
- South Vinemont Homes for Sale
- Good Hope Homes for Sale
- Dodge City Homes for Sale
- Flint City Homes for Sale
- East Point Homes for Sale
- Burningtree Homes for Sale
- Berlin Homes for Sale
- Colony Homes for Sale
- Westmead Homes for Sale
- Priceville Homes for Sale
- Hatton Homes for Sale
- Fairview Homes for Sale
- Delano Park Homes for Sale
- West Decatur Homes for Sale
- Vinemont Homes for Sale
- Addison Homes for Sale
- Houston Homes for Sale
- Danville Homes for Sale
- Arley Homes for Sale
- Double Springs Homes for Sale
- Logan Homes for Sale
- Crane Hill Homes for Sale
- Cullman Homes for Sale
- Moulton Homes for Sale
- Hartselle Homes for Sale
- Falkville Homes for Sale
- Bremen Homes for Sale
- Decatur Homes for Sale
- Mount Hope Homes for Sale
- 35179 Homes for Sale
- 35619 Homes for Sale
- 35572 Homes for Sale
- 35541 Homes for Sale
- 35057 Homes for Sale
- 35098 Homes for Sale
- 35553 Homes for Sale
- 35650 Homes for Sale
- 35622 Homes for Sale
- 35053 Homes for Sale
- 35565 Homes for Sale
- 35640 Homes for Sale
- 35651 Homes for Sale
- 35503 Homes for Sale
- 35033 Homes for Sale
No guarantee, warranty or representation of any kind is made regarding the completeness or accuracy of any information, descriptions or measurements (including square footage measurements and property condition), such should be independently verified through appropriate means, including, but not limited to, in person inspection and public records, and Compass International Holdings, its subsidiaries, affiliates and independently owned and operated franchisees, and their affiliated agents and associated third parties expressly disclaim any liability in connection therewith. Photos may be virtually staged or digitally enhanced and may not reflect actual property conditions. Offers of compensation are subject to change at the seller's discretion. No financial or legal advice provided. Equal Housing Opportunity.
Listing Courtesy of Lake Homes Realty
The data relating to real estate for sale on this website comes in part from the Internet Data exchange ("IDX") program of the Walker Board of REALTORS®, Inc. IDX information is provided exclusively for consumers' personal, non-commercial use and may not be used for any purpose other than to identify prospective properties consumers may be interested in purchasing. Real estate listings held by brokerage firms other than Compass and its related brokerages, are indicated by detailed information about them such as the name of the listing firms. Information deemed reliable but not guaranteed. Copyright© 2026 Walker Board of REALTORS®, Inc. All Rights Reserved.
