12500 Del Sol Road
Description
- Listed by: Carl Wuestehube DRE #00634943 • Tri-Star Realty 949-276-7325

Recent comparable sales
Median sold price
$617,000
Avg days on market
6
Sale-to-list ratio
100.9%
Lakeside, CA
9 comparable properties found

$625,000
Sold 10/07/26
- 3
- Bedrooms
- 2
- Bathrooms
- 1,382
- Square Feet
- 0.33
- Acres

$617,000
Sold 06/12/26
- 3
- Bedrooms
- 2
- Bathrooms
- 1,404
- Square Feet
- 0.42
- Acres

$650,000
Sold 05/13/26
- 3
- Bedrooms
- 2
- Bathrooms
- 1,304
- Square Feet
- 0.45
- Acres

$626,000
Sold 05/04/26
- 3
- Bedrooms
- 2
- Bathrooms
- 1,200
- Square Feet
- 0.23
- Acres

$667,000
Sold 01/18/25
- 3
- Bedrooms
- 2
- Bathrooms
- 1,293
- Square Feet
- 0.21
- Acres
Location
Sold By Steven G Fraioli & Associates, Alexander A Toma, DRE #01923736
$3,604 per month
30 year fixed, 7.03% Interest
$2,990
$614
$0
 1
1Property Information for 12500 Del Sol Road
Property Details
- MLS Type: Residential / Single Family Residence
- County: San Diego County
- Area: Other (LCOTH)
- Neighborhood: Los Coches
- Community: LAKESIDE
- City Postal ID: LAKESIDE (92040)
- Cross Street(s): Los Coches
Building Information
- Stories: 1
- Year Built: 1972
- Lot Size: 1.88 AC / 81,892 SF
Summary Information
- System ID: 200000789
- Class: RESIDENTIAL
- Residential Styles: Detached
- Levels: 1 Story
- Year Built: 1972
- Age Restrictions: N/K
- Market Area: East County
- Directions To Property: From I-8, Los Coches Road north to Del Sol. From Hwy 67, exit Mapleview, go right on Maine Ave., which turns into Los Coches
- Ownership: Fee Simple
- Parking Garage: Detached
- Parking Non-Garage: Uncovered
- Parking Garage Spaces: 2
- Number of Parking Spaces: 14
- Home Owner Fees: $0
- Monthly Total Fees: $0
- CFD/Mello-Roos Fee: $0
- Other Fees: $0
- Virtual Tour Link: https://www.propertypanorama.com/instaview/snd/200000789
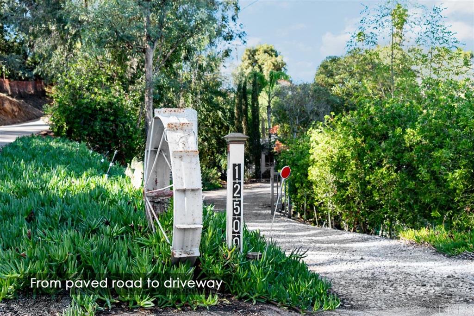
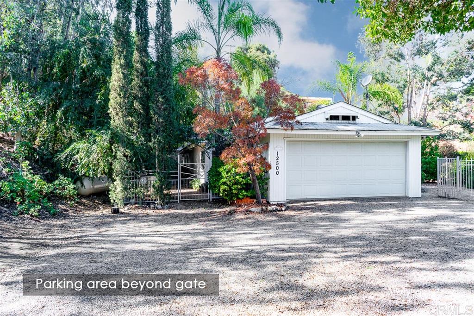
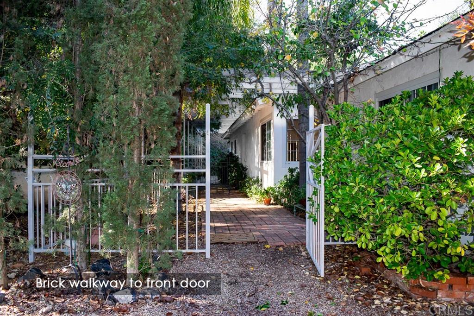
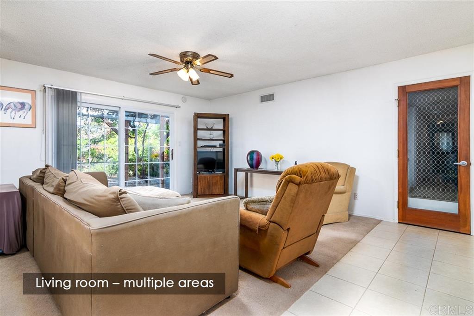
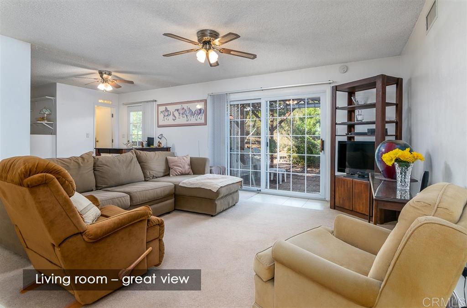
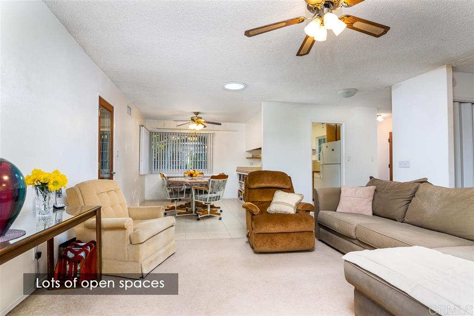
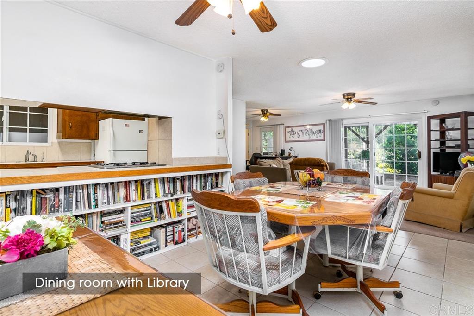
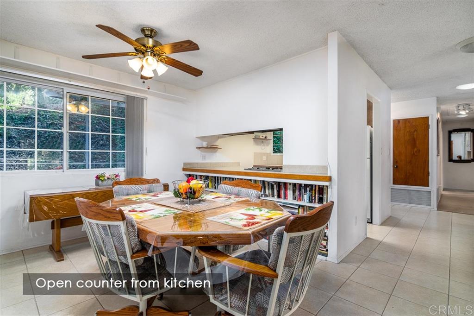
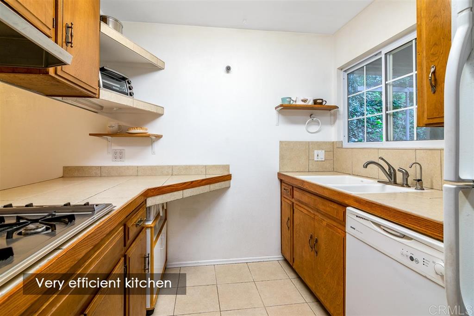
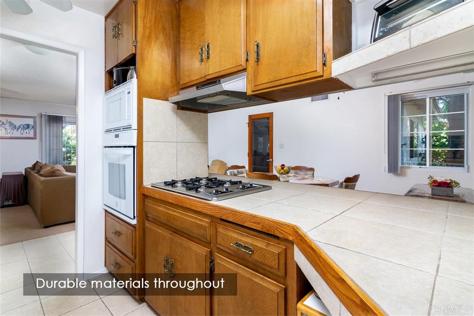
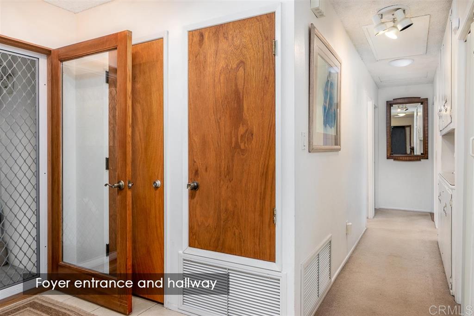
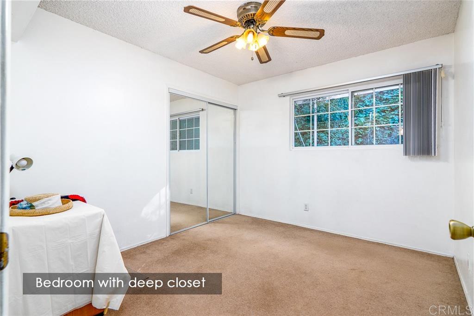
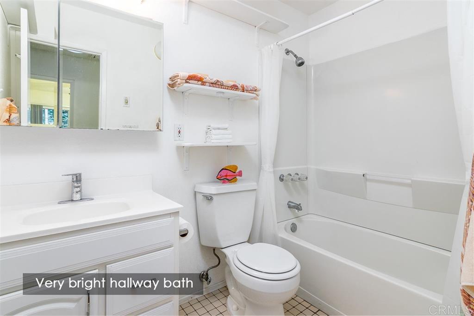
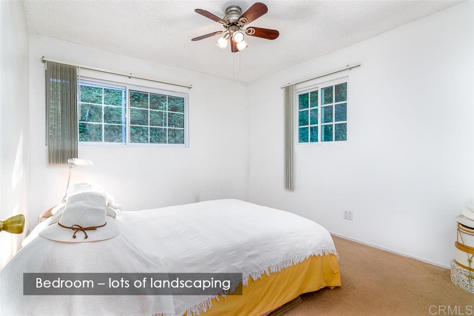
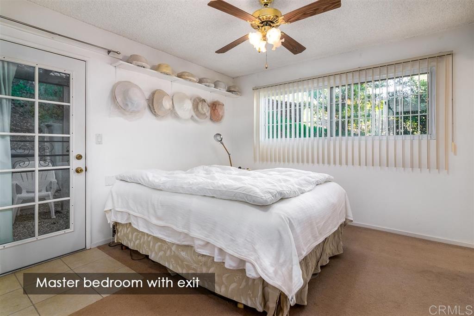
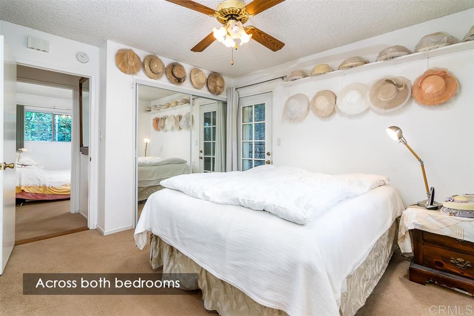
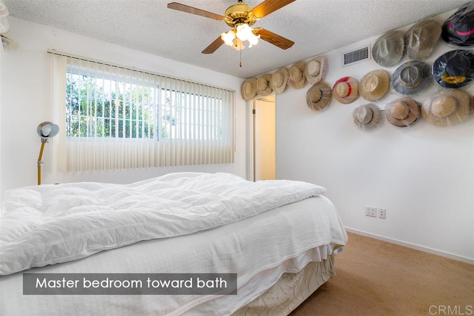
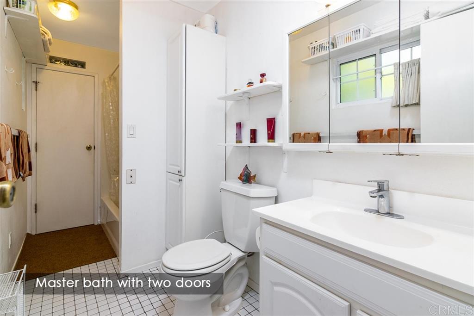
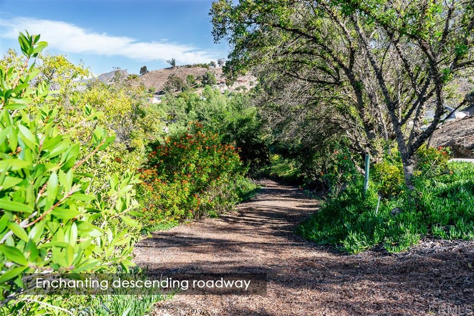
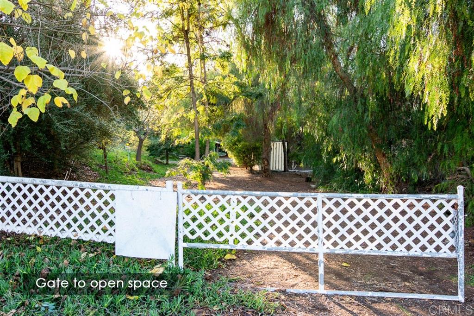
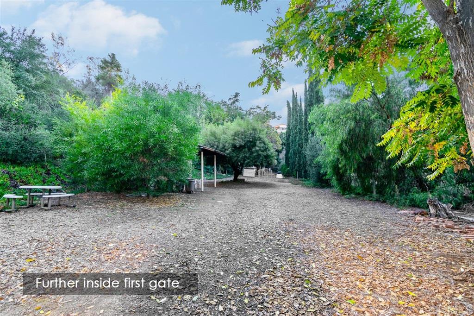
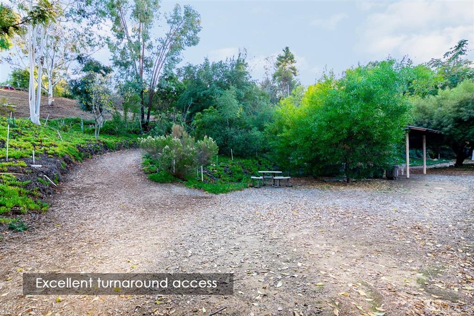
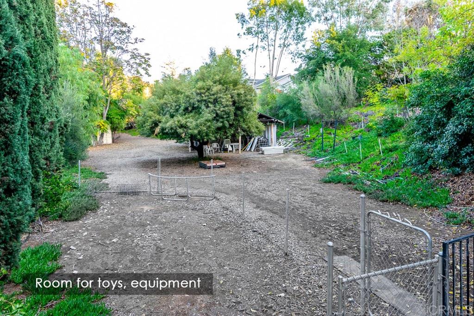
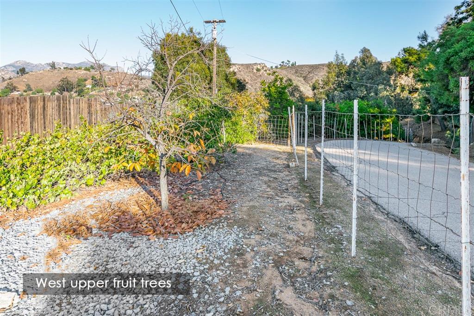
- Supplement: CLOSE TO TOWN: This area of Lakeside is upgrading and developing. Nearby are 3 churches, a historical site, County connector hiking trail, and most important, a quick stroll into Lakeside Historical Village with post office, library, park, hardware store, pubs, and donuts. ENVIRONMENT: Tranquil with lots of privacy. Very little traffic as road does not go through. The house sets about a block from Los Coches Road, upslope with good views. There is one close neighbor uphill. Probably no other building sites nearby. House is nestled into a cozy niche with some vertical landscaping and a great spot to install a water feature. HOUSE FEATURES: 1344 sq feet, 3 bedroom/2 full baths (Originally 4 bedroom), office/den/wet bar/mini “ham shack.” Single level house, with one step into house. Many upgrades and very functional home. Kitchen has a newer microwave and oven combination, barely used. A second set of kitchen cabinets is located in garage as a large pantry area, with an insert for a second refrigerator or upright freezer. Central air and heat, plus ceiling fans in every room. Kitchen and both baths rebuilt and handicapped features added, plus the master bath enlarged with a second door installed. This allows a secondary route connecting front and back sections of home, if desired. Septic system built originally for 4 bedrooms. GARAGE: 2 car, drywalled, 6-foot slider door plus large window (both dual pane), and insulated roll-up door. Used by prior owner as a family room. Contains washer, dryer and hot water heater with both propane and electrical service, including 220v. Attic ladders for storage and air flow. Hot water plumbed outside for dog baths, etc. LAND ACCESS: Three gates into level areas, and one ungated, curving roadway connecting two sections. Gate #1 (white gate) enters largest portion of property and first section from Los Coches Road. It has a huge level area plus adjacent useable areas, with horse shed, large storage container, and RV parking site with water and electricity. An ample vehicle turnaround position. Gate #2 (blue-gray) is heavy steel and the entrance to large parking area at the house. Gate #3 (gray) is the west/upper end of the property with space for various purposes, and still has some trees from the exotic fruit orchard. There is a lot of space here as the paved road curves. ROADS: Del Sol Road is a private, paved road that dead ends. The cross street is Los Coches Road, well-designed with two regular lanes, a middle turn lane, two sidewalks, two parking lanes, and two bike lanes. This is an important safety feature. Also, Del Sol Road entrance should be expanded in future. LANDSCAPING: A park-like setting throughout with lots of shade. Sculpt to suit your preferences. Incredible privacy here. FENCING: Lots! Partial fencing on lower gated section. and house site has heavy steel gate at driveway, with 3 additional smaller gates for interior yard. Fencing is a mixture of wrought iron, chain link, and field fencing. Property was designed for large dogs in past years, with cross fencing to accommodate them, and one special wrought iron “dog gate.” DRAINAGE: Excellent drainage throughout property including underground drains around house. POSSIBLE USES: Animals; Aviary; Hawk watching; Agriculture (protea flowers, fruit trees, grapes?) ; Nature paths; Equipment/toy storage, working areas; possibly split parcel. Investigate possibility of building an additional 1200 ft. accessory dwelling on parcel per new County rules (Granny Flat).
Interior and Exterior Features
- Cooling: Central Air
- Heat Equipment: Forced Air Unit
- Heat Source: Propane
- Laundry Location: Laundry Room
- Equipment: Dishwasher, Disposal, Built In Range
- Laundry Utilities: Electric, Propane
- Optional Bedrooms: 0
- Bedrooms Count: 3
- Searchable Rooms: Bedroom Entry Level
- Primary Bedroom Dimensions: 13x12
- Bedroom 2 Dimensions: 10x11
- Bedroom 3 Dimensions: 11x12
- Dining Room Dimensions: 12x12
- Family Room Dimensions: 0x0
- Kitchen Dimensions: 10x8
- Living Room Dimensions: 14x13
- Exterior: Stucco
- Roof: Composition
- Fencing: Partial
- Pool: N/K
- Square Footage: 1344
Property Information
- Total Stories: 1
- Entry Only: No
- Lot Size: 1+ to 2 AC
- Lot Size Source: Assessor Record
- Topography: Level
- Zoning: VR-2
- Assessors Parcel Num: 394-420-55-00
- Water: Meter on Property
- Sewer/Septic: Septic Installed
Multi Family Information
- Heating: Propane, Forced Air
Property History for 12500 Del Sol Road
| Date | Event & Source | Price | Appreciation |
|---|---|---|---|
| Mar 20, 2020 | Sold SDMLS #200000789 | $560,000 | — |
| Mar 20, 2020 | Sold CLAW #200000789MR | $560,000 | — |
| Mar 20, 2020 | Sold CRMLS #200000789 | $560,000 | — |
| Jan 23, 2020 | Pending CLAW #200000789MR | — | |
| Jan 23, 2020 | Pending CRMLS #200000789 | — | |
| Jan 23, 2020 | Pending SDMLS #200000789 | — | |
| Jan 17, 2020 | Price Change CRMLS #200000789 | $565,000 | — |
| Jan 17, 2020 | Price Change SDMLS #200000789 | $565,000 | — |
| Jan 5, 2020 | Listed (Active) CLAW #200000789MR | $560,450 | — |
| Jan 5, 2020 | Listed (Active) CRMLS #200000789 | $560,450 | — |
| Jan 5, 2020 | Listed (Active) SDMLS #200000789 | $560,450 | — |
| Aug 3, 2019 | Expired CRMLS #190032493 | $575,000 | — |
| Aug 3, 2019 | Expired SDMLS #190032493 | — | |
| Aug 2, 2019 | Expired CLAW #190032493MR | — | |
| Jun 2, 2019 | Listed (Active) SDMLS #190032493 | $575,000 | — |
| Jun 2, 2019 | Listed (Active) CRMLS #190032493 | $575,000 | — |
| Jun 2, 2019 | Listed (Active) CLAW #190032493MR | $575,000 | — |
| Oct 11, 2018 | Expired CRMLS #180052923 | $749,900 | — |
| Oct 11, 2018 | Expired SDMLS #180052923 | — | |
| Oct 10, 2018 | Expired CLAW #180052923MR | — | |
| Oct 1, 2018 | Expired CRMLS #180045677 | $749,900 | — |
| Oct 1, 2018 | Expired SDMLS #180045677 | — | |
| Sep 30, 2018 | Expired CLAW #180045677MR | — | |
| Sep 20, 2018 | Listed (Active) SDMLS #180052923 | $749,900 | — |
| Sep 20, 2018 | Listed (Active) CRMLS #180052923 | $749,900 | — |
| Sep 20, 2018 | Listed (Active) CLAW #180052923MR | $749,900 | — |
| Aug 15, 2018 | Listed (Active) CRMLS #180045677 | $749,900 | — |
| Aug 15, 2018 | Listed (Active) SDMLS #180045677 | $749,900 | — |
| Aug 15, 2018 | Listed (Active) CLAW #180045677MR | $749,900 | — |
| Aug 31, 2014 | Withdrawn SDMLS #140014240 | — | |
| Aug 31, 2014 | Withdrawn CRMLS #140014240 | $695,000 | — |
| Aug 31, 2014 | Withdrawn CLAW #140014240SD | — | |
| Mar 18, 2014 | Listed (Active) CRMLS #140014240 | $695,000 | — |
| Mar 18, 2014 | Listed (Active) CLAW #140014240SD | $740,000 | — |
| Mar 18, 2014 | Listed (Active) SDMLS #140014240 | $740,000 | — |
| Jul 27, 2006 | Withdrawn SDMLS #62055446 | — | |
| Jul 27, 2006 | Withdrawn SDMLS #62051105 | — | |
| Jun 15, 2006 | Listed (Active) SDMLS #62055446 | $850,000 | — |
| Jun 15, 2006 | Listed (Active) SDMLS #62051105 | $850,000 | — |
| Date | Event & Source | Price |
|---|---|---|
| 03/20/2020 | Sold SDMLS #200000789 | $560,000 |
| 03/20/2020 | Sold CLAW #200000789MR | $560,000 |
| 03/20/2020 | Sold CRMLS #200000789 | $560,000 |
| 01/23/2020 | Pending CLAW #200000789MR | — |
| 01/23/2020 | Pending CRMLS #200000789 | — |
| 01/23/2020 | Pending SDMLS #200000789 | — |
| 01/17/2020 | Price Change CRMLS #200000789 | $565,000 |
| 01/17/2020 | Price Change SDMLS #200000789 | $565,000 |
| 01/05/2020 | Listed (Active) CLAW #200000789MR | $560,450 |
| 01/05/2020 | Listed (Active) CRMLS #200000789 | $560,450 |
| 01/05/2020 | Listed (Active) SDMLS #200000789 | $560,450 |
| 08/03/2019 | Expired CRMLS #190032493 | $575,000 |
| 08/03/2019 | Expired SDMLS #190032493 | — |
| 08/02/2019 | Expired CLAW #190032493MR | — |
| 06/02/2019 | Listed (Active) SDMLS #190032493 | $575,000 |
| 06/02/2019 | Listed (Active) CRMLS #190032493 | $575,000 |
| 06/02/2019 | Listed (Active) CLAW #190032493MR | $575,000 |
| 10/11/2018 | Expired CRMLS #180052923 | $749,900 |
| 10/11/2018 | Expired SDMLS #180052923 | — |
| 10/10/2018 | Expired CLAW #180052923MR | — |
| 10/01/2018 | Expired CRMLS #180045677 | $749,900 |
| 10/01/2018 | Expired SDMLS #180045677 | — |
| 09/30/2018 | Expired CLAW #180045677MR | — |
| 09/20/2018 | Listed (Active) SDMLS #180052923 | $749,900 |
| 09/20/2018 | Listed (Active) CRMLS #180052923 | $749,900 |
| 09/20/2018 | Listed (Active) CLAW #180052923MR | $749,900 |
| 08/15/2018 | Listed (Active) CRMLS #180045677 | $749,900 |
| 08/15/2018 | Listed (Active) SDMLS #180045677 | $749,900 |
| 08/15/2018 | Listed (Active) CLAW #180045677MR | $749,900 |
| 08/31/2014 | Withdrawn SDMLS #140014240 | — |
| 08/31/2014 | Withdrawn CRMLS #140014240 | $695,000 |
| 08/31/2014 | Withdrawn CLAW #140014240SD | — |
| 03/18/2014 | Listed (Active) CRMLS #140014240 | $695,000 |
| 03/18/2014 | Listed (Active) CLAW #140014240SD | $740,000 |
| 03/18/2014 | Listed (Active) SDMLS #140014240 | $740,000 |
| 07/27/2006 | Withdrawn SDMLS #62055446 | — |
| 07/27/2006 | Withdrawn SDMLS #62051105 | — |
| 06/15/2006 | Listed (Active) SDMLS #62055446 | $850,000 |
| 06/15/2006 | Listed (Active) SDMLS #62051105 | $850,000 |
For completeness, we often displays two records for one sale: the MLS record and the public record.
Public records
12500 Del Sol Road
Beds
3Baths
2Total Finished SqFt
1,344 SqFtAbove Grade Finished SqFt
1,344 SqFtLot Size
74,052 SqFtStyle
Single Family ResidenceSchools near 12500 Del Sol Road
Rating | School | Type | Grades | Distance |
|---|---|---|---|---|
| Public - | K to 5 | |||
| Public - | 6 to 8 | |||
| Public - | 9 to 12 | |||
| Public - | 2 to 5 |
Rating | School | Distance |
|---|---|---|
Lemon Crest Elementary School PublicK to 5 | ||
Tierra Del Sol Middle School Public6 to 8 | ||
El Capitan High School Public9 to 12 | ||
Riverview International Academy Public2 to 5 |
School ratings and boundaries are provided by GreatSchools.org and Pitney Bowes. This information should only be used as a reference. Proximity or boundaries shown here are not a guarantee of enrollment. Please reach out to schools directly to verify all information and enrollment eligibility.
Similar Homes
New listings in 92040


$700,000
- 3
- Bedrooms
- 2
- Bathrooms
- 1,378
- Square Feet
- 0.25
- Acres


$899,999
- 4
- Bedrooms
- 3
- Bathrooms
- 1,880
- Square Feet
- Unavailable
- Acres
Nearby home values
| Address | Sold price | Beds | Baths | Sqft | Lot (Sqft) |
|---|---|---|---|---|---|
This home: 12500 Del Sol Road, Lakeside, CA 92040 | $560,000 | 3 | 2 | 1,344 | 81,892 |
– | 1 | 1 | 844 | 21,891 | |
$335,000 | 3 | 2 | 1,500 | 30,056 | |
– | 2 | 2 | 1,910 | 27,878 | |
$721,000 | 5 | 3 | 1,890 | 27,007 | |
$860,000 | 4 | 2 | 2,016 | – | |
– | 4 | 3.5 | 1,830 | 43,124 | |
$630,000 | 4 | 5 | 2,981 | 23,958 | |
– | 3 | 2 | 2,419 | 46,609 | |
– | 3 | 2.5 | 2,076 | 34,412 | |
$1,050,000 | 3 | 4.5 | 3,492 | 99,317 | |
– | 3 | 2.5 | 2,658 | 34,412 | |
$885,000 | 5 | 5 | 2,646 | 23,958 | |
– | 4 | 2.5 | 2,896 | 47,480 | |
– | 3 | 2 | 1,518 | 151,589 | |
$1,300,000 | 4 | 3 | 2,304 | 152,895 |
Explore Nearby Homes
- Blossom Valley Homes for Sale
- Bostonia Homes for Sale
- Calovado Estates Homes for Sale
- Eucalyptus Hills Homes for Sale
- Northeastern San Diego Homes for Sale
- Riverview Farms Homes for Sale
- San Diego Country Estates Homes for Sale
- Scripps Ranch Homes for Sale
- Sky Ranch Homes for Sale
- Winter Gardens Homes for Sale
- Rancho Encantada Homes for Sale
- Harbison Canyon Homes for Sale
- Poway Grade Homes for Sale
- Granite Hills Homes for Sale
- Garden Road North Homes for Sale
- Santee Homes for Sale
- San Diego Homes for Sale
- Poway Homes for Sale
- Lakeside Homes for Sale
- Alpine Homes for Sale
- Ramona Homes for Sale
- El Cajon Homes for Sale
- La Mesa Homes for Sale
- Jamul Homes for Sale
- Santa Ysabel Homes for Sale
- Spring Valley Homes for Sale
- Descanso Homes for Sale
- Lemon Grove Homes for Sale
- Escondido Homes for Sale
- Chula Vista Homes for Sale
- 92071 Homes for Sale
- 91901 Homes for Sale
- 92021 Homes for Sale
- 92064 Homes for Sale
- 92131 Homes for Sale
- 92065 Homes for Sale
- 91916 Homes for Sale
- 92020 Homes for Sale
- 92019 Homes for Sale
- 92145 Homes for Sale
- 91942 Homes for Sale
- 91941 Homes for Sale
- 92036 Homes for Sale
- 92119 Homes for Sale
- 92128 Homes for Sale
No guarantee, warranty or representation of any kind is made regarding the completeness or accuracy of any information, descriptions or measurements (including square footage measurements and property condition), such should be independently verified through appropriate means, including, but not limited to, in person inspection and public records, and Compass International Holdings, its subsidiaries, affiliates and independently owned and operated franchisees, and their affiliated agents and associated third parties expressly disclaim any liability in connection therewith. Photos may be virtually staged or digitally enhanced and may not reflect actual property conditions. Offers of compensation are subject to change at the seller's discretion. No financial or legal advice provided. Equal Housing Opportunity.
Listing Courtesy of Tri-Star Realty, Carl Wuestehube, DRE #00634943
This information is deemed reliable but not guaranteed. You should rely on this information only to decide whether or not to further investigate a particular property. BEFORE MAKING ANY OTHER DECISION, YOU SHOULD PERSONALLY INVESTIGATE THE FACTS (e.g. square footage and lot size) with the assistance of an appropriate professional. You may use this information only to identify properties you may be interested in investigating further. All uses except for personal, non-commercial use in accordance with the foregoing purpose are prohibited. Redistribution or copying of this information, any photographs or video tours is strictly prohibited. This information is derived from the Internet Data Exchange (IDX) service provided by SDMLS®. Displayed property listings may be held by a brokerage firm other than the broker and/or agent responsible for this display. The information and any photographs and video tours and the compilation from which they are derived is protected by copyright. Compilation © 2026 SDMLS®, Inc.