12525 County Rd













Description
- Listed by John Stratman • Mason & Morse Ranch CompanyP: (877)-207-9700 C: (303)-912-8807 john@ranchland.com
Property Details for 12525 County Road
Property Details for 12525 County Road
| Status | Active |
|---|---|
| MLS # | 4804232 |
| Days on Market | 7 |
| Taxes | $2,372 / year |
| HOA Fees | - |
| Condo/Co-op Fees | - |
| Property Type | Single Family |
| MLS Type | Residential / Single Family Residence |
| Year Built | 2001 |
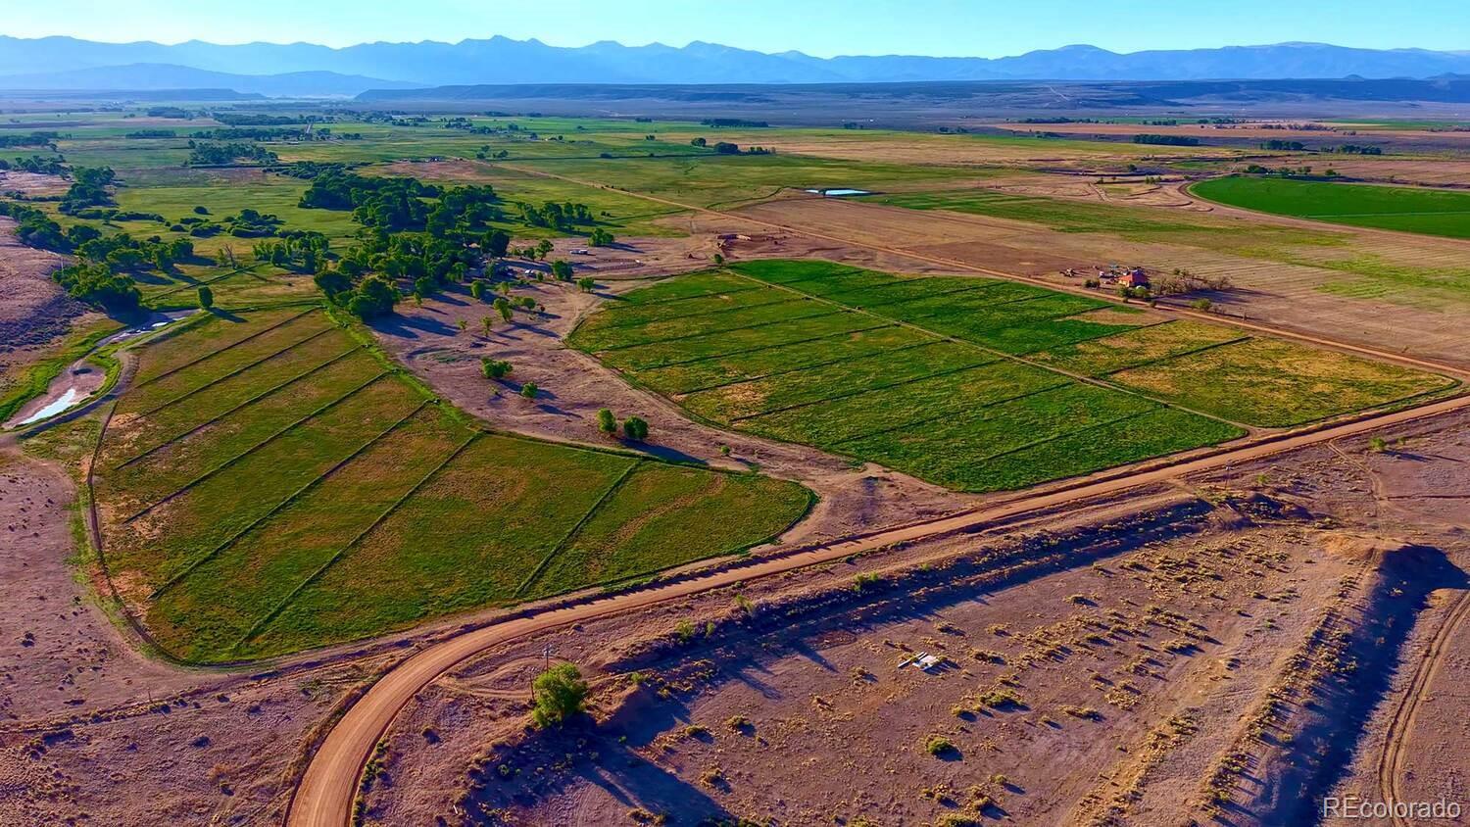
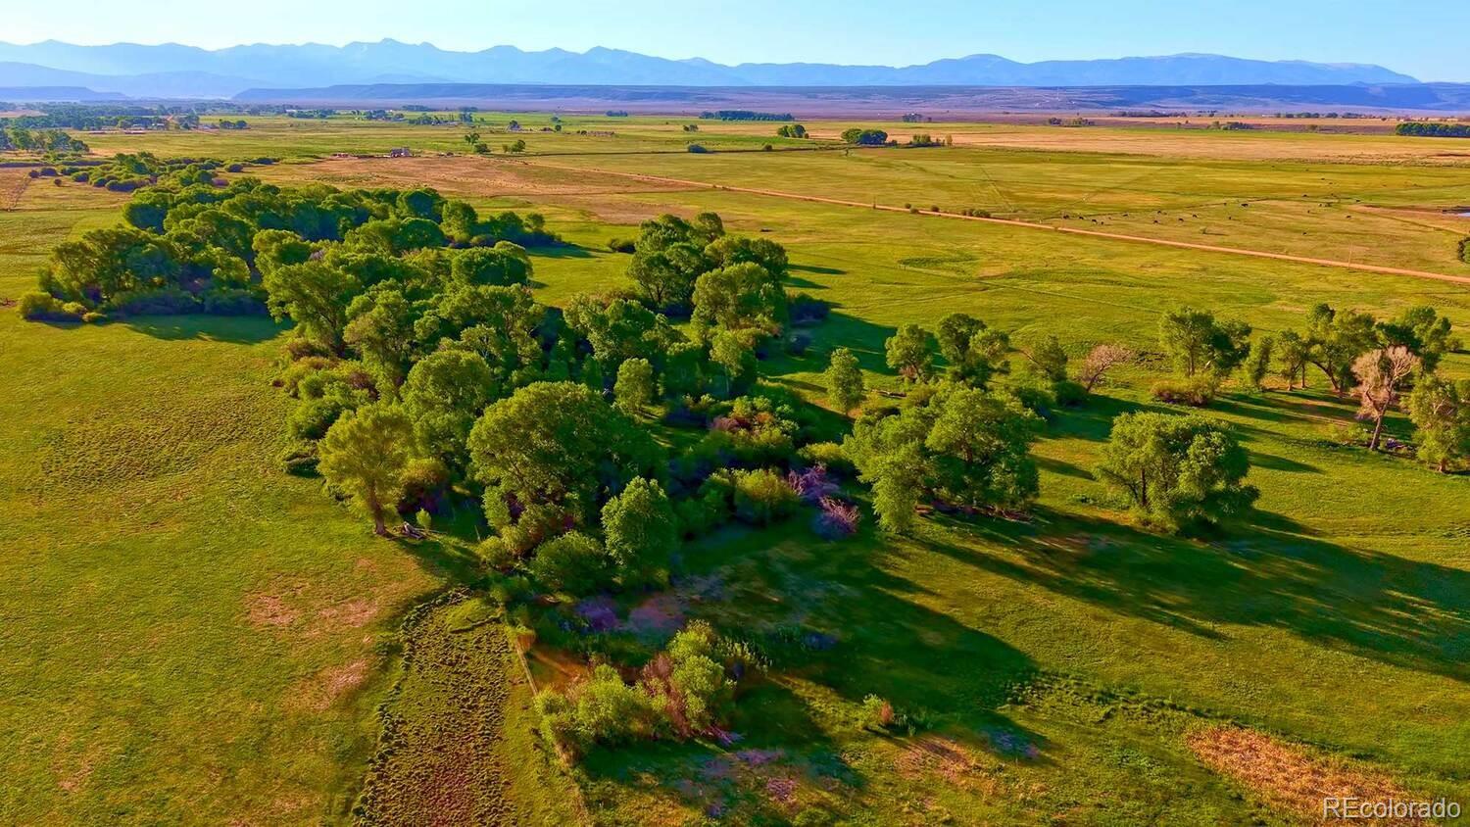
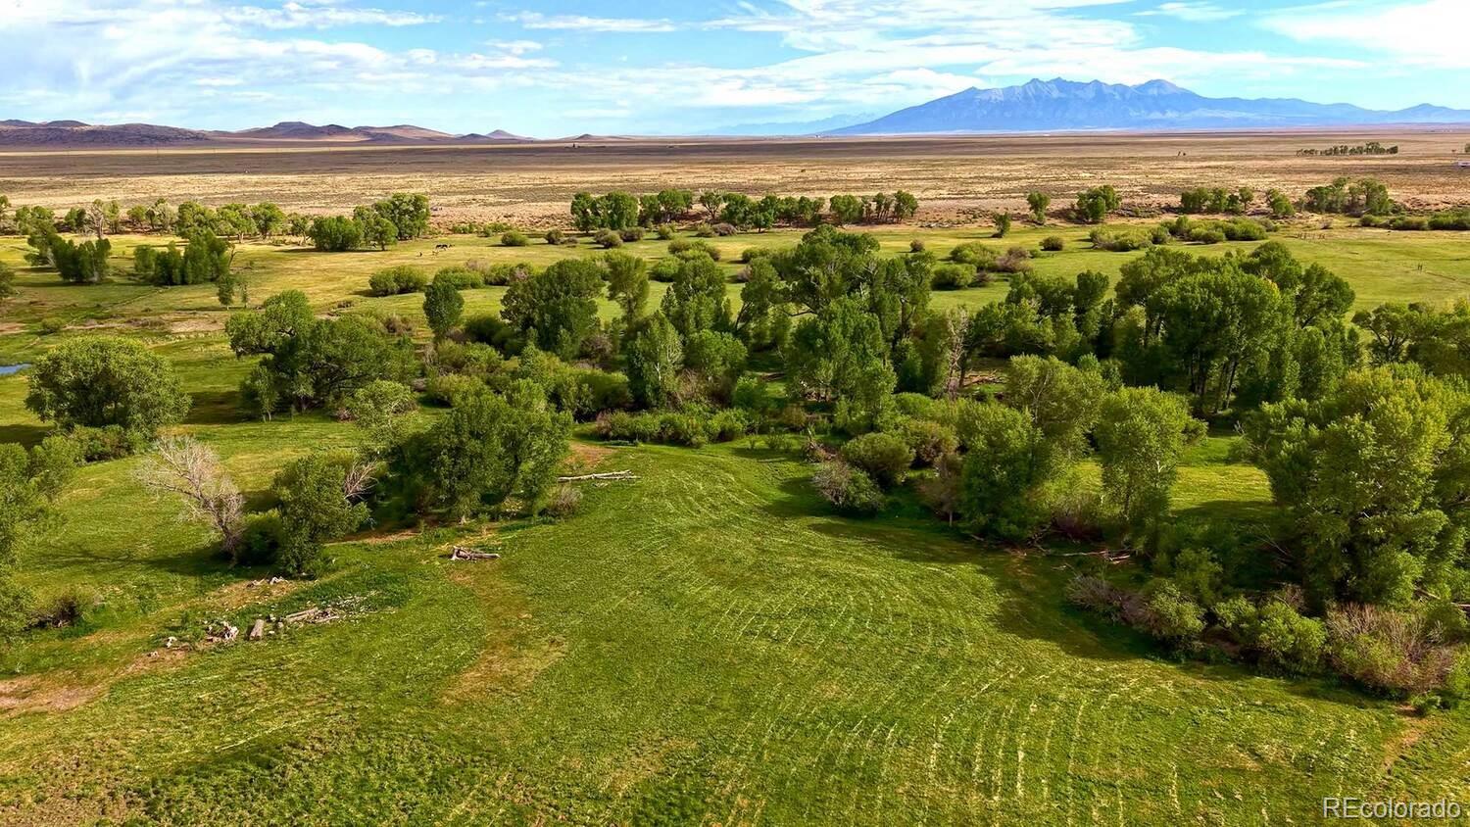
| Lot Size | 282.00 AC / 12,283,920 SF |
| County | Costilla County |
Location
Building Information for 12525 County Road
Payment Calculator
$10,039 per month
30 year fixed, 6.36% Interest
$9,842
$198
$0
Know your buying power with a preapproval and custom rate in minutes
 1
1Property Information for 12525 County Road
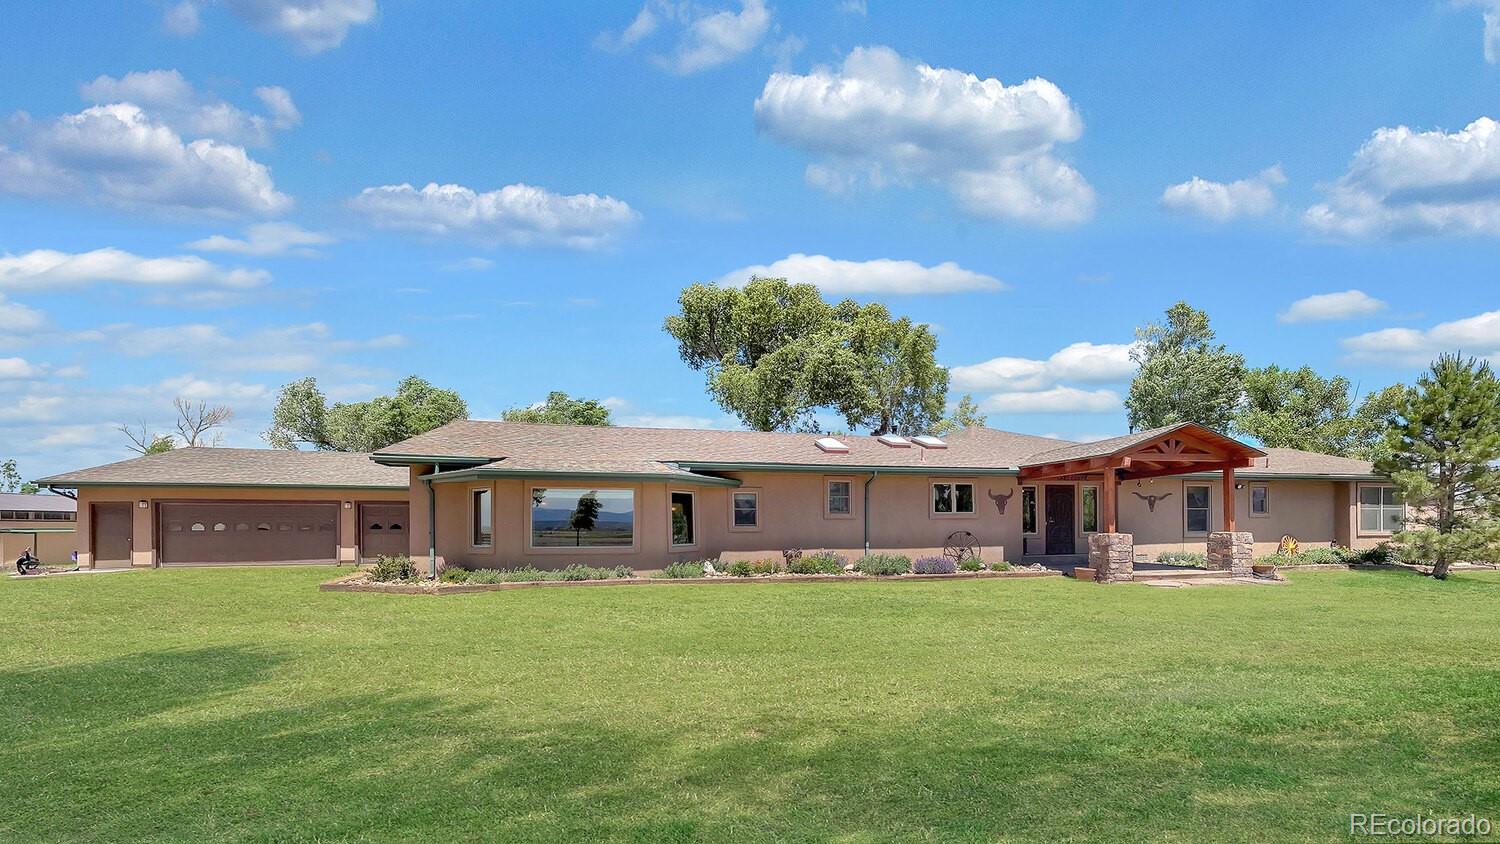
- Building Area Total (SqFt Total): 5354
- Sqft Total: 5354
- Living Area (SqFt Finished): 5354
- Above Grade Finished Area: 4764
- Living SqFt: 4764
- Area Source: Public Records
- PSF Total: 369
- PSF Above Grade: 415
- PSF Finished: 369
- Master on Main: Yes
- Entry Location: Ground
- Direction Faces: Southeast
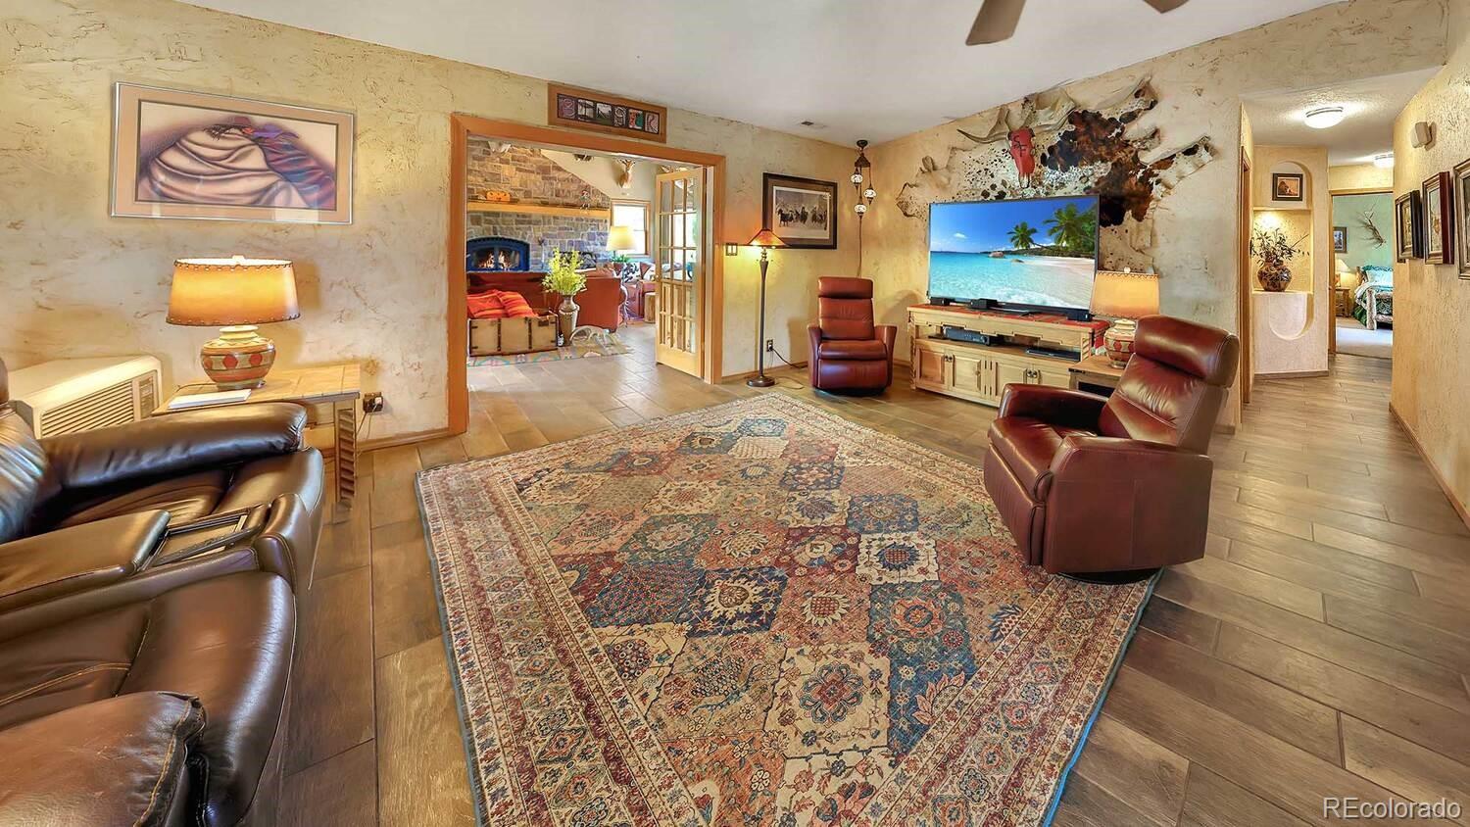
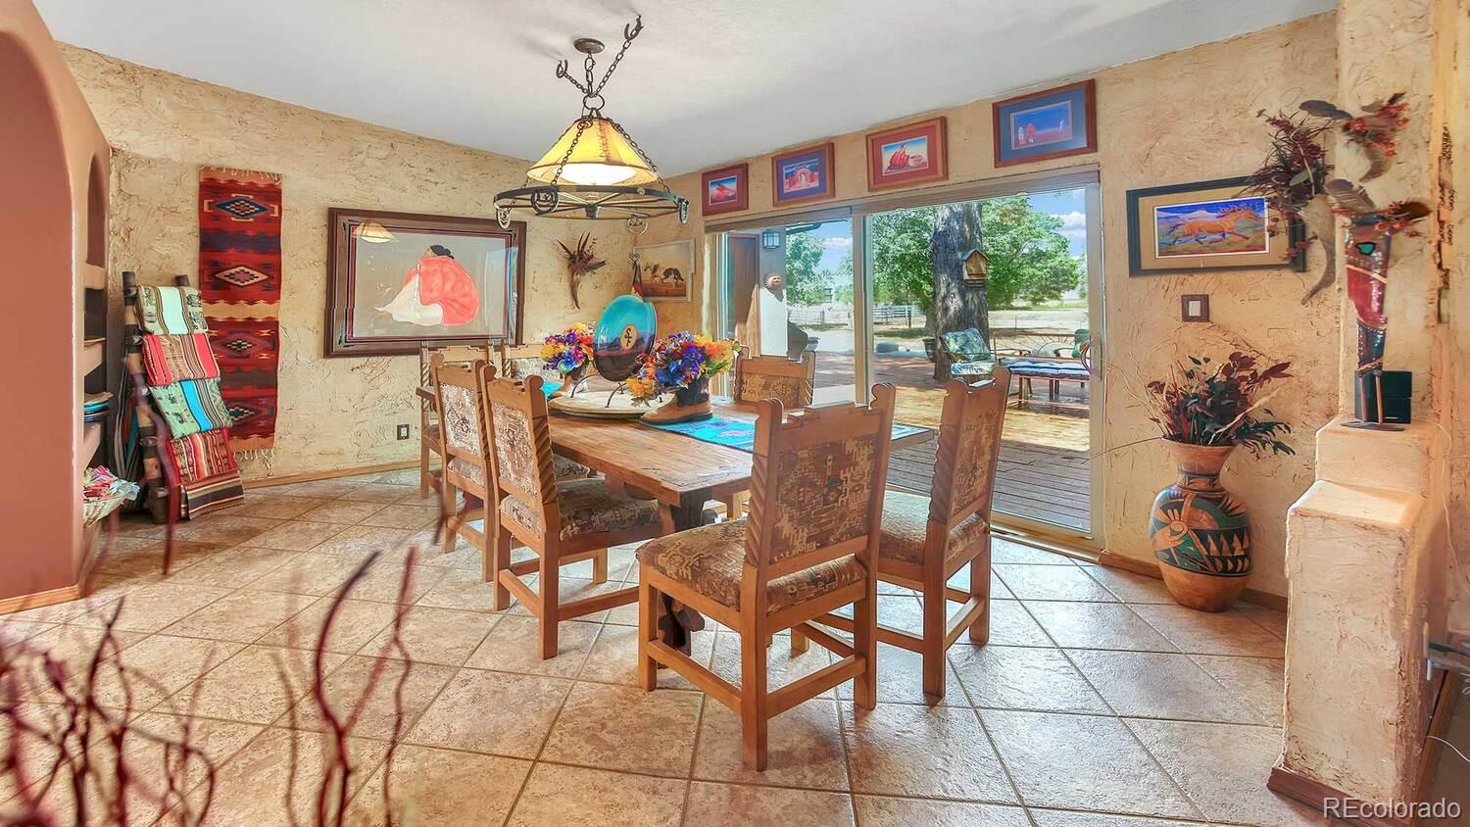
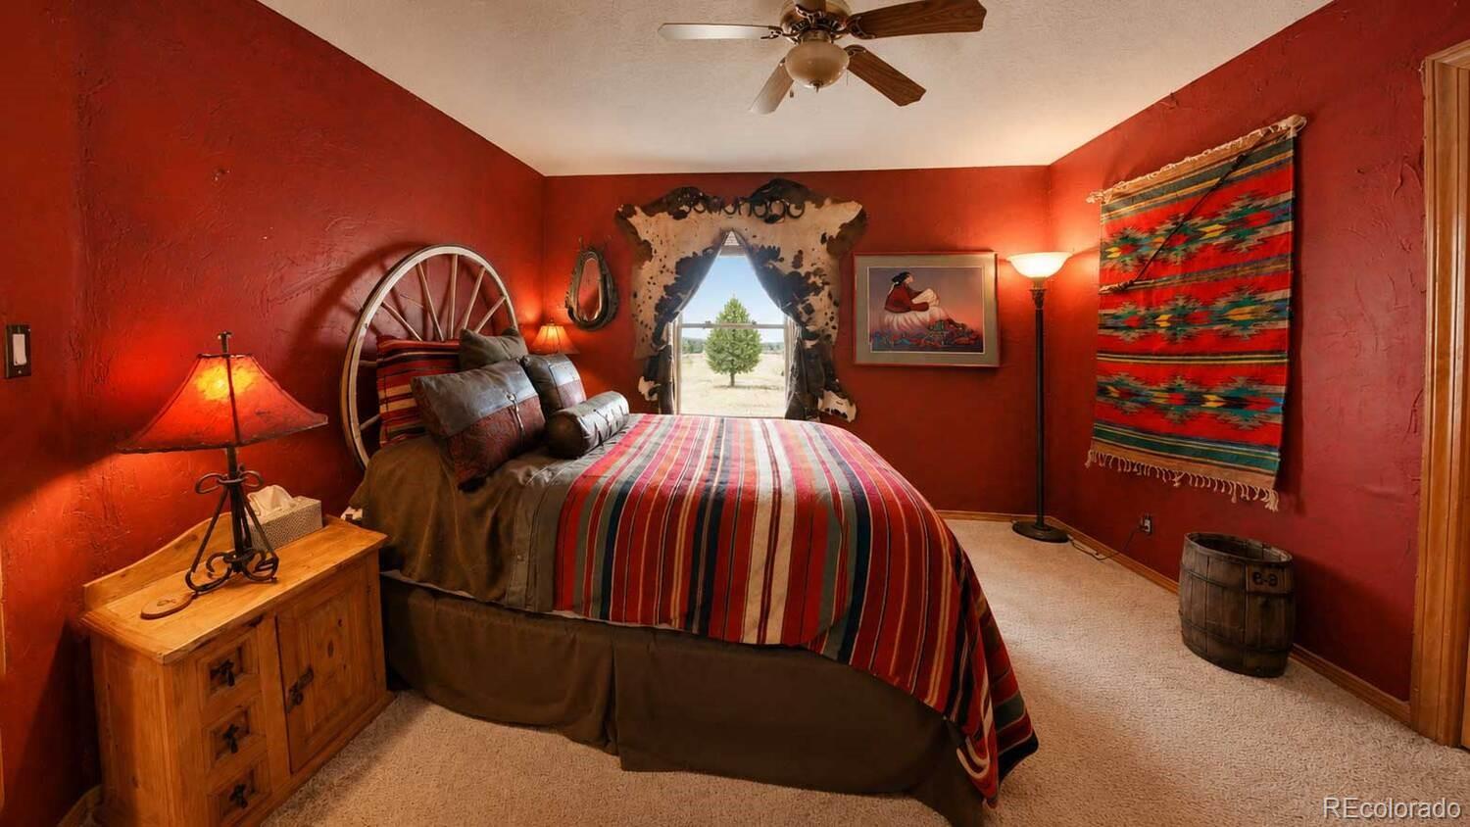
- Room and Floor: Kitchen-Main-1, Great Room-Main-1, Dining Room-Main-1, Living Room-Main-1, Master Bedroom-Main-1, Bedroom-Main-1, Bedroom-Main-2, Bedroom-Main-3, Bathroom Full-Main-1, Bathroom Full-Main-2, Bathroom Full-Main-3, Bathroom Half-Main-1, Den-Main-1, Mud Room-Main-1, Utility Room-Main-1
- Room Count: 15
- Foundation Details: Slab
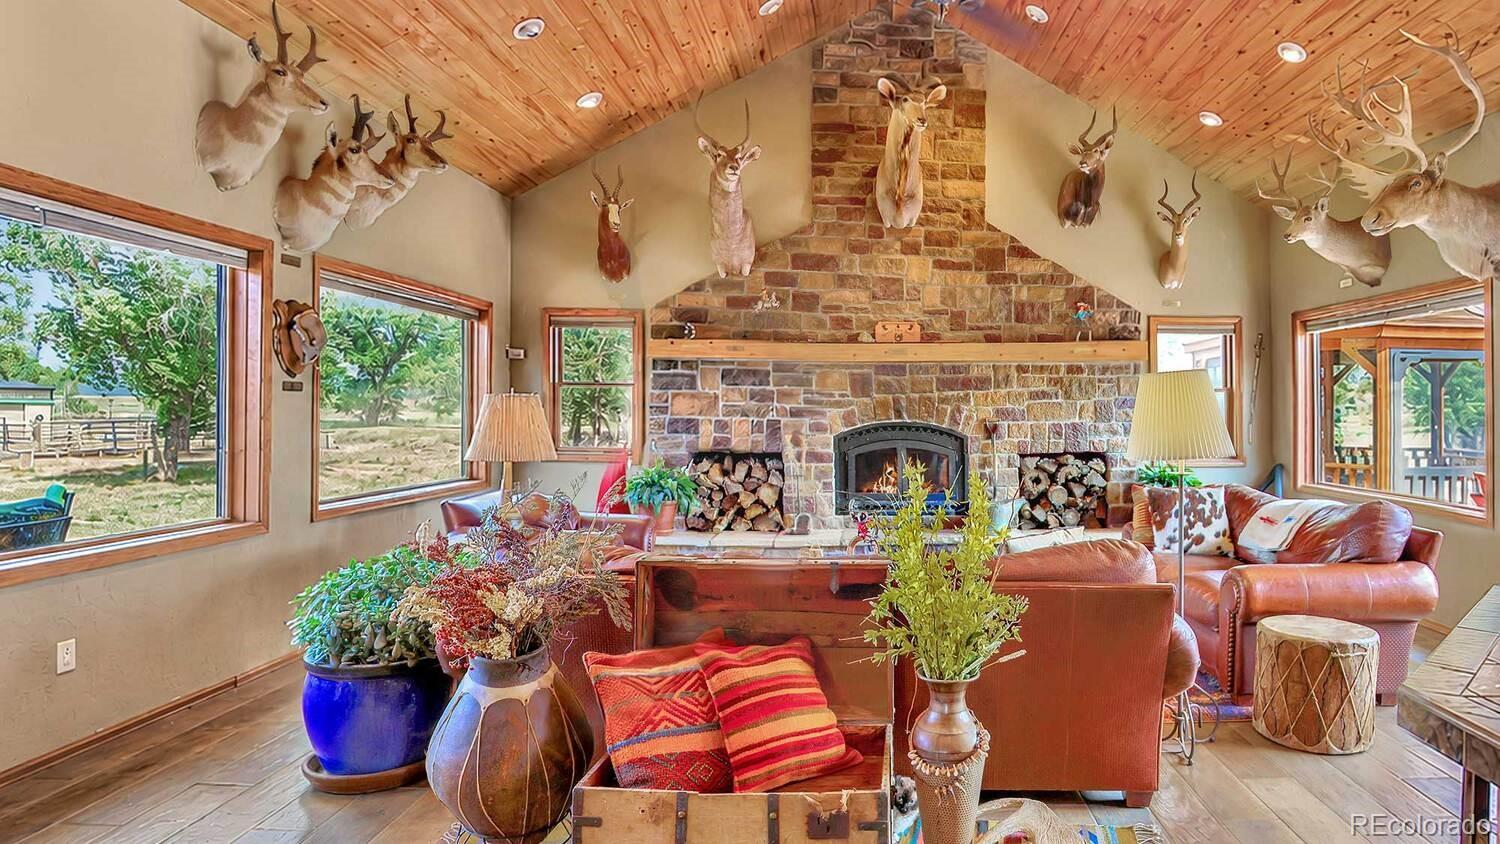
- Fireplaces Total: 1
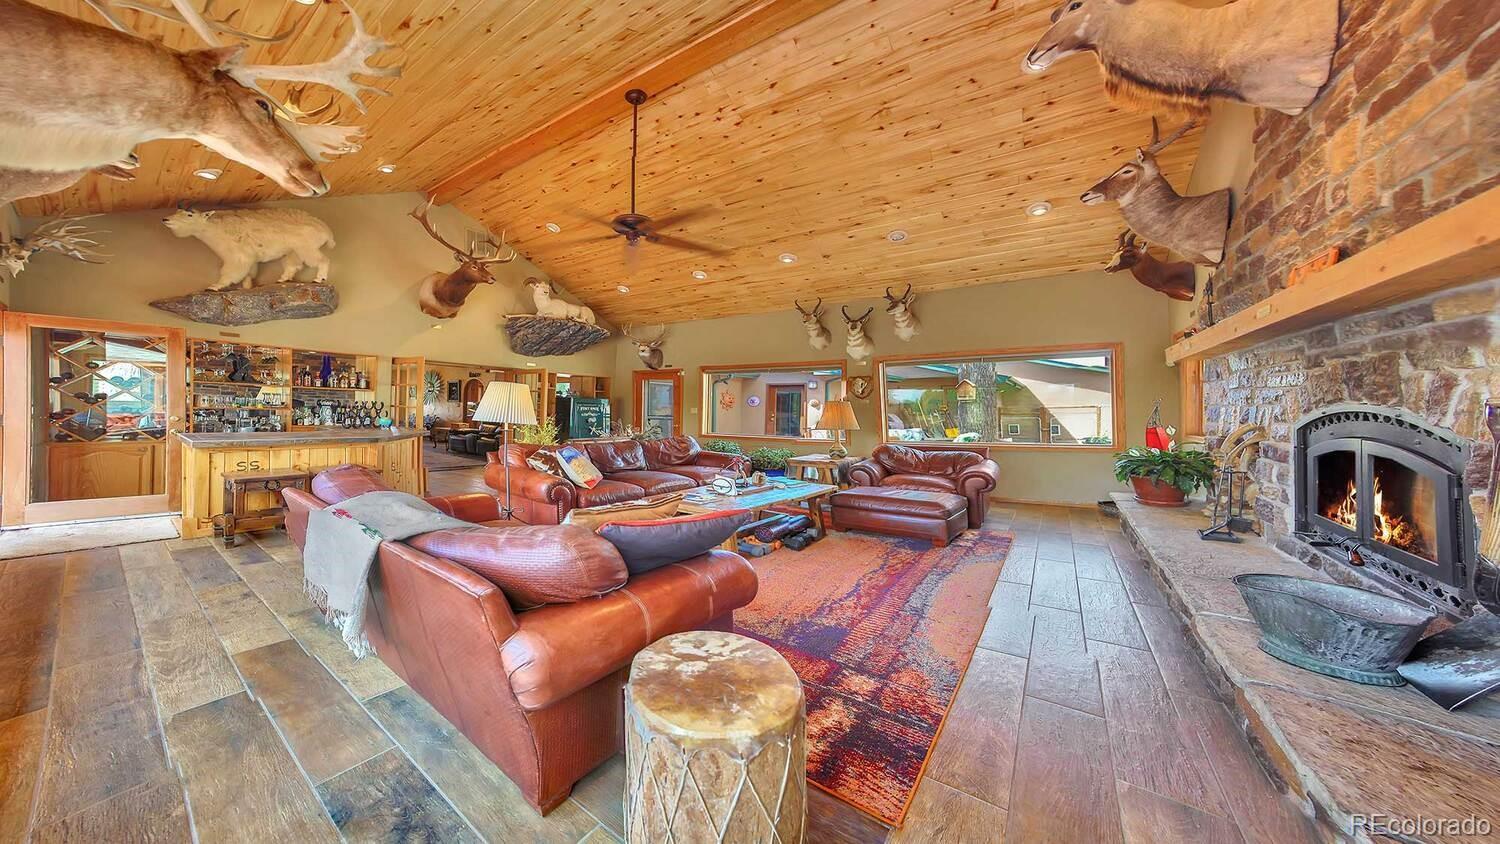
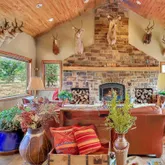
- Fireplace Features: Great Room, Wood Burning
- Heating: Forced Air, Propane
- Cooling: Central Air
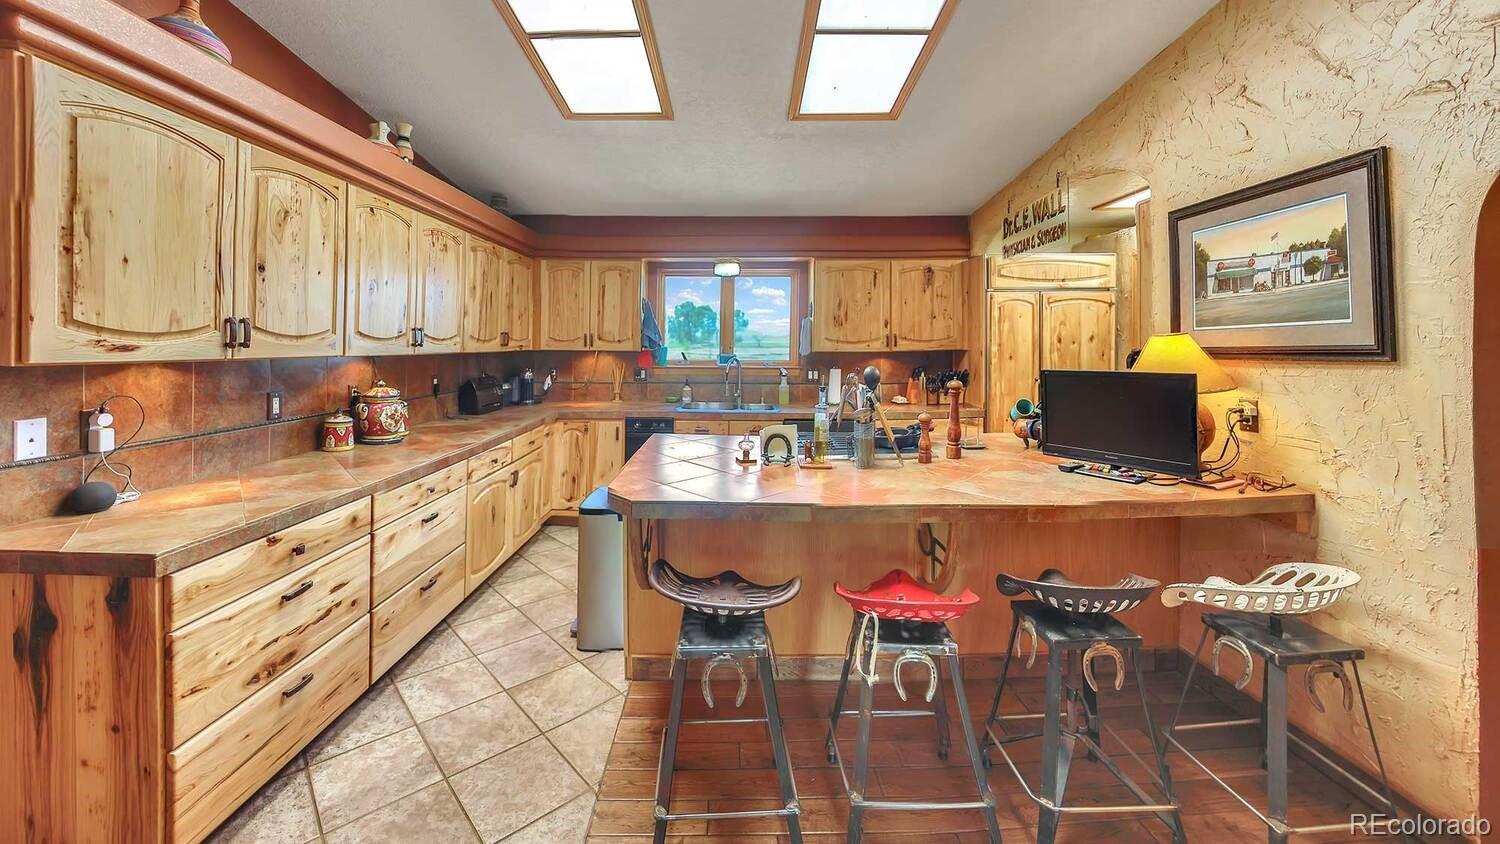
- Interior Features: Built-in Features, Ceiling Fan(s), Eat-in Kitchen, Entrance Foyer, Five Piece Bath, Kitchen Island, No Stairs, Primary Suite, Smoke Free, T&G Ceilings, Tile Counters, Vaulted Ceiling(s), Walk-In Closet(s)
- Security Features: Security System, Smoke Detector(s)
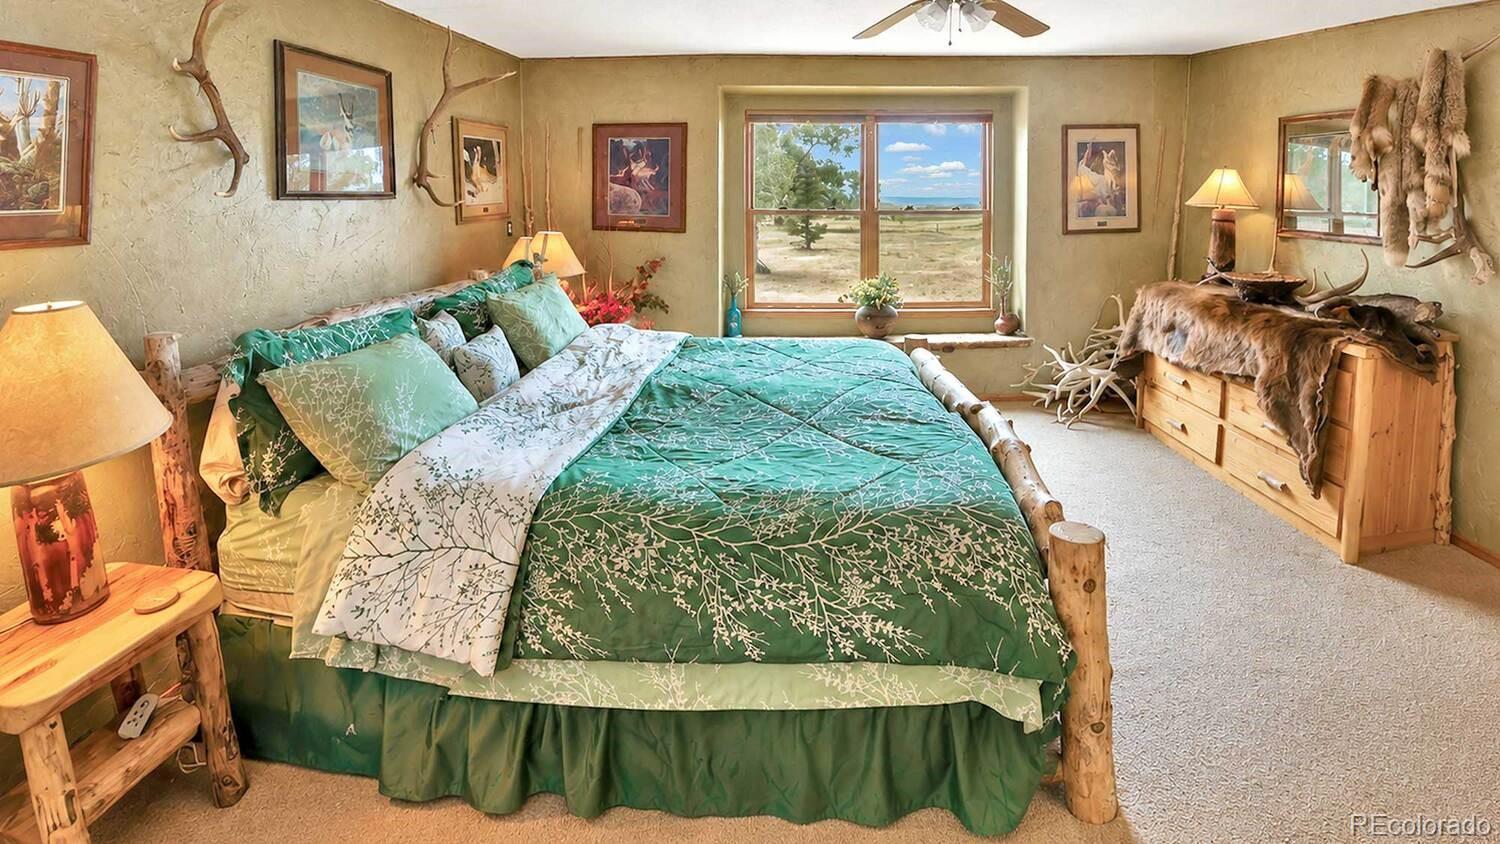
- Flooring: Carpet, Tile
- Window Features: Double Pane Windows
- Furnished: Partially
- Appliances: Cooktop, Dishwasher, Disposal, Dryer, Gas Water Heater, Microwave, Oven, Range, Refrigerator, Self Cleaning Oven, Trash Compactor, Washer, Water Softener
- Laundry Features: In Unit, Laundry Closet
- Bedrooms Total: 4
- Upper Level Bedrooms: 0
- Main Level Bedrooms: 4
- Lower Level Bedrooms: 0
- Basement Level Bedrooms: 0
- Bathrooms Total: 4
- Upper Level Bathrooms: 0
- Main Level Bathrooms: 4
- Lower Level Bathrooms: 0
- Basement Level Bathrooms: 0
- Bathrooms Full: 3
- Bathrooms Three Quarter: 0
- Bathrooms Half: 1
- Bathrooms One Quarter: 0
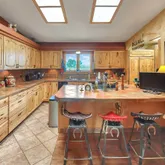
- Room Type: Kitchen
- Room Level: Main
- Room Description: Kitchen
- Room Type: Great Room
- Room Level: Main
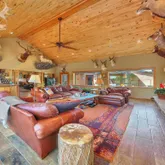
- Room Description: Trophy room with Rock fireplace
- Room Length: 24
- Room Width: 22
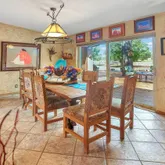
- Room Type: Dining Room
- Room Level: Main
- Room Type: Living Room
- Room Level: Main
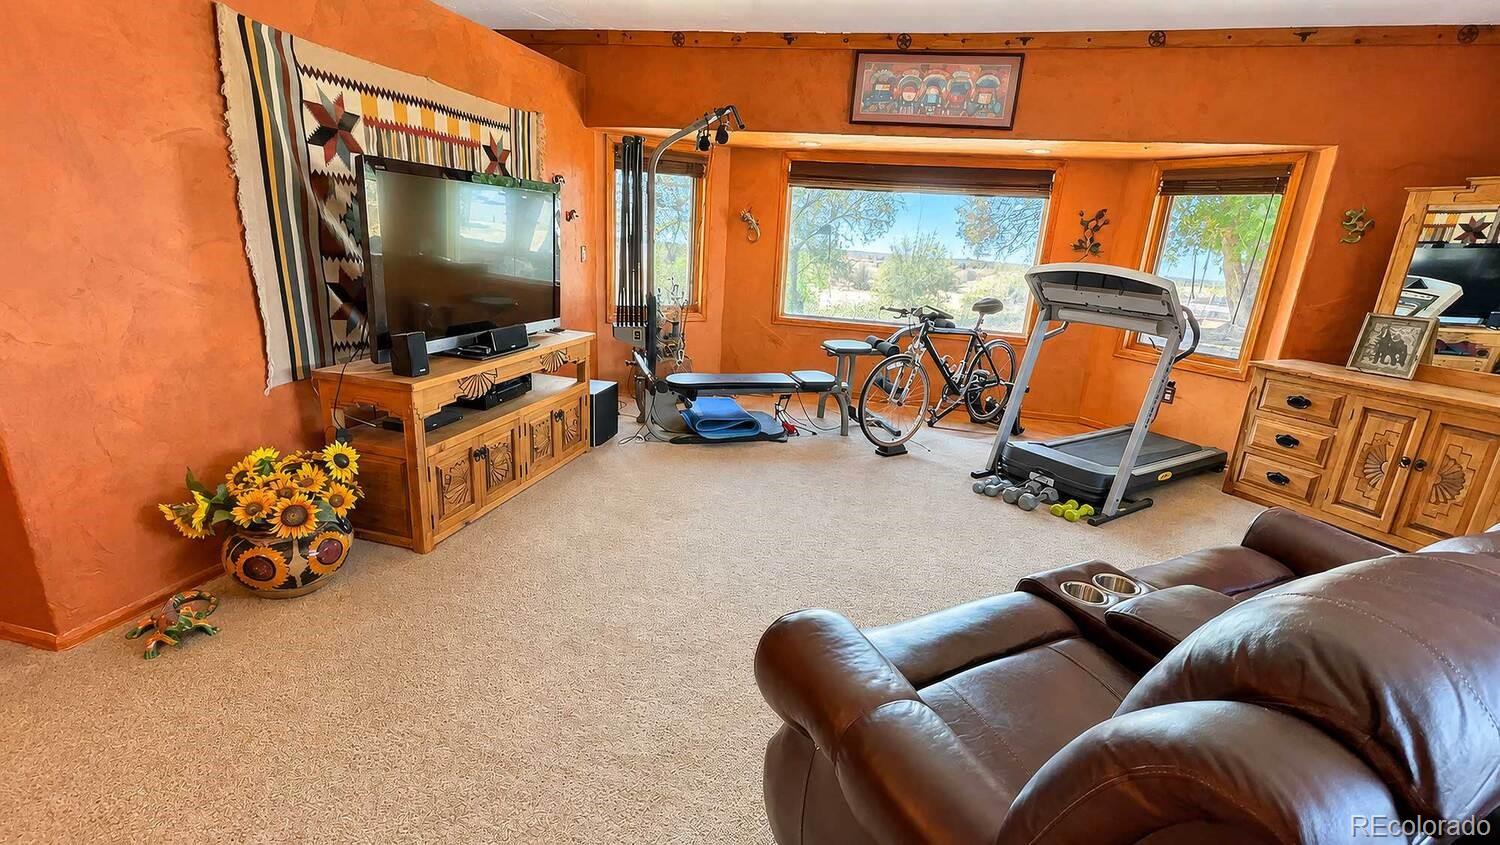
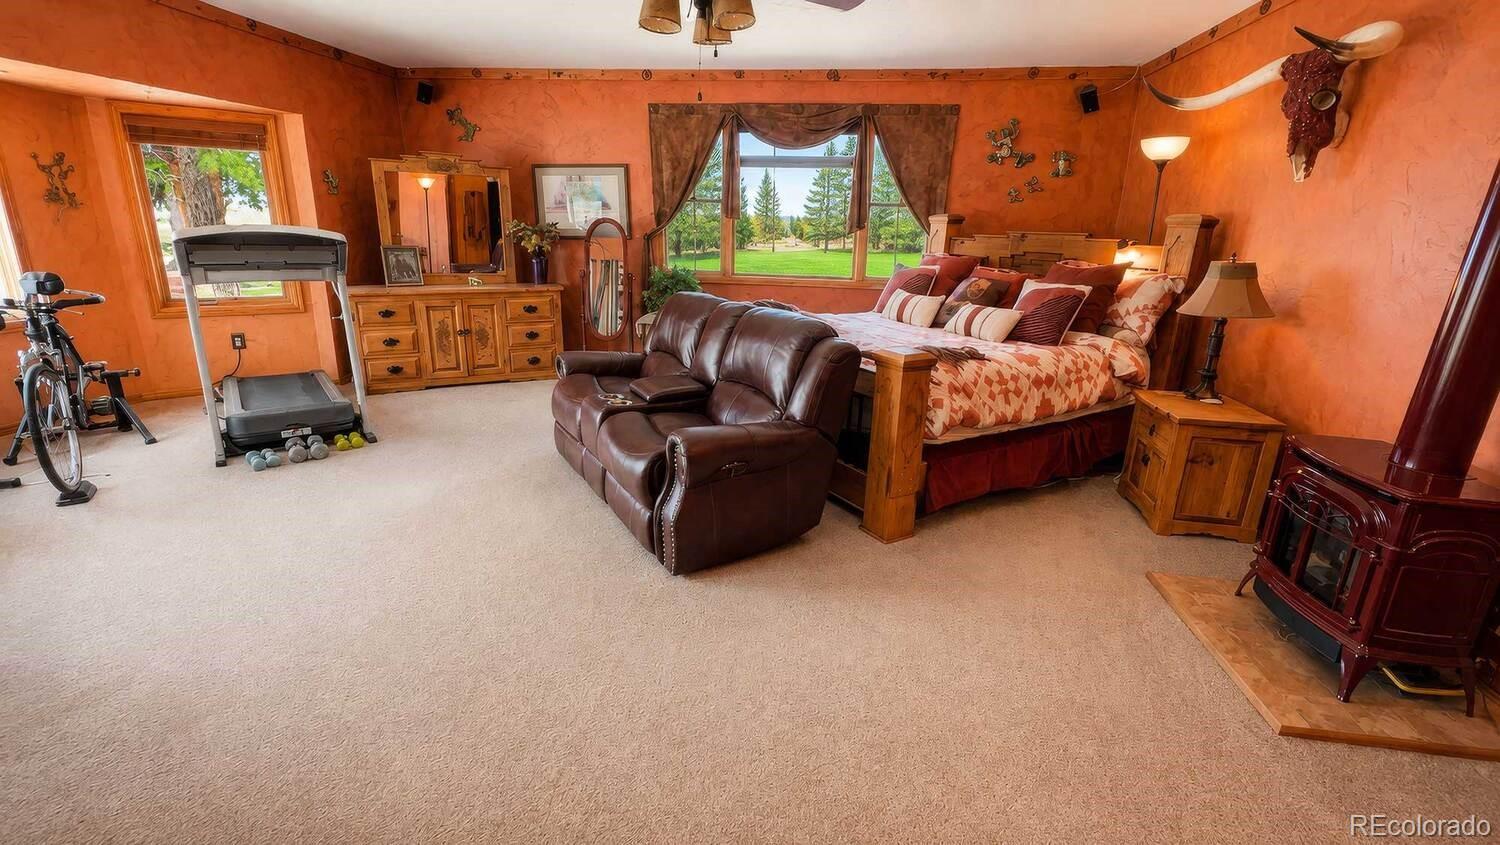
- Room Type: Bedroom
- Room Level: Main
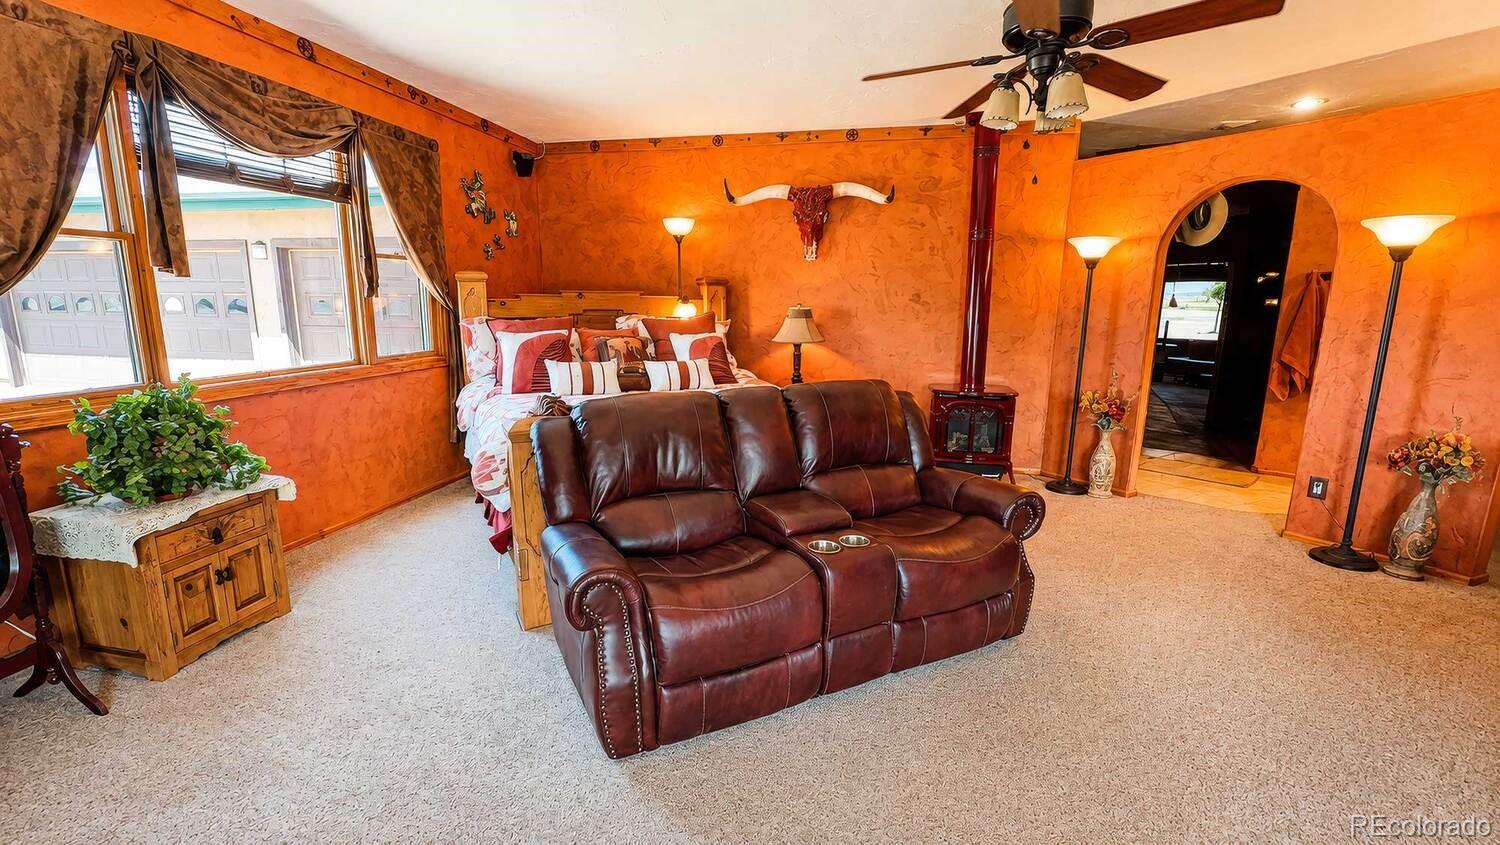
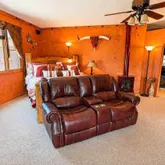
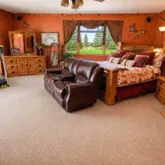
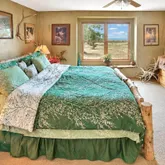
- Room Description: Master Bedroom with Office
- Room Type: Bedroom
- Room Level: Main
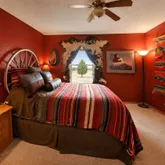
- Room Description: Ensuite Bedroom
- Room Type: Bedroom
- Room Level: Main
- Room Type: Bedroom
- Room Level: Main
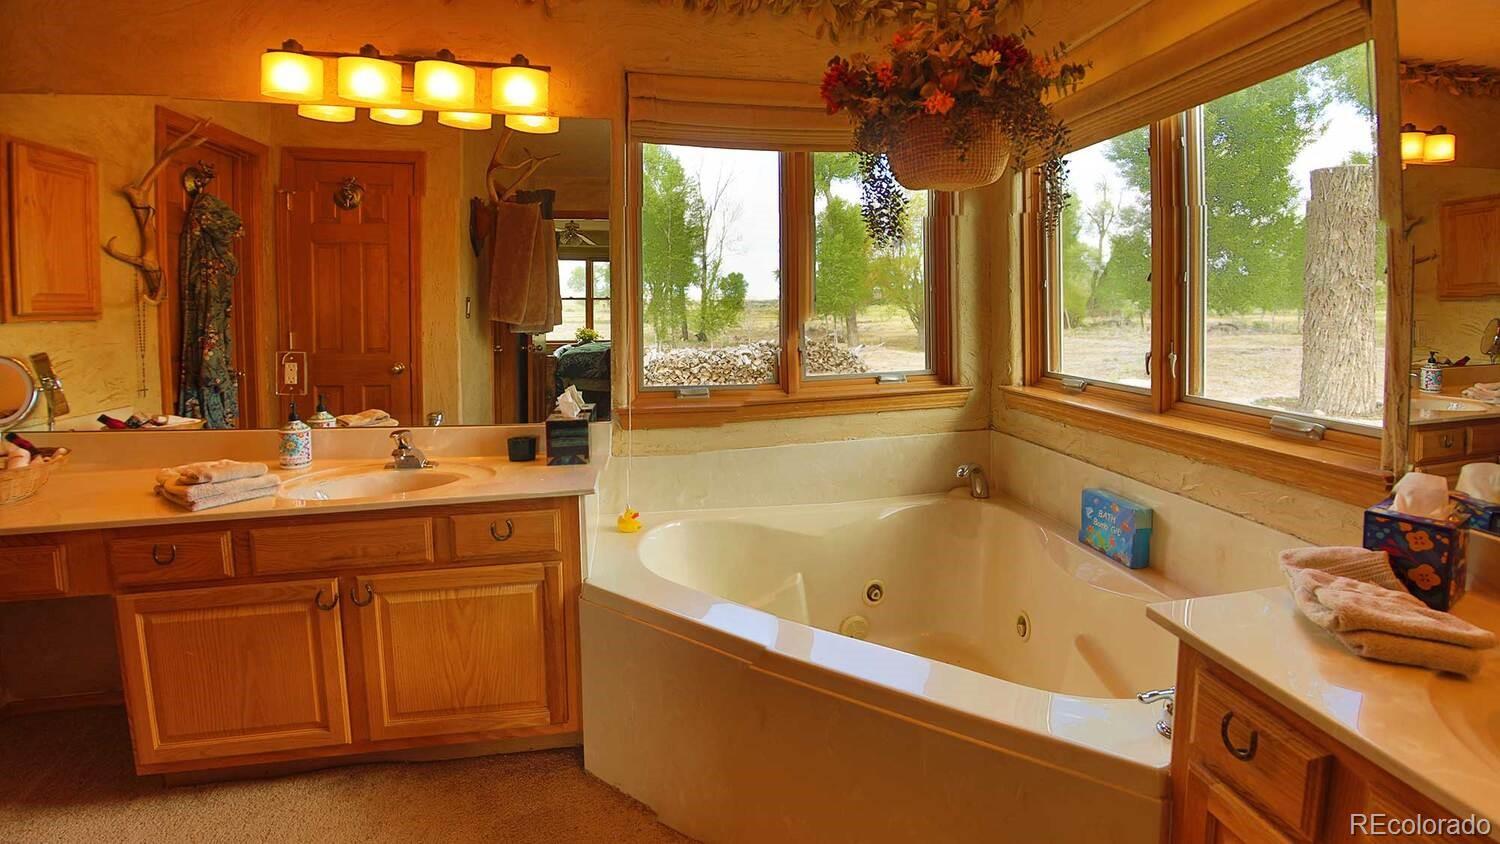
- Room Type: Bathroom Full
- Room Level: Main
- Room Description: Master Bathroom
- Room Type: Bathroom Full
- Room Level: Main
- Room Description: Ensuite Bathroom
- Room Type: Bathroom Full
- Room Level: Main
- Room Type: Bathroom Half
- Room Level: Main
- Room Description: Hallway Bathroom
- Room Type: Den
- Room Level: Main
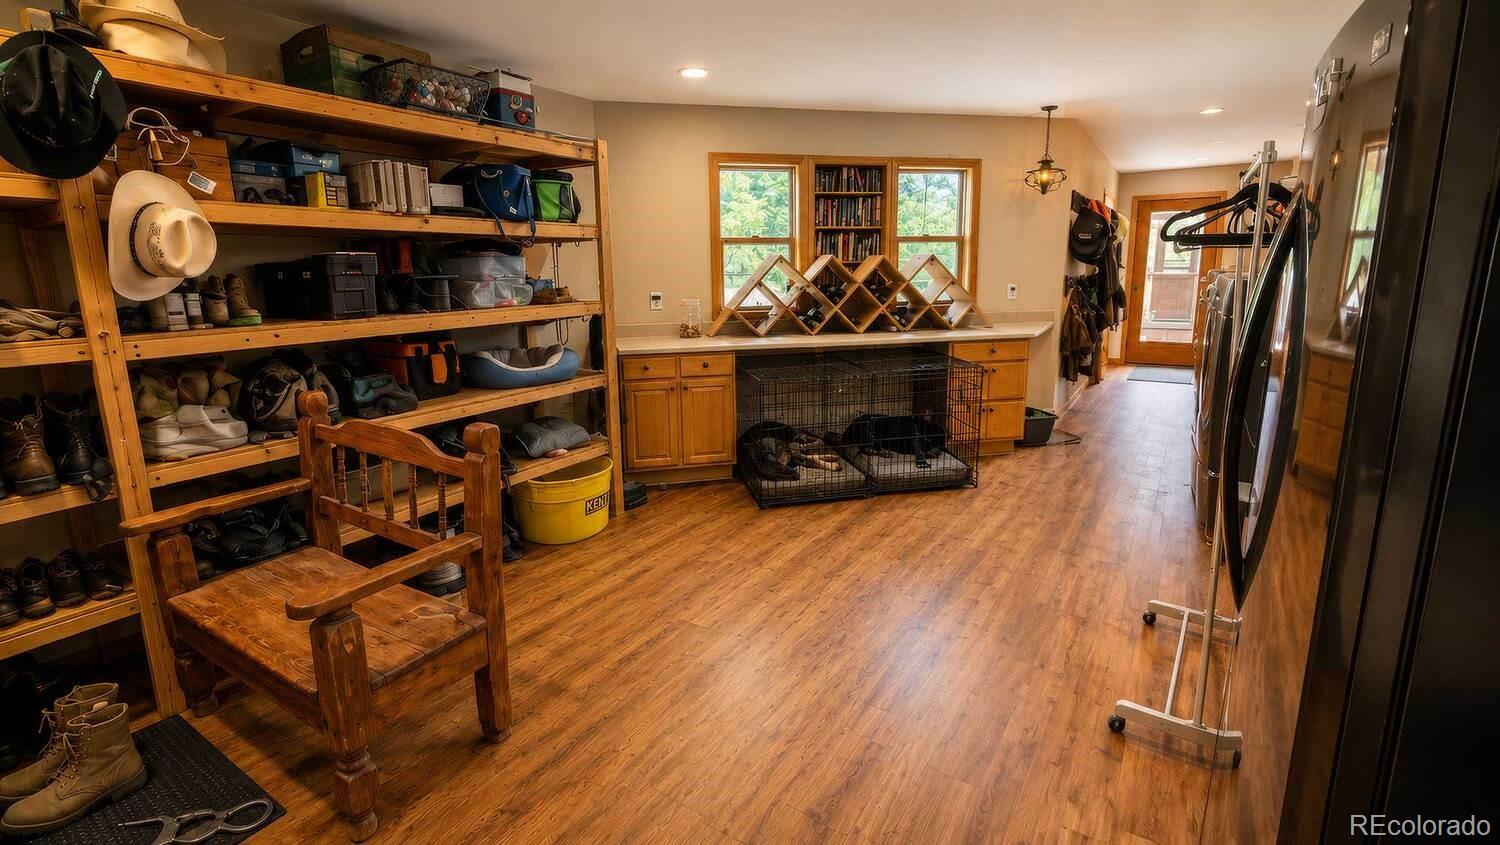
- Room Type: Mud Room
- Room Level: Main
- Room Description: Large Mudroom, Laundry, Storage
- Room Type: Utility Room
- Room Level: Main
- Parking Features: Concrete, Unpaved, Exterior Access Door, Insulated Garage
- Attached Garage: Yes
- Parking Type: Garage (Attached)
- Parking Description: Garage (Attached)-3
- Parking Details: 3
- Parking Total: 1
- Garage Spaces: 3
- Offstreet Spaces: 0
- Parking Count: 3
- Carport Spaces: 0
- Reserved Spaces: 0
- RV Spaces: 0
- Association Fee Total Annual: $0
- Senior Community: No
- Elementary School: Sanford
- Elementary School District: Sanford 6-J
- Middle Or Junior School: Sanford
- Middle Or Junior School District: Sanford 6-J
- High School: Sanford
- High School District: Sanford 6-J
- Lot Size Acres: 282.00
- Lot Size Square Feet: 12283920
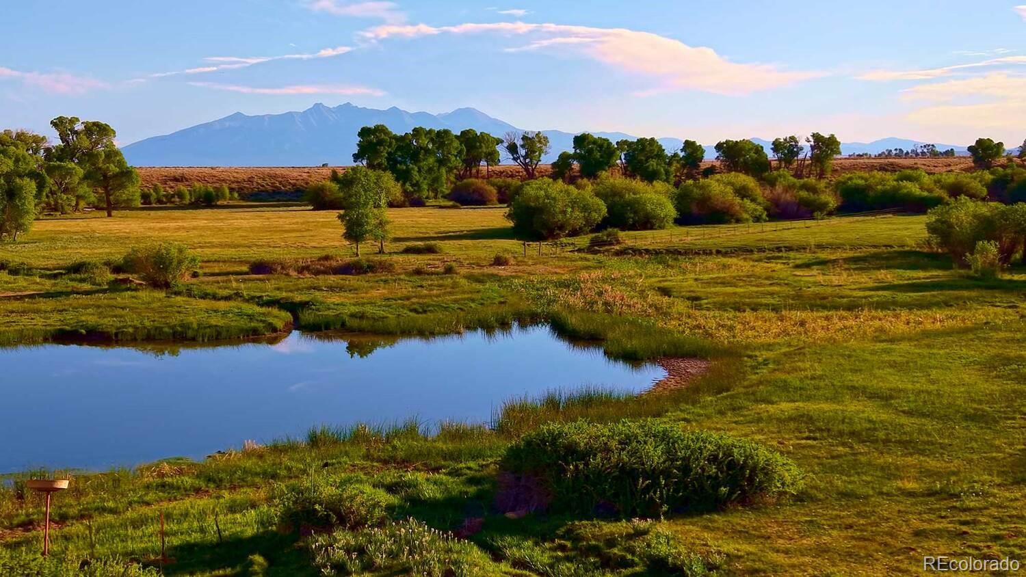
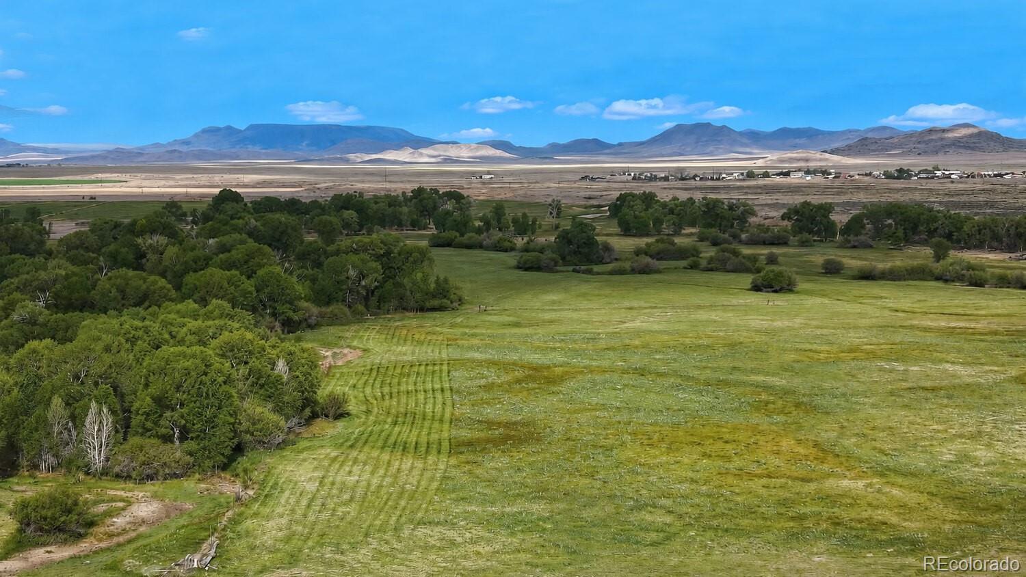
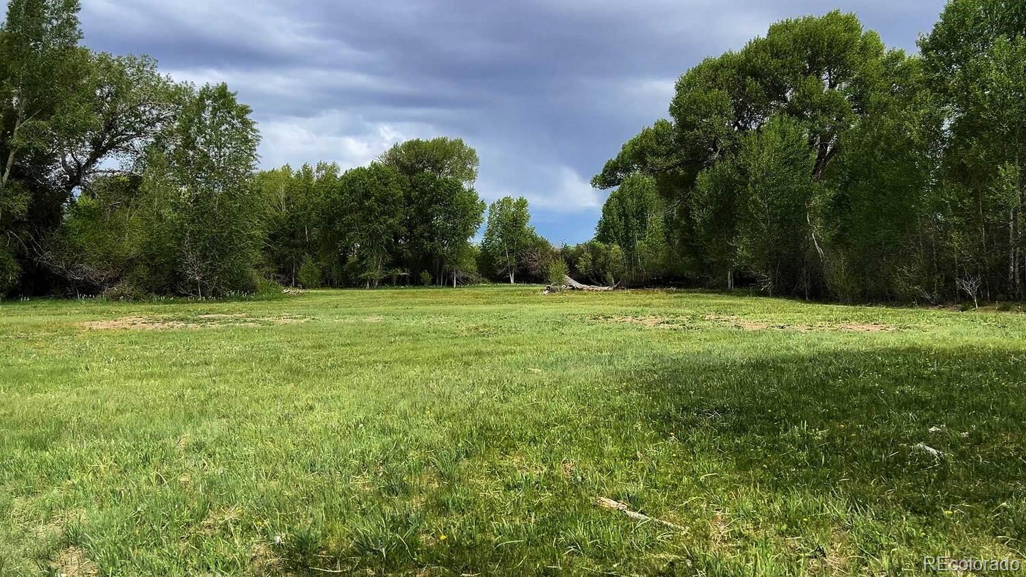
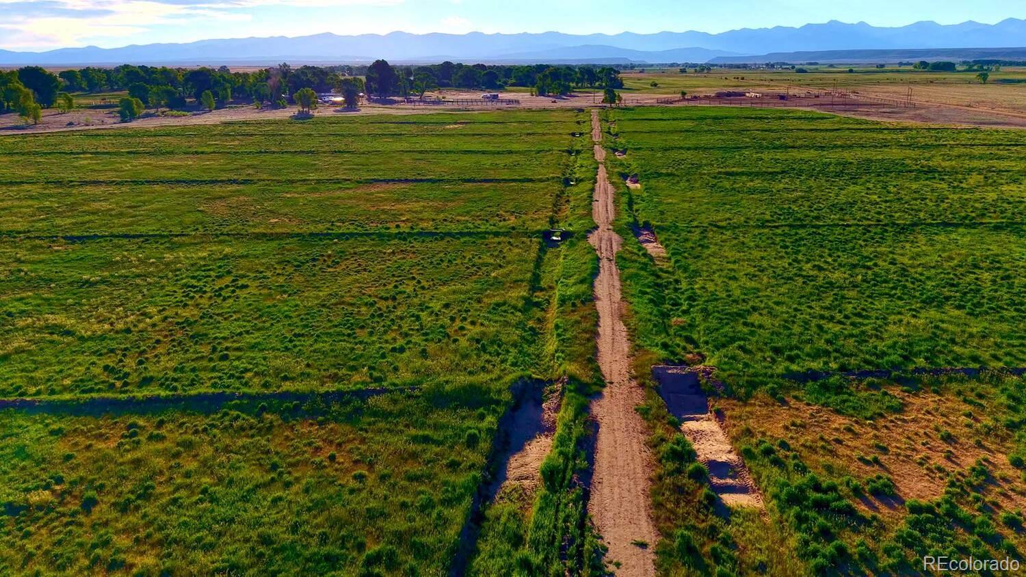
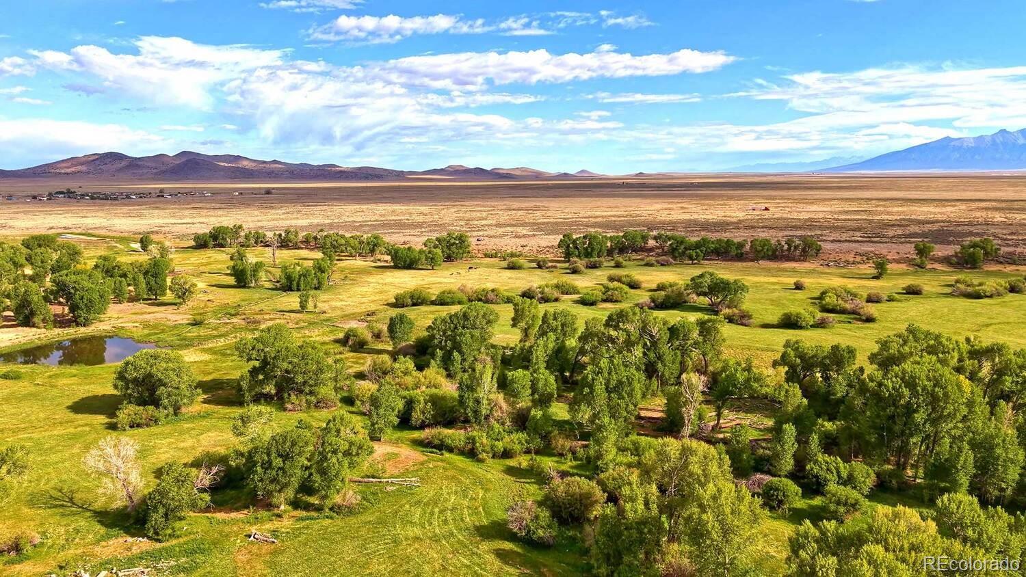
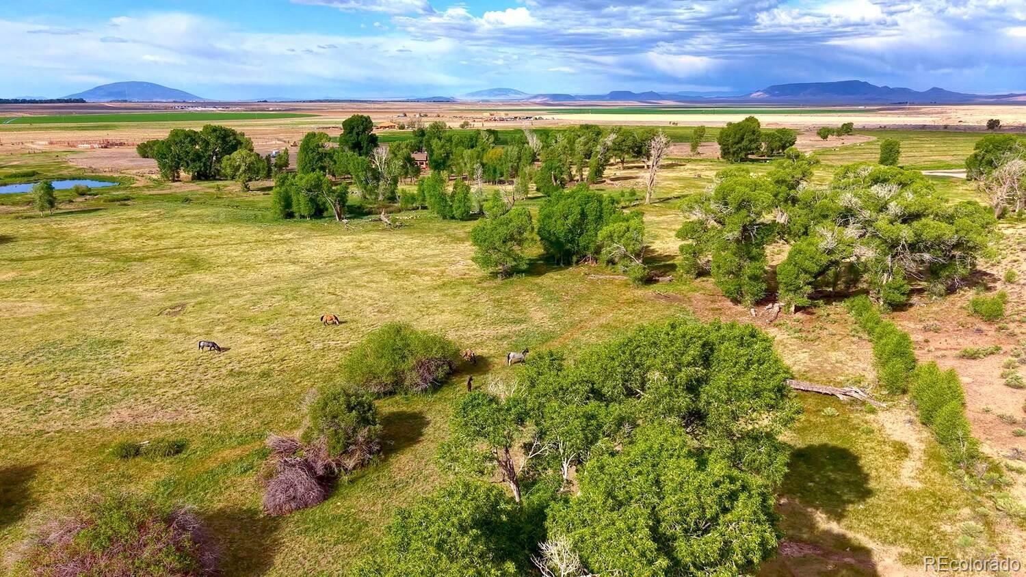
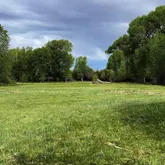
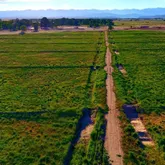
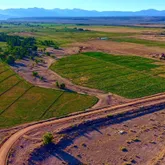
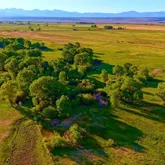
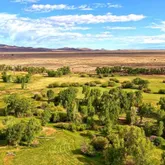
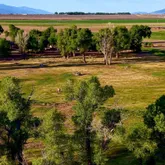
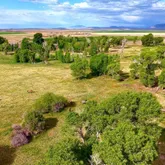
- Lot Features: Ditch, Irrigated, Many Trees, Secluded
- Zoning: Ag
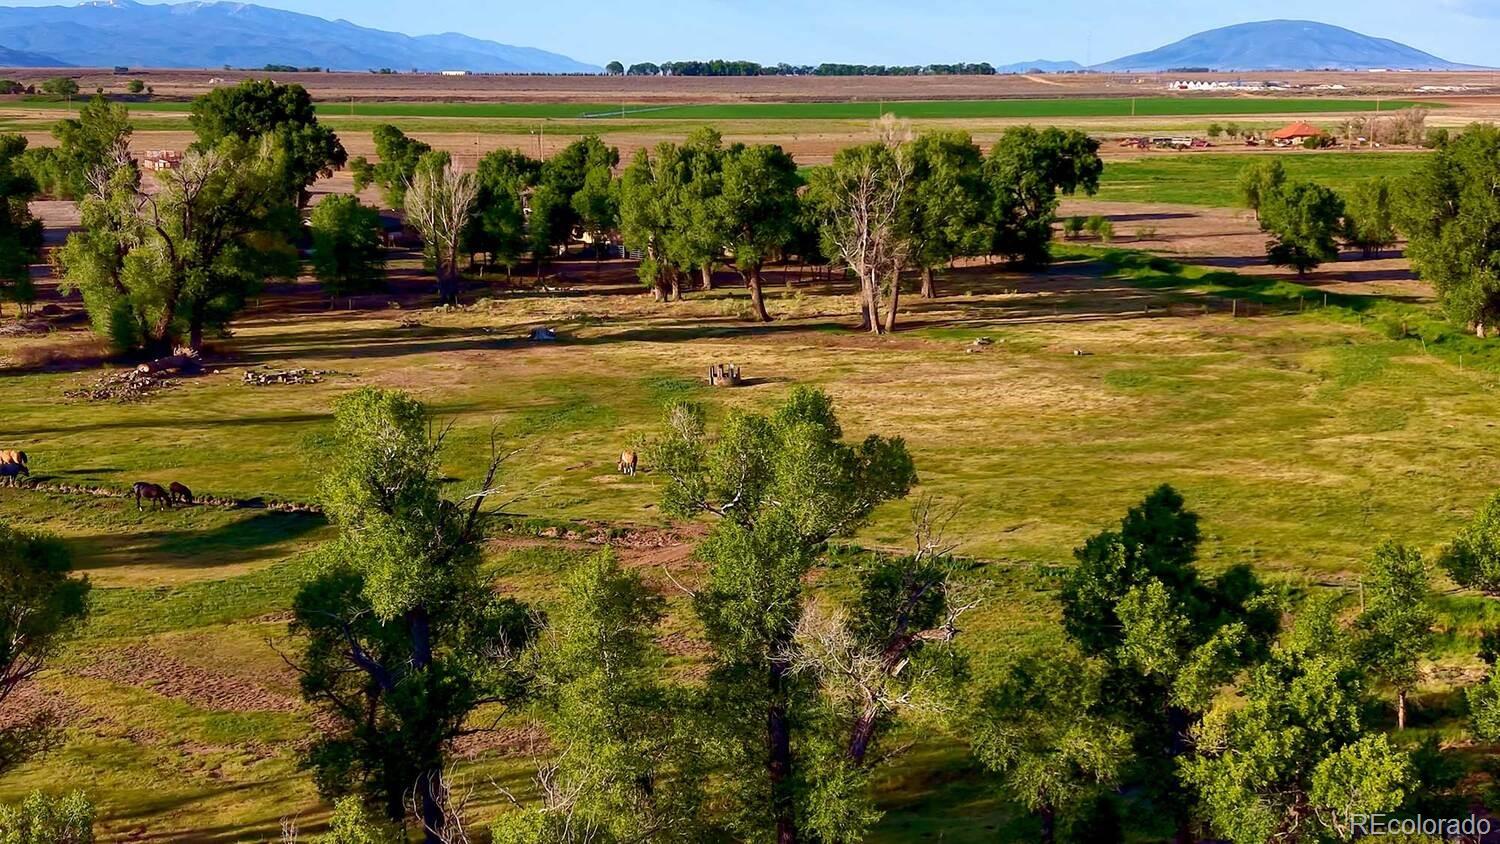
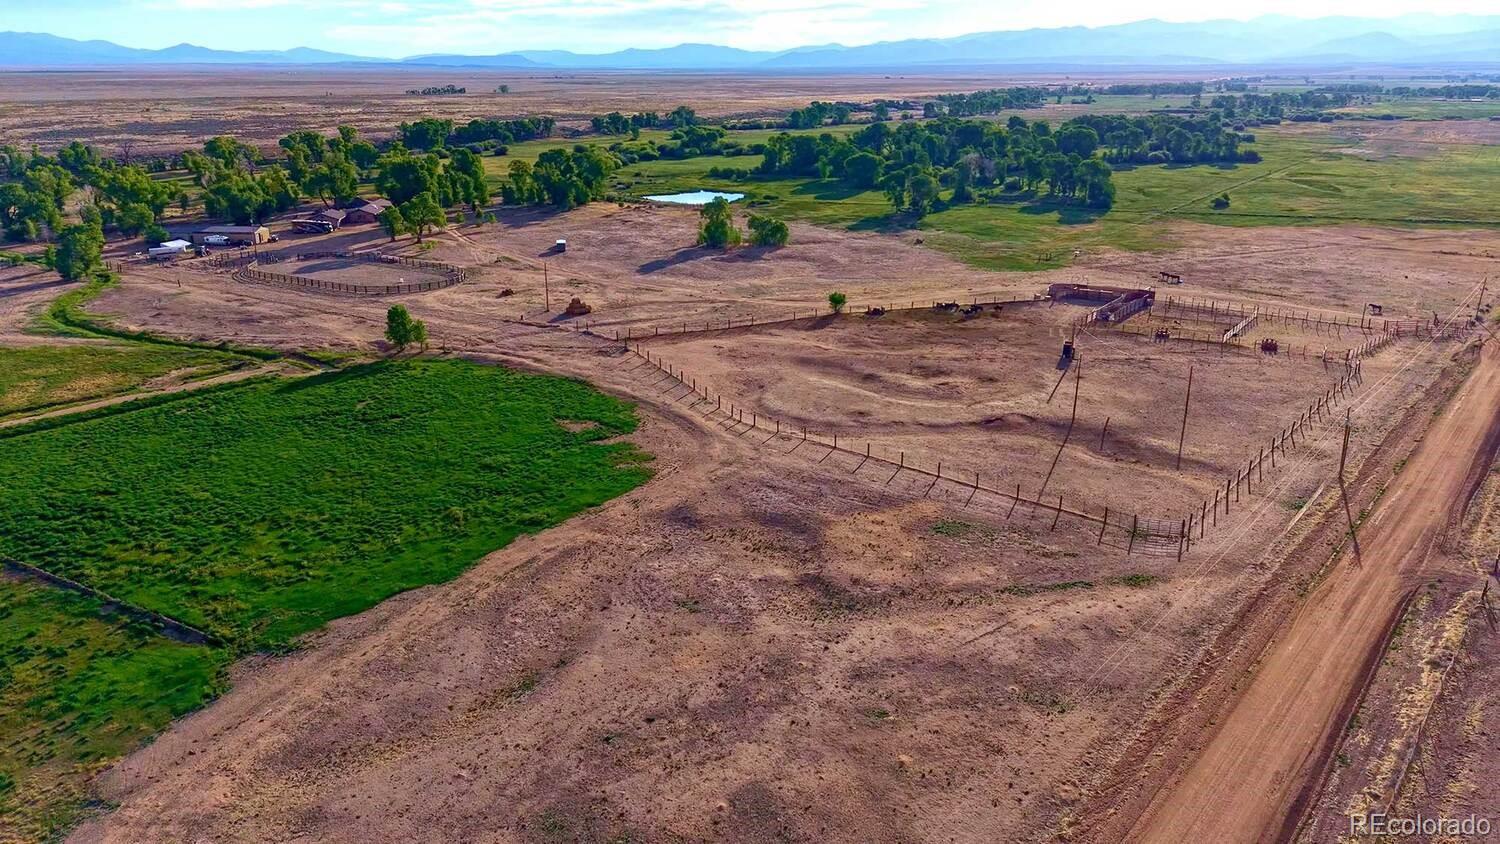
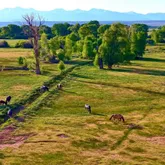
- Fencing: Fenced Pasture, Full
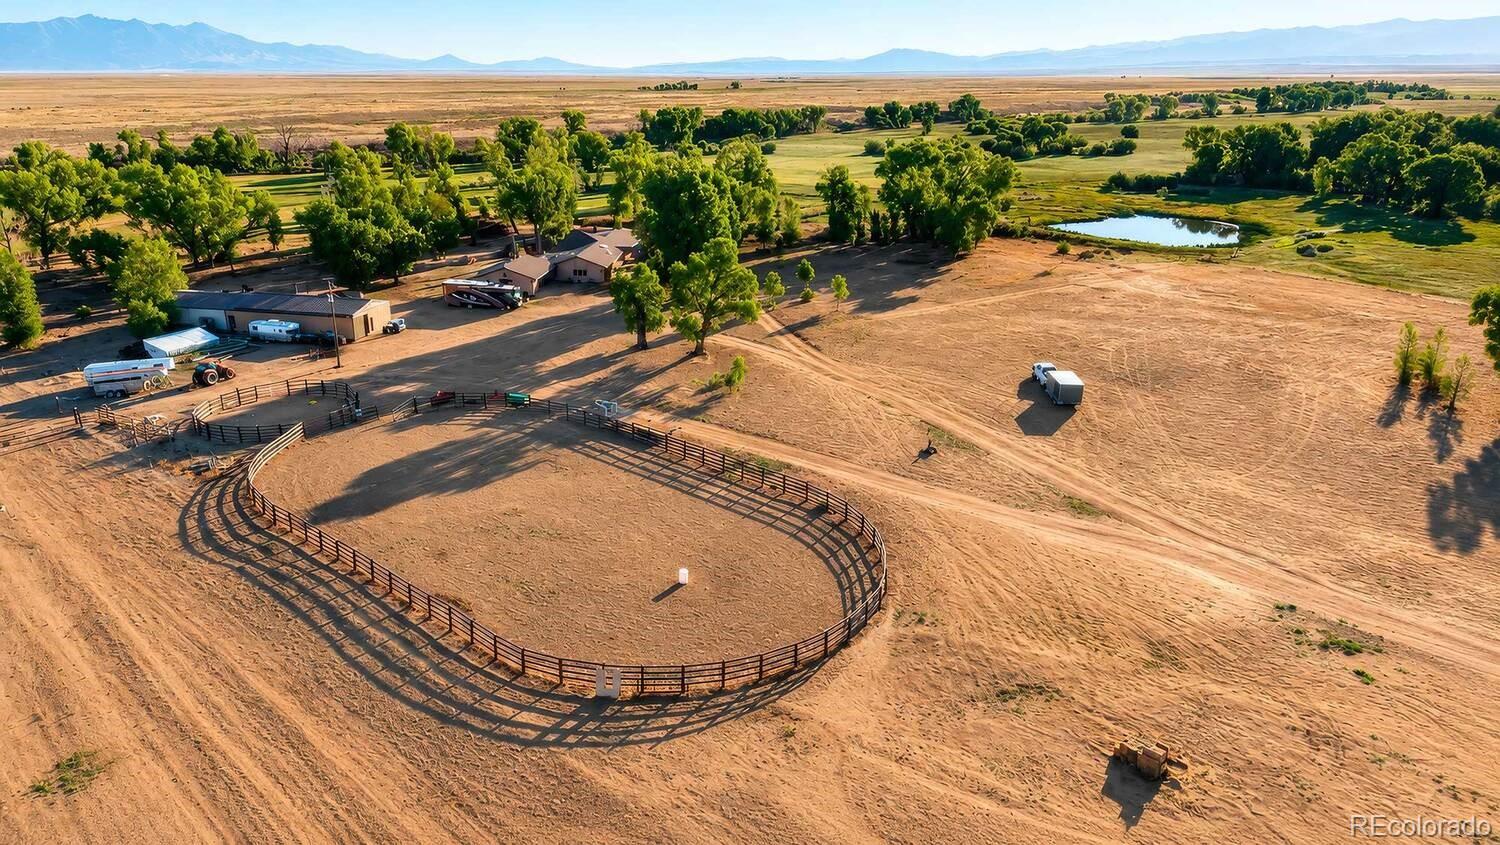
- Waterfront Features: Pond, Stream
- Property Exclusions: Spotted Fever signs
- Green Verification Count: 0
- Out Building Count: 3
- Number of Out Buildings: 3.0
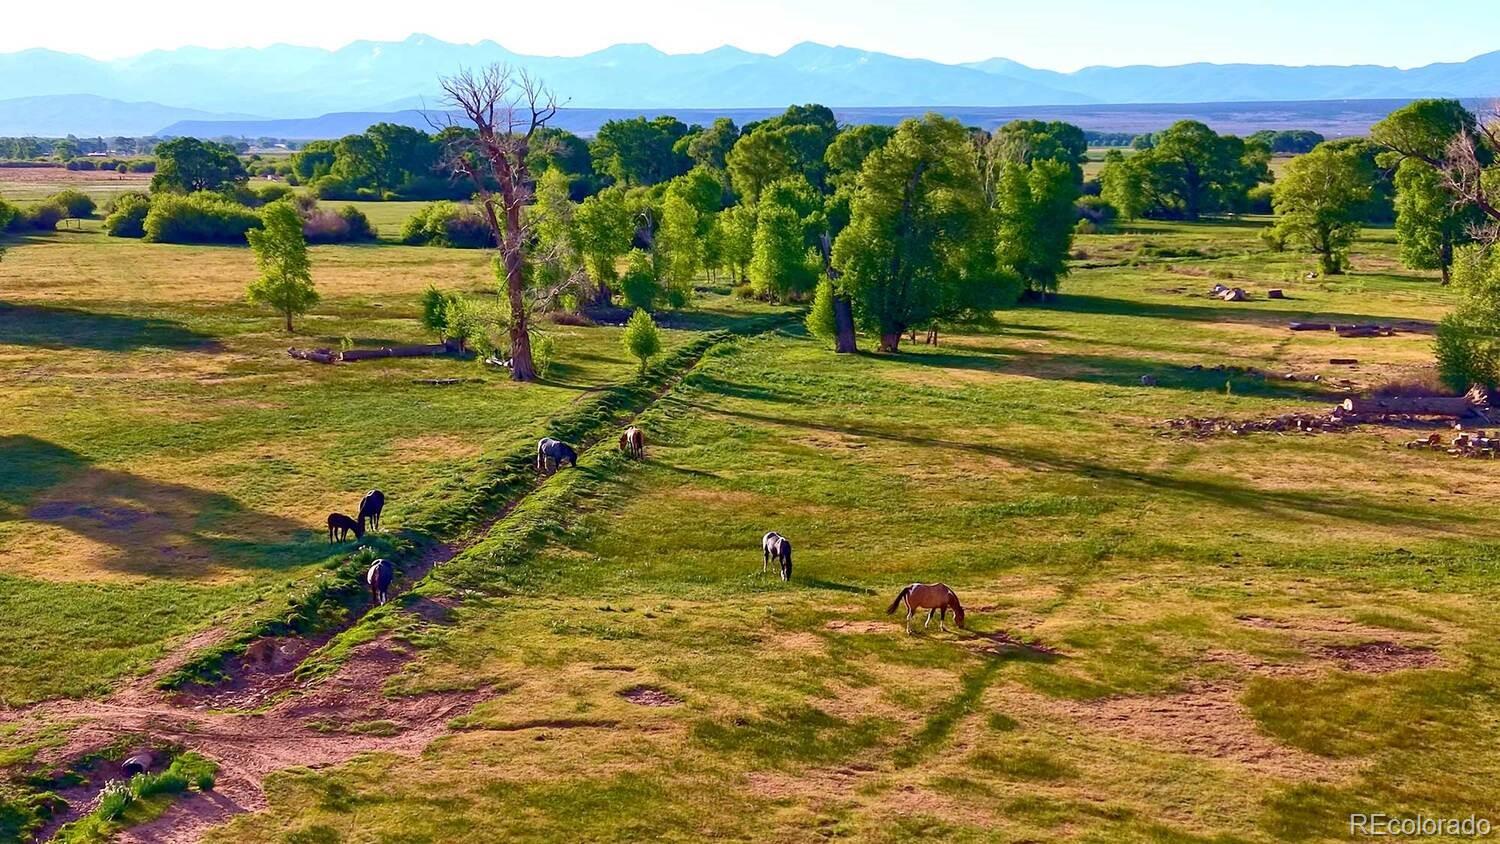
- Horse: Yes
- Horse Amenities: Arena, Chutes, Corral(s), Paddocks, Round Pen, Tack Room, Well Allows For
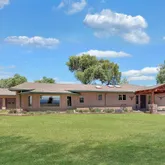
- Construction Materials: Adobe, Frame
- Roof: Composition
- Exterior Features: Garden
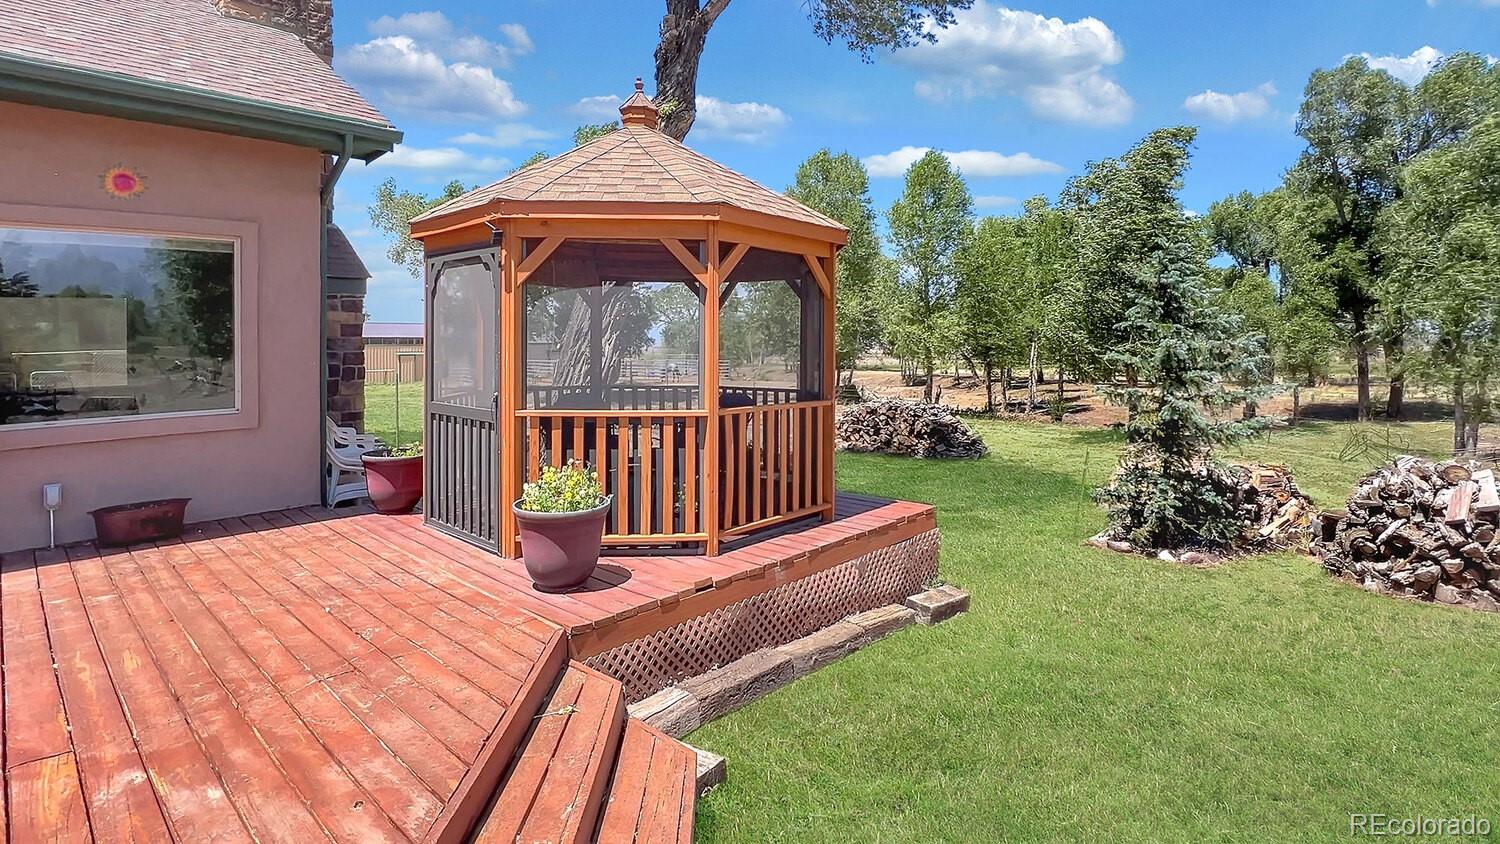
- Patio And Porch Features: Covered, Deck, Patio
- Livable Structure Count: 0
- Water Included: Yes
- Water Source: Agriculture/Ditch Water, Private
- Well Type: Private
- Well Usage: Household w/Livestock
- Issued Well Permit Numbers: 198666
- Utilities: Electricity Connected, Natural Gas Not Available, Phone Connected, Propane
- Sewer: Septic Tank
- Electric: 220 Volts, Phase 3
Schools near 12525 County Road
Rating | School | Type | Grades | Distance |
|---|---|---|---|---|
| Public - | PK to 12 |
Rating | School | Distance |
|---|---|---|
Centennial School PublicPK to 12 |
School ratings and boundaries are provided by GreatSchools.org and Pitney Bowes. This information should only be used as a reference. Proximity or boundaries shown here are not a guarantee of enrollment. Please reach out to schools directly to verify all information and enrollment eligibility.
Similar Homes
Explore Nearby Homes
- San Acacio Homes for Sale
- West Conejos Homes for Sale
- Alamosa East Homes for Sale
- Mosca-Hooper Homes for Sale
- Sargent Homes for Sale
- Stonewall Gap Homes for Sale
- The Grants Homes for Sale
- The Baca Grande Homes for Sale
- The Chalets Homes for Sale
- Segundo Homes for Sale
- Taos Pueblo Homes for Sale
- Gerrard Homes for Sale
- Valdez Homes for Sale
- Alpine Homes for Sale
- Ensenada Homes for Sale
- Sanford Homes for Sale
- Manassa Homes for Sale
- La Jara Homes for Sale
- Jaroso Homes for Sale
- Romeo Homes for Sale
- San Luis Homes for Sale
- Tres Piedras Homes for Sale
- Chama Homes for Sale
- Alamosa Homes for Sale
- Conejos Homes for Sale
- Antonito Homes for Sale
- Blanca Homes for Sale
- Costilla Homes for Sale
- Capulin Homes for Sale
- Cerro Homes for Sale
- 81152 Homes for Sale
- 81120 Homes for Sale
- 81123 Homes for Sale
- 81140 Homes for Sale
- 81141 Homes for Sale
- 81101 Homes for Sale
- 81133 Homes for Sale
- 81148 Homes for Sale
- 81138 Homes for Sale
- 87519 Homes for Sale
- 81126 Homes for Sale
- 81129 Homes for Sale
- 87524 Homes for Sale
- 81144 Homes for Sale
- 87512 Homes for Sale
No guarantee, warranty or representation of any kind is made regarding the completeness or accuracy of any information, descriptions or measurements (including square footage measurements and property condition), such should be independently verified through appropriate means, including, but not limited to, in person inspection and public records, and Compass International Holdings, its subsidiaries, affiliates and independently owned and operated franchisees, and their affiliated agents and associated third parties expressly disclaim any liability in connection therewith. Photos may be virtually staged or digitally enhanced and may not reflect actual property conditions. Offers of compensation are subject to change at the seller's discretion. No financial or legal advice provided. Equal Housing Opportunity. Subject to change at any time. Compass, Inc., its subsidiaries, affiliates and their agents and associated third parties make no guarantee, warranty or representation regarding the accuracy of any waterfront feature, water view or waterfront view.
Listing Courtesy of Mason & Morse Ranch Company, John Stratman
Based on information submitted to the MLS GRID as of 07/06/2026 12:13 PM. All data is obtained from various sources and may not have been verified by broker or MLS GRID. Supplied Open House Information is subject to change without notice. All information should be independently reviewed and verified for accuracy. Properties may or may not be listed by the office/agent presenting the information. Properties displayed may be listed or sold by various participants in the MLS. IDX information is provided exclusively for consumers’ personal, non-commercial use and may not be used for any purpose other than to identify prospective properties consumers may be interested in purchasing. The data is deemed reliable but is not guaranteed by MLS GRID. Use of the MLS GRID data may be subject to an end user license agreement prescribed by the applicable MLS of the Member Participant, if any, and as amended from time to time.
