12546 Southwest Lesser Road




Description
- Listed by: Sarah Hesselman • Keller Williams Sunset Corridor

Recent comparable sales
Median sold price
$499,900
Avg days on market
28
Sale-to-list ratio
95.5%
Portland, OR
9 comparable properties found

$410,000
Sold 07/08/25
- 3
- Bedrooms
- 2
- Bathrooms
- 1,925
- Square Feet
- Unavailable
- Acres

$500,000
Sold 09/26/25
- 3
- Bedrooms
- 2
- Bathrooms
- 2,266
- Square Feet
- 0.13
- Acres

$459,000
Sold 11/06/26
- 3
- Bedrooms
- 2
- Bathrooms
- 2,440
- Square Feet
- 0.12
- Acres

$475,000
Sold 06/30/26
- 3
- Bedrooms
- 2
- Bathrooms
- 1,944
- Square Feet
- 0.36
- Acres

$499,900
Sold 10/22/26
- 3
- Bedrooms
- 2
- Bathrooms
- 2,099
- Square Feet
- 0.19
- Acres

$520,000
Sold 10/30/25
- 3
- Bedrooms
- 2
- Bathrooms
- 1,798
- Square Feet
- 0.12
- Acres

$540,000
Sold 09/15/25
- 3
- Bedrooms
- 2
- Bathrooms
- 1,896
- Square Feet
- 0.18
- Acres

$540,000
Sold 11/07/25
- 3
- Bedrooms
- 2
- Bathrooms
- 1,808
- Square Feet
- 0.21
- Acres

$497,000
Sold 01/31/25
- 3
- Bedrooms
- 2
- Bathrooms
- 1,754
- Square Feet
- 0.12
- Acres
Location
$2,684 per month
$2,295
$389
Property information
12546 Southwest Lesser Road
Property Details
- Taxes: $4,672 / year
- MLS Type: Residential / Single Family Residence
- County: Multnomah County
- Style: Daylight Ranch
- Parking Features: Other, RVAccess Parking
- Zoning: RES
- View: City, Trees Woods
- Garage Spaces: .00
- Parking Total: .00
Building Information
- Stories: 2
- Year Built: 1948
- Lot Size: 0.23 AC / 10,018 SF
Summary
Location and General Information
- Accessibility Features: Minimal Steps
- Accessibility Y/N: Yes
- Country: US
- Directions: Lesser Road.
School Information
- Elementary School: Markham
- High School: Wilson
- Middle Or Junior School: Jackson
Parking
- Attached Garage: No
Taxes and HOA
- FIRPTA: No
- HOA Y/N: No
- Tax Deferral: No
- Tax Annual Amount: $4,671.67
- Parcel Number: R610460
- Tax Legal Description: PARTITION PLAT 2007-128, LOT 2
Virtual Tour
- Video Virtual Tour 1 Y/N: No
- Video Virtual Tour 2 Y/N: No
Property
Lot Information
- Acres: 0.23
- Lot Description: Corner Lot, Secluded, Sloped
- Lot Size Square Feet: 10018.0
- Senior Housing Y/N: No
- Lot Size Range: Sq Ft10000to14999
- Lot Size: 10,000 to 14,999 Sq Ft
- SqFt Source: Appraisal
Property and Assessments
- Property Sub Type: Single Family Residence
- Property Type: Residential
- Water Description: Other, Public Water
- Property Condition: Resale
- Year Built: 1948
- New Construction: No
- Property Attached: No
- Warranty Available Y/N: No
Utilities
- Cooling Description: Central Air
- Fuel Description: Oil
- Heating Description: Forced Air
- Hot Water Description: Electricity
- Sewer Description: Public Sewer
Green Features
- Green Certification: No
Interior and Exterior Features
Exterior Features
- Exterior Description: Wood Siding
- Exterior Features: Fenced, Patio, Porch, Security Lights, Tool Shed
- Roof Type: Composition
Interior Features
- Foundation Details: Slab
- Fireplace Description: Stove, Wood Burning
- Fireplaces Total: 1
- Interior Features: Hardwood Floors, High Speed Internet, Tile Floor, Wallto Wall Carpet
- SqFt Calculated: 1291
- View Y/N: Yes
- SqFt Lower Level Total: 847
- SqFt Main Level Total: 1291
- SqFt Upper Level Total: 0
- Bedrooms Total: 3
- Stories: 2
- Baths Total: 2.0
- Cooling: Yes
- Fireplace: Yes
- Heating: Yes
Master Bedroom
- Room Description: Primary Bedroom
- Primary Bedroom Additional Features: Closet
- Primary Bedroom Level: Main
- Primary Bedroom Features: Closet Organizer, Hardwood Floors
Bedroom 2
- Room Description: _2nd Bedroom
- Bedroom 2 Level: Main
- 2nd Bedroom Features: Hardwood Floors
- 2nd Bedroom Additional Features: Closet
Bedroom 3
- Room Description: _3rd Bedroom
- Bedroom 3 Level: Main
- 3rd Bedroom Features: Hardwood Floors
- 3rd Bedroom Additional Features: Closet
Dining Room
- Room Description: Dining Room
- Dining Room Features: Hardwood Floors, Living Room Dining Room Combo
- Dining Room Level: Main
Family Room
- Room Description: Family Room
- Family Room Additional Features: Wallto Wall Carpet
- Family Room Level: Main
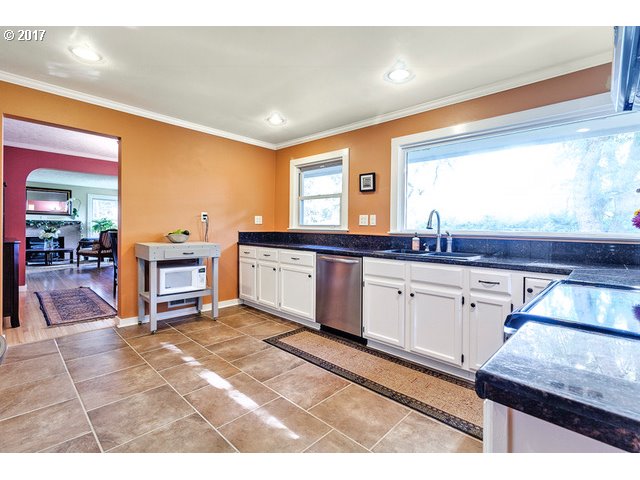
Kitchen
- Room Description: Kitchen
- Kitchen Appliances: Butlers Pantry, Cooktop, Dishwasher, Disposal, Free Standing Range, Free Standing Refrigerator, Granite, Stainless Steel Appliance, Tile
- Kitchen Room Features: Pantry, Updated Remodeled
- Kitchen Room Additional Features: Granite
- Kitchen Room Level: Main
Living Room
- Room Description: Living Room
- Living Room Features: Fireplace, Hardwood Floors, Living Room Dining Room Combo
- Living Room Level: Main
Baths
- Baths Lower Level Full: 1
- Baths Lower Level Partial: 0
- Baths Lower Level Total: 1.0
- Baths Main Level Full: 1
- BathsMainLevelPartial: 0
- Baths Main Level Total: 1.0
- Bathrooms Full: 2
- Baths Partial: 0
- Total Bathrooms: 2
- Baths Upper Leve lFull: 0
- Baths Upper Level Partial: 0
- Baths Upper Level Total: 0.0
Additional Room 1
- Additional Room 1 Description: Laundry
- Additional Room 1 Level: Lower
Additional Room 2
- Additional Room 2 Description: Storage
- Additional Room 2 Level: Lower
Additional Room 3
- Additional Room 3 Description: Bonus Room
- Additional Room 3 Level: Lower
Additional Room 4
- Additional Room 4 Additional Features: Tile Floor
Additional Room 6
- Additional Room 6 Additional Features: Closet, Wallto Wall Carpet
Farm
Farm Information
- Farm Y/N: No
Multi Family
Multi-Family Information
- SqFt Approximate Building Total: 2138
Property History
12546 Southwest Lesser Road
| Date | Event | Price |
|---|---|---|
| Nov 16, 2017 | Sold (Public Record) Public Record #609258995 | $429,900 |
| Aug 21, 2007 | Sold (Public Record) Public Record #224698226 | $318,000 |
| Oct 15, 2005 | Sold (Public Record) Public Record #166431115 | $360,000 |
| Date | Event | Price |
|---|---|---|
| 11/16/2017 | Sold (Public Record) Public Record #609258995 | $429,900 +3.0% / yr |
| 08/21/2007 | Sold (Public Record) Public Record #224698226 | $318,000 -6.5% / yr |
| 10/15/2005 | Sold (Public Record) Public Record #166431115 | $360,000 |
For completeness, we often displays two records for one sale: the MLS record and the public record.
Public records
12546 Southwest Lesser Road
Beds
0Baths
2Total Finished SqFt
2,519 SqFtAbove Grade Finished SqFt
1,905 SqFtFinished Basement SqFt
614 SqFtUnfinished Basement SqFt
662 SqFtSchools
Near 12546 Southwest Lesser Road
This home is within Portland School District 1j.
- Rated 8 out of 108/10Markham Elementary SchoolPublic · K-5 · 1.1 mi · Serves this home
- Rated 8 out of 108/10Jackson Middle SchoolPublic · 6-8 · 1.5 mi · Serves this home
- Rated 8 out of 108/10Ida B. Wells-Barnett High SchoolPublic · 9-12 · 3.7 mi · Serves this home
- Rated 9 out of 109/10Portland Village SchoolCharter · K-8 · 4.9 mi · Choice school
- Rated 9 out of 109/10Winterhaven SchoolPublic · K-8 · 5.9 mi · Nearby school
- Rated 8 out of 108/10Emerson SchoolCharter · K-5 · 6.0 mi · Choice school
School ratings and boundaries are provided by GreatSchools.org and Pitney Bowes. This information should only be used as a reference. Proximity or boundaries shown here are not a guarantee of enrollment. Please reach out to schools directly to verify all information and enrollment eligibility.
 1
Similar Homes
New listings in 97219


$449,000
- 3
- Bedrooms
- 2
- Bathrooms
- 1,945
- Square Feet
- 0.1
- Acres

$600,000
- 2
- Bedrooms
- 3
- Bathrooms
- 1,124
- Square Feet
- Unavailable
- Acres

$675,000
- 3
- Bedrooms
- 4
- Bathrooms
- 1,433
- Square Feet
- Unavailable
- Acres


$699,000
- 4
- Bedrooms
- 3
- Bathrooms
- 3,182
- Square Feet
- 0.4
- Acres

Nearby home values
| Address | Sold price | Beds | Baths | Sqft | Lot (Sqft) |
|---|---|---|---|---|---|
This home: 12546 Southwest Lesser Road, Portland, OR 97219 | $429,900 | 3 | 2 | 2,138 | 10,018 |
– | 4 | 3 | 3,370 | 631,620,000 | |
– | – | – | – | 1,307 | |
– | 3 | 1 | 1,400 | 10,200 | |
$950,000 | 4 | 3 | 3,961 | 18,730 | |
$935,000 | 4 | 3 | 3,474 | 11,325 | |
$800,000 | 5 | 3 | 2,786 | 15,681 | |
$395,000 | 3 | 3 | 2,168 | 16,117 | |
$568,000 | 3 | 2 | 1,796 | 13,939 | |
– | 3 | 2 | 2,316 | 653,400,000 | |
$789,000 | 4 | 3 | 3,636 | 15,246 | |
– | 3 | 2 | 1,454 | 731,808,000 | |
$1,075,000 | 5 | 4 | 3,168 | 17,859 | |
– | 5 | 3.5 | 5,017 | 25,700 | |
– | 3 | 2.5 | 3,138 | 458,686,800 | |
$615,000 | 5 | 3 | 2,925 | 15,246 |
Explore Nearby Homes
- Arnold Creek Homes for Sale
- Ashcreek Homes for Sale
- Ashcreek-Crestwood Homes for Sale
- Birdshill Homes for Sale
- Brooklyn Homes for Sale
- Collins View Homes for Sale
- Crestwood Homes for Sale
- Dunthorpe Homes for Sale
- Far Southwest Homes for Sale
- Forest Hills Homes for Sale
- Garden Home-Whitford Homes for Sale
- Hayhurst Homes for Sale
- Hillsdale Homes for Sale
- Historic Milwaukie Homes for Sale
- Island Station Homes for Sale
- Tigard Homes for Sale
- Portland Homes for Sale
- Lake Oswego Homes for Sale
- Beaverton Homes for Sale
- Milwaukie Homes for Sale
- Corbett Homes for Sale
- Marylhurst Homes for Sale
- Tualatin Homes for Sale
- West Linn Homes for Sale
- Gladstone Homes for Sale
- Clackamas Homes for Sale
- Happy Valley Homes for Sale
- Oregon City Homes for Sale
- Aloha Homes for Sale
- Sherwood Homes for Sale
- 97223 Homes for Sale
- 97202 Homes for Sale
- 97221 Homes for Sale
- 97239 Homes for Sale
- 97222 Homes for Sale
- 97034 Homes for Sale
- 97035 Homes for Sale
- 97225 Homes for Sale
- 97267 Homes for Sale
- 97224 Homes for Sale
- 97005 Homes for Sale
- 97036 Homes for Sale
- 97008 Homes for Sale
- 97201 Homes for Sale
- 97214 Homes for Sale
No guarantee, warranty or representation of any kind is made regarding the completeness or accuracy of any information, descriptions or measurements (including square footage measurements and property condition), such should be independently verified through appropriate means, including, but not limited to, in person inspection and public records, and Compass International Holdings, its subsidiaries, affiliates and independently owned and operated franchisees, and their affiliated agents and associated third parties expressly disclaim any liability in connection therewith. Photos may be virtually staged or digitally enhanced and may not reflect actual property conditions. Offers of compensation are subject to change at the seller's discretion. No financial or legal advice provided. Equal Housing Opportunity.
Listing Courtesy of Keller Williams Sunset Corridor
All information provided is deemed reliable but is not guaranteed and should be independently verified. The content relating to real estate for sale on this web site comes in part from the IDX program of the RMLS of Portland Oregon. Real estate listings held by brokerage firms other than Compass are marked with the RMLS logo and detailed information about these properties includes the names of the listing brokers. Copyright © 2026 RMLS, Portland, Oregon. Last updated: 04/25/2023 09:04 PM
