1255 Eckerson Road
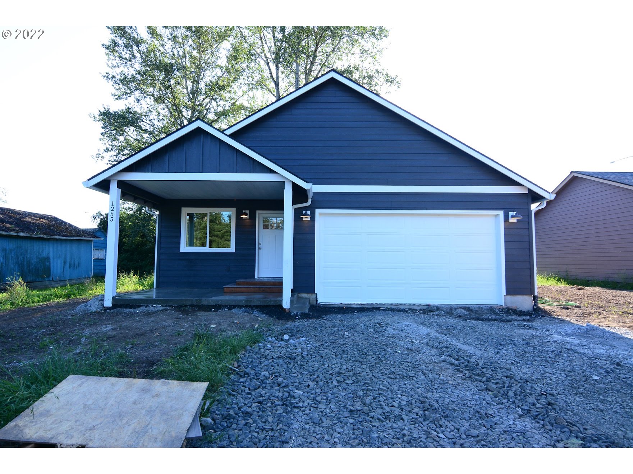
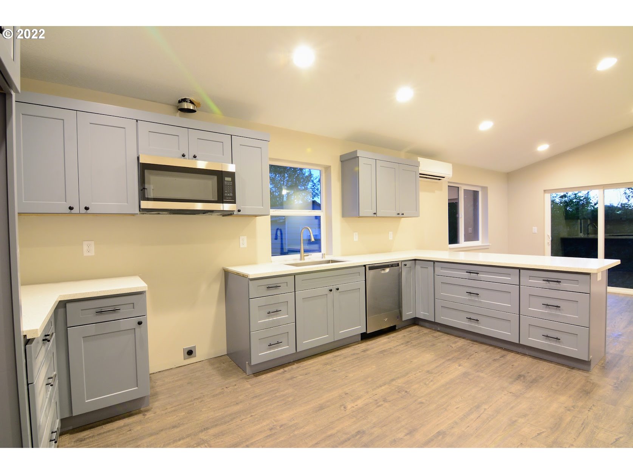
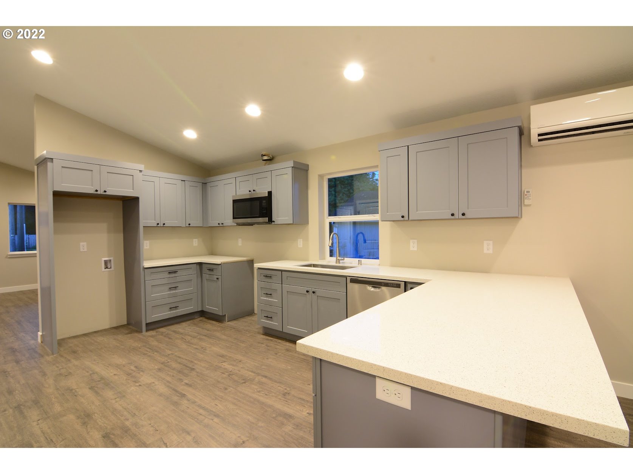
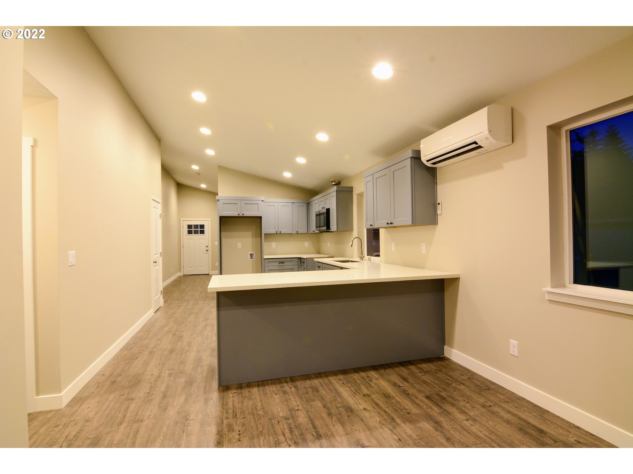

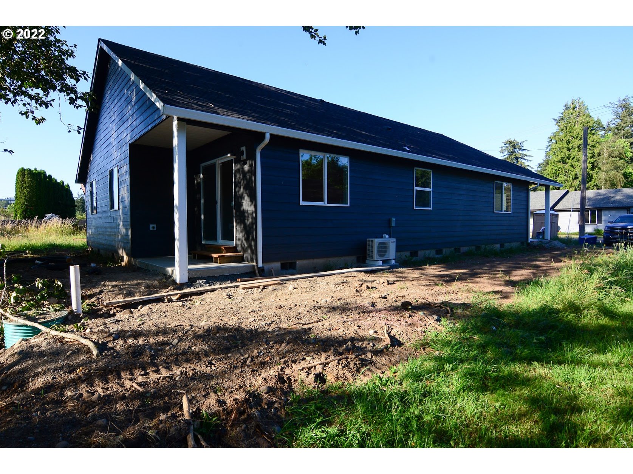
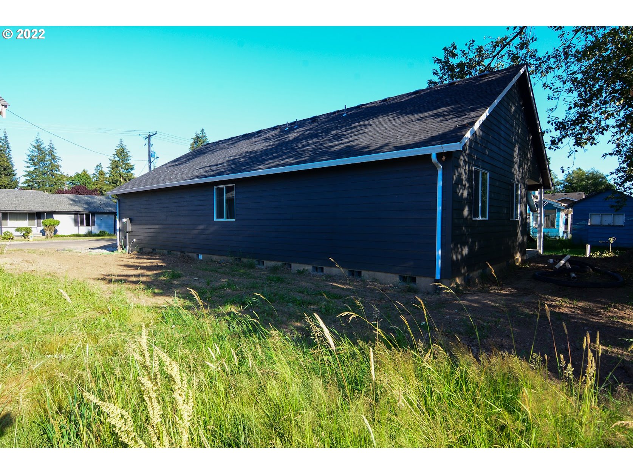
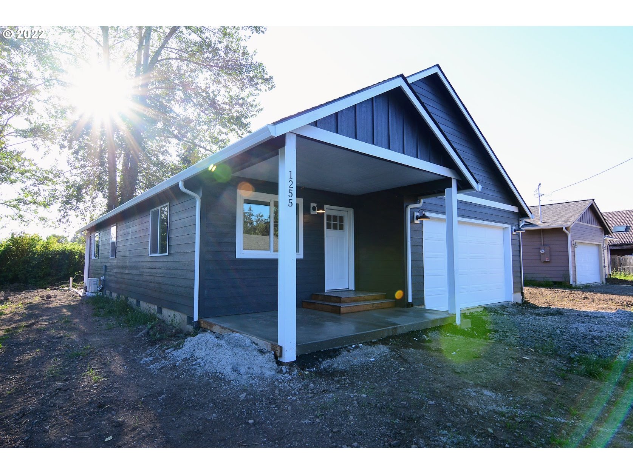
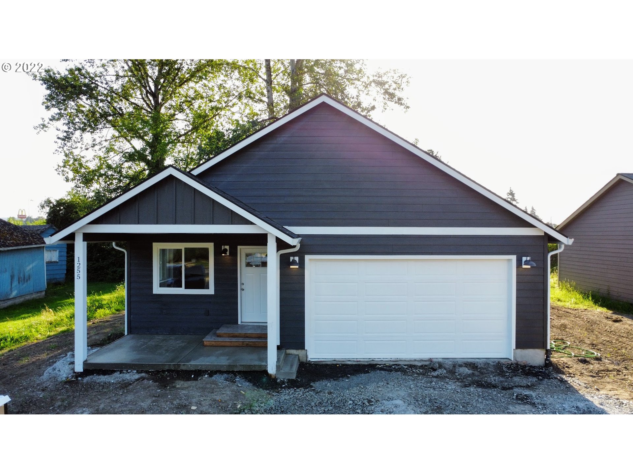
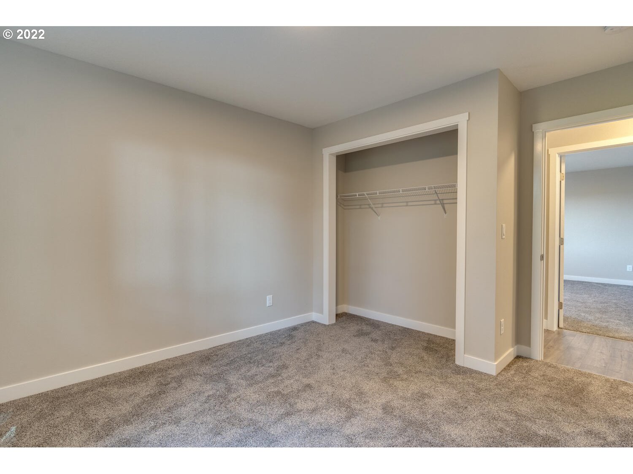
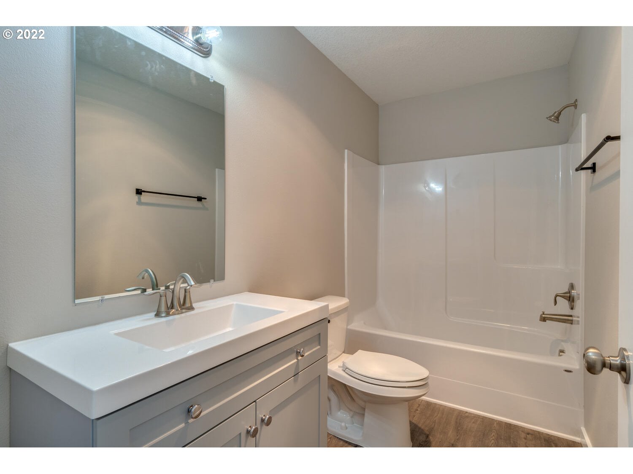

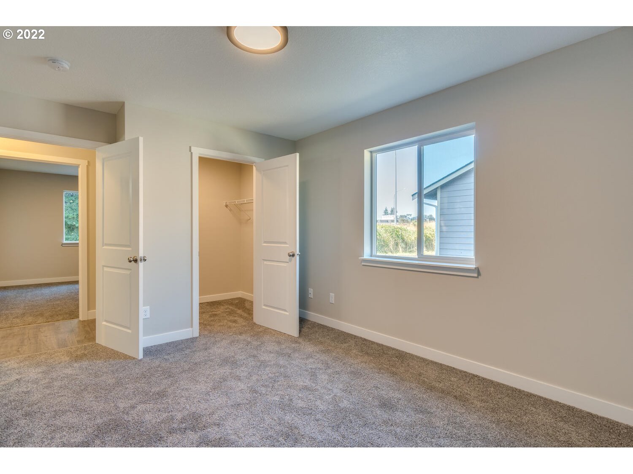
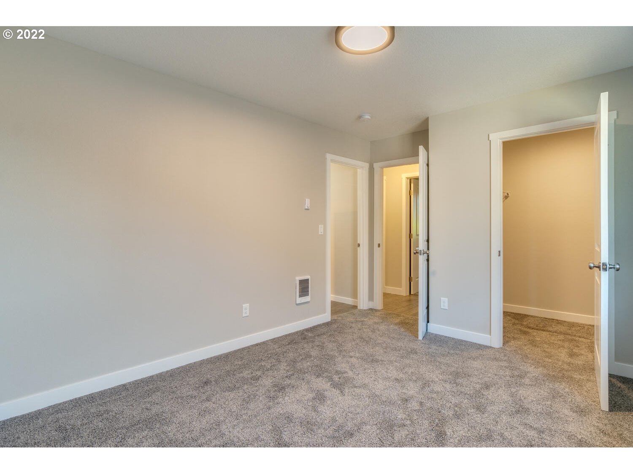
Description
- Listed by: Jason Blakeman • Professional Realty Services International, Inc.

Location
Sold By Non Rmls Broker
$2,003 per month
30 year fixed, 7.03% Interest
$1,970
$33
$0
 1
1Property Information for 1255 Eckerson Road
Property Details
- Taxes: $394 / year
- MLS Type: Residential / Single Family Residence
- County: Lewis County
- Style: Stories1, Ranch
- Parking Features: Driveway
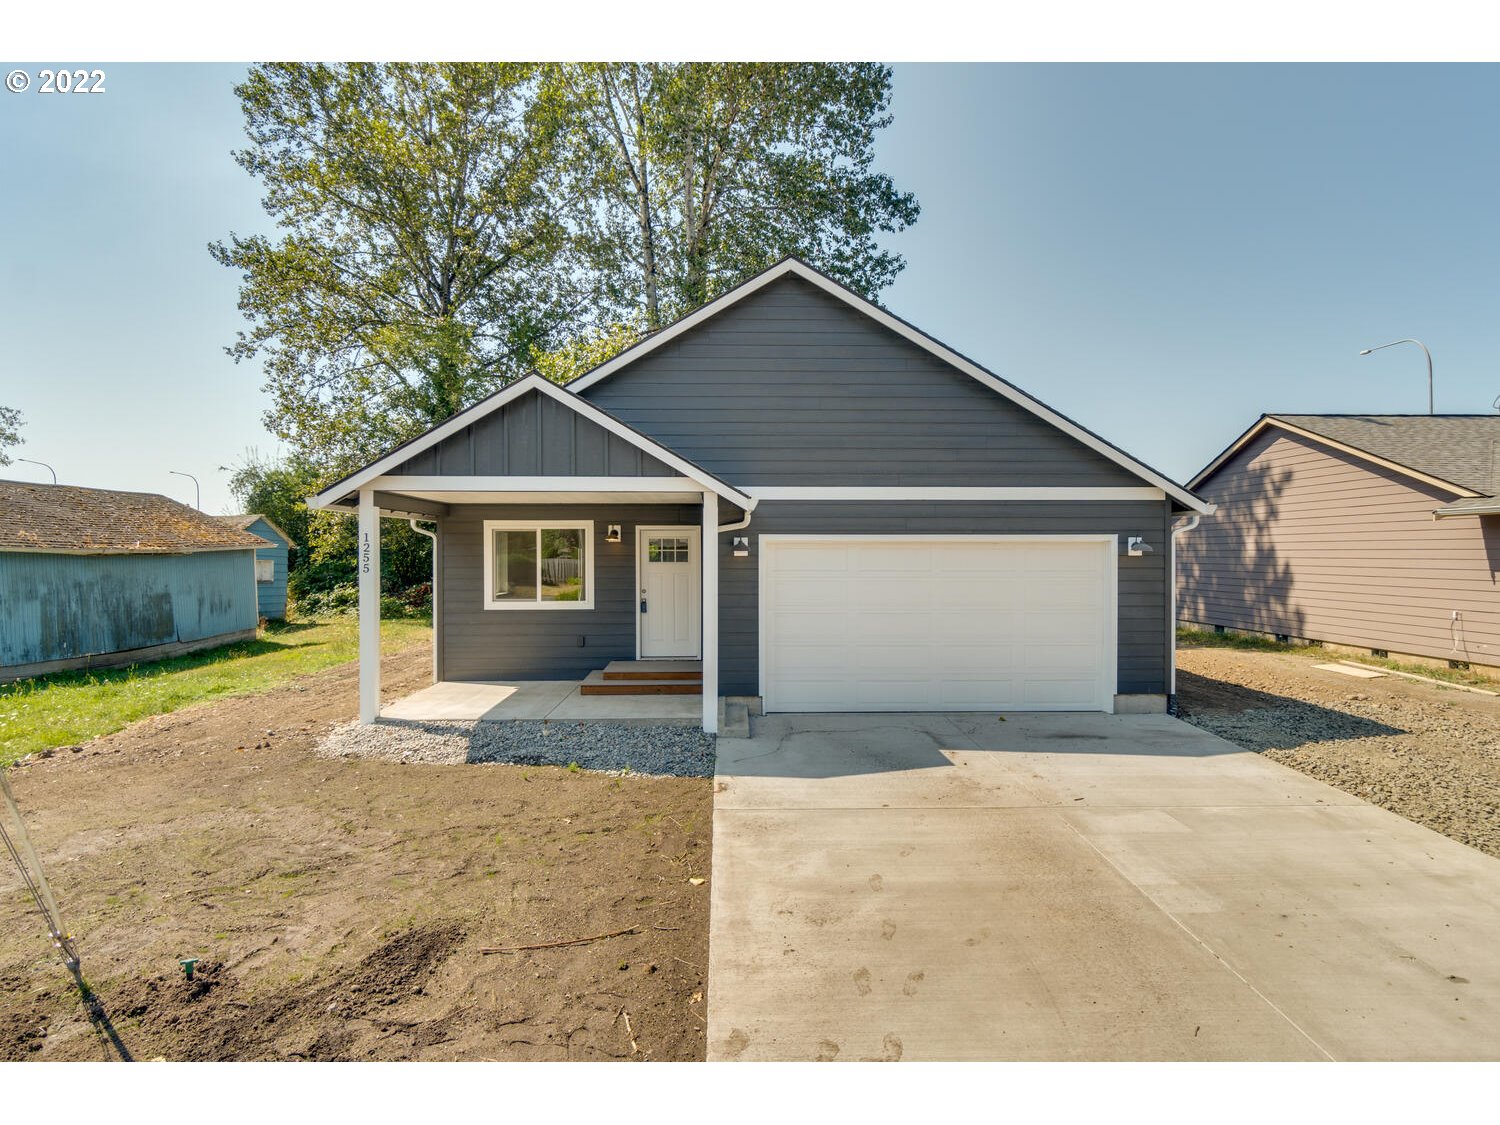
- Garage Spaces: 2.00
- Parking Total: 2.00
Building Information
- Stories: 1
- Year Built: 2022
- Lot Size: 0.14 AC / 6,098 SF
Summary
- Country: US
- Directions: Exit 82 to left onto High Street left onto Eckerson. Home on the left.
- Road Surface: Paved
- Elementary School: Jeffrsn/Lincoln
- High School: Centralia
- Middle Or Junior School: Centralia
- Garage Type: Attached
- Attached Garage: Yes
- FIRPTA: No
- HOA Y/N: No
- Tax Year: 2021
- Tax Deferral: No
- Tax Annual Amount: $394.06
- Parcel Number: 003409024113
- Tax Legal Description: SECTION 06 TOWNSHIP 14N RANGE 02W PT LOT 18 BLK 2 JAMES &JOHNSON'
- Video Virtual Tour 1 Y/N: Yes
- Video Virtual Tour 1 URL: https://tours.abeautifuldominion.com/2044156?idx=1
Property
- Acres: 0.14
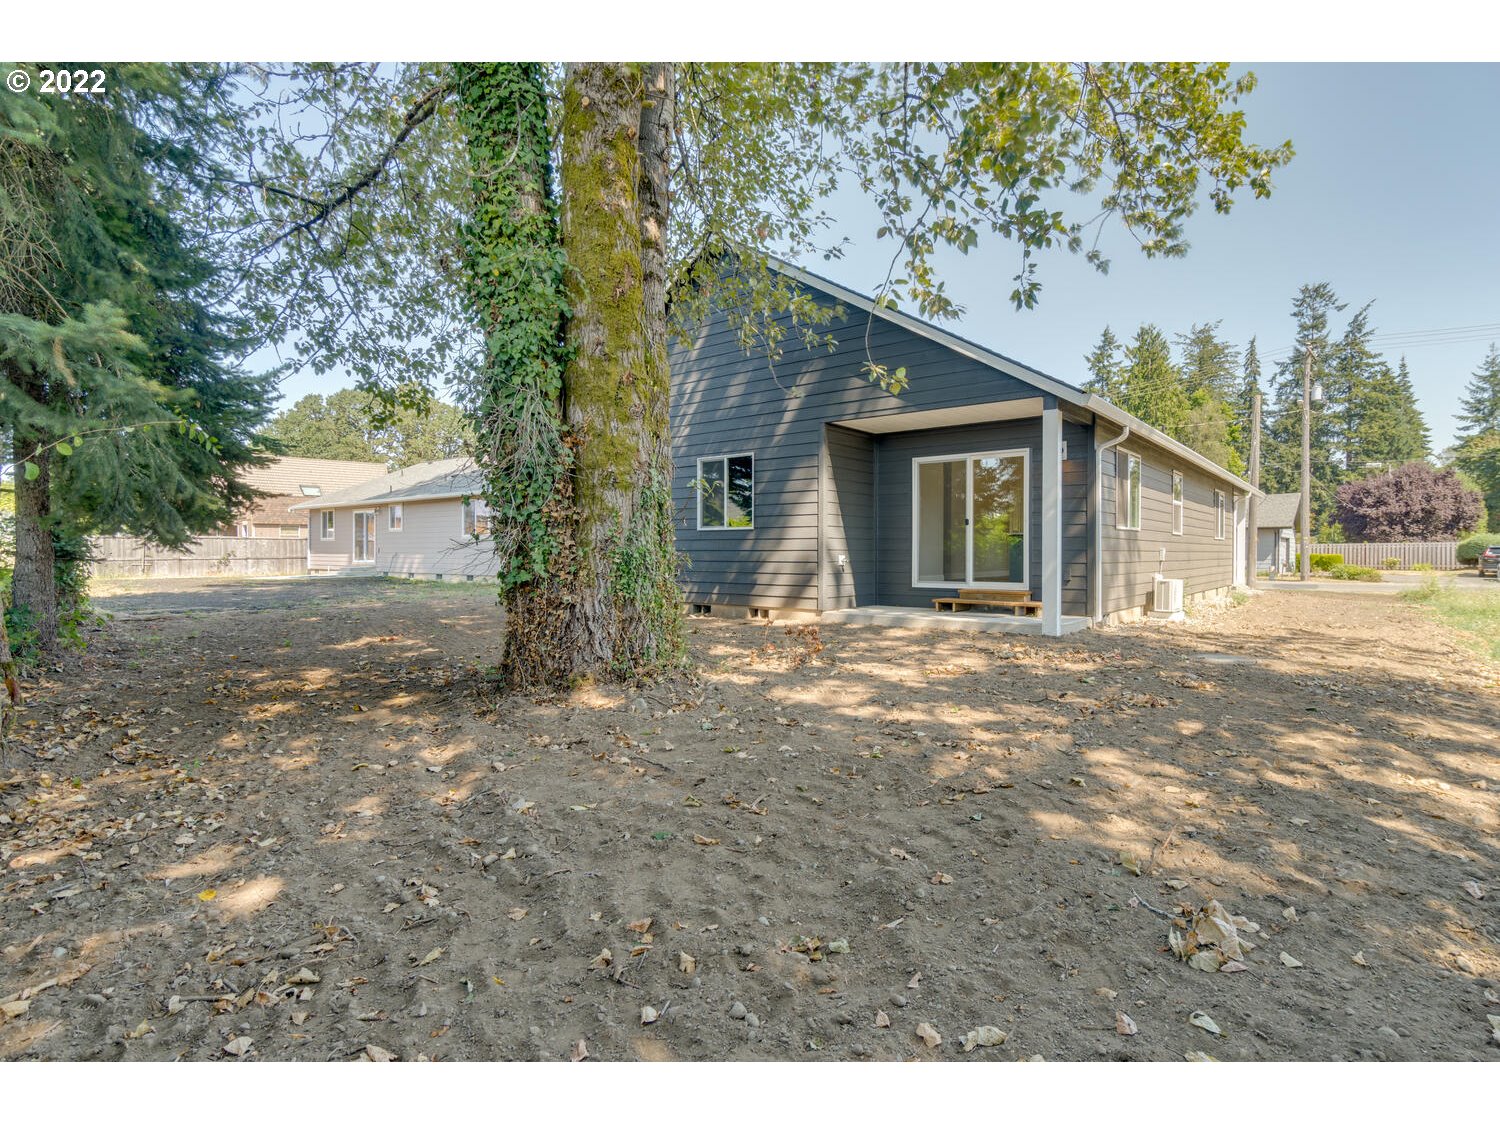
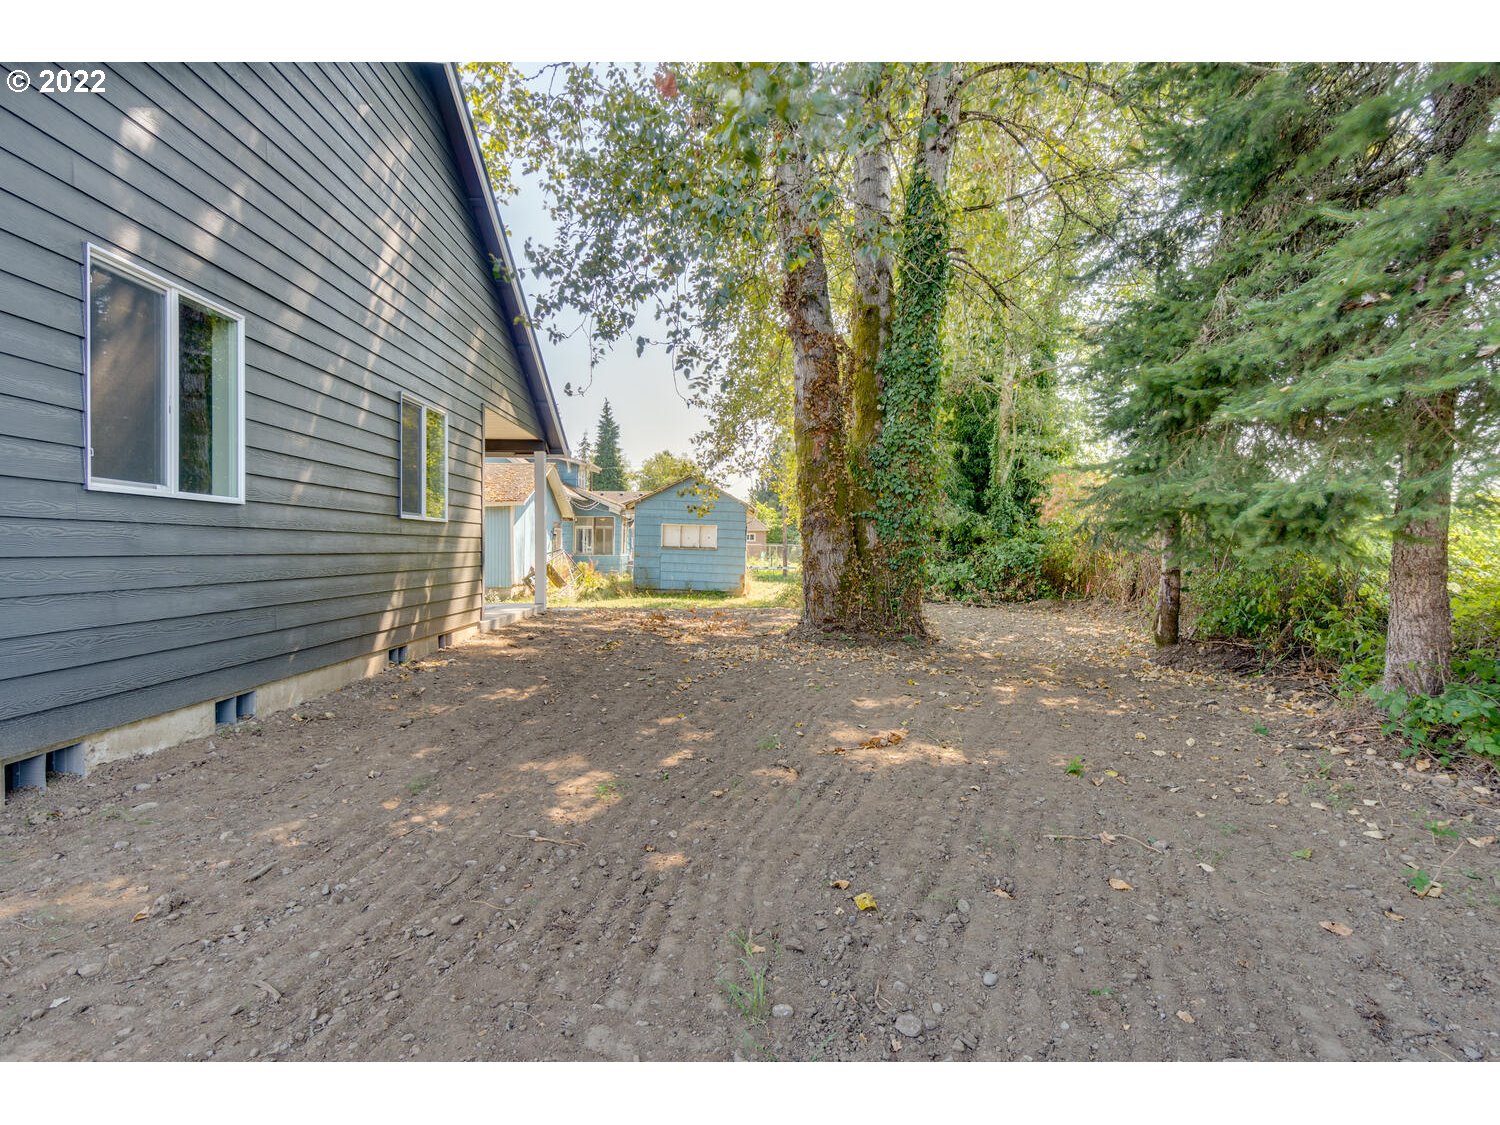
- Lot Description: Level
- Lot Size Square Feet: 6098.0
- Senior Housing Y/N: No
- Lot Size Range: Sq Ft5000to6999
- Lot Size: 5,000 to 6,999 Sq Ft
- SqFt Source: plans
- Property Sub Type: Single Family Residence
- Property Type: Residential
- Water Description: Public Water
- Property Condition: New Construction
- Year Built: 2022
- New Construction: Yes
- Property Attached: No
- Warranty Available Y/N: No
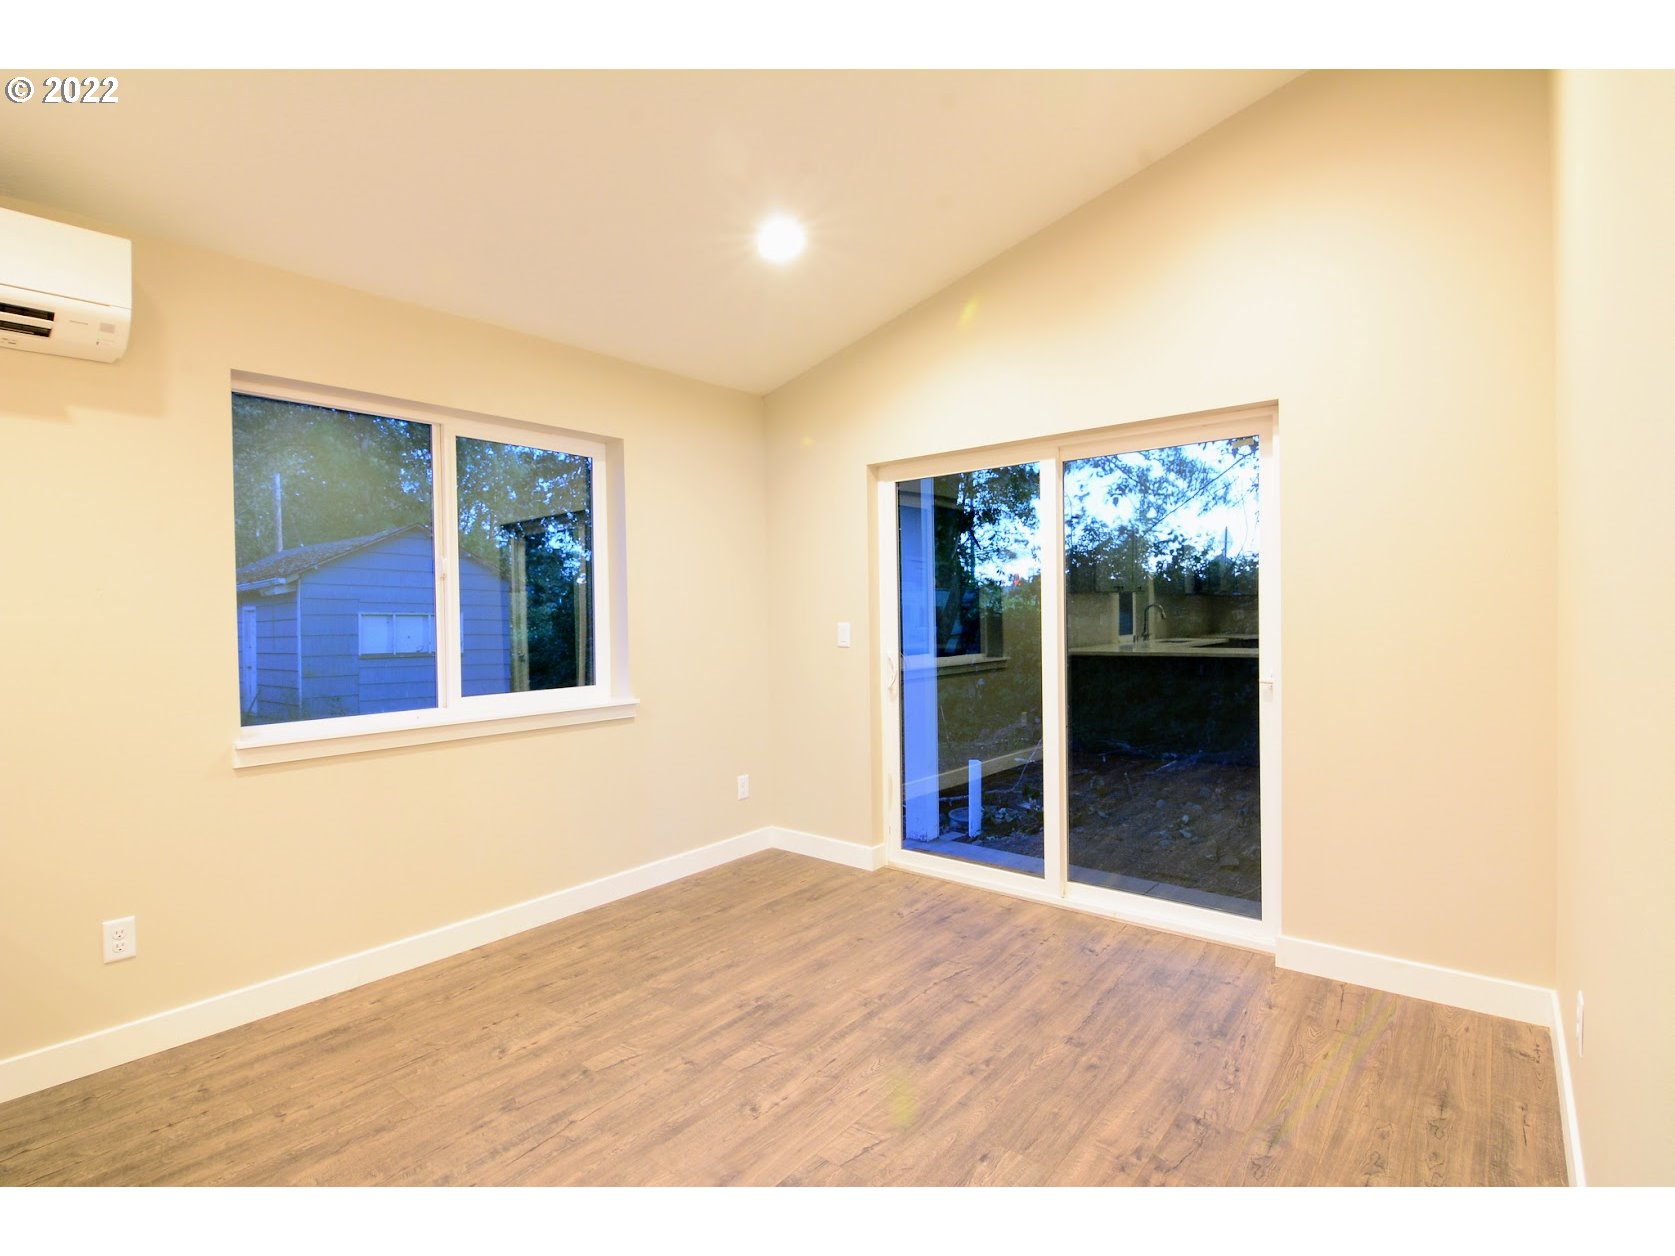
- Cooling Description: Heat Pump
- Fuel Description: Electricity
- Heating Description: Mini Split, Wall Furnace
- Hot Water Description: Electricity
- Sewer Description: Public Sewer
- Utilities: Sewer Connected, Electricity Available
- Green Certification: No
Interior and Exterior Features
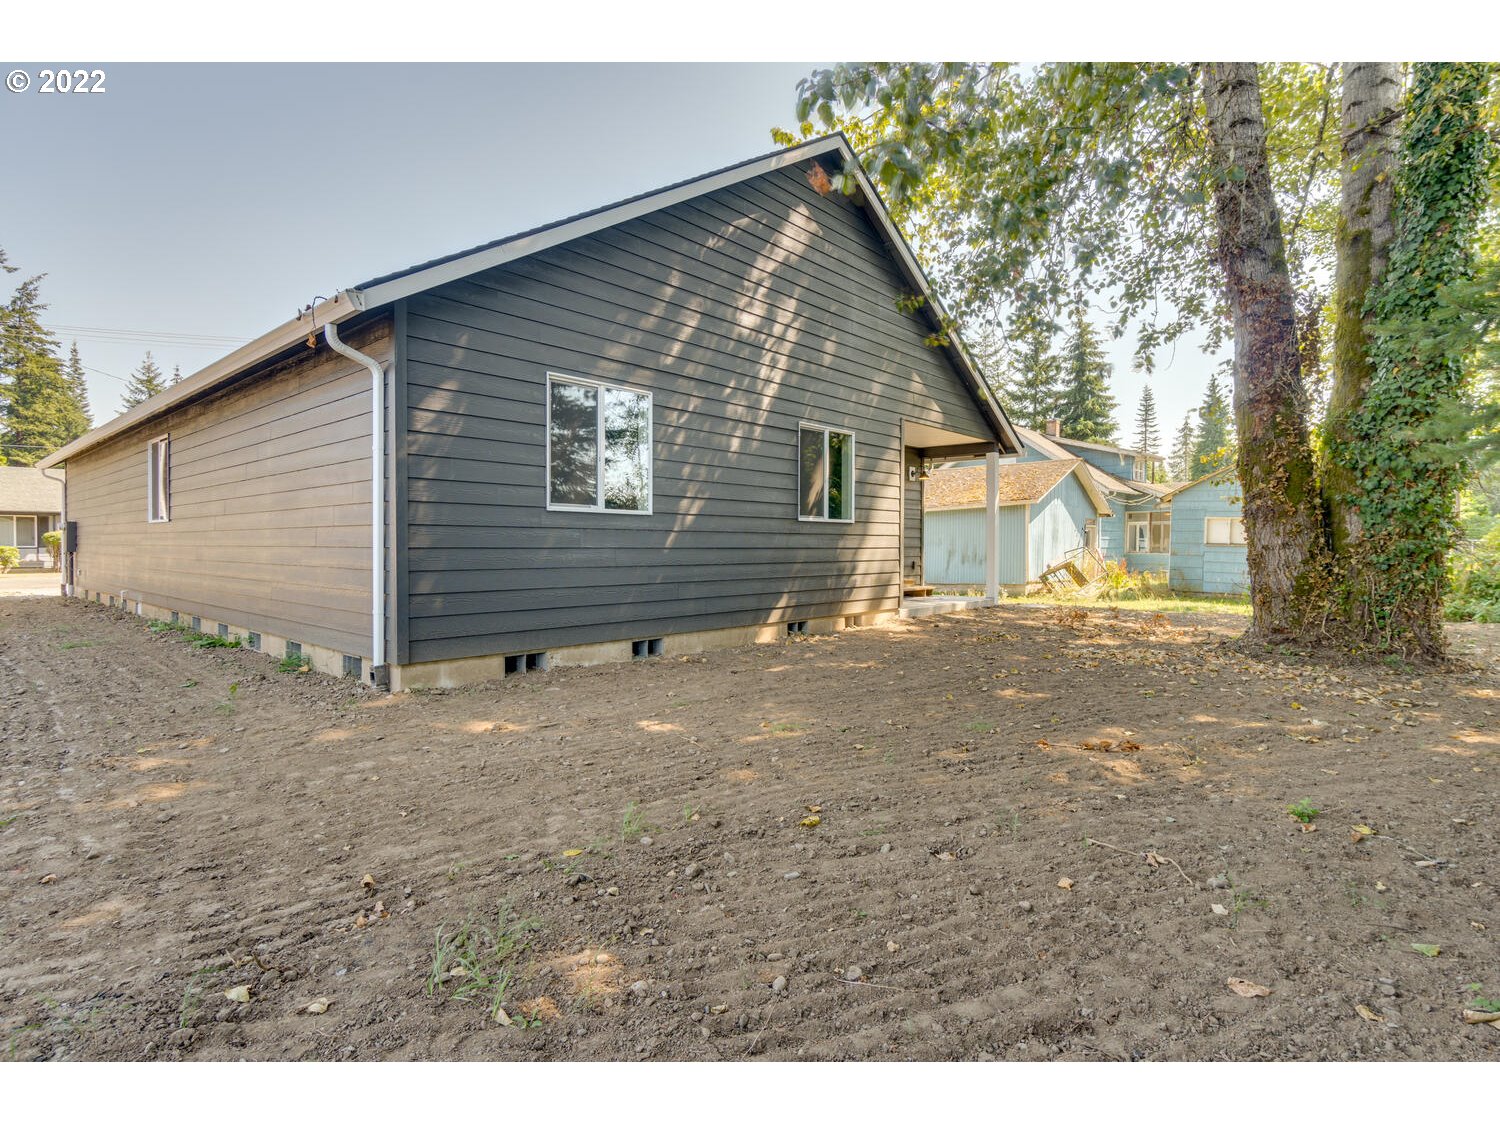
- Exterior Description: Board Batten Siding, Cement Siding, Lap Siding
- Exterior Features: Covered Patio, Yard
- Roof Type: Composition
- Water Front Y/N: No
- RV Description: RVParking
- Basement: Crawl Space
- Foundation Details: Concrete Perimeter
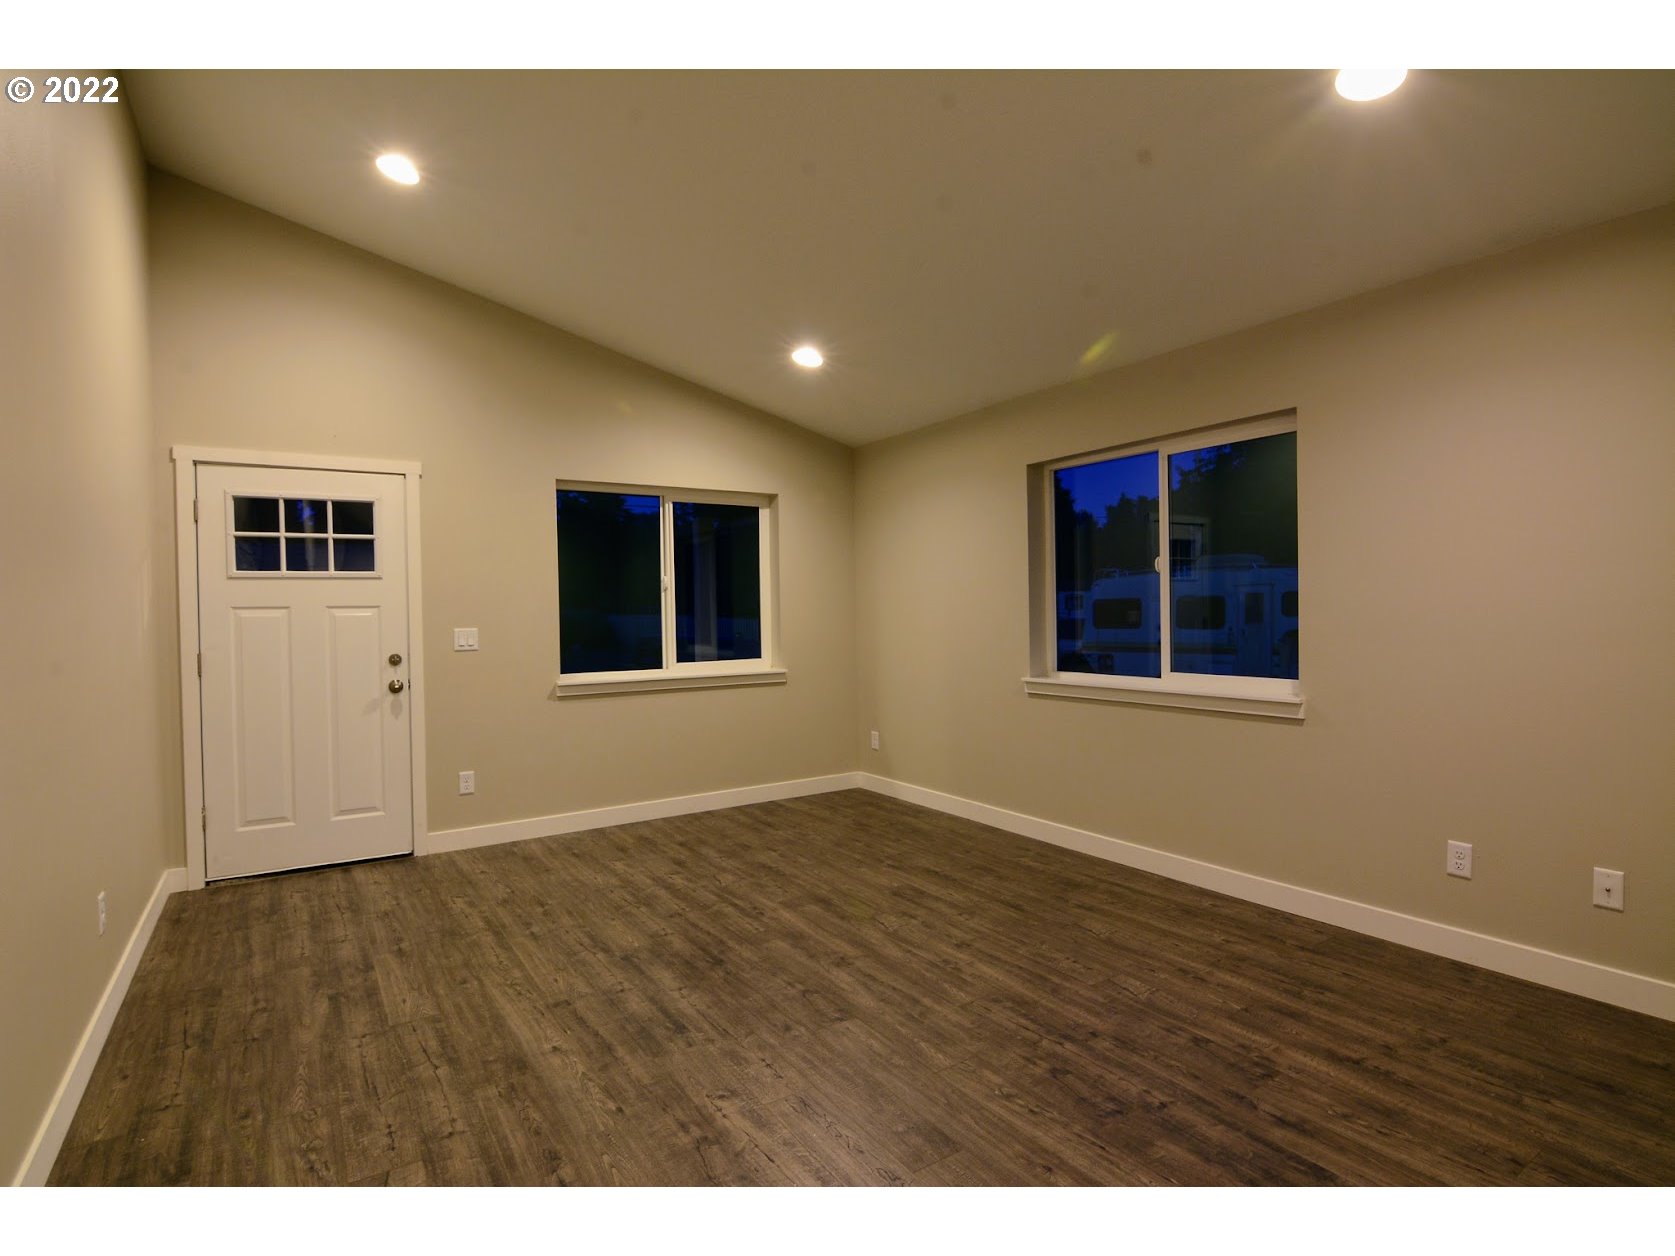
- Window Features: Vinyl Frames
- Fireplaces Total: 0
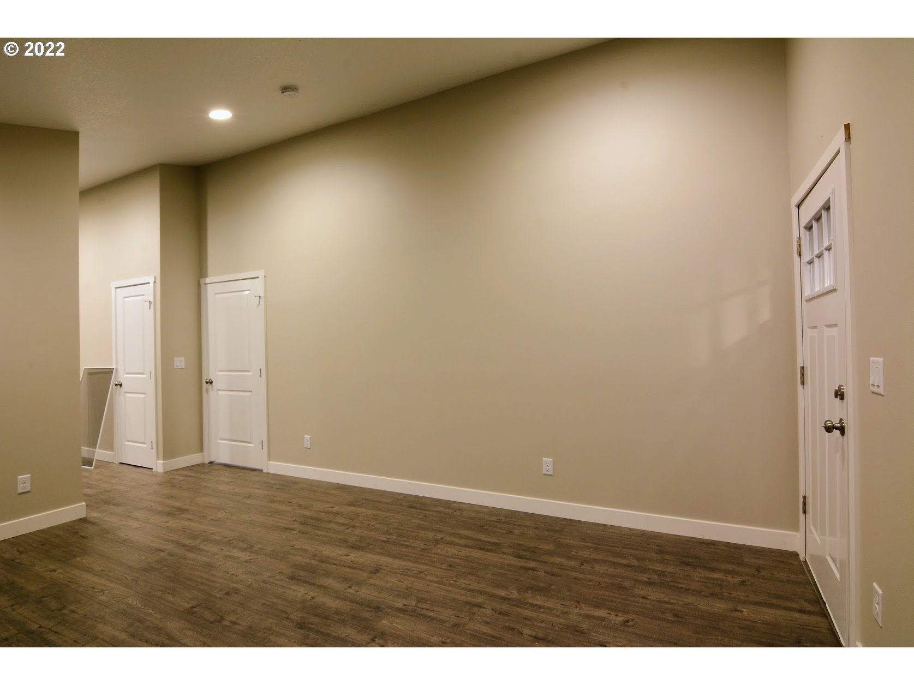
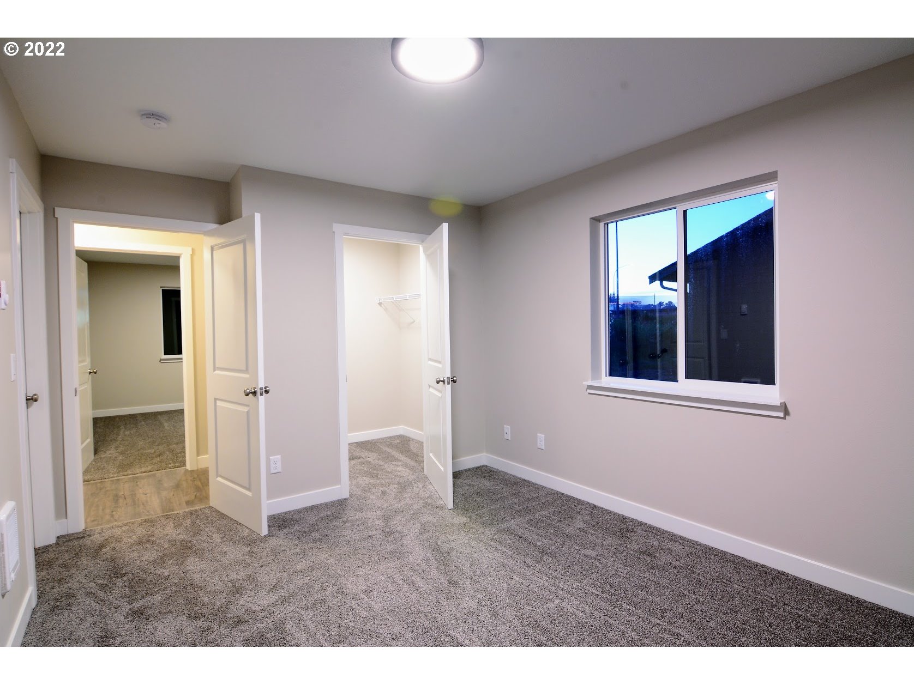
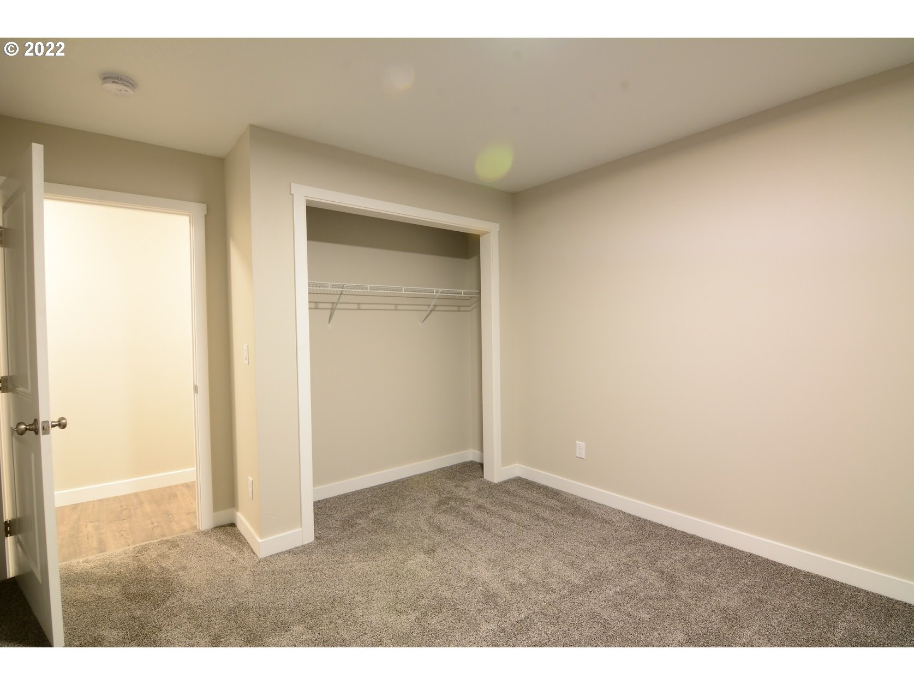
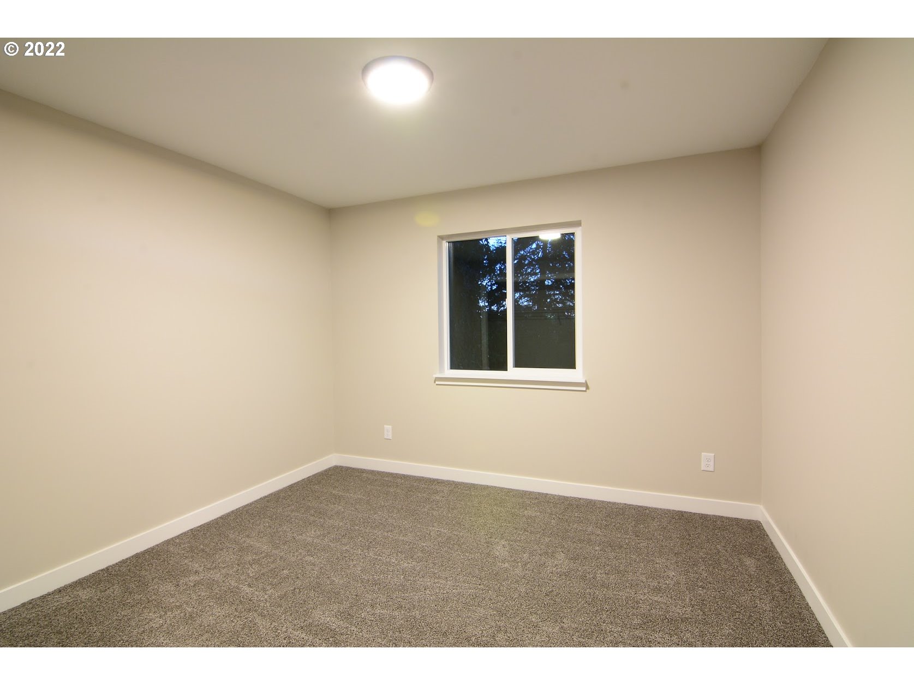
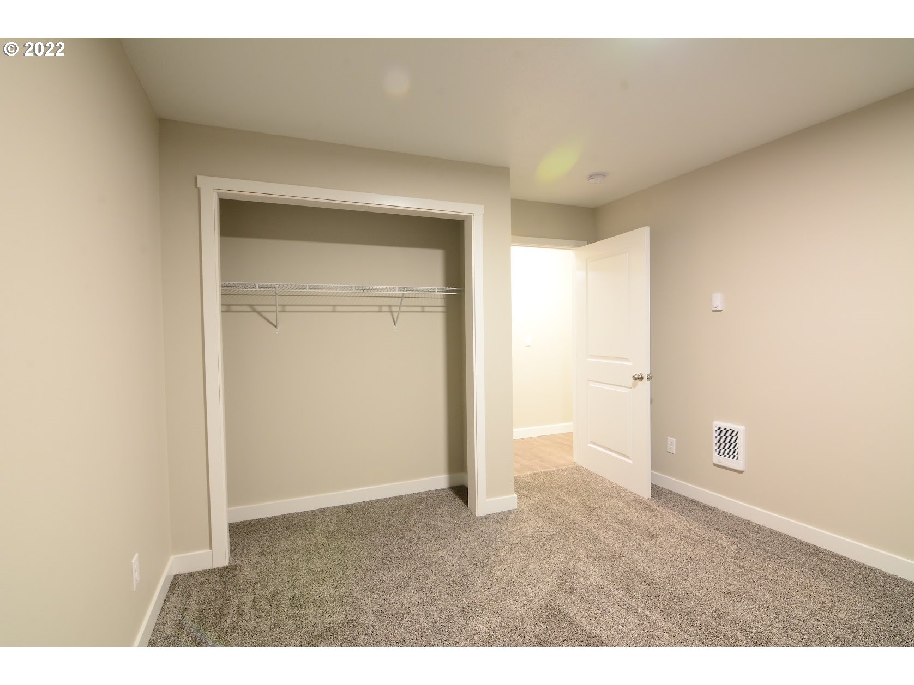
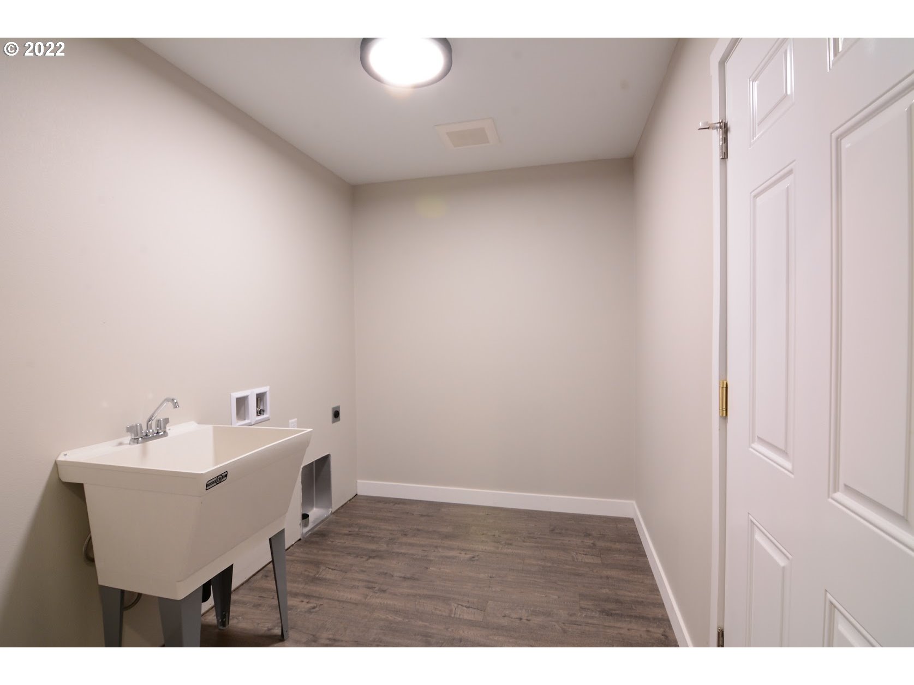
- Interior Features: Laminate Flooring, Laundry, Vaulted Ceiling, Wallto Wall Carpet
- SqFt Calculated: 1355
- View Y/N: No
- SqFt Lower Level Total: 0
- SqFt Main Level Total: 1355
- SqFt Upper Level Total: 0
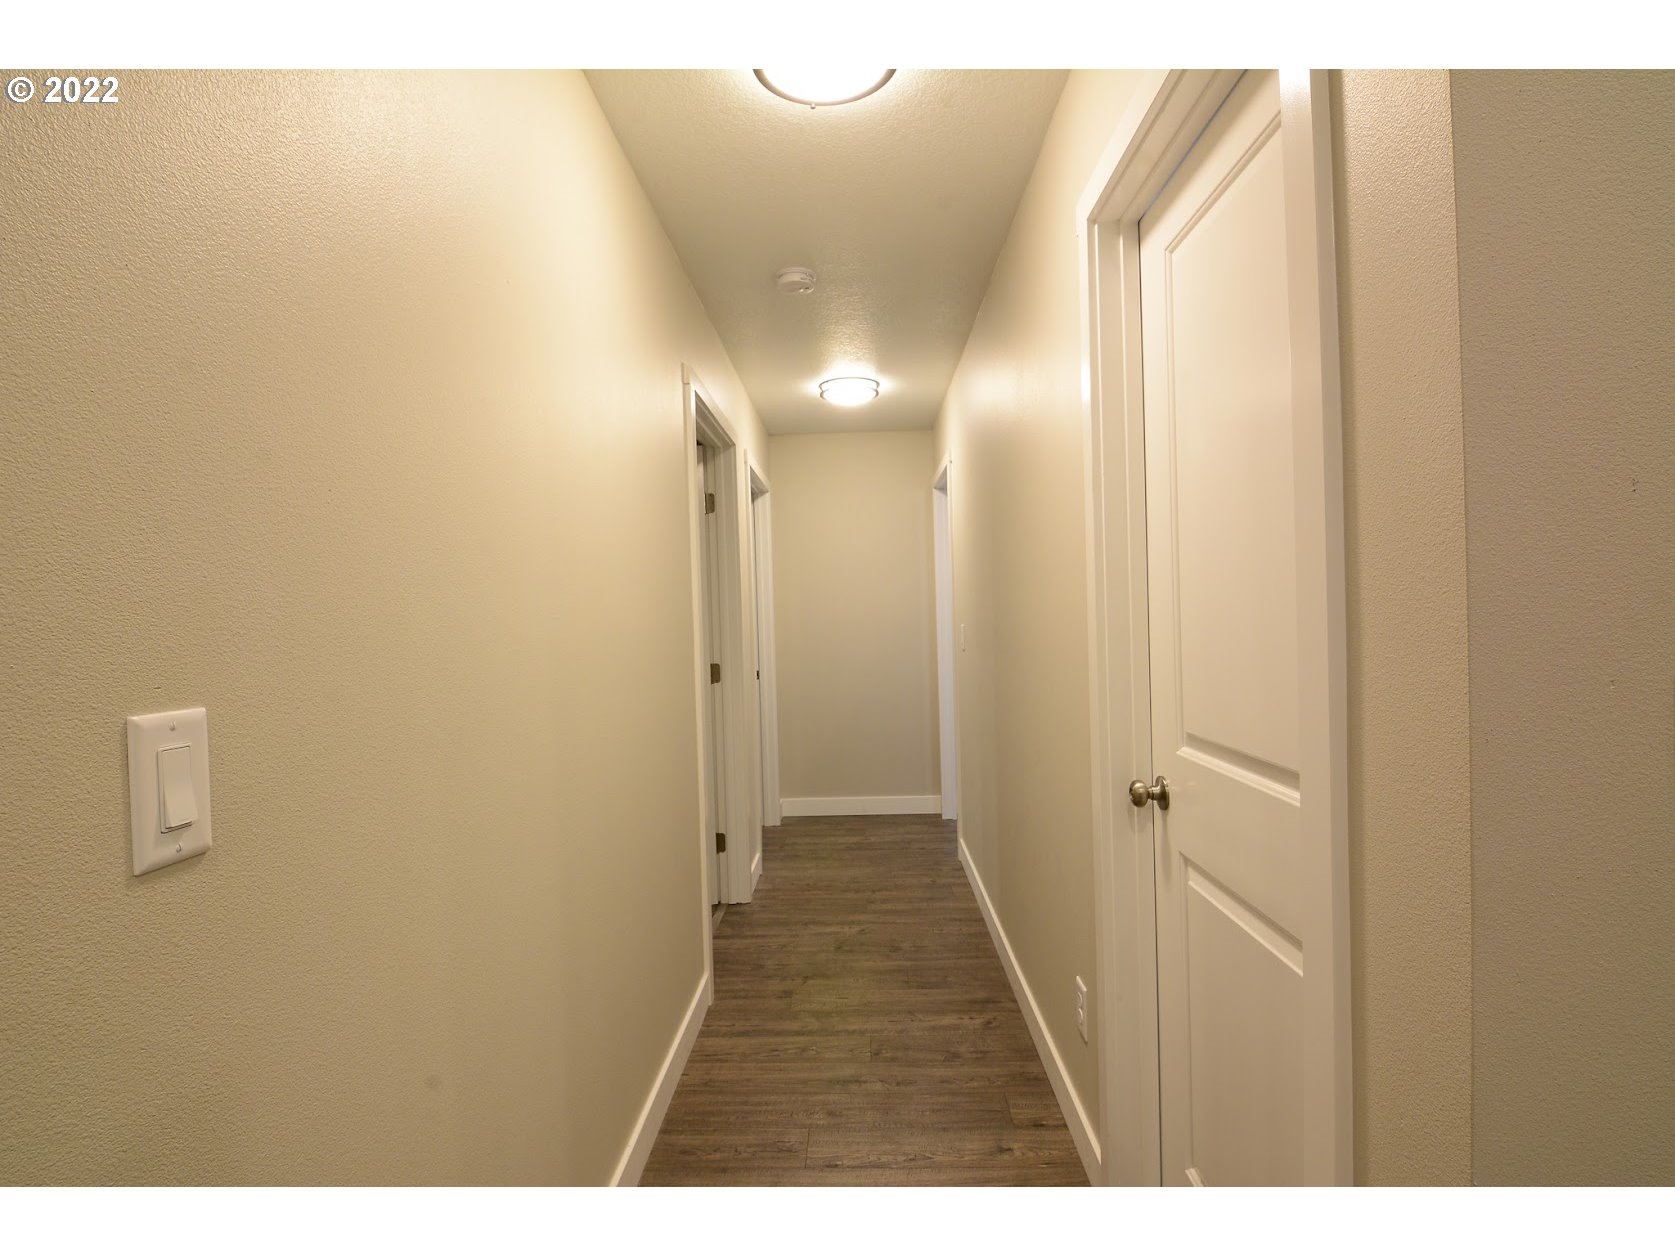
- Bedrooms Total: 3
- Stories: 1
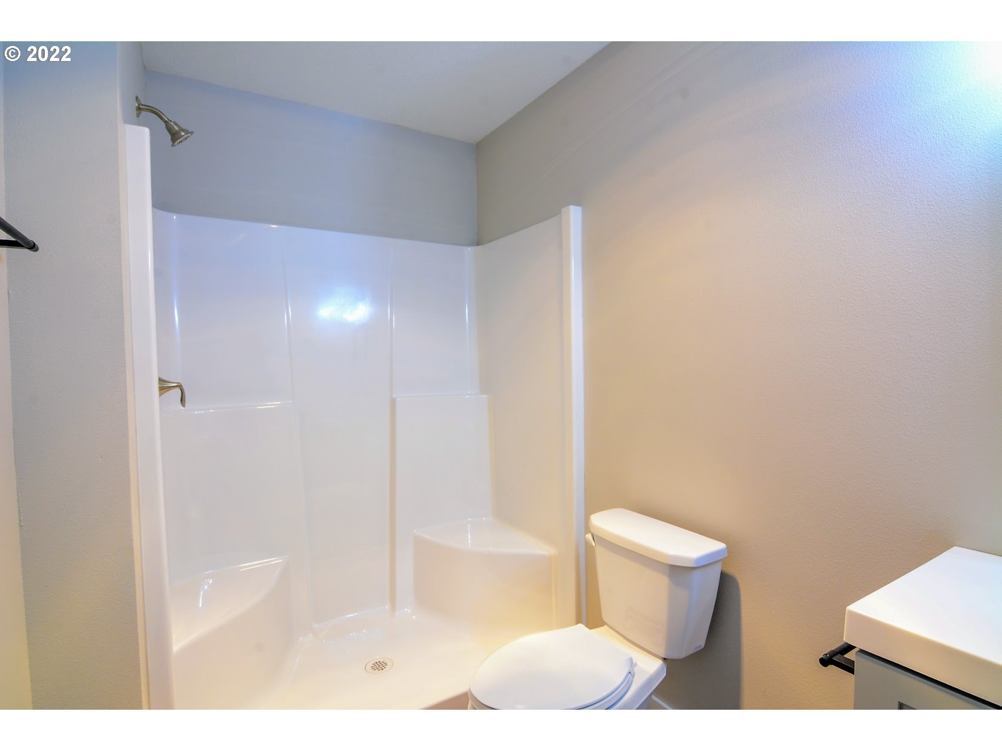
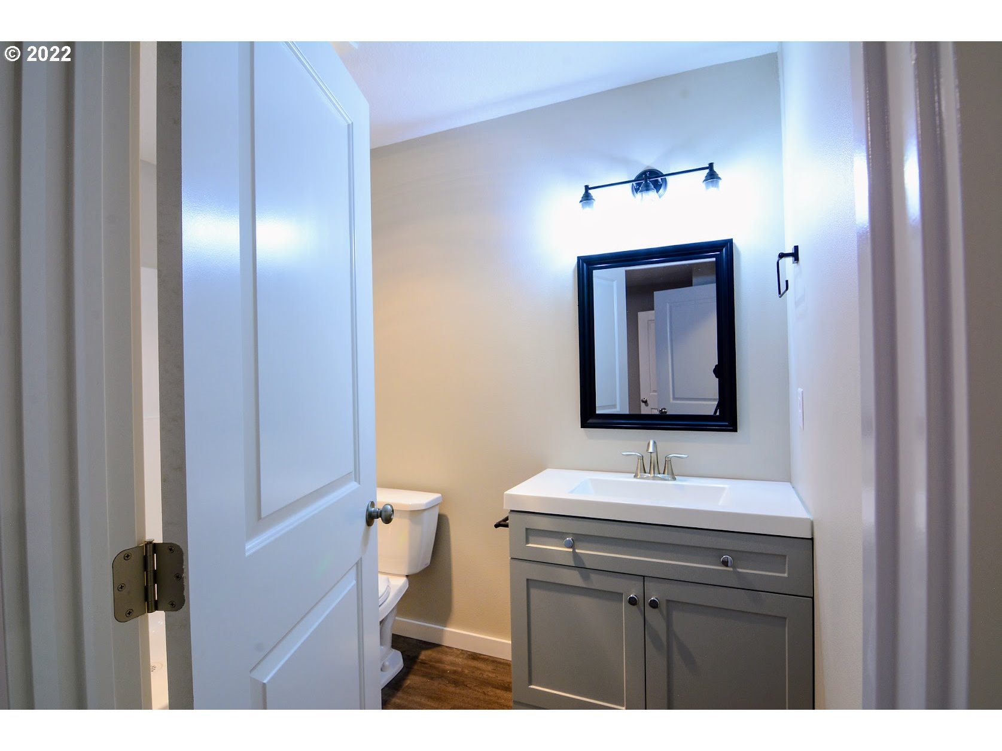
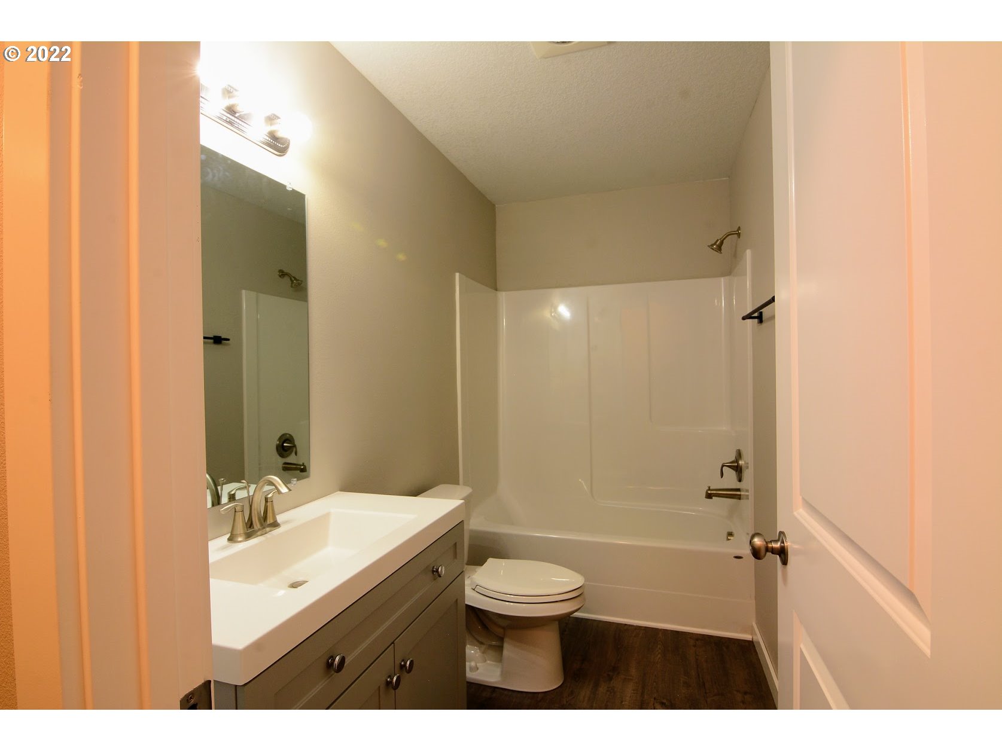
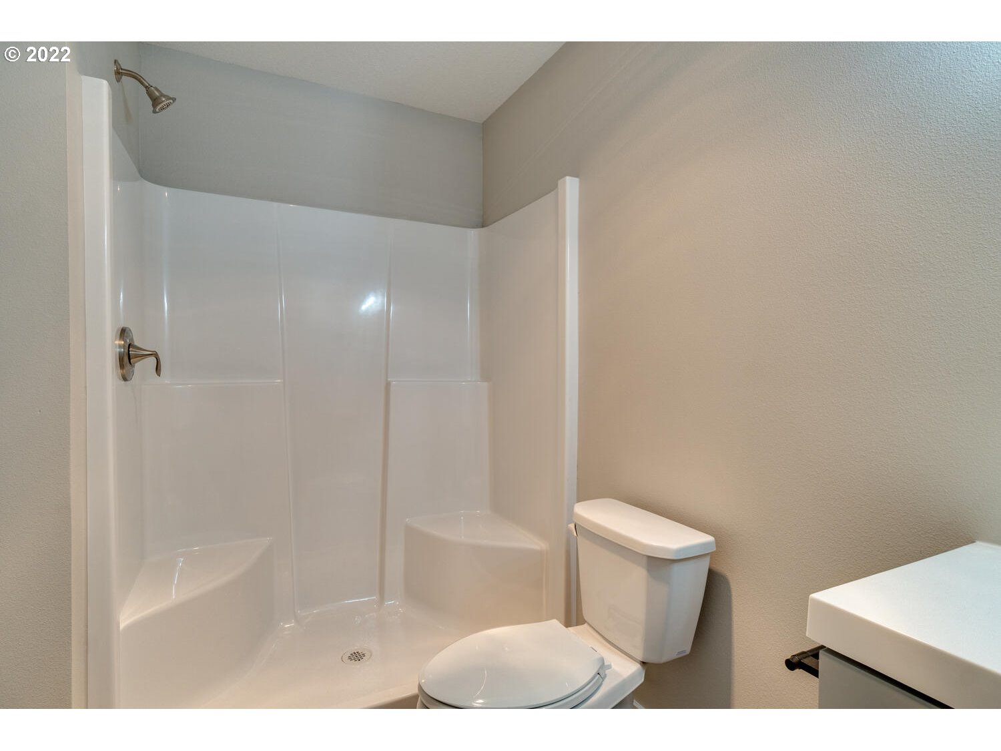
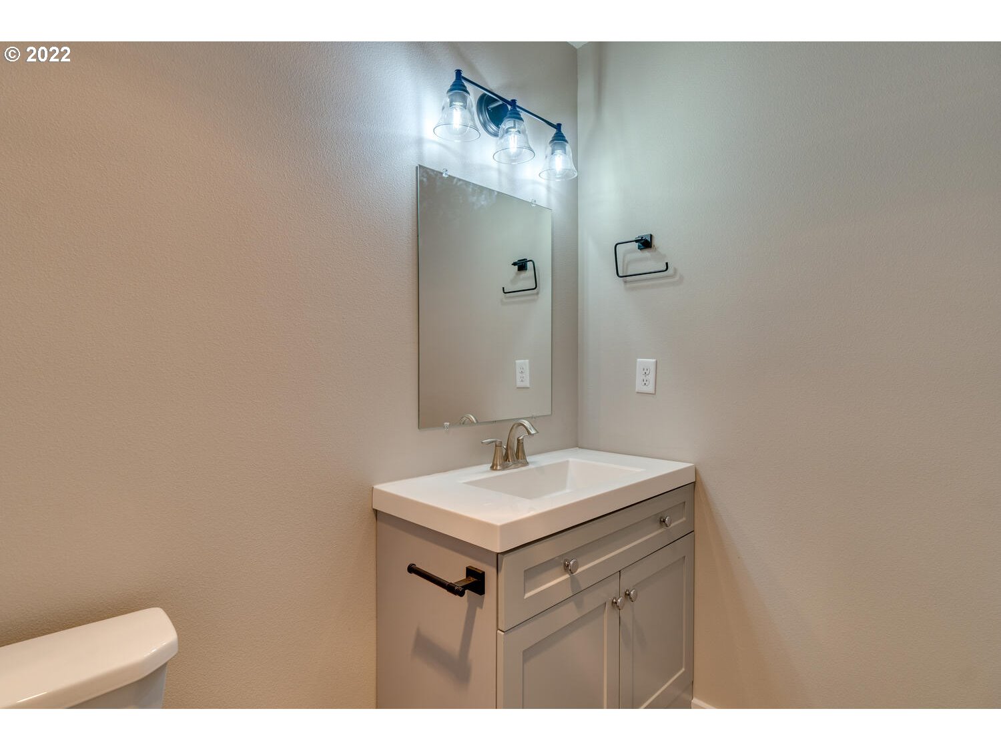
- Baths Total: 2.0
- Cooling: Yes
- Fireplace: No
- Heating: Yes
- Room Description: Primary Bedroom
- Primary Bedroom Level: Main
- Room Description: _2nd Bedroom
- Bedroom 2 Level: Main
- Room Description: _3rd Bedroom
- Bedroom 3 Level: Main
- Room Description: Dining Room
- Dining Room Level: Main
- Room Description: Family Room
- Room Description: Kitchen
- Kitchen Appliances: Dishwasher, Free Standing Range, Microwave, Pantry, Plumbed For Ice Maker, Quartz, Stainless Steel Appliance
- Kitchen Room Level: Main
- Room Description: Living Room
- Living Room Level: Main
- Baths Lower Level Full: 0
- Baths Lower Level Partial: 0
- Baths Lower Level Total: 0.0
- Baths Main Level Full: 2
- BathsMainLevelPartial: 0
- Baths Main Level Total: 2.0
- Bathrooms Full: 2
- Baths Partial: 0
- Total Bathrooms: 2
- Baths Upper Leve lFull: 0
- Baths Upper Level Partial: 0
- Baths Upper Level Total: 0.0
Farm
- Farm Irrigation Rights Y/N: No
Multi Family
- Common Interest Ownership YN: No
- SqFt Approximate Building Total: 1355
Property History for 1255 Eckerson Road
| Date | Event & Source | Price | Appreciation |
|---|---|---|---|
| Oct 3, 2022 | Sold (Public Record) Public Record #1499756865 | $369,000 | +108.0% / yr |
| Mar 24, 2020 | Sold (Public Record) Public Record #1370108374 | $58,000 | — |
| Date | Event & Source | Price |
|---|---|---|
| 10/03/2022 | Sold (Public Record) Public Record #1499756865 | $369,000 +108.0% / yr |
| 03/24/2020 | Sold (Public Record) Public Record #1370108374 | $58,000 |
For completeness, we often displays two records for one sale: the MLS record and the public record.
Public Records for 1255 Eckerson Road
Taxable Value
Land
$45,000Additions
$278,500Tax Record
2024
$2,124 ($177 / month)Home Facts
Beds
0Lot Size
6,098 SqFtStyle
Single Family ResidenceYear Built
2022Zoning
LBDCounty
LEWISAPN
003409-024-113Schools near 1255 Eckerson Road
Rating | School | Type | Grades | Distance |
|---|---|---|---|---|
| Public - | K to 6 | |||
| Public - | 7 to 8 | |||
| Public - | 9 to 12 | |||
| Public - | 9 to 12 |
Rating | School | Distance |
|---|---|---|
Fords Prairie Elementary School PublicK to 6 | ||
Centralia Middle School Public7 to 8 | ||
Centralia High School Public9 to 12 | ||
Futurus High School Public9 to 12 |
School ratings and boundaries are provided by GreatSchools.org and Pitney Bowes. This information should only be used as a reference. Proximity or boundaries shown here are not a guarantee of enrollment. Please reach out to schools directly to verify all information and enrollment eligibility.
Similar Homes
Explore Nearby Homes
- Fords Prairie Homes for Sale
- Grand Mound Homes for Sale
- Scott Lake Homes for Sale
- Lake Lawrence West Homes for Sale
- Tumwater Airport Homes for Sale
- Littlerock Homes for Sale
- New Market Homes for Sale
- Tumwater Town Center Homes for Sale
- Sunwood Lakes Homes for Sale
- Southeast Capitol Boulevard Homes for Sale
- Indian Summer Golf and Country Club Homes for Sale
- Chambers Lake Basin Homes for Sale
- Horizons Homes for Sale
- Horizon Pointe Homes for Sale
- Deschutes Homes for Sale
- Chehalis Homes for Sale
- Centralia Homes for Sale
- Bucoda Homes for Sale
- Rochester Homes for Sale
- Tenino Homes for Sale
- Napavine Homes for Sale
- Curtis Homes for Sale
- Onalaska Homes for Sale
- Oakville Homes for Sale
- Doty Homes for Sale
- Rainier Homes for Sale
- Tumwater Homes for Sale
- Ethel Homes for Sale
- Yelm Homes for Sale
- Winlock Homes for Sale
- 98589 Homes for Sale
- 98530 Homes for Sale
- 98532 Homes for Sale
- 98579 Homes for Sale
- 98576 Homes for Sale
- 98533 Homes for Sale
- 98568 Homes for Sale
- 98570 Homes for Sale
- 98512 Homes for Sale
- 98565 Homes for Sale
- 98501 Homes for Sale
- 98596 Homes for Sale
- 98597 Homes for Sale
- 98538 Homes for Sale
- 98542 Homes for Sale
No guarantee, warranty or representation of any kind is made regarding the completeness or accuracy of any information, descriptions or measurements (including square footage measurements and property condition), such should be independently verified through appropriate means, including, but not limited to, in person inspection and public records, and Compass International Holdings, its subsidiaries, affiliates and independently owned and operated franchisees, and their affiliated agents and associated third parties expressly disclaim any liability in connection therewith. Photos may be virtually staged or digitally enhanced and may not reflect actual property conditions. Offers of compensation are subject to change at the seller's discretion. No financial or legal advice provided. Equal Housing Opportunity.
Listing Courtesy of Professional Realty Services International, Inc.
Listing provided courtesy of NWMLS, RMLS or Yakima MLS. The information contained in this listing has not been verified by Compass and its related brokerages or the MLS and should be verified by the buyer. The DOM value represents the number of days this listing has been Active on this website.
