1258 Longfellow Street









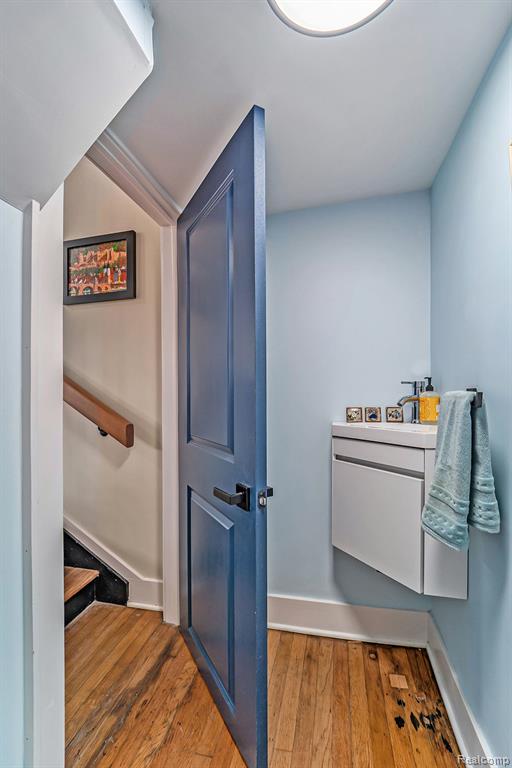


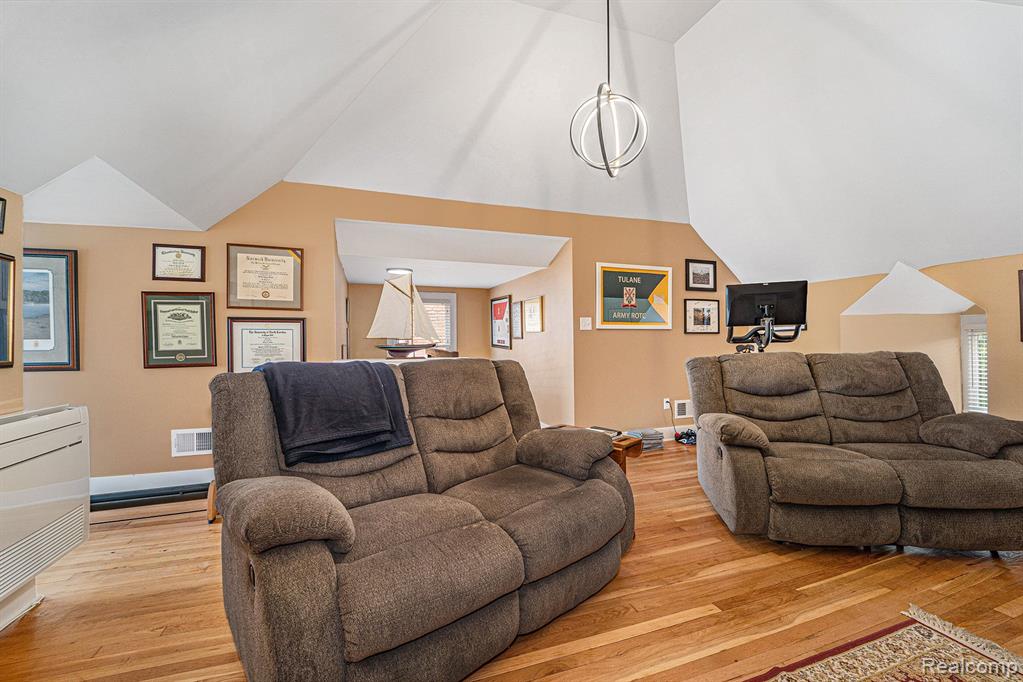


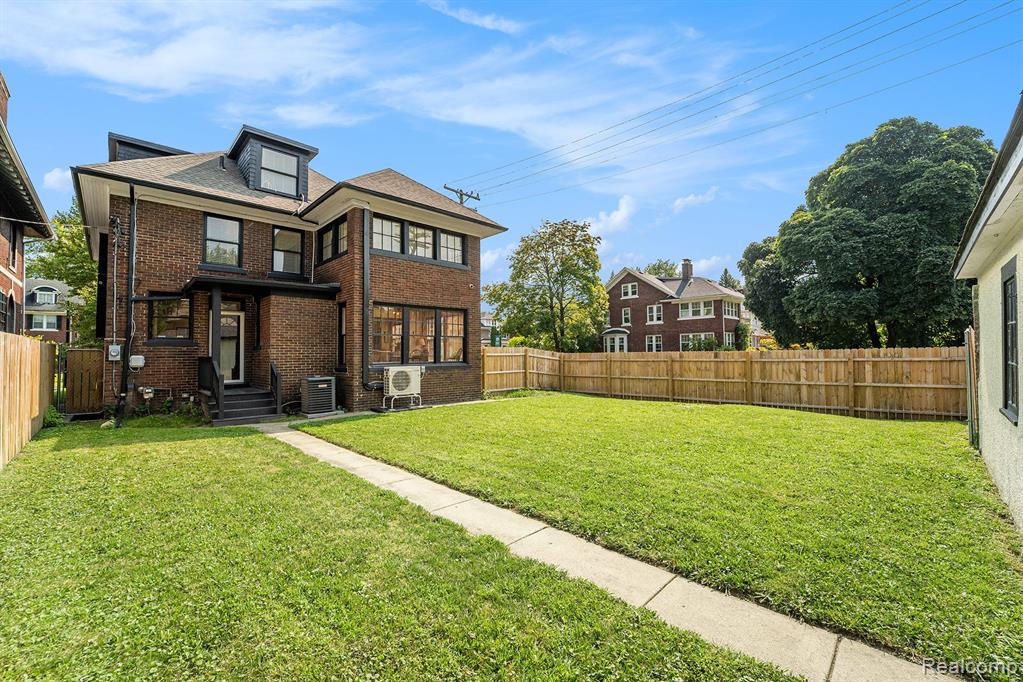


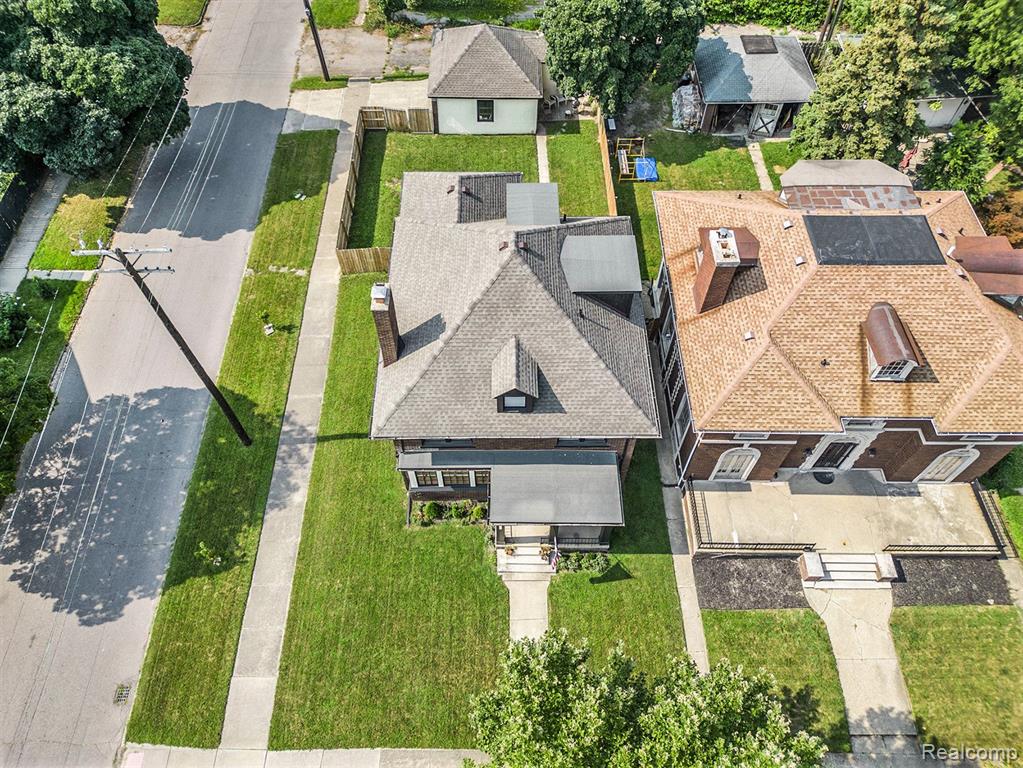

Description
- Listed by: Gaye A Butler 248.396.3608 gayebutler313@gmail.com • Robinson Realty & Management Group Inc
Recent comparable sales
Median sold price
$399,500
Avg days on market
22
Sale-to-list ratio
101.2%
Detroit, MI
9 comparable properties found

$492,500
Sold 06/30/25
- 4
- Bedrooms
- 3
- Bathrooms
- 2,671
- Square Feet
- Unavailable
- Acres

$405,000
Sold 08/01/25
- 4
- Bedrooms
- 3
- Bathrooms
- 2,557
- Square Feet
- 0.17
- Acres

$388,000
Sold 04/23/25
- 4
- Bedrooms
- 3
- Bathrooms
- 2,562
- Square Feet
- 0.24
- Acres

$375,000
Sold 02/14/25
- 4
- Bedrooms
- 3
- Bathrooms
- 2,824
- Square Feet
- 0.12
- Acres

$380,000
Sold 06/30/25
- 4
- Bedrooms
- 3
- Bathrooms
- 2,662
- Square Feet
- 0.21
- Acres

$560,000
Sold 11/22/24
- 4
- Bedrooms
- 3
- Bathrooms
- 2,774
- Square Feet
- 0.07
- Acres

$379,900
Sold 01/03/25
- 4
- Bedrooms
- 3
- Bathrooms
- 2,210
- Square Feet
- 0.12
- Acres

$480,000
Sold 05/21/26
- 4
- Bedrooms
- 4
- Bathrooms
- 2,936
- Square Feet
- 0.12
- Acres

$399,500
Sold 07/10/25
- 4
- Bedrooms
- 2
- Bathrooms
- 2,320
- Square Feet
- 0.12
- Acres
Location
Sold By Good Company
Payment Calculator
$3,348 per month
30 year fixed, 6.71% Interest
$2,532
$816
$0
Know your buying power with a preapproval and custom rate in minutes
 1
1Property Information for 1258 Longfellow Street
- Taxes: $9,794 / year
- MLS Type: Residential / Single Family Residence
- County: Wayne County
- Architectural Style: Colonial
- Subdivision Name: BOSTON BLVD (PLATS)
- Has Waterfront: No
- Year Built: 1916
- Lot Size: 0.14 AC / 6,098 SF
- Cross Street: Chicago and Bayron
- Directions: Chicago Blvd to Byron to Longfellow
- Latitude: 42.38137499
- Longitude: -83.09532398
- MLS Area Major: Detroit (82001)
- Senior Community: No
- Association: No
- Parcel Number: W06I002512S
- Tax Annual Amount: $9,794.00
- Tax Assessed Value: 110565
- Tax Other Annual Assessment Amount: $240.00
- High School District: Detroit
- Attached Garage: No
- Garage Spaces: 2.0
- Garage: Yes
- Parking Features: Detached
- Frontage Length: 47.0
- Lot Size Acres: 0.14
- Lot Size Area: 0.14
- Lot Size Dimensions: 47.00 x 134.00
- Lot Size Units: Acres
- Road Frontage Type: Private Road
- Road Responsibility: Private Maintained Road
- Above Grade Finished Area: 2690.0
- Building Area Total: 3840.0
- Living Area: 2690.0
- Living Area Source: Measured
- New Construction: No
- Property Sub Type: Single Family Residence
- Property Type: Residential
- Year Built: 1916
- Construction Materials: Brick
- Entry Location: Ground Levelw Steps
- Foundation Details: Basement, Brick Mortar
- Levels: Three
- Roof: Asphalt
- Sewer: Public Sewer
- Utilities: Sewer Available
- Water Source: Public
- Patio And Porch Features: Porch
- Private Pool: No
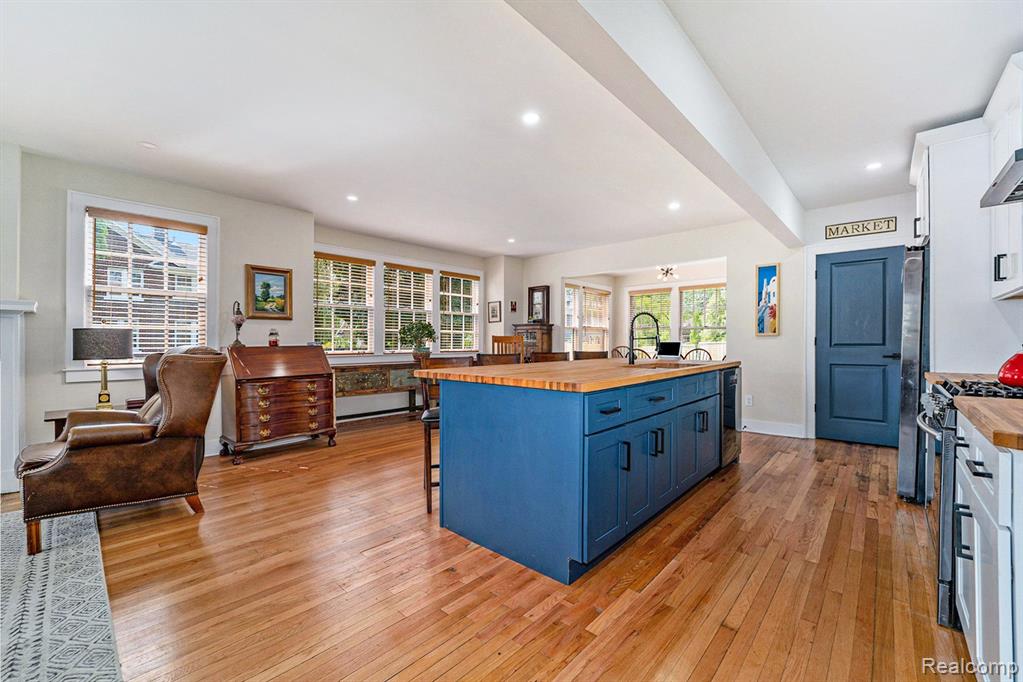
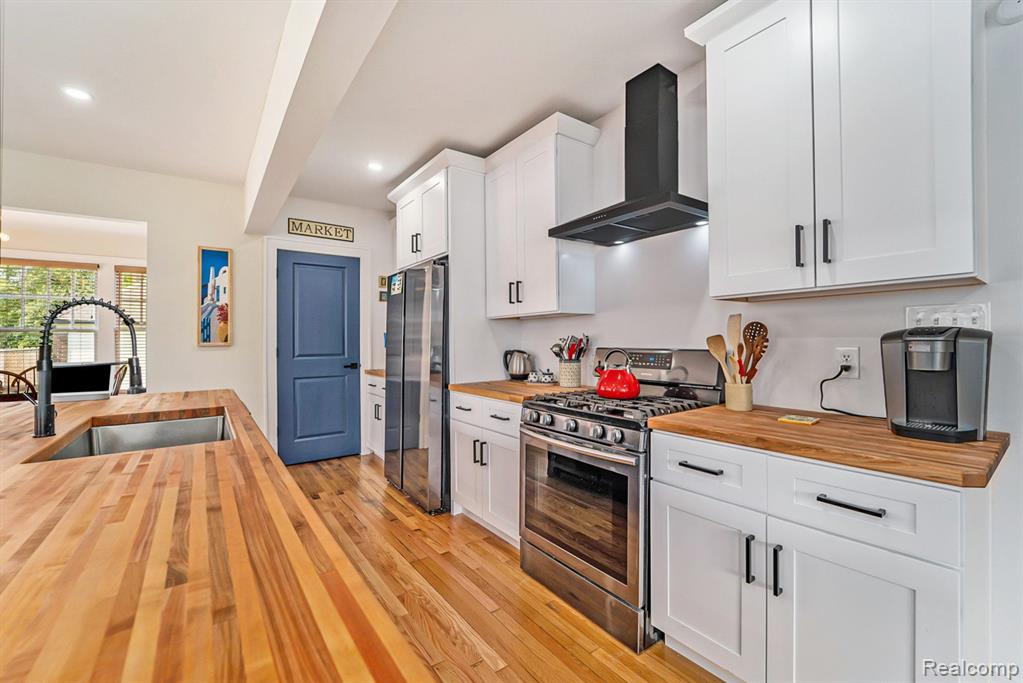
- Appliances: Dishwasher, Dryer, Refrigerator, Washer, Range, Oven, Gas Water Heater
- Basement: Unfinished
- Has Basement: Yes
- Full Bathrooms: 2
- Half Bathrooms: 1
- Total Bathrooms: 3
- Total Bedrooms: 4
- Cooling: Central Air
- Has Cooling: Yes
- Heating: Forced Air, Natural Gas
- Has Heating: Yes
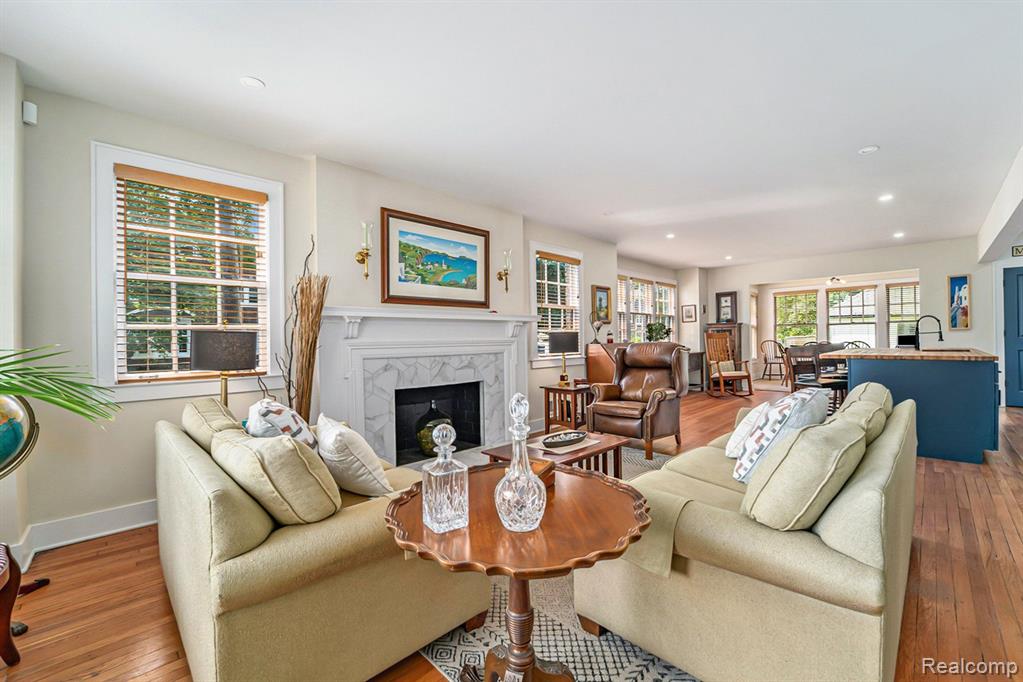
- Has Fireplace: Yes
- Fireplace Features: Living Room
- Total Rooms: 12
- Water Heater: Gas
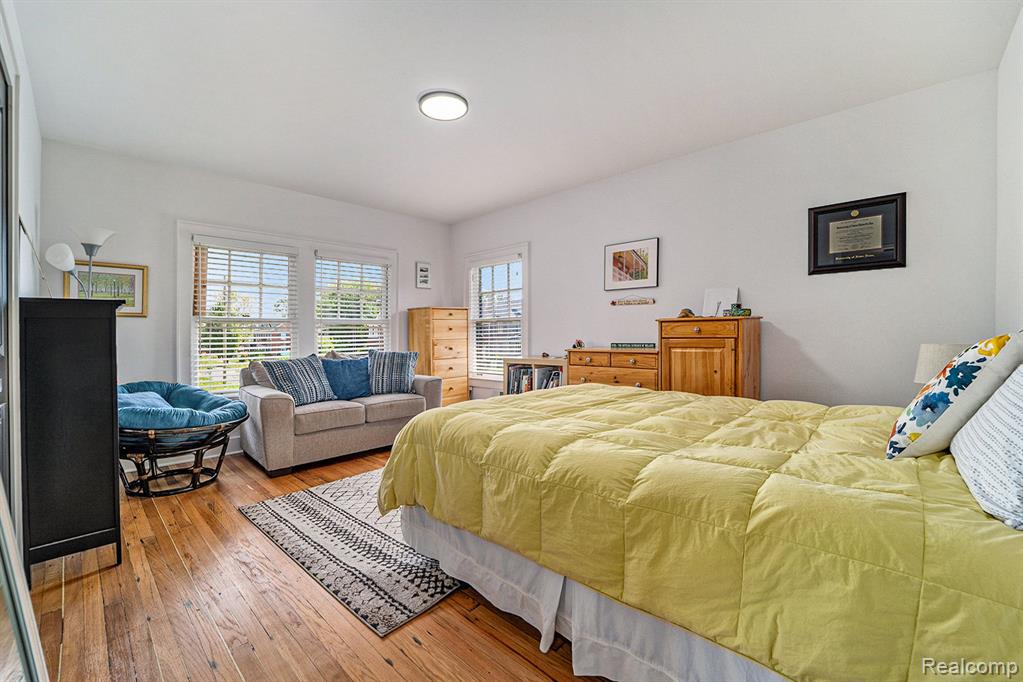
- Type: Bedroom 1
- Level: Second
- Description: Wood
- Dimensions: 20x12
- Length: 20.0
- Width: 12.0
- Type: Living Room
- Level: Entry
- Description: Wood
- Dimensions: 16x20
- Length: 16.0
- Width: 20.0
- Type: Laundry
- Level: Entry
- Dimensions: 4x3
- Length: 4.0
- Width: 3.0
- Type: Bathroom 1
- Level: Entry
- Description: Wood
- Dimensions: 4x3
- Length: 4.0
- Width: 3.0
- Type: Bedroom 2
- Level: Second
- Description: Wood
- Dimensions: 12x10
- Length: 12.0
- Width: 10.0
- Type: Bedroom 4
- Level: Third
- Description: Wood
- Dimensions: 20x10
- Length: 20.0
- Width: 10.0
- Type: Bedroom 3
- Level: Second
- Description: Wood
- Dimensions: 11x13
- Length: 11.0
- Width: 13.0
- Type: Dining Room
- Level: Second
- Description: Wood
- Dimensions: 16x10
- Length: 16.0
- Width: 10.0
- Type: Laundry
- Level: Third
- Description: Wood
- Dimensions: 10x8
- Length: 10.0
- Width: 8.0
- Type: Dining Room
- Level: Entry
- Length: 16.0
- Width: 10.0
- Type: Living Room
- Level: Entry
- Length: 16.0
- Width: 20.0
- Type: Dining Room
- Level: Entry
- Length: 16.0
- Width: 10.0
Property History for 1258 Longfellow Street
| Date | Event & Source | Price | Appreciation |
|---|---|---|---|
| Feb 12, 2025 | Sold Realcomp #20240061094 | $490,000 | — |
| Feb 12, 2025 | Sold MiRealSource #60332563 | $490,000 | — |
| Feb 10, 2025 | Contract Signed Realcomp #20240061094 | — | |
| Feb 10, 2025 | Sold (Public Record) Public Record #1551990711 | $490,000 | +4.5% / yr |
| Dec 25, 2024 | Contract Signed MiRealSource #60332563 | — | |
| Aug 18, 2024 | Listed (Active) Realcomp #20240061094 | $550,000 | — |
| Aug 17, 2024 | Listed (Active) MiRealSource #60332563 | $550,000 | — |
| Mar 2, 2023 | Sold Realcomp #20221060241 | $450,000 | — |
| Mar 2, 2023 | Contract Signed Realcomp #20221060241 | — | |
| Mar 2, 2023 | Sold (Public Record) Public Record #1507552477 | $450,000 | +70.2% / yr |
| Mar 2, 2023 | Sold MiRealSource #60167188 | $450,000 | — |
| Feb 20, 2023 | Contract Signed MiRealSource #60167188 | — | |
| Jan 6, 2023 | Listed (Active) Realcomp #20221060241 | $550,000 | — |
| Jan 6, 2023 | Listed (Active) MiRealSource #60167188 | $550,000 | — |
| Jul 1, 2021 | Sold MiRealSource #40175439 | $185,100 | — |
| Jul 1, 2021 | Sold Realcomp #2210036037 | $185,100 | — |
| Jun 30, 2021 | Sold (Public Record) Public Record #1468440692 | $185,100 | +19.4% / yr |
| May 24, 2021 | Contract Signed Realcomp #2210036037 | — | |
| May 23, 2021 | Contract Signed MiRealSource #40175439 | — | |
| May 18, 2021 | Listed (Active) Realcomp #2210036037 | $165,000 | — |
| May 17, 2021 | Listed (Active) MiRealSource #40175439 | $165,000 | — |
| Oct 6, 2016 | Sold (Public Record) Public Record #582715546 | $80,124 | — |
| Aug 22, 2016 | Permanently Off Market Realcomp #216081374 | $79,900 | — |
| Aug 22, 2016 | Permanently Off Market MiRealSource #21203861 | $79,900 | — |
| Aug 15, 2016 | Listed (Active) Realcomp #216081374 | $79,900 | — |
| Aug 15, 2016 | Listed (Active) MiRealSource #21203861 | $79,900 | — |
| Jun 27, 2014 | Sold Realcomp #214024433 | $23,750 | — |
| May 27, 2014 | Contract Signed Realcomp #214024433 | — | |
| Apr 9, 2014 | Permanently Off Market Realcomp #213092420 | $41,500 | — |
| Mar 24, 2014 | Listed (Active) Realcomp #214024433 | $37,500 | — |
| Sep 9, 2013 | Listed (Active) Realcomp #213092420 | $68,900 | — |
| Jul 8, 2005 | Temporarily Off Market Realcomp #58000731956 | $249,900 | — |
| Mar 7, 2005 | Listed (Active) Realcomp #58000731956 | $249,900 | — |
| Jul 2, 2002 | Sold Realcomp #58000679368 | $190,000 | — |
| May 29, 2002 | Contract Signed Realcomp #58000679368 | — | |
| Apr 24, 2002 | Listed (Active) Realcomp #58000679368 | $203,000 | — |
| Date | Event & Source | Price |
|---|---|---|
| 02/12/2025 | Sold Realcomp #20240061094 | $490,000 |
| 02/12/2025 | Sold MiRealSource #60332563 | $490,000 |
| 02/10/2025 | Contract Signed Realcomp #20240061094 | — |
| 02/10/2025 | Sold (Public Record) Public Record #1551990711 | $490,000 +4.5% / yr |
| 12/25/2024 | Contract Signed MiRealSource #60332563 | — |
| 08/18/2024 | Listed (Active) Realcomp #20240061094 | $550,000 |
| 08/17/2024 | Listed (Active) MiRealSource #60332563 | $550,000 |
| 03/02/2023 | Sold Realcomp #20221060241 | $450,000 |
| 03/02/2023 | Contract Signed Realcomp #20221060241 | — |
| 03/02/2023 | Sold (Public Record) Public Record #1507552477 | $450,000 +70.2% / yr |
| 03/02/2023 | Sold MiRealSource #60167188 | $450,000 |
| 02/20/2023 | Contract Signed MiRealSource #60167188 | — |
| 01/06/2023 | Listed (Active) Realcomp #20221060241 | $550,000 |
| 01/06/2023 | Listed (Active) MiRealSource #60167188 | $550,000 |
| 07/01/2021 | Sold MiRealSource #40175439 | $185,100 |
| 07/01/2021 | Sold Realcomp #2210036037 | $185,100 |
| 06/30/2021 | Sold (Public Record) Public Record #1468440692 | $185,100 +19.4% / yr |
| 05/24/2021 | Contract Signed Realcomp #2210036037 | — |
| 05/23/2021 | Contract Signed MiRealSource #40175439 | — |
| 05/18/2021 | Listed (Active) Realcomp #2210036037 | $165,000 |
| 05/17/2021 | Listed (Active) MiRealSource #40175439 | $165,000 |
| 10/06/2016 | Sold (Public Record) Public Record #582715546 | $80,124 |
| 08/22/2016 | Permanently Off Market Realcomp #216081374 | $79,900 |
| 08/22/2016 | Permanently Off Market MiRealSource #21203861 | $79,900 |
| 08/15/2016 | Listed (Active) Realcomp #216081374 | $79,900 |
| 08/15/2016 | Listed (Active) MiRealSource #21203861 | $79,900 |
| 06/27/2014 | Sold Realcomp #214024433 | $23,750 |
| 05/27/2014 | Contract Signed Realcomp #214024433 | — |
| 04/09/2014 | Permanently Off Market Realcomp #213092420 | $41,500 |
| 03/24/2014 | Listed (Active) Realcomp #214024433 | $37,500 |
| 09/09/2013 | Listed (Active) Realcomp #213092420 | $68,900 |
| 07/08/2005 | Temporarily Off Market Realcomp #58000731956 | $249,900 |
| 03/07/2005 | Listed (Active) Realcomp #58000731956 | $249,900 |
| 07/02/2002 | Sold Realcomp #58000679368 | $190,000 |
| 05/29/2002 | Contract Signed Realcomp #58000679368 | — |
| 04/24/2002 | Listed (Active) Realcomp #58000679368 | $203,000 |
For completeness, we often displays two records for one sale: the MLS record and the public record.
Public Records for 1258 Longfellow Street
Schools near 1258 Longfellow Street
Rating | School | Type | Grades | Distance |
|---|---|---|---|---|
| Public - | PK to 8 | |||
| Public - | PK to 8 | |||
| Public - | PK to 8 | |||
| Public - | PK to 12 |
Rating | School | Distance |
|---|---|---|
Bates Academy PublicPK to 8 | ||
Foreign Language Immersion And Cultural Studies PublicPK to 8 | ||
Thirkell Elementary School PublicPK to 8 | ||
Detroit International Academy For Young Women PublicPK to 12 |
School ratings and boundaries are provided by GreatSchools.org and Pitney Bowes. This information should only be used as a reference. Proximity or boundaries shown here are not a guarantee of enrollment. Please reach out to schools directly to verify all information and enrollment eligibility.
Similar Homes
New listings in 48202


Nearby home values
| Address | Sold price | Beds | Baths | Sqft | Lot (Sqft) |
|---|---|---|---|---|---|
This home: 1258 Longfellow Street, Detroit, MI 48202 | $490,000 | 4 | 3 | 2,690 | 6,098 |
– | – | 2.5 | 2,528 | 6,534 | |
$145,000 | 5 | 3 | 2,945 | 6,534 | |
– | – | 2 | 2,120 | 6,534 | |
$4,750 | 6 | 2 | 2,482 | 6,098 | |
– | – | 2.5 | 2,594 | 6,534 | |
$205,000 | 5 | 3 | 3,169 | 6,098 | |
$61,500 | 5 | 5 | 4,100 | 6,098 | |
$200,000 | 4 | 4 | 4,401 | 9,148 | |
$17,000 | 5 | 4 | 2,247 | – | |
$525,000 | 4 | 4 | 3,861 | 7,840 | |
$56,000 | 6 | 5 | 3,489 | 6,474 | |
$225,000 | – | – | – | 6,534 | |
$8,600 | 5 | 4 | 3,600 | 7,772 | |
– | – | – | – | 5,227 | |
$95,000 | 6 | 4 | 3,000 | 7,772 |
Explore Nearby Homes
- Arden Park Homes for Sale
- Art Center Homes for Sale
- Atkinson Avenue Historic Distict Homes for Sale
- Durfee Homes for Sale
- East Ferry Homes for Sale
- Forest Park Homes for Sale
- Gateway Community Homes for Sale
- Herman Kiefer Homes for Sale
- Lower Woodward Homes for Sale
- Medbury Park Homes for Sale
- Medical Center Homes for Sale
- Middle East Central Homes for Sale
- Middle Woodward Homes for Sale
- New Center Homes for Sale
- New Center Commons Homes for Sale
- Highland Park Homes for Sale
- Detroit Homes for Sale
- Hamtramck Homes for Sale
- Dearborn Homes for Sale
- Warren Homes for Sale
- Hazel Park Homes for Sale
- Ferndale Homes for Sale
- Oak Park Homes for Sale
- River Rouge Homes for Sale
- Center Line Homes for Sale
- Madison Heights Homes for Sale
- Pleasant Ridge Homes for Sale
- Royal Oak Homes for Sale
- Melvindale Homes for Sale
- Southfield Homes for Sale
- 48211 Homes for Sale
- 48207 Homes for Sale
- 48208 Homes for Sale
- 48201 Homes for Sale
- 48203 Homes for Sale
- 48206 Homes for Sale
- 48212 Homes for Sale
- 48238 Homes for Sale
- 48216 Homes for Sale
- 48204 Homes for Sale
- 48210 Homes for Sale
- 48226 Homes for Sale
- 48221 Homes for Sale
- 48213 Homes for Sale
- 48234 Homes for Sale
No guarantee, warranty or representation of any kind is made regarding the completeness or accuracy of any information, descriptions or measurements (including square footage measurements and property condition), such should be independently verified through appropriate means, including, but not limited to, in person inspection and public records, and Compass International Holdings, its subsidiaries, affiliates and independently owned and operated franchisees, and their affiliated agents and associated third parties expressly disclaim any liability in connection therewith. Photos may be virtually staged or digitally enhanced and may not reflect actual property conditions. Offers of compensation are subject to change at the seller's discretion. No financial or legal advice provided. Equal Housing Opportunity.
Listing Courtesy of Robinson Realty & Management Group Inc
Provided through IDX via MiRealSource. Courtesy of MiRealSource Shareholder. The information published and disseminated by MiRealSource is communicated verbatim, without change by MiRealSource, as filed with MiRealSource by its members. The accuracy of all information, regardless of source, is not guaranteed or warranted. All information should be independently verified. Copyright 2026 MiRealSource. All rights reserved. The information provided hereby constitutes proprietary information of MiRealSource, Inc. and its shareholders, affiliates and licensees and may not be reproduced or transmitted in any form or by any means, electronic or mechanical, including photocopy, recording, scanning or any information storage and retrieval system, without written permission from MiRealSource, Inc.
