126 Hammock Road
Description
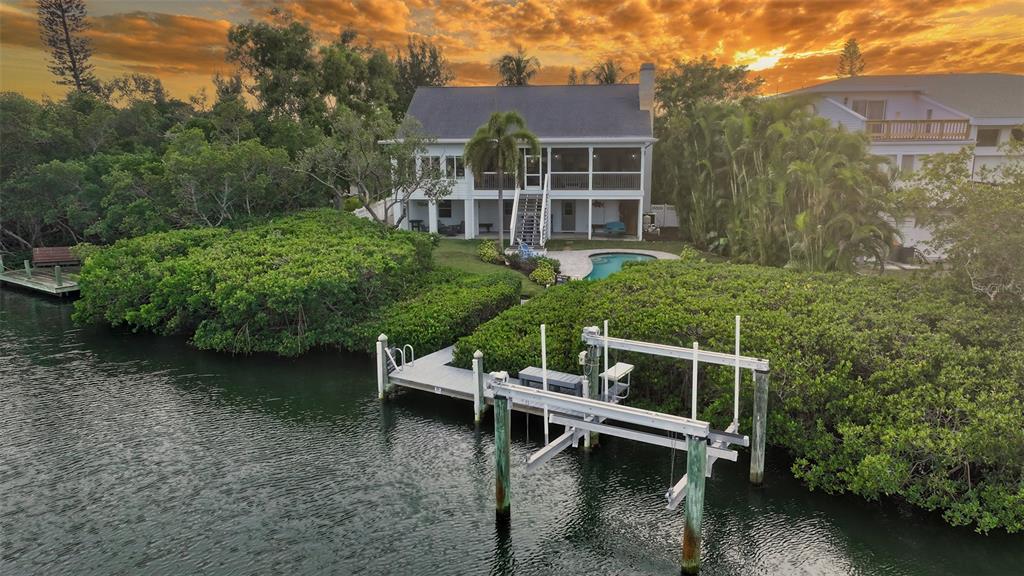
This exceptional residence boasts three bedrooms, three bathrooms, and a 4+ car garage, meticulously designed with ample storage space for the avid island explorer. Spanning 3,000 square feet, the floor plan is ingeniously elevated by a loft and a den that offer captivating water views, providing a perfect blend of functional space and scenic beauty. Step onto a generously sized covered and screened balcony, extending an invitation to unwind while overlooking the tranquil canalfront—an oasis of calmness and natural beauty. The home's foundation, a harmonious blend of concrete block for durability and wood frame with fiber concrete for charm and aesthetics, radiates both resilience and timeless allure. UNIQUENESS:
Elegance effortlessly abounds within, as the home is turnkey furnished with high-quality items and tasteful decor, creating an ambiance of sophistication and comfort. Upgraded treks decking and dock ensure not just easy maintenance but also heightened durability, while a 10,000lb boat lift adds to the waterfront bliss—a haven for water enthusiasts. The exterior, featuring concrete shake siding, serves both form and function, blending seamlessly with the coastal surroundings. SAFETY:
Hurricane readiness is paramount, with impact windows and French doors providing a dual promise of safety and elegance. Hurricane shutters for additional nonconforming spaces on the garage level, along with an impact garage door, guarantee the utmost protection against the elements. The roof, replaced in 2010 with durable shingles, further enhances the home's resilience, offering peace of mind for years to come. RETURN ON INVESTMENT:
Meticulously kept, this home has never been leased, preserving its pristine condition and allowing its future owner the joy of claiming a residence where every detail reflects thoughtful care. However, for the astute investor, the option of leasing for 52 weeks per year presents an exciting income potential, turning this haven into a lucrative investment. Seize this golden opportunity to claim your piece of paradise on Anna Maria Island. Your dream home awaits, promising a life where every step is a journey of unparalleled beauty and serenity. If you've been dreaming about living the AMI lifestyle, now is your chance. Room Feature: Linen Closet In Bath (Primary Bedroom).
- Listed by: Shayla Twit 941.544.7690 shaylatwit@gmail.com Brokerage DRE #2033061 • COLDWELL BANKER REALTY

Recent comparable sales
Median sold price
$2,165,000
Avg days on market
132
Sale-to-list ratio
89.9%
Anna Maria, FL
9 comparable properties found

$2,300,000
Sold 11/19/25
- 3
- Bedrooms
- 3
- Bathrooms
- 2,572
- Square Feet
- 0.18
- Acres

$2,770,000
Sold 04/08/26
- 3
- Bedrooms
- 3
- Bathrooms
- 2,374
- Square Feet
- 0.18
- Acres

$2,300,000
Sold 12/11/25
- 3
- Bedrooms
- 3
- Bathrooms
- 2,156
- Square Feet
- 0.13
- Acres

$2,165,000
Sold 09/15/26
- 4
- Bedrooms
- 3
- Bathrooms
- 2,686
- Square Feet
- 0.18
- Acres

$1,945,000
Sold 01/30/26
- 3
- Bedrooms
- 3
- Bathrooms
- 1,905
- Square Feet
- 0.18
- Acres

$2,000,000
Sold 05/15/25
- 3
- Bedrooms
- 3
- Bathrooms
- 2,148
- Square Feet
- 0.17
- Acres

$2,350,000
Sold 02/07/25
- 3
- Bedrooms
- 3
- Bathrooms
- 1,722
- Square Feet
- 0.20
- Acres

$2,050,000
Sold 04/29/26
- 3
- Bedrooms
- 3
- Bathrooms
- 1,608
- Square Feet
- 0.20
- Acres

$1,835,000
Sold 06/30/26
- 3
- Bedrooms
- 3
- Bathrooms
- 1,979
- Square Feet
- 0.20
- Acres
Location
Sold By COLDWELL BANKER REALTY, Nicole McEwan LLC
$14,134 per month
30 year fixed, 7.03% Interest
$11,745
$2,389
$0
 1
1Property Information for 126 Hammock Road
Property Details
- Taxes: $28,673 / year
- MLS Type: Residential / Single Family Residence
- County: Manatee County
- Architectural Style: Custom, Elevated, Florida
- Subdivision Name: ANNA MARIA
- Township: 34S
- Garage Spaces: 4
- View: Pool, Trees/Woods, Water
- Waterfront: Yes
- Water View: Canal
- Furnished: Turnkey
Building Information
- Stories: 3
- Year Built: 1991
- Lot Size: 0.20 AC / 8,851 SF
Summary
- Building Area Source: Public Records
- Building Area Total: 5264.0
- Building Area Units: Square Feet
- Direction Faces: Southwest
- Directions: From Gulf Drive going North, turn Right onto Pine Ave, second left onto Los Cedros, first right onto Hammock, home is on the right.
- Elementary School: Anna Maria Elementary
- Middle Or Junior School: W.D. Sugg Middle
- High School: Manatee High
- Other Equipment: Irrigation Equipment
- Mls Major Change Type: Sold
- Major Change Type: Closed
- Listing Service: Full Service
- Road Frontage Type: Street Dead-End, Street Paved
- Senior Community: No
- SW Subdiv Community Name: Anna Maria Beach
- Unit Number: No
- Street Number: 126
- Street Name: HAMMOCK
- Street Suffix: ROAD
- State: FL
- City: ANNA MARIA
- Attached Garage: Yes
- Carport: No
- Garage Dimensions: 39x46
- Garage: Yes
- Parking Features: Covered, Driveway, Garage Door Opener, Ground Level, Oversized, Tandem, Under Building
- Association Approval Required: No
- Association: No
- CDD: No
- Number Of Pets: 10+
- Pet Size: Extra Large (101+ Lbs.)
- Tax Book Number: 1-127
- Tax Legal Description: START AT SW COR OF LOT 14, ISLAND CEDARS SUB, SD COR ALSO BEING ON NE R/W OF HAMMOCK RD; TH N 30 DEG 00 MIN E ALG NWLY LN OF SD LOT 14, 118.17 FT; TH N 41 DEG 30 MIN 59 SEC W, 305.57 FT; TH N 30 DEG 00 MIN W 86.60 FT TO POB; RUN TH N 30 DEG 00 MIN W 86.60 FT; TH S 30 DEG 00 MIN W, PARALLEL TO NWLY LN OF SD LOT 14, 118.17 FT; TH S 30 DEG 00 MIN E, 86.60 FT; TH
- Tax Lot: 14
- Tax Year: 2023
- Virtual Tour URL Branded: https://www.cbhometour.com/126-HAMMOCK-RD-ANNA-MARIA-FL-34216/index.html
- Virtual Tour URL Unbranded: https://pix360.com/phototour5/36329/
Property
- Additional Parcels: No
- Additional Water Information: Canal frontage, with two fixed bridges, one to the South under Crescent Dr, then one under N Bay Blvd and you're out to the Tampa Bay within minutes. The Gulf of Mexico isn't far from there!
- Lot Features: Cul-De-Sac, FloodZone, Greenbelt, In County, Landscaped, Near Public Transit, Private, Street Dead-End
- Lot Size Dimensions: 87 x 118
- Parcel Number: 7070610055
- Total Acreage: 0 to less than 1/4
- Water Access: Bay/Harbor, Beach, Canal - Saltwater, Gulf/Ocean, Intracoastal Waterway
- Water Access: Yes
- Water Extras: Bridges - Fixed, Lift, Minimum Wake Zone
- Water Extras: Yes
- Water: Bridges - Fixed, Lift, Minimum Wake Zone
- Zoning: R1
- Living Area: 3000
- Lot Dimensions: 87 x 118
- Year Built Numeric: 1991
- Flood Zone Code: AE
- Flood Zone Date: 10-01-2021
- Home Warranty: No
- Homestead: No
- New Construction: No
- Public Survey Range: 16E
- Public Survey Section: 18
- Dock YN: Yes
- Dock Description: Dock - Composite, Dock - Open, Dock - Slip Deeded On-Site, Dock w/Electric, Dock w/Water Supply, Fish Cleaning Station, Lift
- Dock Lift Capacity: 10000
- Dock Dimensions: 12x4
- No Drive Beach: See Remark(s)
- Green Energy Efficient: Windows
- Sewer: Public Sewer
- Utilities: Cable Available, Electricity Connected, Public, Water Connected
- Water Source: Public
Interior and Exterior Features
- Construction Materials: Block, Cement Siding, HardiPlank Type, Wood Frame
- Exterior Features: French Doors, Hurricane Shutters, Irrigation System, Outdoor Shower, Private Mailbox, Rain Gutters
- Fencing: Vinyl
- Foundation Details: Slab
- Levels: Three Or More
- Patio And Porch Features: Covered, Deck, Enclosed, Rear Porch, Screened
- Pool Dimensions: 7x17
- Pool Features: Gunite, Heated, In Ground
- Pool Private: Yes
- Pool: Private
- Pool Private: Yes
- Roof: Shingle
- Security Features: Security System Owned
- Spa: No
- Vegetation: Mature Landscaping, Trees/Landscaped
- Waterfront Features: Canal - Saltwater
- Waterfront Feet Total: 87
- Number Of Stories: 3
- Bedrooms Total: 3
- Bathrooms Full: 3
- Additional Rooms: Den/Library/Office, Great Room, Inside Utility, Loft
- Appliances: Built-In Oven, Dishwasher, Disposal, Dryer, Electric Water Heater, Microwave, Range, Range Hood, Refrigerator, Washer, Wine Refrigerator
- Cooling: Central Air
- Fireplace Features: Living Room, Stone, Wood Burning
- Fireplace: Yes
- Flooring: Carpet, Ceramic Tile
- Heating: Central
- Interior Features: Built-in Features, Cathedral Ceiling(s), Ceiling Fan(s), Eating Space In Kitchen, High Ceilings, Kitchen/Family Room Combo, Living Room/Dining Room Combo, Open Floorplan, PrimaryBedroom Upstairs, Solid Surface Counters, Solid Wood Cabinets, Split Bedroom, Stone Counters, Thermostat, Vaulted Ceiling(s), Walk-In Closet(s), Window Treatments
- Laundry Features: In Kitchen, Inside, Laundry Closet, Upper Level
- Living Area Source: Owner
- Living Area Units: Square Feet
- Room Count: 9.0
- Water View: Yes
- Window Features: ENERGY STAR Qualified Windows, Storm Window(s), Shutters, Window Treatments
- Bathrooms Half: 0
Rental
- Minimum Lease Period: 0
- Pets Allowed: Yes
Property History for 126 Hammock Road
| Date | Event & Source | Price | Appreciation |
|---|---|---|---|
| Sep 20, 2024 | Sold MFRMLS #A4594605 | $2,200,000 | — |
| Apr 12, 2024 | Pending MFRMLS #A4594605 | — | |
| Jan 22, 2024 | Listed (Active) MFRMLS #A4594605 | $2,900,000 | — |
| Jun 1, 2012 | Sold MFRMLS #M5825353 | $730,000 | — |
| Apr 23, 2012 | Pending MFRMLS #M5825353 | — | |
| Nov 14, 2011 | Listed (Active) MFRMLS #M5825353 | $749,000 | — |
| Date | Event & Source | Price |
|---|---|---|
| 09/20/2024 | Sold MFRMLS #A4594605 | $2,200,000 |
| 04/12/2024 | Pending MFRMLS #A4594605 | — |
| 01/22/2024 | Listed (Active) MFRMLS #A4594605 | $2,900,000 |
| 06/01/2012 | Sold MFRMLS #M5825353 | $730,000 |
| 04/23/2012 | Pending MFRMLS #M5825353 | — |
| 11/14/2011 | Listed (Active) MFRMLS #M5825353 | $749,000 |
For completeness, we often displays two records for one sale: the MLS record and the public record.
Public records
126 Hammock Road
Beds
2Baths
2Total Finished SqFt
2,399 SqFtAbove Grade Finished SqFt
2,399 SqFtStories
2Lot Size
8,850 SqFtSchools near 126 Hammock Road
Rating | School | Type | Grades | Distance |
|---|---|---|---|---|
| Public - | PK to 5 | |||
| Public - | 6 to 8 | |||
| Public - | 8 to 12 | |||
| Charter - | 6 to 8 |
Rating | School | Distance |
|---|---|---|
Anna Maria Elementary School PublicPK to 5 | ||
Martha B. King Middle School Public6 to 8 | ||
Manatee High School Public8 to 12 | ||
Oasis Middle School Charter6 to 8 |
School ratings and boundaries are provided by GreatSchools.org and Pitney Bowes. This information should only be used as a reference. Proximity or boundaries shown here are not a guarantee of enrollment. Please reach out to schools directly to verify all information and enrollment eligibility.
Similar Homes
New listings in 34216


Nearby home values
| Address | Sold price | Beds | Baths | Sqft | Lot (Sqft) |
|---|---|---|---|---|---|
This home: 126 Hammock Road, Anna Maria, FL 34216 | $2,200,000 | 3 | 3 | 3,000 | 8,851 |
– | 2 | 2 | 1,202 | 9,912 | |
– | 3 | 3 | 3,410 | 8,925 | |
$2,550,000 | 4 | 3 | 2,368 | 6,390 | |
– | 2 | 2 | 2,240 | 5,850 | |
$1,635,000 | 3 | 2 | 1,330 | 5,602 | |
$775,000 | 3 | 2 | 2,210 | 9,090 | |
$2,220,000 | 3 | 3 | 1,871 | 13,199 | |
$3,100,000 | 4 | 5 | 2,800 | 8,638 | |
$2,770,000 | 3 | 3 | 2,374 | 7,701 | |
$1,200,000 | 2 | 2 | 1,285 | 7,800 | |
$1,527,500 | 4 | 3 | 1,894 | 8,250 | |
$2,800,000 | 5 | 5 | 3,874 | 7,501 | |
$1,750,000 | 3 | 2 | 1,620 | 11,299 | |
– | 2 | 2 | 1,344 | 8,250 | |
– | 3 | 2 | 1,612 | 8,054 |
Explore Nearby Homes
- Key Royale Homes for Sale
- Casanas Homes for Sale
- Ilexhurst Homes for Sale
- Perico Homes for Sale
- Runaway Bay Condominium Homes for Sale
- Palma Sola Park Homes for Sale
- West Bradenton Homes for Sale
- Village Green of Bradenton Homes for Sale
- Longbeach on Longboat Key Homes for Sale
- Palma Sola Trace Homes for Sale
- Tierra Verde Homes for Sale
- Sandpoints Homes for Sale
- Fogartyville Homes for Sale
- The Palms of Cortez Homes for Sale
- Westland Homes for Sale
- Holmes Beach Homes for Sale
- Anna Maria Homes for Sale
- Bradenton Homes for Sale
- Bradenton Beach Homes for Sale
- Cortez Homes for Sale
- Longboat Key Homes for Sale
- Palmetto Homes for Sale
- Terra Ceia Homes for Sale
- St. Petersburg Homes for Sale
- Ellenton Homes for Sale
- Parrish Homes for Sale
- Sarasota Homes for Sale
- Gulfport Homes for Sale
- South Pasadena Homes for Sale
- Madeira Beach Homes for Sale
- 34217 Homes for Sale
- 34209 Homes for Sale
- 34215 Homes for Sale
- 34210 Homes for Sale
- 34221 Homes for Sale
- 33715 Homes for Sale
- 34228 Homes for Sale
- 34250 Homes for Sale
- 34205 Homes for Sale
- 33711 Homes for Sale
- 34207 Homes for Sale
- 34208 Homes for Sale
- 33706 Homes for Sale
- 34222 Homes for Sale
- 34203 Homes for Sale
No guarantee, warranty or representation of any kind is made regarding the completeness or accuracy of any information, descriptions or measurements (including square footage measurements and property condition), such should be independently verified through appropriate means, including, but not limited to, in person inspection and public records, and Compass International Holdings, its subsidiaries, affiliates and independently owned and operated franchisees, and their affiliated agents and associated third parties expressly disclaim any liability in connection therewith. Photos may be virtually staged or digitally enhanced and may not reflect actual property conditions. Offers of compensation are subject to change at the seller's discretion. No financial or legal advice provided. Equal Housing Opportunity. Subject to change at any time. Compass, Inc., its subsidiaries, affiliates and their agents and associated third parties make no guarantee, warranty or representation regarding the accuracy of any waterfront feature, water view or waterfront view.
Listing Courtesy of COLDWELL BANKER REALTY, Shayla Twit
The information is being provided in part by Southwest Florida Multiple Listing Service, Broker Reciprocity Program ("BR Program") of M.L.S. of Naples, Inc. ("Naples MLS"), under License No. NCOMPN2, and MarcoMls. Information deemed reliable but not guaranteed. Information is provided for consumers' personal, non-commercial use, and may not be used for any purpose other than the identification of potential properties for purchase. Copyright 2026 Southwest Florida Multiple Listing Service and MarcoMls. All Rights Reserved. The data relating to real estate for sale displayed on this website comes in part from the Broker Reciprocity Program ("BR Program") of M.L.S. of Naples, Inc. ("Naples MLS"), under License No. NCOMPN2 and MarcoMls. Properties listed with brokerage firms other than Compass are marked with the "BR House" logo. Detailed information about such properties includes the name of the brokerage firm with which the seller has listed the property. The properties displayed may not be all the properties listed with brokerage firms participating in the Naples MLS BR Program, or contained in the database compilation of Naples MLS.
