126 Ridge Road

Description
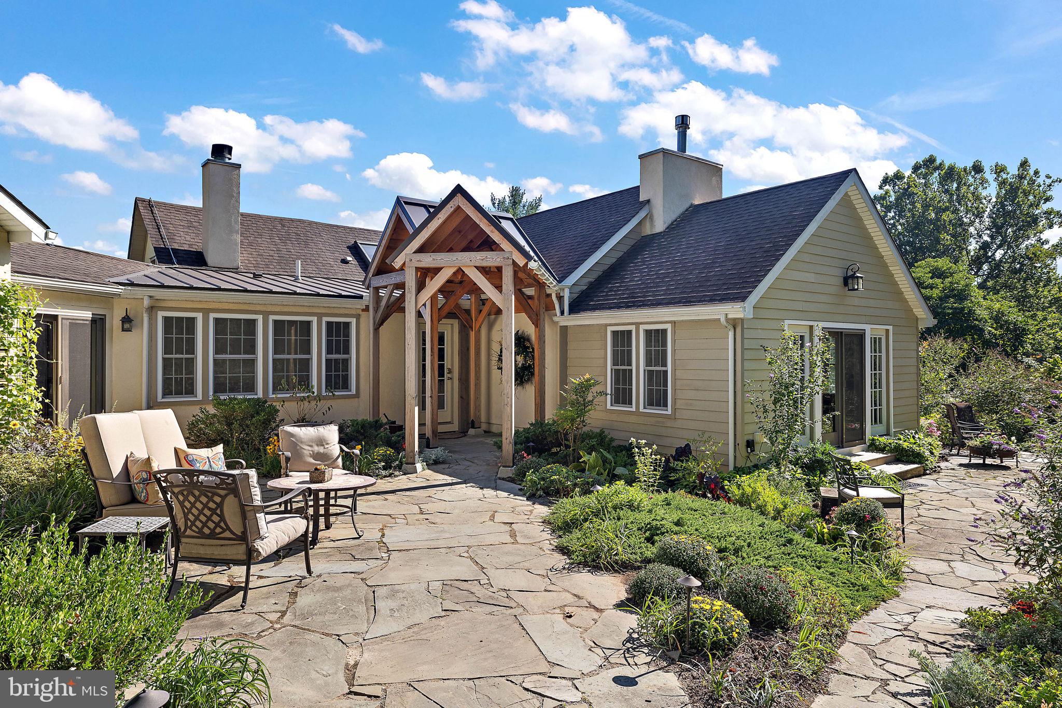
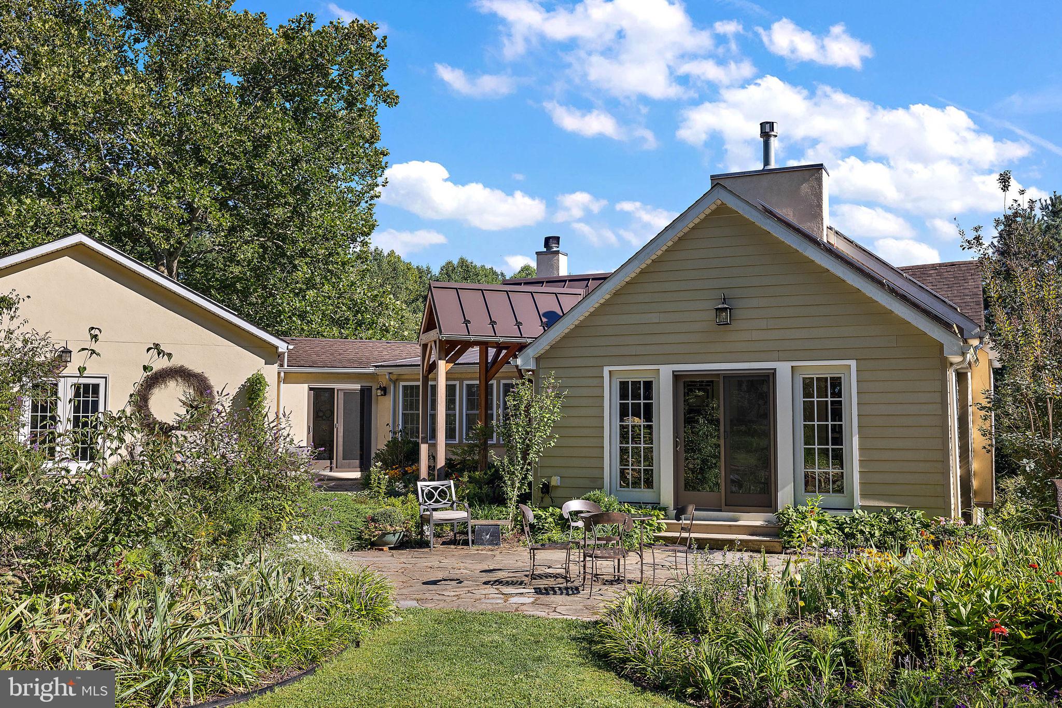

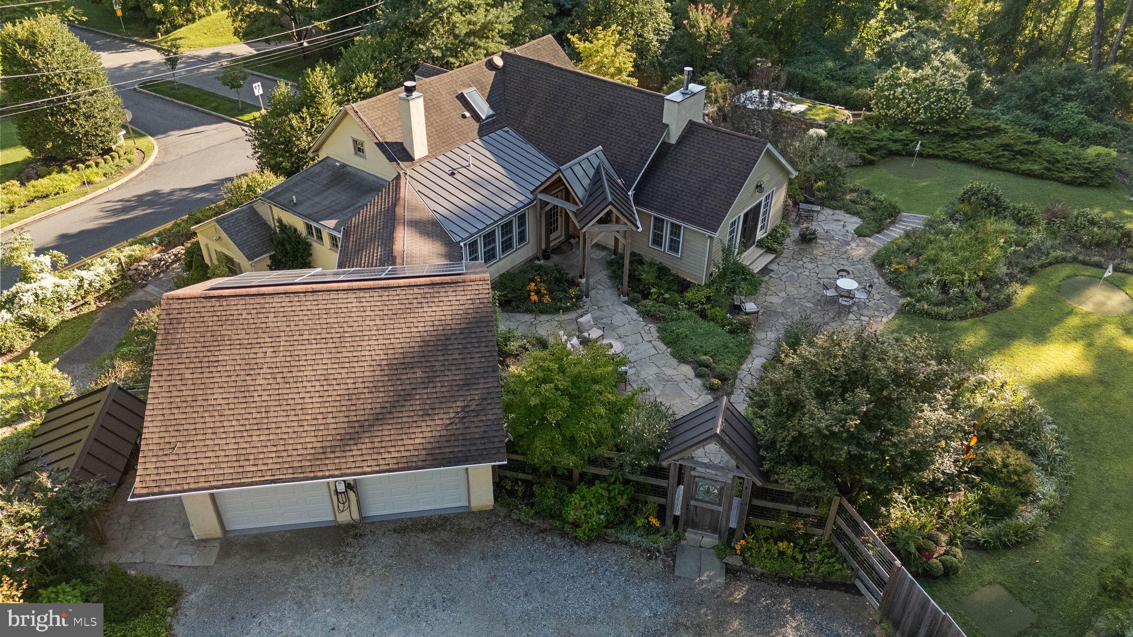
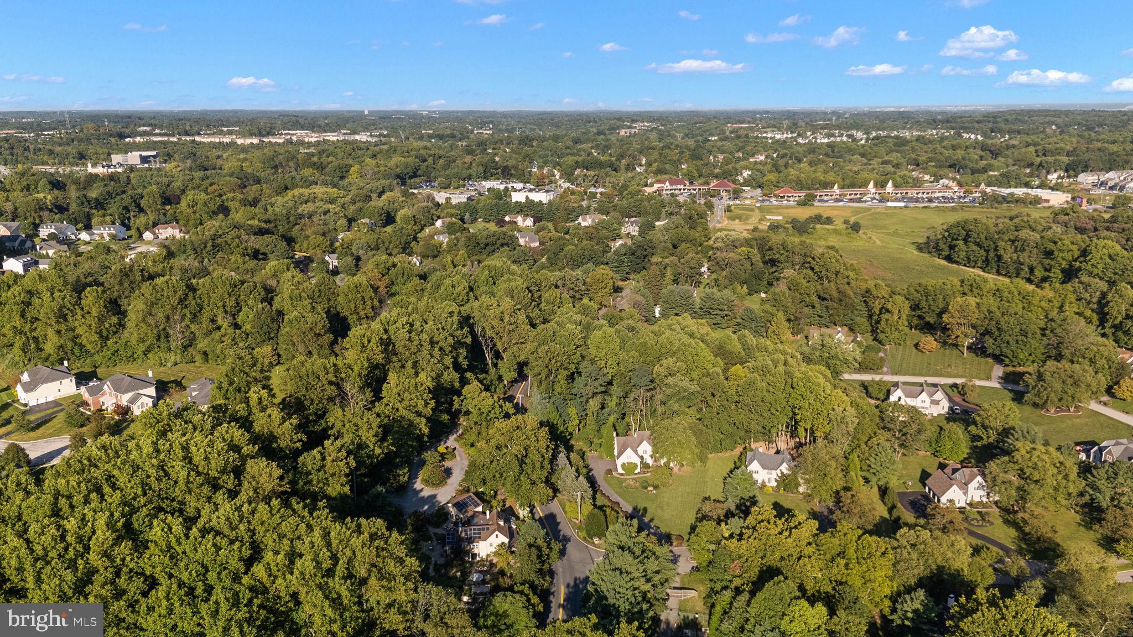
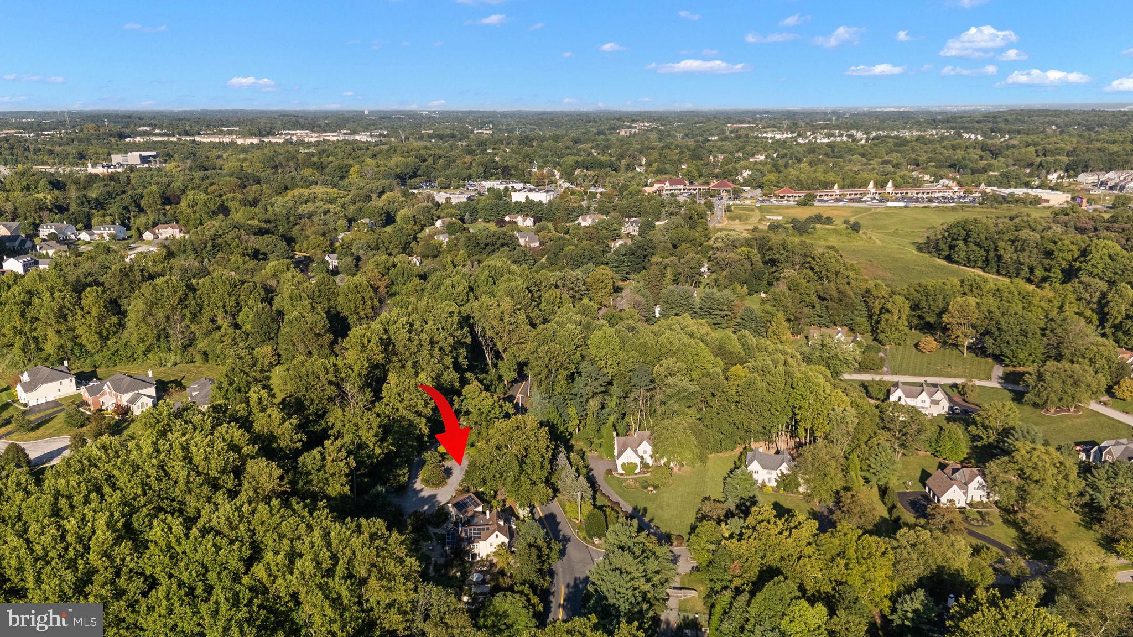
When you step over the threshold from under the custom designed...Whether you’re a history buff who would love to live in the 5th oldest structure in PA, a golfer who would likes to practice at home, or you simply appreciate the proximity of the Unionville-Chadds Ford school district this amazing custom home can be yours. The core of the home was a c 1660 Trading Post used by the Lenape Indians! The additions to the home were primarily completed in 2013, so it's a mix of antiquity and modern conveniences.
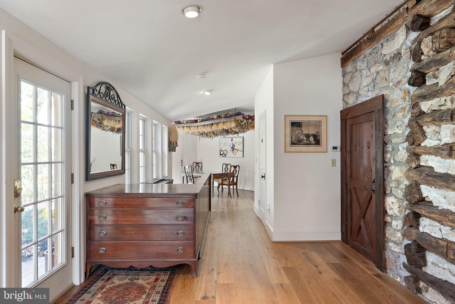
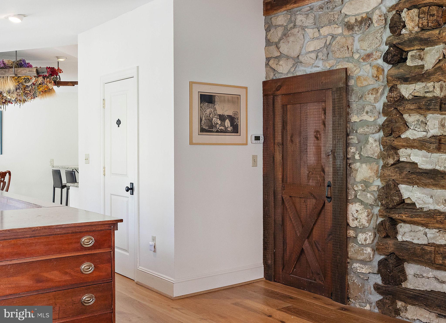
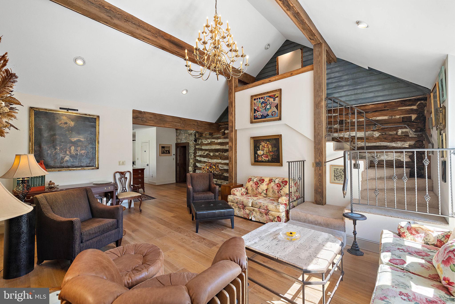
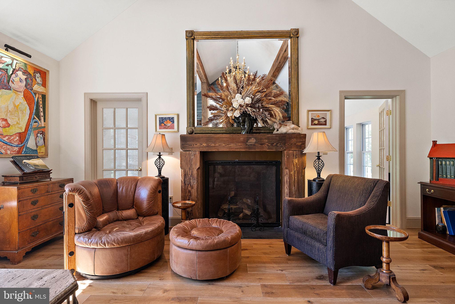
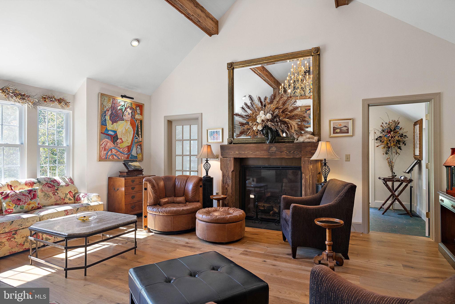
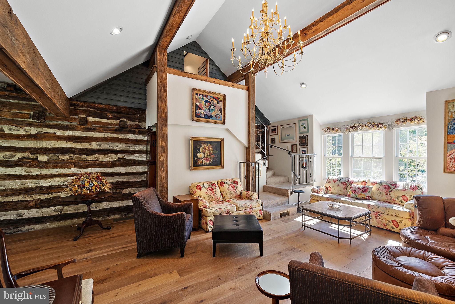
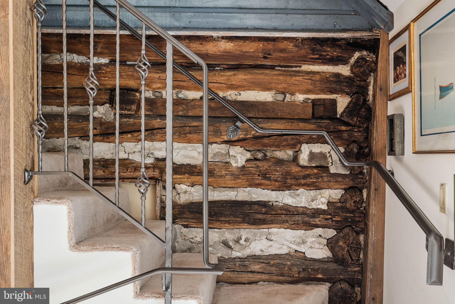
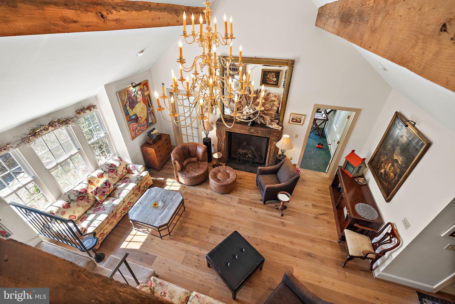
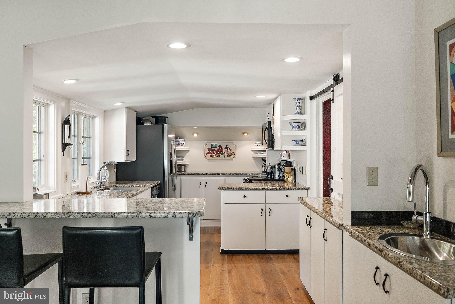

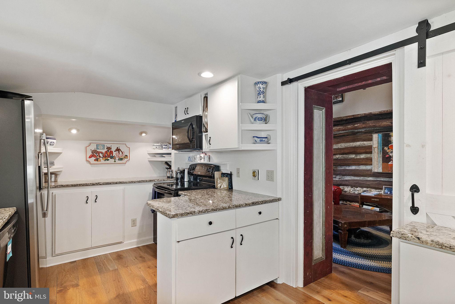
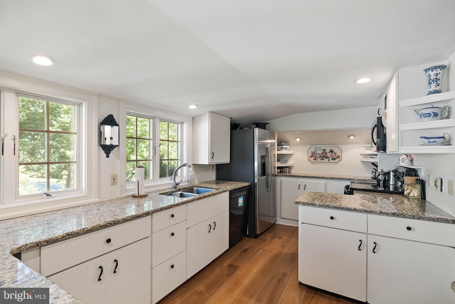
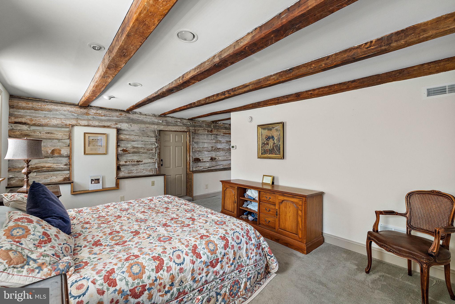
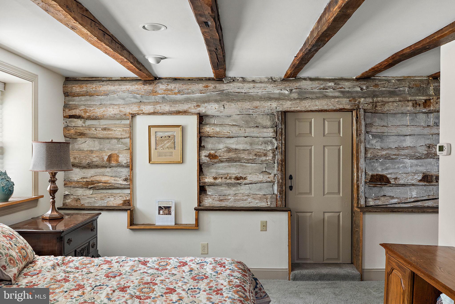
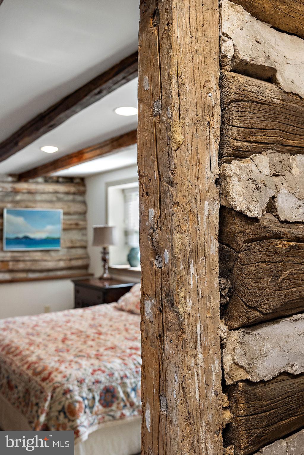

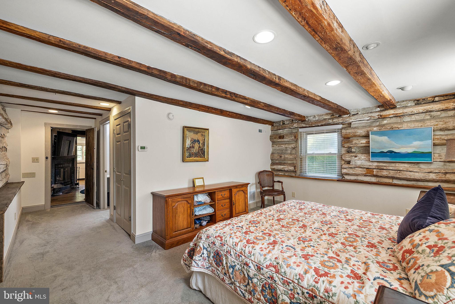
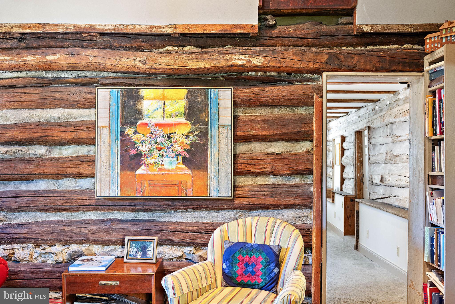
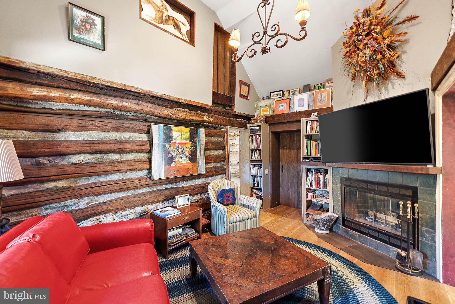
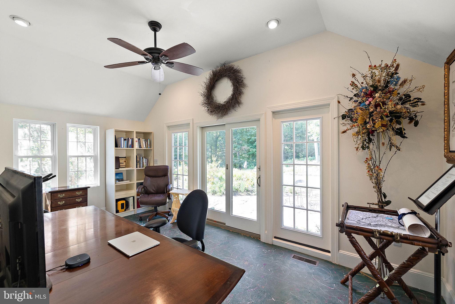
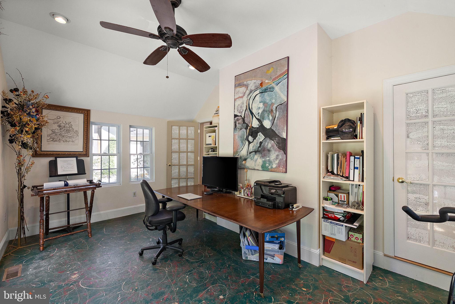
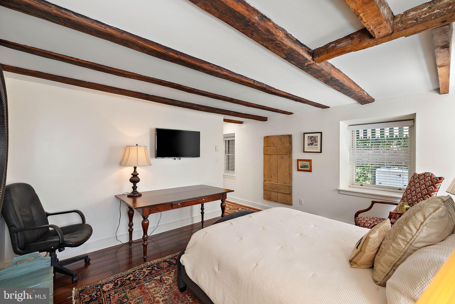
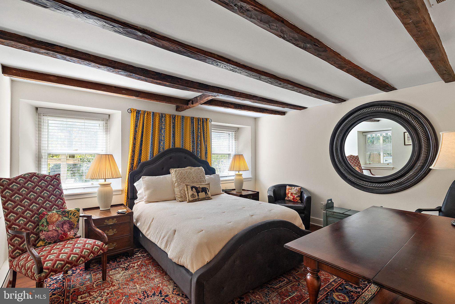
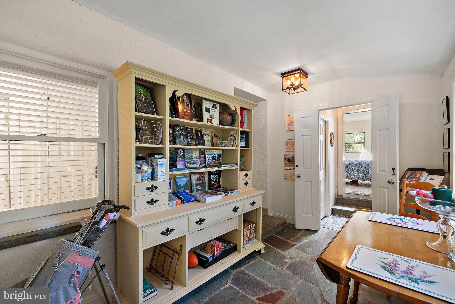
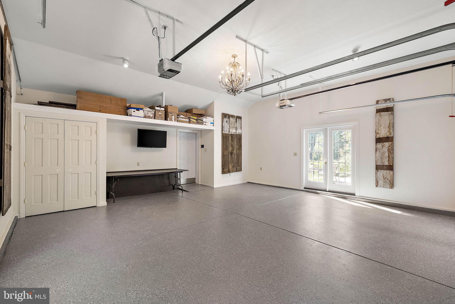
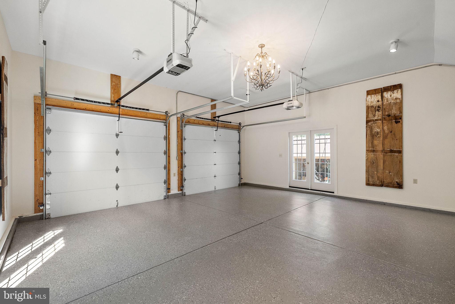
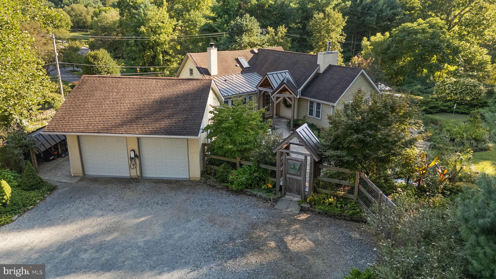
When you step over the threshold from under the custom designed canopied doorway, you’ll see one of the original “log cabin type” walls from the trading post. An Amish-built addition doubled the size of the house, making it possible to expose the historic log walls and have the primary bedroom and bathroom on the same floor as the open living room which is graced by an enormous fireplace framed by 1800’s timber from the super-fine grade flour mills in Delaware. A practical kitchen with multiple granite work surfaces and stainless appliances opens to an eat-in dining area as well as a very cozy den with wood burning fireplace and a vaulted ceiling exposing more of the original historic style. From the eat-in area is an oversized 2-car garage with vaulted ceiling and chandelier!. Freshly painted and decorating the tall walls are boards pulled from the original trading post. On this floor is the primary bedroom with exposed 1660 timber walls, a walk in closet and en-suite bathroom. For privacy you can close off the den/primary suite. Rounding off this floor is a sunroom, currently used as an office, and could be used for multiple other options.
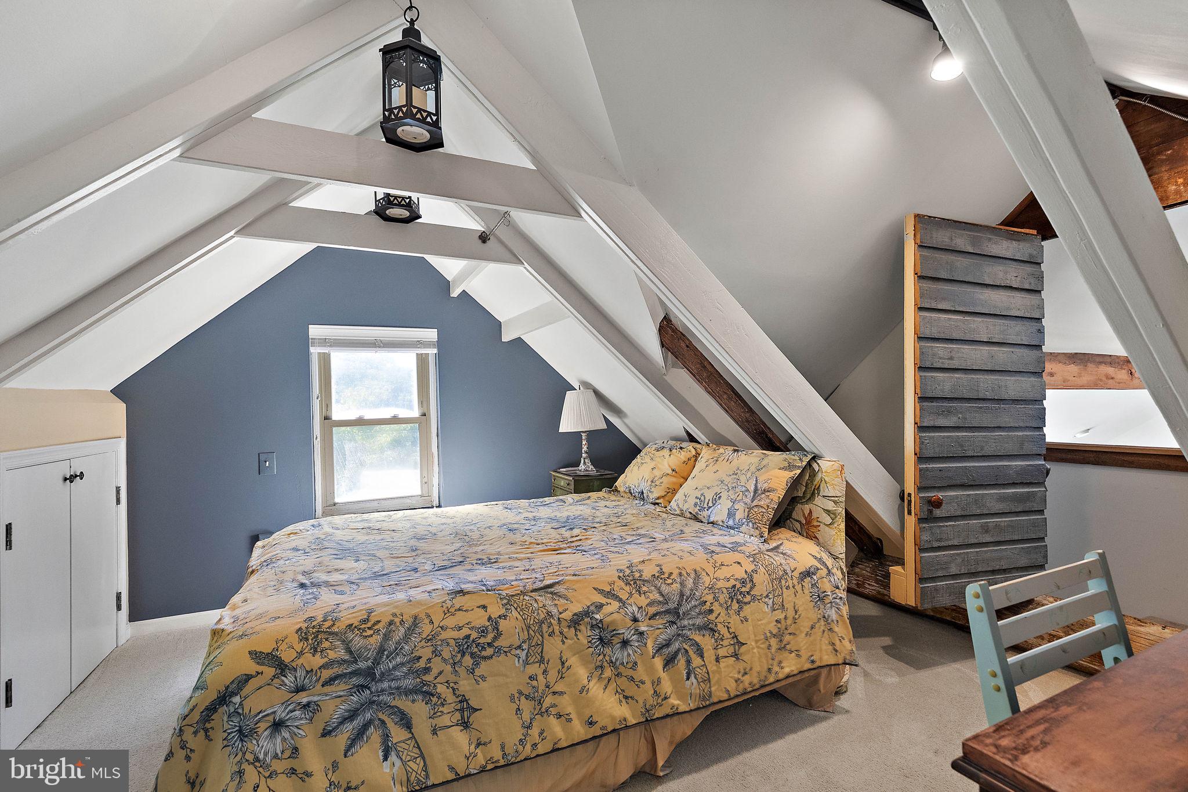
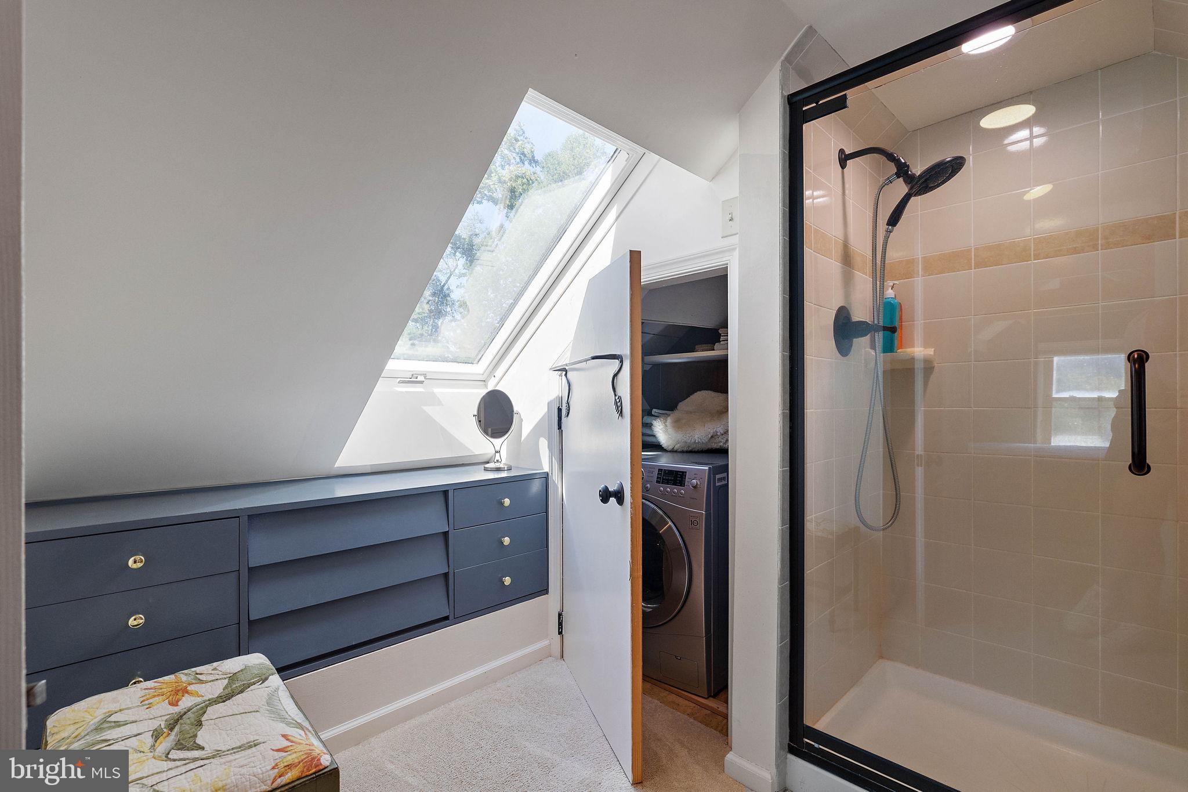
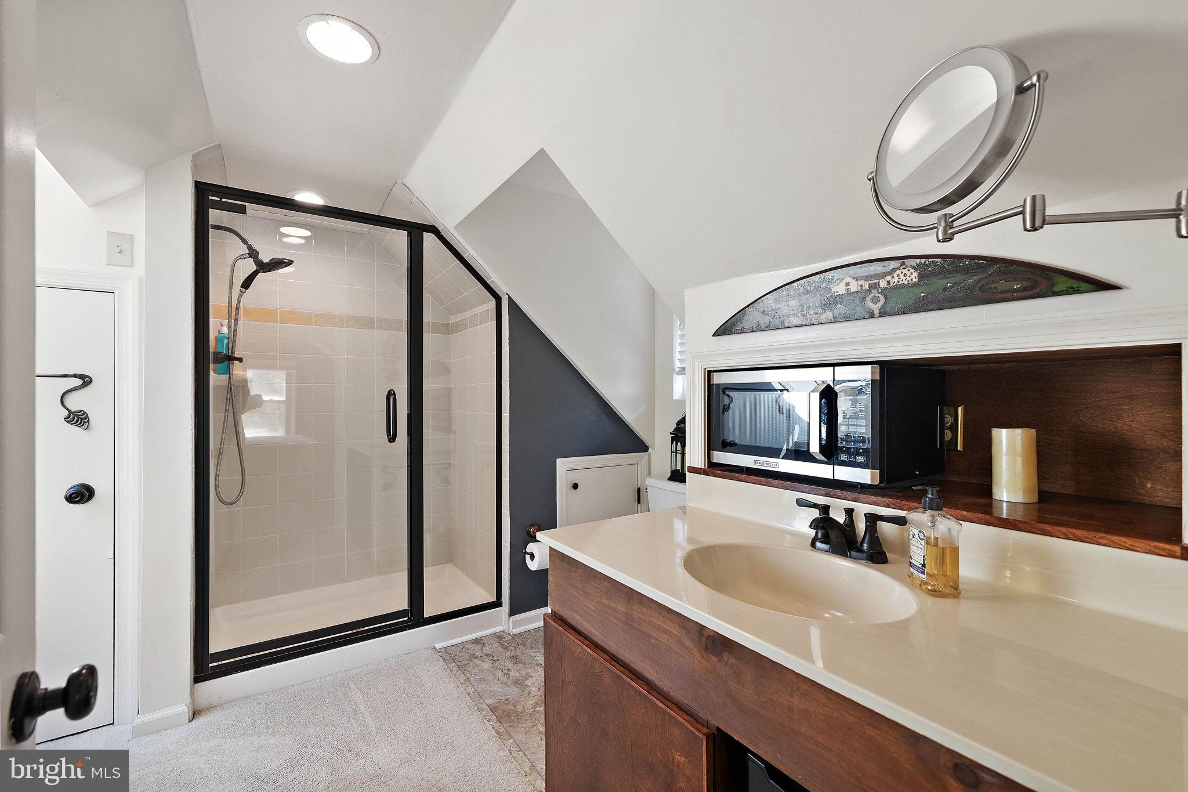
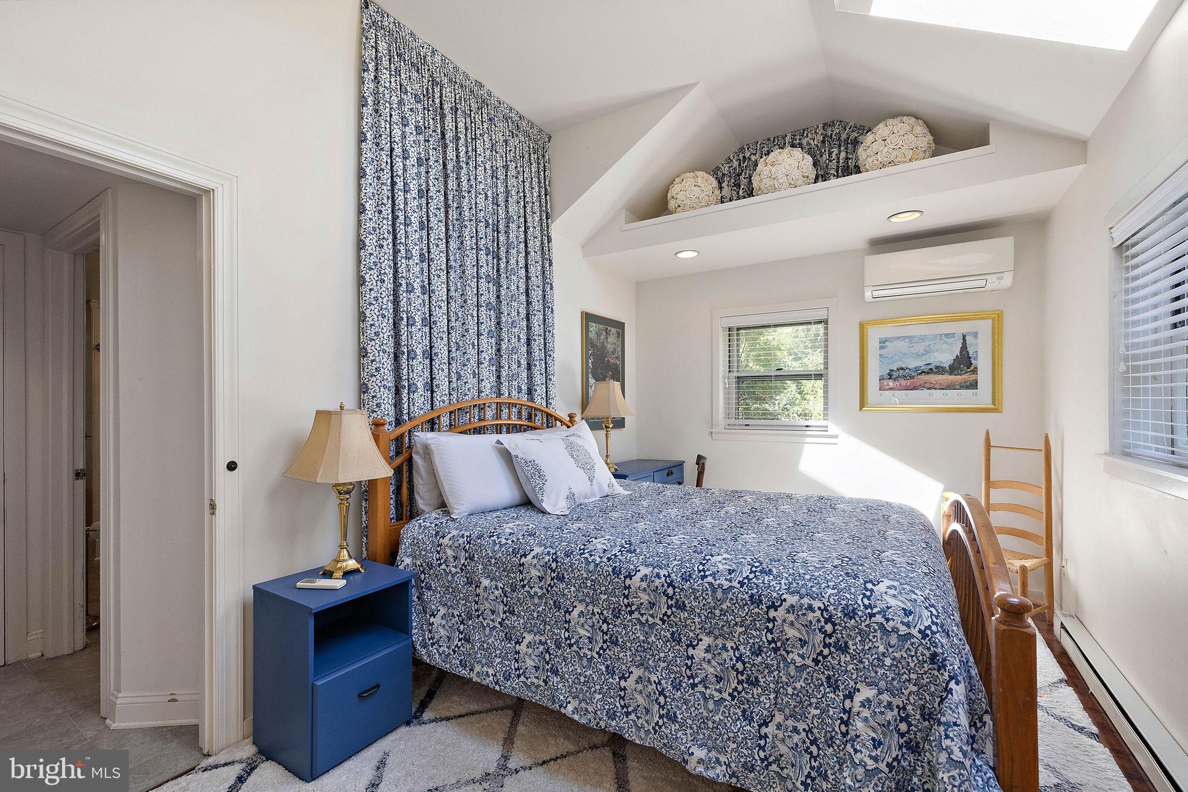
From the living room take the side stairwell to the top floor of the trading post and enter the “eaves” of the home. This tucked away room will surprise you with size for queen bed, desk , tv, fireplace, and – an en-suite bathroom that includes a small refrigerator and microwave AND a washer/dryer combo! Talk about setting up guests!
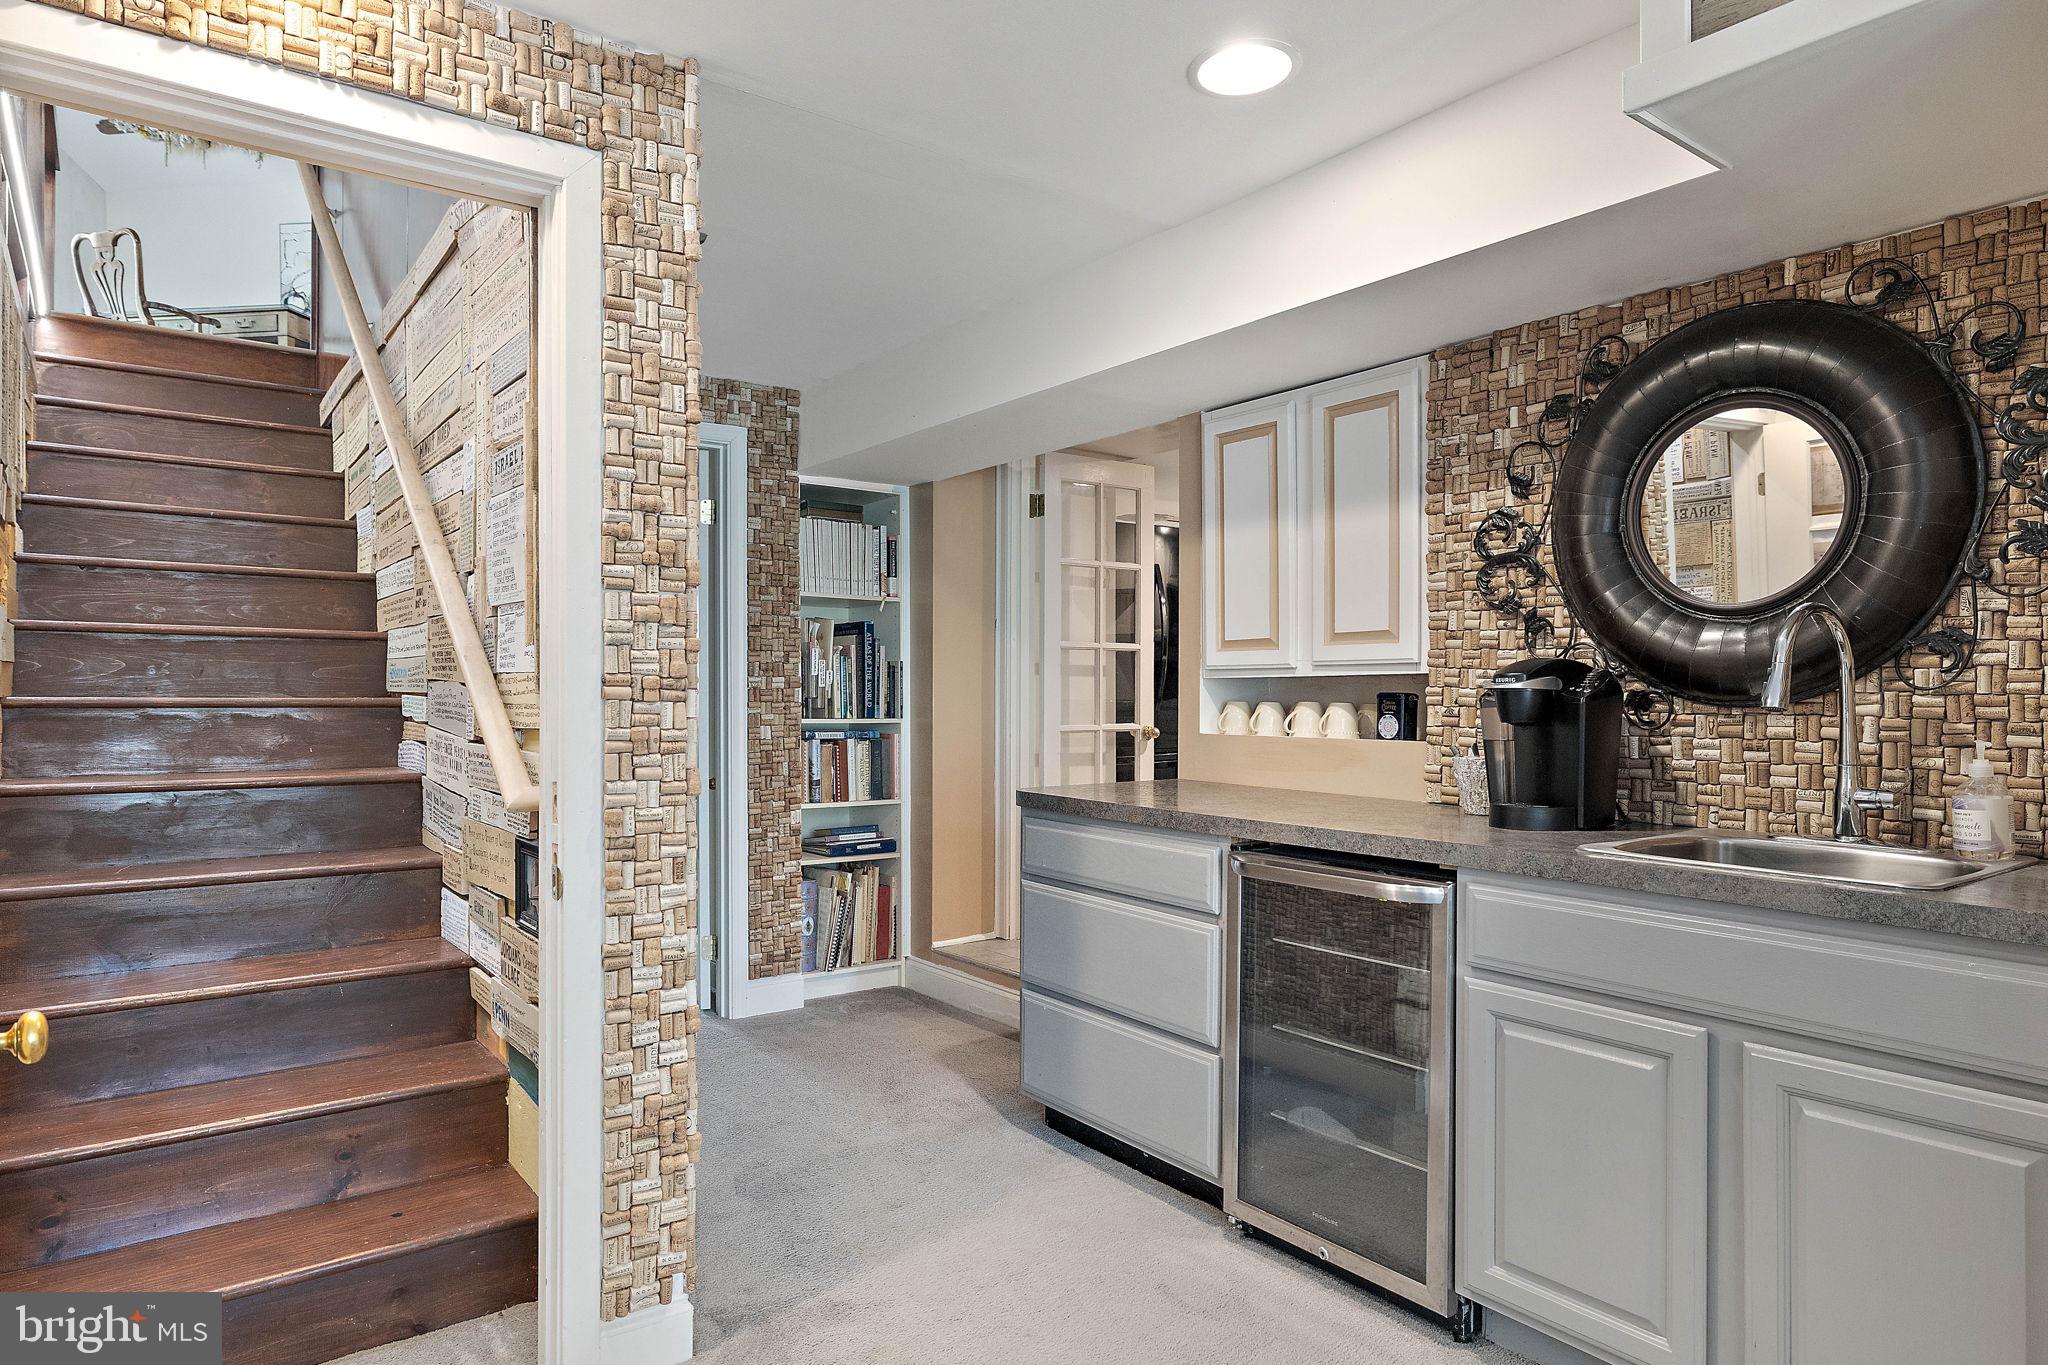
Now let’s go back down to the lower level or what would have been the second floor of the trading post, but has a ground level entrance. As you go down the stairs, note the historic timeline of the home enumerated on the walls from prior owners and influencers.
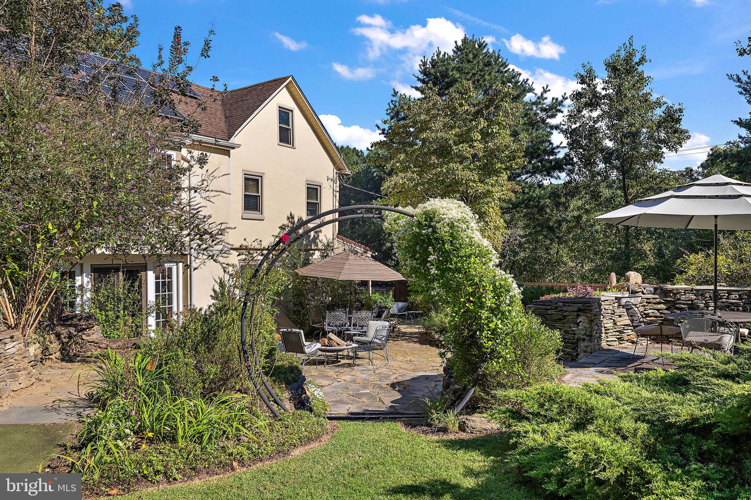

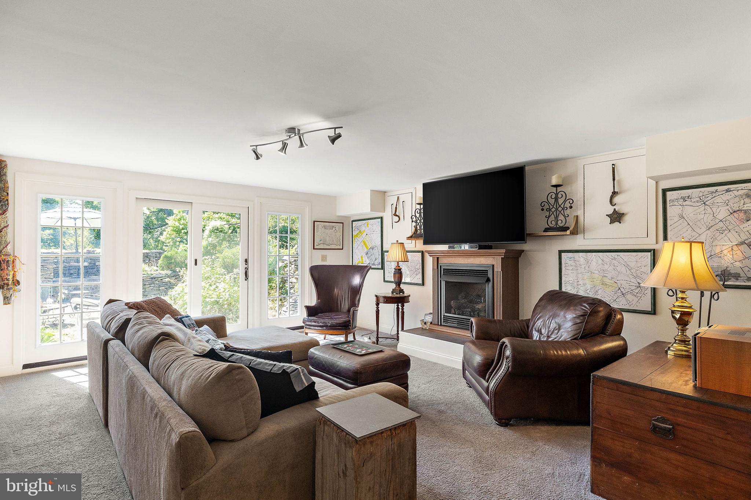

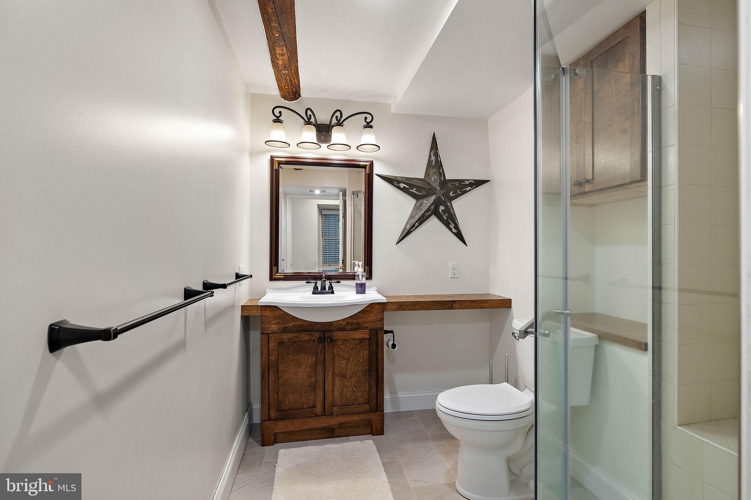
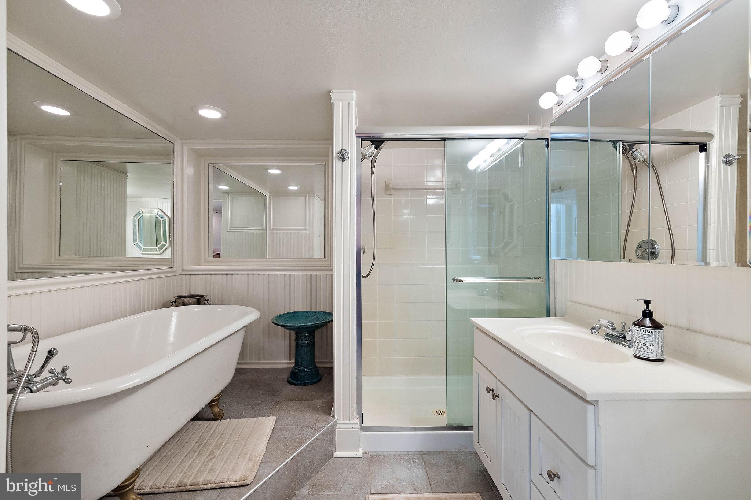
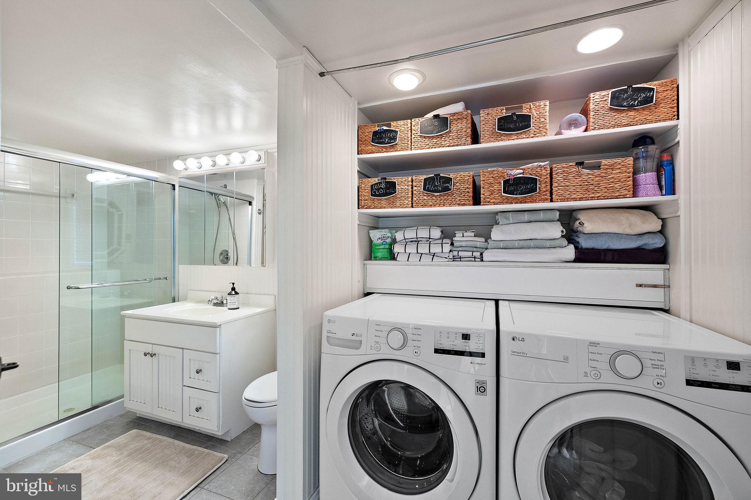
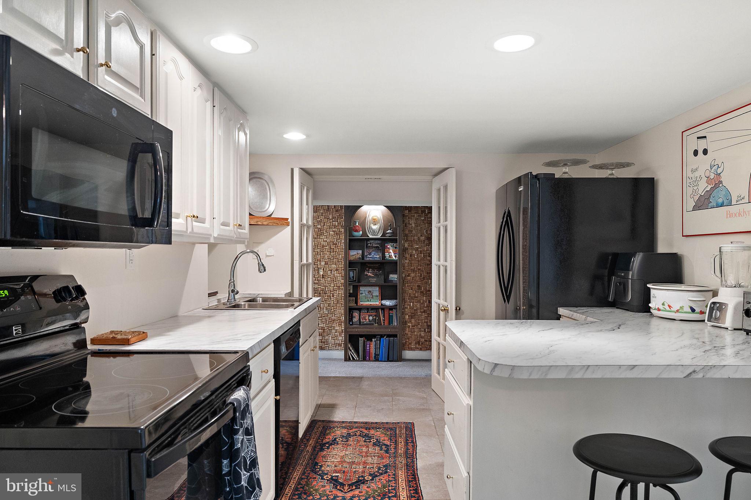
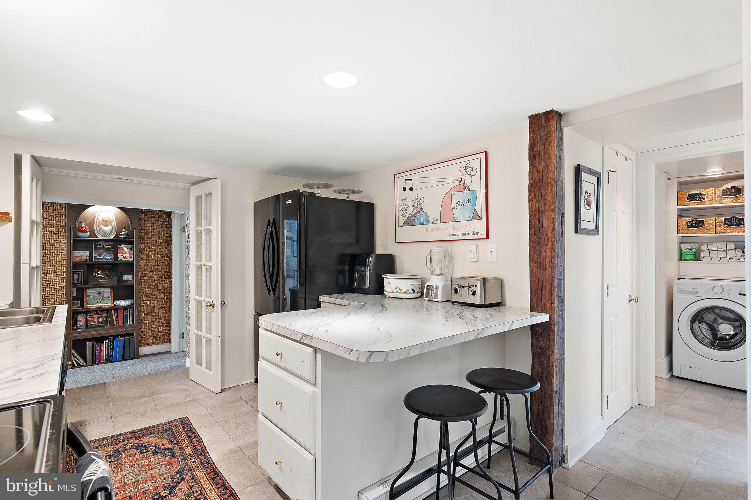
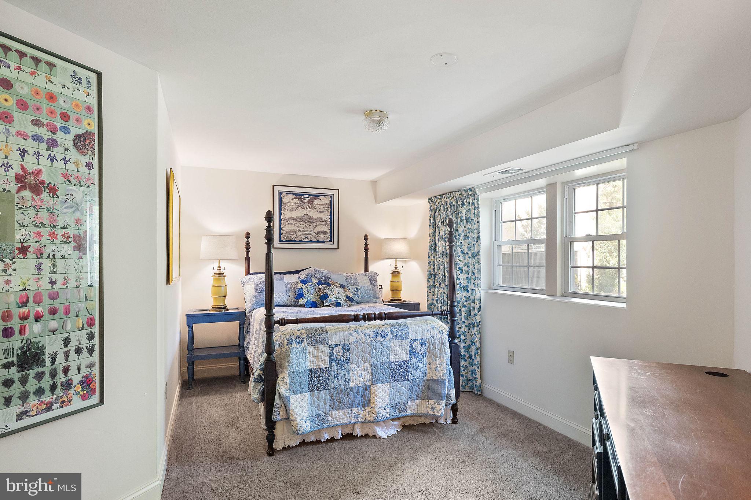

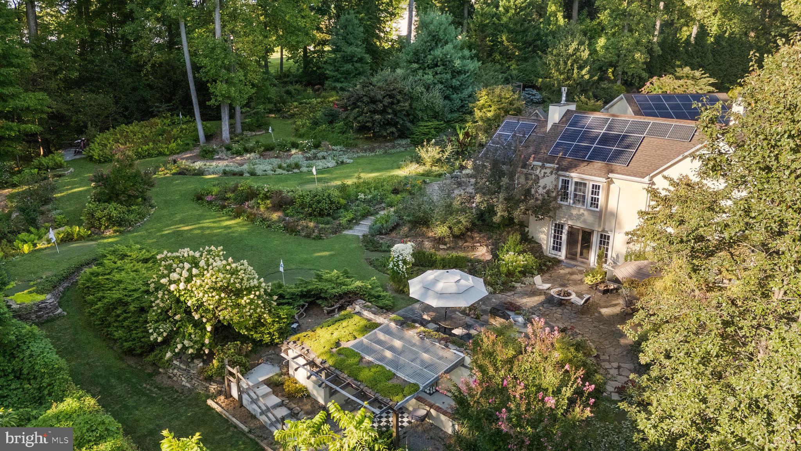
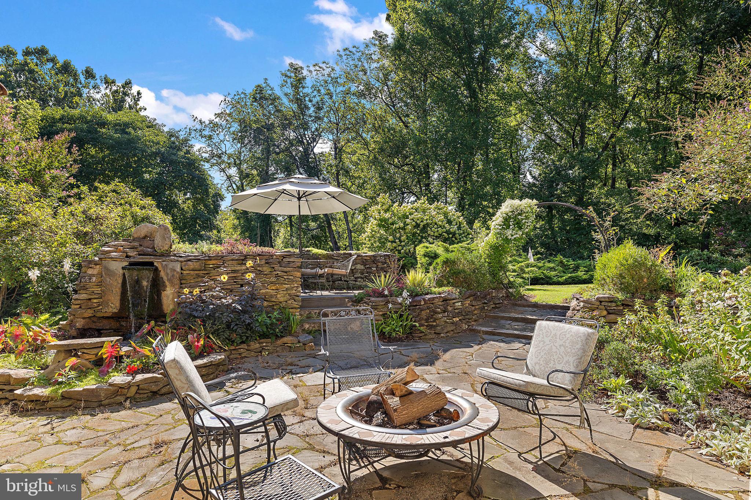
In 2013 this floor was transformed into three generous bedrooms, 2 bathrooms (one en-suite) and laundry, an enclosed porch/study, a full kitchen with a separate bar and a family room with a fireplace! This room opens to a large patio with a tiered stone patio with electricity and water. One of the many charming features are the cork “walls” near the wet bar and under the stairs, used as sound proofing so the first floor guests won’t hear people coming down the stairs late at night. Each area, inside & out is unique from each other.
If charm, history, convenience aren’t enough, this home includes 2 brand new heat pumps for heating and cooling, 2 propane-burning fireplaces, 1 wood-burning fireplace and 1 eco-friendly electric fireplace.
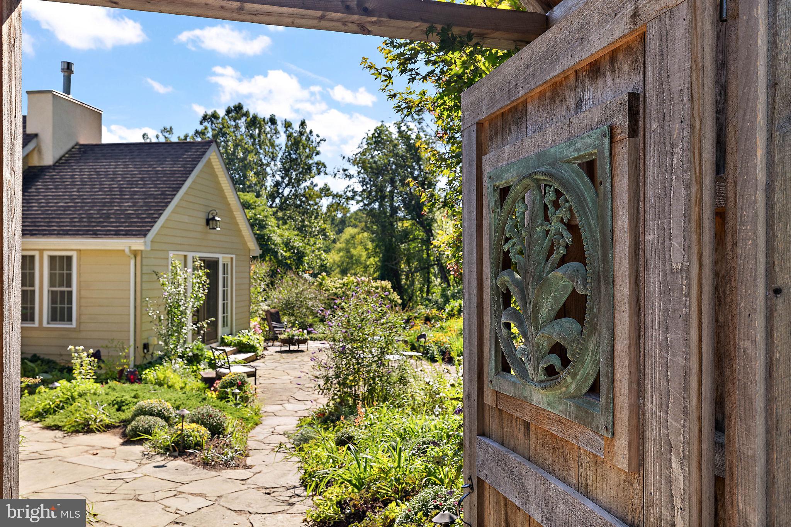
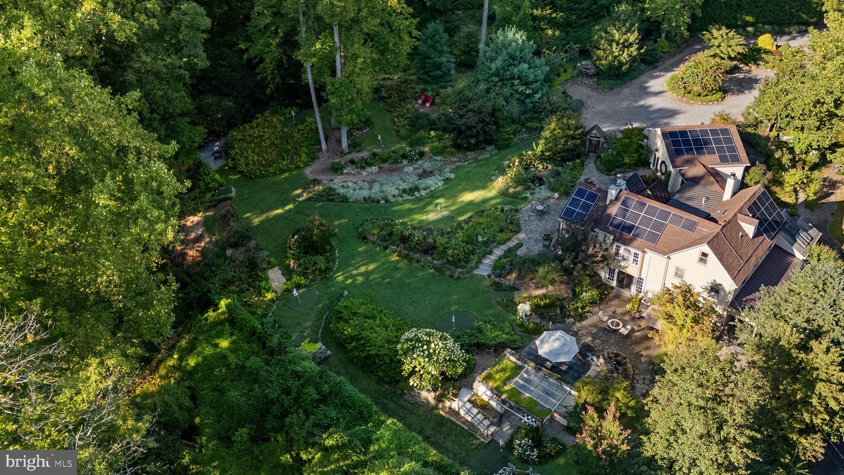
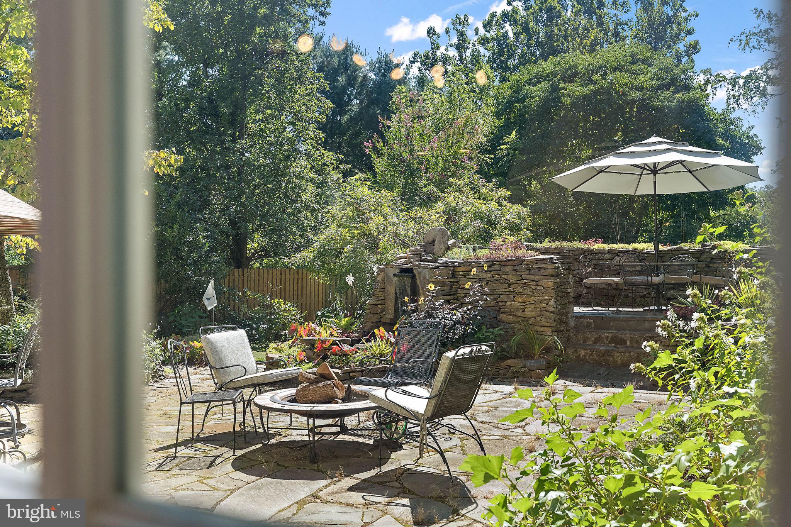

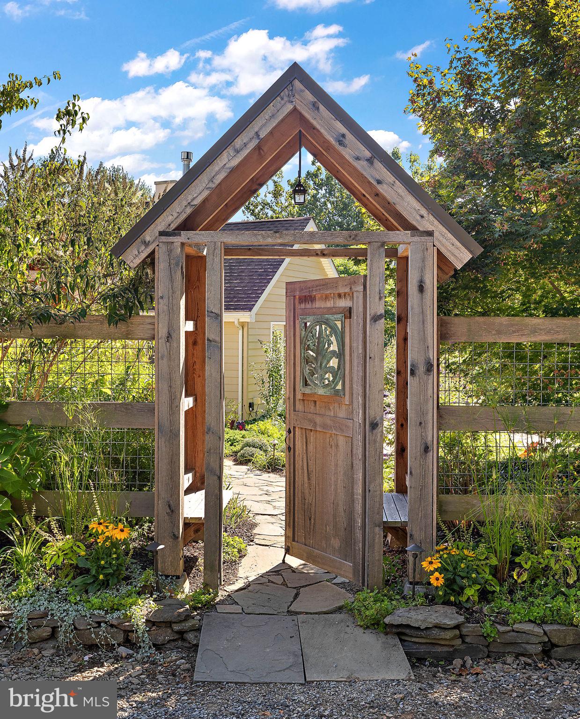
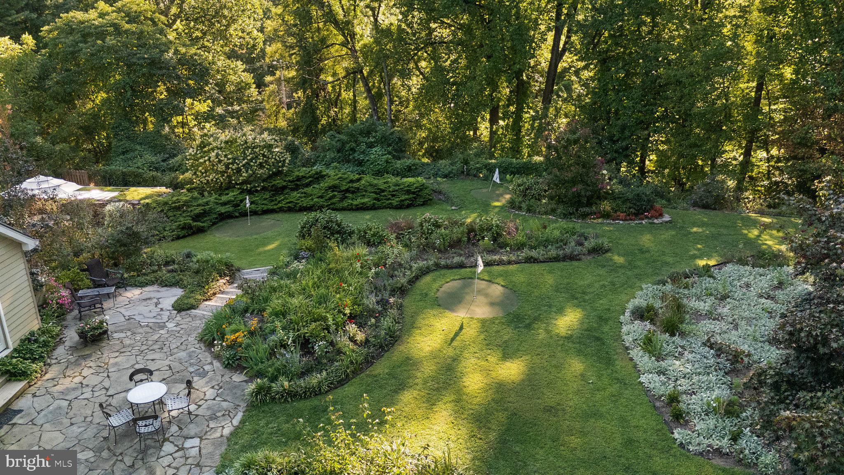

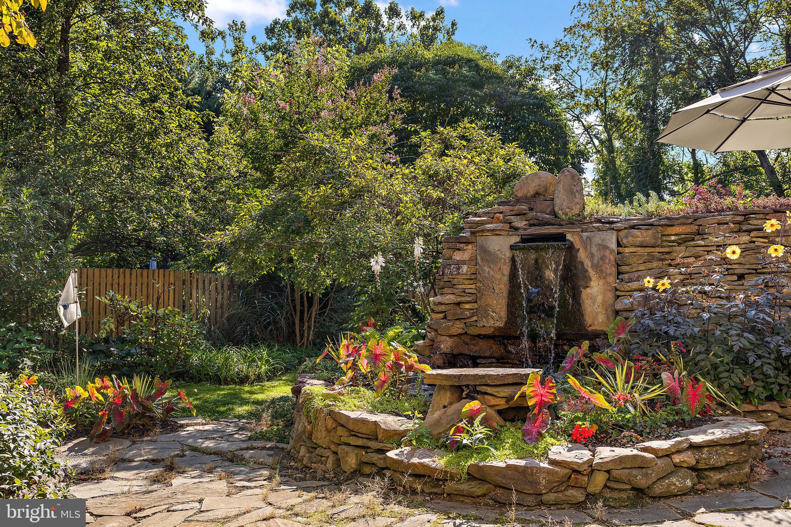
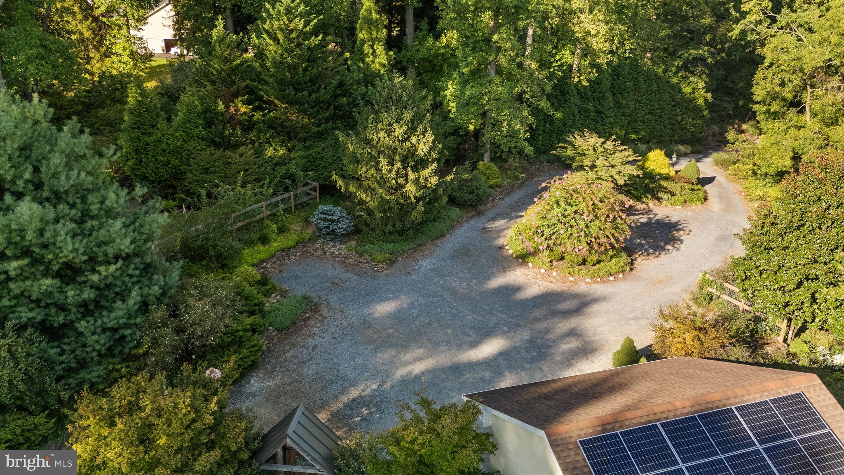
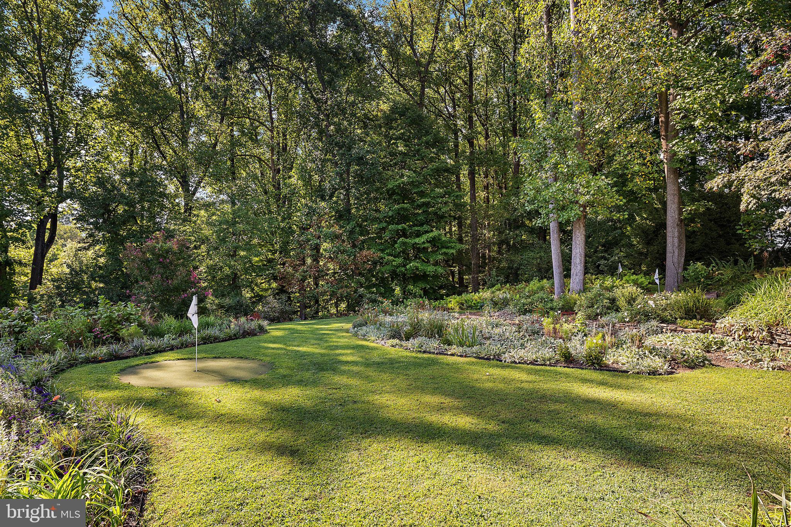
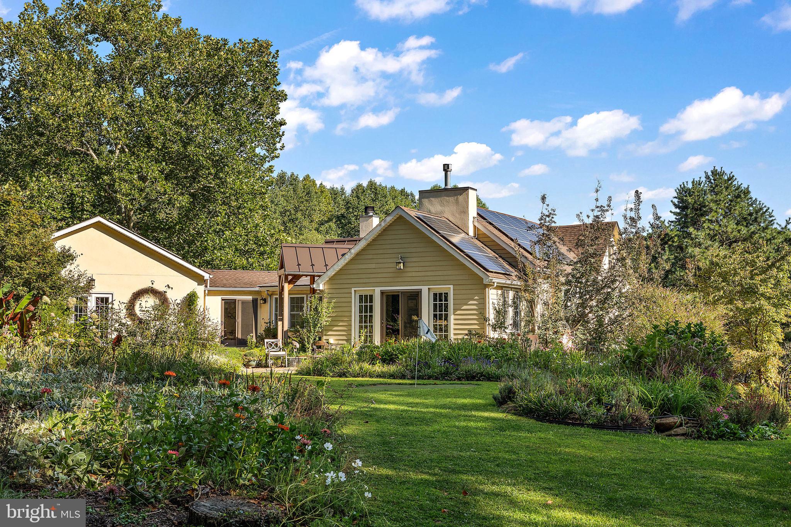
Speaking of the amazing gardens, take a look at the photos and see if you can see one of the nine par-3 chipping greens! Creating further opportunity for fun for all their guests, the owner over time built expansive gardens with 9 holes tucked away. Friendly competitions ensue! Throughout the property you’ll find meandering paths, water features, sand traps for golf and children’s castles, and many seating areas to enjoy a book or nap. Pennsylvania fieldstone retaining walls merge with the antiquity to create this dreamlike oasis.
If you’re looking for that next unique and charming home for your everyday use, a weekend retreat, or an expansive guest and party house that offers modern living and an incredibly convenient location, you must see this home today! Touring the house in person will speak volumes that are difficult to describe. We’re looking forward to seeing you there!
Listing Agents


Location
Sold By Foraker Realty Co.
Payment Calculator
$6,822 per month
30 year fixed, 7.03% Interest
$5,939
$883
$0
Know your buying power with a preapproval and custom rate in minutes
 1
1Property Information for 126 Ridge Road
- Taxes: $10,595 / year
- MLS Type: Residential / Fee Simple
- County: Delaware County
- Buyer's Agent Compensation: 2.5%
- Compensation Remarks: Seller will consider buyer agent compensation with a negotiated purchase agreement.
- Tax ID Number: 04-00-00215-00
- Ownership: Fee Simple
- Condo Coop Association: No
- HOA: No
- Structure Type: Detached
- Style: Log Home, Contemporary
- Levels/Stories: 3
- Waterfront: No
- Views: Garden/Lawn, Trees/Woods
- Garage: Yes
- Subdivision: NONE AVAILABLE
- Subdivision: NONE AVAILABLE (DELAWARE PA)
- Building Name: NONE AVAILABLE (CHADDS FORD PA)
- Municipality: CHADDS FORD TWP
- Total Parking Spaces: 14
- Central Air: Yes
- Basement: Yes
- Above Grade Finished SQFT: 3,745.00
- Above Grade Fin SQFT Source: Assessor
- Below Grade Finished SQFT: .00
- Below Grade Fin SQFT Source: Assessor
- Below Grade Unfinished SQFT: .00
- Below Grade Unfin SQFT Source: Assessor
- Total Below Grade SQFT: .00
- Total Below Grade SQFT Source: Assessor
- New Construction: No
- Property Condition: Excellent
- Stories: 3
- Year Built: 1660

- Lot Size: 1.47 AC / 64,033 SF
- School District Name: UNIONVILLE-CHADDS FORD
- School District County ID: 300200396613
- SchoolDistrictSource: Listing Agent
- County: DELAWARE
- MLS Area: Chadds Ford Twp (10404)
- Water View: No
- Water Access: No
- Water Oriented: No
- Navigable Water: No
- Tidal Water: No
- Riparian Rights Y/N: No
- Senior Community: No
- Tax Year: 2024
- Tax Assessed Value: $474,210
- Year Assessed: 2024
- County Tax: $1,493
- Improvement Assessed Value: $338,470
- City Town Tax: $296
- Land Assessed Value: $135,740
- Clean Green Assessed: No
- Land Use Code: R-10
- Zoning: R10
- Tax Lot: 008-000
- School Tax: $8,806
- Automatically Update Tax Values Y/N: Yes
- TaxDataUpdatedYN: No
- # Bedrooms Count Main Level: 1
- # Bathrooms Count Main Level: 2
- # Bathrooms Full Main Level: 1
- # Bathrooms Half Main Level: 1
- # Bedrooms Count All Upper Levels: 1
- # Bathrooms Count All Upper Levels: 1
- # Bathrooms Full All Upper Levels: 1
- # Bedrooms Count Upper Level: 1
- # Bathrooms Count Upper Level: 1
- # Bathrooms Full Upper Level: 1
- # Bedrooms All Lower Levels: 3
- # Bathrooms All Lower Levels: 2
- # Bathrooms Full All Lower Levels: 2
- # Bedrooms Lower Level: 3
- # Bathrooms Lower Level: 2
- # Bathrooms Full Lower Level: 2
- Stories: Lower 1, Main, Upper 1
- Green Energy Generation: PV Solar Array(s) Owned
- Green Sustainability: Reclaimed Wood
- Year Major Reno Remodel: 2013
- Total Finished SQFT: 3,745.00
- Total Finished SQFT Source: Assessor
- Tax Total Finished SQFT: 3,745.00
- Total SQFT: 3,745.00
- Total SQFT Source: Assessor
- Construction Materials: Stucco
- Roof: Shingle
- Flooring Type: Wood, Carpet
- Basement Type: Full
- Foundation Details: Block, Stone
- Room and Floor: Bedrooms-Main Level-1, Bathrooms Full-Main Level-1, Bathrooms Half-Main Level-1, Bedrooms-Upper Level 1-1, Bedrooms-Lower Level 1-1, Bedrooms-Lower Level 1-2, Bedrooms-Lower Level 1-3, Bathrooms Full-Upper Level 1-1, Bathrooms Full-Lower Level 1-1, Bathrooms Full-Lower Level 1-2
- # Bathrooms Full: 4
- # Bathrooms Half: 1
- Lot Size Source: Estimated
- Lot Size Dimensions: 0.00 x 0.00
- Lot Dimensions Source: Assessor
- Lot Features: Landscaping, Private, Rear Yard, Secluded
- Location Type: Suburban
- Parcel ID: 404755
- Type Of Parking: Attached Garage, Driveway
- Num of Attached Garage Spaces: 2
- Driveway - # of Spaces: 12
- Total Garage Spaces: 2
- Parking Features: Circular Driveway, Gravel Driveway
- Garage Features: Garage Door Opener, Inside Access, Oversized
- Interior Features: Attic, Additional Stairway, 2nd Kitchen, Bathroom - Soaking Tub, Carpet, Ceiling Fan(s), Combination Kitchen/Dining, Entry Level Bedroom, Family Room Off Kitchen, Primary Bath(s), Skylight(s), Upgraded Countertops
- Fireplace: Yes
- Fireplaces Count: 4
- Fireplace Features: Electric, Gas/Propane, Wood
- Appliances: Built-In Microwave, Dishwasher, Oven - Self Cleaning, Oven/Range - Electric
- Accessibility Features: None
- Laundry Type: Lower Floor, Upper Floor
- Exterior Features: Extensive Hardscape, Exterior Lighting, Gutter System, Sport Court, Stone Retaining Walls, Water Falls, Water Fountains
- Outdoor Living Structures: Patio(s), Porch(es), Terrace
- Pool: No Pool
- Other Structures: Above Grade, Below Grade
- Utilities: Propane, Electric Available
- Heating: Yes
- Cooling Type: Central A/C, Ductless/Mini-Split
- Cooling Fuel: Electric
- Heating Type: Baseboard - Electric, Heat Pump - Electric BackUp
- Heating Fuel: Electric, Solar
- Hot Water: Electric
- Water Source: Well
- Sewer Septic: Public Sewer
- List Agent AOR: New Castle County Board of REALTORS
Property History for 126 Ridge Road
| Date | Event & Source | Price | Appreciation |
|---|---|---|---|
| May 15, 2025 | Closed (Public Record) Public Record #1558001121 | $1,112,500 | +107.3% / yr |
| May 15, 2025 | Closed BRIGHT #PADE2076672 | $1,112,500 | — |
| Jan 13, 2025 | Pending BRIGHT #PADE2076672 | — | |
| Dec 6, 2024 | Listed (Active) BRIGHT #PADE2076672 | — | |
| Nov 29, 2024 | Withdrawn BRIGHT #PADE2076672 | — | |
| Oct 2, 2024 | Withdrawn BRIGHT #PADE2056922 | — | |
| Oct 2, 2024 | Listed (Active) BRIGHT #PADE2076672 | $1,250,000 | — |
| Dec 8, 2023 | Temp Off Market BRIGHT #PADE2056922 | — | |
| Nov 15, 2023 | Listed (Active) BRIGHT #PADE2056922 | $1,100,000 | — |
| Oct 19, 2021 | Expired BRIGHT #PADE529994 | — | |
| Mar 19, 2021 | Withdrawn BRIGHT #PADE529994 | — | |
| Feb 11, 2021 | Closed (Public Record) Public Record #1460077931 | $50,000 | +95.3% / yr |
| Dec 10, 2020 | Temp Off Market BRIGHT #PADE529994 | — | |
| Nov 13, 2020 | Listed (Active) BRIGHT #PADE529994 | — | |
| Nov 9, 2020 | Temp Off Market BRIGHT #PADE529994 | — | |
| Oct 24, 2020 | Listed (Active) BRIGHT #PADE529994 | $649,000 | — |
| Dec 13, 2004 | Closed (Public Record) Public Record #165235422 | $1 | — |
| Date | Event & Source | Price |
|---|---|---|
| 05/15/2025 | Closed (Public Record) Public Record #1558001121 | $1,112,500 +107.3% / yr |
| 05/15/2025 | Closed BRIGHT #PADE2076672 | $1,112,500 |
| 01/13/2025 | Pending BRIGHT #PADE2076672 | — |
| 12/06/2024 | Listed (Active) BRIGHT #PADE2076672 | — |
| 11/29/2024 | Withdrawn BRIGHT #PADE2076672 | — |
| 10/02/2024 | Withdrawn BRIGHT #PADE2056922 | — |
| 10/02/2024 | Listed (Active) BRIGHT #PADE2076672 | $1,250,000 |
| 12/08/2023 | Temp Off Market BRIGHT #PADE2056922 | — |
| 11/15/2023 | Listed (Active) BRIGHT #PADE2056922 | $1,100,000 |
| 10/19/2021 | Expired BRIGHT #PADE529994 | — |
| 03/19/2021 | Withdrawn BRIGHT #PADE529994 | — |
| 02/11/2021 | Closed (Public Record) Public Record #1460077931 | $50,000 +95.3% / yr |
| 12/10/2020 | Temp Off Market BRIGHT #PADE529994 | — |
| 11/13/2020 | Listed (Active) BRIGHT #PADE529994 | — |
| 11/09/2020 | Temp Off Market BRIGHT #PADE529994 | — |
| 10/24/2020 | Listed (Active) BRIGHT #PADE529994 | $649,000 |
| 12/13/2004 | Closed (Public Record) Public Record #165235422 | $1 |
For completeness, we often displays two records for one sale: the MLS record and the public record.
Public Records for 126 Ridge Road
Schools near 126 Ridge Road
Rating | School | Type | Grades | Distance |
|---|---|---|---|---|
| Public - | K to 5 | |||
| Public - | 6 to 8 | |||
| Public - | 9 to 12 |
Rating | School | Distance |
|---|---|---|
Chadds Ford El School PublicK to 5 | ||
Charles F Patton Middle School Public6 to 8 | ||
Unionville High School Public9 to 12 |
School ratings and boundaries are provided by GreatSchools.org and Pitney Bowes. This information should only be used as a reference. Proximity or boundaries shown here are not a guarantee of enrollment. Please reach out to schools directly to verify all information and enrollment eligibility.
Similar Homes
New listings in 19317

$185,000
- 3
- Bedrooms
- 2
- Bathrooms
- 1,139
- Square Feet
- Unavailable
- Acres


$435,000
- 3
- Bedrooms
- 2
- Bathrooms
- 1,608
- Square Feet
- Unavailable
- Acres


$499,900
- 3
- Bedrooms
- 3
- Bathrooms
- 1,900
- Square Feet
- 0.14
- Acres

Nearby home values
| Address | Sold price | Beds | Baths | Sqft | Lot (Sqft) |
|---|---|---|---|---|---|
This home: 126 Ridge Road, Chadds Ford, PA 19317 | $1,112,500 | 5 | 5 | 3,745 | 64,033 |
$330,300 | 4 | 3 | 3,200 | 43,560 | |
– | – | – | 864 | 32,046 | |
– | 4 | 3 | 3,308 | 43,691 | |
$575,000 | 5 | 4 | 3,376 | 4,792 | |
$966,537 | 6 | 7 | 5,760 | 34,454 | |
$389,900 | 4 | 3 | – | 43,560 | |
$1,054,396 | 4 | 5 | 4,263 | 21,780 | |
$516,000 | 5 | 4 | – | 58,806 | |
– | 4 | 1 | 1,736 | 60,548 | |
$685,000 | 5 | 4 | 3,648 | 42,253 | |
$519,000 | 5 | 4 | – | 44,431 | |
$849,398 | 4 | 5 | 4,642 | 22,100 | |
$384,397 | 4 | 3 | 3,400 | 43,560 | |
$928,000 | 5 | 5 | 4,273 | 67,082 | |
$328,096 | 5 | 4 | 3,300 | 43,560 |
Explore Nearby Homes
- Birmingham Township - Chester County Homes for Sale
- Chadds Ford Township - Delaware County Homes for Sale
- Concord Township - Delaware County Homes for Sale
- Dilworthtown Homes for Sale
- East Marlborough Township - Chester County Homes for Sale
- Hamorton Homes for Sale
- Kennett Township - Chester County Homes for Sale
- Painters Crossing Homes for Sale
- Pennsbury Township - Chester County Homes for Sale
- Pocopson Township - Chester County Homes for Sale
- Winterset Farms Homes for Sale
- Bethel Township - Delaware County Homes for Sale
- Thornbury Township - Delaware County Homes for Sale
- Springhill Farm Condominiums Homes for Sale
- Thornbury Township - Chester County Homes for Sale
- Chadds Ford Homes for Sale
- Thornton Homes for Sale
- Yorklyn Homes for Sale
- Kennett Square Homes for Sale
- Rockland Homes for Sale
- Winterthur Homes for Sale
- Glen Mills Homes for Sale
- Montchanin Homes for Sale
- Garnet Valley Homes for Sale
- Cheyney Homes for Sale
- Landenberg Homes for Sale
- Hockessin Homes for Sale
- Boothwyn Homes for Sale
- Claymont Homes for Sale
- Aston Homes for Sale
- 19060 Homes for Sale
- 19342 Homes for Sale
- 19348 Homes for Sale
- 19382 Homes for Sale
- 19707 Homes for Sale
- 19803 Homes for Sale
- 19807 Homes for Sale
- 19810 Homes for Sale
- 19736 Homes for Sale
- 19373 Homes for Sale
- 19732 Homes for Sale
- 19735 Homes for Sale
- 19311 Homes for Sale
- 19710 Homes for Sale
- 19061 Homes for Sale
No guarantee, warranty or representation of any kind is made regarding the completeness or accuracy of any information, descriptions or measurements (including square footage measurements and property condition), such should be independently verified through appropriate means, including, but not limited to, in person inspection and public records, and Compass International Holdings, its subsidiaries, affiliates and independently owned and operated franchisees, and their affiliated agents and associated third parties expressly disclaim any liability in connection therewith. Photos may be virtually staged or digitally enhanced and may not reflect actual property conditions. Offers of compensation are subject to change at the seller's discretion. No financial or legal advice provided. Equal Housing Opportunity.
Based on information from one of the following Multiple Listing Services: BRIGHT, Greater LeHigh Valley Regional MLS, Greator Scranton Board of REALTORS® and Pocono Mountains Association of REALTORS®. Information being provided is for the visitor’s personal, noncommercial use and may not be used for any purpose other than to identify prospective properties visitor may be interested in purchasing. The data contained herein is copyrighted by BRIGHT, Greater LeHigh Valley Regional MLS, Greator Scranton Board of REALTORS® and Pocono Mountains Association of REALTORS® is protected by all applicable copyright laws. Any dissemination of this information is in violation of copyright laws and is strictly prohibited. Property information referenced on this web site comes from the Internet Data Exchange (IDX) program of the MLS. This web site may reference real estate listing(s) held by a brokerage firm other than the broker and/or agent who owns this web site. For the avoidance of doubt, the accuracy of all information, regardless of source, is deemed reliable but not guaranteed and should be personally verified through personal inspection by and/or with the appropriate professionals.