1260 County Road



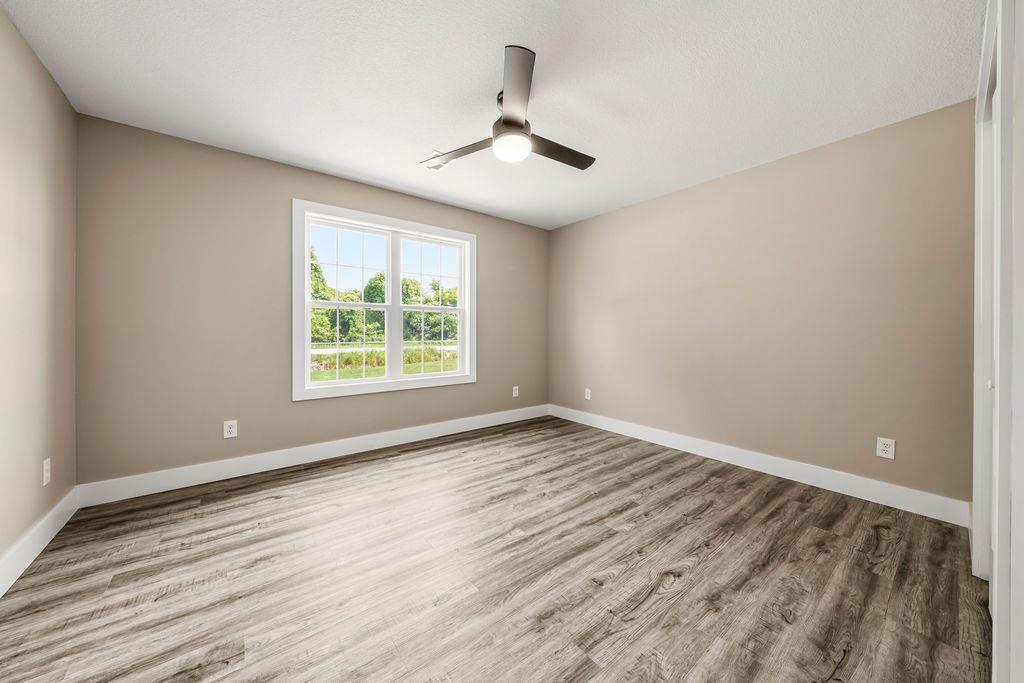
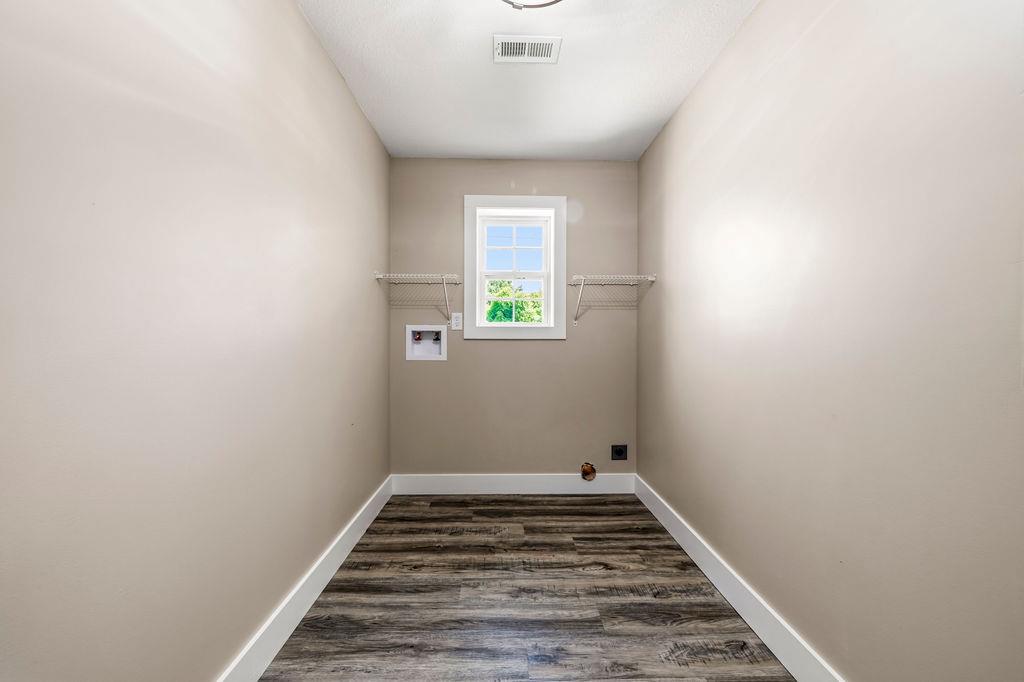

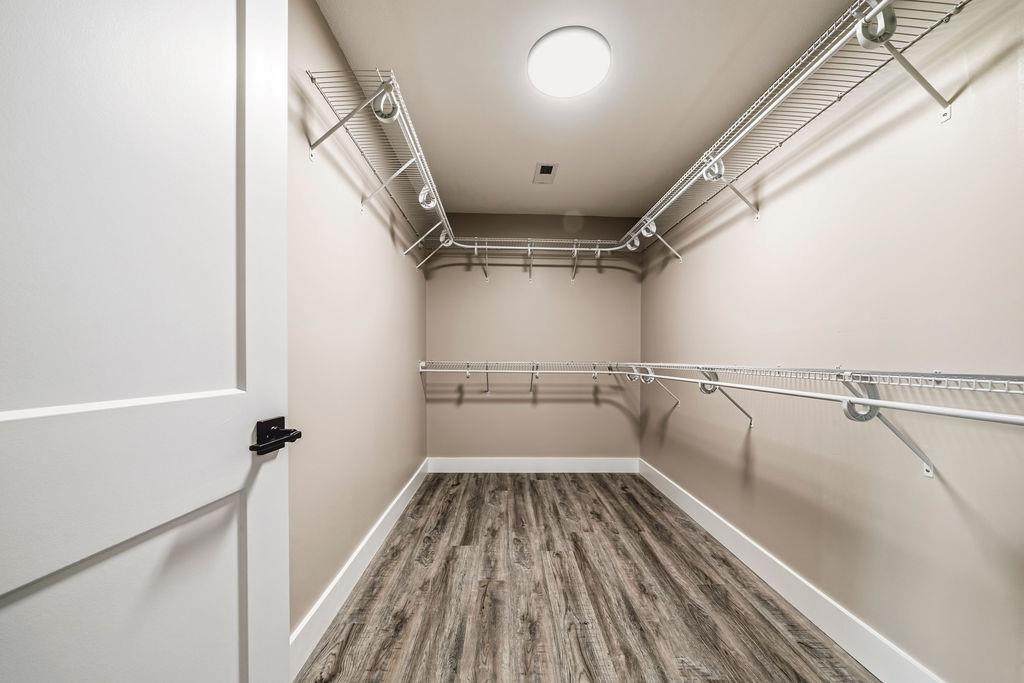
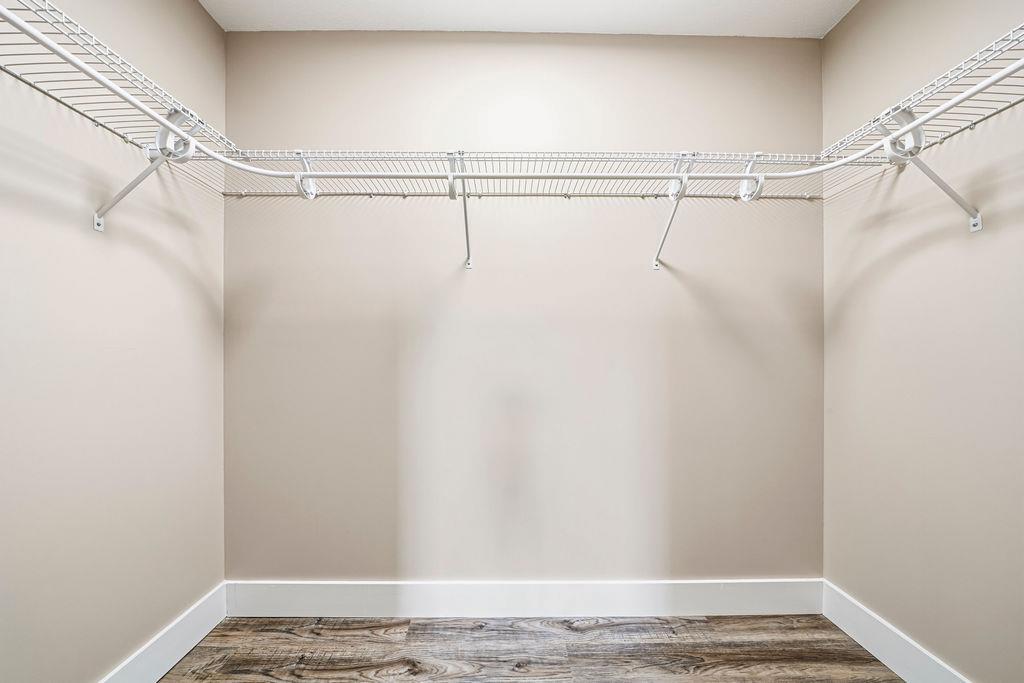
Description
- Listed by: Judy Nichols • Keller Williams Realty Northwest, LLC. 706-235-1515

Location
Payment Calculator
$1,601 per month
30 year fixed, 7.03% Interest
$1,601
$0
$0
Know your buying power with a preapproval and custom rate in minutes
 1
1Property Information for 1260 County Road
- MLS Type: Residential / Single Family Residence
- County: Cherokee County
- Subdivision Complex: Metes And Bounds
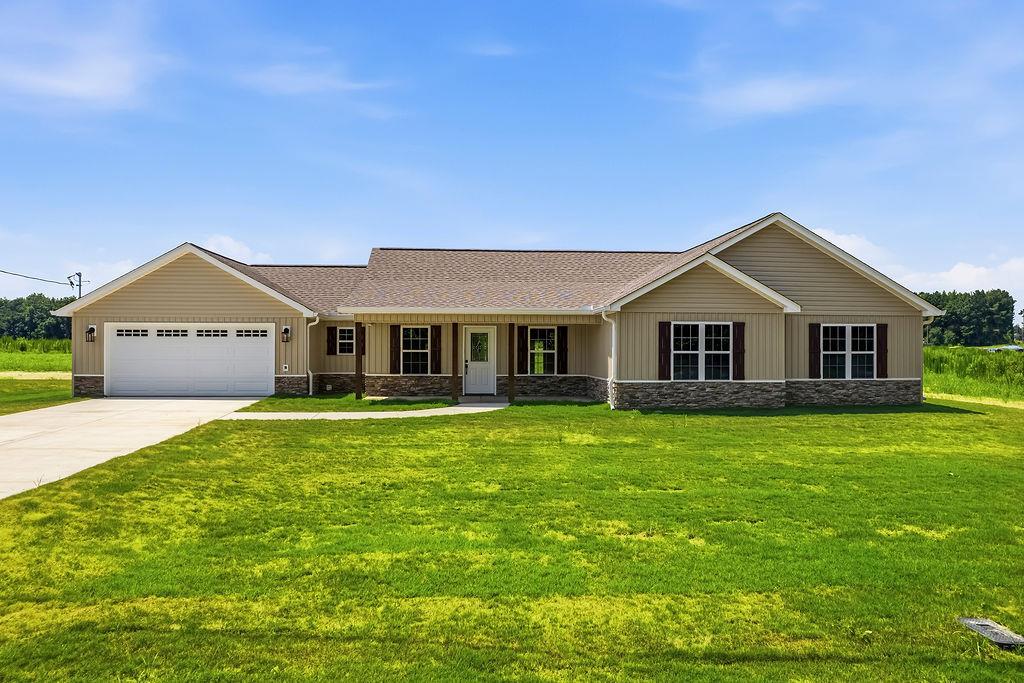
- Architectural Style: Ranch
- Exterior: Other
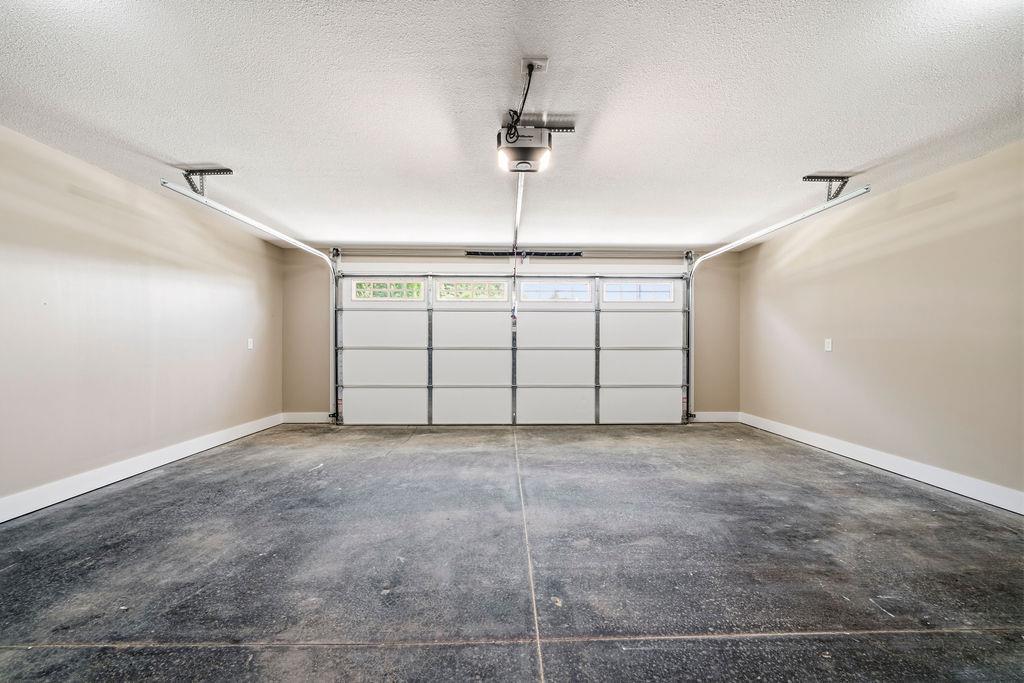
- Num Of Garage Spaces: 2
- Parking Features: Garage
- Property Attached: No
- Waterfront Features: None
- Stories: 1
- Year Built: 2026
- Lot Size: 0.50 AC / 21,780 SF
- Community Features: None
- Directions: Start at the Cherokee County High School take Northwood Drive to Second Stop Sign, go straight across to County Road 118 beige house on the right.
- Lake Name: None
- View: Neighborhood
- Coordinates: -85.619883, 34.164166
- Master Association Fee: $.00
- HOA Rent Restrictions: No
- Association: No
- Tax Legal Description: 1260 County Road 118 this is only part of this parcel listed above
- School Bus Route Elem: No
- School Bus Route High: Yes
- School Bus Route Middle: Yes
- Elementary School: Cherokee - Other
- High School: Cherokee County
- Middle School: Cherokee - Other
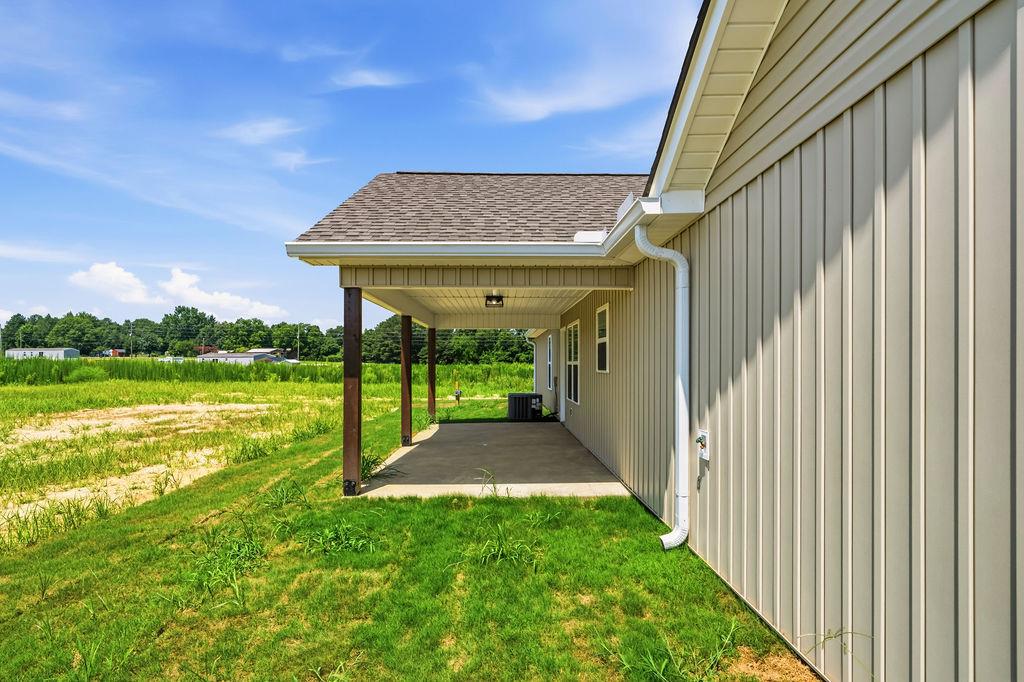
- Cooling: Central Air
- Heating: Central
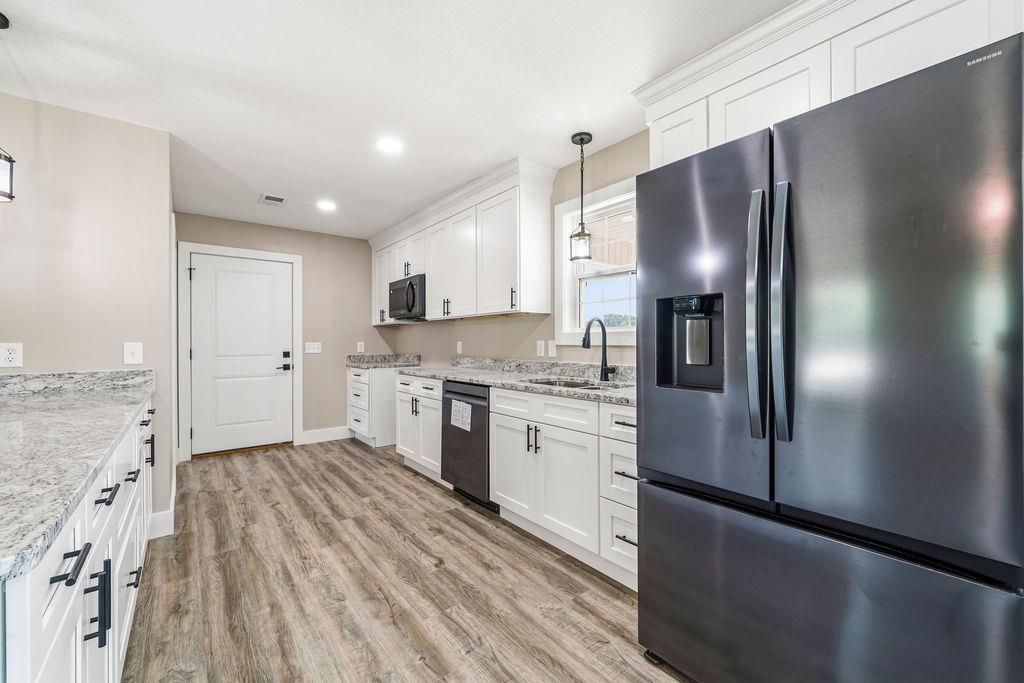
- Appliances: Dishwasher, Refrigerator, Microwave
- Basement: None
- Fireplace Features: None
- # of Fireplaces: 0
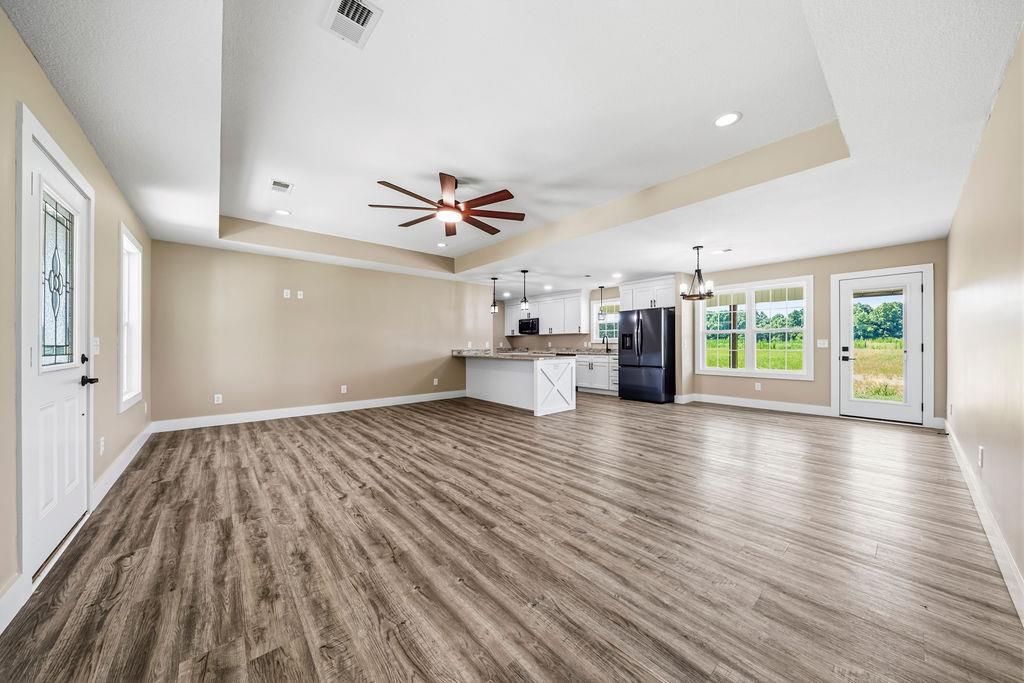
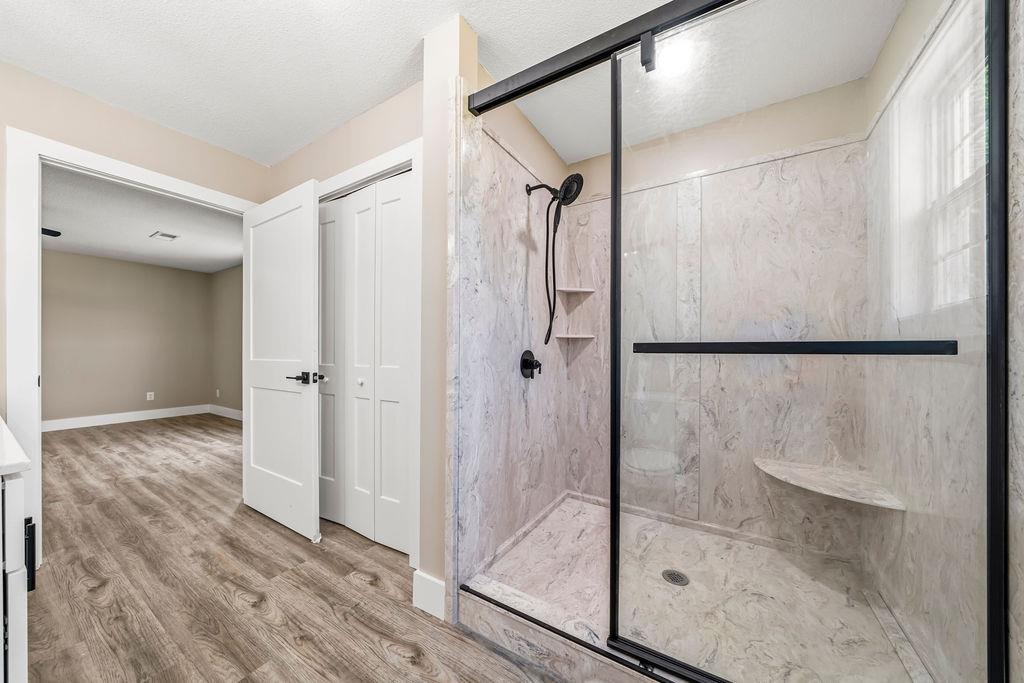
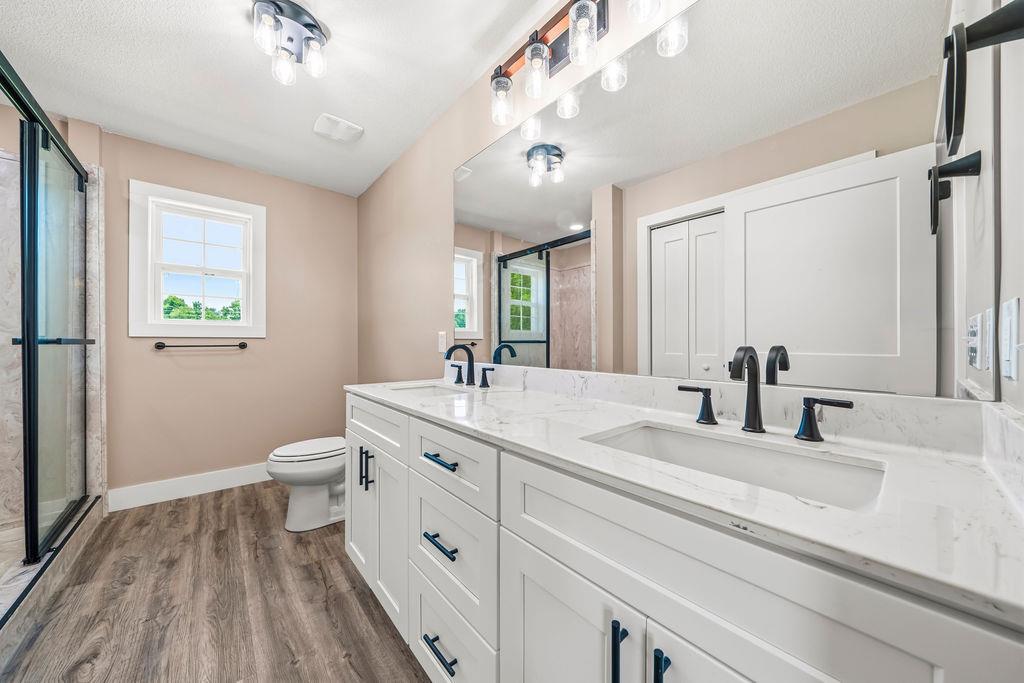
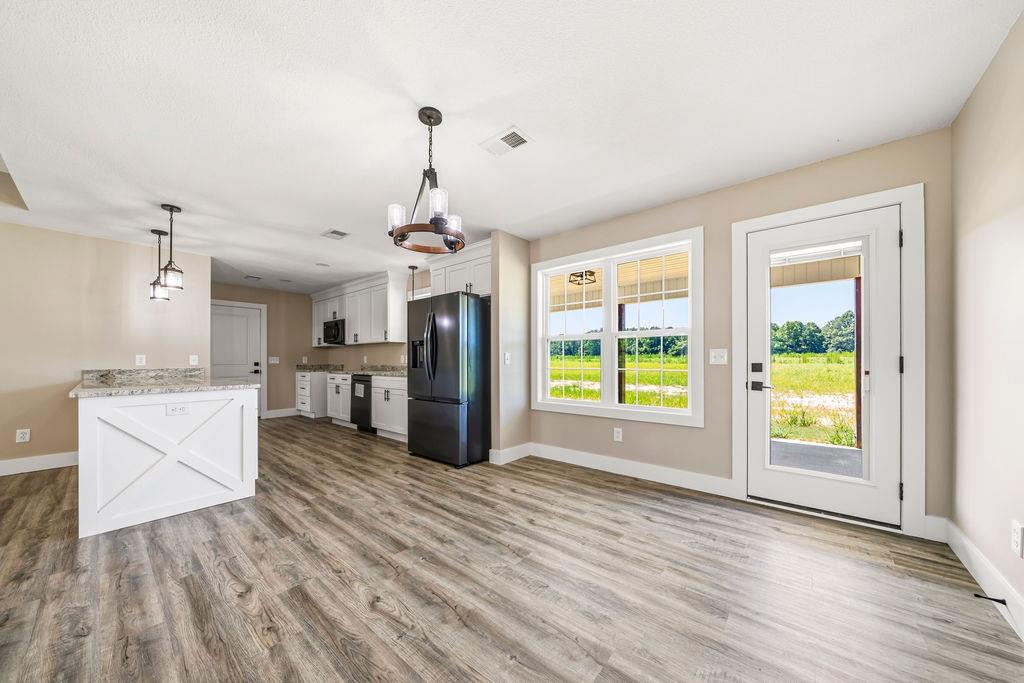
- Flooring: Luxury Vinyl, Vinyl
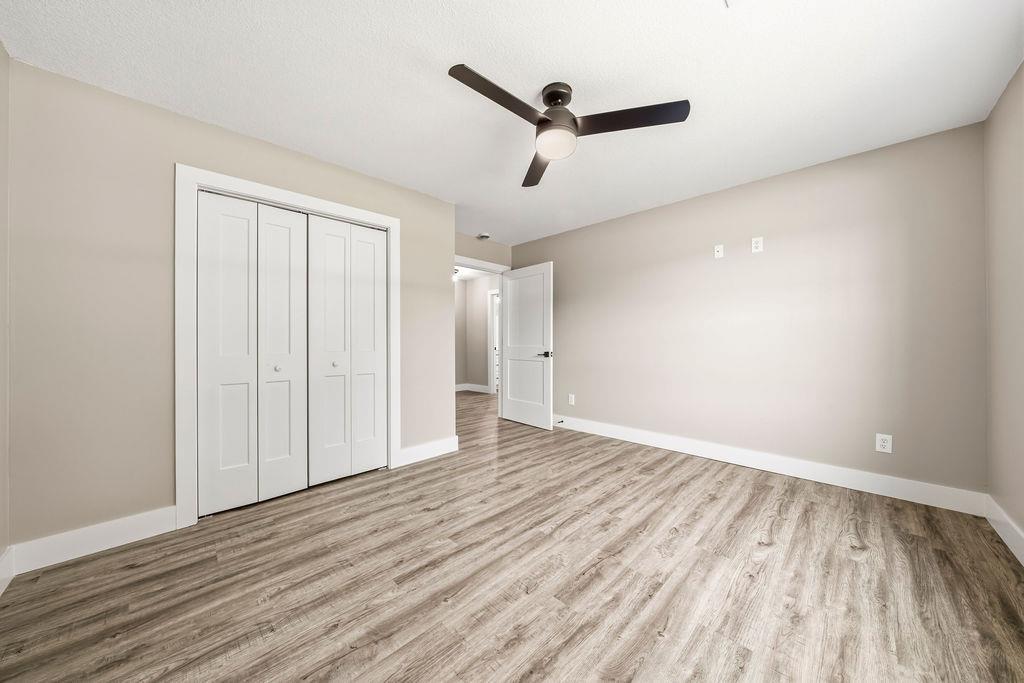
- Interior Features: Cathedral Ceiling(s), Walk-In Closet(s)
- Levels/Stories: One
- Other Equipment: None
- Window Features: Double Pane Windows
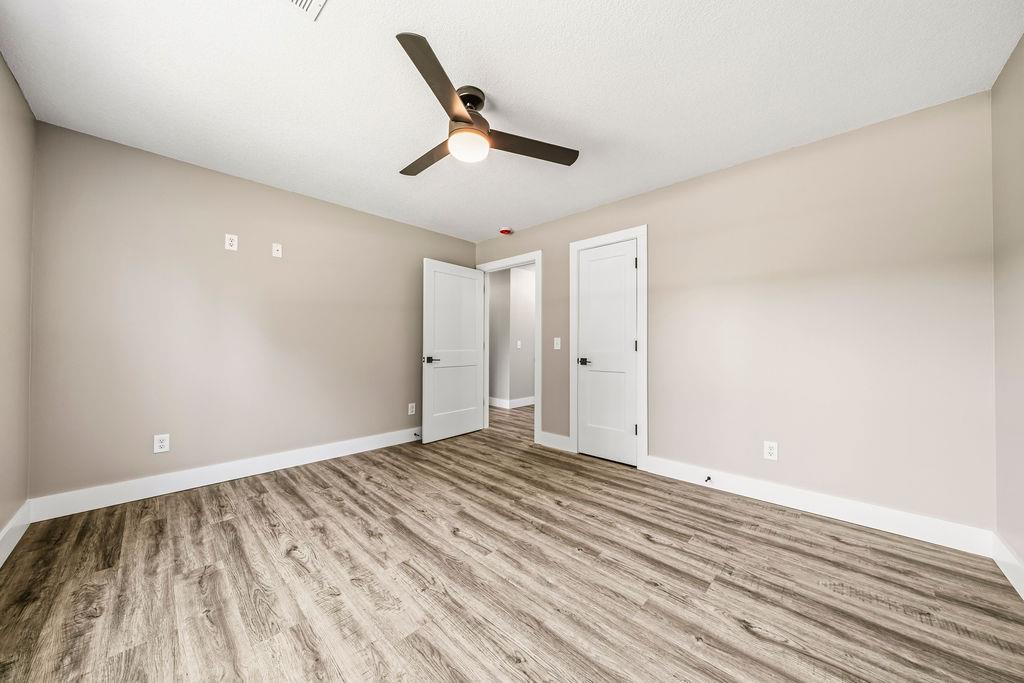
- Bedroom Features: Master on Main
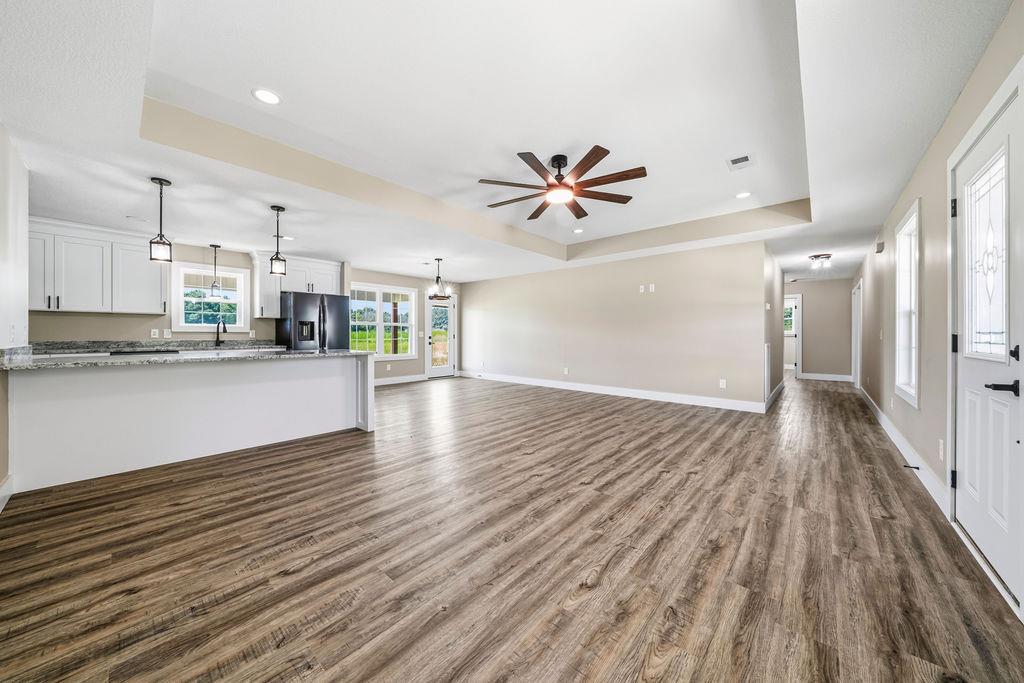
- Diningroom Features: Open Concept
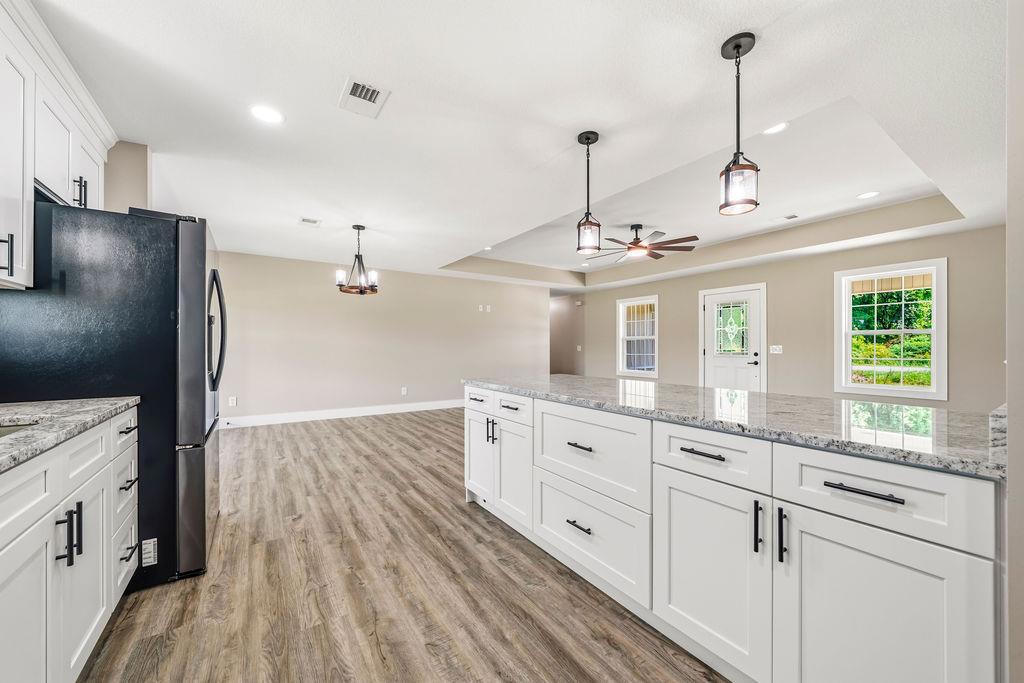
- Kitchen Features: Cabinets White, Kitchen Island, Pantry Walk-In, Stone Counters, View to Family Room
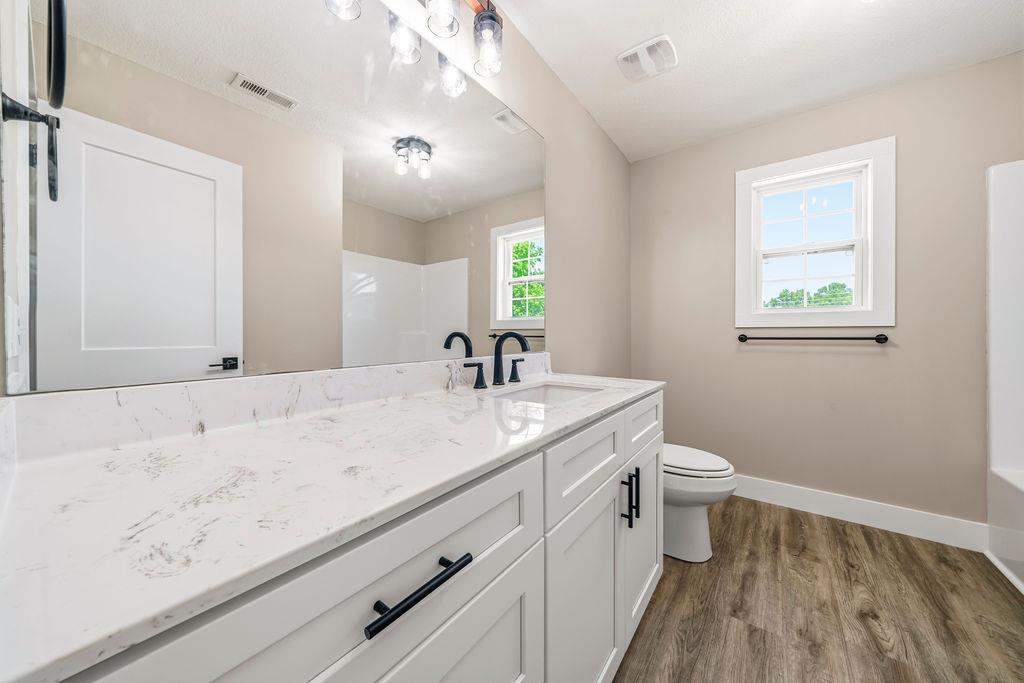
- Master Bathroom Features: Double Vanity, Shower Only
- Foundation: Slab
- Main Bedrooms: 3
- Total Half Baths: 0
- Bathrooms Total Interger: 2
- Main Full Baths: 2
- Additional Rooms: Bedroom, Bathroom, Laundry
- Bathrooms Total Decimal: 2.00
- Accessibility Features: Accessible Entrance, Accessible Kitchen
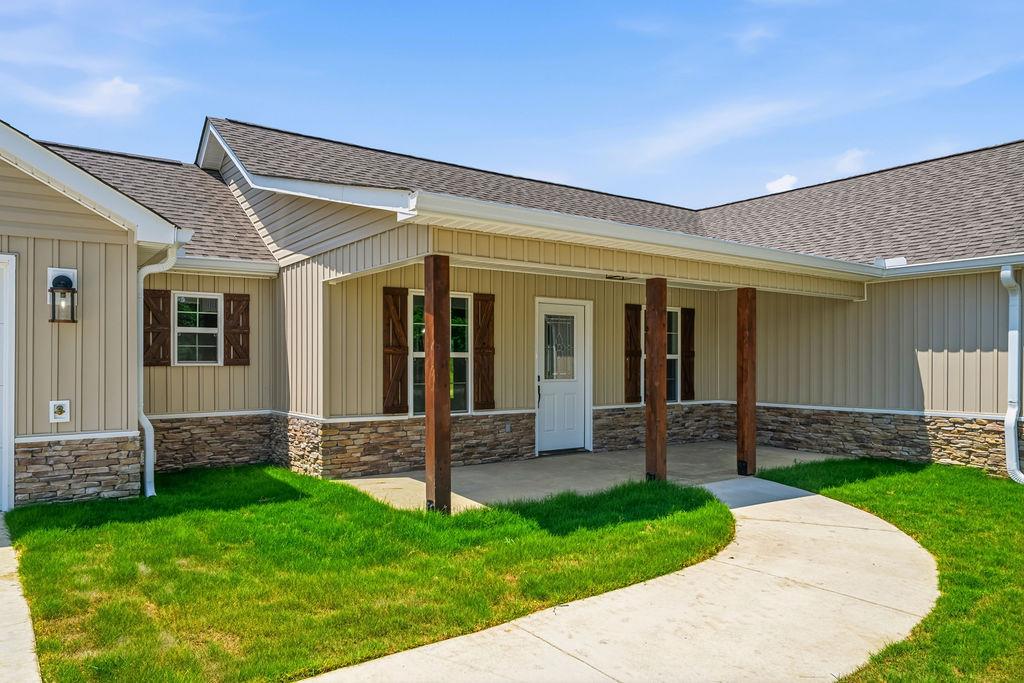
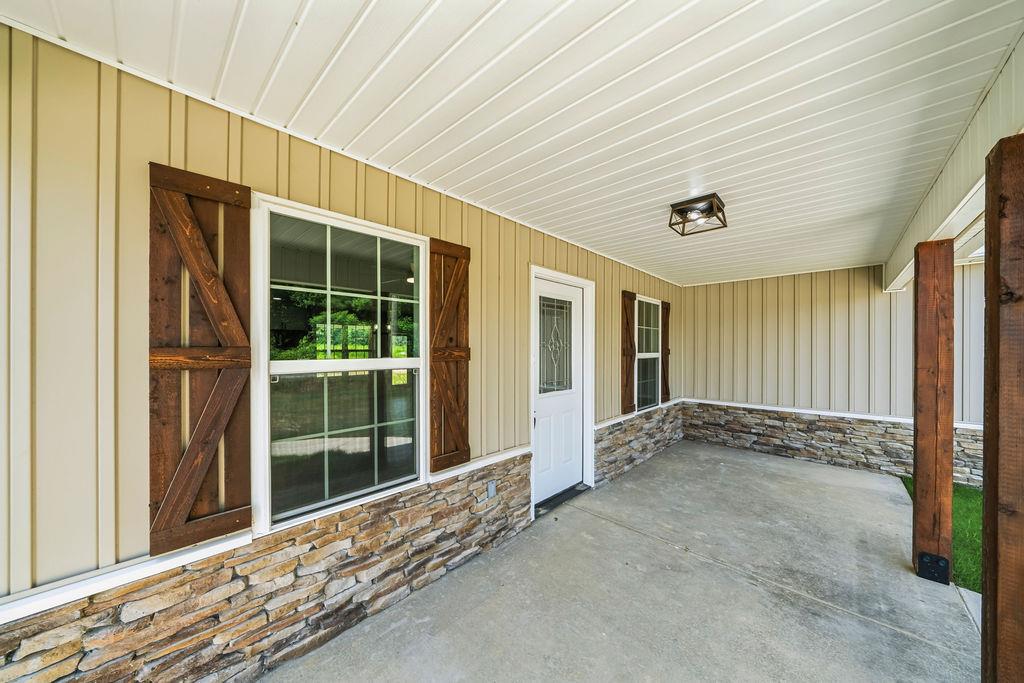
- Construction Materials: Vinyl Siding, Stone
- Fencing: None
- Horse Amenities: None
- Patio And Porch Features: Front Porch, Rear Porch
- Pool Features: None
- Road Surface Type: Paved
- Roof Type: Composition, Shingle
- Security Features: None
- Spa Features: None
- Laundry Features: Electric Dryer Hookup, Laundry Room, In Hall
- Pool Private: No
- Road Frontage Type: County Road
- Other Structures: None
- Sewer: Septic Tank
- Utilities: Water Available,Electricity Available
- Water Source: Public
- Electric: 220 Volts
- Home Warranty: No
- Proposed Financing: Cash, Conventional, FHA, USDA Loan, VA Loan
- Property Condition: New Construction
- Possession: Close Of Escrow
- Green Energy Efficient: Windows
- Green Energy Generation: None
- Above Grade Finished Area: 1738.0
- Below Grade Finished Area: 0.0
- SqFt Source: Builder
- Square Footage: 1738.0
- Builder Name: MCGATHA CONSTRUCTION
- Common Walls: No Common Walls
- Lot Features: Back Yard, Cleared, Front Yard, Level
- Acreage Source: Public Records
- Land Lease: No
- Occupant Types: Vacant
Schools near 1260 County Road
Rating | School | Type | Grades | Distance |
|---|---|---|---|---|
| Public - | 5 to 8 | |||
| Public - | 9 to 12 | |||
| Public - | PK to 4 | |||
| Public - | 7 to 12 |
Rating | School | Distance |
|---|---|---|
Centre Middle School Public5 to 8 | ||
Cherokee County High School Public9 to 12 | ||
Centre Elementary School PublicPK to 4 | ||
Cherokee County Career & Tech Center Public7 to 12 |
School ratings and boundaries are provided by GreatSchools.org and Pitney Bowes. This information should only be used as a reference. Proximity or boundaries shown here are not a guarantee of enrollment. Please reach out to schools directly to verify all information and enrollment eligibility.
Similar Homes
Explore Nearby Homes
- Sand Rock Homes for Sale
- Ballplay Homes for Sale
- Spring Garden Homes for Sale
- Coats Bend Homes for Sale
- Hokes Bluff Homes for Sale
- Edwardsville Homes for Sale
- Lookout Mountain Homes for Sale
- Tidmore Bend Homes for Sale
- Broomtown Homes for Sale
- Glencoe Homes for Sale
- Nances Creek Homes for Sale
- Reece City Homes for Sale
- Blacks Bluff Homes for Sale
- Whitesboro Homes for Sale
- College Heights Homes for Sale
- Cedar Bluff Homes for Sale
- Centre Homes for Sale
- Leesburg Homes for Sale
- Gaylesville Homes for Sale
- Cave Spring Homes for Sale
- Piedmont Homes for Sale
- Collinsville Homes for Sale
- Cedartown Homes for Sale
- Wellington Homes for Sale
- Fort Payne Homes for Sale
- Rome Homes for Sale
- Gadsden Homes for Sale
- Silver Creek Homes for Sale
- Lindale Homes for Sale
- Crossville Homes for Sale
- 30125 Homes for Sale
- 36272 Homes for Sale
- 35983 Homes for Sale
- 35959 Homes for Sale
- 35903 Homes for Sale
- 30165 Homes for Sale
- 30124 Homes for Sale
- 30161 Homes for Sale
- 35973 Homes for Sale
- 35961 Homes for Sale
- 35901 Homes for Sale
- 35967 Homes for Sale
- 35904 Homes for Sale
- 30730 Homes for Sale
- 35905 Homes for Sale
No guarantee, warranty or representation of any kind is made regarding the completeness or accuracy of any information, descriptions or measurements (including square footage measurements and property condition), such should be independently verified through appropriate means, including, but not limited to, in person inspection and public records, and Compass International Holdings, its subsidiaries, affiliates and independently owned and operated franchisees, and their affiliated agents and associated third parties expressly disclaim any liability in connection therewith. Photos may be virtually staged or digitally enhanced and may not reflect actual property conditions. Offers of compensation are subject to change at the seller's discretion. No financial or legal advice provided. Equal Housing Opportunity.
Listing Courtesy of Keller Williams Realty Northwest, LLC.
