1260 Walker Point Road




















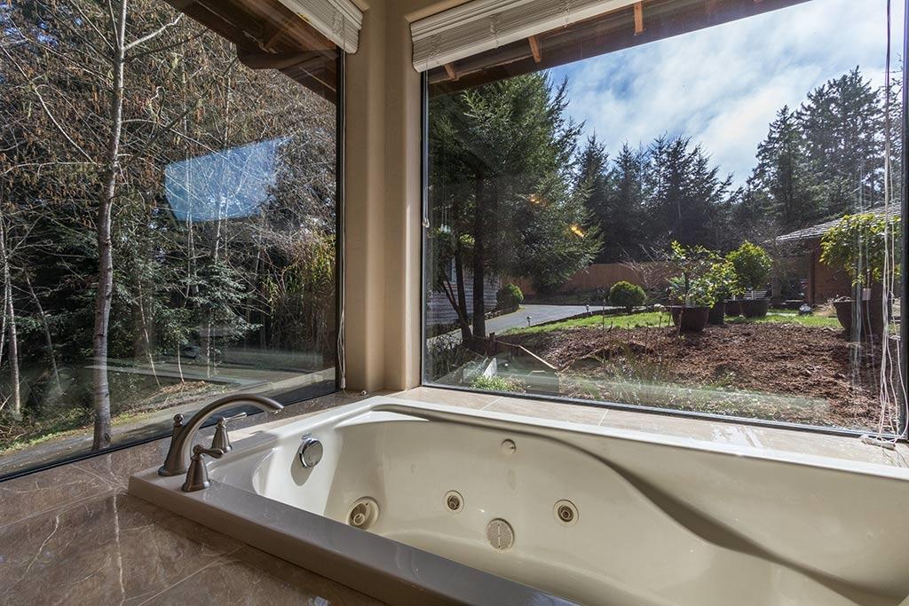


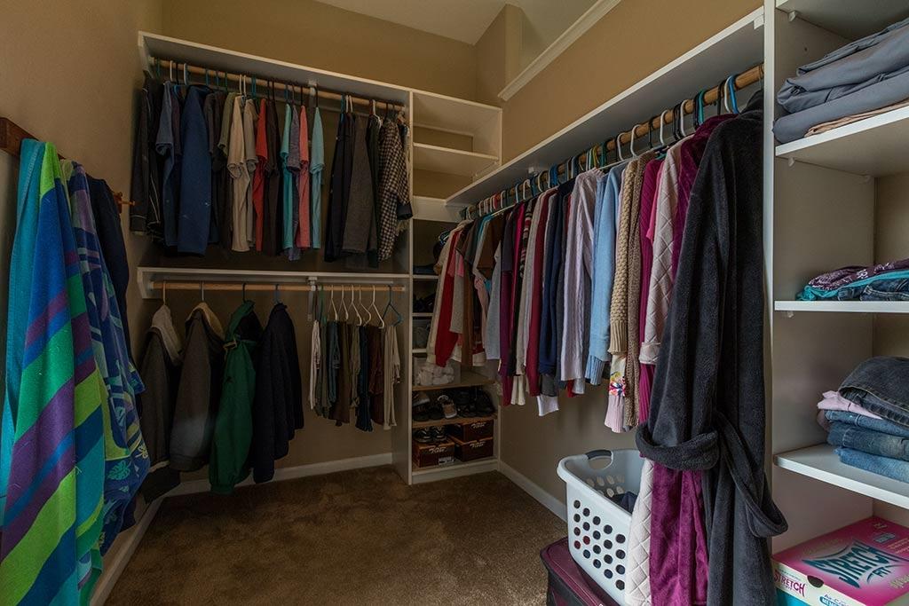
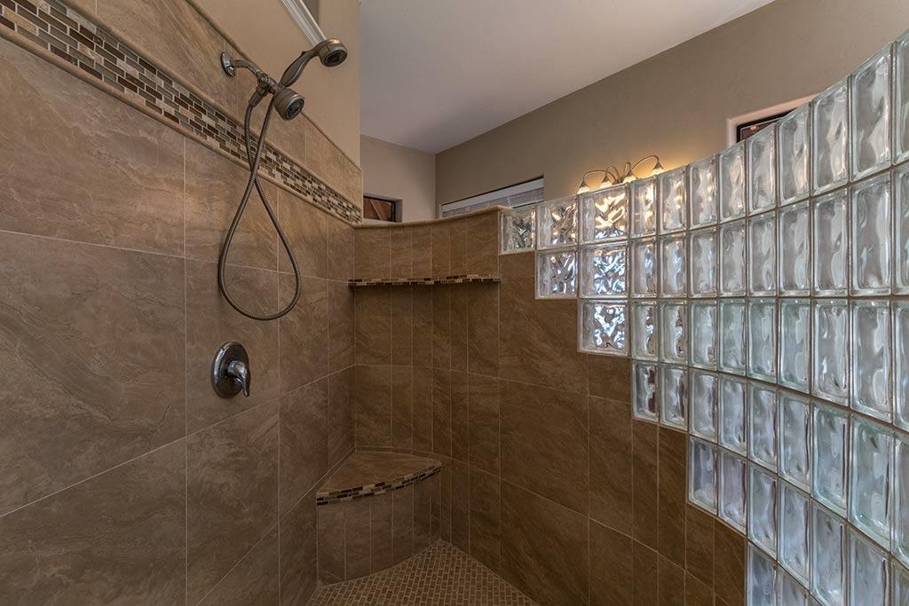


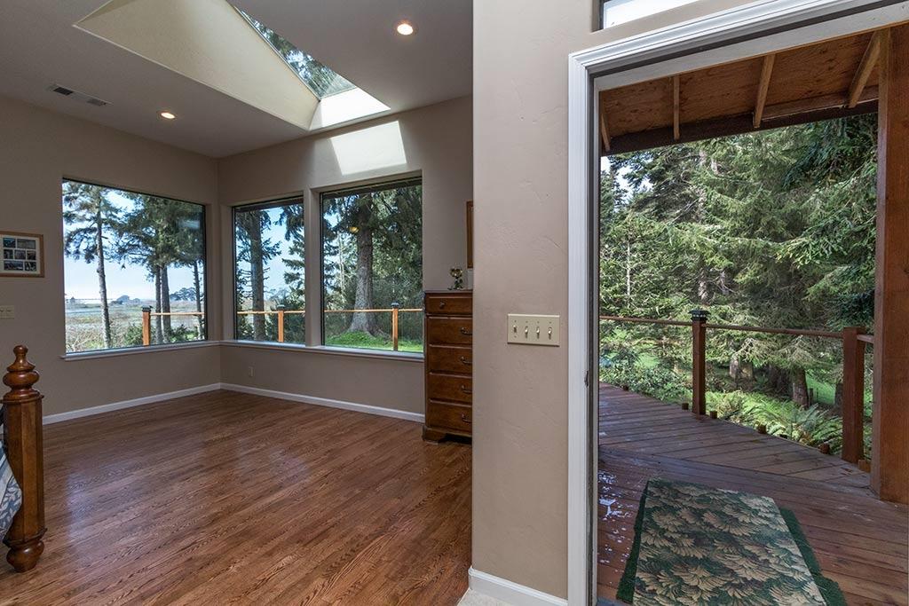








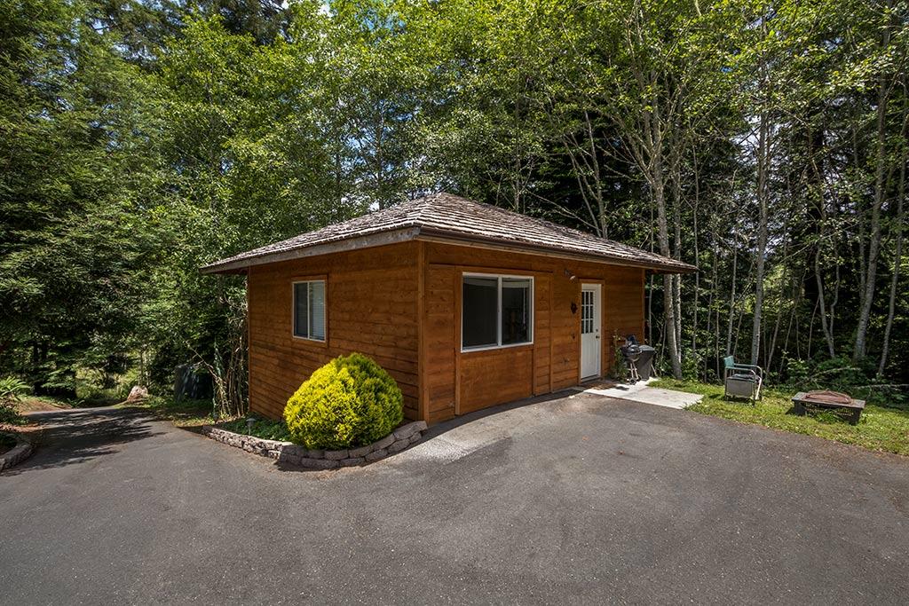


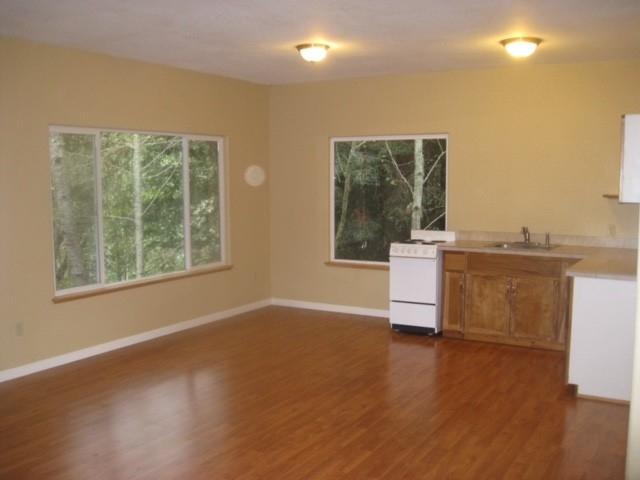


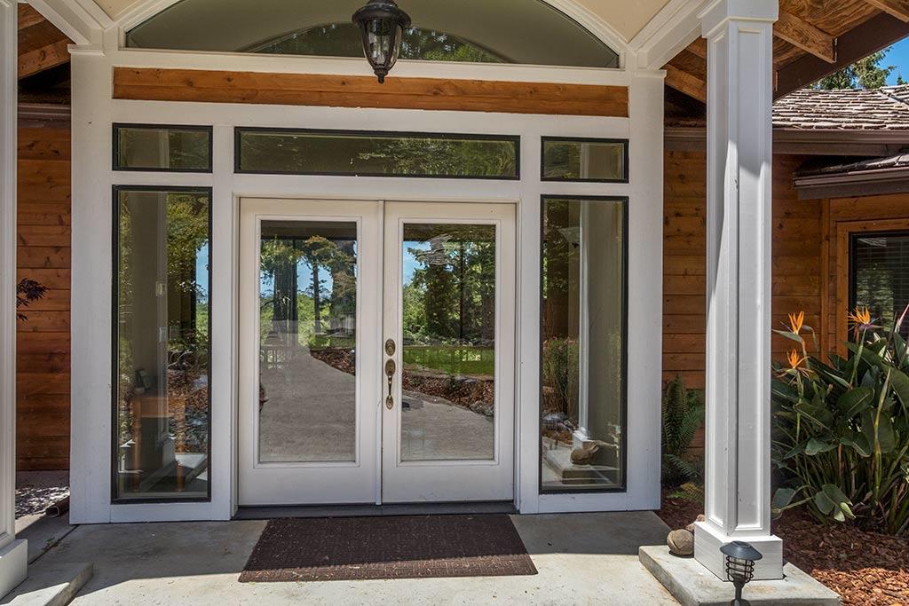
![20170612204748575432000000[1]](https://www.compass.com/m/3718bec269b97fead0570eaf253d349f8050a13a84e53daaa7217e3fe088633c/origin.webp "1260 Walker Point Road Eureka, CA 95503 - Photo 110 of 114")


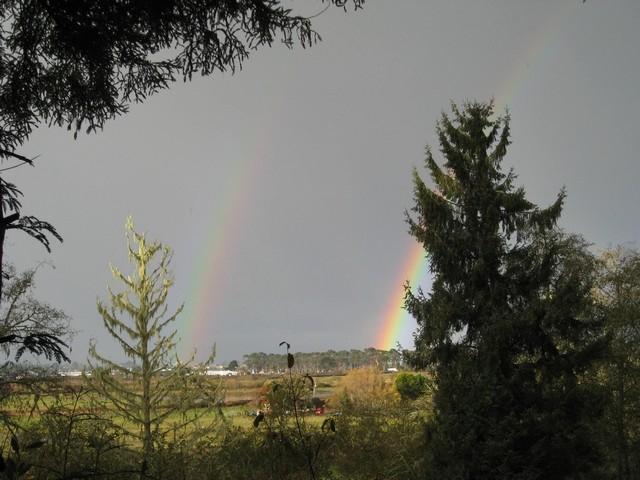

Description
- Listed by: Peggy Valadao 707.834.6280 peggyvaladao@gmail.com DRE #01134263 Brokerage DRE #01386033 • Coldwell Banker Cutten Realty
Recent comparable sales
Median sold price
$875,000
Avg days on market
56
Sale-to-list ratio
99.6%
Eureka, CA
9 comparable properties found

$875,000
Sold 04/03/26
- 3
- Bedrooms
- 3
- Bathrooms
- 4,020
- Square Feet
- 1.02
- Acres

$772,500
Sold 02/27/26
- 3
- Bedrooms
- 3
- Bathrooms
- 3,398
- Square Feet
- 0.22
- Acres

$880,000
Sold 05/21/25
- 3
- Bedrooms
- 2
- Bathrooms
- 2,150
- Square Feet
- 1.5
- Acres


$890,000
Sold 10/16/24
- 4
- Bedrooms
- 3
- Bathrooms
- 3,060
- Square Feet
- 0.36
- Acres

$875,000
Sold 06/09/25
- 3
- Bedrooms
- 2
- Bathrooms
- 1,806
- Square Feet
- 3.28
- Acres


$1,106,000
Sold 11/15/24
- 4
- Bedrooms
- 4
- Bathrooms
- 2,782
- Square Feet
- 3.8
- Acres
Location
Sold By Better Homes and Gardens Ming Tree, Valerie Reed, DRE #01939333
Payment Calculator
$5,303 per month
30 year fixed, 6.71% Interest
$4,599
$704
$0
Know your buying power with a preapproval and custom rate in minutes
 1
1Property Information for 1260 Walker Point Road
- MLS Type: Residential / Single Family Residence
- County: Humboldt County
- Architectural Style: Custom
- Has View: Yes
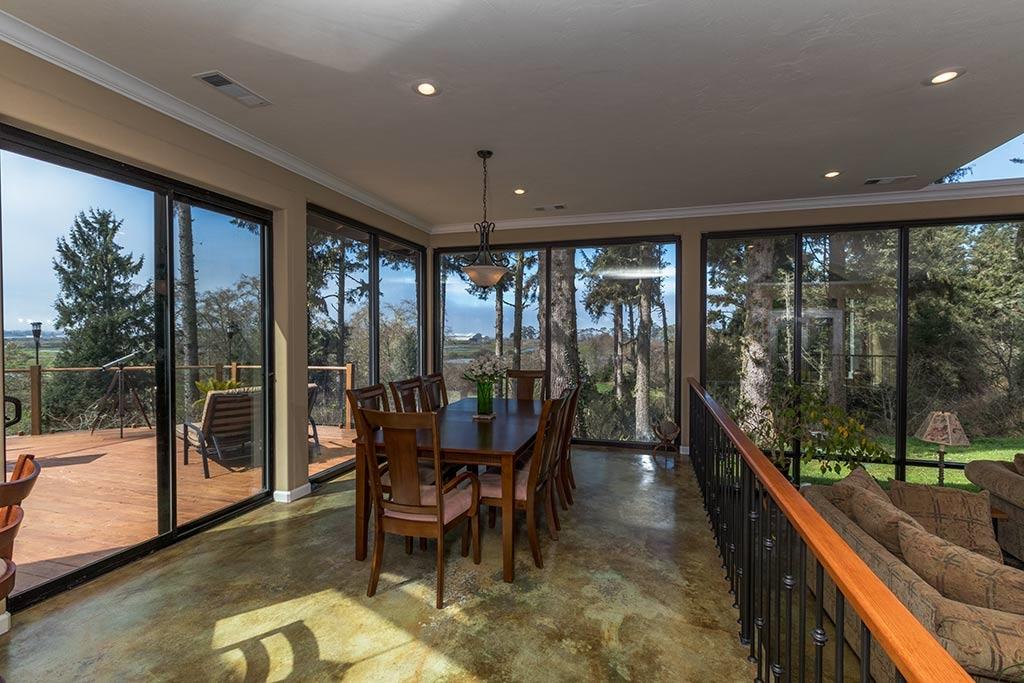
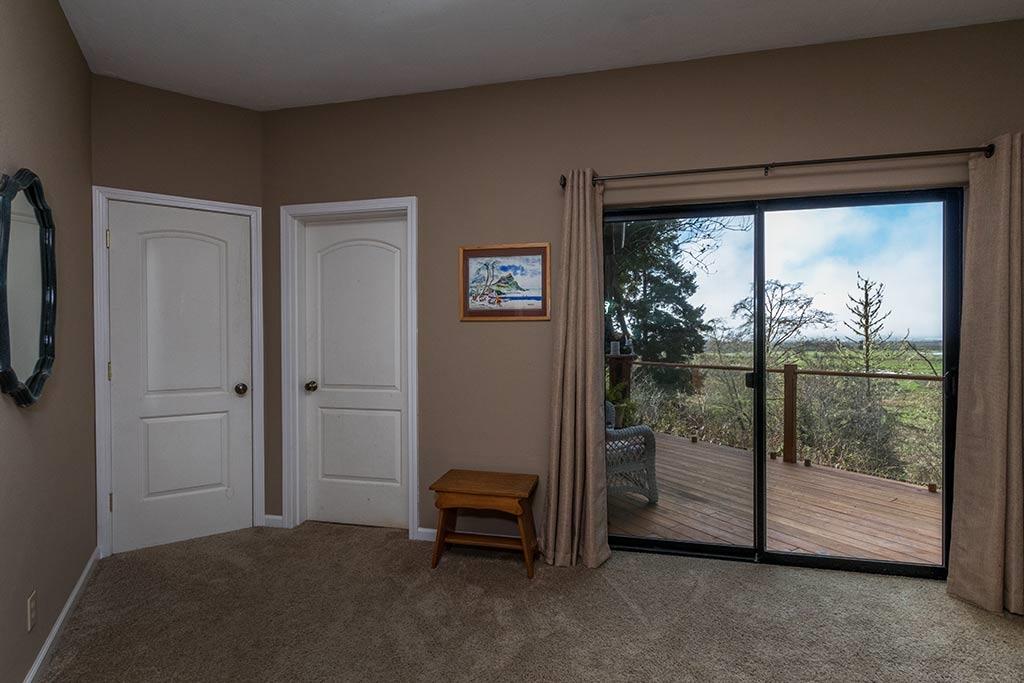
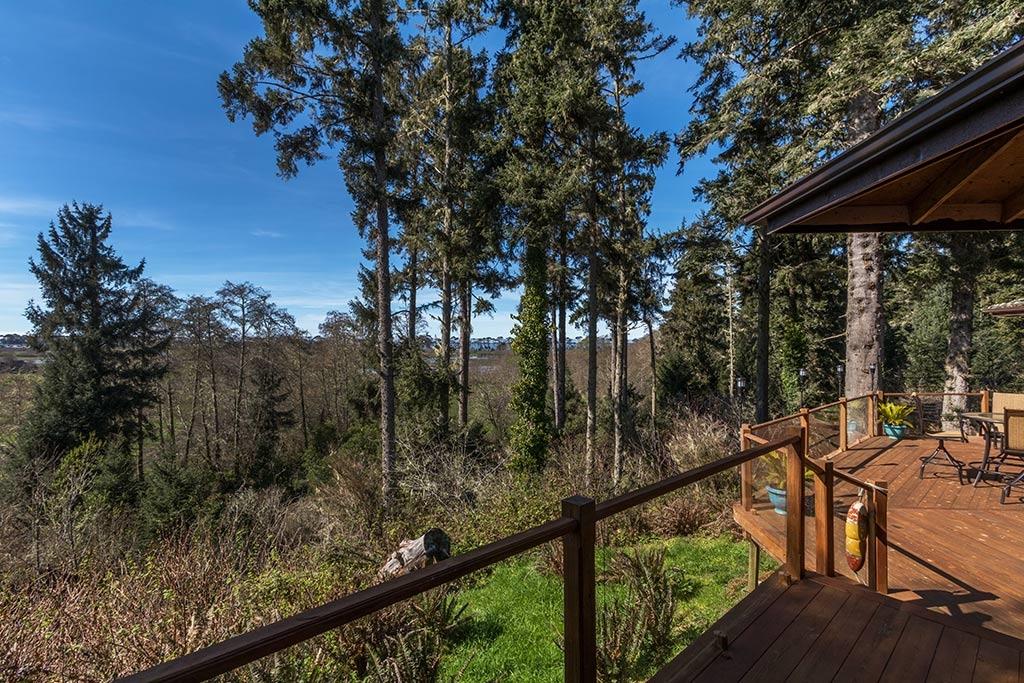
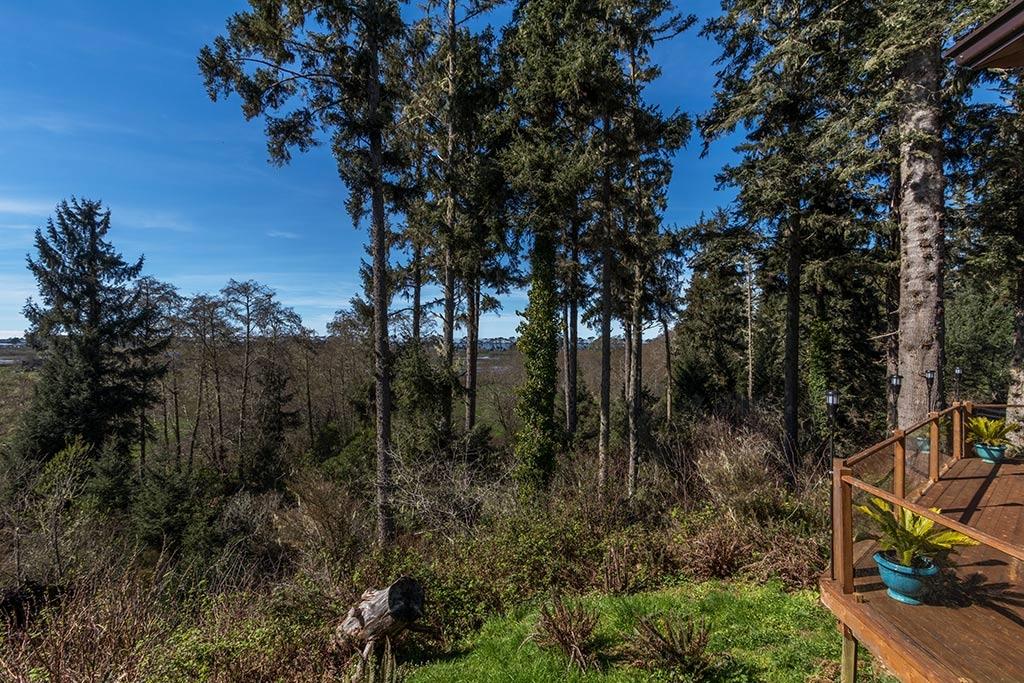
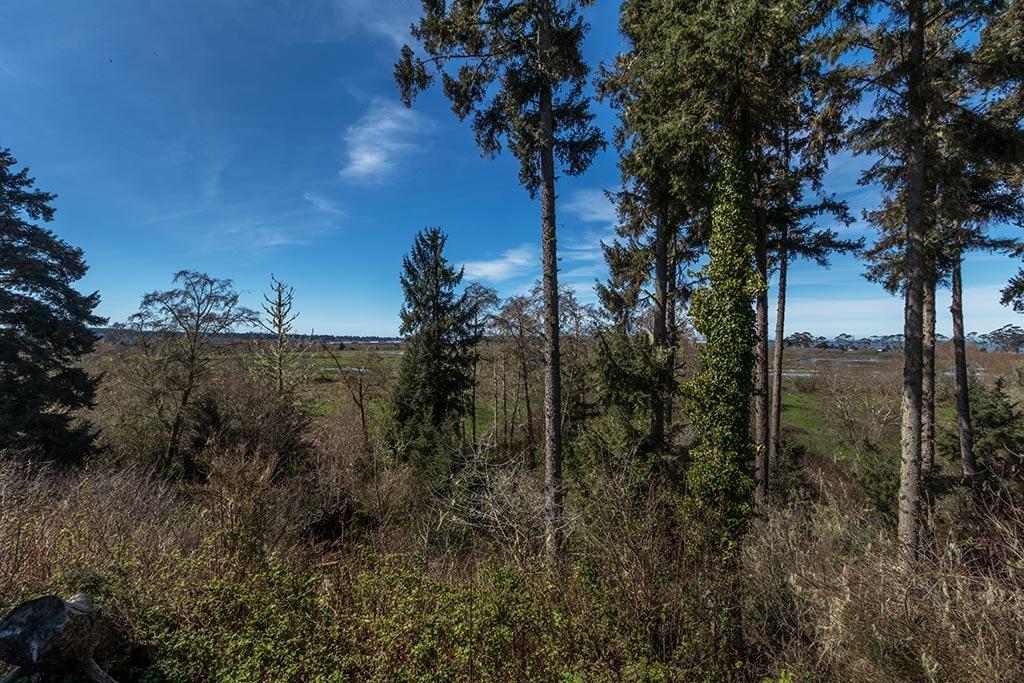
- View: Bay, Ocean, Trees/Woods, City Lights, Hills, Pasture, Panoramic
- Zoning Description: Single Family
- Year Built: 2010
- Lot Size: 2.50 AC / 108,900 SF
- Cross Street: Hidden Valley
- Directions: 101 to Indianola to Walker Point Road.
- Latitude: 40.809705
- Longitude: -124.094618
- MLS Area Major: North Bay
- MLS Area Minor: North Bay
- Elementary School: Freshwater
- Middle Or Junior School: Freshwater
- Attached Garage: No
- Garage Spaces: 1.0
- Garage: No
- Parking Features: RV Access/Parking
- Lot Features: Rolling Slope, Sloped, Wooded, Pasture
- Lot Size Acres: 2.5
- Lot Size Area: 2.5
- Lot Size Dimensions: 202x532x203x563
- Lot Size Square Feet: 108900.0
- Lot Size Units: Acres
- Road Responsibility: Public Maintained Road
- Road Surface Type: Asphalt
- Building Area Total: 3548.0
- New Construction: No
- Property Sub Type: Single Family Residence
- Property Type: Residential
- Year Built: 2010
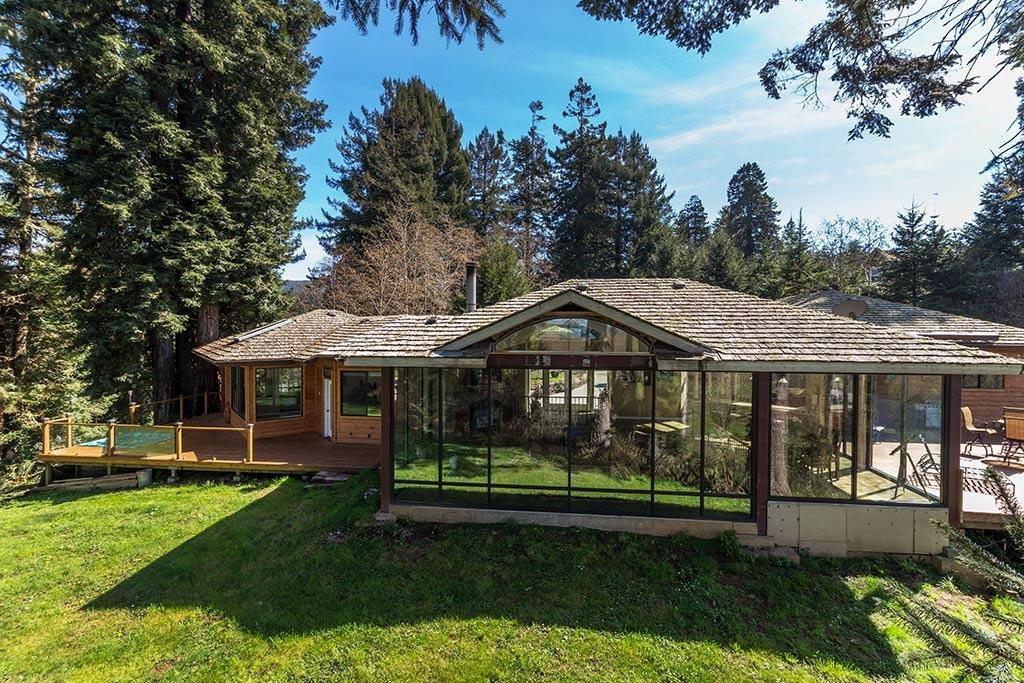
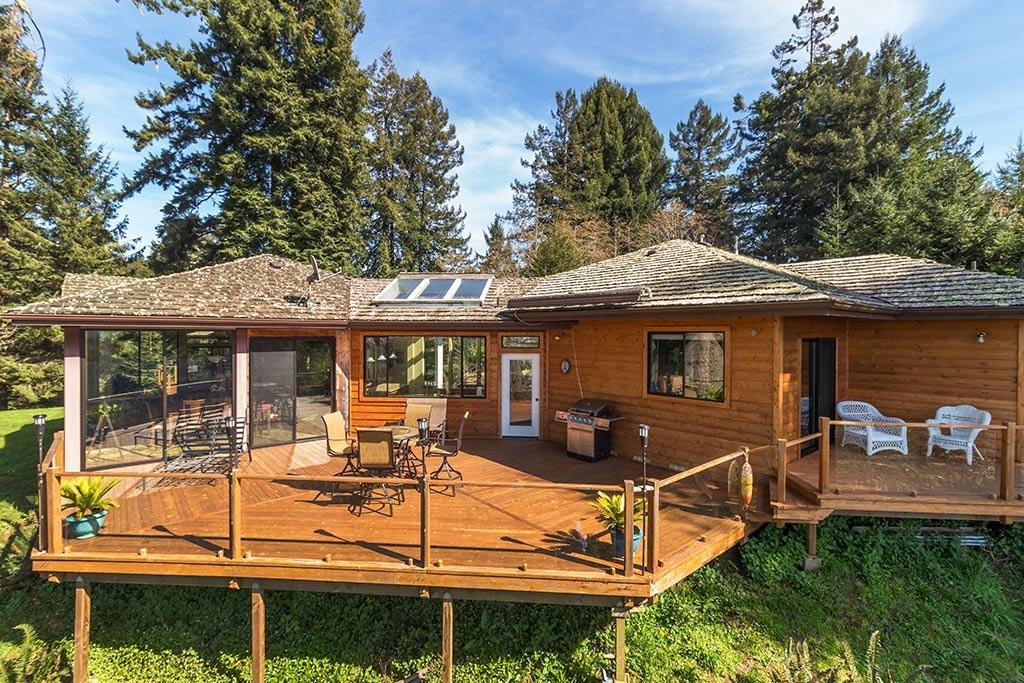
- Construction Materials: Frame, Wood Siding
- Foundation Details: Concrete Perimeter
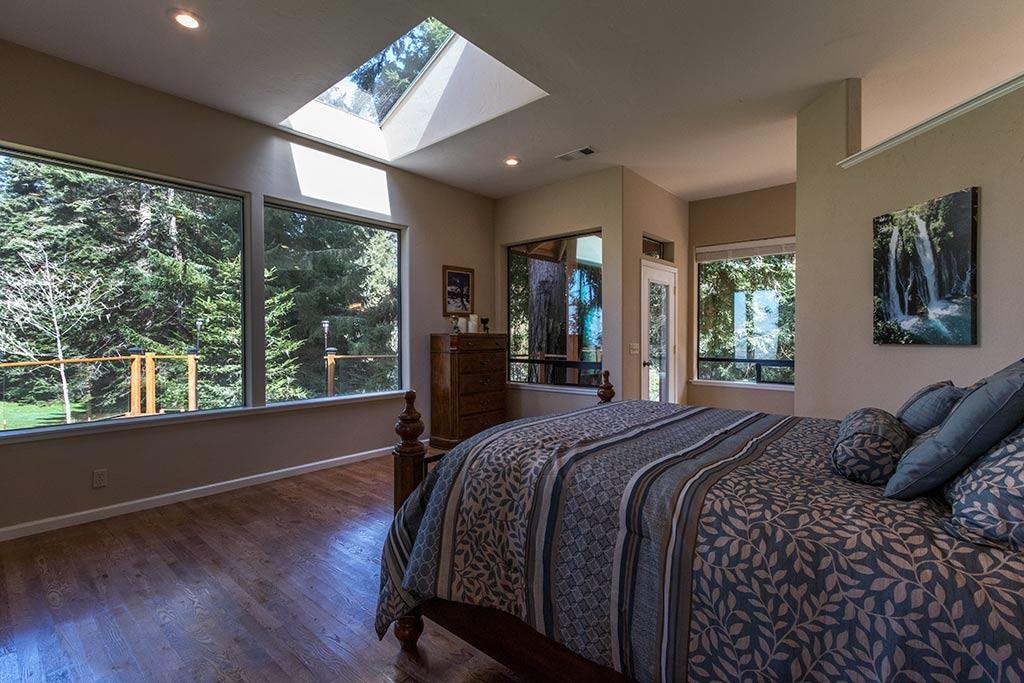
- Levels: One
- Roof: Shake
- Horse: No
- Green Energy Efficient: Insulation
- Electric: Circuit Breakers
- Sewer: Private Sewer
- Utilities: Natural Gas Connected, Natural Gas Available, Phone Available
- Water Source: Well
- Fencing: Partial
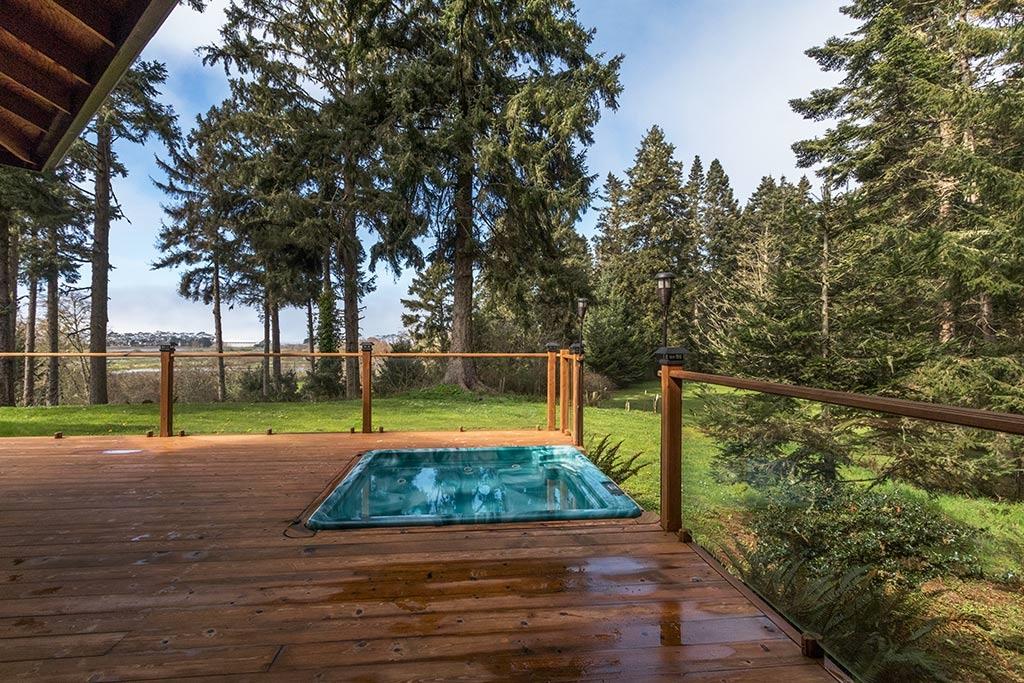
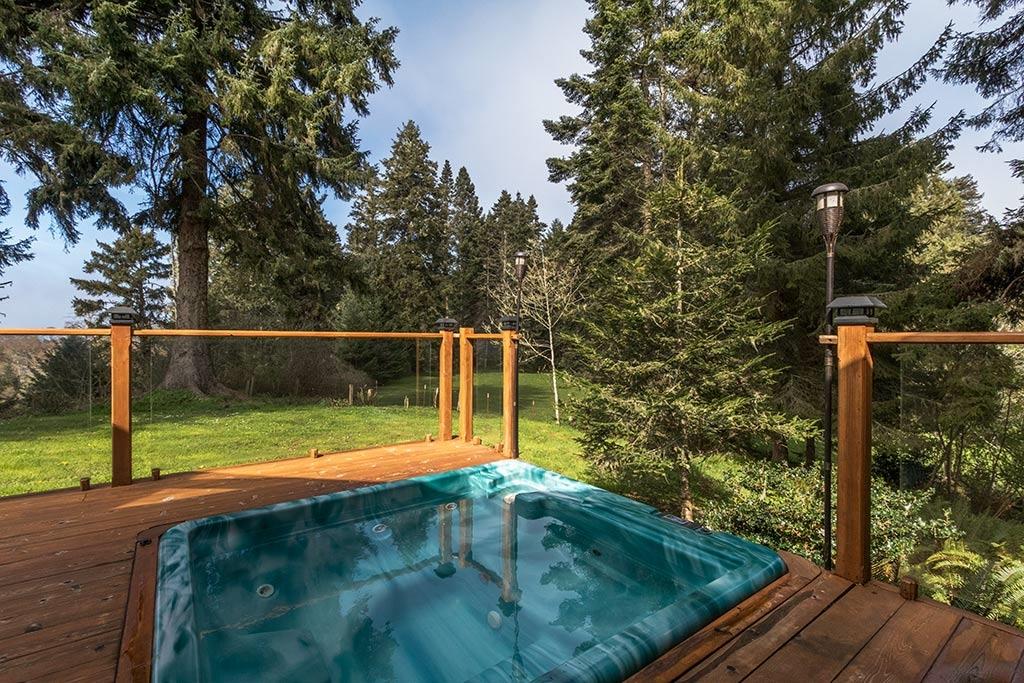
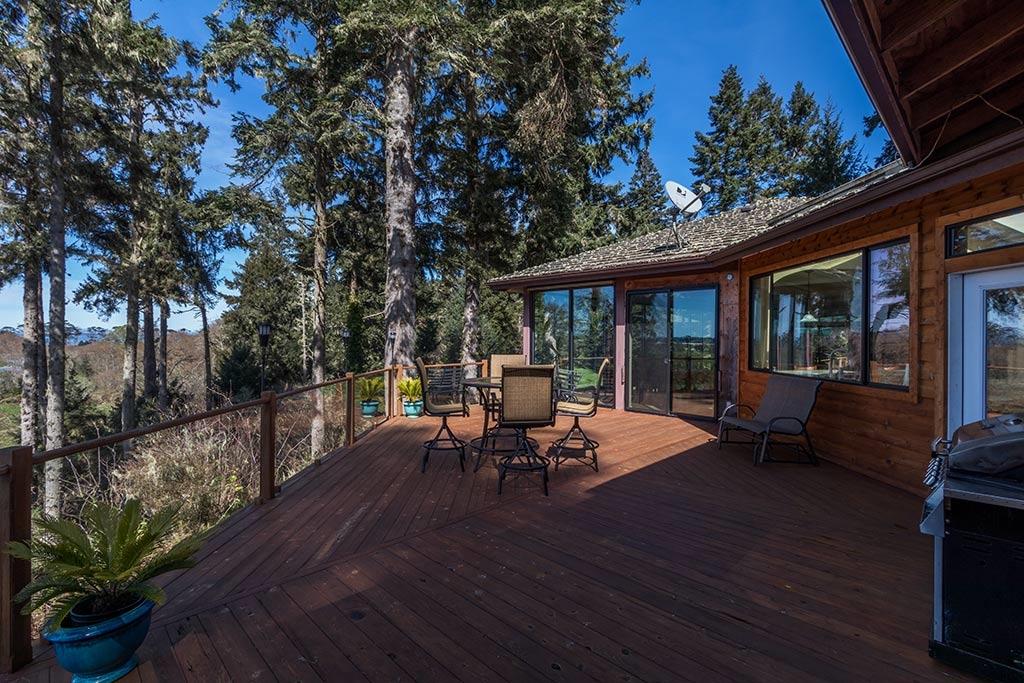
- Patio And Porch Features: Deck, Porch
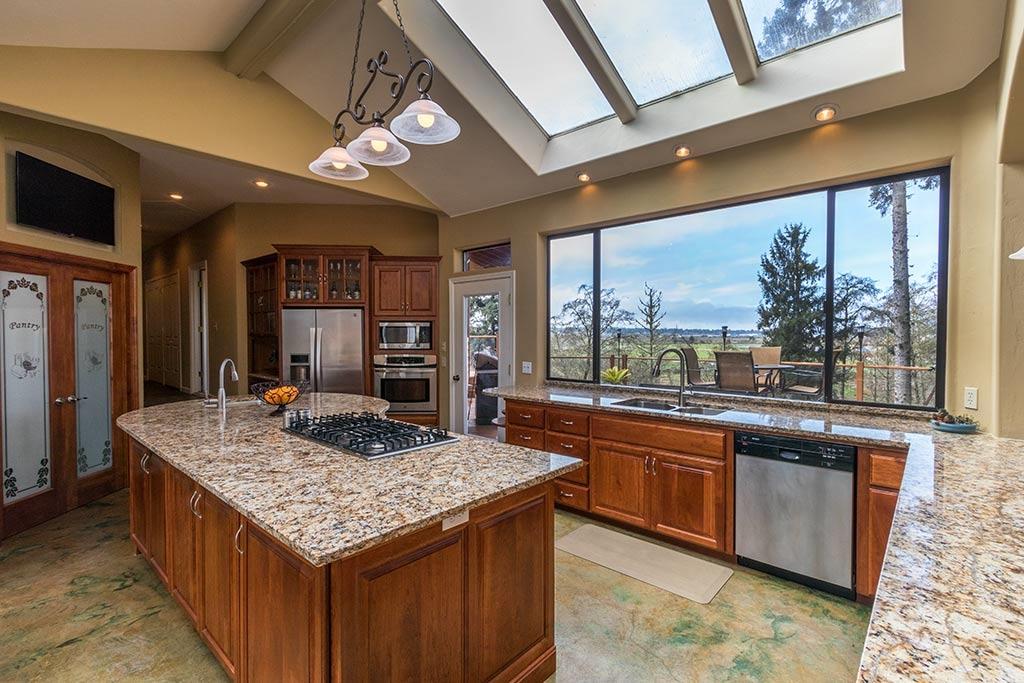
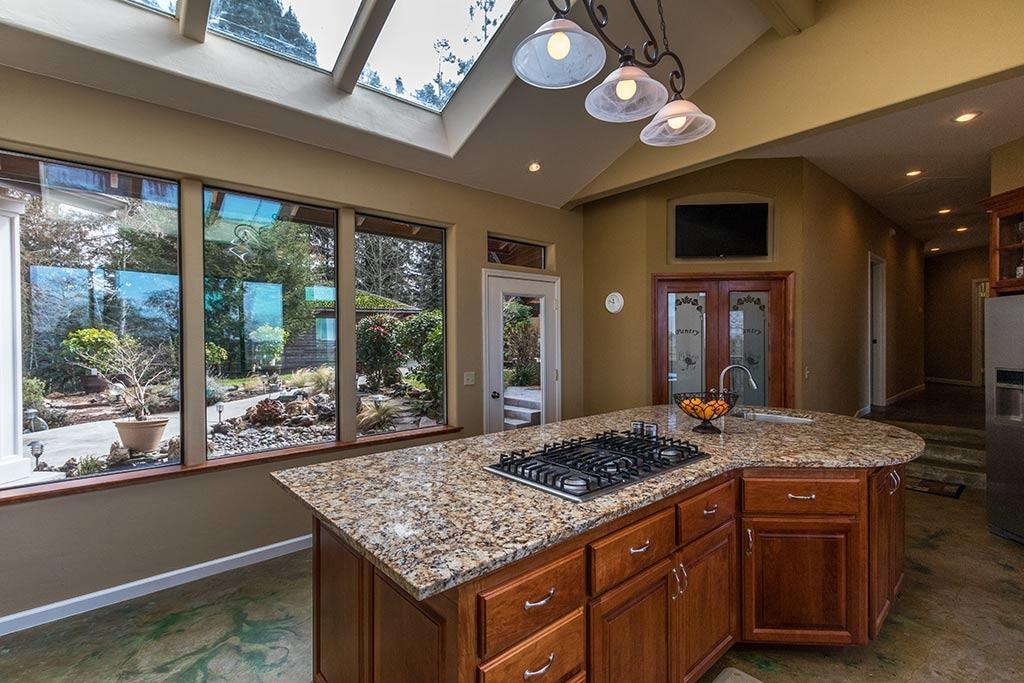
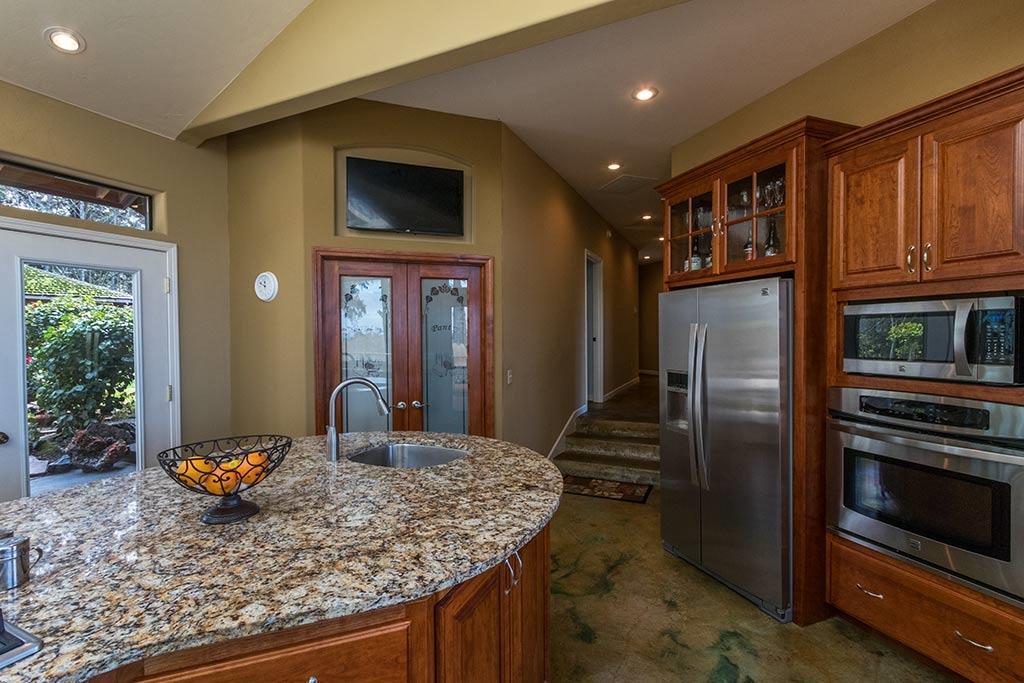
- Appliances: Cooktop, Dishwasher, Microwave, Range
- Full Bathrooms: 3
- Total Bathrooms: 3
- Total Bedrooms: 3
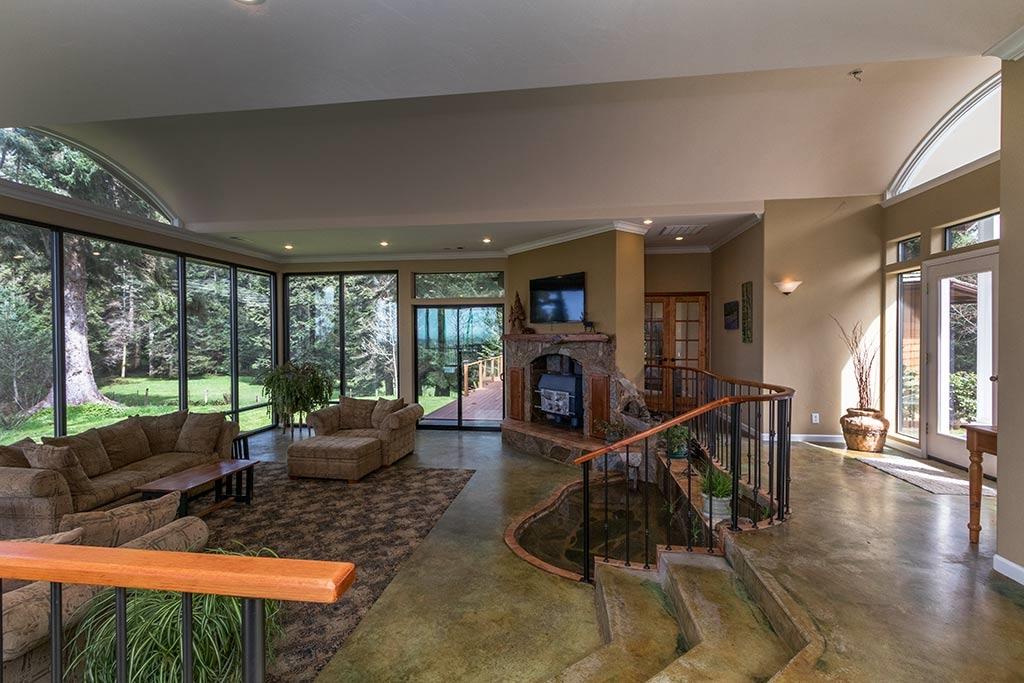
- Heating: Wood Stove, Forced Air, Propane
- Has Heating: Yes
- Has Fireplace: Yes
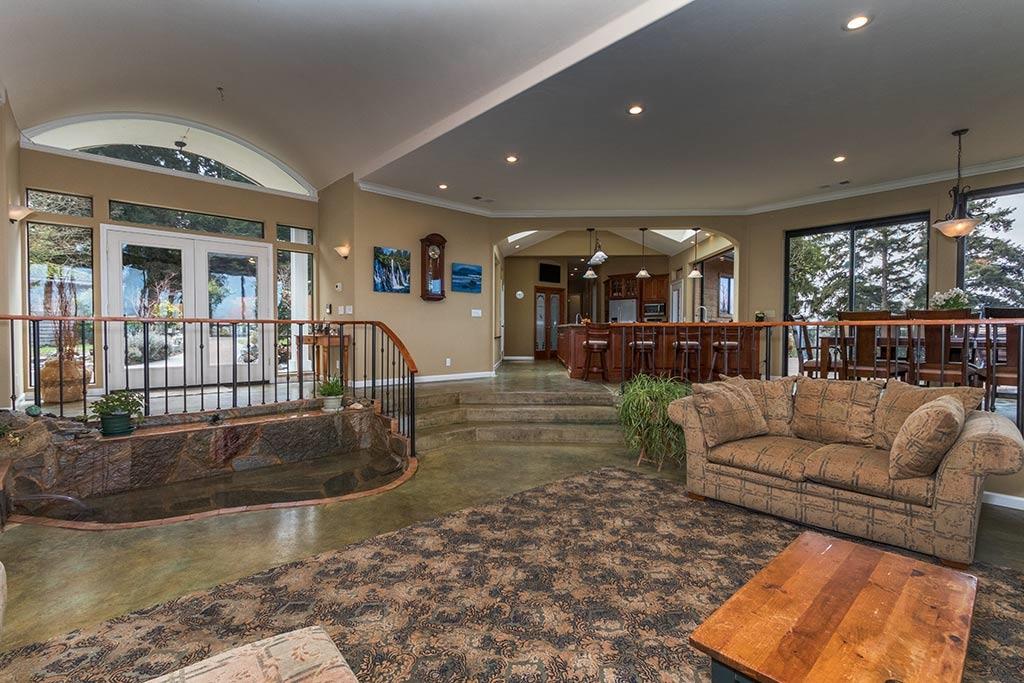
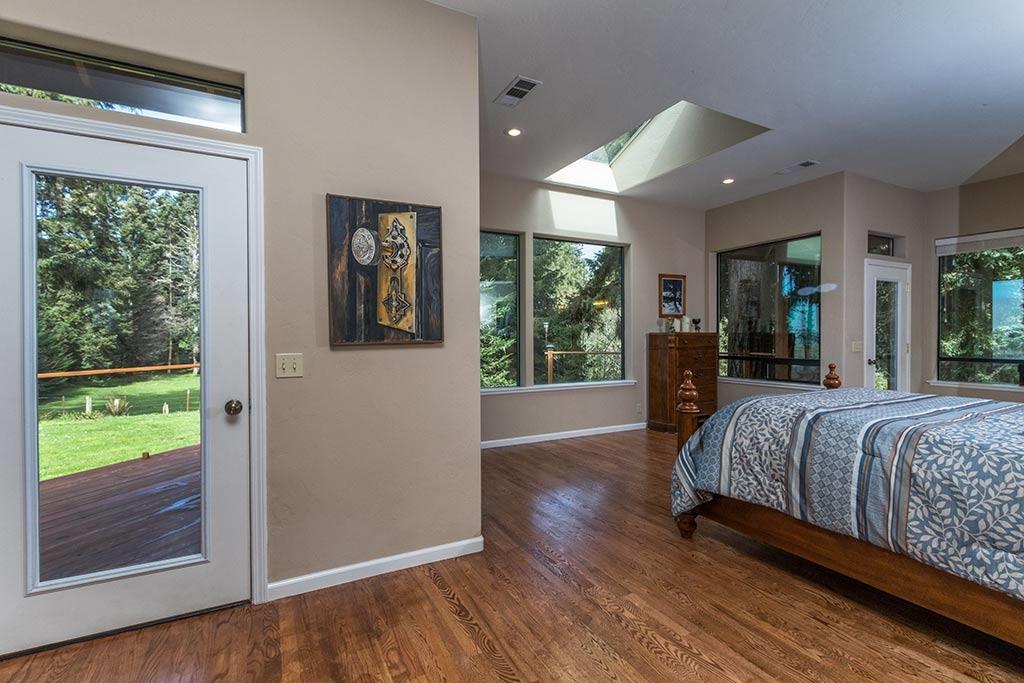
- Flooring: Concrete, Tile, Wood
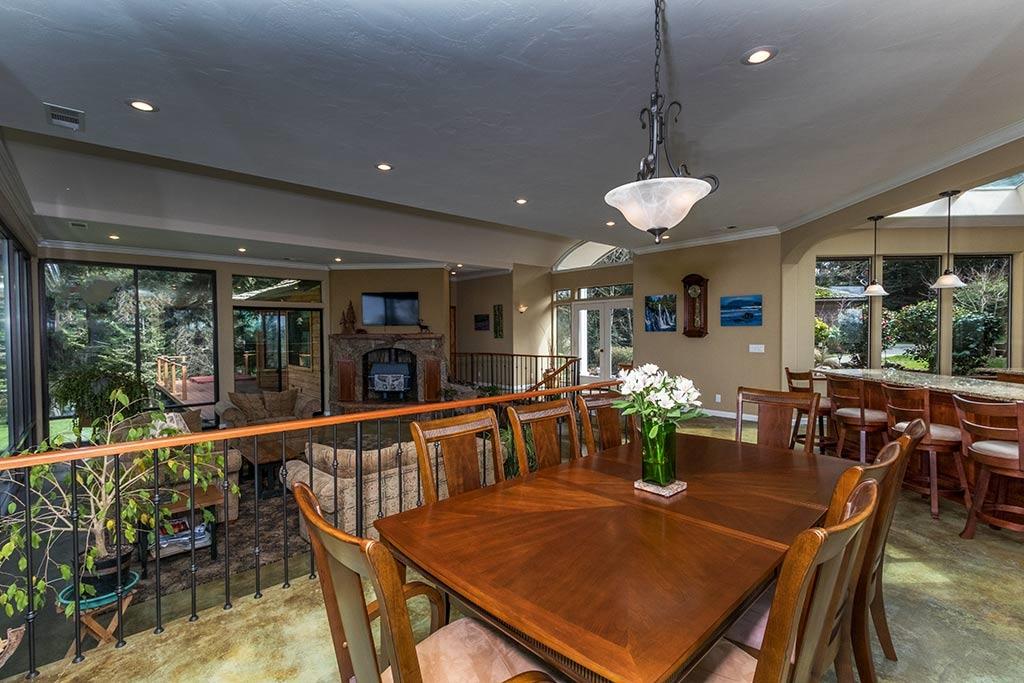
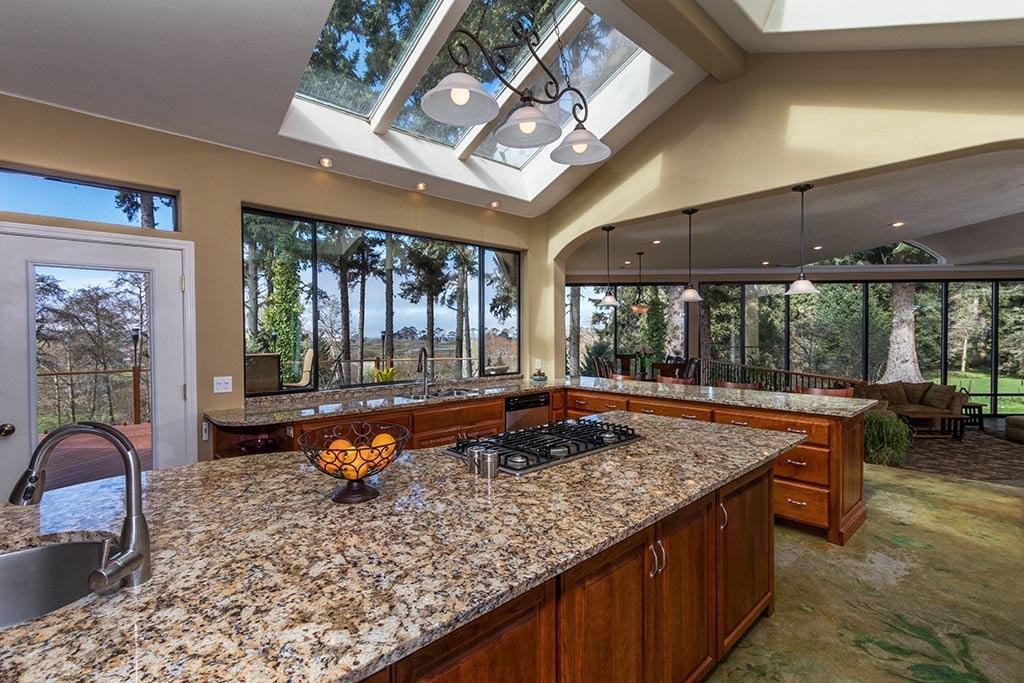
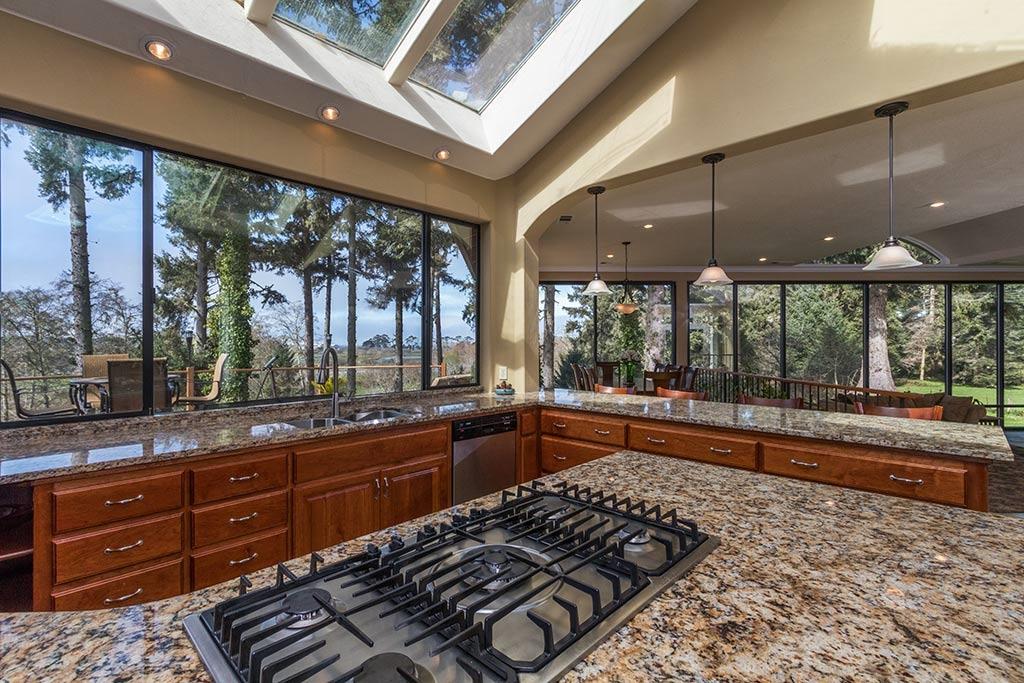
- Interior Features: Eat-in Kitchen, Breakfast Bar, Pantry, Kitchen Island, Master Downstairs, Cathedral Ceiling(s), Vaulted Ceiling(s)
- Laundry Features: Washer Hookup
- Total Rooms: 7
- Room Type: Dining Room, Kitchen, Laundry, Living Room
- Window Features: Double Pane Windows
Property History for 1260 Walker Point Road
| Date | Event & Source | Price | Appreciation |
|---|---|---|---|
| Mar 1, 2018 | Withdrawn Humboldt Association of REALTORS #249643 | $899,000 | — |
| Mar 1, 2018 | Sold Humboldt Association of REALTORS #249642 | $890,000 | — |
| Feb 26, 2018 | Sold (Public Record) Public Record #617555187 | $890,000 | +14.2% / yr |
| Jan 16, 2018 | Pending Humboldt Association of REALTORS #249642 | — | |
| Jan 5, 2018 | Listed (Active) Humboldt Association of REALTORS #249642 | $899,000 | — |
| Jan 5, 2018 | Listed (Active) Humboldt Association of REALTORS #249643 | $899,000 | — |
| Dec 5, 2017 | Withdrawn Humboldt Association of REALTORS #247258 | $939,000 | — |
| Dec 5, 2017 | Withdrawn Humboldt Association of REALTORS #247257 | $939,000 | — |
| Mar 18, 2017 | Listed (Active) Humboldt Association of REALTORS #247258 | $975,000 | — |
| Mar 17, 2017 | Listed (Active) Humboldt Association of REALTORS #247257 | $975,000 | — |
| May 4, 2001 | Sold (Public Record) Public Record #72257753 | $96,000 | — |
| Date | Event & Source | Price |
|---|---|---|
| 03/01/2018 | Withdrawn Humboldt Association of REALTORS #249643 | $899,000 |
| 03/01/2018 | Sold Humboldt Association of REALTORS #249642 | $890,000 |
| 02/26/2018 | Sold (Public Record) Public Record #617555187 | $890,000 +14.2% / yr |
| 01/16/2018 | Pending Humboldt Association of REALTORS #249642 | — |
| 01/05/2018 | Listed (Active) Humboldt Association of REALTORS #249642 | $899,000 |
| 01/05/2018 | Listed (Active) Humboldt Association of REALTORS #249643 | $899,000 |
| 12/05/2017 | Withdrawn Humboldt Association of REALTORS #247258 | $939,000 |
| 12/05/2017 | Withdrawn Humboldt Association of REALTORS #247257 | $939,000 |
| 03/18/2017 | Listed (Active) Humboldt Association of REALTORS #247258 | $975,000 |
| 03/17/2017 | Listed (Active) Humboldt Association of REALTORS #247257 | $975,000 |
| 05/04/2001 | Sold (Public Record) Public Record #72257753 | $96,000 |
For completeness, we often displays two records for one sale: the MLS record and the public record.
Public Records for 1260 Walker Point Road
Schools near 1260 Walker Point Road
Rating | School | Type | Grades | Distance |
|---|---|---|---|---|
| Public - | K to 6 | |||
| Charter - | 7 to 8 | |||
| Private - | 3 to 7 |
Rating | School | Distance |
|---|---|---|
Freshwater Elementary School PublicK to 6 | ||
Freshwater Charter Middle School Charter7 to 8 | ||
Humboldt Bay Christian Private3 to 7 |
School ratings and boundaries are provided by GreatSchools.org and Pitney Bowes. This information should only be used as a reference. Proximity or boundaries shown here are not a guarantee of enrollment. Please reach out to schools directly to verify all information and enrollment eligibility.
Similar Homes
New listings in 95503


$111,000
- 2
- Bedrooms
- 2
- Bathrooms
- 1,120
- Square Feet
- Unavailable
- Acres

$50,000
- Unavailable
- Bedrooms
- Unavailable
- Bathrooms
- Unavailable
- Square Feet
- 0.01
- Acres
$60,000
- Unavailable
- Bedrooms
- Unavailable
- Bathrooms
- Unavailable
- Square Feet
- 0.11
- Acres


Nearby home values
| Address | Sold price | Beds | Baths | Sqft | Lot (Sqft) |
|---|---|---|---|---|---|
This home: 1260 Walker Point Road, Eureka, CA 95503 | $890,000 | 3 | 3 | 3,548 | 108,900 |
$91,000 | – | – | – | 111,487 | |
$91,000 | – | – | – | 110,535 | |
$299,000 | – | – | – | 129,035 | |
$285,000 | 3 | 3 | 1,680 | 19,602 | |
– | – | – | 2,000 | 30,526 | |
– | – | – | – | 110,642 | |
$424,000 | 2 | 1 | 980 | 146,361 | |
– | – | – | – | 17,427 | |
– | – | – | – | 9,373 | |
$1,075,000 | 4 | 3 | 3,024 | 110,206 | |
– | – | – | – | 30,483 | |
– | – | – | – | – | |
$147,500 | – | – | – | 9,536 | |
– | – | – | – | – | |
– | – | – | – | 43,888 |
Explore Nearby Homes
- Bayview Homes for Sale
- Cutten Homes for Sale
- Freshwater Homes for Sale
- Garfield Homes for Sale
- Humboldt Hill Homes for Sale
- Indianola Homes for Sale
- Jacoby Creek Homes for Sale
- Myrtletown Homes for Sale
- Pine Hills Homes for Sale
- South Bay Homes for Sale
- Fairhaven Homes for Sale
- Peninsula Homes for Sale
- Rohnerville Homes for Sale
- Pacific Homes for Sale
- Manila Homes for Sale
- Fields Landing Homes for Sale
- Eureka Homes for Sale
- Bayside Homes for Sale
- Arcata Homes for Sale
- Samoa Homes for Sale
- Hydesville Homes for Sale
- Fortuna Homes for Sale
- Loleta Homes for Sale
- Korbel Homes for Sale
- Blue Lake Homes for Sale
- McKinleyville Homes for Sale
- Rio Dell Homes for Sale
- Ferndale Homes for Sale
- Kneeland Homes for Sale
- Scotia Homes for Sale
- 95540 Homes for Sale
- 95524 Homes for Sale
- 95528 Homes for Sale
- 95537 Homes for Sale
- 95551 Homes for Sale
- 95549 Homes for Sale
- 95501 Homes for Sale
- 95564 Homes for Sale
- 95521 Homes for Sale
- 95547 Homes for Sale
- 95525 Homes for Sale
- 95536 Homes for Sale
- 95550 Homes for Sale
- 95519 Homes for Sale
- 95569 Homes for Sale
No guarantee, warranty or representation of any kind is made regarding the completeness or accuracy of any information, descriptions or measurements (including square footage measurements and property condition), such should be independently verified through appropriate means, including, but not limited to, in person inspection and public records, and Compass International Holdings, its subsidiaries, affiliates and independently owned and operated franchisees, and their affiliated agents and associated third parties expressly disclaim any liability in connection therewith. Photos may be virtually staged or digitally enhanced and may not reflect actual property conditions. Offers of compensation are subject to change at the seller's discretion. No financial or legal advice provided. Equal Housing Opportunity.
Listing Courtesy of Coldwell Banker Cutten Realty, Peggy Valadao, DRE #01134263
Based on information from the Humboldt Association of REALTORS®. All data, including all measurements and calculations of area, is obtained from various sources and has not been, and will not be verified by broker for accuracy. Properties may or may not be listed by the office/agent presenting the information. Copyright ©2026 Humboldt Association of REALTORS®. All Rights Reserved.
