12600 North Hecht Road






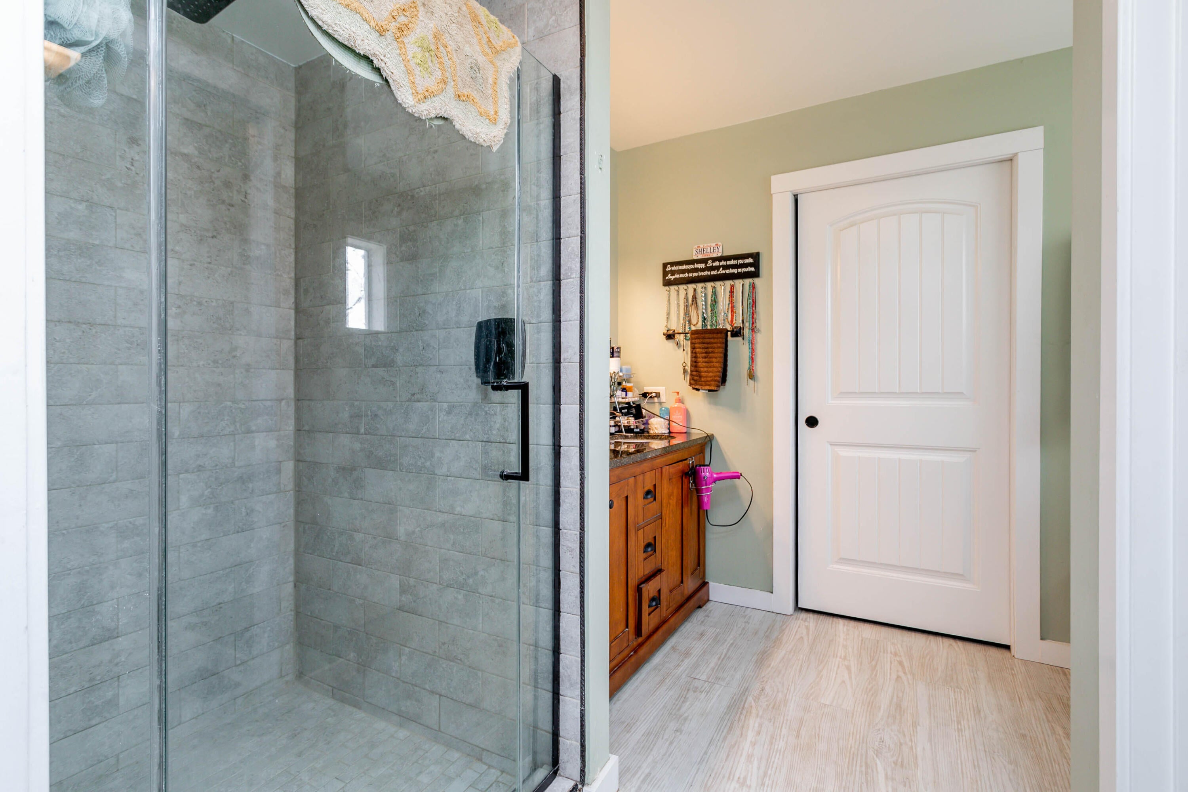
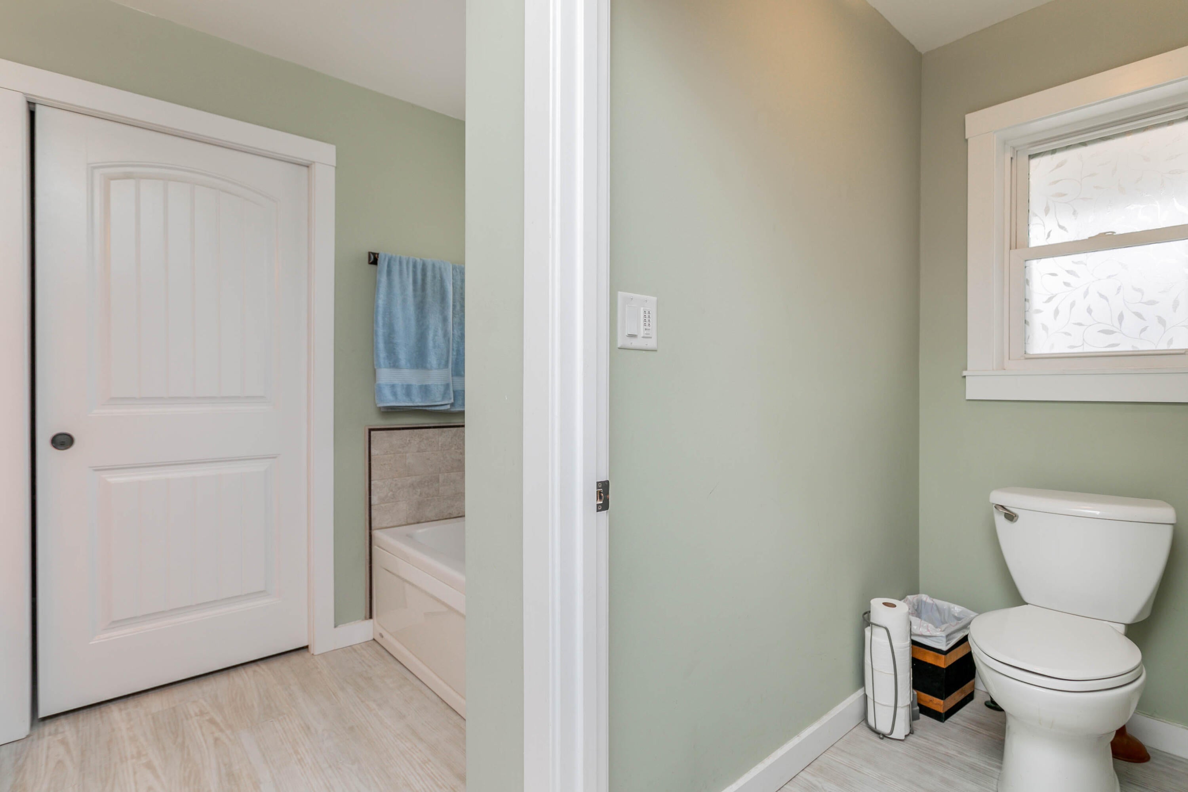


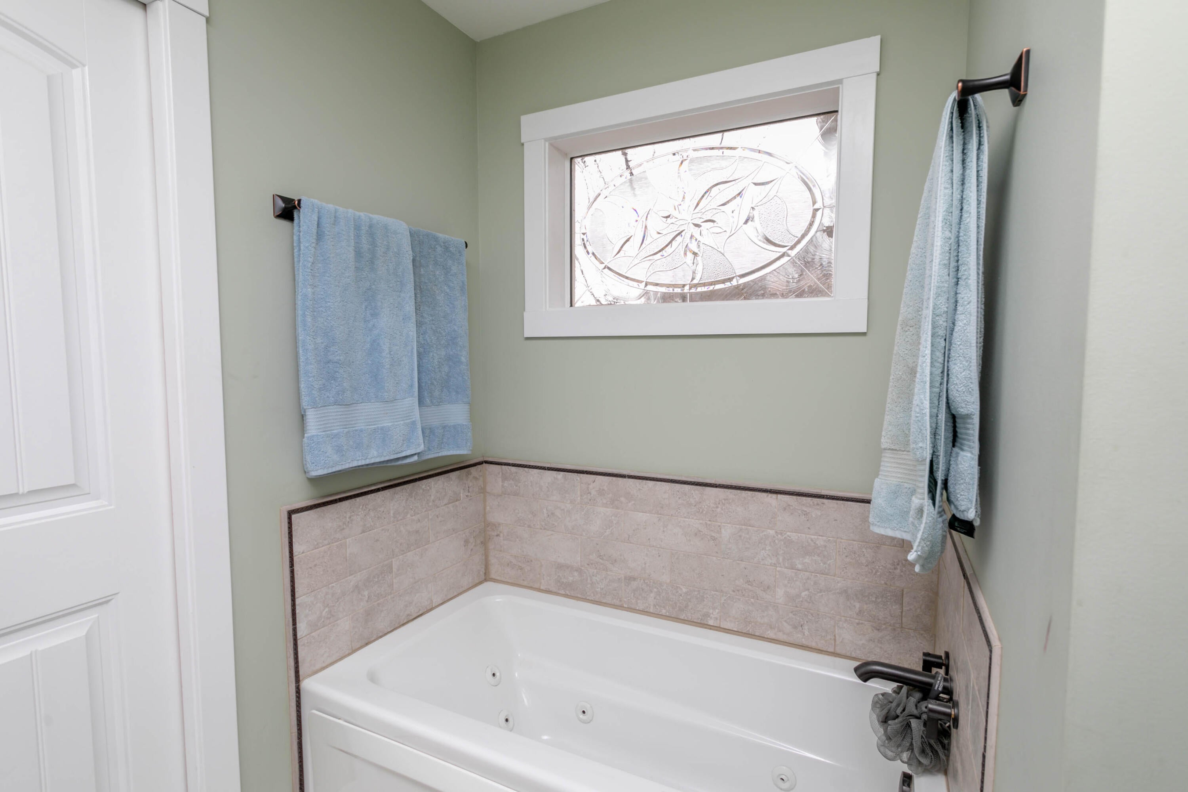


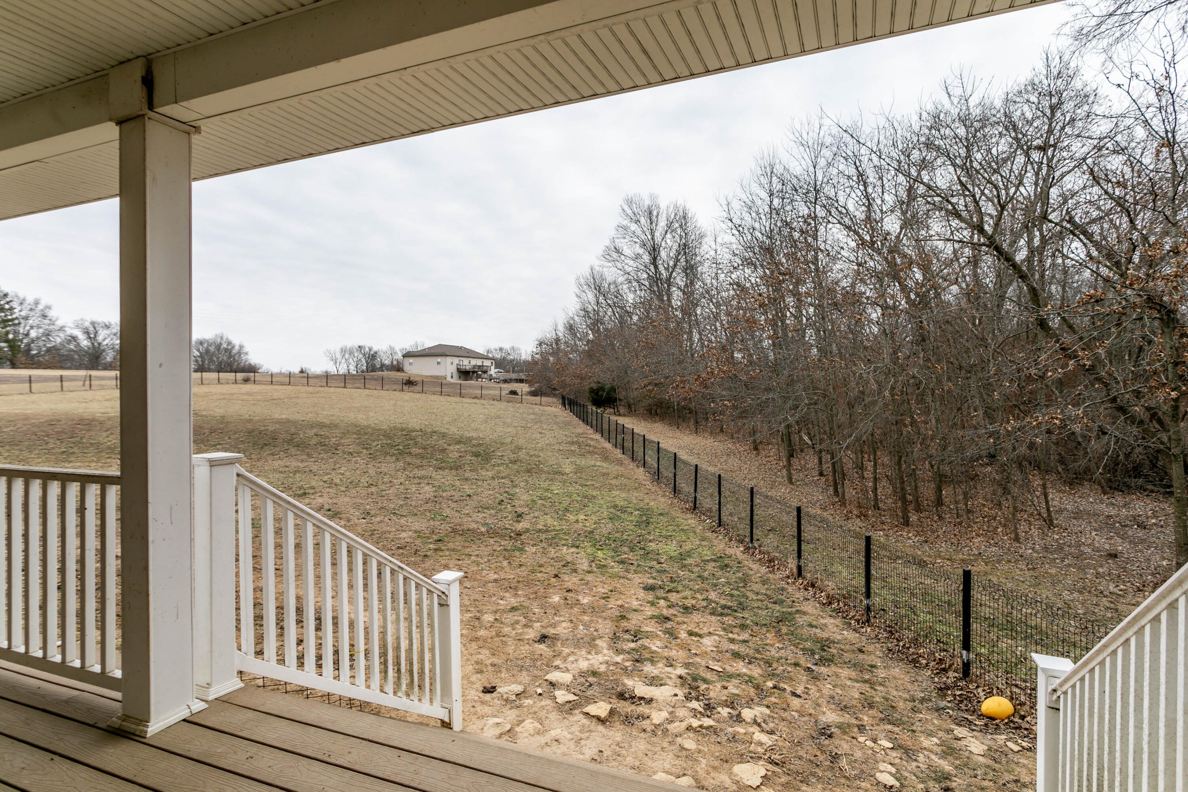



- Listed by: Tiauna Hickem 573.321.9803 tiaunah.therealtor@gmail.com Brokerage DRE #2007009529 • Iron Gate Real Estate
Location
Payment Calculator
$2,776 per month
30 year fixed, 6.55% Interest
$2,491
$285
$0
Know your buying power with a preapproval and custom rate in minutes
 1
1Property Information for 12600 North Hecht Road
- MLS Type: Residential / Single Family Residence
- County: Boone County
- Subdivision Name: HALLSVILLE
- Zoning: Single Family Res
- Zoning Description: R-S Single Family Residential
- Year Built: 2017
- Lot Size: 5.00 AC / 217,800 SF
- Directions: Drive from US 63 N and N Rte B to Rocky Fork Head wesr on MO 740 W Turn right on old 63 1.3 miles Sharp right onto Broadway Merge onto US 63 N Take the state Rte b exit towards hallsville Turn rifht onto Paris Rd Follow E low crossings RD to Hecht road
- Latitude: 39.09957
- Longitude: -92.202392
- Senior Community: No
- Association: No
- Parcel Number: 0840319000181001
- Elementary School: Hallsville
- High School: Hallsville
- High School District: Hallsville
- Middle Or Junior School: Hallsville
- Garage Spaces: 3.0
- Garage: Yes
- Parking Features: Garage Door Opener, Unpaved, Driveway, Attached
- Lot Size Acres: 5.0
- Lot Size Area: 5.0
- Lot Size Units: Acres
- Lot Size Dimensions: .00 × .00
- Above Grade Finished Area: 1725.0
- Building Area Total: 1725.0
- Land Lease: No
- Living Area: 1725.0
- Living Area Source: Plans
- Property Sub Type: Single Family Residence
- Property Type: Residential
- Year Built: 2017
- Accessibility Features: Therapeutic Whirlpool
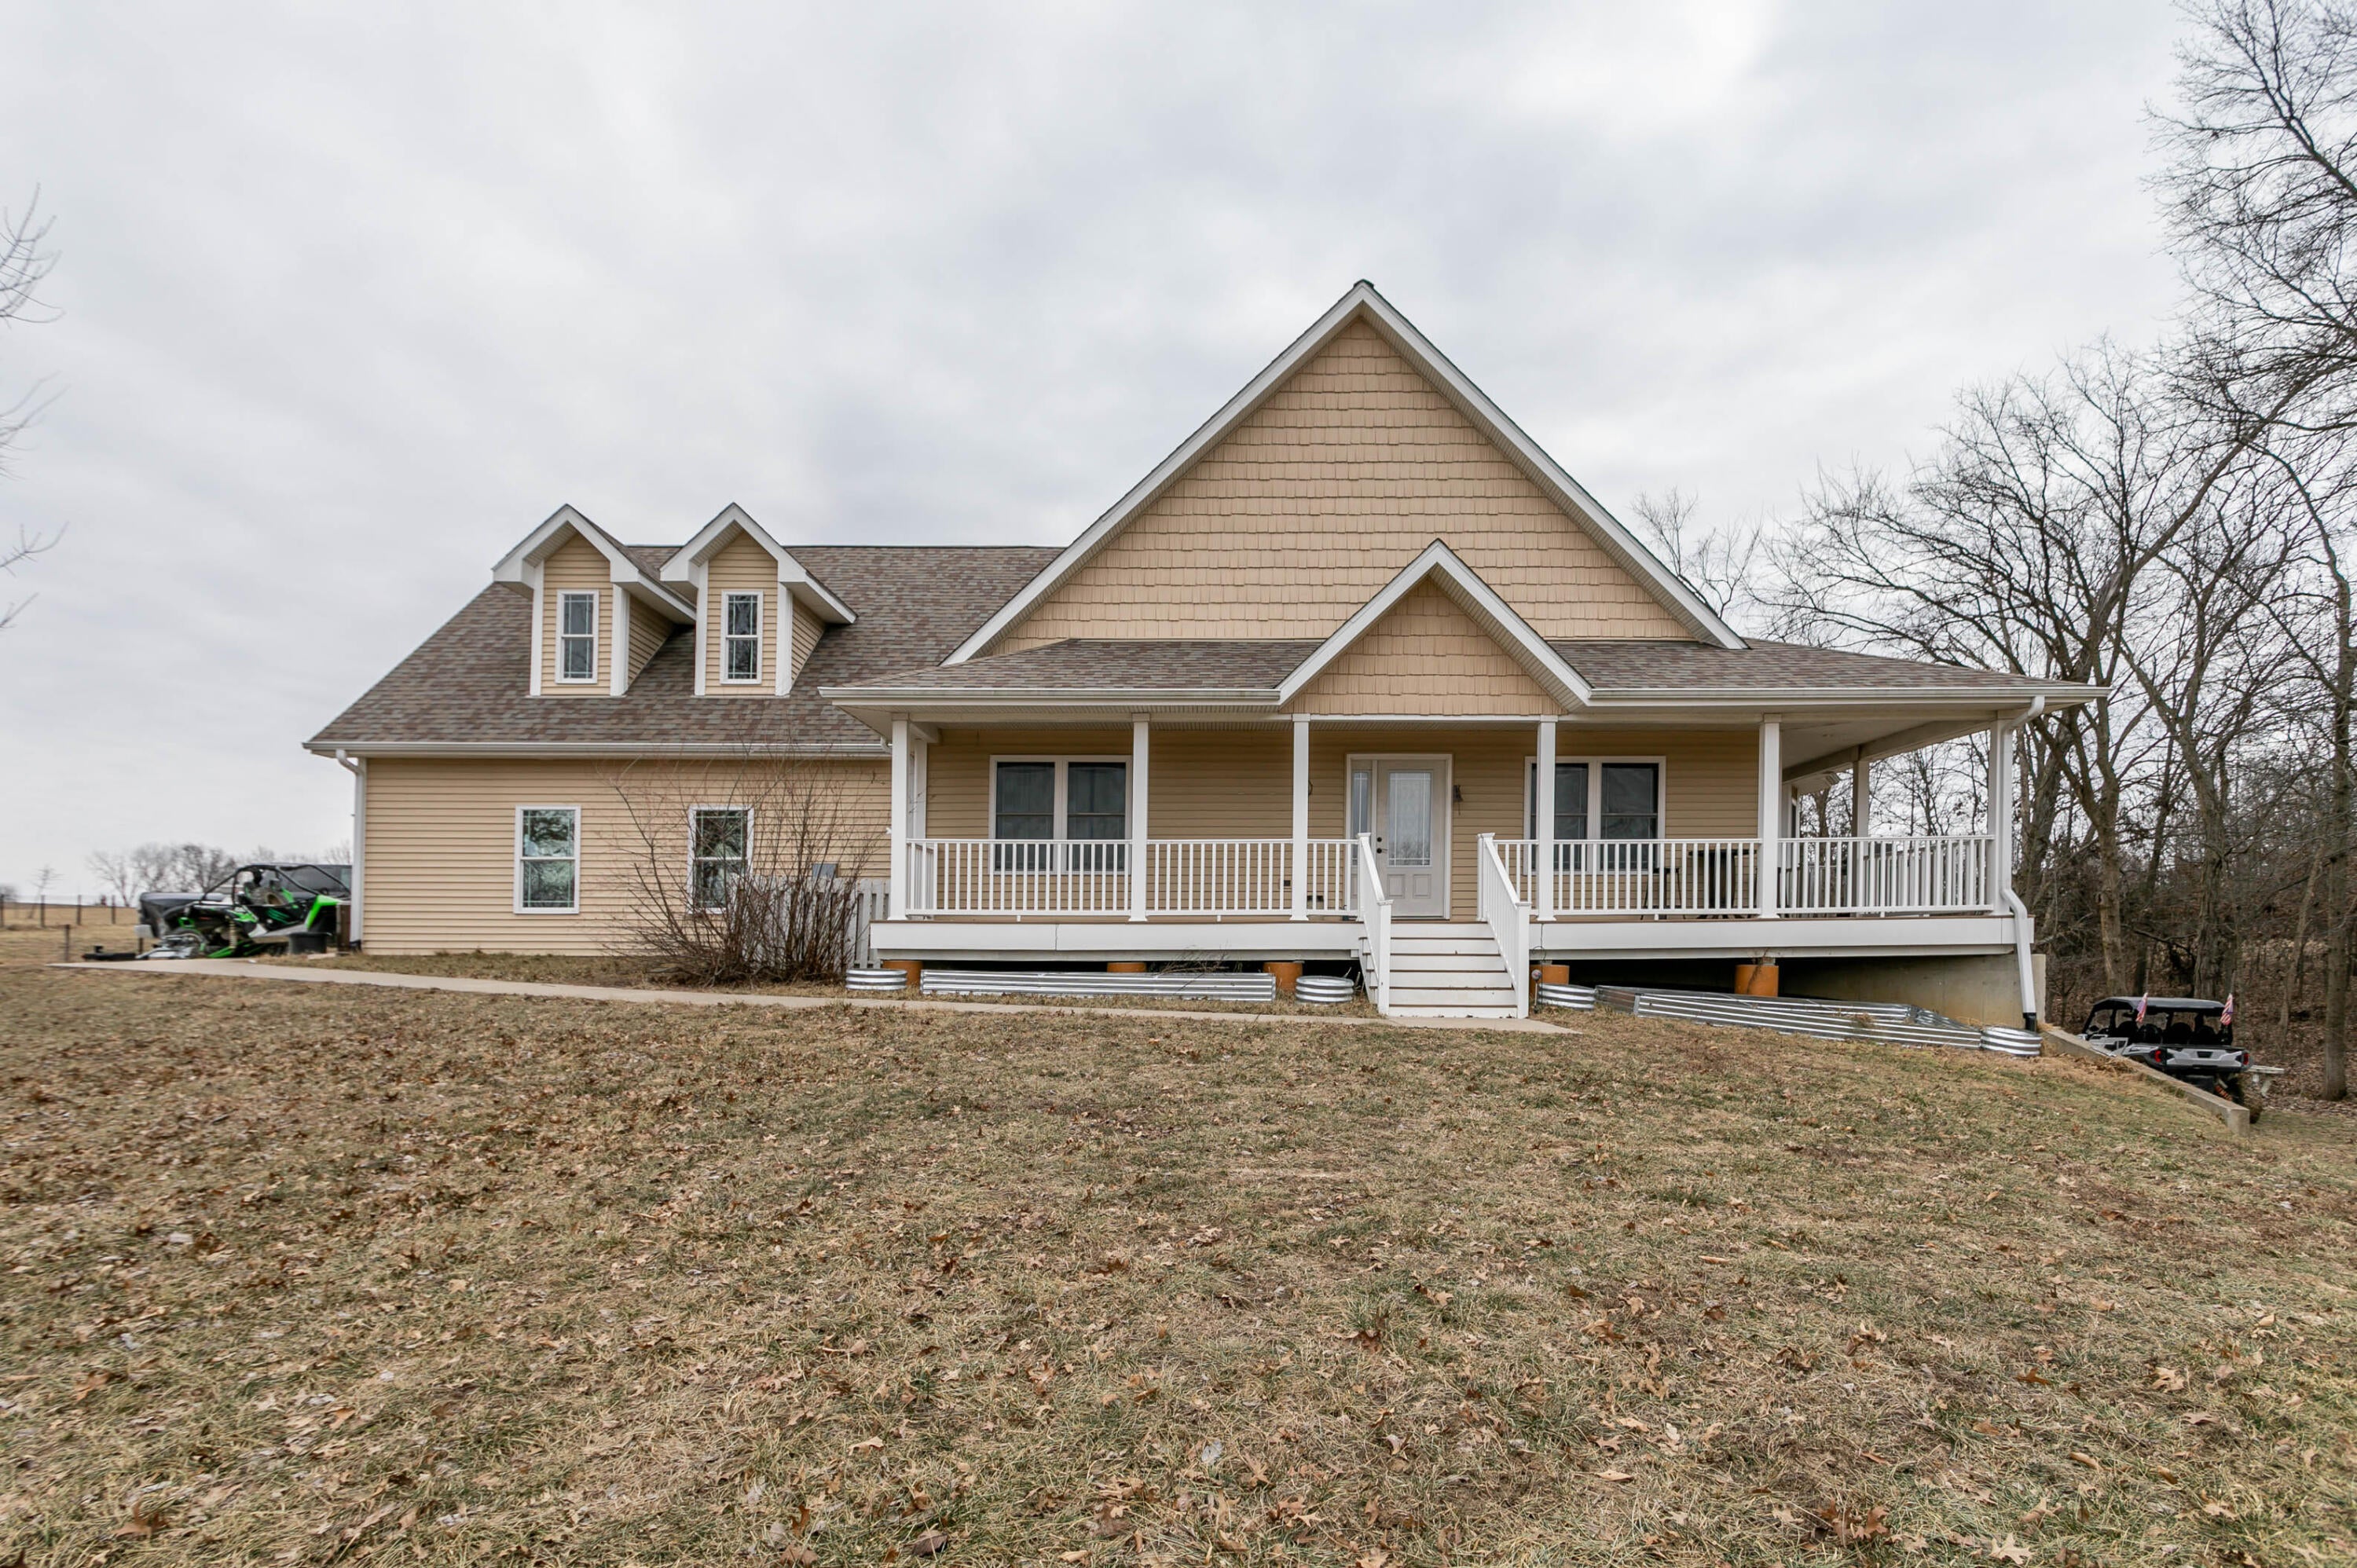
- Construction Materials: Vinyl Siding
- Utilities: Electricity Available, Propane
- Water Source: Public
- Fencing: Back Yard
- Patio And Porch Features: Front Porch, Rear Porch, Side Porch, Covered, Wrap Around
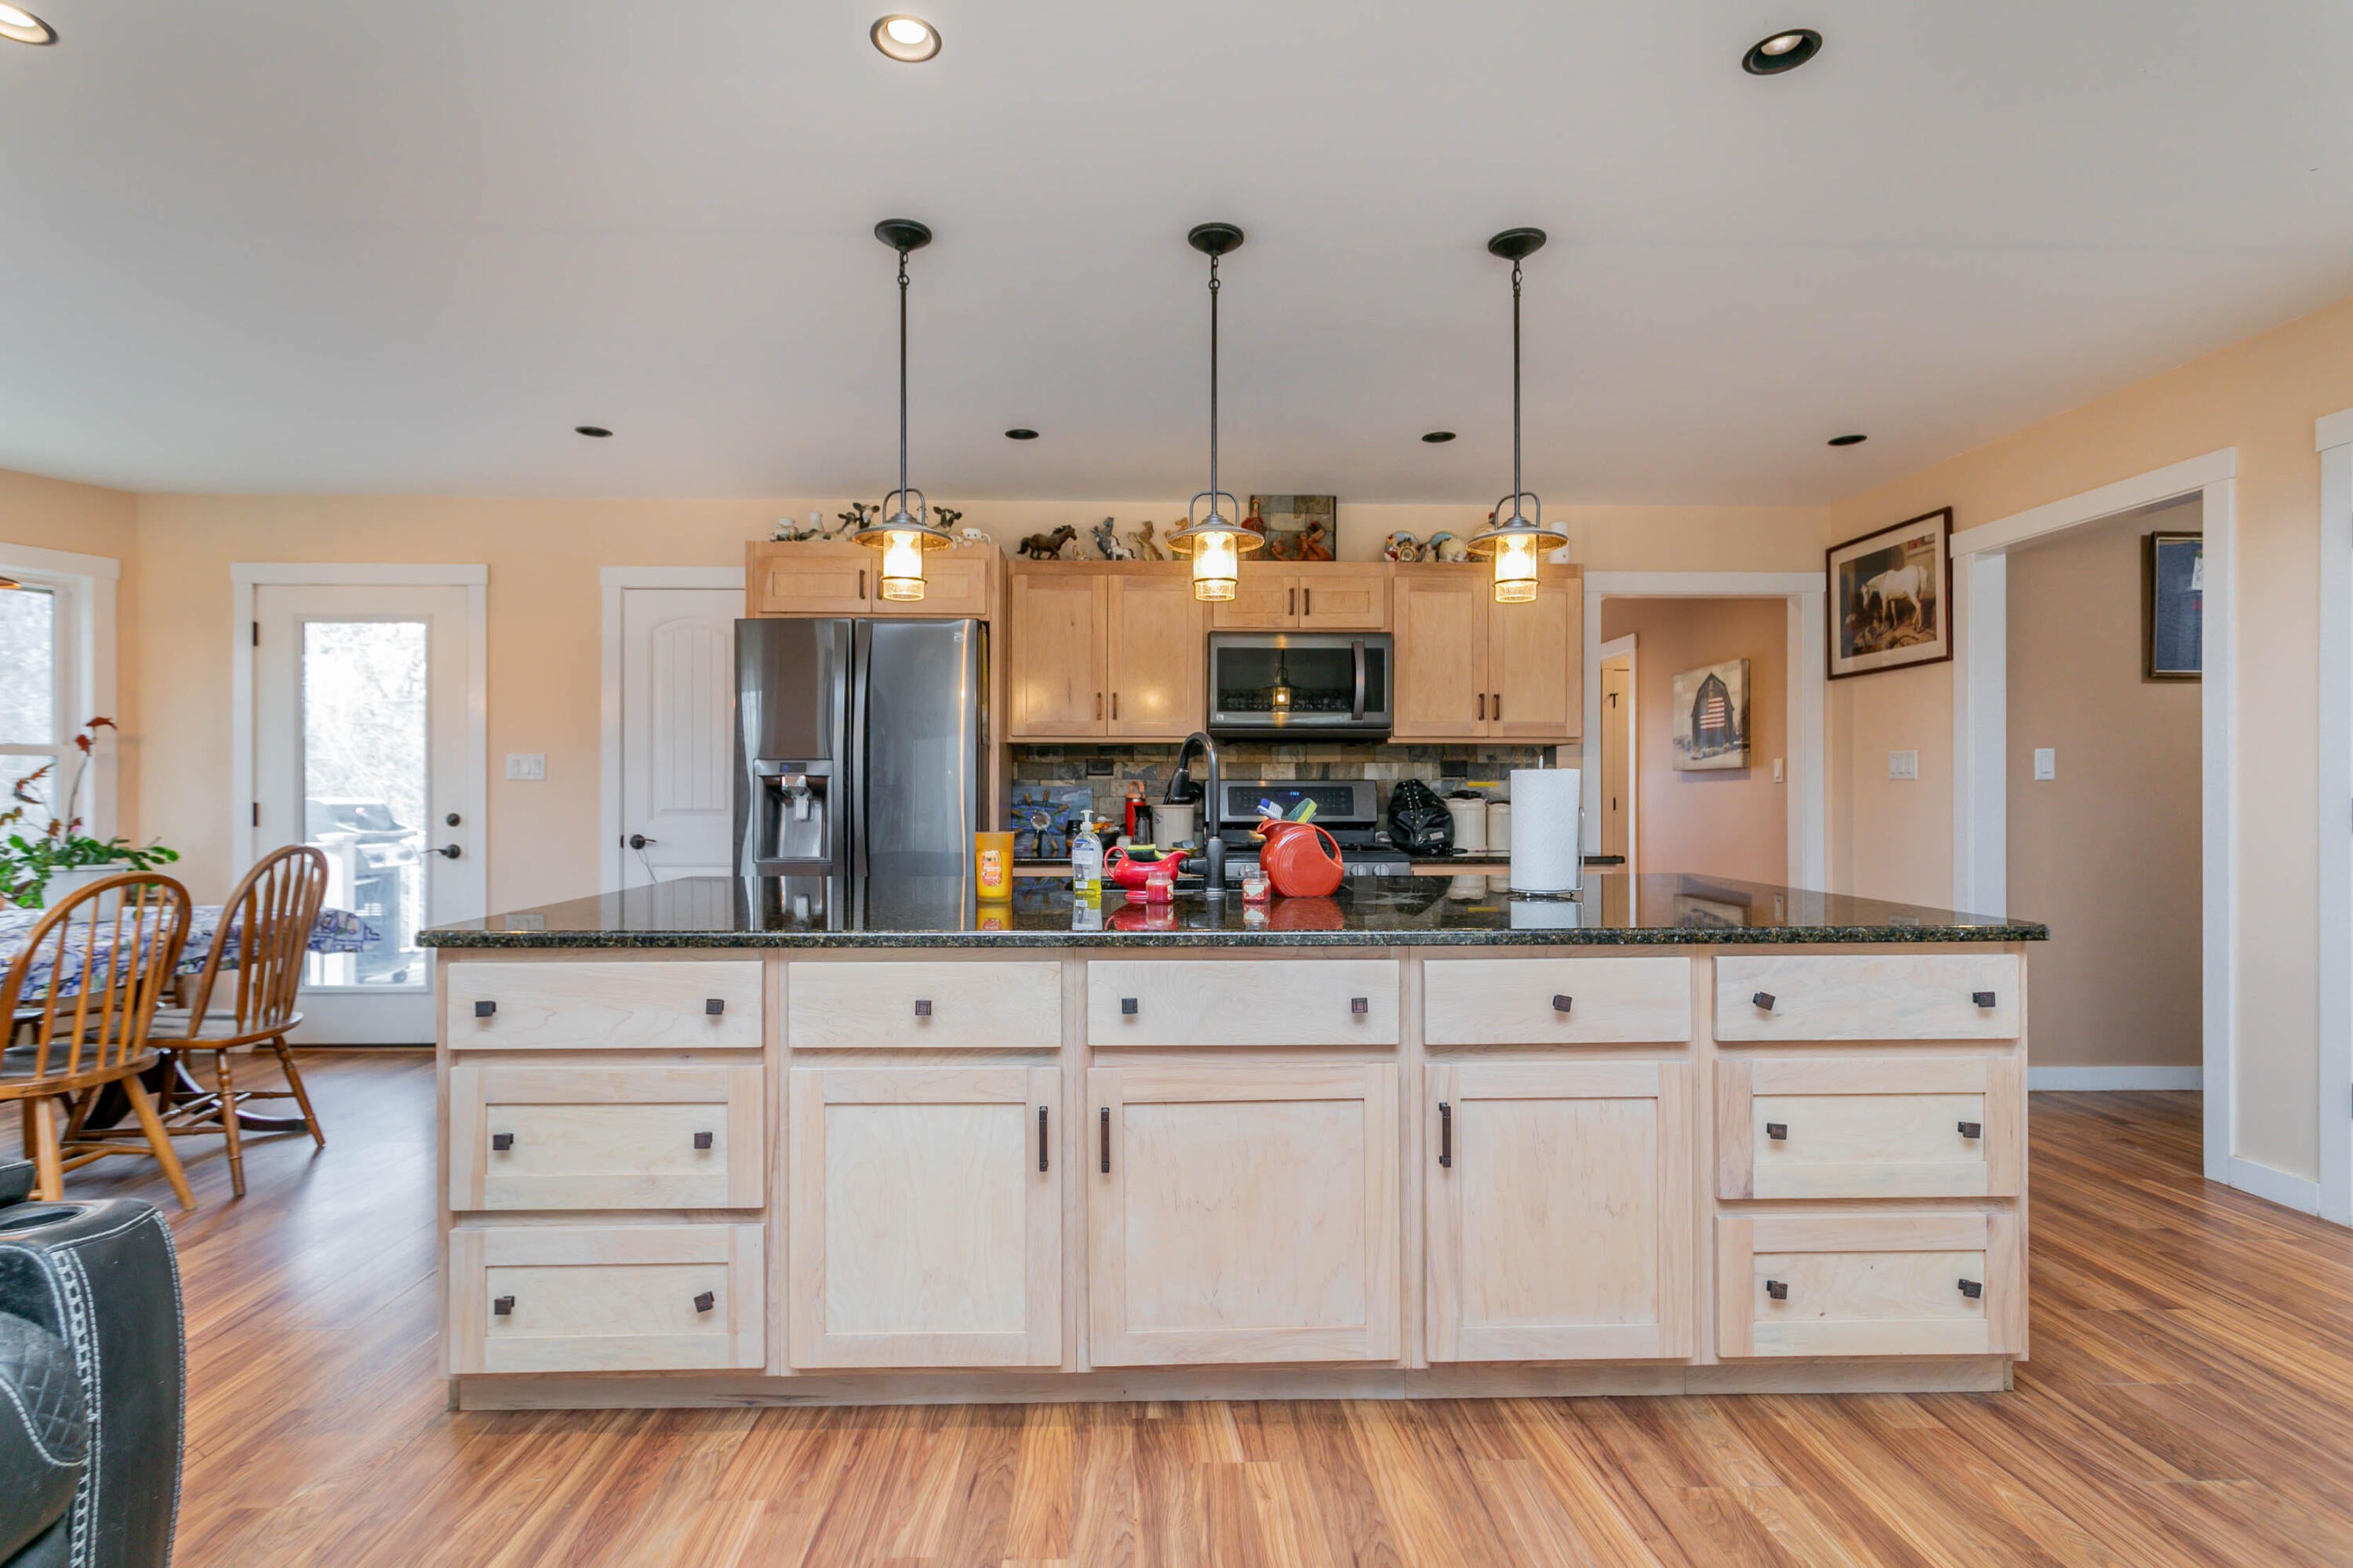
- Appliances: Dishwasher, Disposal, Gas Range, Refrigerator, Exhaust Fan
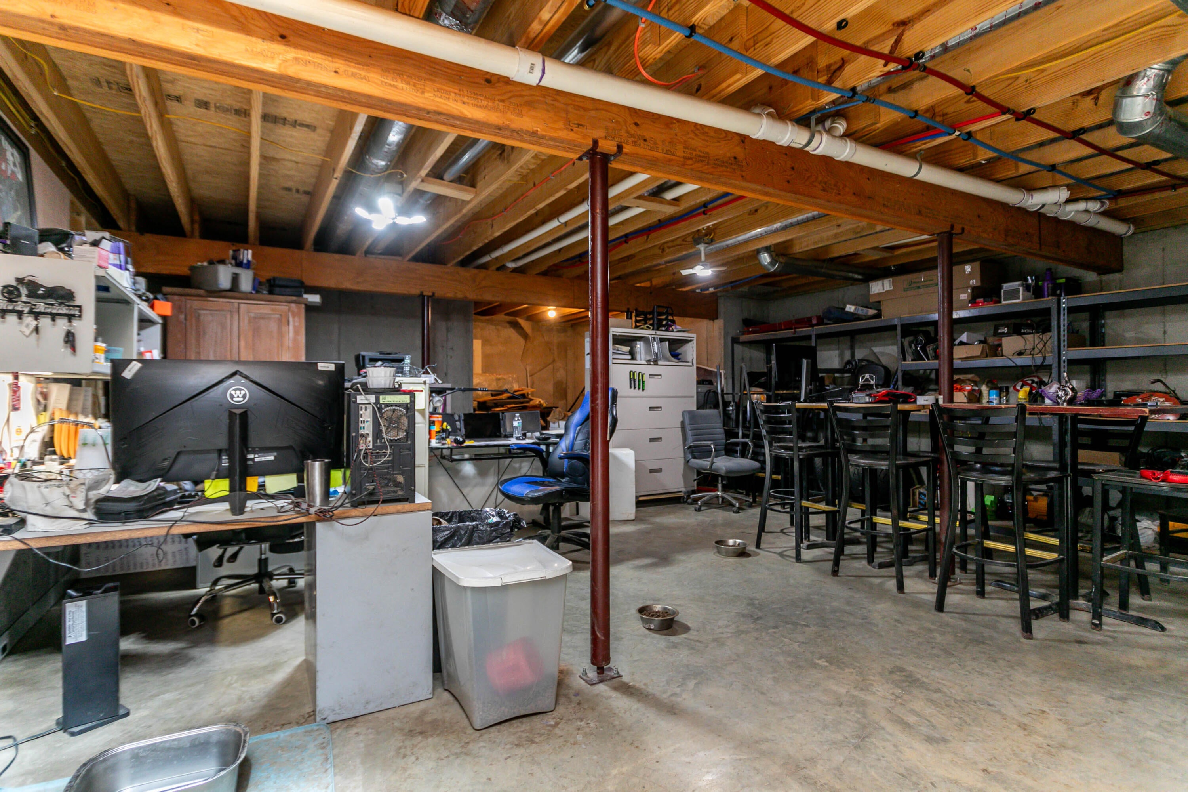
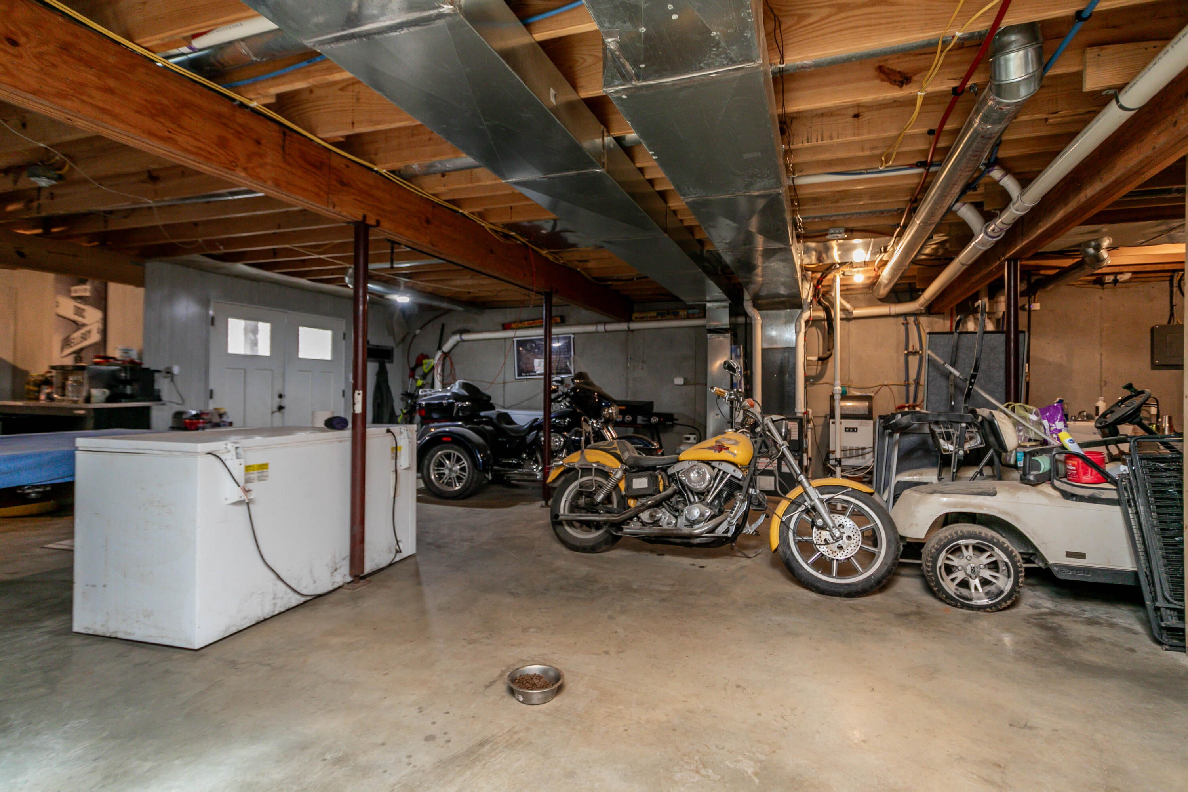
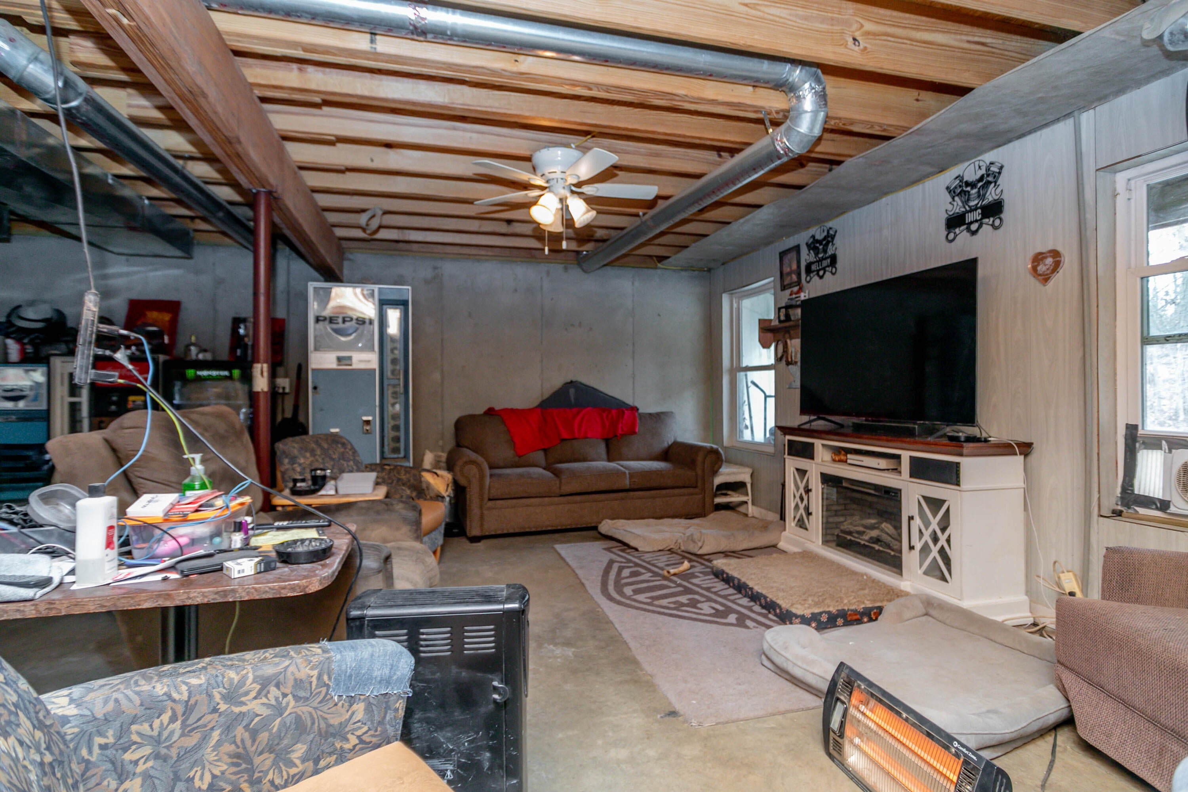
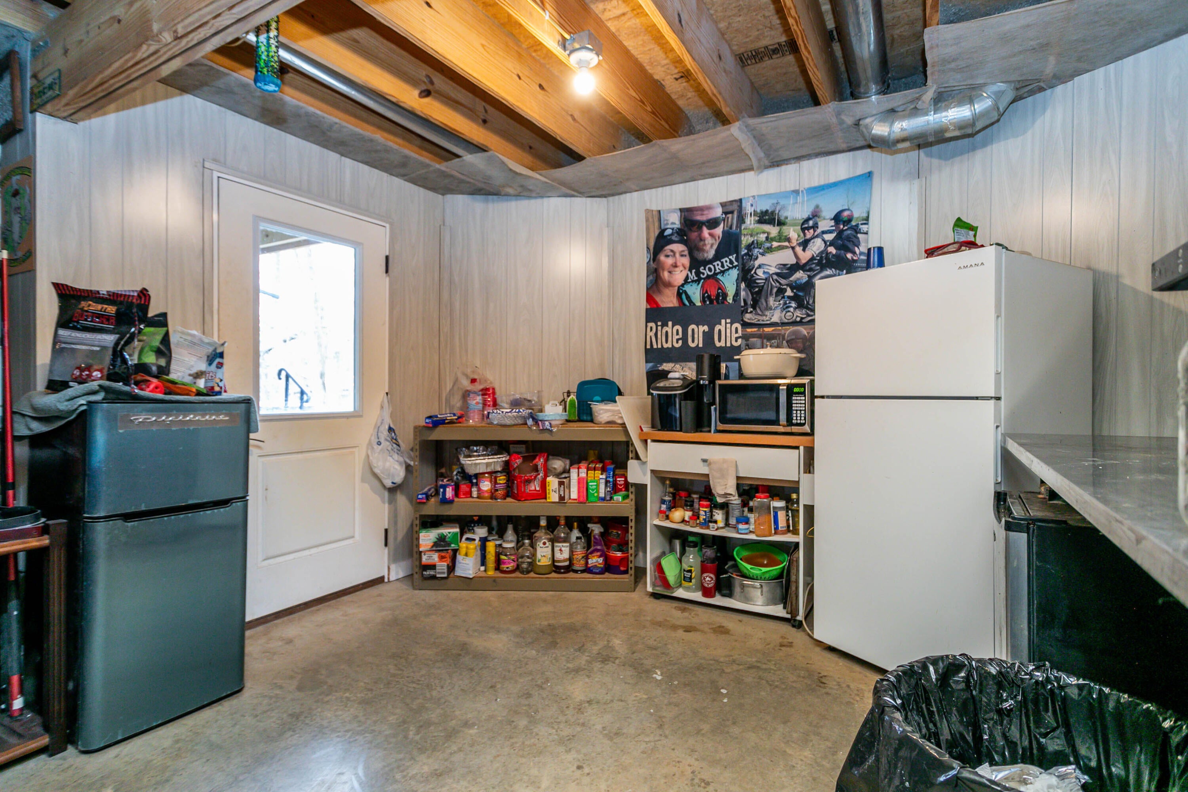
- Basement: Full, Walk-Out Access, Finished
- Has Basement: Yes
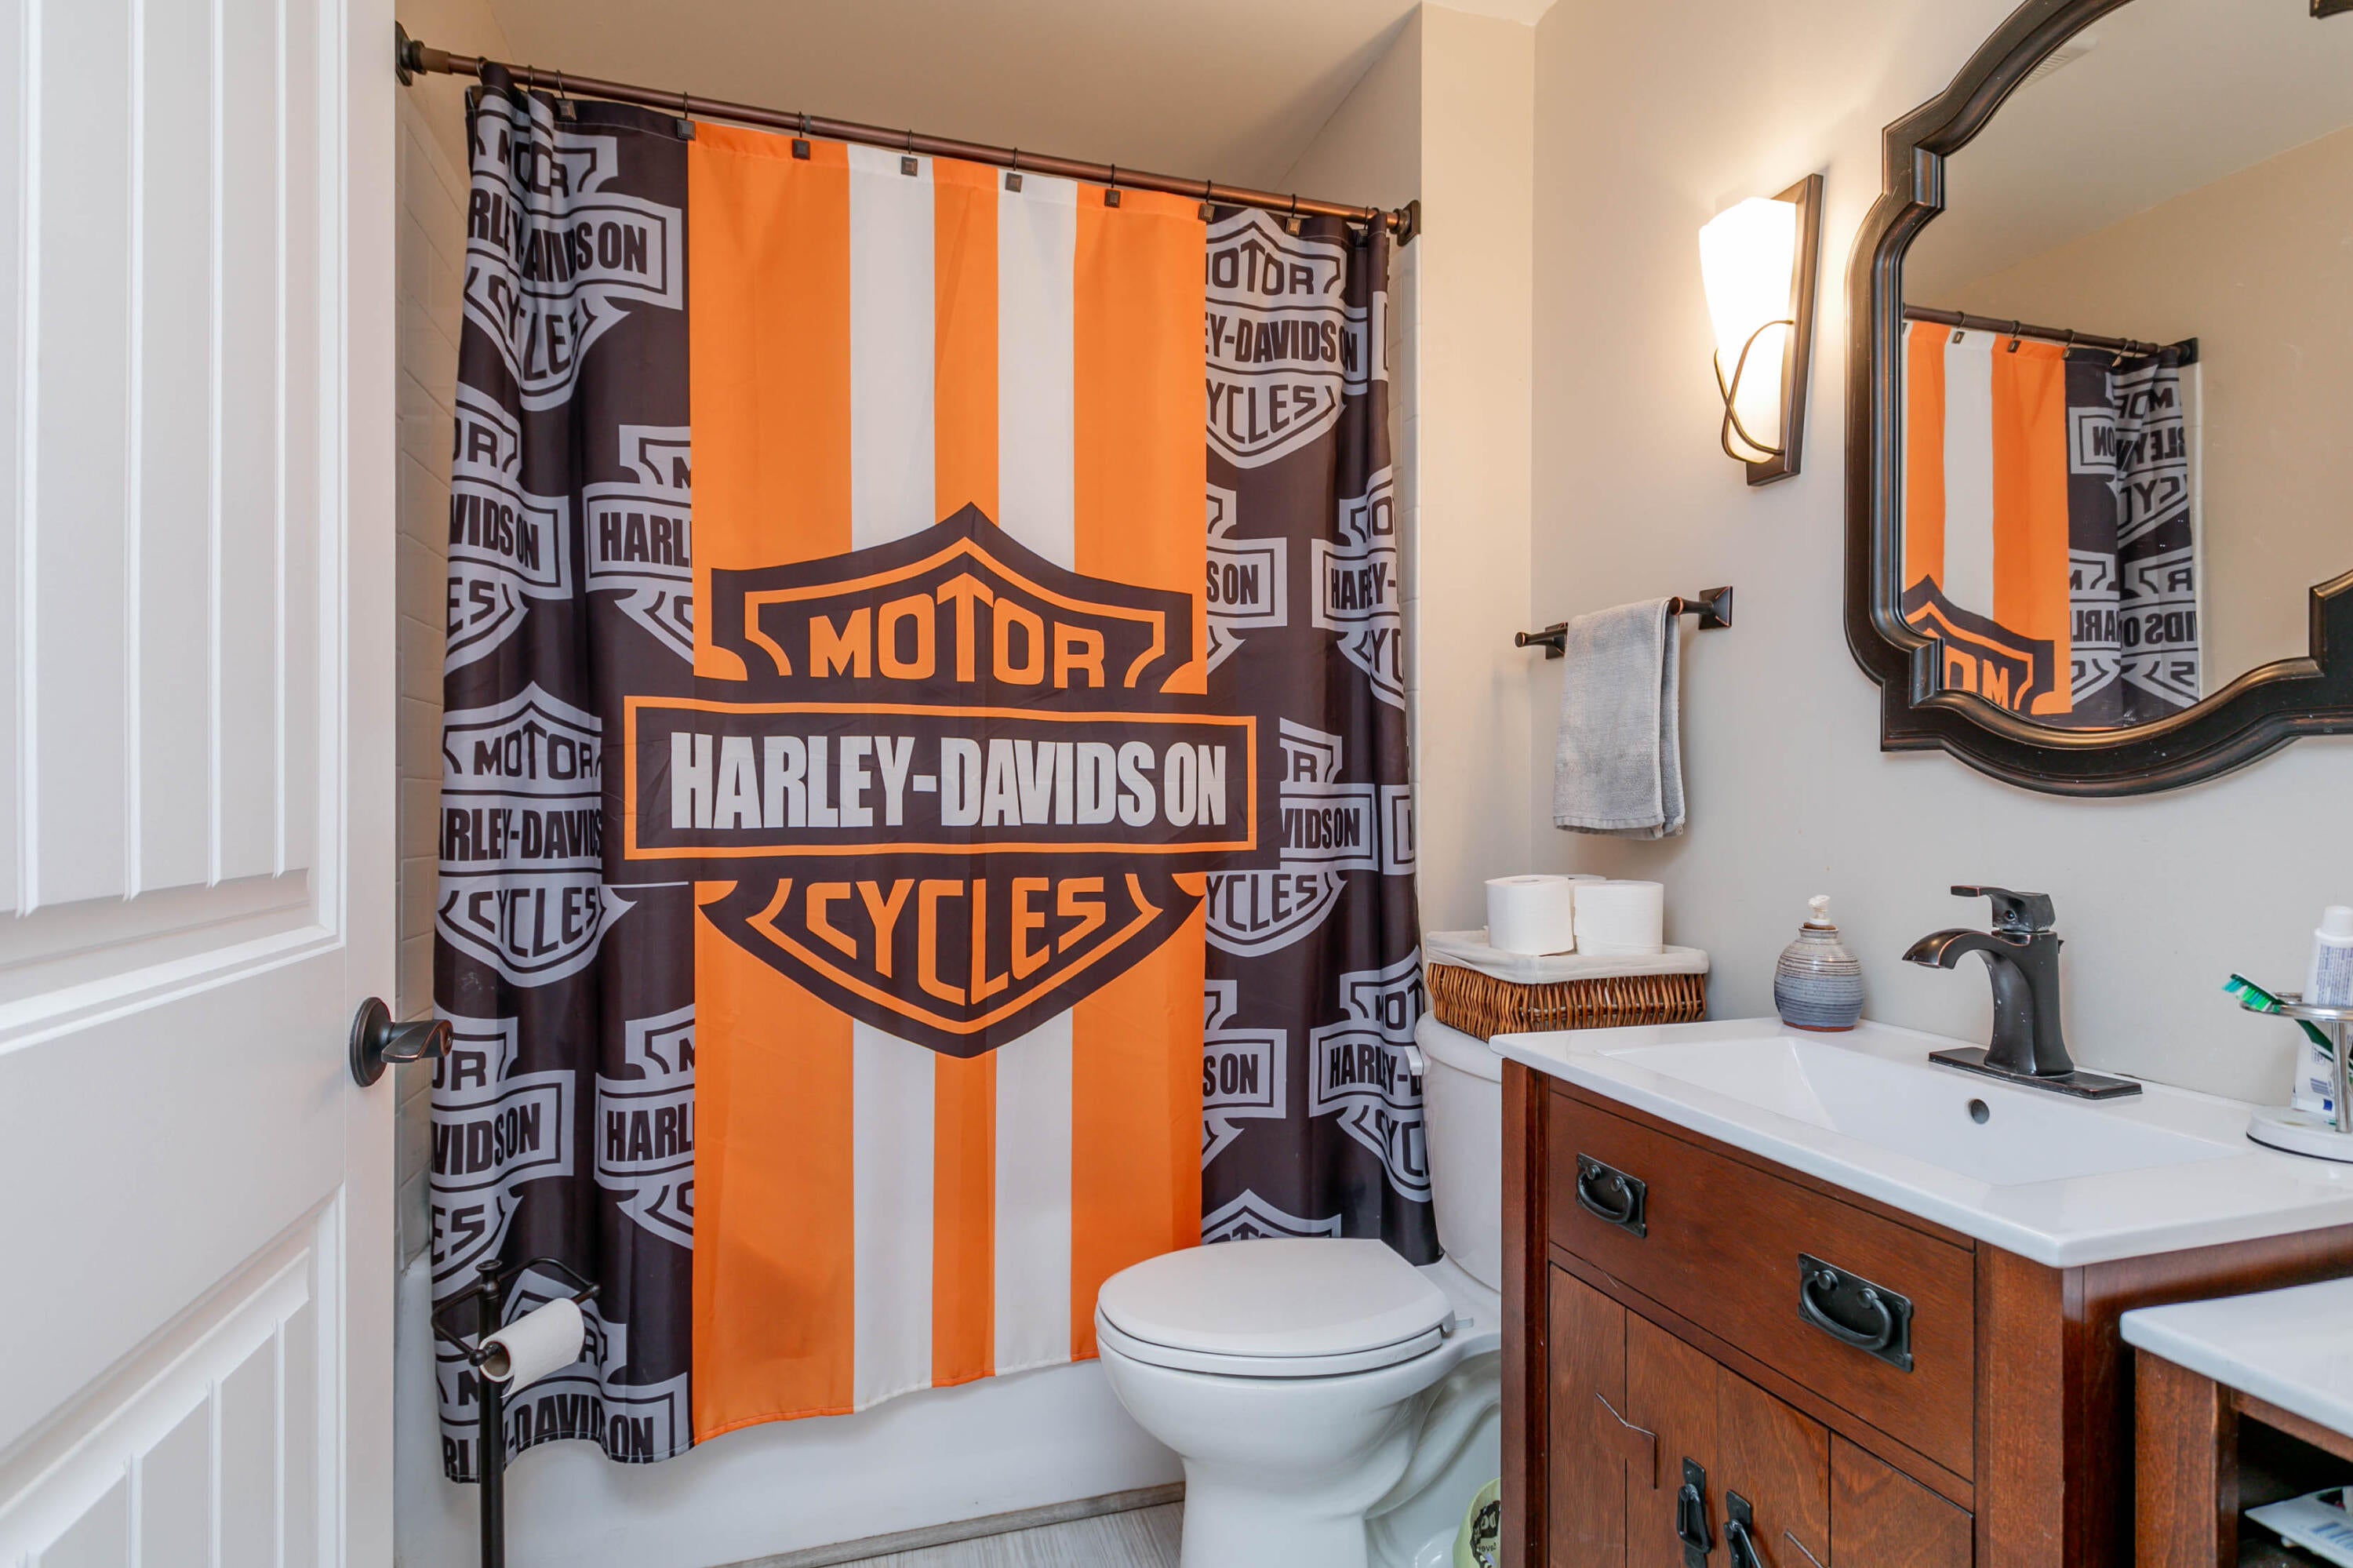
- Full Bathrooms: 2
- Total Bathrooms: 2
- Total Bedrooms: 3
- Cooling: Central Air
- Has Cooling: Yes
- Fireplace Features: Living Room, Wood Burning
- Has Fireplace: Yes
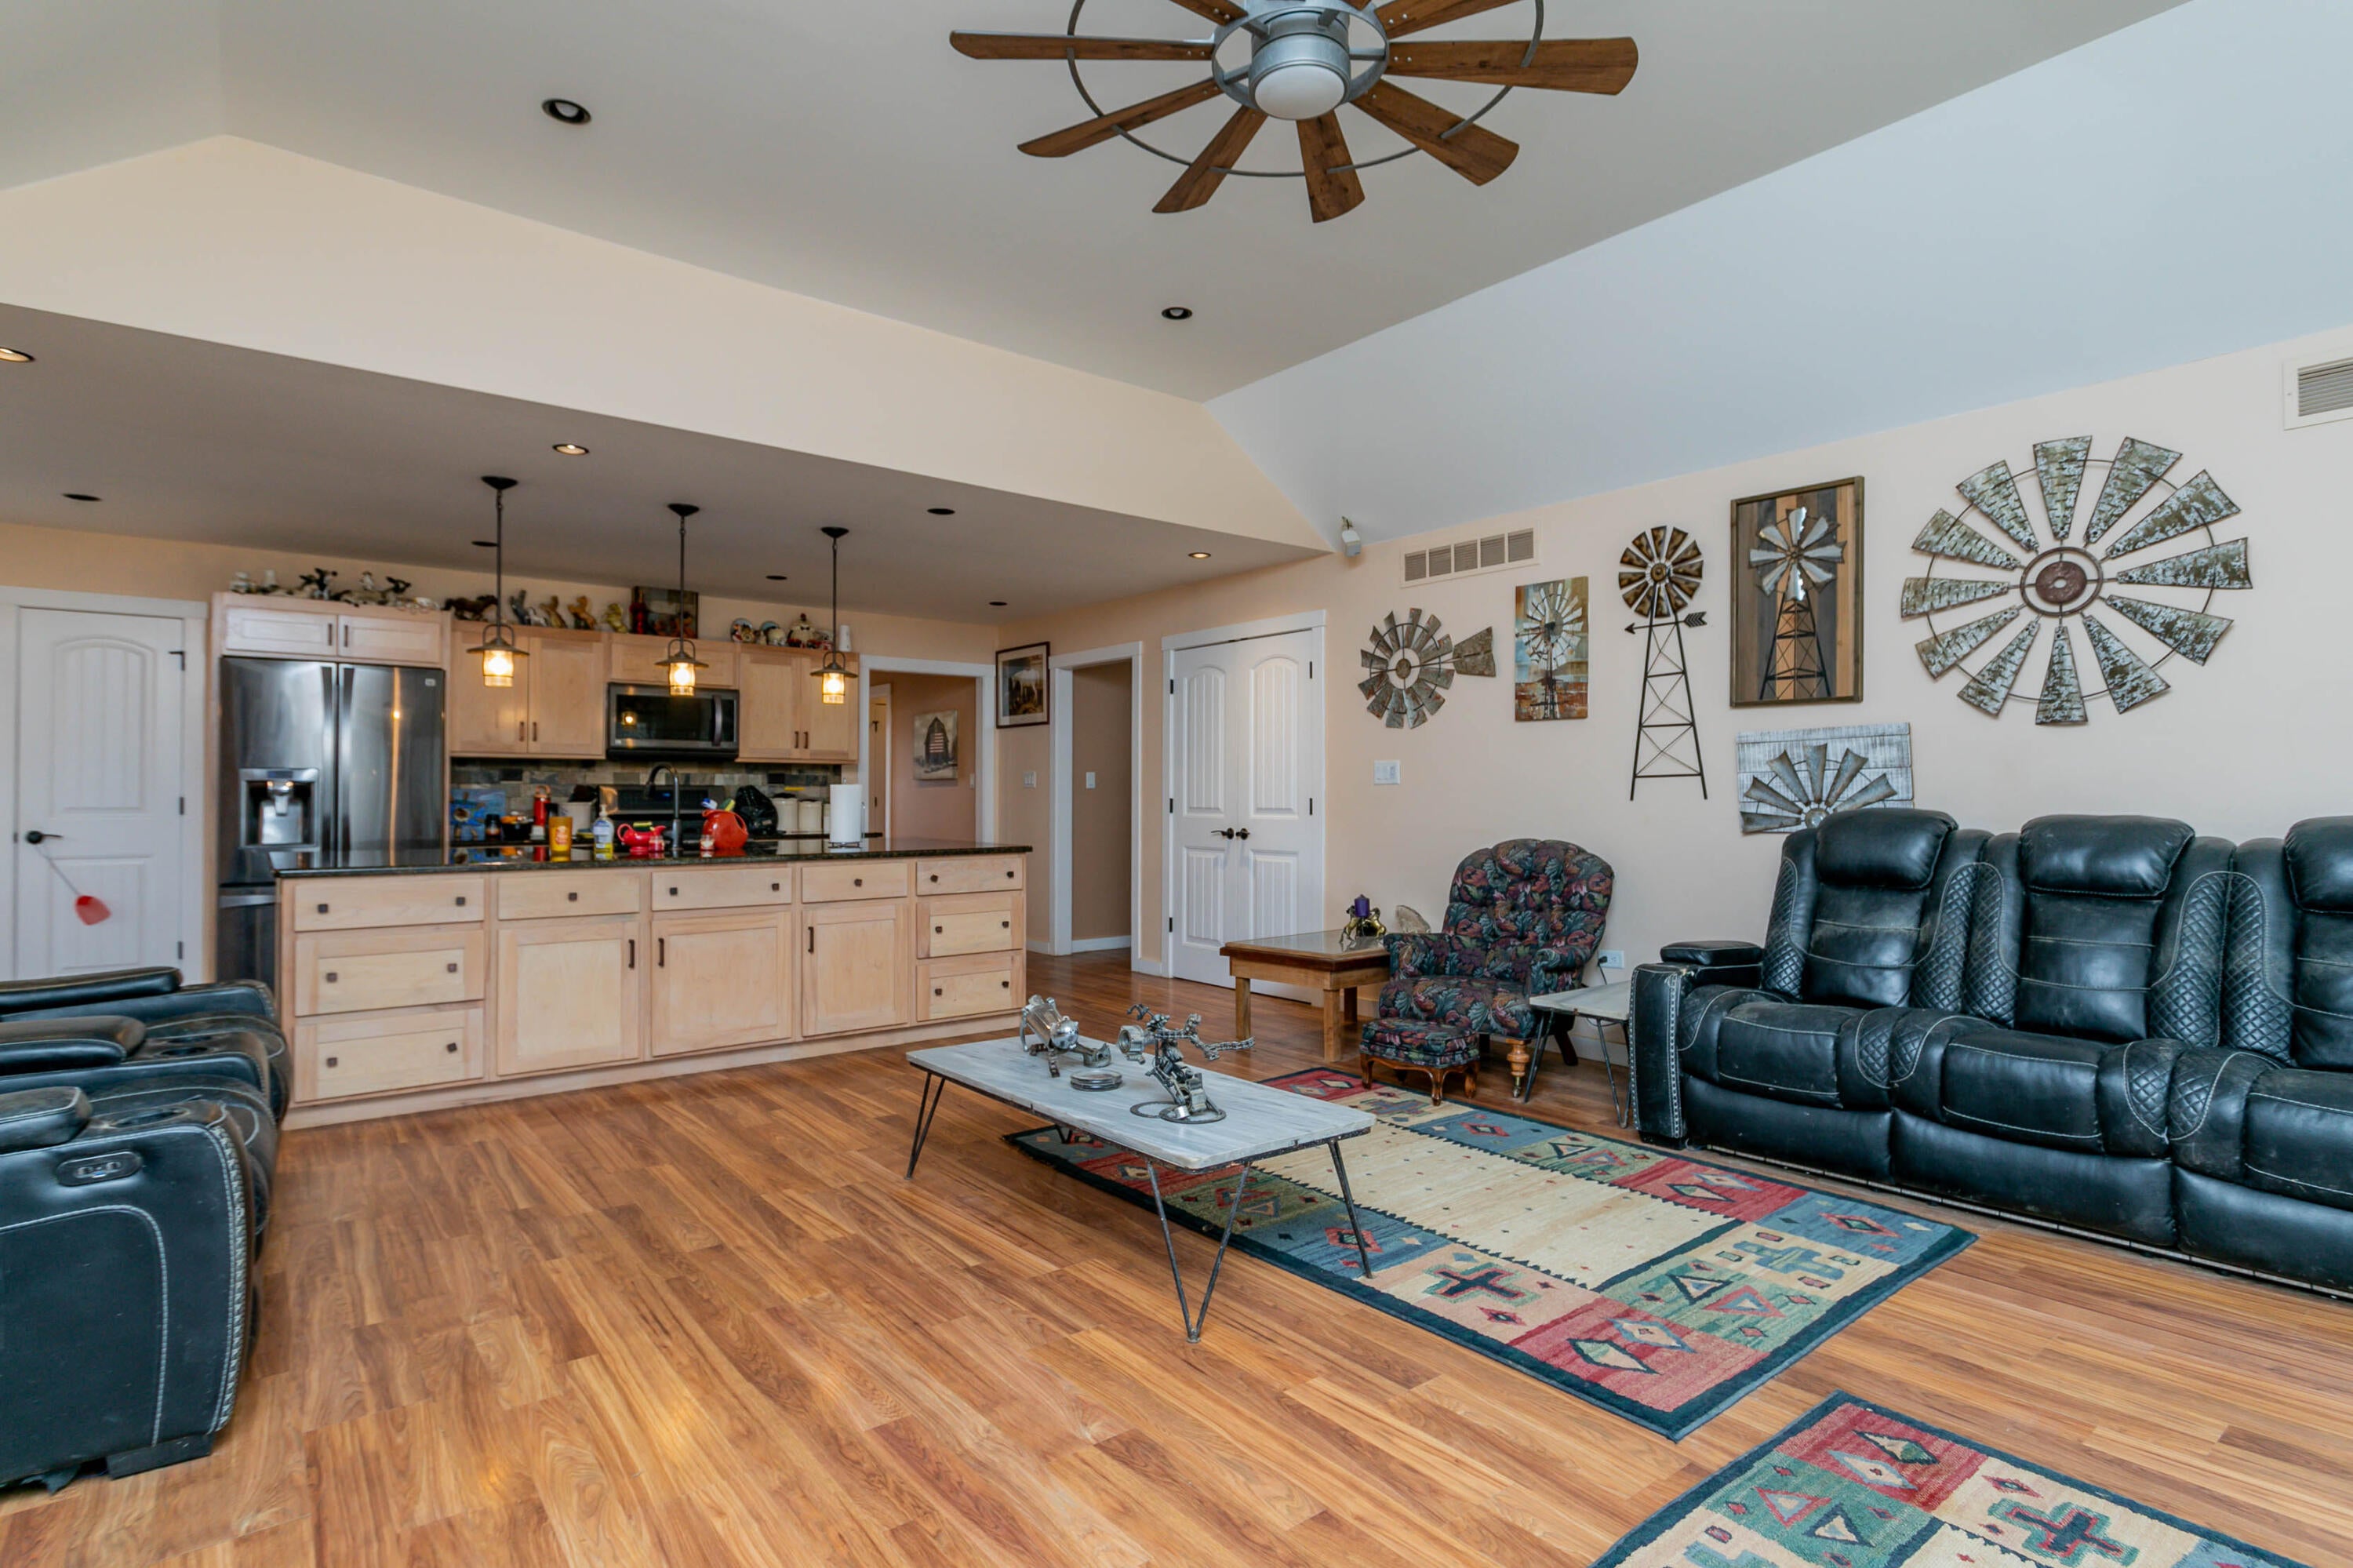
- Flooring: Carpet, Vinyl, Wood
- Heating: Forced Air, Propane, Exhaust Fan
- Has Heating: Yes
- Interior Features: Granite Counters, Kitchen Island, Pantry, Walk-In Closet(s), Master Downstairs
- Total Rooms: 2
- Level: Main
- Type: Full Bathroom
- Level: Main
- Type: Full Bathroom
Property History for 12600 North Hecht Road
| Date | Event & Source | Price | Appreciation |
|---|---|---|---|
| Sep 4, 2026 | Pending Columbia Board of REALTORS #436228 | — | |
| Jul 29, 2026 | Listed (Active) Columbia Board of REALTORS #436228 | $489,999 | — |
| Jul 28, 2026 | Expired Columbia Board of REALTORS #431416 | $489,999 | — |
| Jan 2, 2026 | Listed (Active) Columbia Board of REALTORS #431416 | $550,000 | — |
| Sep 23, 2022 | Closed Columbia Board of REALTORS #408828 | — | |
| Aug 27, 2022 | Pending Columbia Board of REALTORS #408828 | — | |
| Aug 3, 2022 | Listed (Active) Columbia Board of REALTORS #408828 | $489,900 | — |
| Date | Event & Source | Price |
|---|---|---|
| 09/04/2026 | Pending Columbia Board of REALTORS #436228 | — |
| 07/29/2026 | Listed (Active) Columbia Board of REALTORS #436228 | $489,999 |
| 07/28/2026 | Expired Columbia Board of REALTORS #431416 | $489,999 |
| 01/02/2026 | Listed (Active) Columbia Board of REALTORS #431416 | $550,000 |
| 09/23/2022 | Closed Columbia Board of REALTORS #408828 | — |
| 08/27/2022 | Pending Columbia Board of REALTORS #408828 | — |
| 08/03/2022 | Listed (Active) Columbia Board of REALTORS #408828 | $489,900 |
For completeness, we often displays two records for one sale: the MLS record and the public record.
Public Records for 12600 North Hecht Road
Schools near 12600 North Hecht Road
Rating | School | Type | Grades | Distance |
|---|---|---|---|---|
| Public - | PK to 2 | |||
| Public - | 3 to 5 | |||
| Public - | 6 to 8 | |||
| Public - | 9 to 12 |
Rating | School | Distance |
|---|---|---|
Hallsville Primary School PublicPK to 2 | ||
Hallsville Intermediate School Public3 to 5 | ||
Hallsville Middle School Public6 to 8 | ||
Hallsville High School Public9 to 12 |
School ratings and boundaries are provided by GreatSchools.org and Pitney Bowes. This information should only be used as a reference. Proximity or boundaries shown here are not a guarantee of enrollment. Please reach out to schools directly to verify all information and enrollment eligibility.
Similar Homes
New listings in 65255


Explore Nearby Homes
- Columbia Township - Boone County Homes for Sale
- Perche Township - Boone County Homes for Sale
- Rocky Fork Township - Boone County Homes for Sale
- Bourbon Township - Boone County Homes for Sale
- Cleveland Township - Callaway County Homes for Sale
- Centralia Township - Boone County Homes for Sale
- Third Ward Homes for Sale
- Wilson Township - Audrain County Homes for Sale
- Liberty Township - Callaway County Homes for Sale
- Missouri Township - Boone County Homes for Sale
- Second Ward Homes for Sale
- Mexico Gravel Homes for Sale
- Indian Hills Homes for Sale
- Waters Edge Estates Homes for Sale
- Hominy Branch Homes for Sale
- Hallsville Homes for Sale
- Columbia Homes for Sale
- Thompson Homes for Sale
- Centralia Homes for Sale
- Sturgeon Homes for Sale
- Harrisburg Homes for Sale
- Clark Homes for Sale
- Mexico Homes for Sale
- Kingdom City Homes for Sale
- Ashland Homes for Sale
- Auxvasse Homes for Sale
- Rocheport Homes for Sale
- Fulton Homes for Sale
- Renick Homes for Sale
- Higbee Homes for Sale
- 65202 Homes for Sale
- 65284 Homes for Sale
- 65240 Homes for Sale
- 65256 Homes for Sale
- 65231 Homes for Sale
- 65285 Homes for Sale
- 65243 Homes for Sale
- 65201 Homes for Sale
- 65265 Homes for Sale
- 65251 Homes for Sale
- 65279 Homes for Sale
- 65203 Homes for Sale
- 65262 Homes for Sale
- 65215 Homes for Sale
- 65211 Homes for Sale
No guarantee, warranty or representation of any kind is made regarding the completeness or accuracy of any information, descriptions or measurements (including square footage measurements and property condition), such should be independently verified through appropriate means, including, but not limited to, in person inspection and public records, and Compass International Holdings, its subsidiaries, affiliates and independently owned and operated franchisees, and their affiliated agents and associated third parties expressly disclaim any liability in connection therewith. Photos may be virtually staged or digitally enhanced and may not reflect actual property conditions. Offers of compensation are subject to change at the seller's discretion. No financial or legal advice provided. Equal Housing Opportunity.
Listing Courtesy of Iron Gate Real Estate
Listing information comes in part from the Internet Data Exchange (IDX) of the Columbia Board of REALTORS® or its Multiple Listing Service. The information being provided is deemed reliable but not guaranteed, and all information should be verified by the consumer. In consideration for the receipt of the information on this page, the recipient agrees to use the information solely for the private non-commercial purpose of identifying a property in which the recipient has a good faith interest in acquiring. © Copyright 2026 Columbia Board of REALTORS®. All rights reserved.
