12605 Hill Pine Road
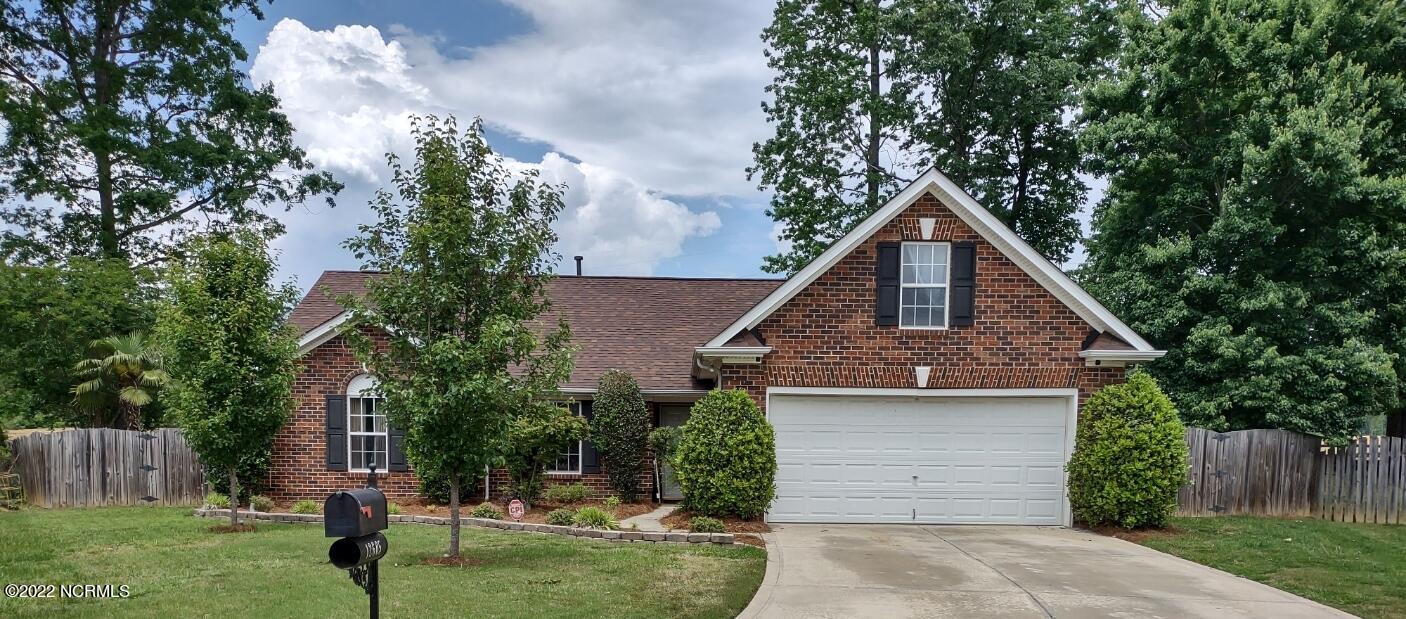


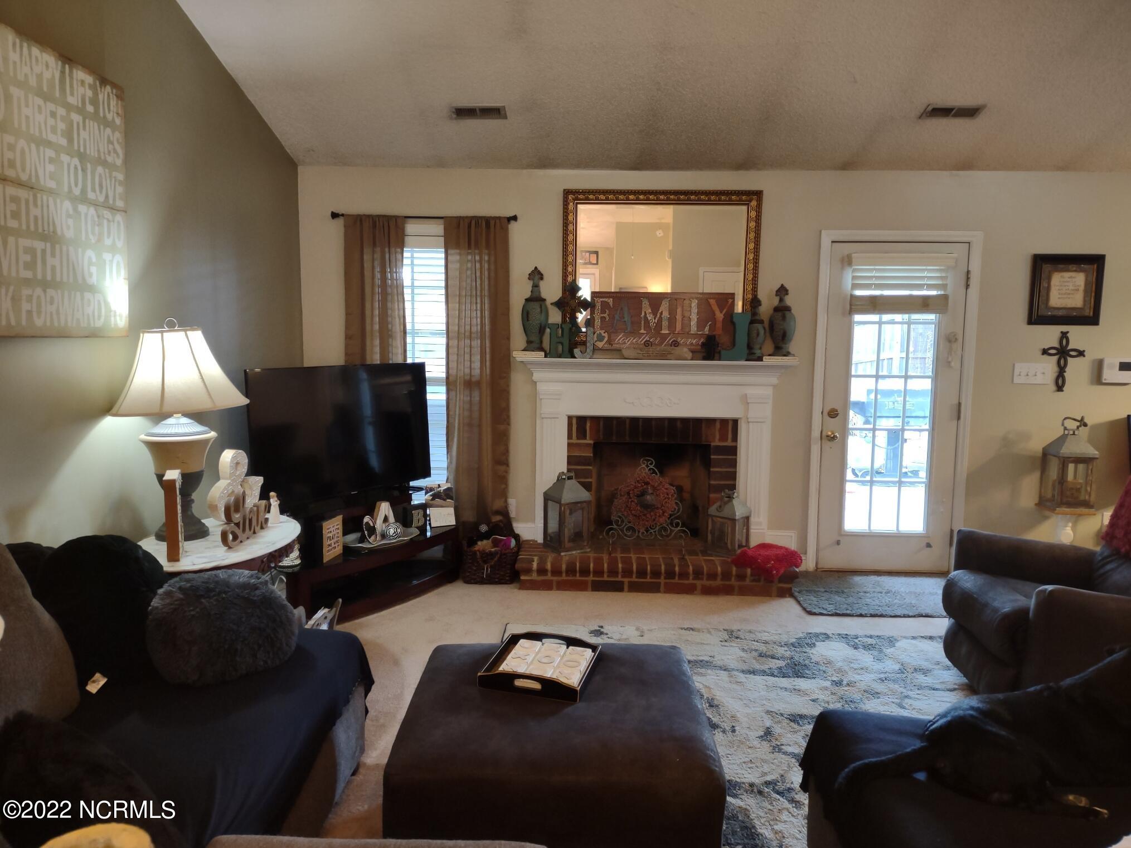


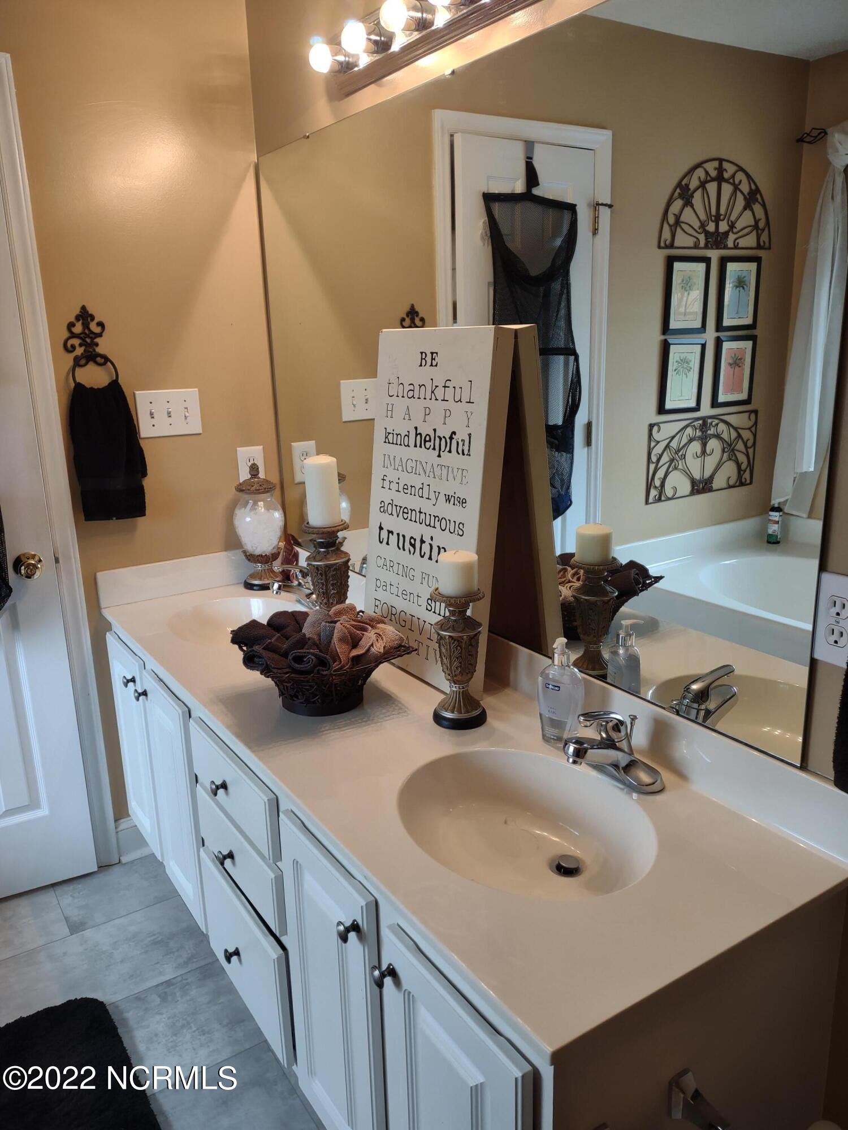


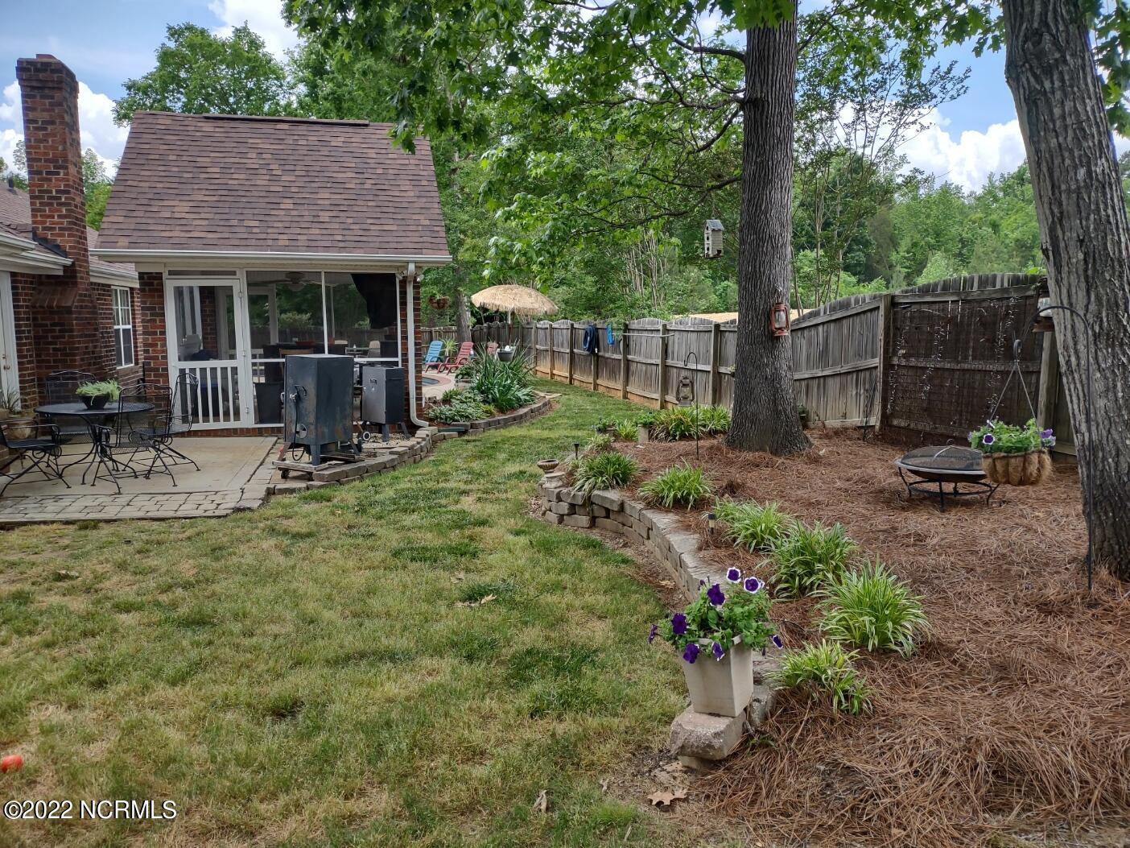




Description
- Listed by: Holly Robinson Brokerage DRE #C21192 • Keller Williams Pinehurst

Location
Sold By Keller Williams Pinehurst
Payment Calculator
$2,043 per month
30 year fixed, 7.03% Interest
$2,029
$0
$14
Know your buying power with a preapproval and custom rate in minutes
 1
1Property Information for 12605 Hill Pine Road
- MLS Type: Residential / Single Family Residence
- County: Cabarrus County
- Subdivision Name: Bethel Glen
- Waterfront: No
- Zoning: SFR- Single Fam
- Stories: 1
- Year Built: 2002
- Lot Size: 0.26 AC / 11,326 SF
- Island Or Mainland: Mainland
- In City Limits: Yes
- Cobra Zone: No
- Directions: Follow NC 24 W/NC 27 W to Bethel School Rd. Turn left onto Bethel School Rd and continue until you take a left onto Midland Rd into Bethel Glen Subdivision, turn left onto Hill Pine Rd, home is located on the cul de sac.
- Latitude: 35
- Longitude: -81
- Road Frontage Type: Maintained, Paved
- Tax Other Assessment Amount Frequency: None
- Association Amenities: Maintenance Common Areas, Maintenance Roads, Street Lights
- Association Name: Bethel Glen HOA
- Association Phone: none
- Association Fee: $170.00
- Association: Yes
- Parcel Number: 55445788220000
- Tax Book Number: 39
- Tax Legal Description: LT 169 Bethel Glen
- Tax Map Number: 74
- Tax Assessed Value: $237,040
- Tax Year: 2021
- Elementary School: Bethel Elementary
- High School: Central Cabarrus High School
- Middle Or Junior School: C C Griffin STEM Middle
- Attached Garage: No
- Parking Total: 2.0
- Parking Features: Concrete, Garage Door Opener
- Building Area Total: 1625.0
- Lot Size Acres: 0.26
- Lot Size Area: 0.26
- Lot Size Square Feet: 11326.0
- Lot Features: Cul-De-Sac
- Lot Size Dimensions: 38.06' x 133.40' x 162' x 128'
- Lot Size Units: Acres
- Living Area: 1625.0
- Living Area Units: Square Feet
- Other Structures: Storage
- Structure Type: Wood Frame
- Deed Book: 6673
- Deed Page: 300.0
- New Construction: No
- Possession: At Closing
- Property Sub Type: Single Family Residence
- Property Type: Residential
- Road Surface Type: Paved
- Year Built: 2002
- Permitted Use: Public
- Green Building Verification Type: None
- Sewer Provider: Municipal Sewer
- Trash Collection: City Pick-UP
- Electric Provider: Duke Energy
- Internet Service Providers: Spectrum
- Natural Gas Provider: Dominion Gas
- Utilities: Natural Gas Connected, Sewer Available, Water Available
- Water Source: Public
- Exterior Finish: Brick Veneer
- Construction Materials: Brick Veneer
- Exterior Features: Gas Log
- Fencing: Back Yard, Full, Wood
- Foundation Details: Brick/Mortar
- Patio And Porch Features: Screened, See Remarks
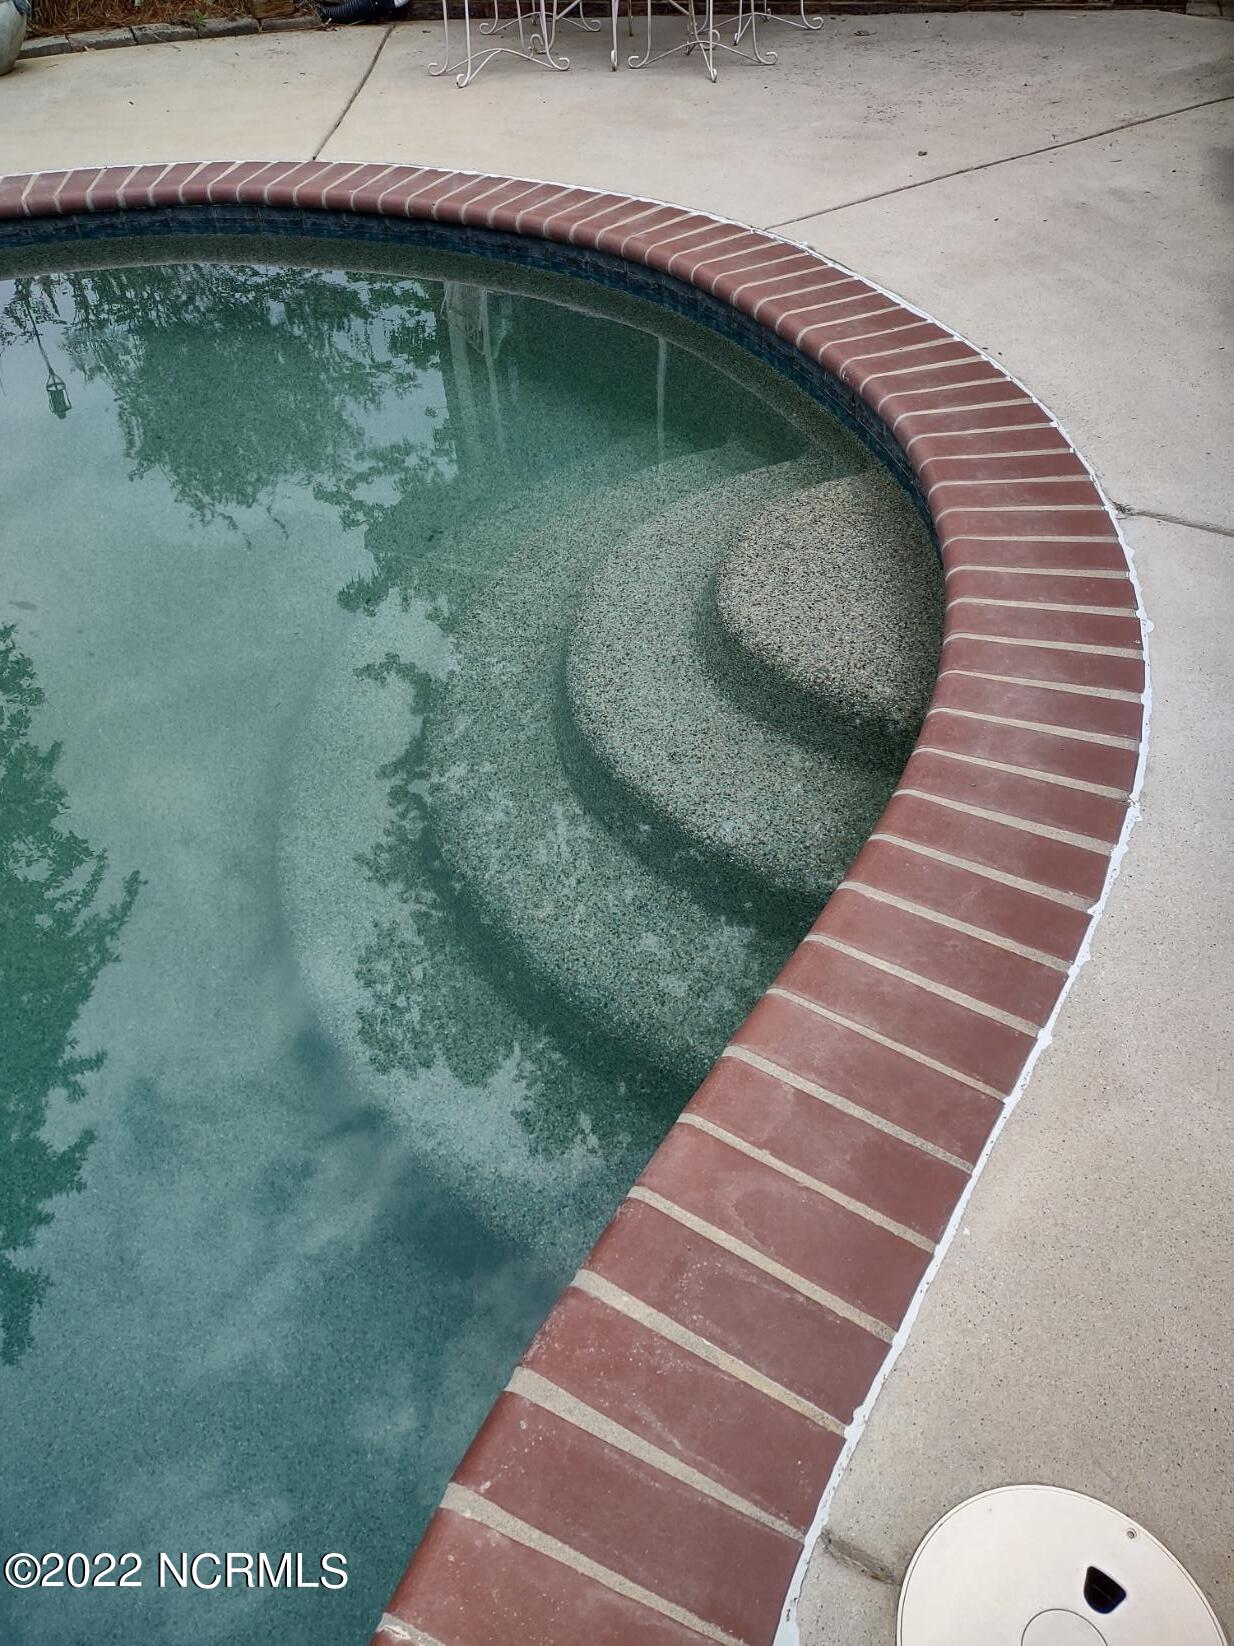
- Pool Features: In Ground
- Roof: Shingle
- Security Features: Security System, Smoke Detector(s)
- Stories: 1
- Bathrooms Total Source: Computed
- Bathrooms Total Decimal: 2.0
- Bathrooms Total Notational: 2.0
- Attic Features: Floored - Partial, Pull-Down Stairs
- Pool Spa Features: In Ground
- Heating System Fuel Source: Electric, Natural Gas
- Water Heater: Electric
- Dining Room Type: Combination
- Master Bedroom Level: Primary Living Area
- Appliances: Mini Refrigerator, Electric Oven, Electric Cooktop, Refrigerator, Dishwasher
- Bathrooms Full: 2
- Bathrooms Total Integer: 2
- Bedrooms Total: 3
- Basement: None
- Cooling: Central Air
- Cooling: Yes
- Fireplace: Yes
- Fireplace Features: Gas Log
- Flooring: Carpet, Laminate, Tile
- Heating: Yes
- Heating: Fireplace(s), Gas Pack, Heat Pump
- Interior Features: Master Downstairs, Walk-in Closet(s), High Ceilings, Entrance Foyer, Ceiling Fan(s), Walk-in Shower, Blinds/Shades, Gas Log, Walk-In Closet(s)
- Laundry Features: Laundry Room
- Levels: One and One Half
- Room Type: Master Bedroom, Bedroom 1, Bedroom 2, Living Room, Kitchen, Breakfast Nook, Laundry, Bathroom 1, Bathroom 2, Bonus Room
- Rooms Total: 7
- Room Level: Main
- Room Type: Master Bedroom
- Room Level: Main
- Room Type: Bedroom 2
- Room Level: Main
- Room Type: Breakfast Nook
- Room Level: Main
- Room Type: Bathroom 1
- Room Level: Main
- Room Type: Living Room
- Room Level: Main
- Room Type: Laundry
- Room Level: Upper
- Room Type: Bathroom 2
- Room Level: Main
- Room Type: Kitchen
- Room Level: Upper
- Room Type: Bonus Room
- Room Level: Main
- Room Type: Bedroom 1
- Furnished: Unfurnished
- Unit Type: 3 Bedroom
- Sold Exclusive: No
Property History for 12605 Hill Pine Road
| Date | Event & Source | Price | Appreciation |
|---|---|---|---|
| Aug 31, 2022 | Closed NCRMLS #100328409 | $380,000 | — |
| Aug 5, 2022 | Closed (Public Record) Public Record #1497082509 | $380,000 | +4.2% / yr |
| Jul 17, 2022 | Under Contract-No Show NCRMLS #100328409 | — | |
| May 17, 2022 | Listed (Active) NCRMLS #100328409 | $400,000 | — |
| Apr 13, 2006 | Closed (Public Record) Public Record #194427622 | $195,000 | — |
| Apr 13, 2006 | Closed CANOPY #578500 | $195,000 | — |
| Mar 11, 2006 | Under Contract-No Show CANOPY #578500 | — | |
| Mar 8, 2006 | Listed (Active) CANOPY #578500 | $195,000 | — |
| May 16, 2003 | Closed CANOPY #213439 | $167,975 | — |
| Apr 14, 2003 | Under Contract-No Show CANOPY #213439 | — | |
| Mar 6, 2003 | Withdrawn CANOPY #187204 | $161,675 | — |
| Mar 6, 2003 | Listed (Active) CANOPY #213439 | $161,675 | — |
| Sep 11, 2002 | Listed (Active) CANOPY #187204 | $161,675 | — |
| Date | Event & Source | Price |
|---|---|---|
| 08/31/2022 | Closed NCRMLS #100328409 | $380,000 |
| 08/05/2022 | Closed (Public Record) Public Record #1497082509 | $380,000 +4.2% / yr |
| 07/17/2022 | Under Contract-No Show NCRMLS #100328409 | — |
| 05/17/2022 | Listed (Active) NCRMLS #100328409 | $400,000 |
| 04/13/2006 | Closed (Public Record) Public Record #194427622 | $195,000 |
| 04/13/2006 | Closed CANOPY #578500 | $195,000 |
| 03/11/2006 | Under Contract-No Show CANOPY #578500 | — |
| 03/08/2006 | Listed (Active) CANOPY #578500 | $195,000 |
| 05/16/2003 | Closed CANOPY #213439 | $167,975 |
| 04/14/2003 | Under Contract-No Show CANOPY #213439 | — |
| 03/06/2003 | Withdrawn CANOPY #187204 | $161,675 |
| 03/06/2003 | Listed (Active) CANOPY #213439 | $161,675 |
| 09/11/2002 | Listed (Active) CANOPY #187204 | $161,675 |
For completeness, we often displays two records for one sale: the MLS record and the public record.
Public Records for 12605 Hill Pine Road
Schools near 12605 Hill Pine Road
Rating | School | Type | Grades | Distance |
|---|---|---|---|---|
| Public - | PK to 5 | |||
| Public - | 6 to 8 | |||
| Public - | 9 to 12 | |||
| Public - | K to 12 |
Rating | School | Distance |
|---|---|---|
Bethel Elementary PublicPK to 5 | ||
C. C. Griffin Middle School Public6 to 8 | ||
Central Cabarrus High Public9 to 12 | ||
Cabarrus County Schools Virtual Academy PublicK to 12 |
School ratings and boundaries are provided by GreatSchools.org and Pitney Bowes. This information should only be used as a reference. Proximity or boundaries shown here are not a guarantee of enrollment. Please reach out to schools directly to verify all information and enrollment eligibility.
Similar Homes
Explore Nearby Homes
- Cedarvale Farms Homes for Sale
- Fairview Homes for Sale
- Furr Township - Stanly County Homes for Sale
- Glenwood Homes for Sale
- Goose Creek Township - Union County Homes for Sale
- Midland Commercial District Homes for Sale
- Cabarrus Farms South Homes for Sale
- Burleson Farms Homes for Sale
- Bradfield Farms Homes for Sale
- Eastside Homes for Sale
- Flowe Farm Homes for Sale
- Hickory Ridge Homes for Sale
- Hilliard Homes for Sale
- Meadowsweet Farms Homes for Sale
- Downtown Locust Homes for Sale
- Locust Homes for Sale
- Stanfield Homes for Sale
- Midland Homes for Sale
- Mint Hill Homes for Sale
- Harrisburg Homes for Sale
- Concord Homes for Sale
- Charlotte Homes for Sale
- Mount Pleasant Homes for Sale
- Stallings Homes for Sale
- Indian Trail Homes for Sale
- Oakboro Homes for Sale
- Matthews Homes for Sale
- Monroe Homes for Sale
- Badin Lake Homes for Sale
- Kannapolis Homes for Sale
- 28025 Homes for Sale
- 28075 Homes for Sale
- 28079 Homes for Sale
- 28097 Homes for Sale
- 28110 Homes for Sale
- 28124 Homes for Sale
- 28163 Homes for Sale
- 28227 Homes for Sale
- 28215 Homes for Sale
- 28104 Homes for Sale
- 28129 Homes for Sale
- 28027 Homes for Sale
- 28213 Homes for Sale
- 28105 Homes for Sale
- 28103 Homes for Sale
No guarantee, warranty or representation of any kind is made regarding the completeness or accuracy of any information, descriptions or measurements (including square footage measurements and property condition), such should be independently verified through appropriate means, including, but not limited to, in person inspection and public records, and Compass International Holdings, its subsidiaries, affiliates and independently owned and operated franchisees, and their affiliated agents and associated third parties expressly disclaim any liability in connection therewith. Photos may be virtually staged or digitally enhanced and may not reflect actual property conditions. Offers of compensation are subject to change at the seller's discretion. No financial or legal advice provided. Equal Housing Opportunity.
Listing Courtesy of Keller Williams Pinehurst
Based on information from one of the following Multiple Listing Services: Canopy MLS,High Country Association of REALTORS. Information being provided is for the visitor’s personal, noncommercial use and may not be used for any purpose other than to identify prospective properties visitor may be interested in purchasing. The data contained herein is copyrighted by Canopy MLS,High Country Association of REALTORS is protected by all applicable copyright laws. Any dissemination of this information is in violation of copyright laws and is strictly prohibited. Property information referenced on this web site comes from the Internet Data Exchange (IDX) program of the MLS. This web site may reference real estate listing(s) held by a brokerage firm other than the broker and/or agent who owns this web site. For the avoidance of doubt, the accuracy of all information, regardless of source, is deemed reliable but not guaranteed and should be personally verified through personal inspection by and/or with the appropriate professionals.
