12622 Mountain Road




Description
- Listed by: Nancy Hi TREC #801070820 • Big Realty

Location
Property Information for 12622 Mountain Road
- Lease Term: Lease Length: Month To Month
- Property Type: Rental
- MLS Type: Residential Lease / Single Family Residence
- Year Built: 2014
- Lot Size: 0.00 AC / 7 SF
- County: Harris County
- Community Features: Other
- Subdivision Name: Forest Lane
- Building/Complex: 12622 Mountain Rd
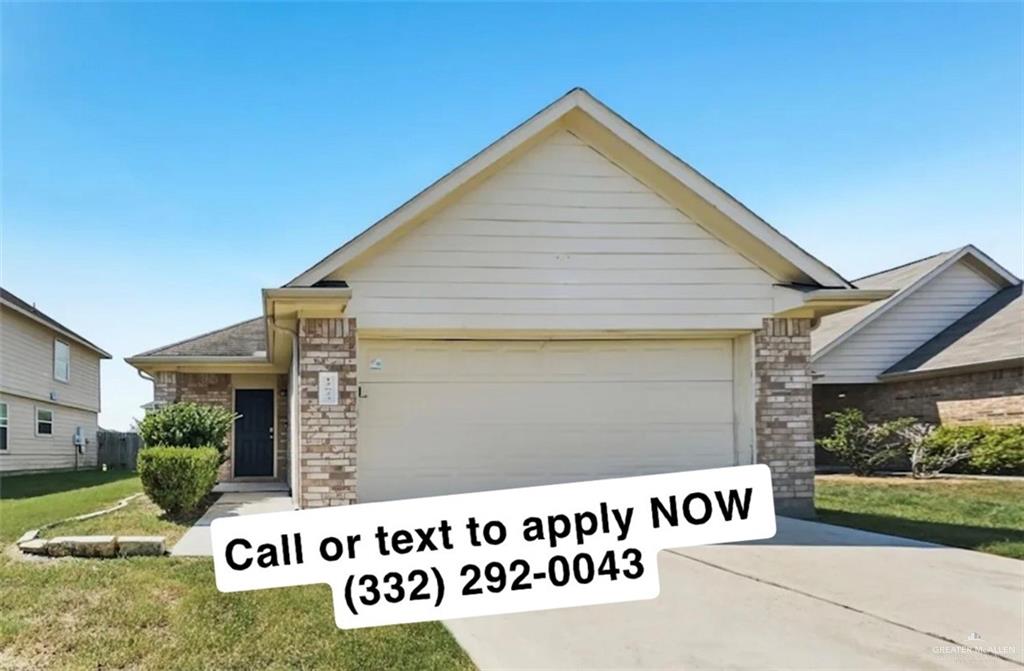
- Stories: 1
- Pet Policy: Allowed
- Pet Policy Details: Pets Allowed
- Year Built: 2014
- Lot Size: 0.00 AC / 7 SF
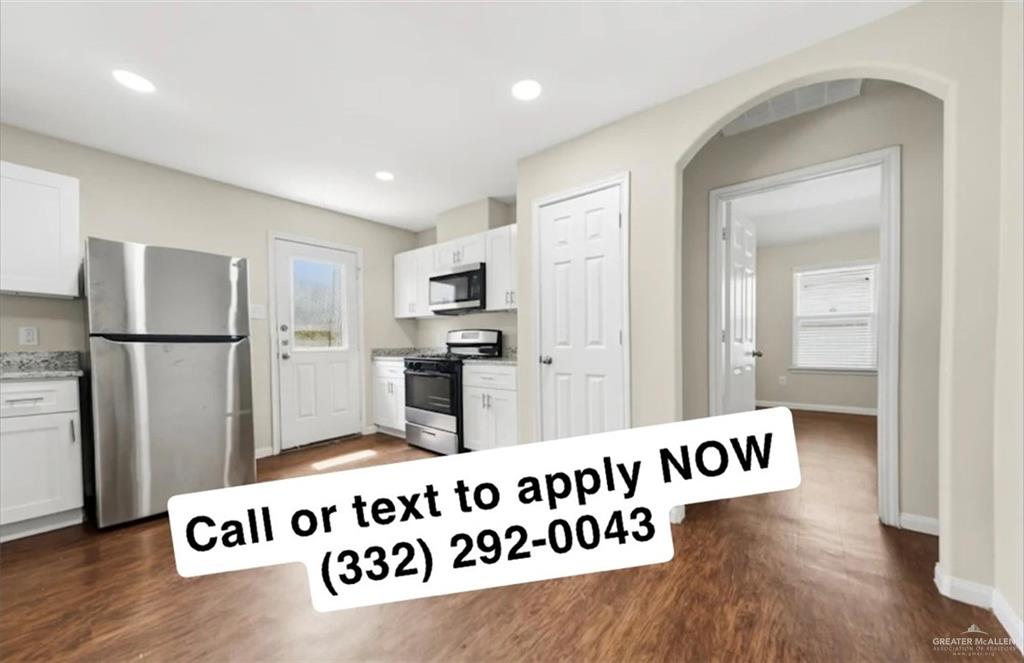
- Directions: Home Features and Amenities: Air Conditioning, Fenced Yard, Garage, Granite Countertops, Long Lease Terms, Luxury Vinyl Plank, Pet Friendly, Primary Bedroom on Main, Recessed Lighting, Single Story House, Smart Home, Stainless Steel Appliances, Walk in Closet, W/D Hookups, and professionally managed by Invitation Homes.
- Attached Garage: Yes
- Carport Spaces: 1.0
- Carport YN: Yes
- Covered Spaces: 3.0
- Garage Spaces: 2.0
- Garage: Yes
- Parking Features: Attached
- Parking Total: 3.0
- Elementary School: Sam Houston
- Elementary School District: Raymondville ISD
- High School: Sinton H.S.
- High School District: Raymondville ISD
- Middle Or Junior School: Sam Houston
- Middle Or Junior School District: Raymondville ISD
- Association: No
- Tax Legal Description: Our property Is ready and Available for move in now
- Building Area Total: 1407.0
- Building Area Units: Square Feet
- Living Area: 1407.0
- Living Area Units: Square Feet
- Lot Size Acres: 2.0E-4
- Lot Size Area: 7.8408
- Lot Size Square Feet: 7.8408
- Lot Size Units: Square Feet
- Year Built: 2014
- Year Built Source: Year Unknown
- Application Fee: $85.00
- Landlord: Walter
- Irrigation Water Rights: No
- Home Warranty: No
- Exterior Features: Other
- Pool: No
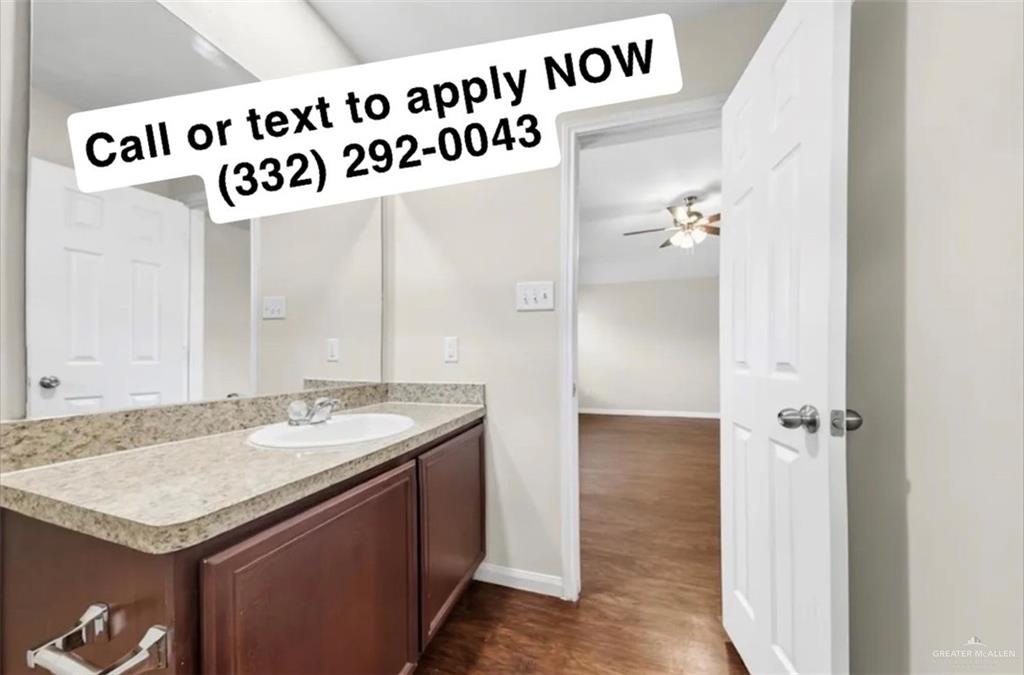
- Bathrooms Full: 2.0
- Bathrooms Half: 0.0
- Bathrooms Total Decimal: 2.00
- Bathrooms Total Integer: 2.0
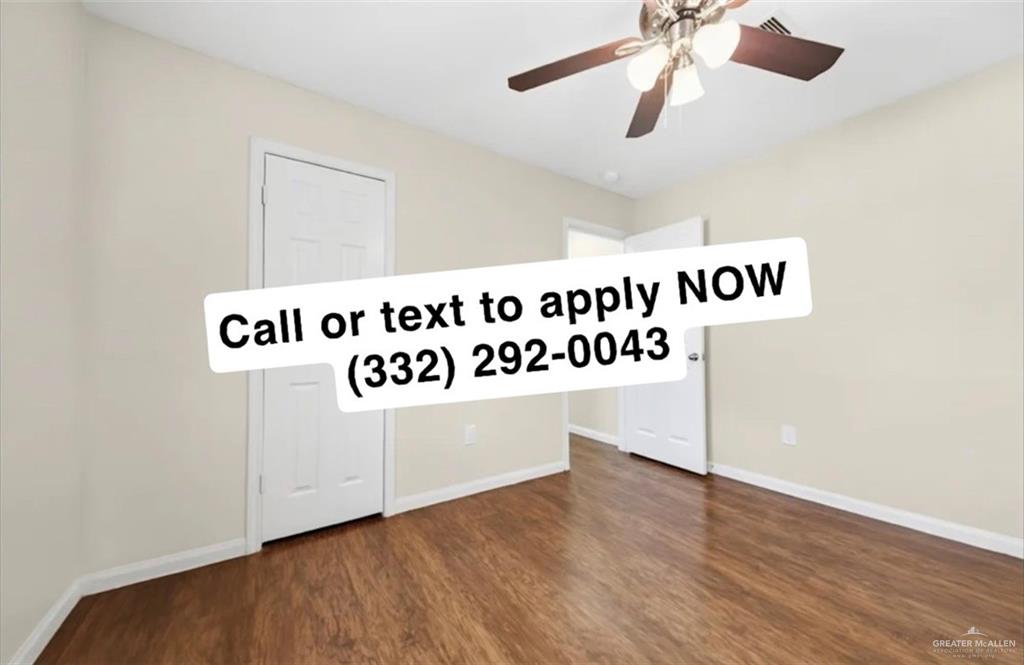
- Bedrooms Total: 3.0
- Cooling: Central Air, Electric, Other HVAC
- Cooling YN: Yes
- Fireplace: Yes
- Heating: Central, Electric, Other HVAC
- Heating: Yes
- Interior Features: Fireplace, Microwave
- Laundry Features: In Garage, Washer/Dryer Connection
- Master Bedroom Features: Other
- Pet Deposit: $0
- Rent Spree: No
- Lease Term: Month To Month
- Pets Allowed: Yes
- Tenant Pays: Electricity
Property History for 12622 Mountain Road
| Date | Event & Source | Price | Appreciation |
|---|---|---|---|
| Sep 25, 2026 | Listed (Active) Greater McAllen Association of REALTORS #516308 | $1,060 | — |
| Date | Event & Source | Price |
|---|---|---|
| 09/25/2026 | Listed (Active) Greater McAllen Association of REALTORS #516308 | $1,060 |
For completeness, we often displays two records for one sale: the MLS record and the public record.
Schools near 12622 Mountain Road
Rating | School | Type | Grades | Distance |
|---|---|---|---|---|
| Public - | PK to 5 | |||
| Public - | 6 | |||
| Public - | 7 to 8 | |||
| Public - | 9 to 12 |
Rating | School | Distance |
|---|---|---|
Dr Shirley J Williamson Elementary School PublicPK to 5 | ||
Cobb 6th Grade Campus Public6 | ||
North Shore Middle School Public7 to 8 | ||
North Shore Senior High School Public9 to 12 |
School ratings and boundaries are provided by GreatSchools.org and Pitney Bowes. This information should only be used as a reference. Proximity or boundaries shown here are not a guarantee of enrollment. Please reach out to schools directly to verify all information and enrollment eligibility.
No guarantee, warranty or representation of any kind is made regarding the completeness or accuracy of any information, descriptions or measurements (including square footage measurements and property condition), such should be independently verified through appropriate means, including, but not limited to, in person inspection and public records, and Compass International Holdings, its subsidiaries, affiliates and independently owned and operated franchisees, and their affiliated agents and associated third parties expressly disclaim any liability in connection therewith. Photos may be virtually staged or digitally enhanced and may not reflect actual property conditions. Offers of compensation are subject to change at the owner's discretion. No financial or legal advice provided. Equal Housing Opportunity.
Listing Courtesy of Big Realty, Nancy Hi, TREC #801070820
Copyright © 2026, Houston Realtors Information Service, Inc. All information provided is deemed reliable but is not guaranteed and should be independently verified.