12650 Rolling Road






























Description
Thoughtfully renovated from top to bottom and just completed in Summer 2026, the estate delivers expansive living spaces that are designed equally for comfortable everyday living and grand entertaining. The homes 2-acre lot and grounds have been meticulously landscaped to create...Welcome to your private, luxurious retreat in the heart of Potomac. Ideally located close to all the conveniences, parks, green spaces, top-rated public and private schools and more — this is Potomac living at its finest.
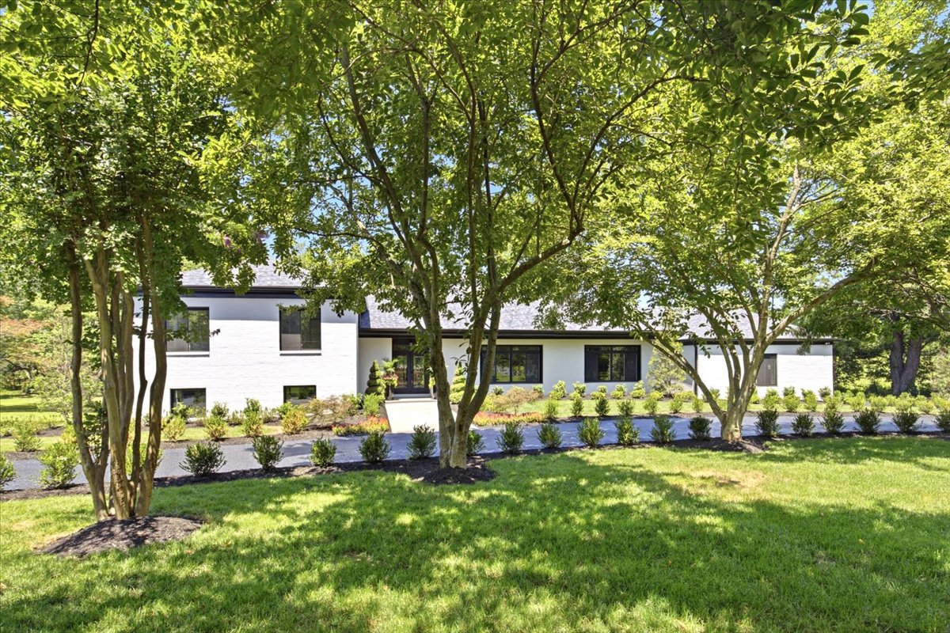
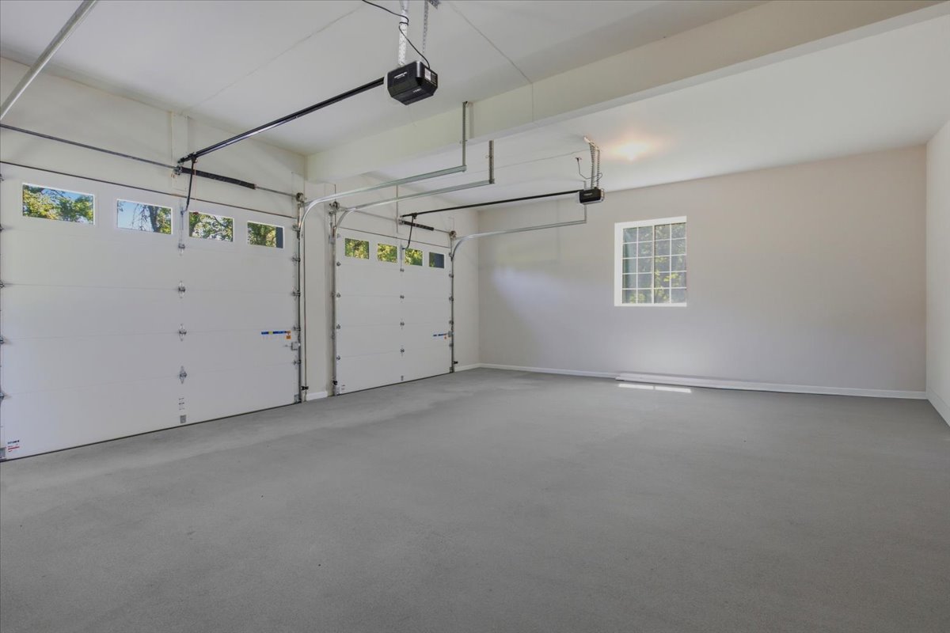
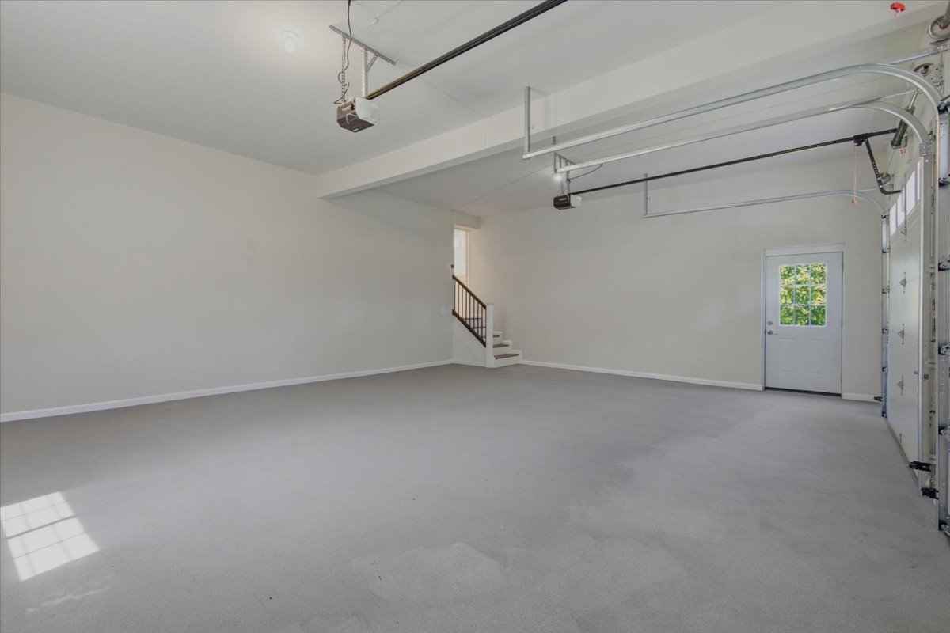
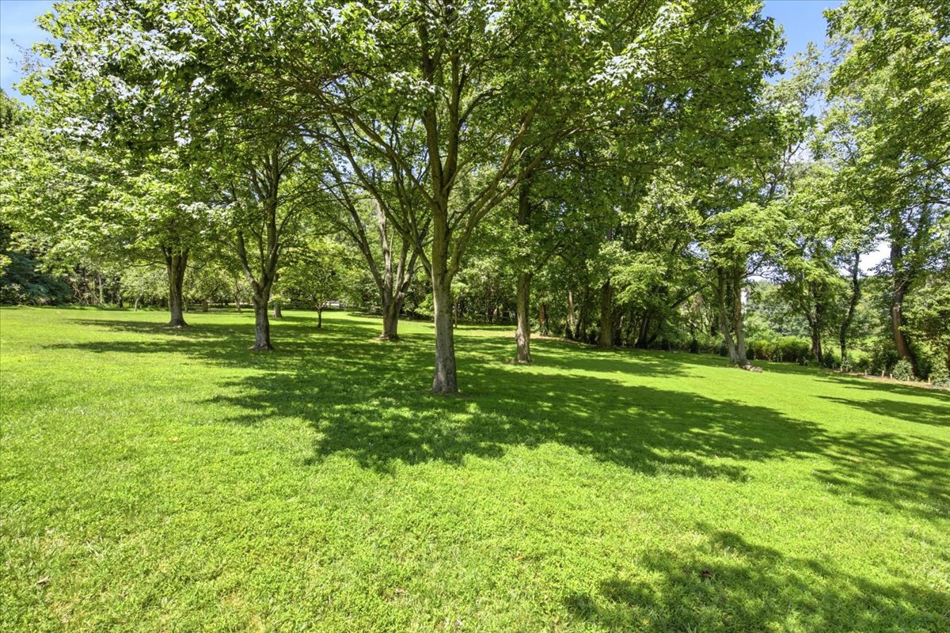
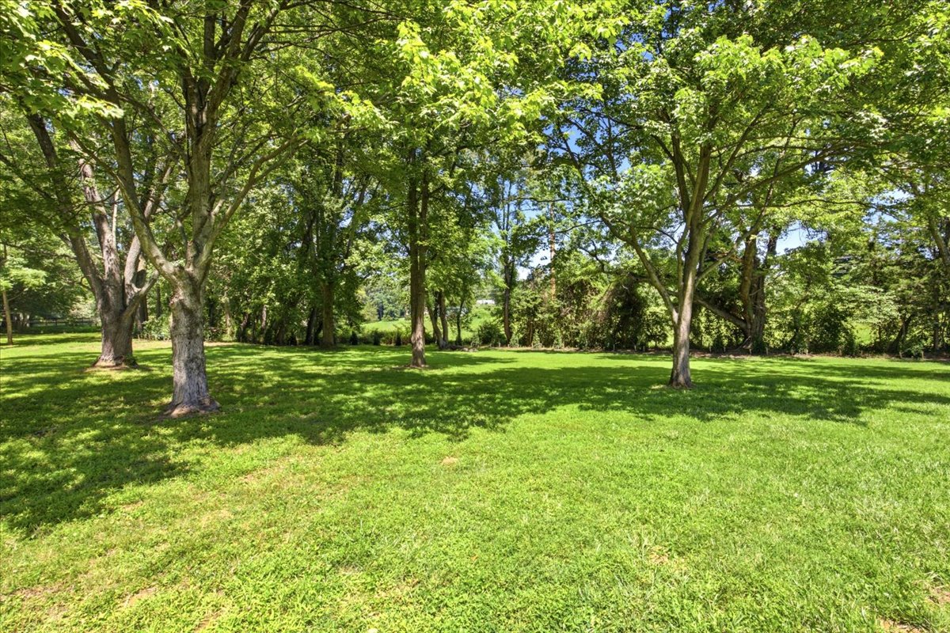
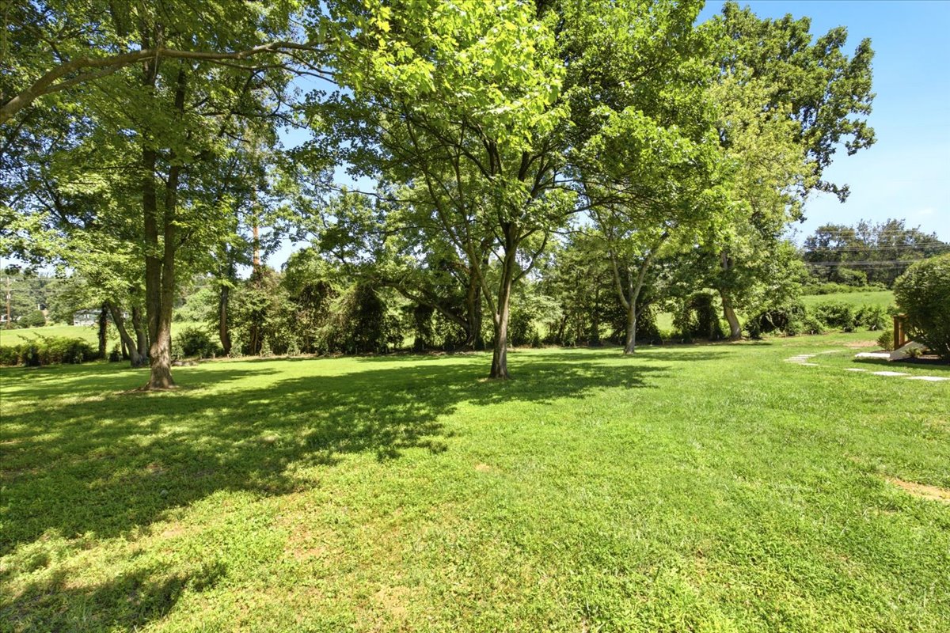
Thoughtfully renovated from top to bottom and just completed in Summer 2026, the estate delivers expansive living spaces that are designed equally for comfortable everyday living and grand entertaining. The homes 2-acre lot and grounds have been meticulously landscaped to create curb appeal and privacy -- the lush and vibrant setting is a welcoming green backdrop for this turn-key gem. As you approach, the semi-circular driveway and warm, contemporary exterior create a striking first impression, while the side-loading garage preserves the home's front elevation and architectural lines.
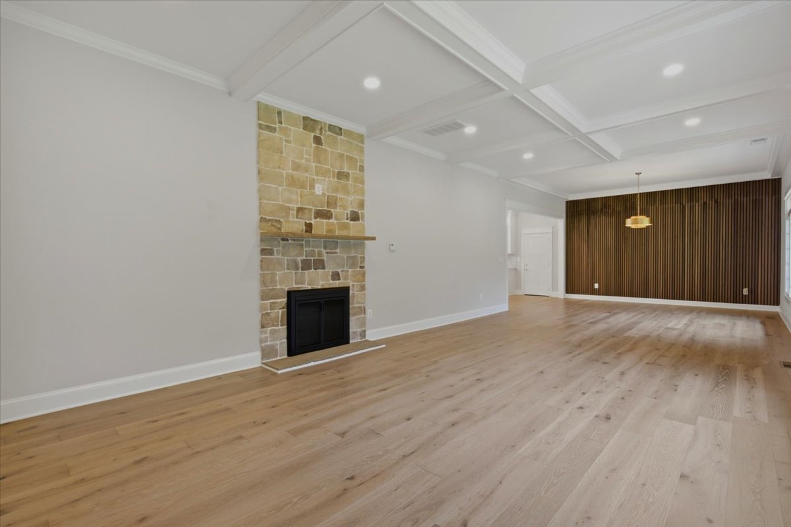
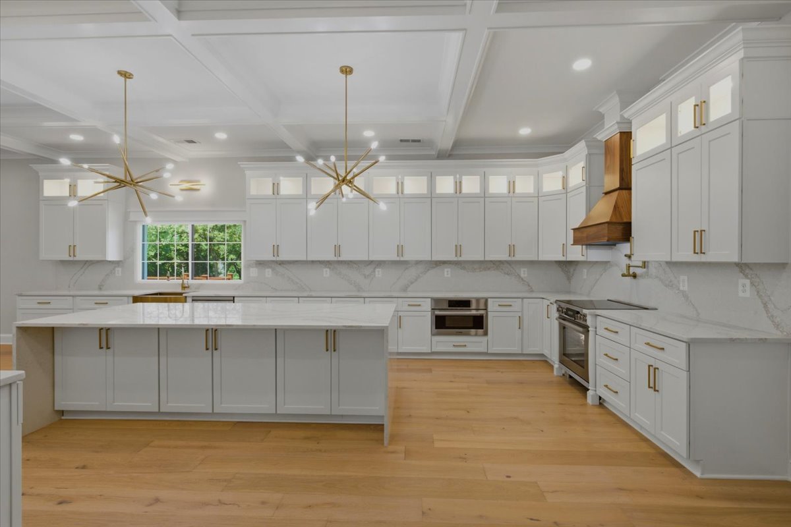
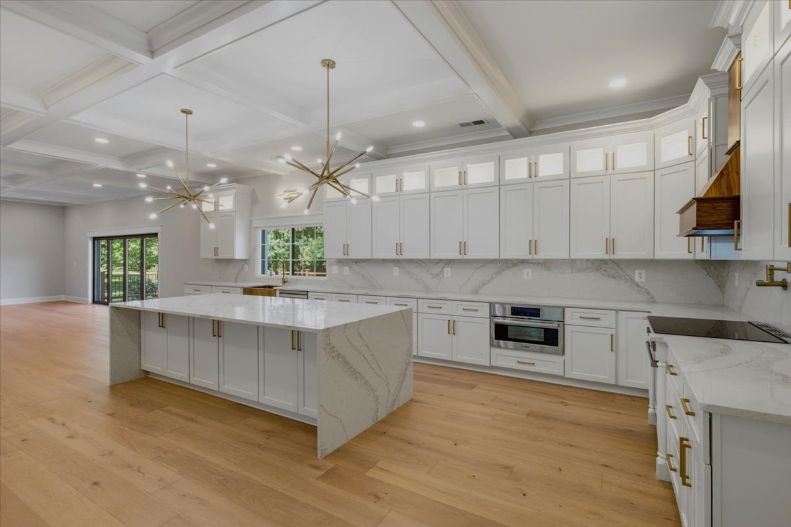
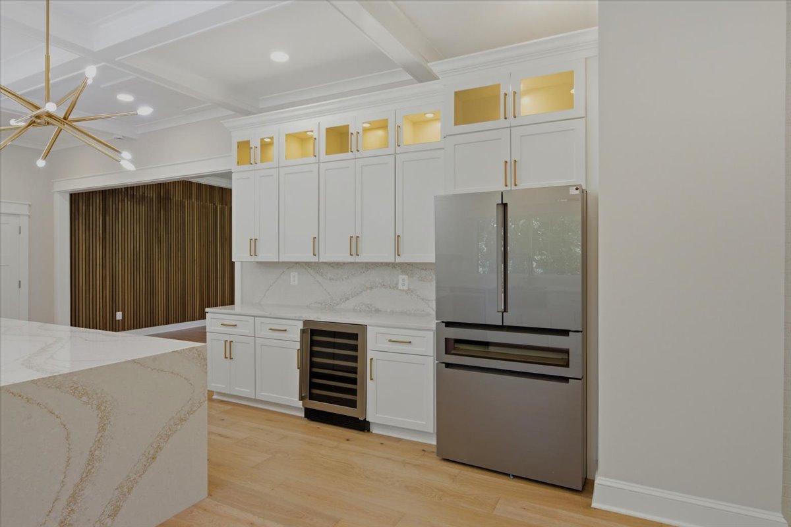
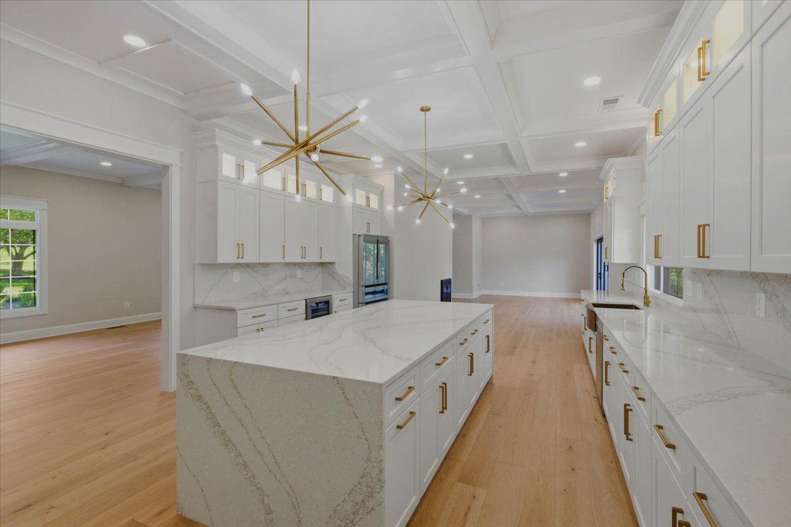
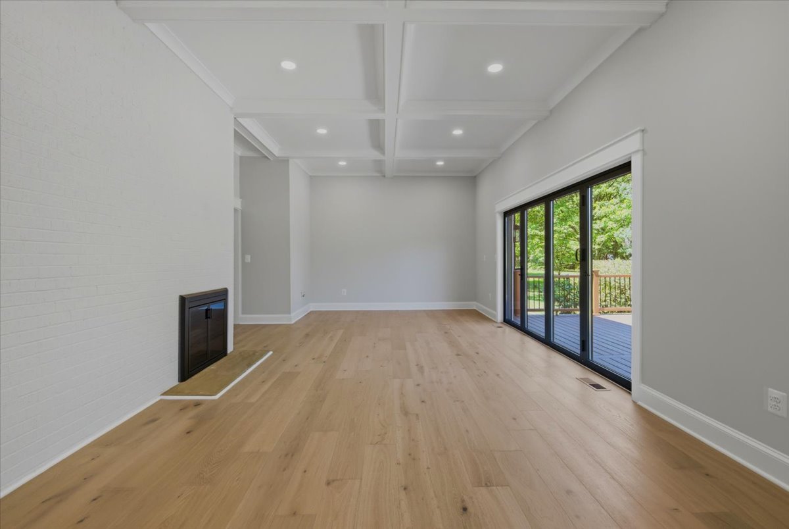
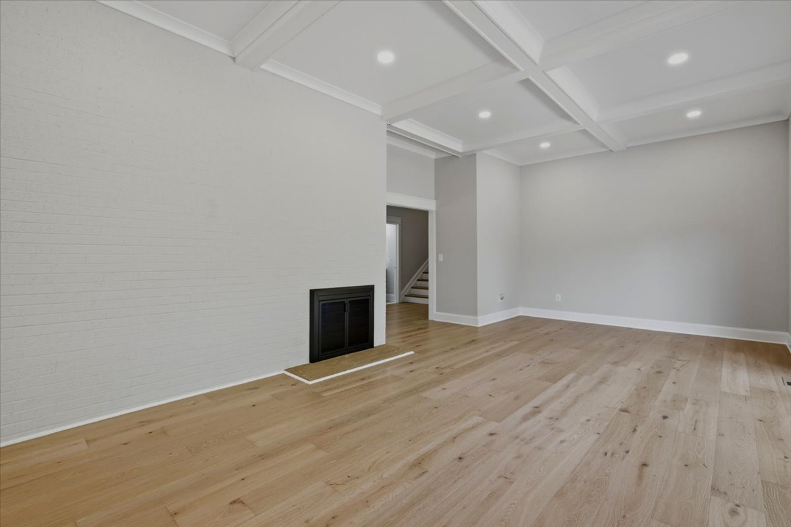
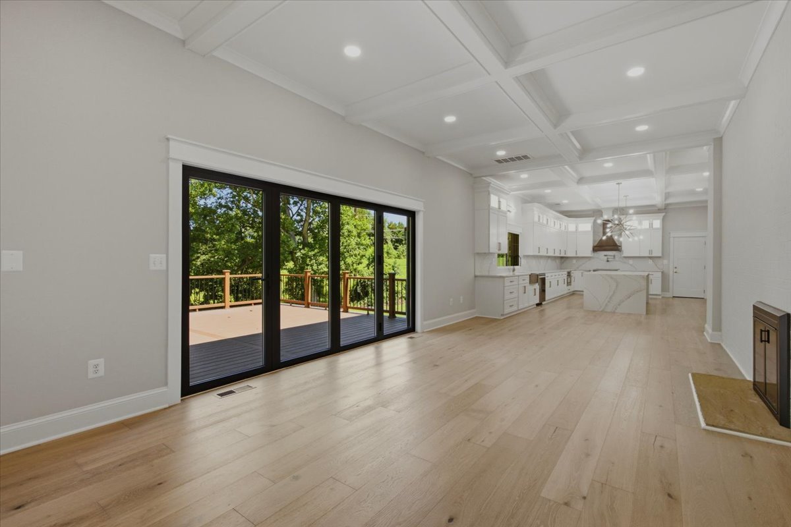
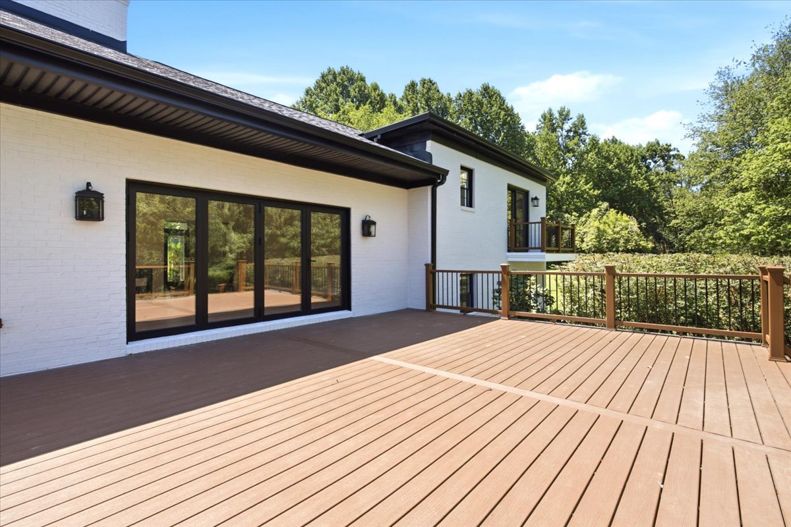
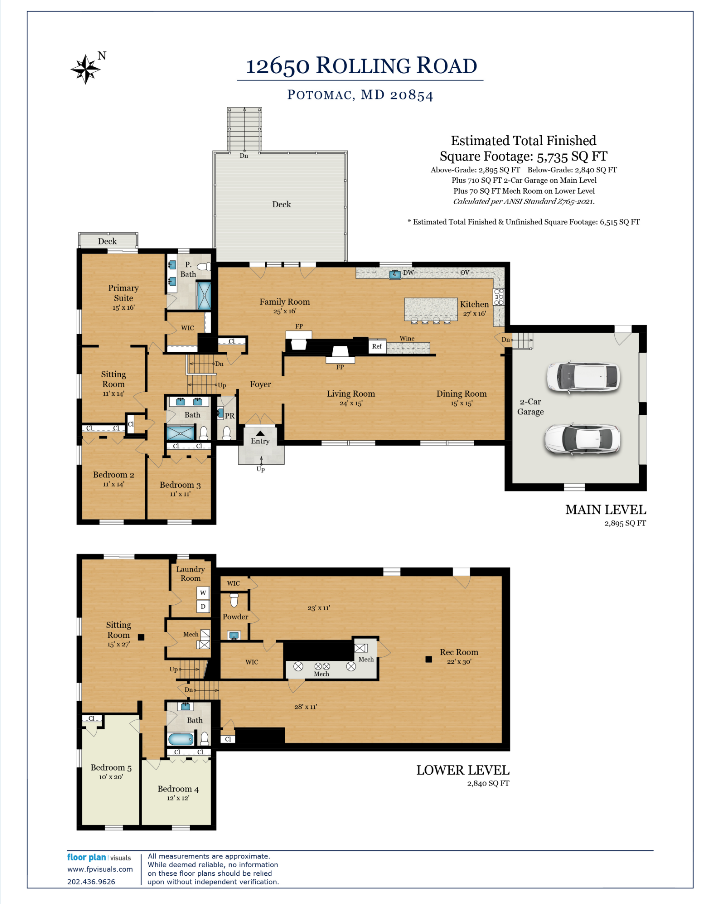
The wide bluestone walkway leads you up to the impressive double front doors and into the expansive and welcoming foyer. Upon entering, you notice that every corner of the main level is bathed in natural light, accentuated by soaring ceilings, coffer detailing, custom moldings and wide plank hardwoods integrated with a state of the art surround electronics, alarm and sound system. The grand and light-flooded formal living room with an expansive picture window and fireplace flows into to the formal dining room area. The signature dining area light fixture anchors the space against a custom, wood paneled wall that provides warmth and detail. The kitchen will delight and wow any gourmet chef -- ample counter space and the marble waterfall countertop island with two striking pendant fixtures; lighted custom cabinetry for display; high-end stainless steel appliances; and a designer's touch of mixed metal finishes that create a space that is both supremely functional and beautiful. The attached two-car garage offers the ultimate convenience with an entrance into the kitchen. Enjoy the seamless transition into the adjacent family room with a fireplace and full light glass doors that lead out to a grand deck overlooking the grassy yard -- for dreamy al fresco dining, entertaining and grilling.
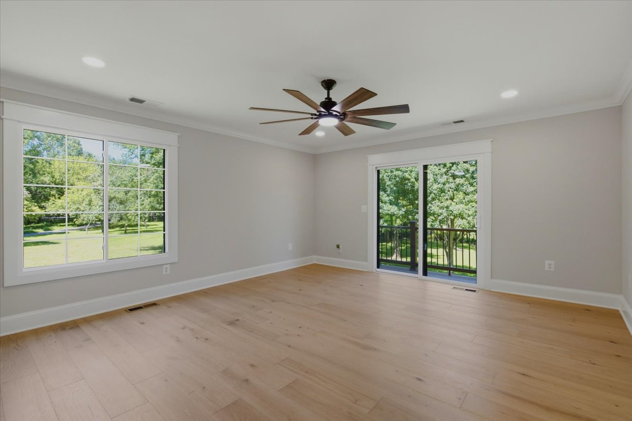
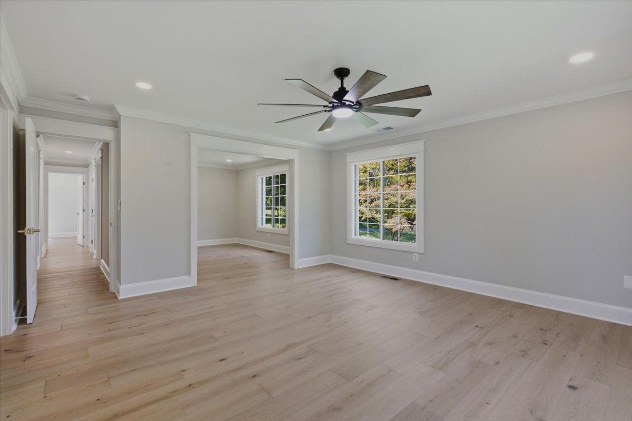
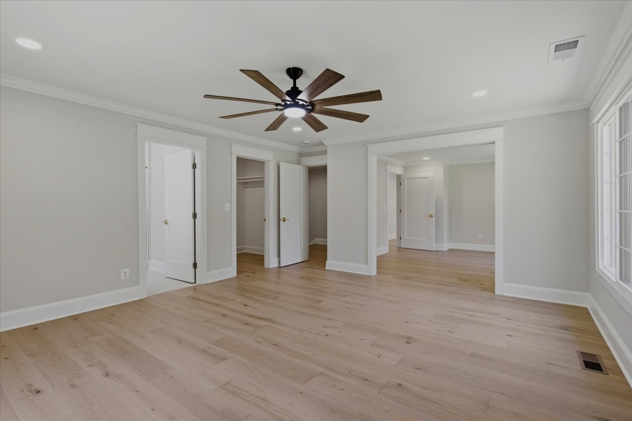
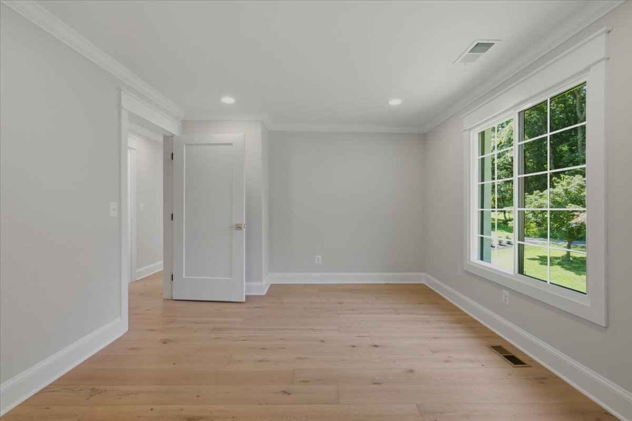
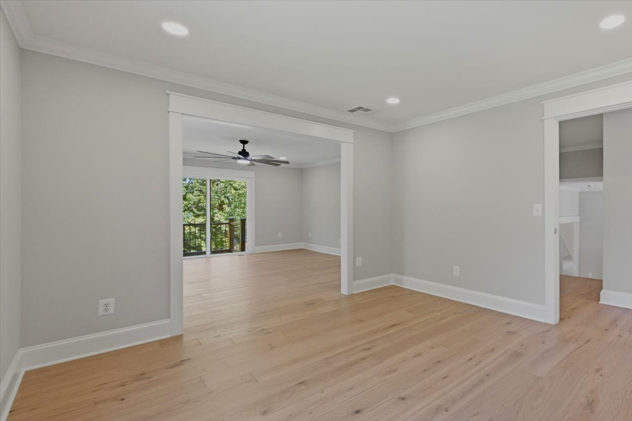
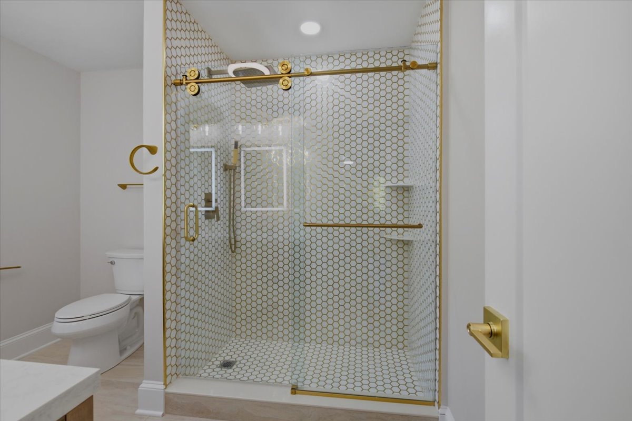
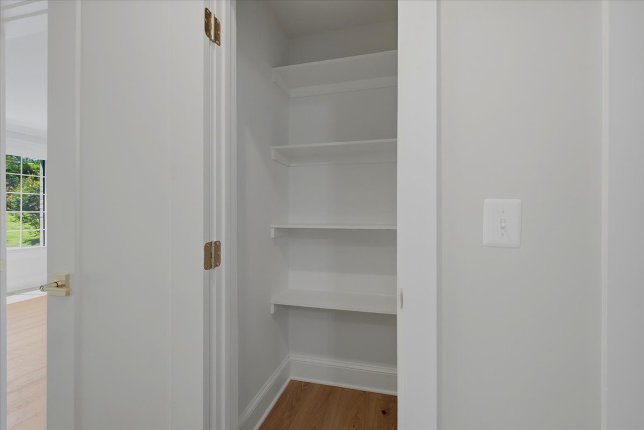
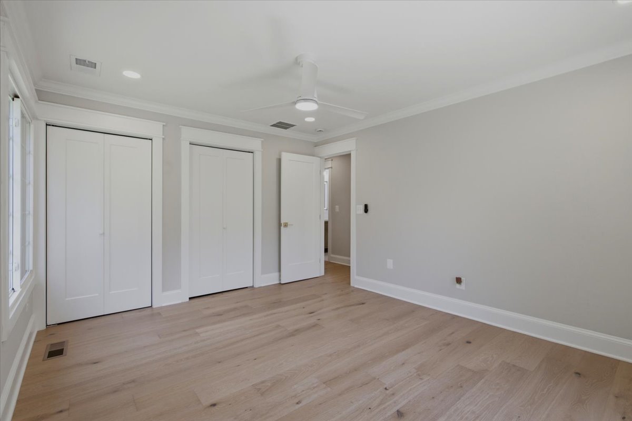
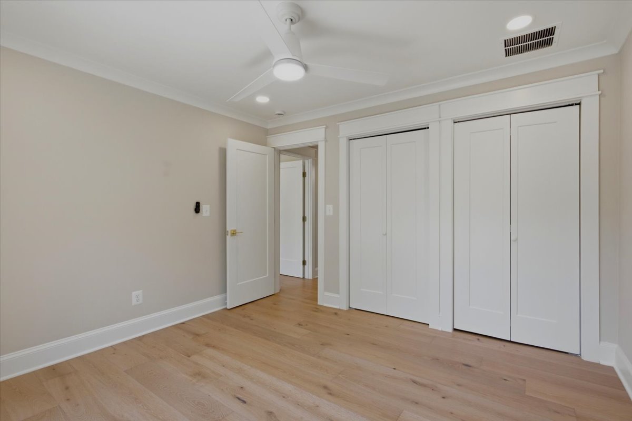
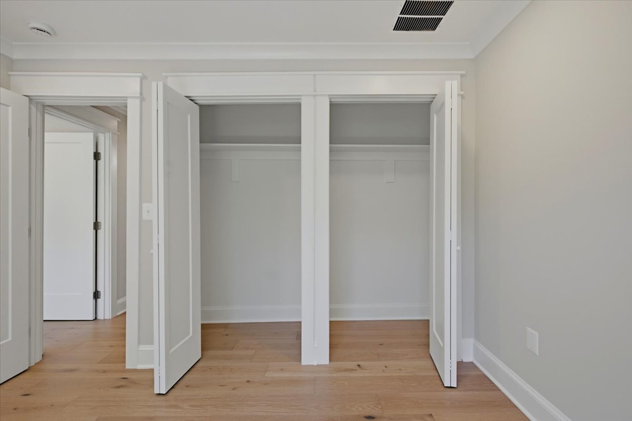
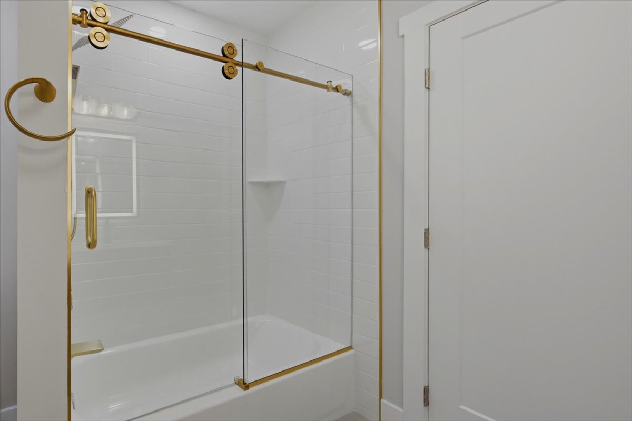
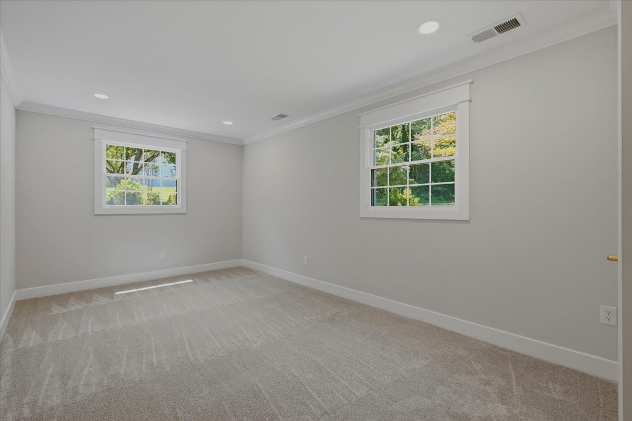
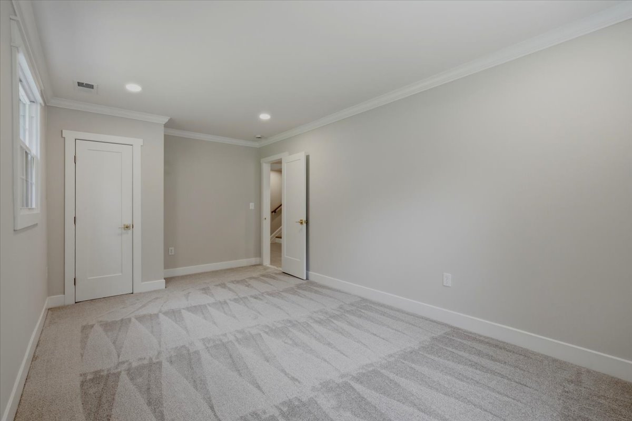
The thoughtfully renovated second floor features an impressive light and airy primary bedroom with a balcony, separate sitting room and a stunning en suite marble full bath with double sinks and a large walk-in shower, as well as a walk-in closet. Two additional light-flooded bedrooms and a full bathroom with double sinks round out this floor.
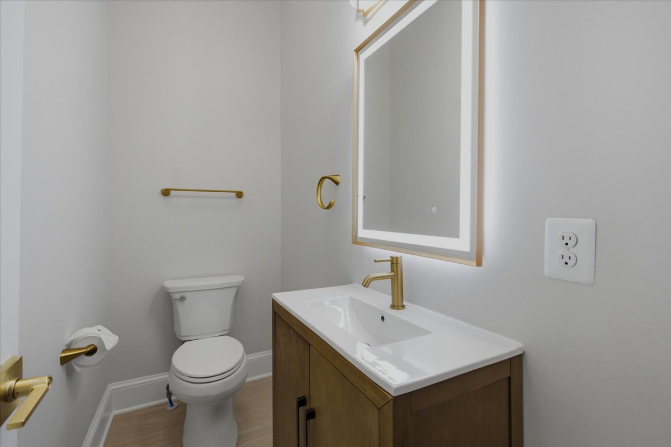
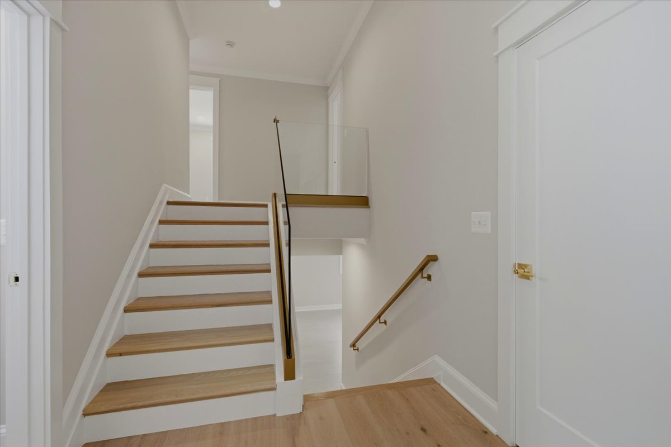
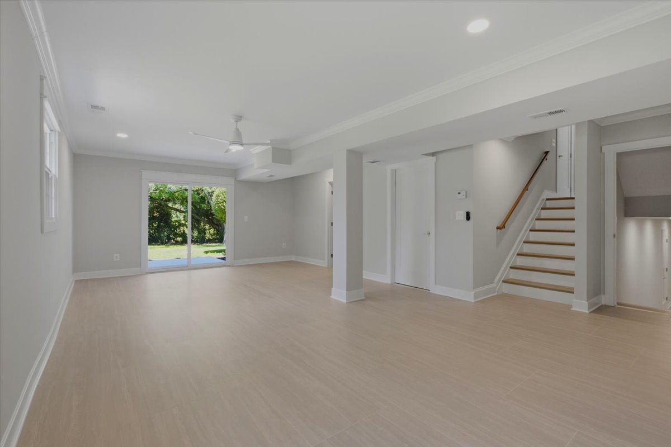
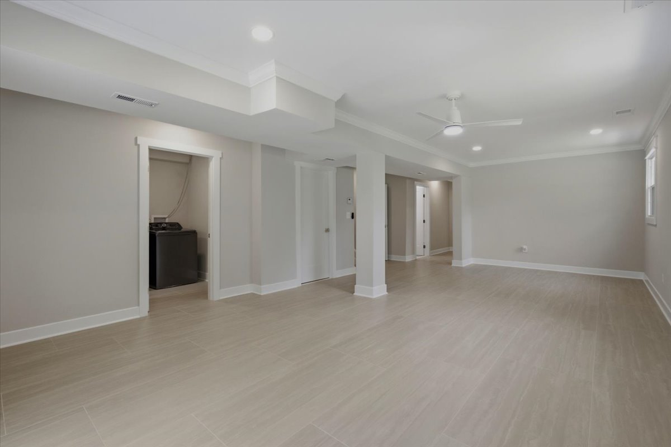
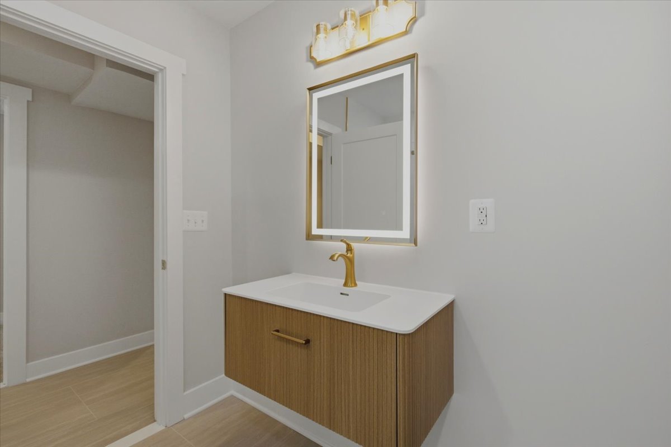
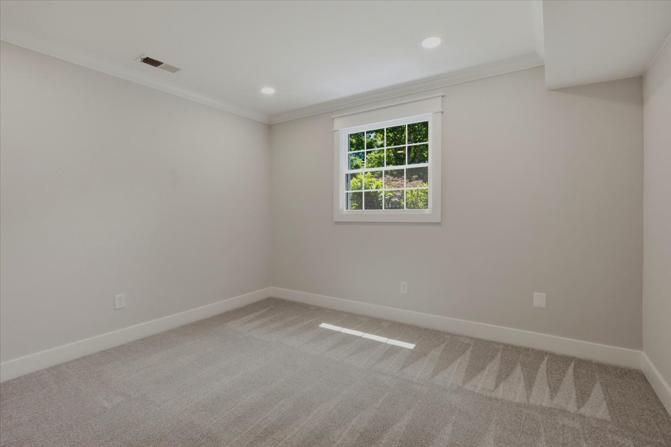
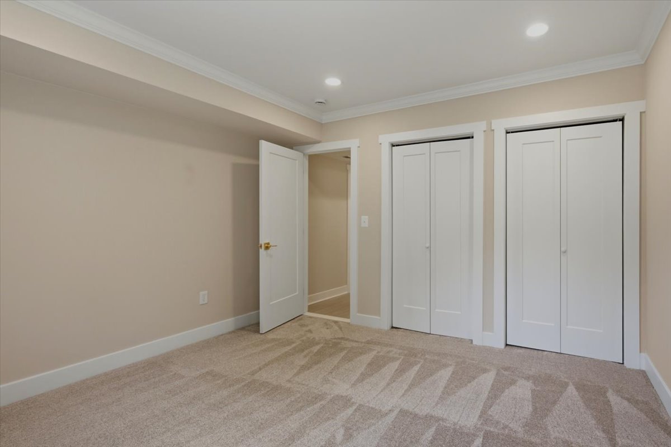
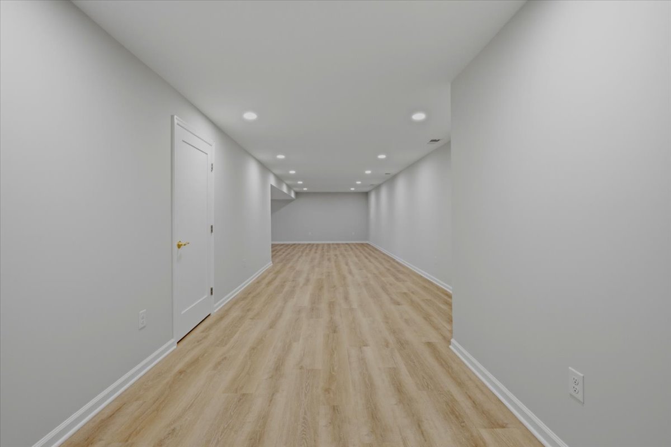
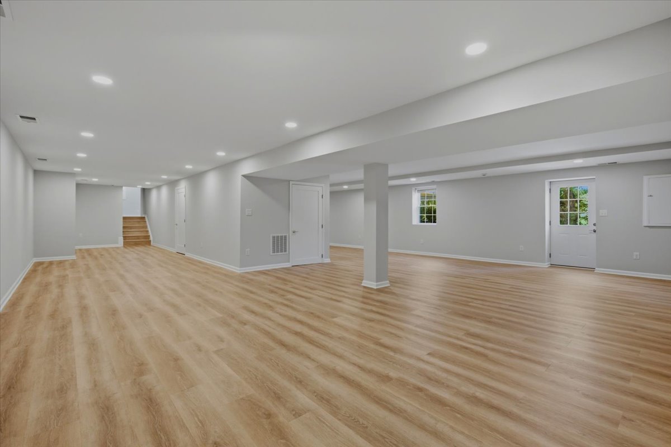
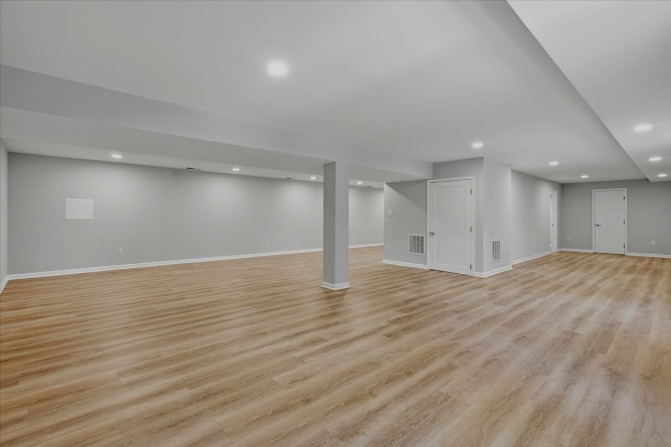
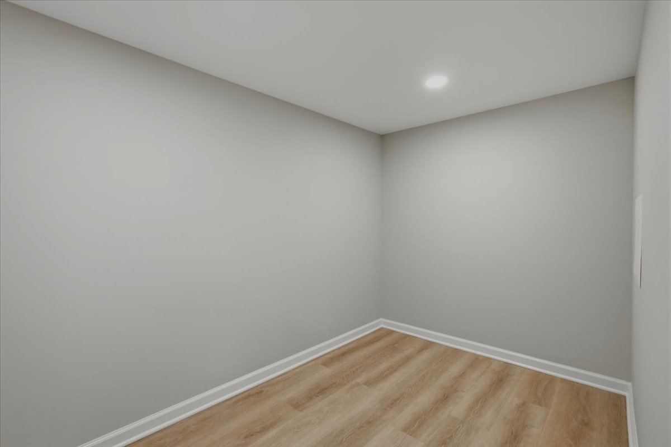
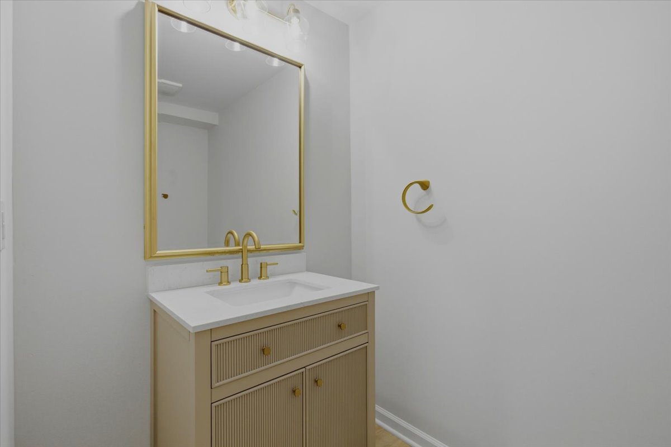
The next level down delivers two more bedrooms, a full bath, a sitting / family room and a large laundry room. A few steps down to the lowest level which provides exceptional flexibility with multiple recreation spaces perfect for a home gym, office, playroom, media room, or guest retreat. There is a full bath as well as a powder room and on-grade egress. The expansive backyard setting offers a peaceful retreat with endless possibilities for outdoor entertaining, recreation, or simply enjoying the privacy and beauty of the wooded surroundings. Ideally located within the highly regarded Churchill school cluster and just minutes from Country Glen Swim and Tennis Club, parks, golf courses, major commuter routes, and premier shopping and dining within 15 minutes at Potomac Village Shopping Center, Cabin John Village, Westfield Montgomery Mall and Wildwood Shopping Center -- this home combines tranquil suburban living with unmatched convenience.
Welcome Home!

Amenities
- Primary Ensuite
- Dryer
- Washer
- Media / Recreation Room
- Formal Dining Room
- Foyer
- Powder Room
- Marble Bathroom
- Double Sink Bathroom
- Fireplace
- Crown Mouldings
- Built-Ins
- Hardwood Floors
- High Ceilings
- Recessed Lighting
- Walk-in Closet
- Full Basement
- Detached
Location
Property Information for 12650 Rolling Road
Property Details
- County: Montgomery County
- Buyer's Agent Compensation: 2.5%
- Ownership: Fee Simple
- Structure Type: Detached
- Style: Contemporary
- Levels/Stories: Tri-Level
- Subdivision: POTOMAC OUTSIDE (MONTGOMERY MD)
- Central Air: No
- Basement: Yes
- Above Grade Finished SQFT: 2,895.00
- New Construction: No
Building Information
- Year Built: 1991
- Lot Size: 2.03 AC / 88,427 SF
Location
- School District Name: Montgomery County Public Schools (Montgomery MD)
- School District County ID: 121138126809
- Elementary School: WAYSIDE (MONTGOMERY MD)
- High School: WINSTON CHURCHILL (MONTGOMERY MD)
Association / Community Info
- Senior Community: No
Rooms
- # Bedrooms Count Main Level: 3
- # Bathrooms Full Main Level: 2
Building Info
- Total Finished SQFT: 6,515.00
- # Bathrooms Full: 3
- # Bathrooms Half: 2
Parking
- Type Of Parking: Asphalt, Driveway, Garage, Garage Faces Side
- Total Garage Spaces: 2
Interior Features
- Appliances: Dryer, Washer
- Laundry Type: Washer In Unit, Dryer In Unit
Property History for 12650 Rolling Road
| Date | Event & Source | Price | Appreciation |
|---|---|---|---|
| Apr 3, 2025 | Closed (Public Record) Public Record #1557574140 | $685,000 | — |
| Apr 10, 1998 | Withdrawn BRIGHT #MDMC573240 | $219,000 | — |
| Apr 10, 1998 | Withdrawn BRIGHT #MDMC573240 | — | |
| Nov 26, 1996 | Listed (Active) BRIGHT #MDMC573240 | $239,000 | — |
| Date | Event & Source | Price |
|---|---|---|
| 04/03/2025 | Closed (Public Record) Public Record #1557574140 | $685,000 |
| 04/10/1998 | Withdrawn BRIGHT #MDMC573240 | $219,000 |
| 04/10/1998 | Withdrawn BRIGHT #MDMC573240 | — |
| 11/26/1996 | Listed (Active) BRIGHT #MDMC573240 | $239,000 |
For completeness, we often displays two records for one sale: the MLS record and the public record.
Public records
12650 Rolling Road
Beds
0Baths
3.5Total Finished SqFt
4,941 SqFtAbove Grade Finished SqFt
3,941 SqFtFinished Basement SqFt
1,000 SqFtStories
1Schools near 12650 Rolling Road
Rating | School | Type | Grades | Distance |
|---|---|---|---|---|
| Public - | PK to 5 | |||
| Public - | 6 to 8 | |||
| Public - | 9 to 12 | |||
| Public - | 4 to 12 |
Rating | School | Distance |
|---|---|---|
Wayside Elementary School PublicPK to 5 | ||
Herbert Hoover Middle School Public6 to 8 | ||
Winston Churchill High School Public9 to 12 | ||
Regional Institute For Children & Adolescents Public4 to 12 |
School ratings and boundaries are provided by GreatSchools.org and Pitney Bowes. This information should only be used as a reference. Proximity or boundaries shown here are not a guarantee of enrollment. Please reach out to schools directly to verify all information and enrollment eligibility.
Similar Homes
New listings in 20854


$1,650,000
- 2
- Bedrooms
- 3
- Bathrooms
- 2,158
- Square Feet
Explore Nearby Homes
- Avenel Homes for Sale
- Bedfordshire Homes for Sale
- Central Rockville Homes for Sale
- Darnestown Homes for Sale
- Fox Hills Homes for Sale
- Highland Stone Homes for Sale
- Horizon Hill Homes for Sale
- Inverness Forest Homes for Sale
- Inverness Knolls Condominiums Homes for Sale
- Maryland Homes for Sale
- Old Farm Homes for Sale
- Potomac Commons Homes for Sale
- Regency Estates Homes for Sale
- River Falls Homes for Sale
- Travilah Homes for Sale
- Rockville Homes for Sale
- Potomac Homes for Sale
- North Potomac Homes for Sale
- North Bethesda Homes for Sale
- McLean Homes for Sale
- Great Falls Homes for Sale
- Cabin John Homes for Sale
- Bethesda Homes for Sale
- Gaithersburg Homes for Sale
- Glen Echo Homes for Sale
- Derwood Homes for Sale
- Garrett Park Homes for Sale
- Germantown Homes for Sale
- Chevy Chase Homes for Sale
- Boyds Homes for Sale
- 20874 Homes for Sale
- 20850 Homes for Sale
- 22102 Homes for Sale
- 22101 Homes for Sale
- 22066 Homes for Sale
- 20878 Homes for Sale
- 20852 Homes for Sale
- 20817 Homes for Sale
- 20818 Homes for Sale
- 20837 Homes for Sale
- 20814 Homes for Sale
- 20165 Homes for Sale
- 20851 Homes for Sale
- 20816 Homes for Sale
- 20812 Homes for Sale
No guarantee, warranty or representation of any kind is made regarding the completeness or accuracy of any information, descriptions or measurements (including square footage measurements and property condition), such should be independently verified through appropriate means, including, but not limited to, in person inspection and public records, and Compass International Holdings, its subsidiaries, affiliates and independently owned and operated franchisees, and their affiliated agents and associated third parties expressly disclaim any liability in connection therewith. Photos may be virtually staged or digitally enhanced and may not reflect actual property conditions. Offers of compensation are subject to change at the seller's discretion. No financial or legal advice provided. Equal Housing Opportunity.
© 2026 Bright MLS. All rights reserved. All information is deemed reliable, but accuracy is not guaranteed. Listing information is from various brokers who participate in IDX and not all listings may be visible on the site. The property information being provided is for the consumer’s personal, non-commercial use and may not be used for any purpose other than to identify prospective properties consumers may be interested in purchasing. Data last updated on 07/30/2026 09:31 AM