1266 Julian Clark Rd










Description
-Brand new 30 yr shingles roof and seamless gutter system. Several major obsolete roof features were removed in the process
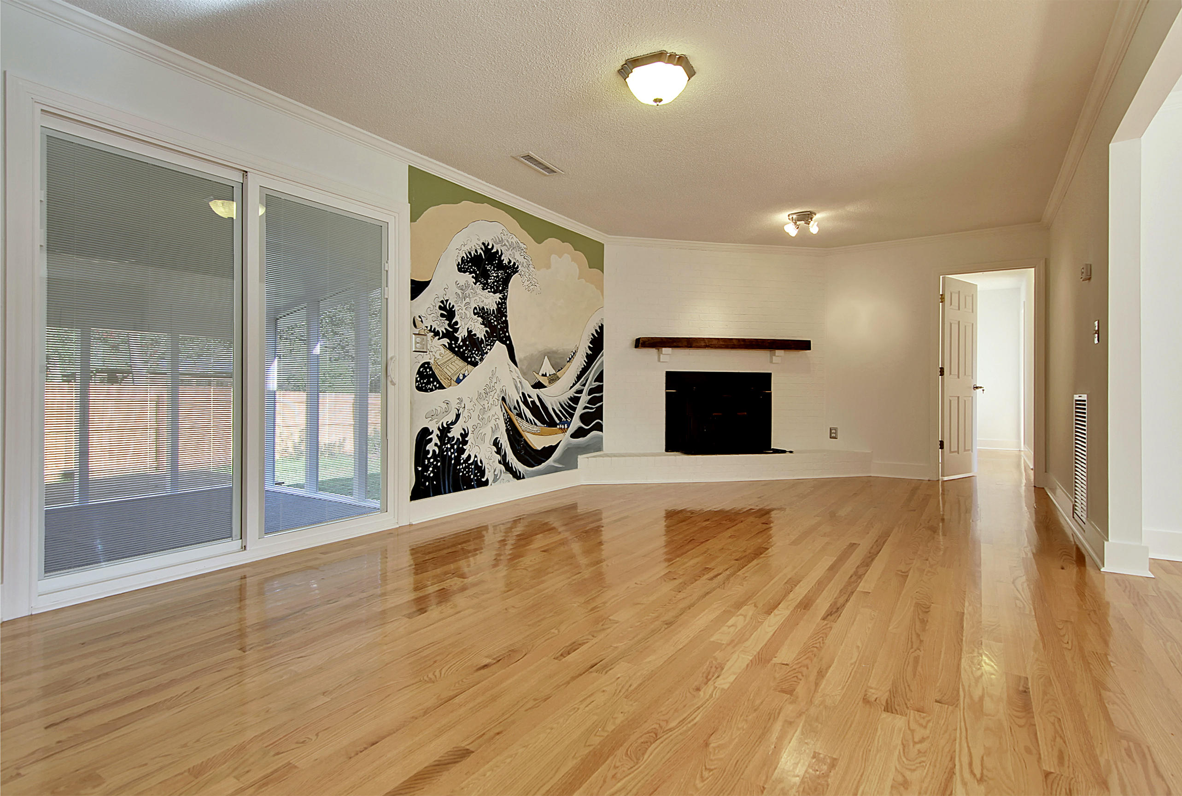
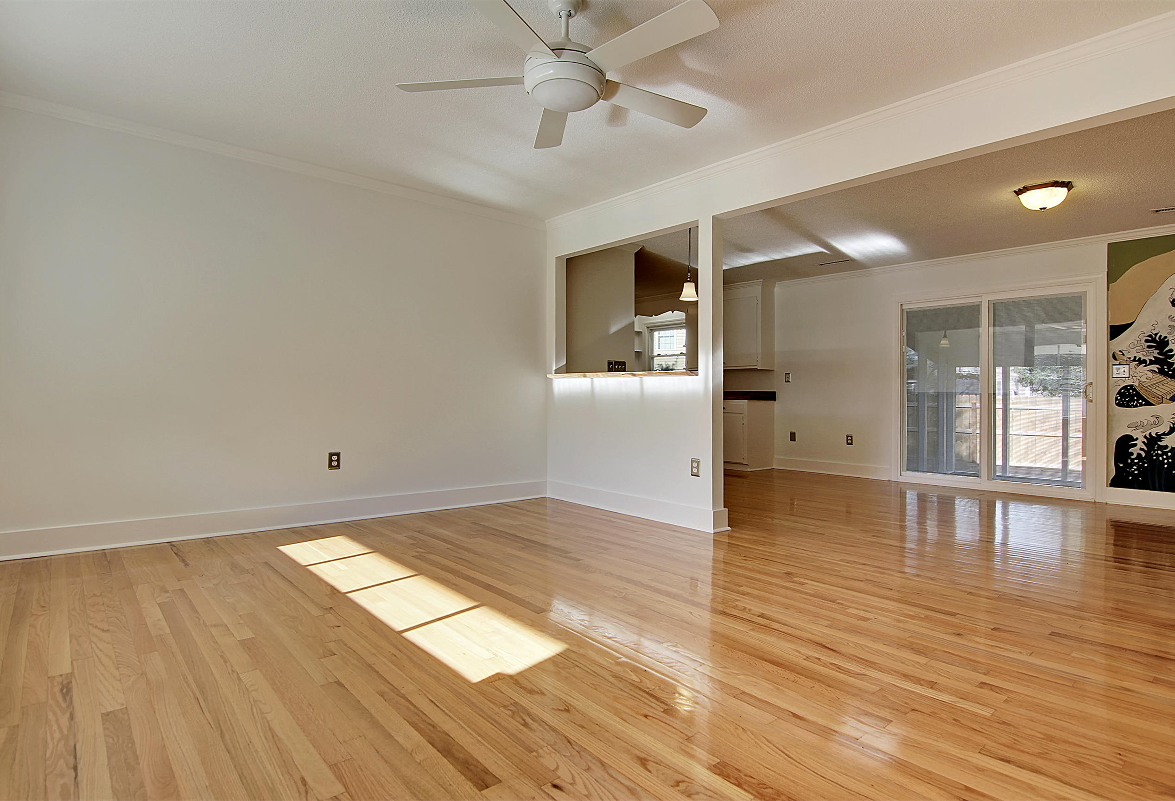
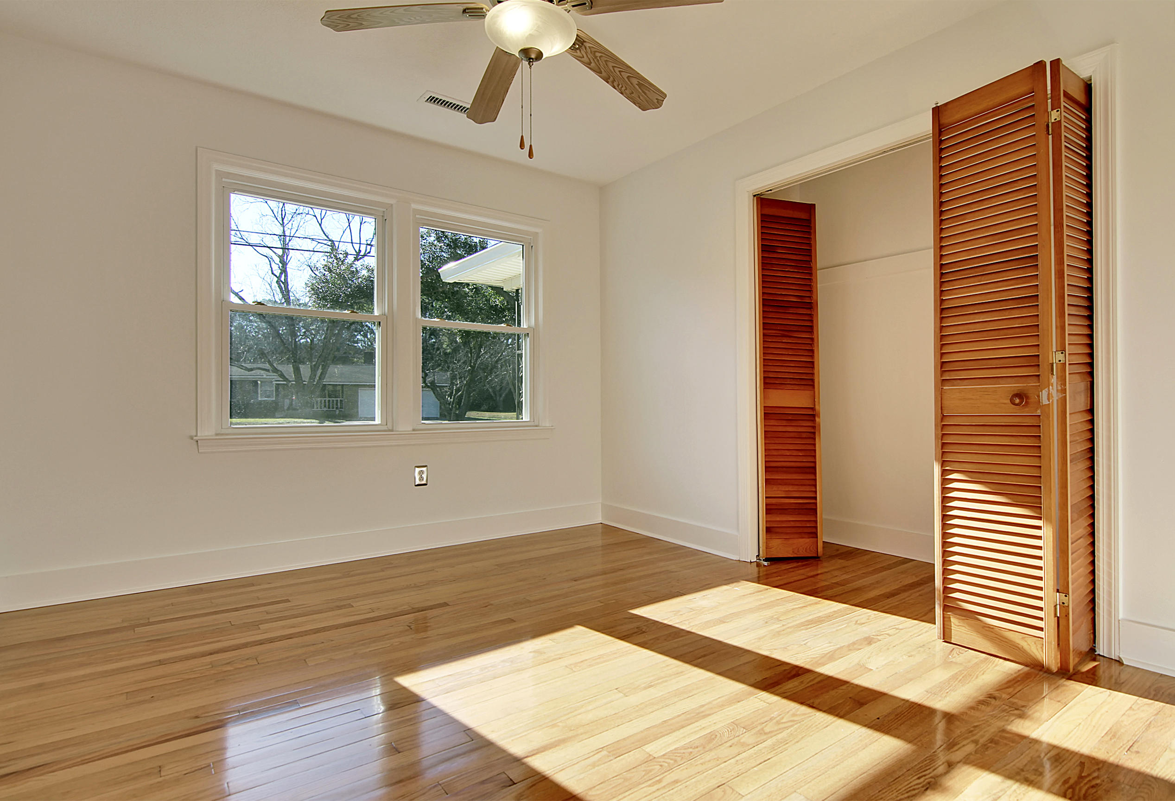
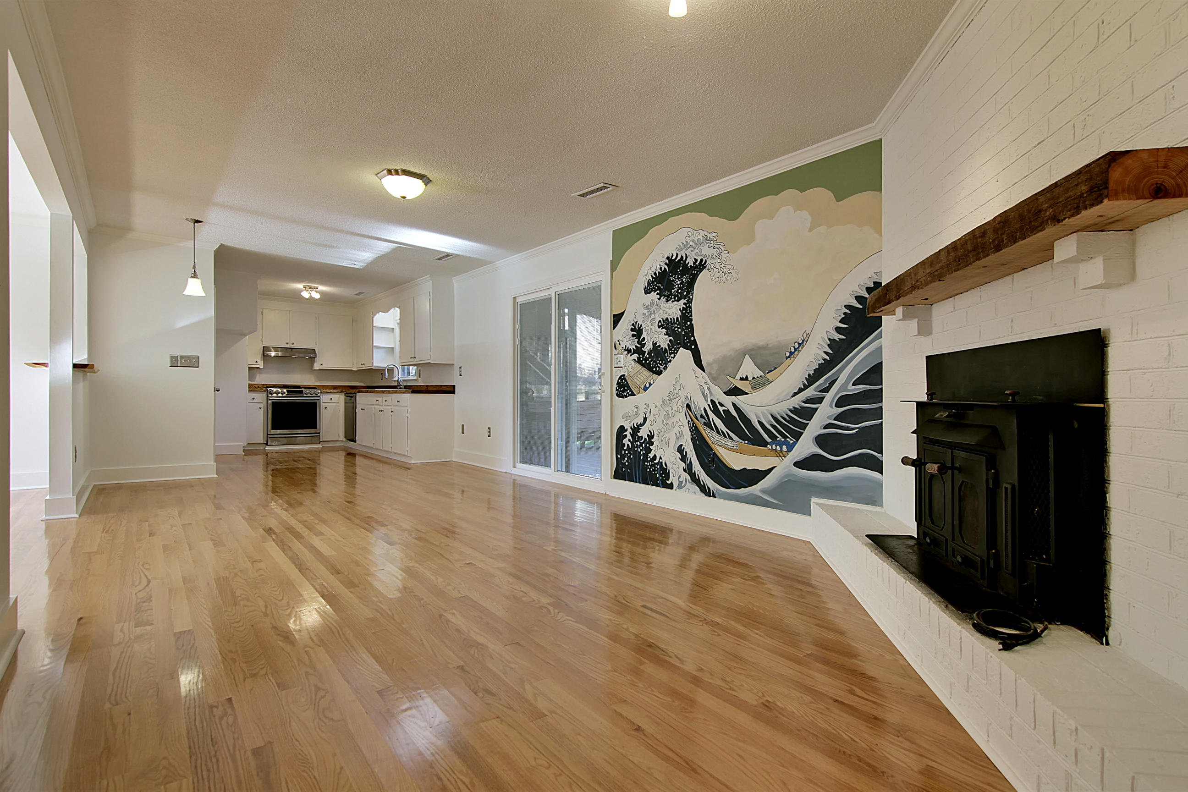
-New HVAC system installed by Myatt AC of James Island. The entire ducting was redone and an additional access area was added in the hallway. The intake filter was also doubled in size to allow easy intake and flow to the unit. This upgraded system has an electric heat pump and required an additional 50 amps of power. -The back and side yard fencing was completely rebuilt with upgraded gate accesses allowing for maximum utilization of the property and space. -Extensive tree work was done in coordination with both neighbors to remove all possible dangers to the house and guarantee maximum life from the roof. This included the removal of several large trees and the pruning of all others. -Raised garden beds were built in good sunlight areas with premium wood and they were filled with high quality soil. They are close to gutter runoff and outside hoses to allow for easy plant watering. They also contain previous messy areas in the front and backyards. Thick weed blocking material was laid down to prevent weeds and allow maximum ease of use and planting. -Metal Landscape guides were installed to help contain rocks, mulch, acorns and debris in the front and back yards to allow for easy cleanup and organized landscaping. -A step pathway and slag rocks were added from the side door to the backyard to have a clean and distinct path connection between the 2 areas. -An additional outside faucet serviced by cold water was installed in the backyard between the hall bath and back left bedroom. The location of the deck faucet was moved to prevent excessive water runoff on the deck and possible wood deterioration. -The back deck was gutted and completely rebuilt using high quality treated wood and durable architectural screws. Great bench seats were built and the entire area was stained with 3 coats of sealer. -The entire back porch was rescreened, repainted, and retrimmed. The back porch fan light was replaced with a round LED light. A GFCI outlet was added to the back porch. -LED lights were added to the shed for bright illumination of the fish/oyster table. Motion LEDs were added to the back corners of the house. -The back porch door was refinished with the same deck sealer/stain. -The new Pella sliding glass door and frame with interior blinds was installed and was a major upgrade from the old metal door that came with the house. A new door and frame to the garage were also installed. -A new garage door and frame was installed. The garage was completely transformed with all drywall fixed and several coats of paint added. The garage floor was sanded bare and then acid stained and sealed for long lasting durability and no slip safety. A handicap railing was also added to assist in the entrance into the kitchen. -The ENTIRE crawl space was redone. All old insulation was pulled preventing moisture accumulation and bug habitat near the floor joists. The existing vapor barrier was covered with an additional vapor barrier, giving the crawl space double vapor protection. The old cast iron piping was cut out and removed. PVC was installed replacing the cast iron for drainage from the sink and bathrooms to the septic. PEX was installed in several areas replacing the old copper for the hot/cold water lines. -A washer/dryer hot/cold box was installed in the garage and required new PEX connections under the house. The old copper connections were rotten in the walls. -The garage attic pulldown door was replaced with a brand new one and new supports. -The laminate flooring covering 550 sq ft of the house was removed and replaced with Red Oak Select flooring to the match the rest of the house and then the entire house was sanded and refinished with 8 coats of Bona Woodline oil. -All bedroom and hall doors and door frames were replaced and the trim throughout the house was upgraded to 1x6 pine for maximum durability. -The kitchen cabinets were refinished and repainted. The cabinets, all doors, and all trim were painted with Spectrum PPK ultra impact/scratch resistant paint. -All matching new door locks for the entire house many with keyed access. -The kitchen countertop was replaced with 100yr old live edge pine slabs. -Heart pine trim wraps the countertops along the walls. -Hall bathroom was also replaced with same 100 yr live edge pine slab. -New Cedar wood bartop was installed. -Rustic Cypress wood mantle was installed. -New high end gas range and hood,new dishwasher, and new sink were all installed. Refrigerator left up to discretion of buyer. -Hydrologic Small Boy water filtration system was installed with easy use filtered water control on sink. -The mural on the wall was painted several years ago by a close friend. It is called The Great Wave off Kanagawa, often referred to as The Great Wave. It is a famous painting by Japanese artist Hokusai. It depicts the angry and dangerous ocean off of Kanagawa. It is likely depicting a rogue wave rather than a tsunami and it is renowned painting worldwide. -The front porch was sanded, cleaned, and repainted with 2 coats of industrial grade oil paint to ensure maximum durability and a clean entrance to the house. -Several low areas lacking dirt were filled with premium topsoil and rye seed was added to get some root structure going. -The wire mesh sealing the front attic eve was replaced with heavy duty mesh to guarantee no birds or squirrels entering the attic. -Aluminum trim was fabricated to seal the windows of the back bedrooms and kitchen for cohesion with the front windows and to guarantee lasting window panes. -New toilets were installed in both bathrooms and all tile floors were sanded, cleaned and repainted. Book your showing today!
- Listed by Matt O'Neill Real Estate
Property Details for 1266 Julian Clark Road
Property Details for 1266 Julian Clark Road
| Status | Closed |
|---|---|
| MLS # | 17000813 |
| Days on Market | 38 |
| Taxes | $1,100 / year |
| HOA Fees | - |
| Condo/Co-op Fees | - |
| Property Type | Single Family |
| MLS Type | Residential / Single Family Detached |
| Year Built | 1966 |
| Lot Size | 0.31 AC / 13,503 SF |
| County | Charleston County |
Location
Sold By Carolina Pride Realty Group
Building Information for 1266 Julian Clark Road
Payment Calculator
$1,845 per month
30 year fixed, 6.55% Interest
$1,754
$92
$0
Know your buying power with a preapproval and custom rate in minutes
 1
1Property Information for 1266 Julian Clark Road
- Latitude: 32.738
- Longitude: -79.949358
- Directions: From Dills Bluff Road Turn Onto Julian Clark Road. House Is About 1 Mile Down On The Right.
- Tax Map Number: 4260900020
- Elementary School: Harbor View
- High School: James Island Charter
- Middle Or Junior School: James Island
- Attached Garage YN: True
- Carport Spaces: 0.0
- Carport YN: False
- Covered Spaces: 1.0
- Garage Spaces: 1.0
- Garage YN: Yes
- Parking Features: 1 Car Garage, Attached
- Parking Total: 1.0
- Building Area Total: 1362.0
- Building Area Units: Square Feet
- Foundation Details: Crawl Space
- Lot Features: Corner Lot, Level
- Other Structures: Storage/Outbuilding
- New Construction YN: No
- Property Attached YN: No
- Photos Count: 32
- Assumable: No
- Sewer: Public Sewer
- Water Source: Public
- Heating YN: Yes
- Bathrooms Half: 0
- Cooling: Central Air
- Cooling YN: Yes
- Fireplace Features: Family Room, One
- Fireplace YN: Yes
- Fireplaces Total: 1
- Flooring: Wood
- Heating: Heat Pump
- Interior Features: Ceiling - Blown, Ceiling - Cathedral/Vaulted, Ceiling Fan(s), Eat-in Kitchen, Family
- Laundry Features: Dryer Connection, Washer Hookup
- Room Master Bedroom Features: Ceiling Fan(s)
- Room Master Bedroom Level: Lower
- Levels: One
- Stories: 1
- Patio And Porch Features: Deck, Front Porch, Screened
- Community Features: Trash Pickup
- Construction Materials: Brick Veneer
- Exterior Features: Other (Use Remarks)
- Fencing: Privacy, Fence - Wooden Enclosed
- Roof: Asphalt
Property History for 1266 Julian Clark Road
| Date | Event & Source | Price | Appreciation |
|---|---|---|---|
| May 1, 2017 | Sold CHS Regional MLS #17000813 | $345,000 | — |
| Apr 27, 2017 | Sold (Public Record) Public Record #593663289 | $345,000 | — |
| Feb 18, 2017 | Pending CHS Regional MLS #17000813 | — | |
| Jan 11, 2017 | Listed (Active) CHS Regional MLS #17000813 | $349,500 | — |
| Date | Event & Source | Price |
|---|---|---|
| 05/01/2017 | Sold CHS Regional MLS #17000813 | $345,000 |
| 04/27/2017 | Sold (Public Record) Public Record #593663289 | $345,000 |
| 02/18/2017 | Pending CHS Regional MLS #17000813 | — |
| 01/11/2017 | Listed (Active) CHS Regional MLS #17000813 | $349,500 |
For completeness, we often displays two records for one sale: the MLS record and the public record.
Public Records for 1266 Julian Clark Road
Schools near 1266 Julian Clark Road
Rating | School | Type | Grades | Distance |
|---|---|---|---|---|
| Public - | PK to 5 | |||
| Public - | 6 to 8 | |||
| Charter - | 9 to 12 | |||
| Public - | 6 to 8 |
Rating | School | Distance |
|---|---|---|
Harbor View Elementary School PublicPK to 5 | ||
Camp Road Middle Public6 to 8 | ||
James Island Charter High School Charter9 to 12 | ||
James Island Middle School Public6 to 8 |
School ratings and boundaries are provided by GreatSchools.org and Pitney Bowes. This information should only be used as a reference. Proximity or boundaries shown here are not a guarantee of enrollment. Please reach out to schools directly to verify all information and enrollment eligibility.
Similar Homes
Nearby home values
| Address | Sold price | Beds | Baths | Sqft | Lot (Sqft) |
|---|---|---|---|---|---|
$269,900 | 3 | 3 | 1,632 | 12,632 | |
$300,000 | – | – | – | 12,197 | |
$475,000 | 3 | 2 | 1,538 | 13,503 | |
$640,000 | 3 | 2 | 1,655 | 15,681 | |
$780,000 | 4 | 2 | 1,596 | 15,681 | |
– | 2 | 2 | 1,200 | 20,909 | |
– | 3 | 2 | 1,560 | 16,553 | |
$350,000 | 4 | 3 | 3,060 | 16,988 | |
$249,500 | 3 | 2 | 2,062 | 15,245 | |
$460,000 | 4 | 3 | 2,031 | 15,245 | |
– | 3 | 2 | 2,194 | 14,375 | |
$585,183 | 3 | 3 | 2,100 | 14,374 | |
$835,000 | 4 | 4 | 2,685 | 15,245 | |
$325,000 | 3 | 2 | 1,430 | 12,632 | |
$210,625 | 3 | 2 | 1,452 | 14,374 |
Explore Nearby Homes
- Bayview Farms Homes for Sale
- Clear View Homes for Sale
- Country Club of Charleston Homes for Sale
- Creek Point Homes for Sale
- Cross Creek Homes for Sale
- Fort Lamar Homes for Sale
- James Island Homes for Sale
- Lake Frances Homes for Sale
- Lawton Bluff Homes for Sale
- Lighthouse Point Homes for Sale
- Lynwood-Willow Walk-Oakcrest Homes for Sale
- Mariners Cay Homes for Sale
- Meridian Place Homes for Sale
- Peninsula Condominiums Homes for Sale
- Westchester Homes for Sale
- Folly Beach Homes for Sale
- Charleston Homes for Sale
- Kiawah Island Homes for Sale
- Sullivans Island Homes for Sale
- Mount Pleasant Homes for Sale
- Daniel Island Homes for Sale
- Wando Homes for Sale
- Wadmalaw Island Homes for Sale
- North Charleston Homes for Sale
- Isle of Palms Homes for Sale
- Johns Island Homes for Sale
- Hollywood Homes for Sale
- Seabrook Island Homes for Sale
- Ravenel Homes for Sale
- Charleston AFB Homes for Sale
- 29439 Homes for Sale
- 29401 Homes for Sale
- 29407 Homes for Sale
- 29455 Homes for Sale
- 29425 Homes for Sale
- 29403 Homes for Sale
- 29424 Homes for Sale
- 29482 Homes for Sale
- 29464 Homes for Sale
- 29409 Homes for Sale
- 29414 Homes for Sale
- 29405 Homes for Sale
- 29492 Homes for Sale
- 29451 Homes for Sale
- 29487 Homes for Sale
No guarantee, warranty or representation of any kind is made regarding the completeness or accuracy of any information, descriptions or measurements (including square footage measurements and property condition), such should be independently verified through appropriate means, including, but not limited to, in person inspection and public records, and Compass International Holdings, its subsidiaries, affiliates and independently owned and operated franchisees, and their affiliated agents and associated third parties expressly disclaim any liability in connection therewith. Photos may be virtually staged or digitally enhanced and may not reflect actual property conditions. Offers of compensation are subject to change at the seller's discretion. No financial or legal advice provided. Equal Housing Opportunity.
Listing Courtesy of Matt O'Neill Real Estate
We do not attempt to independently verify the currency, completeness, accuracy or authenticity of the data contained herein. It may be subject to transcription and transmission errors. Accordingly, the data is provided on an “as is” “as available” basis only and may not reflect all real estate activity in the market. Photos may be virtually staged or digitally enhanced and may not reflect actual property conditions. No financial or legal advice provided. Equal Housing Opportunity. Based on information from one of the following Multiple Listing Services: Charleston Trident MLS, LowCountry Regional and REsides, Inc. Information being provided is for the visitor’s personal, noncommercial use and may not be used for any purpose other than to identify prospective properties visitor may be interested in purchasing. The data contained herein is copyrighted by Canopy MLS, High Country Association of REALTORS,© 2024 REsides and LowCountry Regional Inc. All rights reserved. Certain information contained herein is derived from information which is the licensed property of, and copyrighted by, REsides, Inc. Any dissemination of this information is in violation of copyright laws and is strictly prohibited. Property information referenced on this web site comes from the Internet Data Exchange (IDX) program of the MLS. This web site may reference real estate listing(s) held by a brokerage firm other than the broker and/or agent who owns this web site. For the avoidance of doubt, the accuracy of all information, regardless of source, is deemed reliable but not guaranteed and should be personally verified through personal inspection by and/or with the appropriate professionals.