127 Mild Winter Road

















Description
127 Mild Winter Rd | $379,900 | 3BR | 2BA | 1,024 Sq Ft | Class A Membership Included
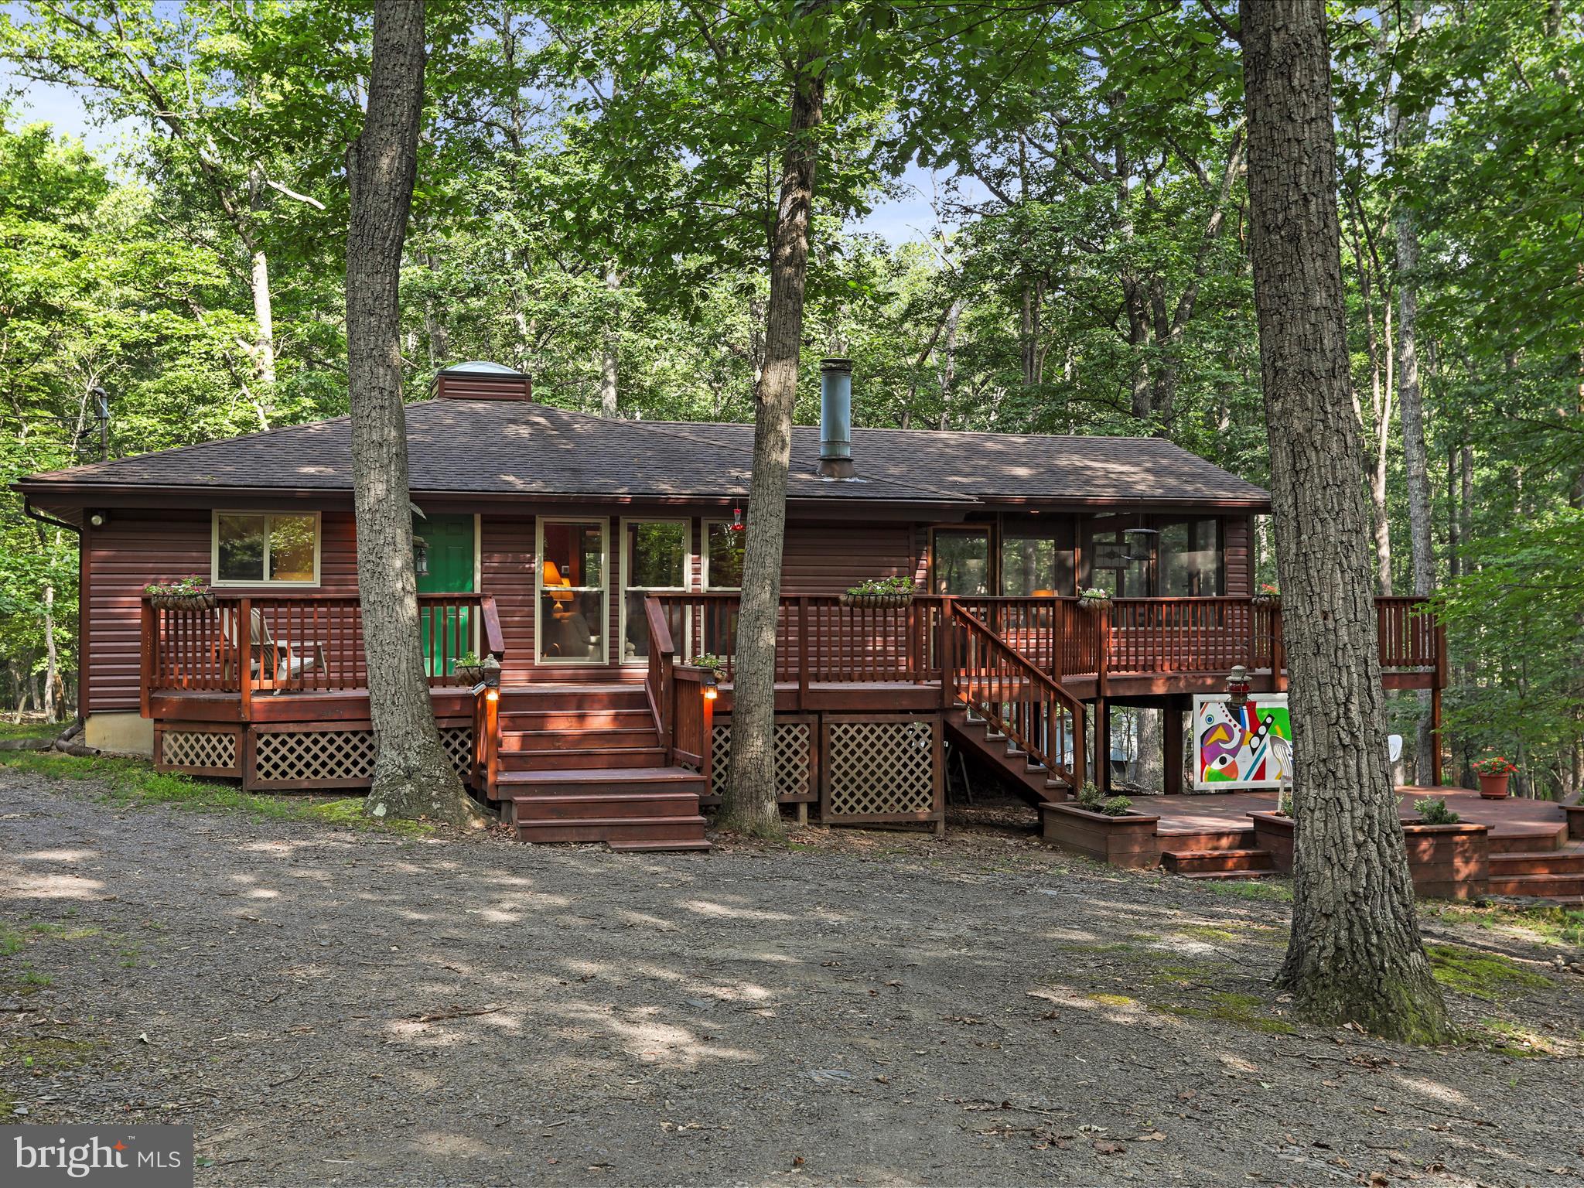
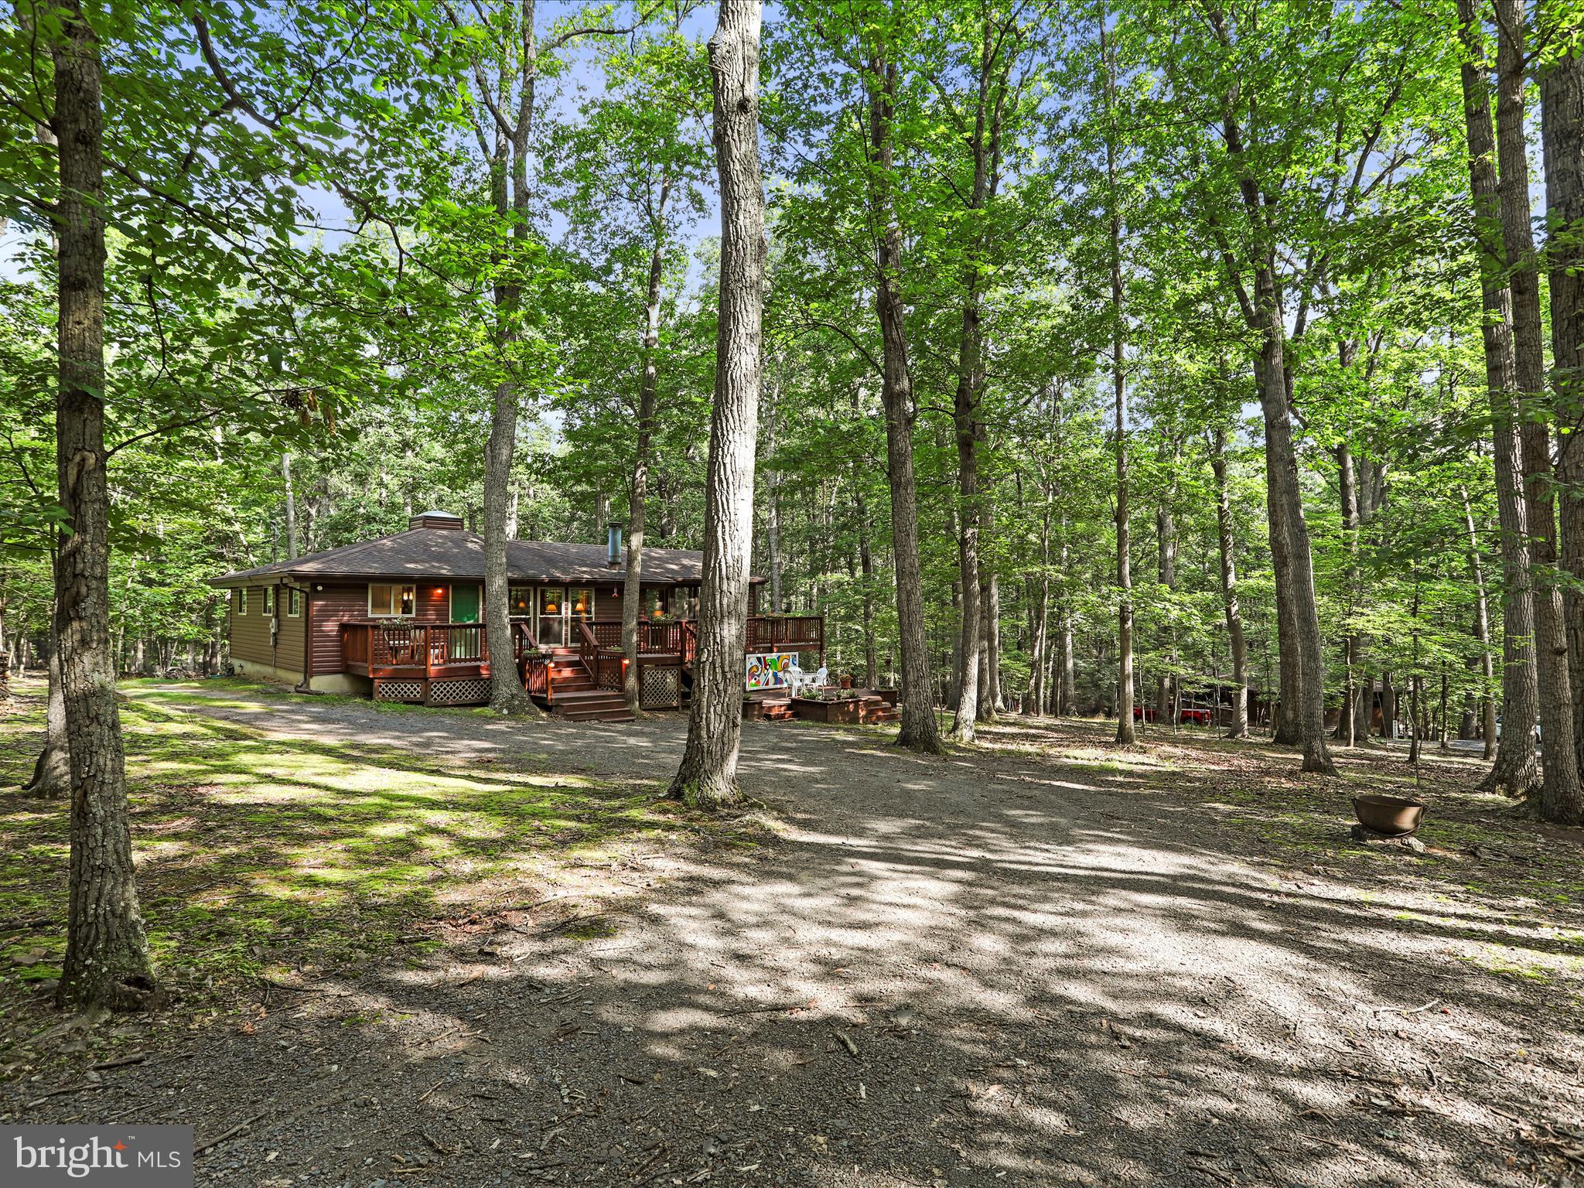
Nestled beneath a canopy of mature hardwoods, this inspired mountain retreat blends rustic charm with artistic spirit—a home that feels both carefully curated and effortlessly livable. Set on a beautifully wooded lot, the property underwent a thoughtful transformation just three years ago:
- New HVAC system for year-round comfort
- New windows,...Back to active pending signed release. Artful Escape on Mild Winter Road
127 Mild Winter Rd | $379,900 | 3BR | 2BA | 1,024 Sq Ft | Class A Membership Included
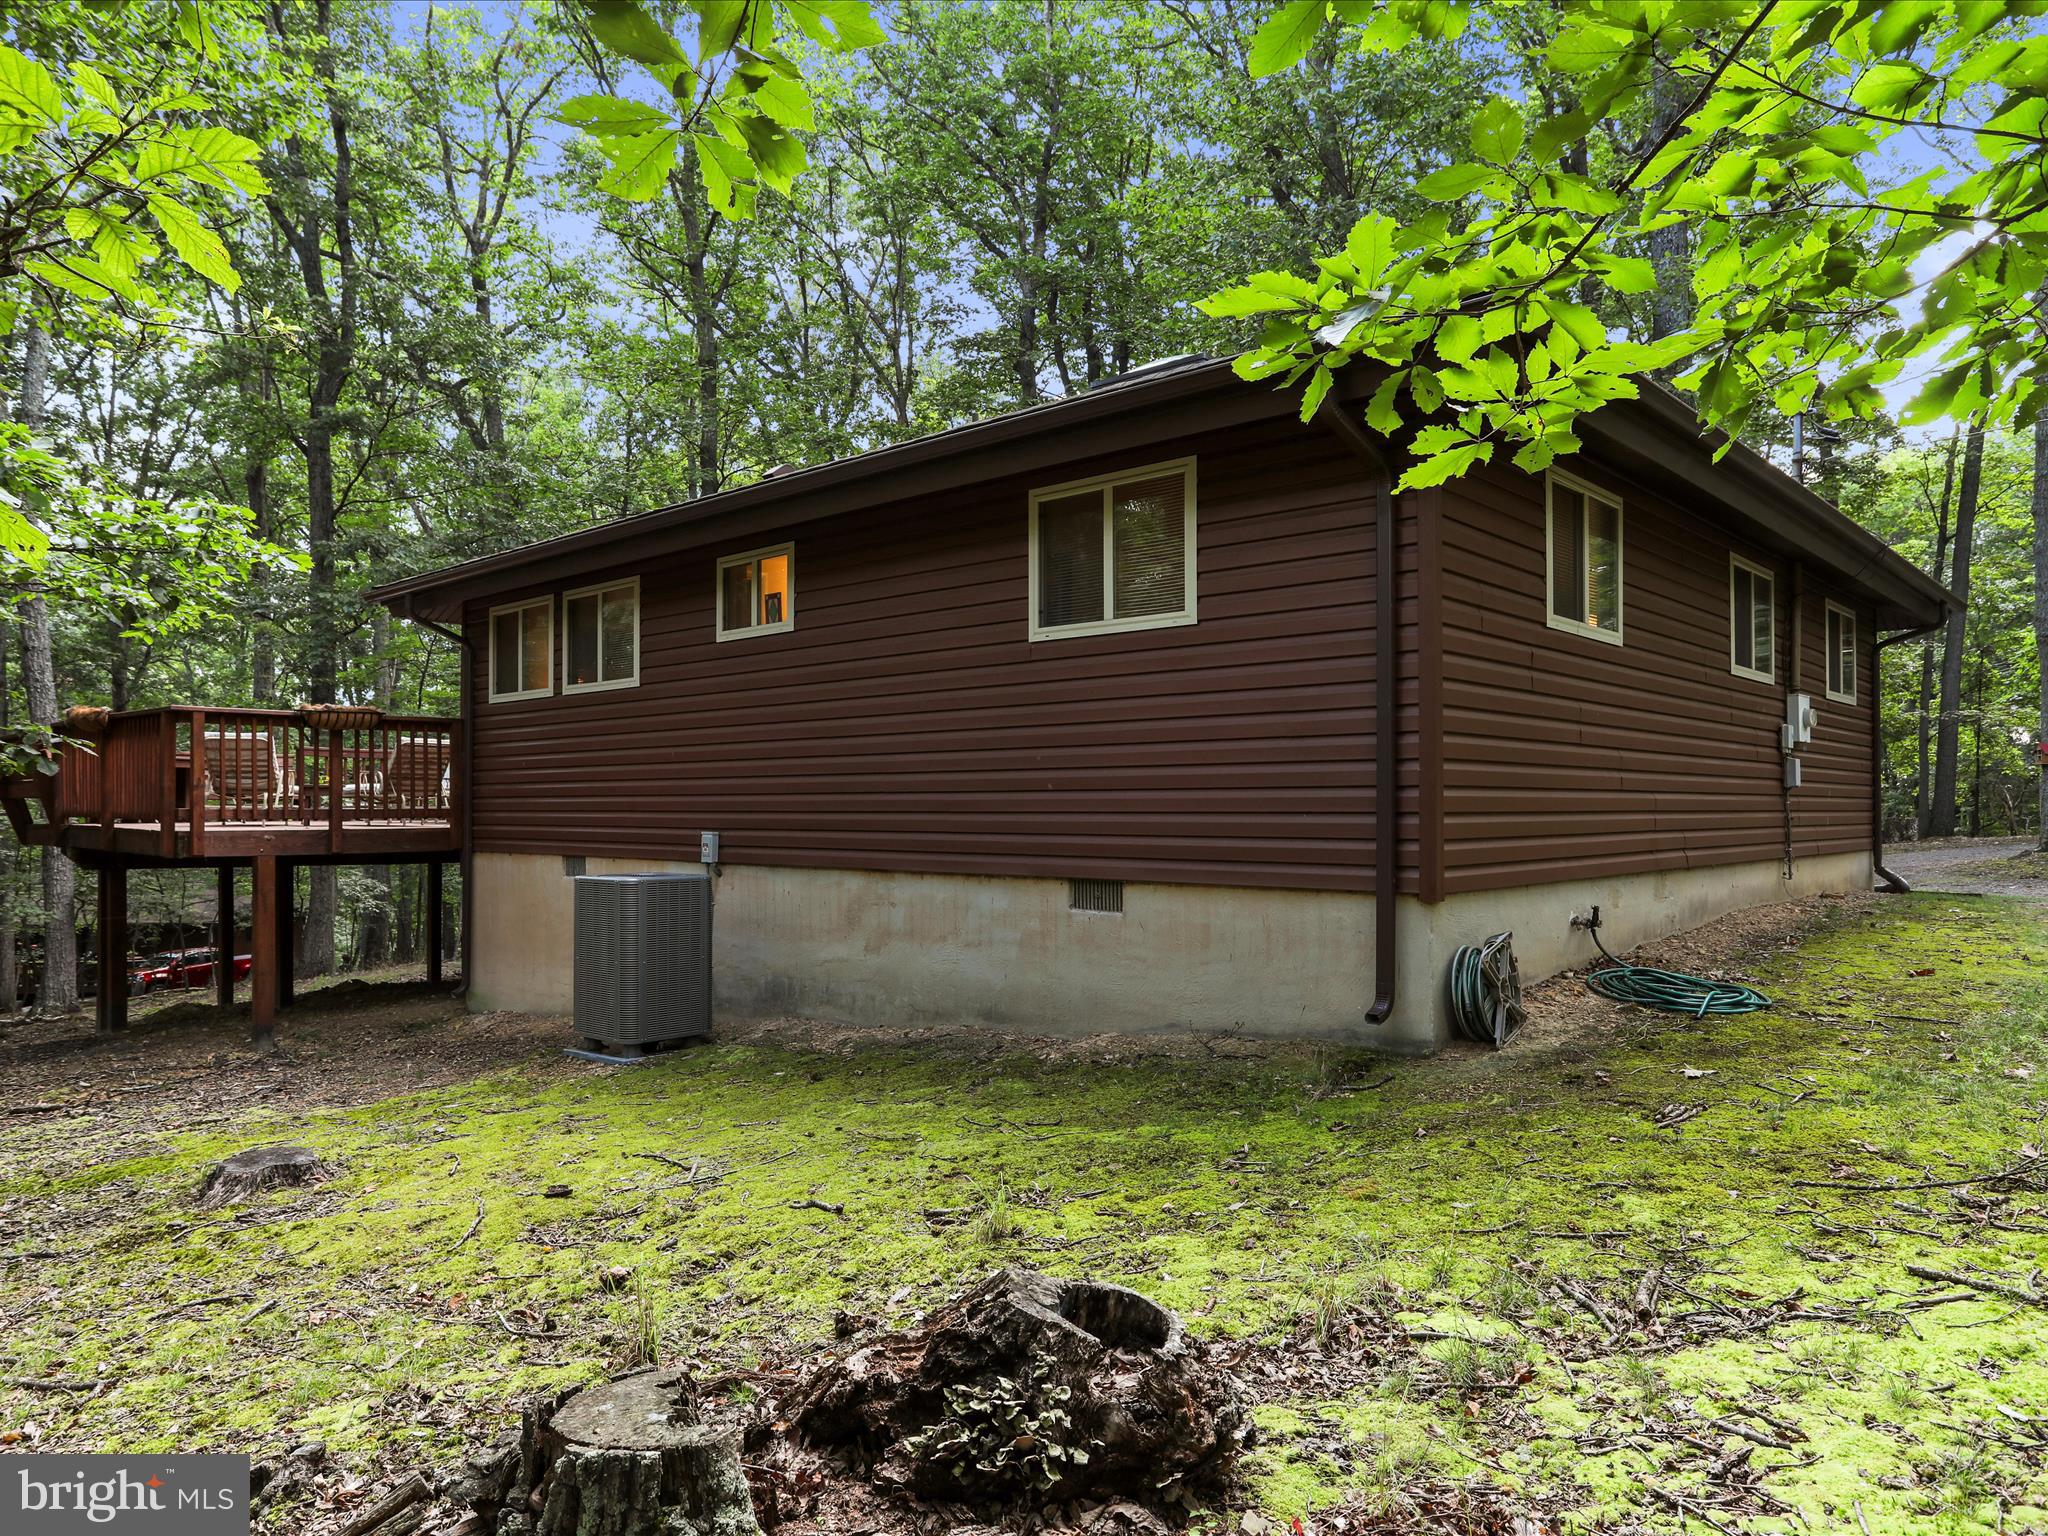
Nestled beneath a canopy of mature hardwoods, this inspired mountain retreat blends rustic charm with artistic spirit—a home that feels both carefully curated and effortlessly livable. Set on a beautifully wooded lot, the property underwent a thoughtful transformation just three years ago:
- New HVAC system for year-round comfort
- New windows, and sliding door to invite light and forest views
- New log-style siding, accented by a new welcoming front door
- Interior repainting throughout for a fresh, cohesive backdrop
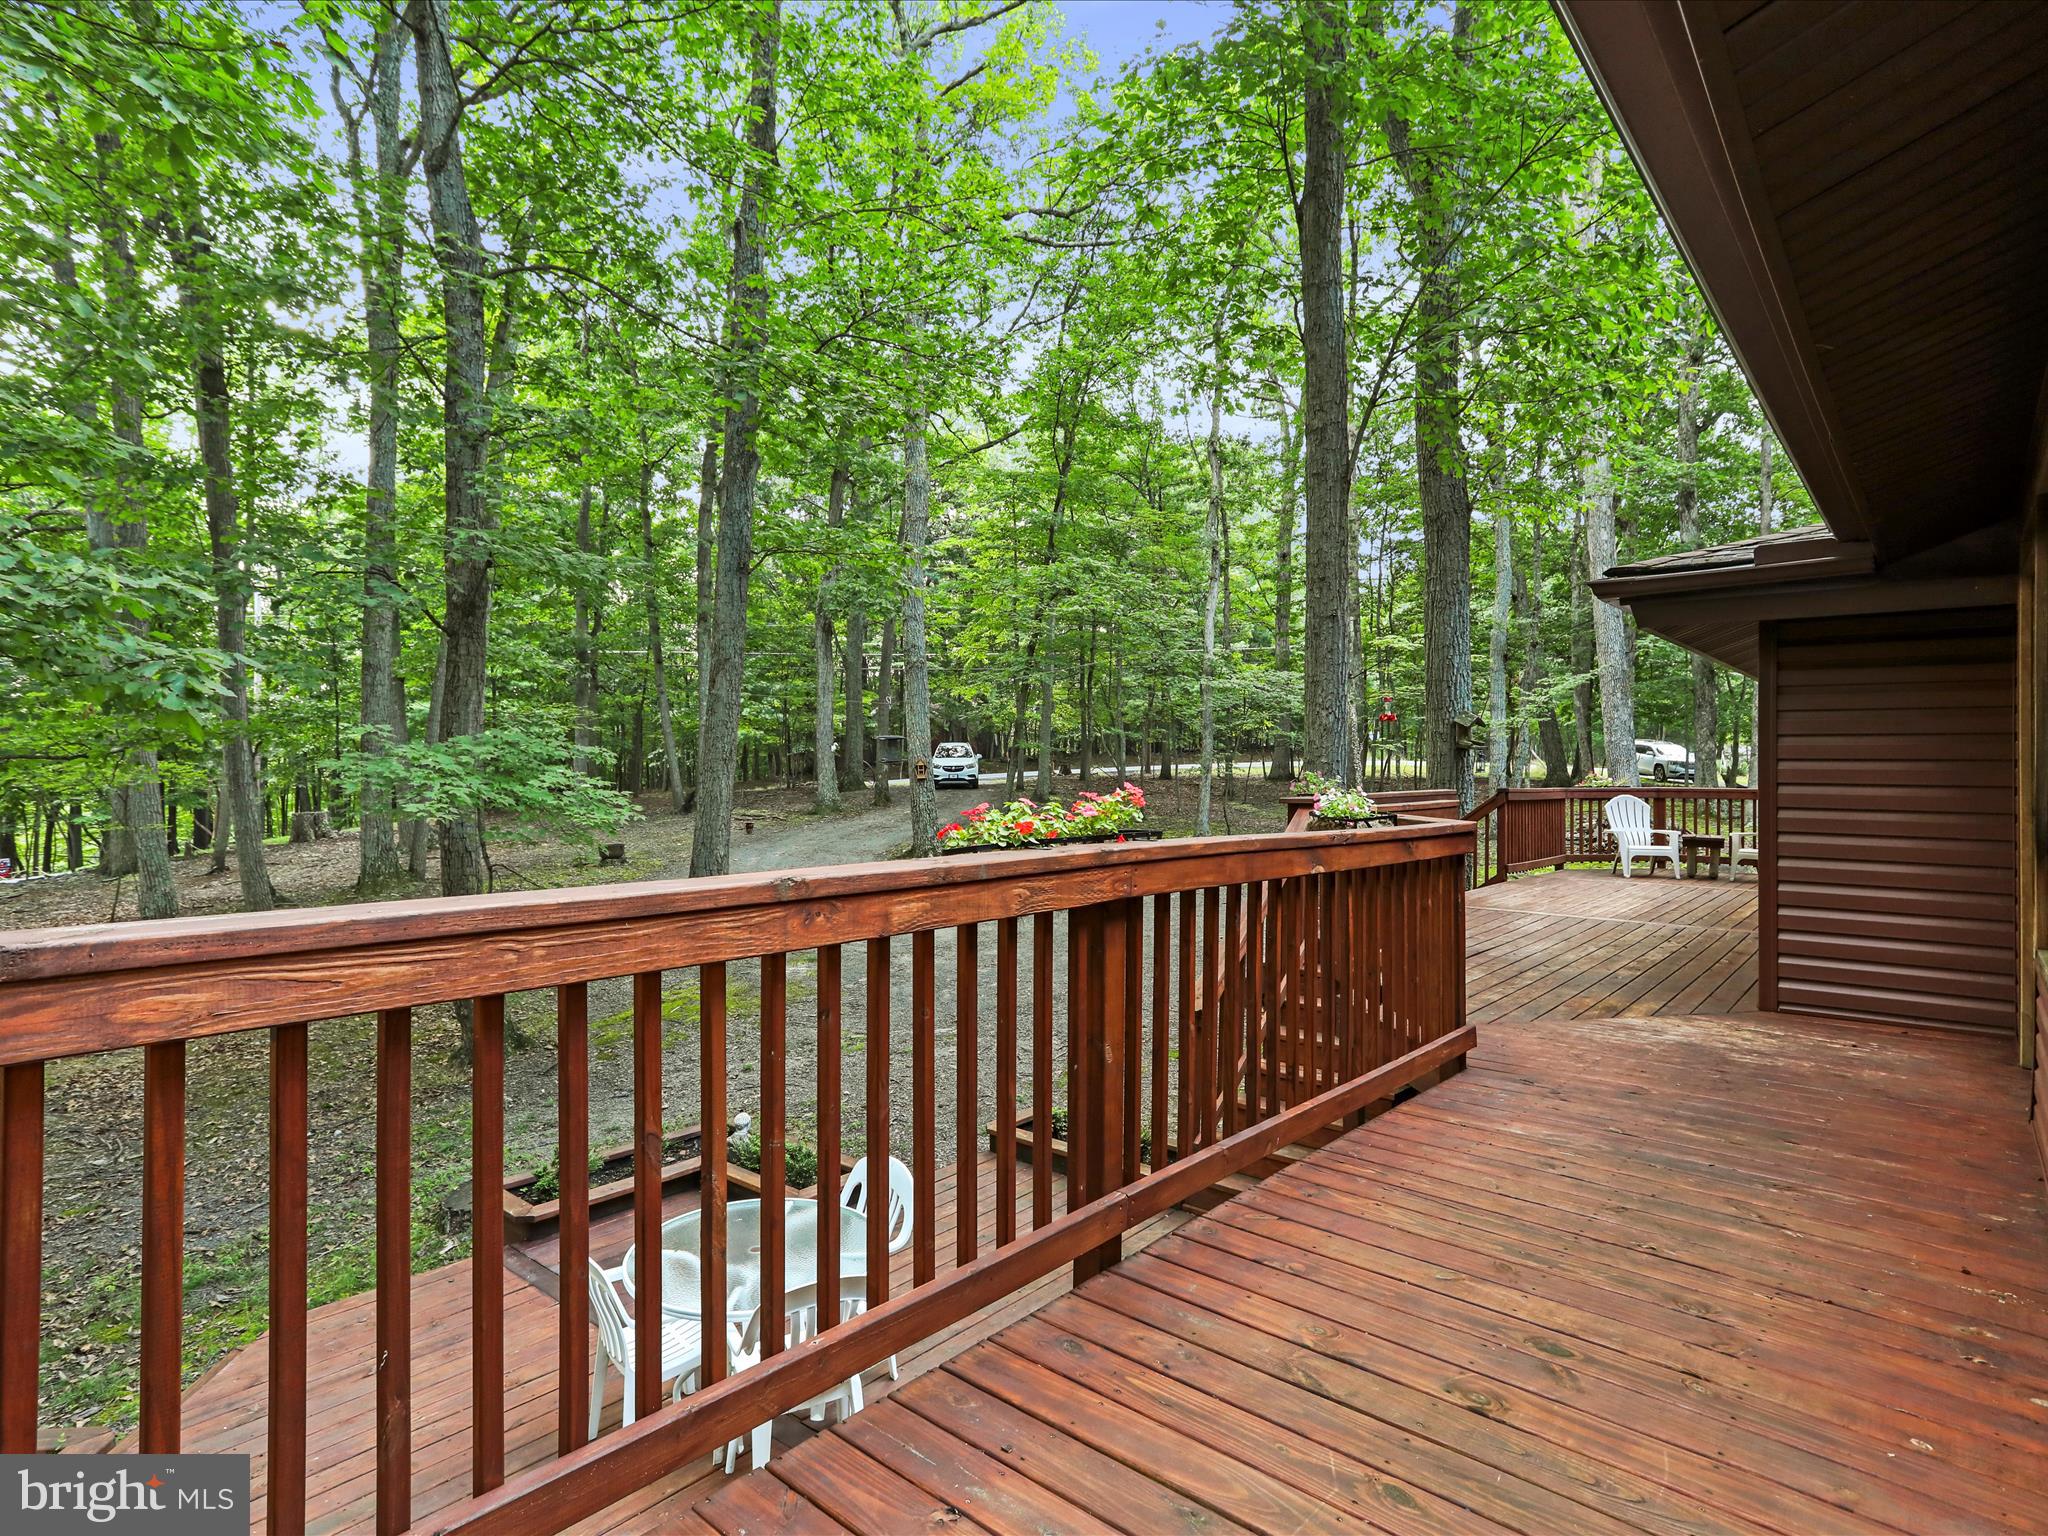
- A rebuilt deck system and 18x18 screened-in porch that embrace the outdoors with intention
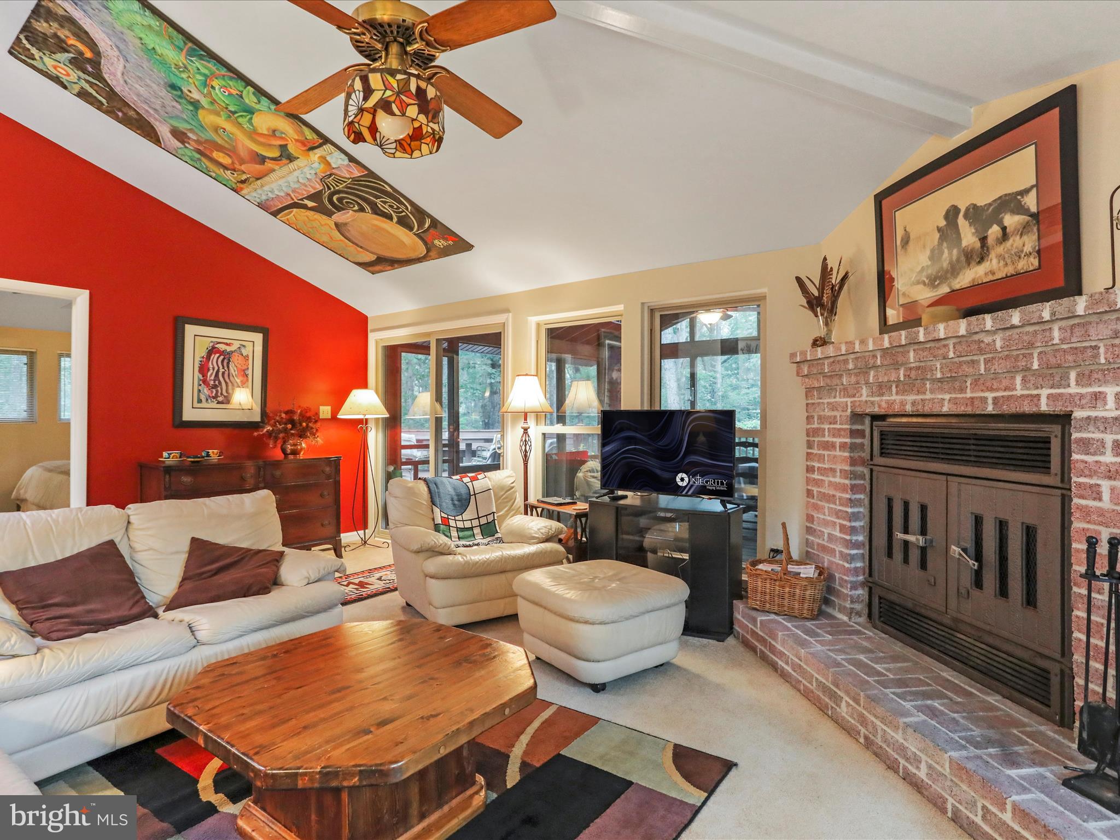
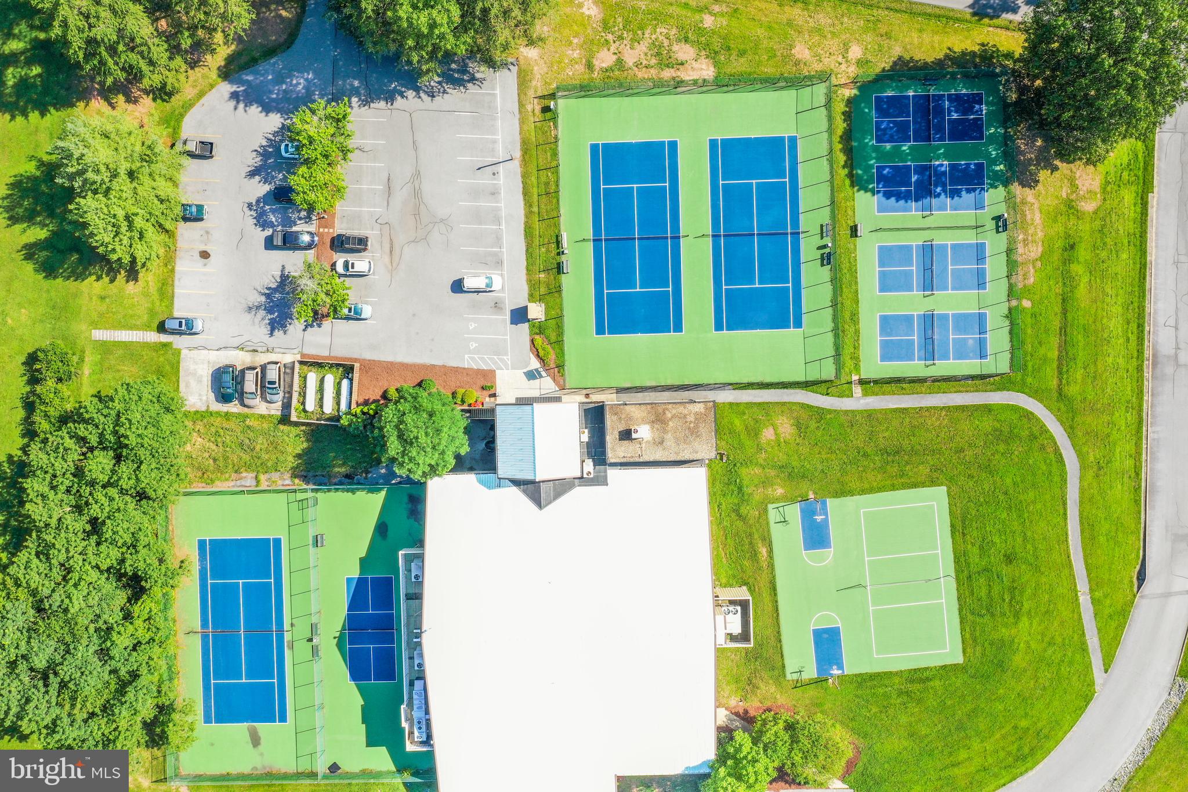
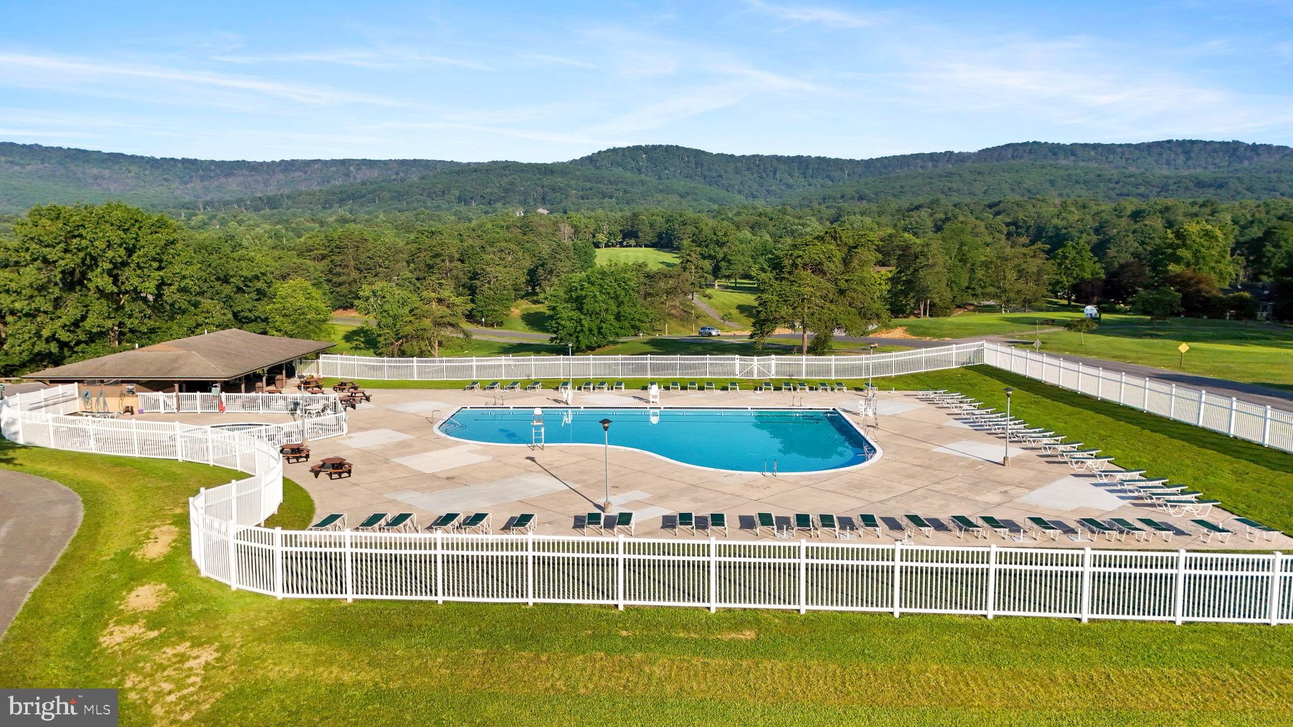
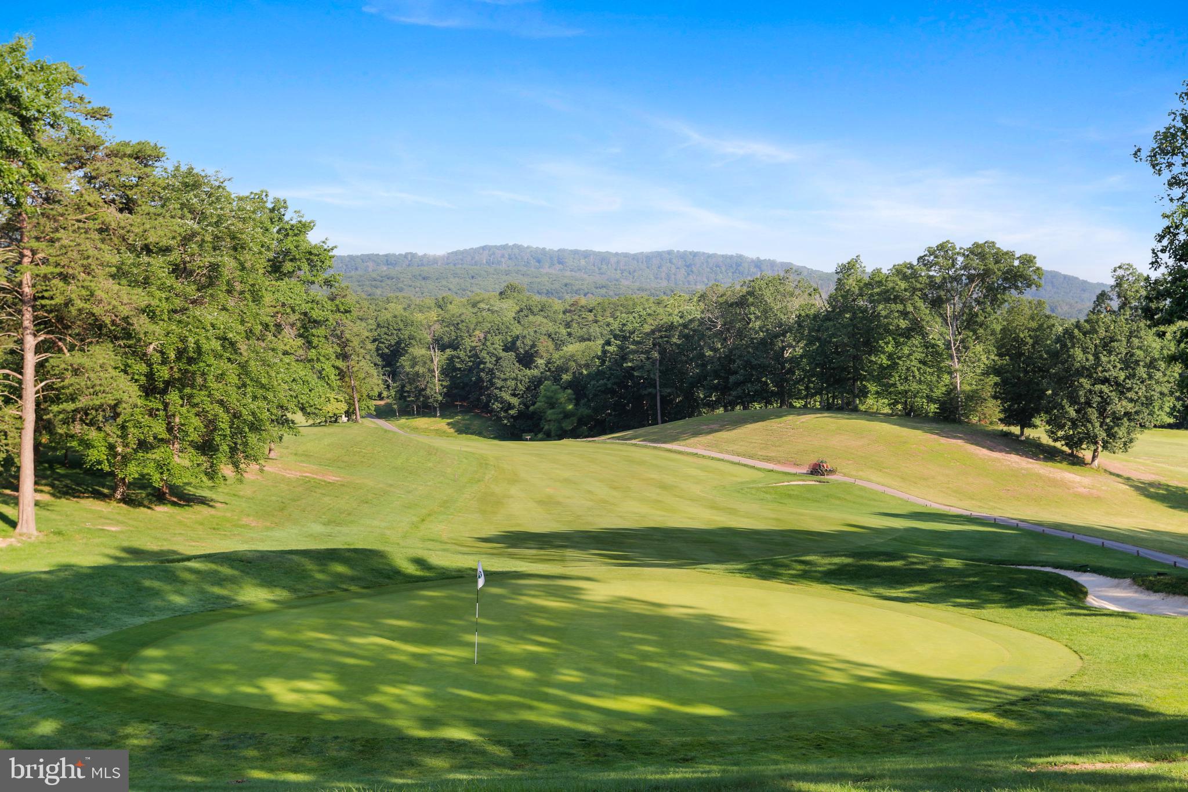
Step inside to a beautifully remodeled kitchen where quartz countertops, stainless steel appliances, and luxury vinyl plank flooring meet style and utility. Over the counter, remote-controlled pendant lighting shifts colors with the tap of a button—casting a warm glow for everyday meals or setting the mood for evening gatherings. The open-concept living and dining space is anchored by a wood-burning fireplace, framed by a soaring vaulted ceiling adorned with two 8-foot original art panels, created by the seller and offered as part of the home’s unique character. Plush carpeting carries throughout the bedrooms and living spaces, adding comfort underfoot and reinforcing the home’s easy, relaxed rhythm. The primary suite features a vaulted ceiling, a thoughtfully placed awning window ideal for bed placement, and a four-piece bath with an added window to invite natural light. Two guest bedrooms—each with vaulted ceilings—share a second full bath, creating a balanced and functional layout. Outdoor living is as inspired as the interior. A ground-level deck offers space for dining, lounging, or quiet evenings around a firepit. As a backdrop, a custom outdoor art piece, also created by the seller, will convey—an artistic exhale in a serene woodland setting. Furniture can convey at no cost, excluding select antique pieces, art, and personal items. A Class A Membership to The Woods Club is available, providing access to golf, indoor/outdoor pools, tennis, fitness facilities, and more. The one-time initiation fee is $3,150, and annual dues are $2,600.
- Listed by: Dana R Clowser 304.754.3358 dana@thewoods.com • Potomac Valley Properties, Inc.
- Listed by: Lorie J Poole 304.676.8976 lorie@thewoods.com • Potomac Valley Properties, Inc.

Location
Sold By Keller Williams Realty Advantage
$2,123 per month
30 year fixed, 7.03% Interest
$1,949
$107
$67
 1
1Property Information for 127 Mild Winter Road
Property Details
- Taxes: $1,286 / year
- MLS Type: Residential / Fee Simple
- County: Berkeley County
- Tax ID Number: 04 12G001700000000
- Ownership: Fee Simple
- Condo Coop Association: No
- HOA: Yes
- Structure Type: Detached
- Style: Cottage
- Levels/Stories: 1
- Furnished: Partially
- Waterfront: No
- Views: Trees/Woods
- Garage: No
- Subdivision: THE WOODS
- Subdivision: THE WOODS (BERKELEY WV)
- Municipality: Town Of Hedgesville
- Total Parking Spaces: 2
- Central Air: Yes
- Basement: No
- Above Grade Finished SQFT: 1,024.00
- Above Grade Fin SQFT Source: Assessor
- Below Grade Finished SQFT: .00
- Below Grade Fin SQFT Source: Assessor
- Below Grade Unfinished SQFT: .00
- Below Grade Unfin SQFT Source: Assessor
- Total Below Grade SQFT: .00
- Total Below Grade SQFT Source: Assessor
- New Construction: No
- Building Winterized Y/N: No
- Property Condition: Excellent
Building Information
- Stories: 1
- Year Built: 1984
- Lot Size: 1.16 AC / 50,530 SF
Location
- In City Limits: No
- School District Name: BERKELEY COUNTY SCHOOLS
- School District County ID: 121139330472
- SchoolDistrictSource: Listing Agent
- Elementary School: CALL SCHOOL BOARD (BERKELEY WV)
- ElementarySchoolSource: Listing Agent
- Middle Or Junior School: CALL SCHOOL BOARD (BERKELEY WV)
- MiddleSchoolSource: Listing Agent
- High School: CALL SCHOOL BOARD (BERKELEY WV)
- HighSchoolSource: Listing Agent
- County: BERKELEY
Waterfront / Water Access
- Water View: No
- Water Access: No
- Water Oriented: No
- Navigable Water: No
- Tidal Water: No
- Riparian Rights Y/N: No
Association / Community Info
- HOA Name: THE WOODS HOMEOWNERS ASSOCIATION
- HOA Phone: 304-754-8887
- HOA Condo Coop Fee Includes: Road Maintenance, Snow Removal, Trash, Management
- HOA Condo Coop Amenities: Basketball Courts, Beauty Salon, Club House, Exercise Room, Fitness Center, Golf Club, Golf Course, Golf Course Membership Available, Laundry Facilities, Meeting Room, Pool - Indoor, Pool - Outdoor, Putting Green, Racquet Ball, Recreational Center, Shuffleboard, Spa, Swimming Pool, Tennis - Indoor, Tennis Courts, Tot Lots/Playground, Volleyball Courts
- Property Manager Y/N: Yes
- Other Fees: $2,600
- Other Fees Frequency: Annually
- Senior Community: No
- Association Recreation Fee Y/N: No
- Type of Condo: Home Owner Association
Taxes and Assessment
- Tax Year: 2024
- Tax Assessed Value: $104,820
- Year Assessed: 2024
- County Tax: $230
- Improvement Assessed Value: $106,100
- City Town Tax: $0
- Tax Opportunity Zone Y/N: No
- Land Assessed Value: $35,520
- Clean Green Assessed: No
- Municipal Trash: No
- Land Use Code: 004
- Section: 1
- Loss Mitigation Fee: No
- Historic: No
- Zoning: 101
- Tax Lot: 6
- School Tax: $722
- Tax Page Number: 699
- Automatically Update Tax Values Y/N: Yes
- TaxDataUpdatedYN: No
Lease Information
- Pets Allowed: Yes
- Pet Restrictions: Cats OK, Dogs OK
- Smoking Allowed: No
- Lease Renewal Option: No
- Lease In Effect: No
- Rent Spree Online Application: No
- Rent Control: No
- Buildout Allowance Y/N: false
- Section 8 Approved: true
Unit Information
- Rent Control: No
Rooms
- # Bedrooms Count Main Level: 3
- # Bathrooms Count Main Level: 2
- # Bathrooms Full Main Level: 2
- Room List: Primary Bedroom, Bedroom 2, Bedroom 3, Kitchen, Great Room, Bathroom 2, Primary Bathroom, Screened Porch
- Stories: Main
Rooms Information
- Room Type: Kitchen
- Room Level: Main
- Room Exists: Yes
- Room Features: Cathedral/Vaulted Ceiling, Countertop(s) - Quartz, Flooring - Luxury Vinyl Plank, Lighting - Ceiling, Lighting - Pendants, Kitchen - Electric Cooking, Ceiling Fan(s), Breakfast Bar
- Room Type: Great Room
- Room Level: Main
- Room Exists: Yes
- Room Features: Cathedral/Vaulted Ceiling, Ceiling Fan(s), Dining Area, Fireplace - Wood Burning, Flooring - Carpet, Lighting - Ceiling, Lighting - Track, Living/Dining Room Combo, Skylight(s), Window Treatments
- Room Type: Bedroom 2
- Room Level: Main
- Room Exists: Yes
- Room Features: Cathedral/Vaulted Ceiling, Flooring - Carpet
- Room Type: Bedroom 3
- Room Level: Main
- Room Exists: Yes
- Room Features: Cathedral/Vaulted Ceiling, Ceiling Fan(s), Flooring - Carpet
- Room Type: Bathroom 2
- Room Level: Main
- Room Exists: Yes
- Room Features: Bathroom - Tub Shower, Countertop(s) - Solid Surface, Flooring - Vinyl
- Room Type: Primary Bedroom
- Room Level: Main
- Room Exists: Yes
- Room Features: Cathedral/Vaulted Ceiling, Ceiling Fan(s), Flooring - Carpet, Attached Bathroom
- Room Type: Primary Bathroom
- Room Level: Main
- Room Exists: Yes
- Room Features: Bathroom - Tub Shower, Countertop(s) - Solid Surface, Flooring - Vinyl
- Room Type: Screened Porch
- Room Level: Main
- Room Exists: Yes
- Room Features: Cathedral/Vaulted Ceiling, Ceiling Fan(s), Flooring - Wood
Building Info
- Green Verification: No
- Total Finished SQFT: 1,024.00
- Total Finished SQFT Source: Assessor
- Tax Total Finished SQFT: 1,024.00
- Total SQFT: 1,024.00
- Total SQFT Source: Assessor
- Construction Materials: Vinyl Siding, Block
- Roof: Asphalt, Shingle
- Wall and Ceiling Types: Beamed Ceilings, Dry Wall, Vaulted Ceilings
- Flooring Type: Carpet, Luxury Vinyl Plank, Vinyl
- Foundation Details: Block, Crawl Space
- Room and Floor: Bedrooms-Main Level-1, Bedrooms-Main Level-2, Bedrooms-Main Level-3, Bathrooms Full-Main Level-1, Bathrooms Full-Main Level-2
- # Bathrooms Full: 2
- Property Attached Y/N: false
- Other Structure: Above Grade, Below Grade
Lot / Land Information
- Crops Included: No
- Habitable Residence: No
- Irrigation Water Rights: No
- Farm Land Preservation Y/N: No
- Lot Size Source: Assessor
- Lot Features: PUD, Trees/Wooded
- Road Surface Type: Black Top
- Road Responsibility: HOA, Road Maintenance Agreement
- Fencing Y/N: No
- Sign On Property: No
- Location Type: Mountain
- Parcel ID: 20220152
- Additional Parcels: No
- Ground Rent Exists: No
- Land Lease: No
Parking
- Type Of Parking: Driveway
- Driveway - # of Spaces: 2
- Parking Features: Gravel Driveway
- Attached Garage: No
- Open Parking: No
Interior Features
- Interior Features: Bathroom - Tub Shower, Breakfast Area, Carpet, Ceiling Fan(s), Combination Dining/Living, Dining Area, Entry Level Bedroom, Exposed Beams, Family Room Off Kitchen, Floor Plan - Open, Kitchen - Country, Primary Bath(s), Skylight(s), Upgraded Countertops
- View: No
- Fireplace: Yes
- Fireplaces Count: 1
- Fireplace Features: Brick, Heatilator, Mantel(s), Corner
- Appliances: Built-In Microwave, Dishwasher, Dryer, Oven/Range - Electric, Refrigerator, Washer, Water Heater
- Accessibility Features: None
- Door Features: Sliding Glass, Storm, Insulated
- Window Features: Energy Efficient, Insulated, Skylights, Sliding
- Laundry Type: Dryer In Unit, Washer In Unit
Exterior Features
- Spa: No
- Exterior Features: Exterior Lighting, Gutter System
- Outdoor Living Structures: Deck(s), Enclosed, Screened
- Access To Pool Y/N: No
- Pool: Yes - Community
- Pool Private: No
- Community Pool Features: Concrete, Fenced, Filtered, In Ground, Indoor, Lap/Exercise, Permits
- Horse: No
Utilities
- Utilities: Above Ground
- Heating: Yes
- Cooling: No
- Cooling Type: Central A/C
- Cooling Fuel: Electric
- Heating Type: Heat Pump(s)
- Heating Fuel: Electric
- Hot Water: Electric
- Water Source: Public
- Sewer Septic: On Site Septic
- Electric On Property: No
- Electric Service: 200+ Amp Service
- Internet Services: Cable, DSL
Property History for 127 Mild Winter Road
| Date | Event & Source | Price | Appreciation |
|---|---|---|---|
| Oct 22, 2025 | Sold (Public Record) Public Record #1918150280 | $365,000 | — |
| Oct 22, 2025 | Sold BRIGHT #WVBE2042496 | $365,000 | — |
| Sep 29, 2025 | Contract Signed BRIGHT #WVBE2042496 | — | |
| Sep 29, 2025 | Contract Out BRIGHT #WVBE2042496 | — | |
| Sep 22, 2025 | Listed (Active) BRIGHT #WVBE2042496 | — | |
| Sep 7, 2025 | Contract Out BRIGHT #WVBE2042496 | — | |
| Jul 28, 2025 | Listed (Active) BRIGHT #WVBE2042496 | $379,900 | — |
| Date | Event & Source | Price |
|---|---|---|
| 10/22/2025 | Sold (Public Record) Public Record #1918150280 | $365,000 |
| 10/22/2025 | Sold BRIGHT #WVBE2042496 | $365,000 |
| 09/29/2025 | Contract Signed BRIGHT #WVBE2042496 | — |
| 09/29/2025 | Contract Out BRIGHT #WVBE2042496 | — |
| 09/22/2025 | Listed (Active) BRIGHT #WVBE2042496 | — |
| 09/07/2025 | Contract Out BRIGHT #WVBE2042496 | — |
| 07/28/2025 | Listed (Active) BRIGHT #WVBE2042496 | $379,900 |
For completeness, we often displays two records for one sale: the MLS record and the public record.
Public records
127 Mild Winter Road
Beds
3Baths
2Total Finished SqFt
1,024 SqFtAbove Grade Finished SqFt
1,024 SqFtStories
1Lot Size
50,530 SqFtSchools near 127 Mild Winter Road
Rating | School | Type | Grades | Distance |
|---|---|---|---|---|
| Public - | PK to 2 | |||
| Public - | 3 to 5 | |||
| Public - | 6 to 8 | |||
| Public - | 9 to 12 |
Rating | School | Distance |
|---|---|---|
Hedgesville Elementary School PublicPK to 2 | ||
Tomahawk Intermediate School Public3 to 5 | ||
Hedgesville Middle School Public6 to 8 | ||
Hedgesville High School Public9 to 12 |
School ratings and boundaries are provided by GreatSchools.org and Pitney Bowes. This information should only be used as a reference. Proximity or boundaries shown here are not a guarantee of enrollment. Please reach out to schools directly to verify all information and enrollment eligibility.
Similar Homes
Explore Nearby Homes
- Maryland Homes for Sale
- Virginia Homes for Sale
- Laurel Ridge Homes for Sale
- Ernstville Homes for Sale
- Spring Mills Homes for Sale
- Pecktonville Homes for Sale
- Archer's Rock Homes for Sale
- Berkeley Ridge Homes for Sale
- Hammond's Mill Homes for Sale
- Big Spring Homes for Sale
- Indian Springs Homes for Sale
- Martinsburg Station Homes for Sale
- The Gallery Homes for Sale
- Charlton Homes for Sale
- Boomtown Historic District Homes for Sale
- Hedgesville Homes for Sale
- Gerrardstown Homes for Sale
- Big Pool Homes for Sale
- Glengary Homes for Sale
- Falling Waters Homes for Sale
- Martinsburg Homes for Sale
- Cross Junction Homes for Sale
- Clear Spring Homes for Sale
- Inwood Homes for Sale
- Hancock Homes for Sale
- Williamsport Homes for Sale
- Berkeley Springs Homes for Sale
- Bloomery Homes for Sale
- Big Cove Tannery Homes for Sale
- Clear Brook Homes for Sale
- 22603 Homes for Sale
- 25403 Homes for Sale
- 25421 Homes for Sale
- 25420 Homes for Sale
- 25419 Homes for Sale
- 25411 Homes for Sale
- 21711 Homes for Sale
- 21722 Homes for Sale
- 21750 Homes for Sale
- 25404 Homes for Sale
- 21795 Homes for Sale
- 22625 Homes for Sale
- 25428 Homes for Sale
- 25401 Homes for Sale
- 25413 Homes for Sale
No guarantee, warranty or representation of any kind is made regarding the completeness or accuracy of any information, descriptions or measurements (including square footage measurements and property condition), such should be independently verified through appropriate means, including, but not limited to, in person inspection and public records, and Compass International Holdings, its subsidiaries, affiliates and independently owned and operated franchisees, and their affiliated agents and associated third parties expressly disclaim any liability in connection therewith. Photos may be virtually staged or digitally enhanced and may not reflect actual property conditions. Offers of compensation are subject to change at the seller's discretion. No financial or legal advice provided. Equal Housing Opportunity.
Listing Courtesy of Potomac Valley Properties, Inc.