127 Ventura Pl
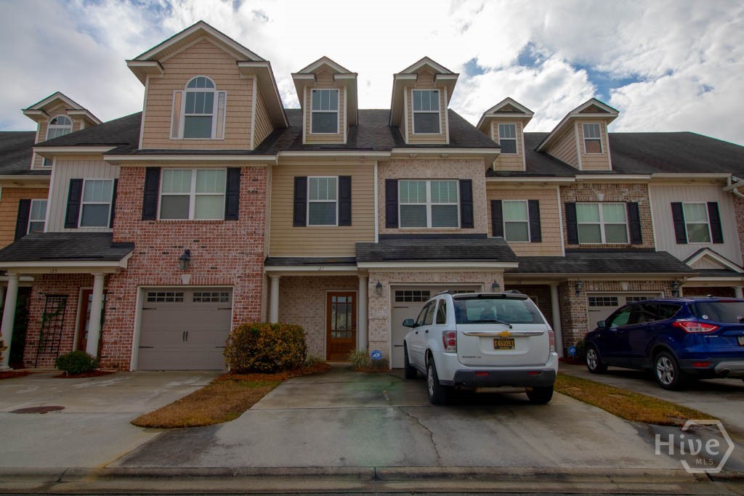
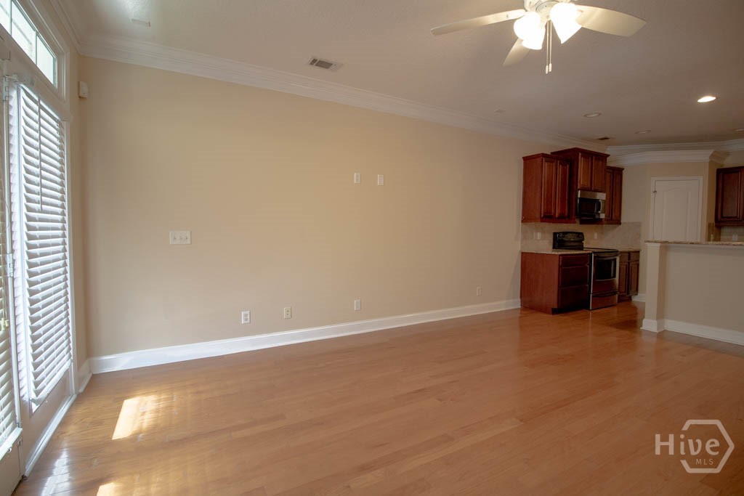
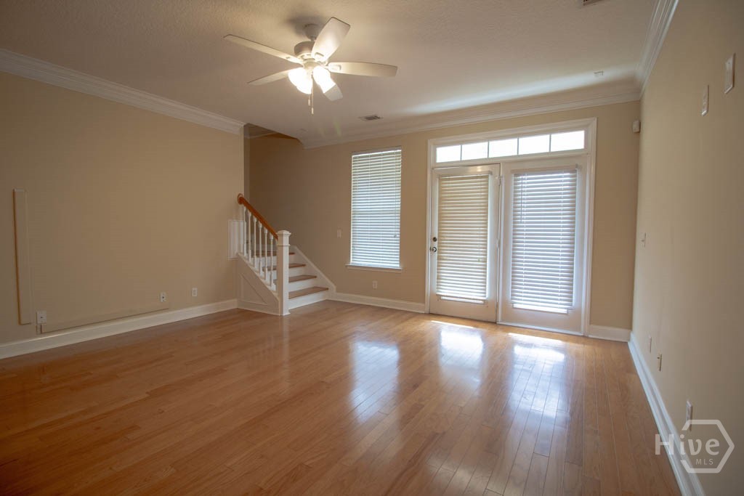
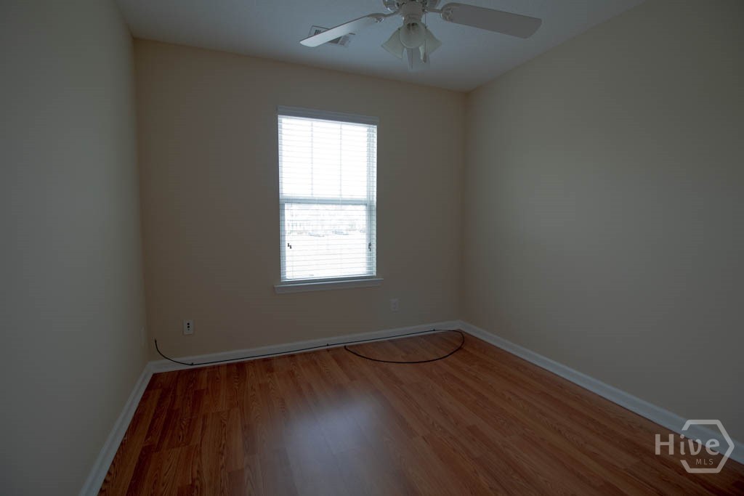
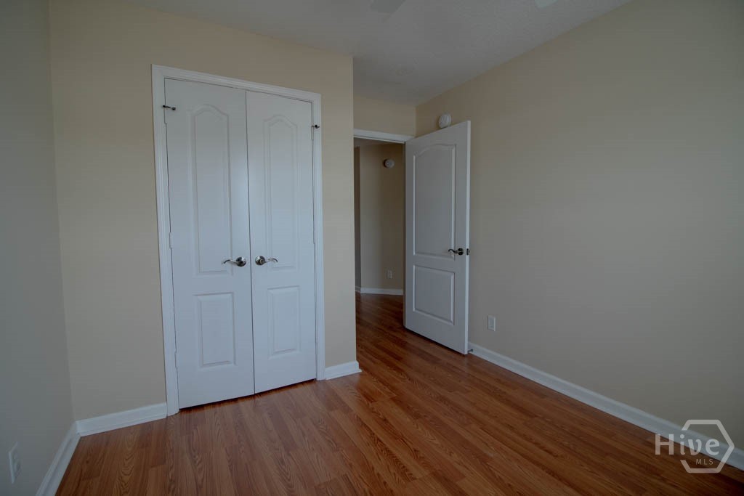
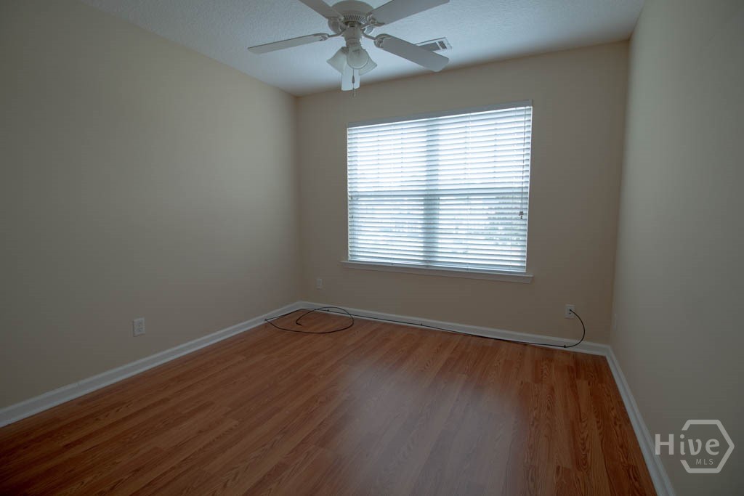
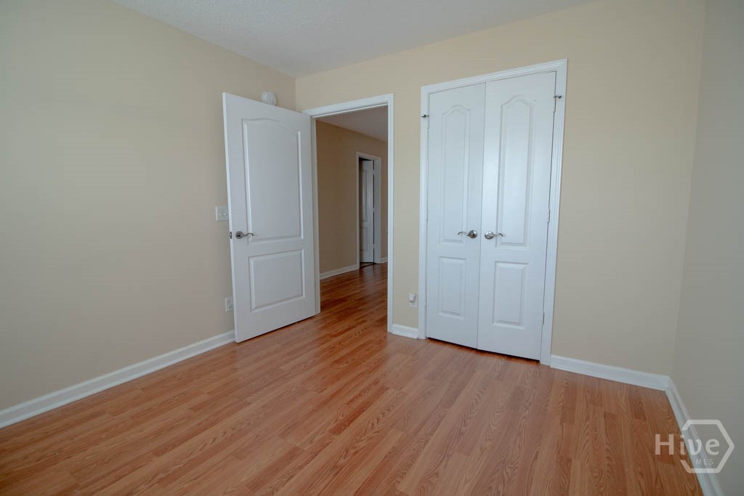
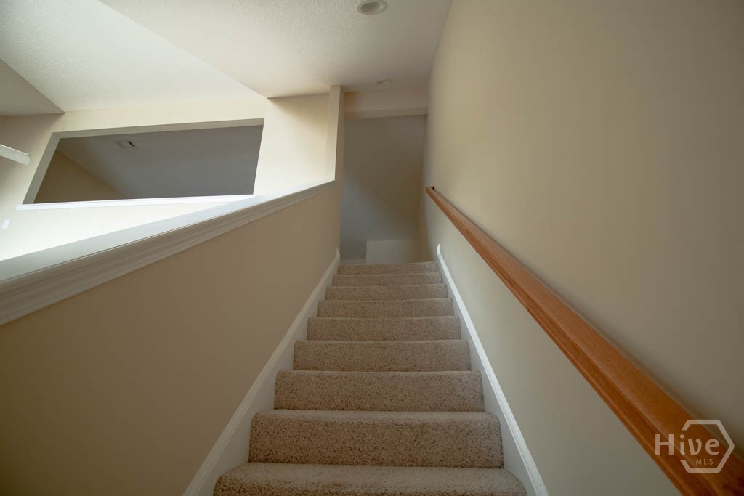
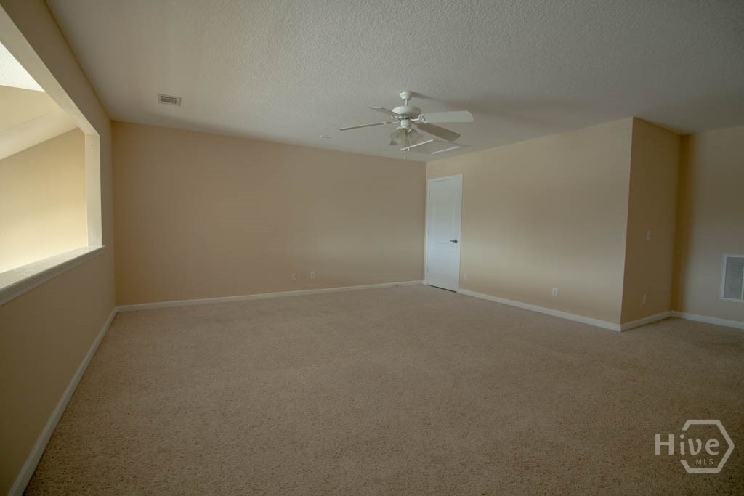
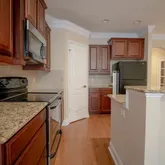
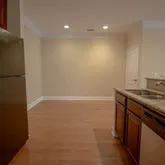
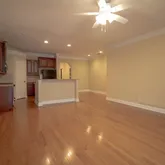
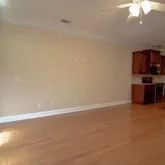
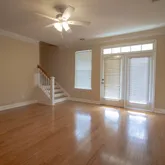
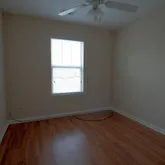
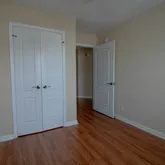
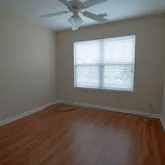
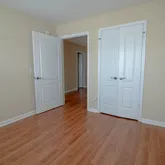



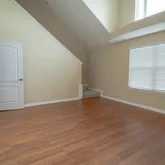
Description
- Listed by Teresa H. Cowart • Brokerage DRE #H-19017 • RE/MAX AccentP: (912)-667-1881 C: (912)-667-1881 Teresa@teresacowartteam.com
Property Details for 127 Ventura Place
Property Details for 127 Ventura Place
| Status | Active |
|---|---|
| MLS # | SA353766 |
| Days on Market | 41 |
| Pet Policy | Allowed |
| Rental Incentives | - |
| Costs & Fees | - |
| Available Date | - |
| Lease Term | - |
| Furnished | - |
| Property Type | Rental |
| MLS Type | Residential Lease / Townhouse |
| Year Built | 2007 |
| Lot Size | 0.01 AC / 436 SF |
| County | Chatham County |
Location
Building Information for 127 Ventura Place
Property Information for 127 Ventura Place
- Country Subdivision: 13051
- Directions: I-16 West, Left on Pooler Parkway, left on Easthaven Blvd, Left into Berkeley Walk
- Latitude: 32
- Longitude: -81
- Association Fee2 Frequency: Monthly
- Association Name2: Teresa Cowart Team
- Association Phone2: 912-525-1176
- Association: Yes
- Parcel Number: 5-1009J-08-012
- Tax Legal Description: LOT 73 BERKELEY WALK PHASE 1 PRB 39P 46
- Tax Lot: 73
- Garage Spaces: 1.0
- Garage: Yes
- Parking Features: Attached, Garage Door Opener
- Property Sub Type Additional: Townhouse
- Lot Size Acres: 0.01
- Lot Size Area: 0.01
- Lot Size Square Feet: 436.0
- Lot Size Dimensions: TOWNHOME LOT
- Lot Size Units: Acres
- Living Area: 2159.0
- Living Area Source: Assessor
- Living Area Units: Square Feet
- Restrictions: No Smoking, Restrictive Covenant
- Property Attached: Yes
- Property Sub Type: Townhouse
- Property Type: Residential Lease
- Road Surface Type: Asphalt
- Videos Change Timestamp: 04-15-2026 04:55:57 PM
- Year Built: 2007
- Permitted Use: Public
- Green Energy Efficient: Windows
- Sewer Provider: Public Sewer
- Utilities: Underground Utilities
- Water Source: Public
- Accessibility Features: Accessible Full Bath, Accessible Approach with Ramp
- Construction Materials: Brick
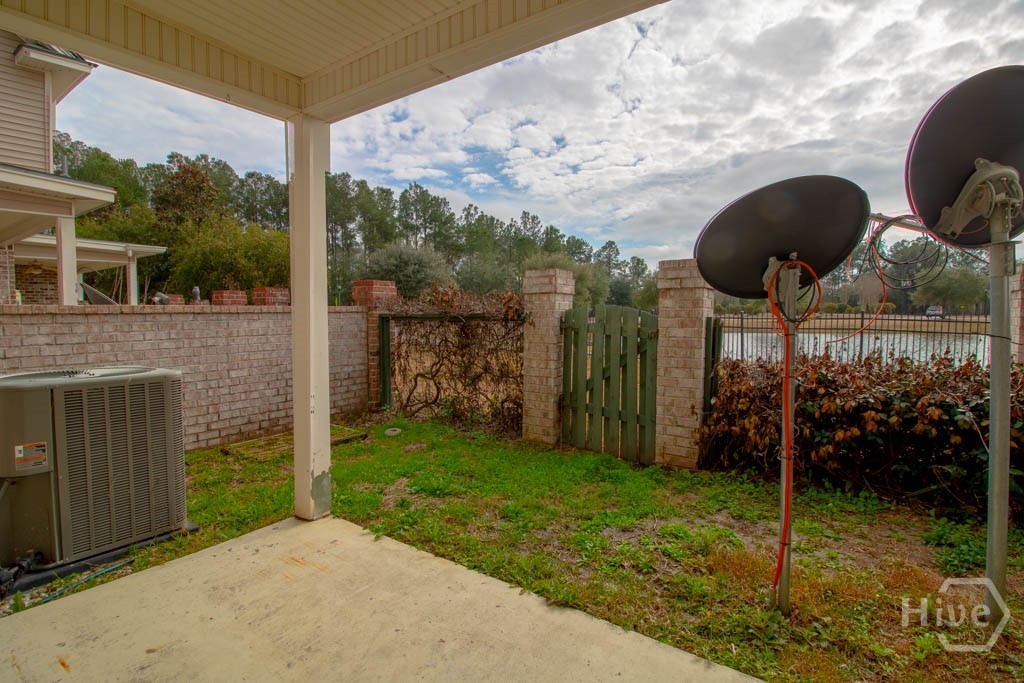
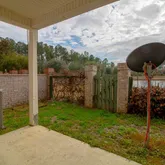
- Fencing: Yard Fenced
- Patio And Porch Features: Covered, Patio, Front Porch
- Pool Features: Community
- Roof: Asphalt
- Stories Total: 3
- Community Features: Pool, Playground, Street Lights, Sidewalks
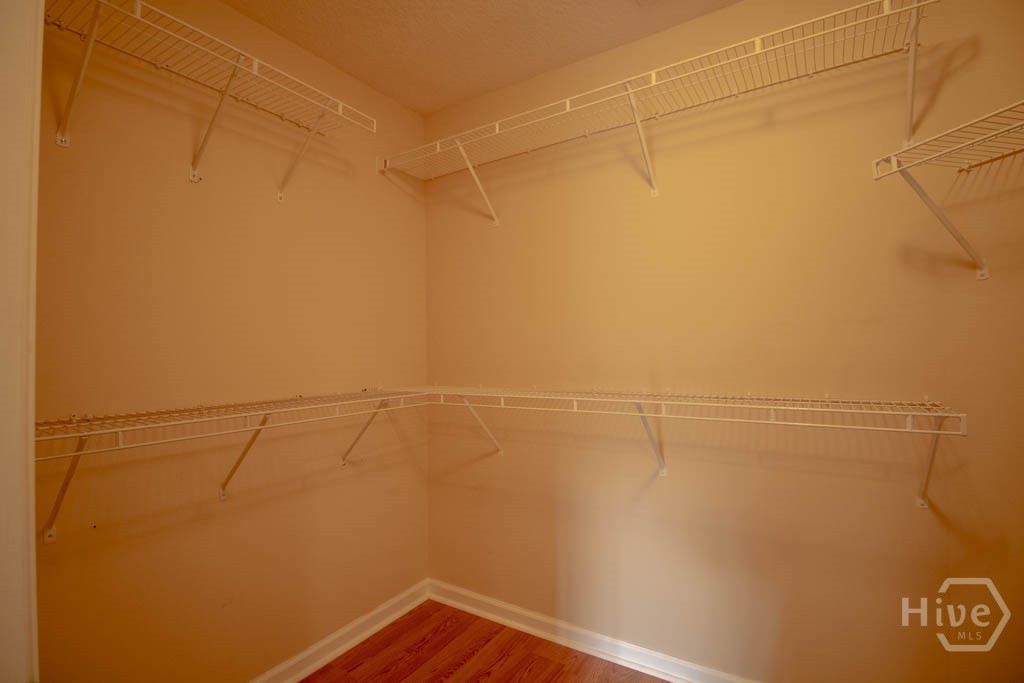
- Attic Features: Walk-In
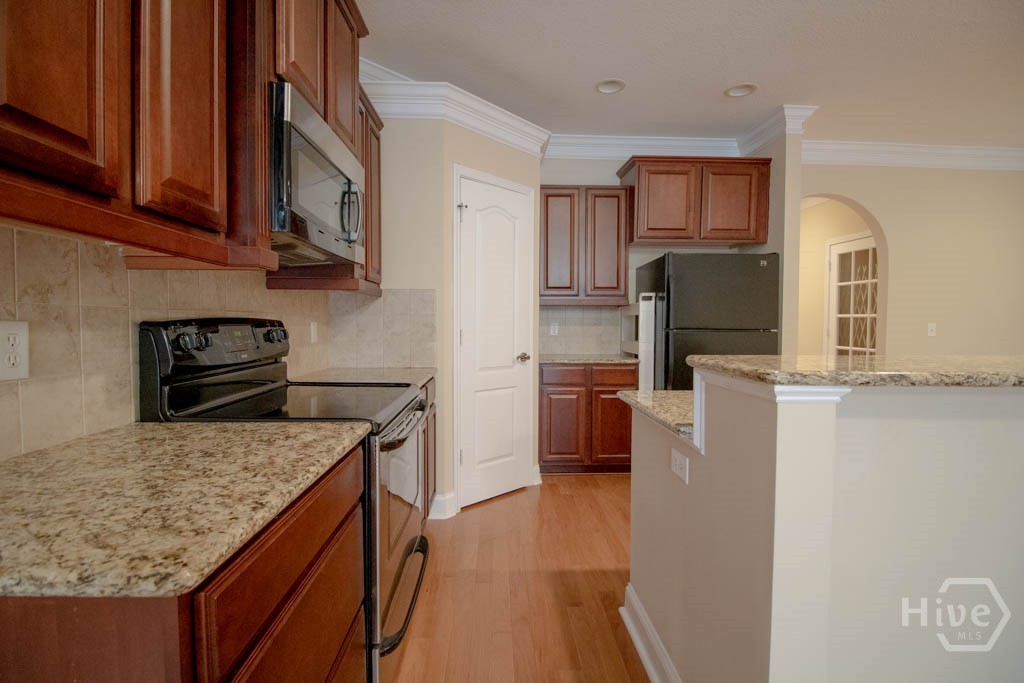
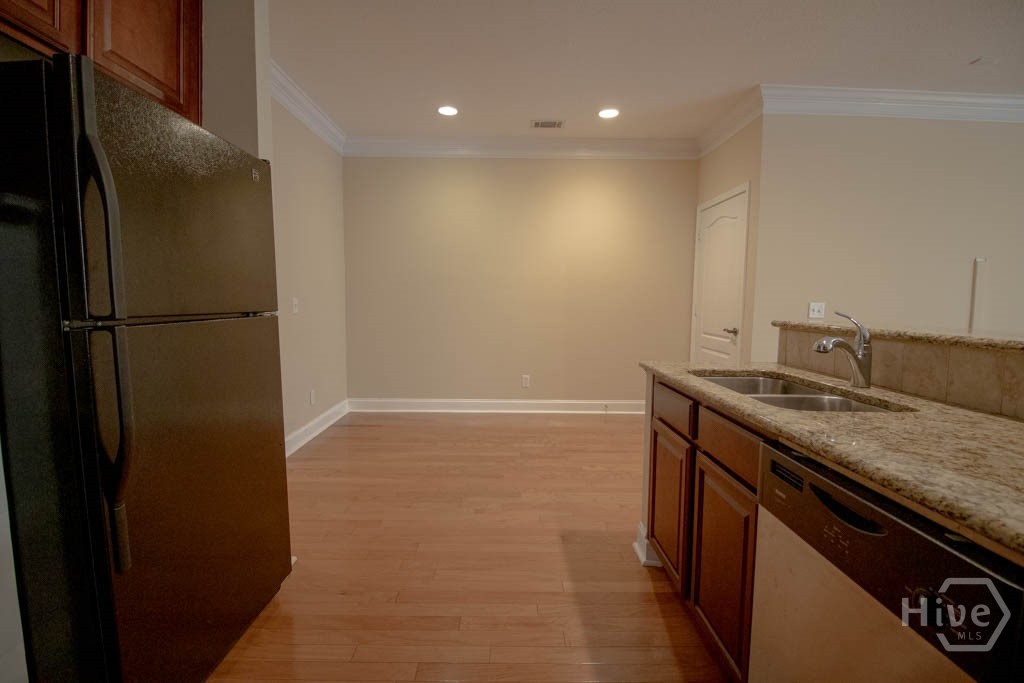
- Appliances: Some Electric Appliances, Dishwasher, Electric Water Heater, Disposal, Microwave, Oven, Plumbed For Ice Maker, Range, Refrigerator, Range Hood
- Basement: No
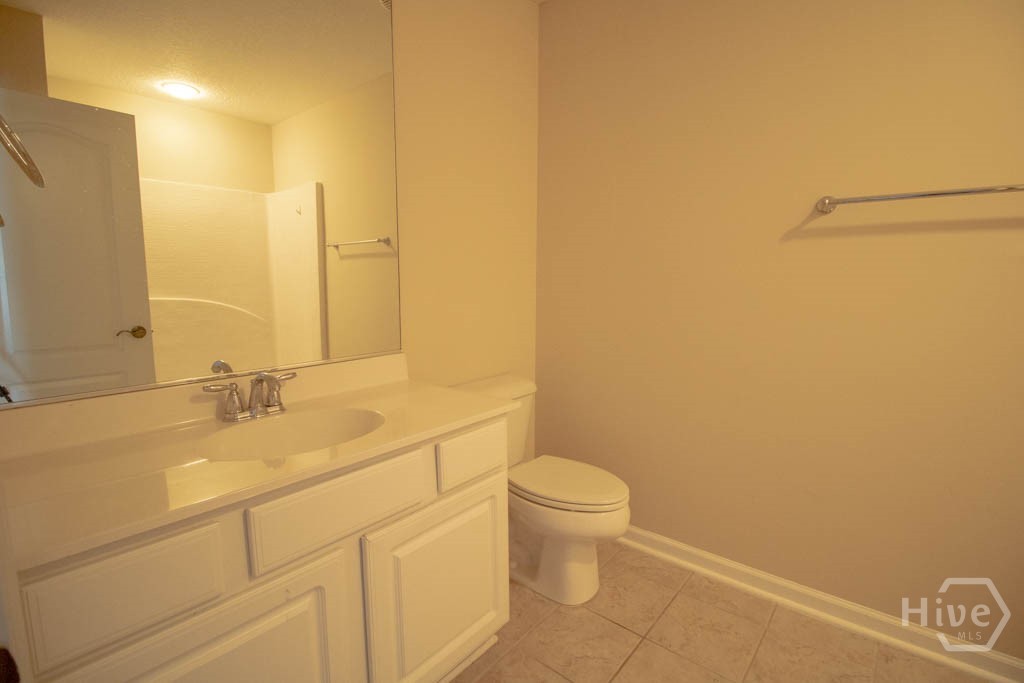
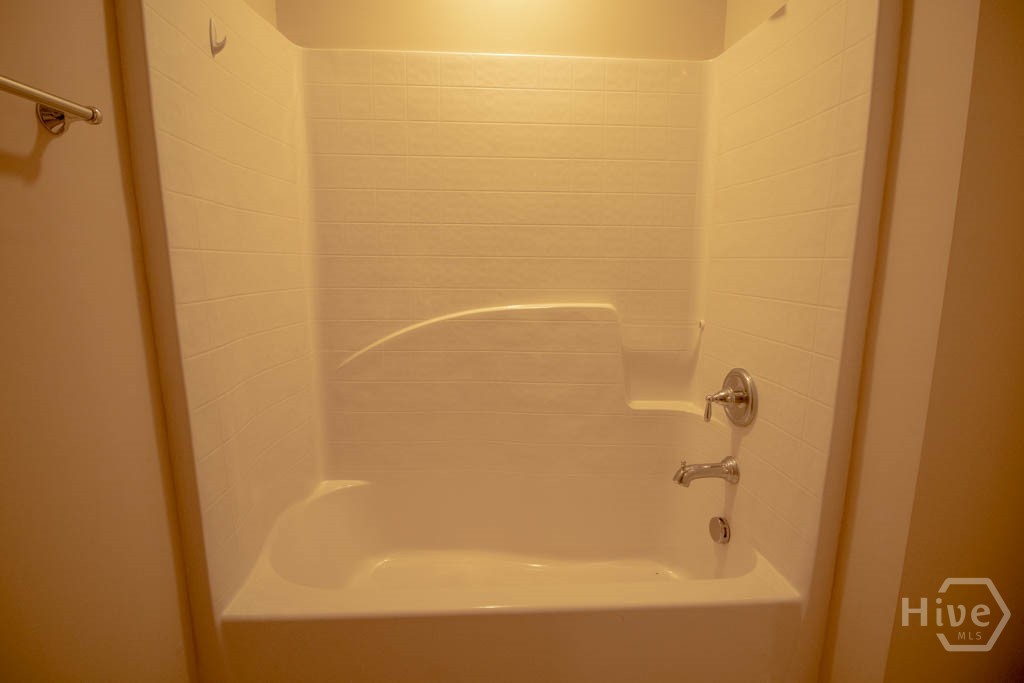
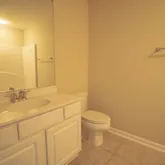
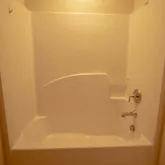
- Bathrooms Full: 2
- Bathrooms Half: 1
- Bathrooms Total Integer: 3
- Bedrooms Total: 3
- Basement: None
- Common Walls: 1 Common Wall
- Cooling: Central Air, Electric
- Cooling: Yes
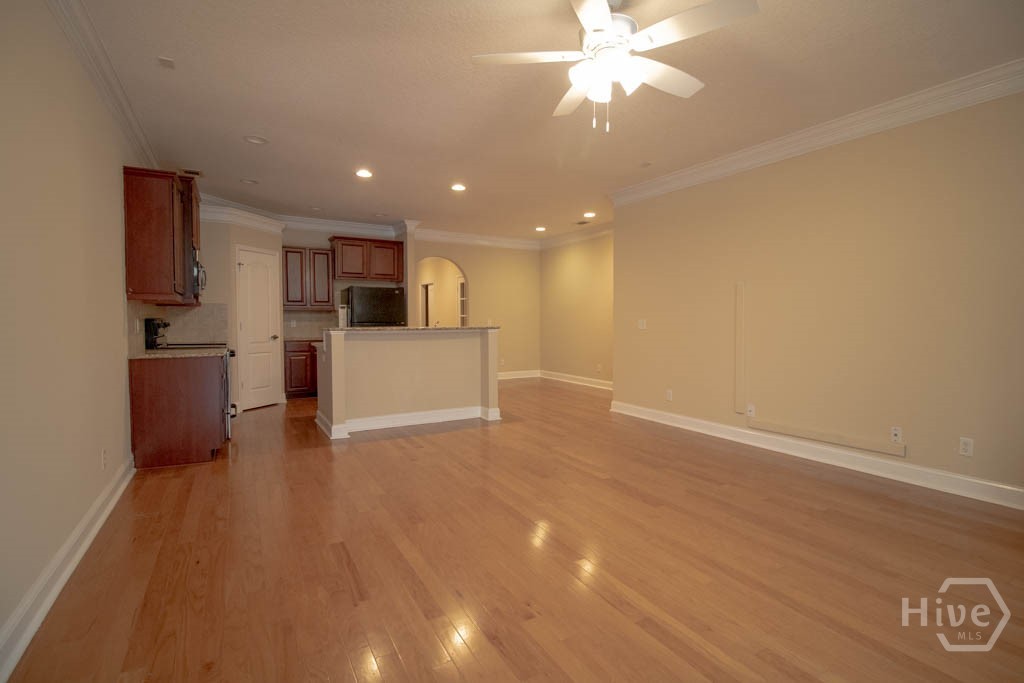
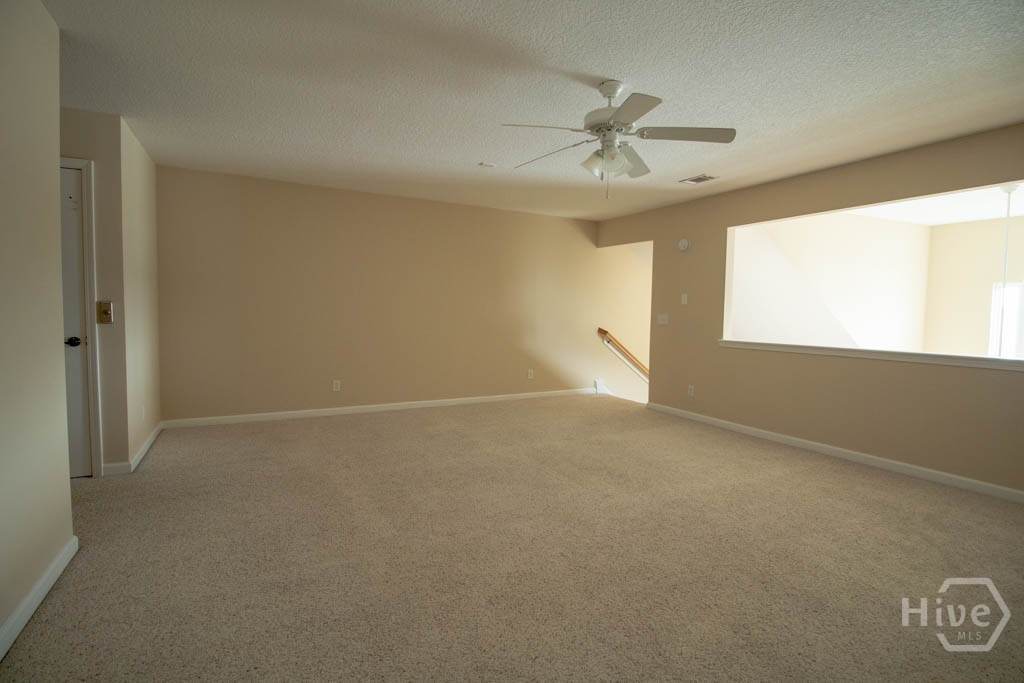
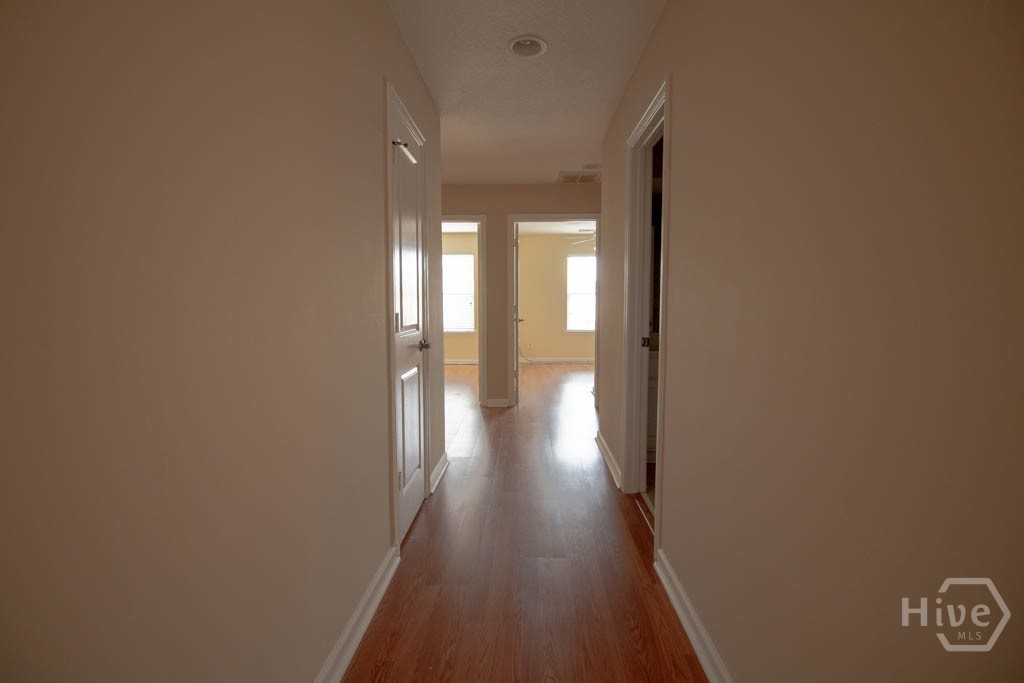
- Flooring: Carpet, Ceramic Tile, Hardwood, Tile
- Heating: Yes
- Heating: Central, Electric
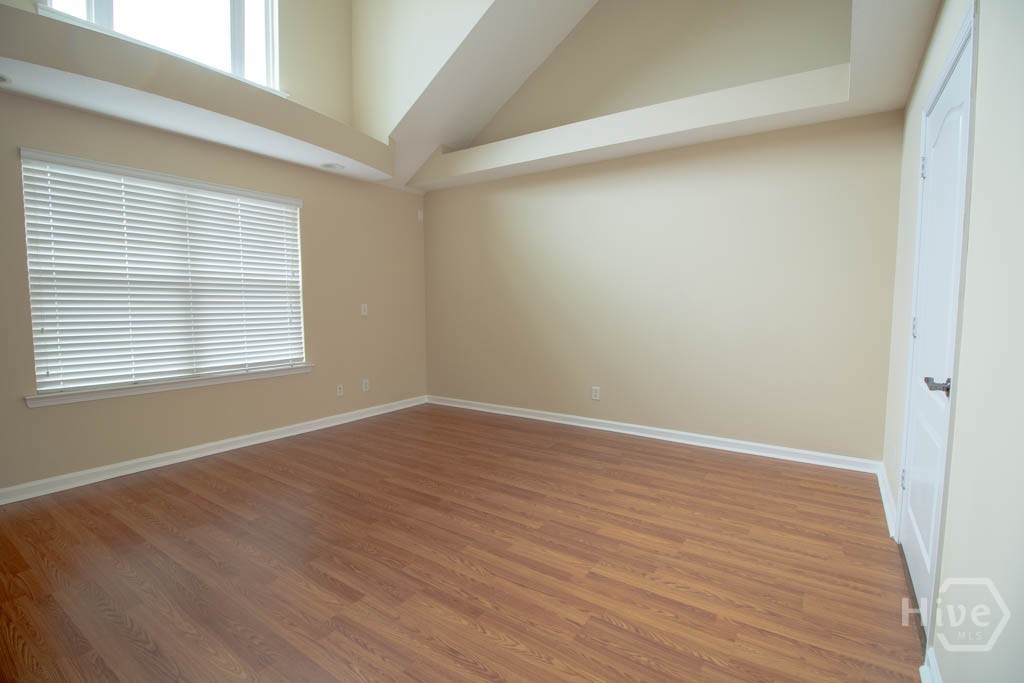
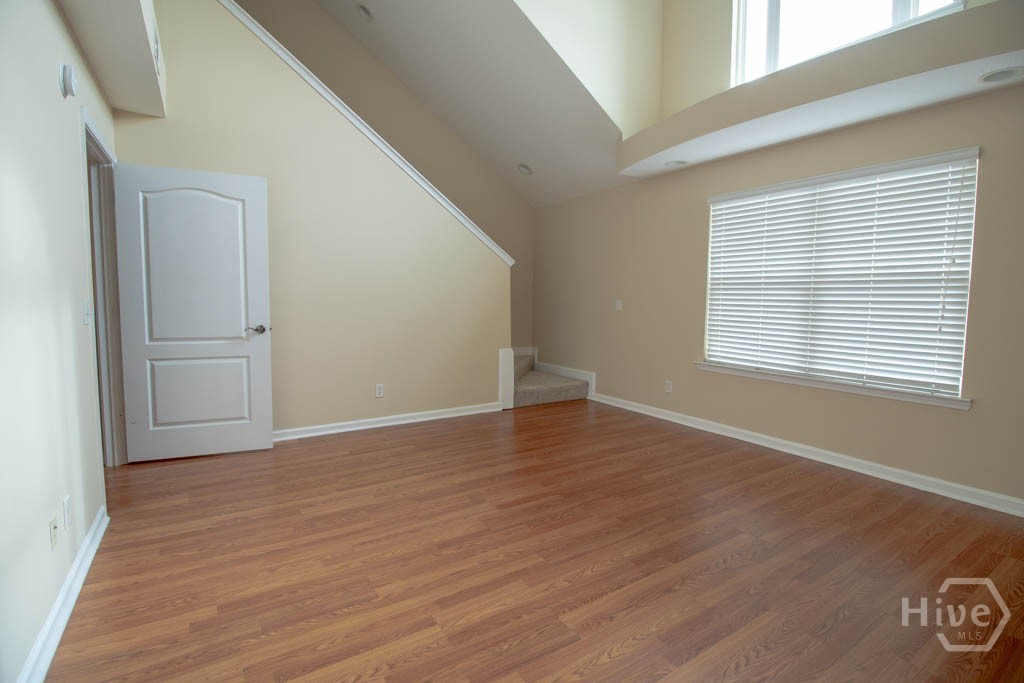
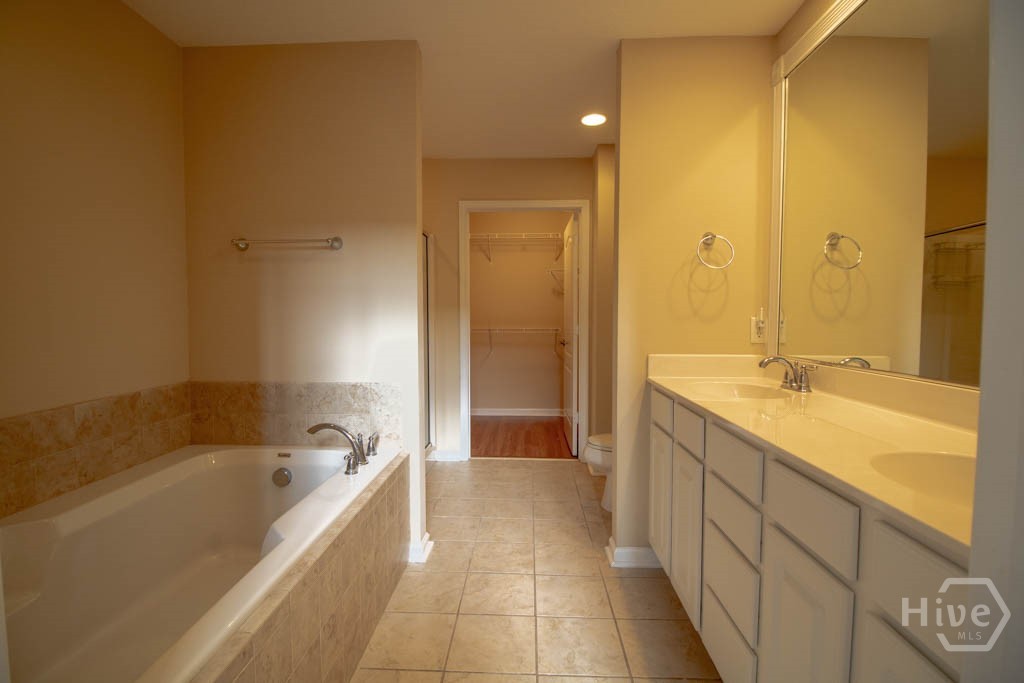
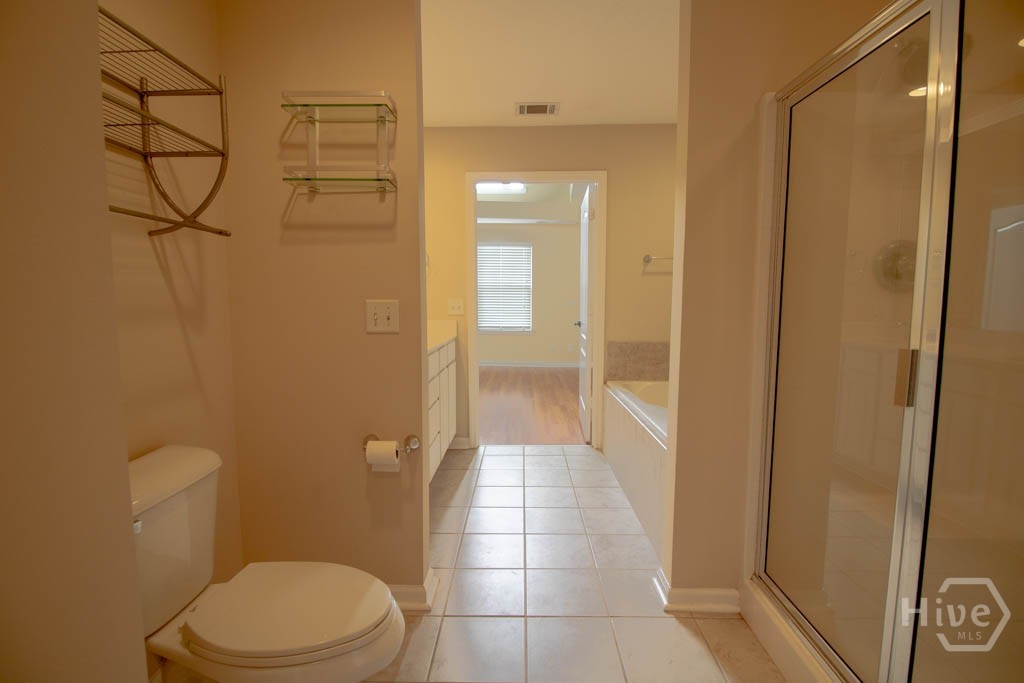
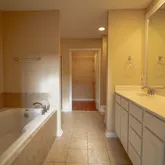
- Interior Features: Attic, Breakfast Bar, Breakfast Area, Double Vanity, Entrance Foyer, Elevator, High Ceilings, Jetted Tub, Primary Suite, Pantry, Separate Shower, Vaulted Ceiling(s)
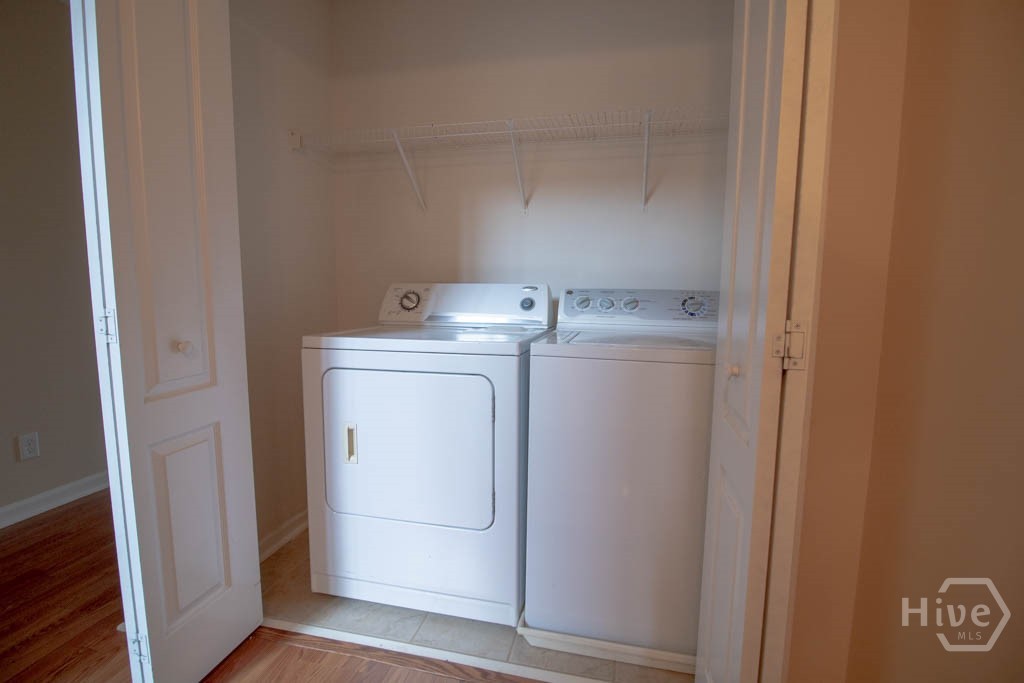
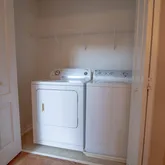
- Laundry Features: In Hall
- Main Level Bathrooms: 0
- Rooms Total: 2
- Window Features: Double Pane Windows
- Room Length: 0.0
- Room Width: 0.0
- Room Type: Living Room
- Room Length: 0.0
- Room Width: 0.0
- Room Type: Loft
- Security Deposit: Yes
- Pet Deposit: $500.00
- Security Deposit: $2,150.00
- Occupant Type: Vacant
- Pets Allowed: Yes
- Tenant Pays: Cable TV, Electricity, Grounds Care, Sewer, Trash Collection, Telephone, Water
Property History for 127 Ventura Place
| Date | Event & Source | Price | Appreciation |
|---|---|---|---|
| Apr 15, 2026 | Listed (Active) NCRMLS #SA353766 | $2,150 | — |
| Mar 7, 2023 | Rented SARMLS #283811 | $2,150 | — |
| Feb 28, 2023 | Listed (Active) SARMLS #283811 | $2,150 | — |
| Date | Event & Source | Price |
|---|---|---|
| 04/15/2026 | Listed (Active) NCRMLS #SA353766 | $2,150 |
| 03/07/2023 | Rented SARMLS #283811 | $2,150 |
| 02/28/2023 | Listed (Active) SARMLS #283811 | $2,150 |
For completeness, we often displays two records for one sale: the MLS record and the public record.
Schools near 127 Ventura Place
Rating | School | Type | Grades | Distance |
|---|---|---|---|---|
| Public - | PK to 5 | |||
| Public - | 6 to 8 | |||
| Public - | 9 to 12 | |||
| Charter - | PK to 5 |
Rating | School | Distance |
|---|---|---|
West Chatham Elementary School PublicPK to 5 | ||
West Chatham Middle School Public6 to 8 | ||
New Hampstead High School Public9 to 12 | ||
Coastal Empire Montessori Charter School CharterPK to 5 |
School ratings and boundaries are provided by GreatSchools.org and Pitney Bowes. This information should only be used as a reference. Proximity or boundaries shown here are not a guarantee of enrollment. Please reach out to schools directly to verify all information and enrollment eligibility.
No guarantee, warranty or representation of any kind is made regarding the completeness or accuracy of descriptions or measurements (including square footage measurements and property condition), such should be independently verified, and Compass, Inc., its subsidiaries, affiliates and their agents and associated third parties expressly disclaims any liability in connection therewith. Photos may be virtually staged or digitally enhanced and may not reflect actual property conditions. Offers of compensation are subject to change at the discretion of the owner. No financial or legal advice provided. Equal Housing Opportunity. Subject to change at any time. Compass, Inc., its subsidiaries, affiliates and their agents and associated third parties make no guarantee, warranty or representation regarding the accuracy of any waterfront feature, water view or waterfront view.
Listing Courtesy of RE/MAX Accent
Based on information from one of the following Multiple Listing Services: Savannah Multi-List Corporation & Golden Isles MLS. Information being provided is for the visitor’s personal, noncommercial use and may not be used for any purpose other than to identify prospective properties visitor may be interested in purchasing. The data contained herein is copyrighted by Savannah Multi-List Corporation & Scout MLS (formally known as Golden Isles MLS) is protected by all applicable copyright laws. Any dissemination of this information is in violation of copyright laws and is strictly prohibited. Property information referenced on this web site comes from the Internet Data Exchange (IDX) program of the MLS. This web site may reference real estate listing(s) held by a brokerage firm other than the broker and/or agent who owns this web site. For the avoidance of doubt, the accuracy of all information, regardless of source, is deemed reliable but not guaranteed and should be personally verified through personal inspection by and/or with the appropriate professionals.
