1270 Riviera Summit Road







Description
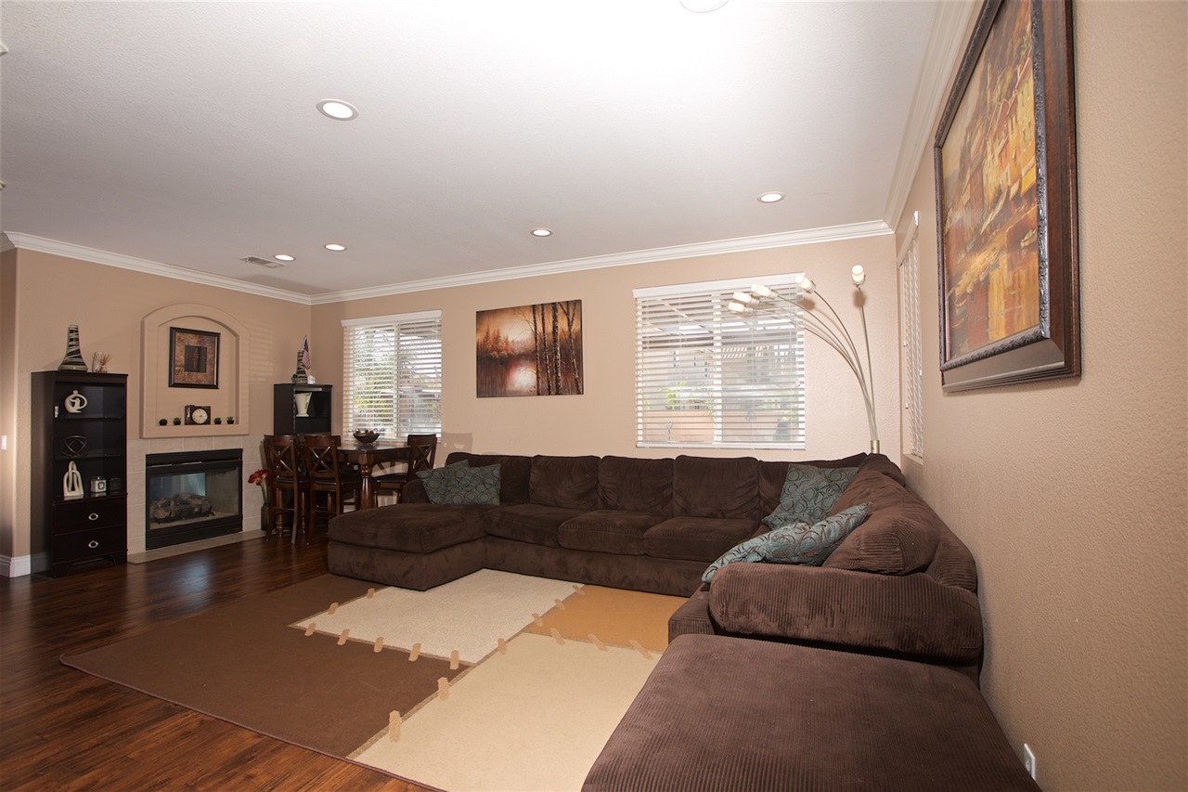
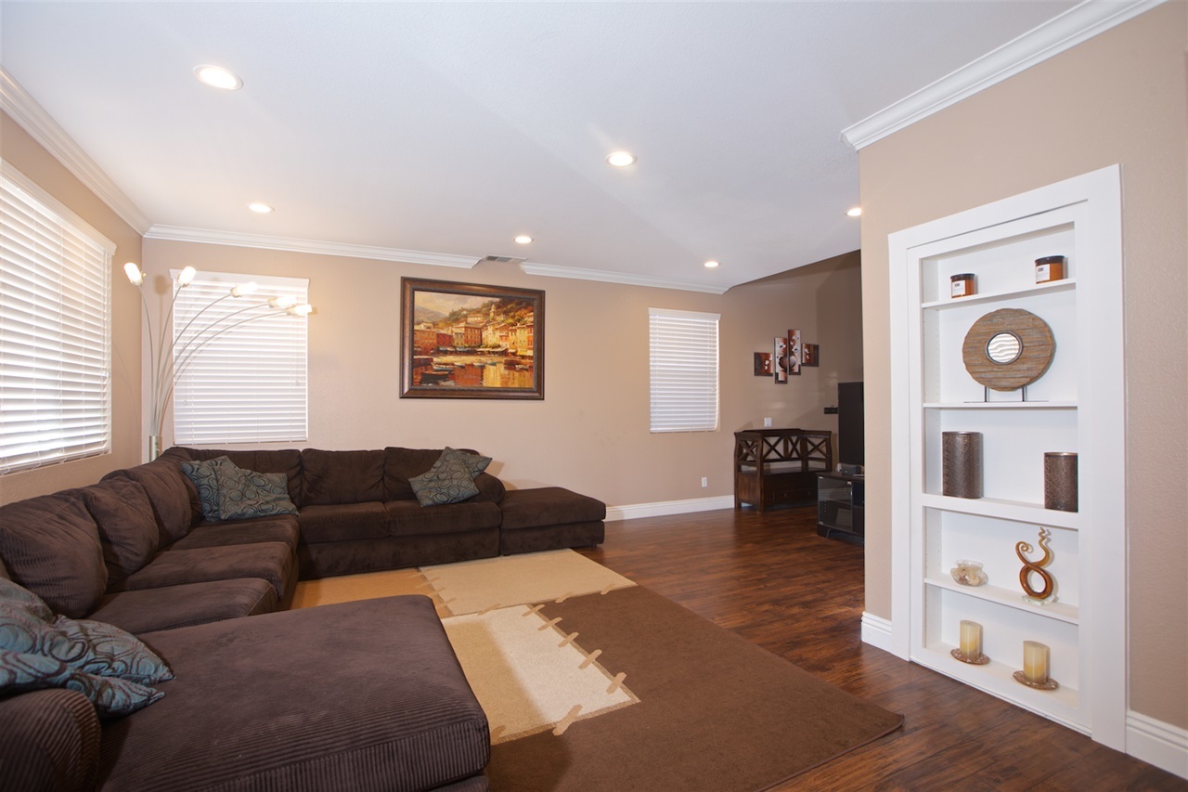
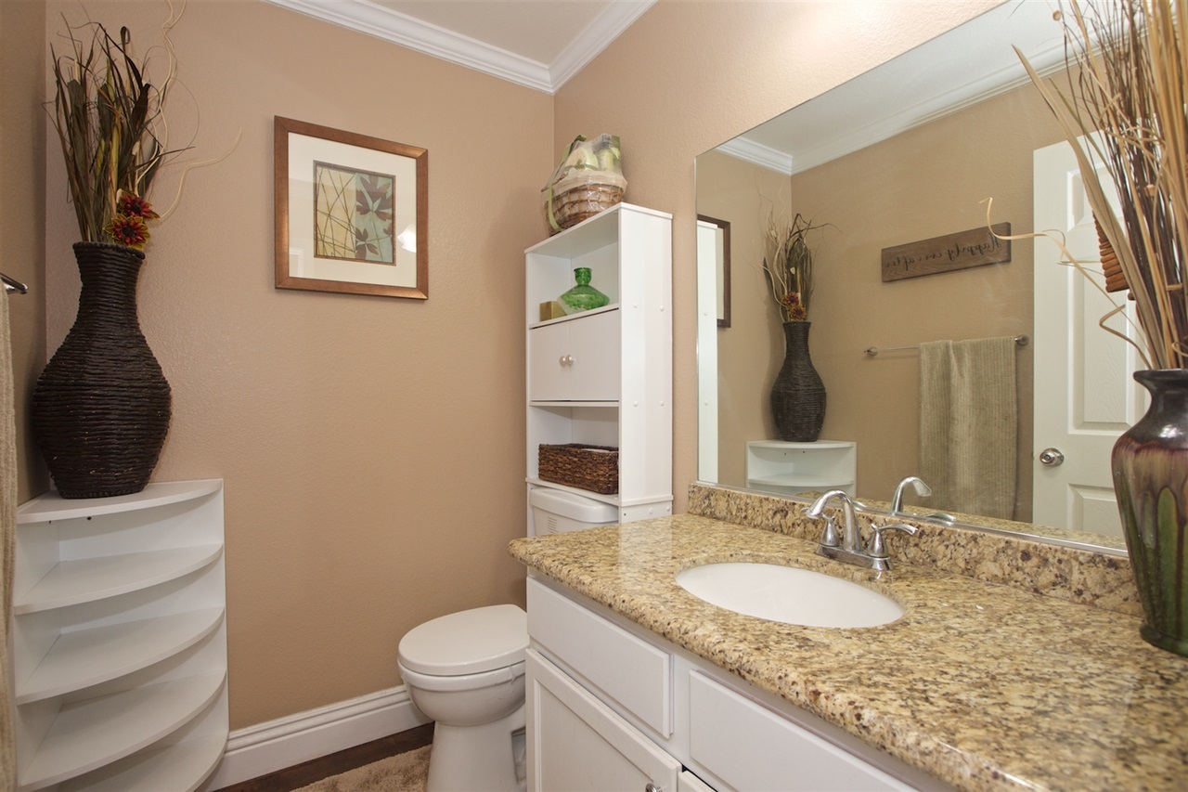
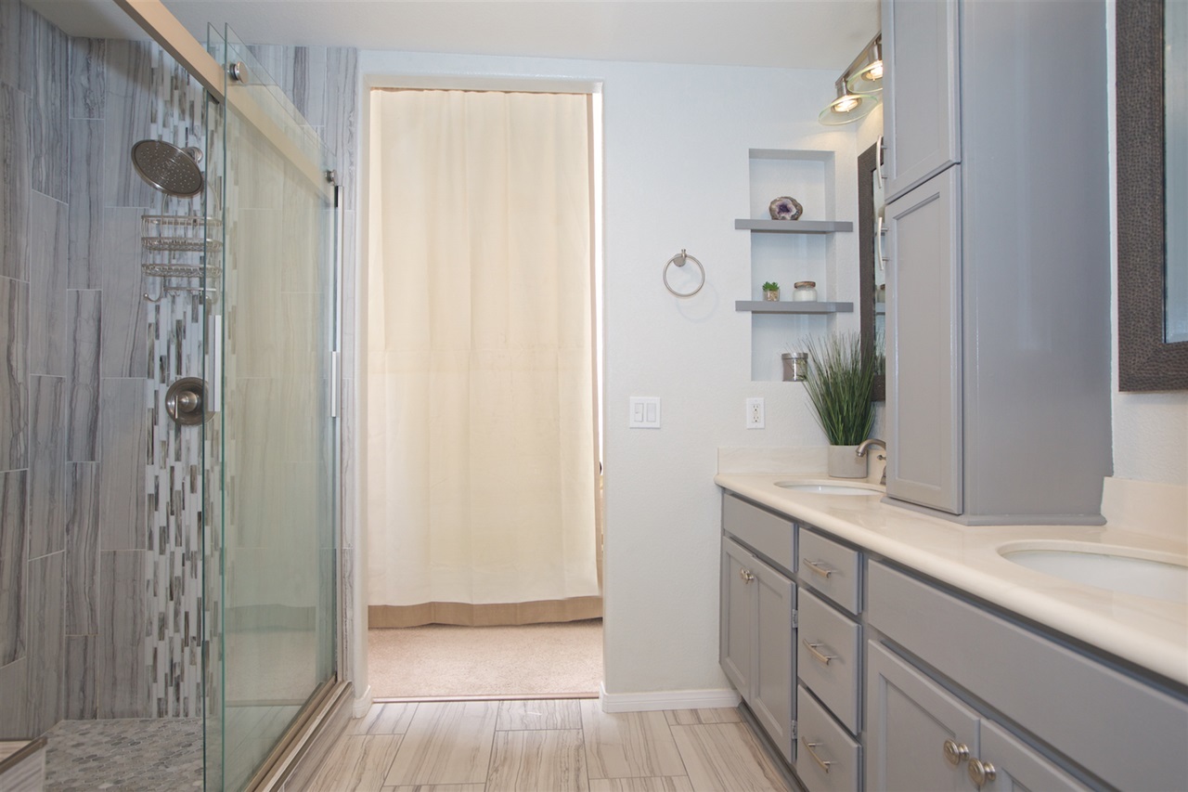
The owner spent over 100K upgrading this home to perfection. The features and upgrades include; New AC condenser unit in 2016, Exterior paint and stucco offers lifetime warranty, Solar Panels, Hidden/secret playroom accessed by Murphy Door, Nest thermostat, Super Live Pro Security System, hardwood floors, crown molding, recessed lights, Pebble Tech swimming pool and spa, built in BBQ, granite countertops, Home on a Cul-De-Sac, kitchen pendant lights, Remodeled/upgraded bathrooms, Fish pond, 3 car garage with epoxy flooring, 6 piece garage cabinets to maximize storage,14 Solar Panels making energy bill only $100/year, Turf in front yard, Extended Retaining wall, Newly Cemented/tinted backyard, Security camera system with 2 included monitors, Newly installed 2016 pergola aluma wood type, New jetted bath tub. The home offers a low HOA due of only $120. The property is VA approved. This home is assigned to the Ocean View Hills School which is K-8 and has received a Great School rating of 7. Close to several military bases. Extremely convenient neighborhood with Starbucks, Vons, Navy Federal Credit Union, Wells Fargo, Home Depot, Walmart, Carl's Jr, and AMC movie theaters and even Kaiser Hospital all within 1 miles from the house! If you love the great outdoors there are over 57 parks, 8 golf courses, and 2 lakes within 10 miles from the property. This home is also located within 5 miles to 307 restaurants making dining out a breeze! You will love living in this stunning home with so many upgrades and life conveniences.
- Listed by: Nathan Travassos DRE #01738960 • Majestic Realty Group Inc. 619-770-8735

Recent comparable sales
Median sold price
$720,000
Avg days on market
37
Sale-to-list ratio
102.5%
San Diego, CA
9 comparable properties found

$599,000
Sold 01/18/25
- 5
- Bedrooms
- 3
- Bathrooms
- 2,328
- Square Feet
- 0.13
- Acres

$715,000
Sold 07/08/25
- 5
- Bedrooms
- 2
- Bathrooms
- 1,944
- Square Feet
- Unavailable
- Acres

$440,000
Sold 01/18/25
- 5
- Bedrooms
- 3
- Bathrooms
- 2,333
- Square Feet
- Unavailable
- Acres

$755,000
Sold 06/17/25
- 5
- Bedrooms
- 2
- Bathrooms
- 1,987
- Square Feet
- 0.22
- Acres

$835,000
Sold 10/17/25
- 5
- Bedrooms
- 3
- Bathrooms
- 2,142
- Square Feet
- 0.14
- Acres

$720,000
Sold 01/27/26
- 5
- Bedrooms
- 3
- Bathrooms
- 1,756
- Square Feet
- 0.12
- Acres

$658,000
Sold 05/30/25
- 4
- Bedrooms
- 3
- Bathrooms
- 2,159
- Square Feet
- 0.16
- Acres
Location
Sold By A-Plus Homes, Dilia A. Cade, DRE #01441513
Payment Calculator
$4,388 per month
30 year fixed, 7.03% Interest
$3,123
$1,145
$120
Know your buying power with a preapproval and custom rate in minutes
 1
1Property Information for 1270 Riviera Summit Road
- MLS Type: Residential / Single Family Residence
- County: San Diego County
- Area: Otay Mesa (OTM)
- Neighborhood: South San Diego
- Community: SOUTH SD
- View Description: Mountains/Hills
- City Postal ID: OTAY MESA (92154)
- Cross Street(s): Del Sol Blvd
- Stories: 2
- Year Built: 2003
- System ID: 170044225
- Class: RESIDENTIAL
- Residential Styles: Detached
- Walk Score: 33
- Architectural Style: Contemporary
- Levels: 2 Story
- Year Built: 2003
- Age Restrictions: N/K
- Market Area: South Bay
- Directions To Property: Exit I-805 and head East on Palm Ave. Right on Dennery Rd. Left on Del Sol Blvd. Left on Riviera Summit Rd. Destination will be left hand side after Casa Nova Ct.
- Elementary School: San Ysidro School District
- Middle School: San Ysidro School District
- Middle School URL: http://www.sysd.k12.ca.us/
- Ownership: Fee Simple
- Telecommunications: Other/Remarks
- Parking Garage: Attached, Direct Garage Access, Garage Door Opener
- Parking Non-Garage: Driveway
- Parking Garage Spaces: 3
- Number of Parking Spaces: 3
- Parking for RV: None Known
- Home Owner Fees: $120
- Home Owner Total Fees: $1,440
- Home Owners Fee Includes: Common Area Maintenance
- Home Owner Fee Reflects: Month
- Home Owner Association: Dolphin Cove
- Monthly Total Fees: $120
- CFD/Mello-Roos Fee: $0
- Other Fees: $0
- Other Fee Type: N/K
- Virtual Tour Link: http://www.propertypanorama.com/instaview/snd/170044225
- Virtual Tour Link 2: http://www.propertypanorama.com/instaview-tour/snd/170044225
- Supplement: The owner spent over 100K upgrading this home to perfection. The features and upgrades include; New AC condenser unit in 2016, Exterior paint and stucco offers lifetime warranty, Solar Panels, Hidden/secret playroom accessed by Murphy Door, Nest thermostat, Super Live Pro Security System, hardwood floors, crown molding, recessed lights, Pebble Tech swimming pool and spa, built in BBQ, granite countertops, Home on a Cul-De-Sac, kitchen pendant lights, Remodeled/upgraded bathrooms, Fish pond, 3 car garage with epoxy flooring, 6 piece garage cabinets to maximize storage,14 Solar Panels making energy bill only $100/year, Turf in front yard, Extended Retaining wall, Newly Cemented/tinted backyard, Security camera system with 2 included monitors, Newly installed 2016 pergola aluma wood type, New jetted bath tub. The home offers a low HOA due of only $120. The property is VA approved. This home is assigned to the Ocean View Hills School which is K-8 and has received a Great School rating of 7.Close to several military bases. Extremely convenient neighborhood with Starbucks, Vons, Navy Federal Credit Union, Wells Fargo, Home Depot, Walmart, Carl's Jr, and AMC movie theaters and even Kaiser Hospital all within 1 miles from the house! If you love the great outdoors there are over 57 parks, 8 golf courses, and 2 lakes within 10 miles from the property. This home is also located within 5 miles to 307 restaurants making dining out a breeze! You will love living in this stunning home with so many upgrades and life conveniences.
- Cooling: Central Air
- Heat Equipment: Forced Air Unit
- Water Heater Type: Gas
- Heat Source: Natural Gas
- Laundry Location: Closet Full Sized, Laundry Room, Inside, On Upper Level
- Equipment: Dishwasher, Disposal, Dryer, Microwave, Pool/Spa/Equipment, Refrigerator, Washer, Ice Maker, Barbecue, Gas Range
- Laundry Utilities: Electric, Gas
- Optional Bedrooms: 0
- Fireplaces(s): 2
- Fireplace: FP in Dining Room, FP in Living Room, Fire Pit
- Floor Coverings: Carpet, Tile, Wood
- Approximate Living Space: 2, 000 to 2, 499 SqFt
- Interior Walls: Drywall
- Interior Features: Drywall Walls
- Bedrooms Count: 5
- Searchable Rooms: Dining Area, Exercise Room, Family Room, Kitchen, Living Room, Master Bedroom, Gym, Laundry, Master Bathroom, Walk-In Closet
- Primary Bedroom Dimensions: 19x14
- Bedroom 2 Dimensions: 11x11
- Bedroom 3 Dimensions: 11x11
- Bedroom 4 Dimensions: 12x13
- Bedroom 5 Dimensions: 11x13
- Dining Room Dimensions: Combo
- Family Room Dimensions: 16x13
- Kitchen Dimensions: 13x11
- Living Room Dimensions: 21x20
- Exterior: Stucco, Wood
- Roof: Tile/Clay, Spanish Tile
- Fencing: Full, Excellent Condition
- Security: Closed Circuit TV, Fire Sprinklers, Security System, Firewall(s), Security Lights, Smoke Detector, Wired for Alarm System, Carbon Monoxide Detectors, Fire/Smoke Detection Sys
- Pool: Below Ground, Gunite, Heated
- Pool Heat: Gas
- Spa Heat: Gas
- Patio: Awning/Porch Covered, Covered, Gazebo, Wood
- Guest House: N/K
- Square Footage: 2224
- Total Stories: 2
- Elevator: No
- Pets: Yes
- Residential Unit Location: Detached
- Entry Only: No
- Accessibility Features: See Remarks
- Lot Size: 4,000-7,499 SF
- Lot Size Source: Assessor Record
- Frontage: Other/Remarks
- Topography: Bluff/Canyon Rim, Rolling, Slope Gentle
- Site: Cul-De-Sac, Public Street, Sidewalks, Street Paved, Landscaped, Sprinklers In Front, Sprinklers In Rear
- Complex/Park: Dolphin Cove
- Assessors Parcel Num: 631-300-18-00
- Other Structures: Gazebo
- Utilities: Cable Available, Cable Connected, Electricity Available, Electricity Connected, Natural Gas Available, Natural Gas Connected, Phone Available, Phone Connected, Sewer Available, Water Available, Sewer Connected, Water Connected
- Water: Available, Meter on Property, Public
- Water District: CITY OF SAN DIEGO
- Water District URL: www.ci.san-diego.ca.us/water
- Sewer/Septic: Sewer Connected, Public Sewer
- Irrigation: Automatic
- Heating: Natural Gas, Forced Air
Property History for 1270 Riviera Summit Road
| Date | Event & Source | Price | Appreciation |
|---|---|---|---|
| Oct 4, 2017 | Sold SDMLS #170044225 | $585,000 | — |
| Oct 4, 2017 | Sold CRMLS #170044225 | $585,000 | — |
| Oct 4, 2017 | Sold CLAW #170044225SD | $585,000 | — |
| Sep 1, 2017 | Sold (Public Record) Public Record #606161380 | $585,000 | +5.5% / yr |
| Aug 30, 2017 | Pending CLAW #170044225SD | — | |
| Aug 30, 2017 | Pending CRMLS #170044225 | — | |
| Aug 30, 2017 | Pending SDMLS #170044225 | — | |
| Aug 22, 2017 | Listed (Active) CRMLS #170044225 | $625,000 | — |
| Aug 22, 2017 | Listed (Active) SDMLS #170044225 | $625,000 | — |
| Aug 22, 2017 | Listed (Active) CLAW #170044225SD | $625,000 | — |
| Feb 26, 2015 | Sold CRMLS #140062620 | $510,000 | — |
| Feb 26, 2015 | Sold SDMLS #140062620 | $510,000 | — |
| Feb 12, 2015 | Sold (Public Record) Public Record #488372956 | $510,000 | +6.5% / yr |
| Jan 14, 2015 | Pending SDMLS #140062620 | — | |
| Jan 14, 2015 | Pending CRMLS #140062620 | — | |
| Nov 21, 2014 | Listed (Active) SDMLS #140062620 | $585,000 | — |
| Nov 21, 2014 | Listed (Active) CRMLS #140062620 | $550,000 | — |
| Sep 5, 2010 | Sold (Public Record) Public Record #298624755 | $385,000 | -2.3% / yr |
| May 4, 2008 | Expired SDMLS #86008962 | — | |
| Feb 4, 2008 | Listed (Active) SDMLS #86008962 | $640,000 | — |
| Jan 22, 2008 | Expired SDMLS #76058704 | — | |
| Jul 22, 2007 | Listed (Active) SDMLS #76058704 | $685,000 | — |
| Jul 17, 2006 | Expired SDMLS #66015600 | — | |
| Feb 21, 2006 | Listed (Active) SDMLS #66015600 | $725,000 | — |
| Jan 13, 2004 | Sold (Public Record) Public Record #126712257 | $450,500 | — |
| Date | Event & Source | Price |
|---|---|---|
| 10/04/2017 | Sold SDMLS #170044225 | $585,000 |
| 10/04/2017 | Sold CRMLS #170044225 | $585,000 |
| 10/04/2017 | Sold CLAW #170044225SD | $585,000 |
| 09/01/2017 | Sold (Public Record) Public Record #606161380 | $585,000 +5.5% / yr |
| 08/30/2017 | Pending CLAW #170044225SD | — |
| 08/30/2017 | Pending CRMLS #170044225 | — |
| 08/30/2017 | Pending SDMLS #170044225 | — |
| 08/22/2017 | Listed (Active) CRMLS #170044225 | $625,000 |
| 08/22/2017 | Listed (Active) SDMLS #170044225 | $625,000 |
| 08/22/2017 | Listed (Active) CLAW #170044225SD | $625,000 |
| 02/26/2015 | Sold CRMLS #140062620 | $510,000 |
| 02/26/2015 | Sold SDMLS #140062620 | $510,000 |
| 02/12/2015 | Sold (Public Record) Public Record #488372956 | $510,000 +6.5% / yr |
| 01/14/2015 | Pending SDMLS #140062620 | — |
| 01/14/2015 | Pending CRMLS #140062620 | — |
| 11/21/2014 | Listed (Active) SDMLS #140062620 | $585,000 |
| 11/21/2014 | Listed (Active) CRMLS #140062620 | $550,000 |
| 09/05/2010 | Sold (Public Record) Public Record #298624755 | $385,000 -2.3% / yr |
| 05/04/2008 | Expired SDMLS #86008962 | — |
| 02/04/2008 | Listed (Active) SDMLS #86008962 | $640,000 |
| 01/22/2008 | Expired SDMLS #76058704 | — |
| 07/22/2007 | Listed (Active) SDMLS #76058704 | $685,000 |
| 07/17/2006 | Expired SDMLS #66015600 | — |
| 02/21/2006 | Listed (Active) SDMLS #66015600 | $725,000 |
| 01/13/2004 | Sold (Public Record) Public Record #126712257 | $450,500 |
For completeness, we often displays two records for one sale: the MLS record and the public record.
Public Records for 1270 Riviera Summit Road
Schools near 1270 Riviera Summit Road
Rating | School | Type | Grades | Distance |
|---|---|---|---|---|
| Public - | K to 5 | |||
| Public - | 6 to 8 | |||
| Public - | 7 to 8 | |||
| Public - | 9 to 12 |
Rating | School | Distance |
|---|---|---|
Ocean View Hills School PublicK to 5 | ||
Vista Del Mar Middle School Public6 to 8 | ||
San Ysidro Middle School Public7 to 8 | ||
San Ysidro High School Public9 to 12 |
School ratings and boundaries are provided by GreatSchools.org and Pitney Bowes. This information should only be used as a reference. Proximity or boundaries shown here are not a guarantee of enrollment. Please reach out to schools directly to verify all information and enrollment eligibility.
Similar Homes
New listings in 92154


$599,000
- 4
- Bedrooms
- 3
- Bathrooms
- 1,696
- Square Feet
- Unavailable
- Acres


$679,900
- 4
- Bedrooms
- 4
- Bathrooms
- 1,946
- Square Feet
- Unavailable
- Acres

$110,000
- 2
- Bedrooms
- 2
- Bathrooms
- 1,488
- Square Feet
- Unavailable
- Acres
Nearby home values
| Address | Sold price | Beds | Baths | Sqft | Lot (Sqft) |
|---|---|---|---|---|---|
This home: 1270 Riviera Summit Road, San Diego, CA 92154 | $585,000 | 5 | 3 | 2,224 | – |
$447,000 | 4 | 3 | 2,495 | 6,548 | |
$869,000 | 6 | 4 | 3,240 | – | |
$960,000 | 5 | 3 | 2,224 | 7,477 | |
$1,150,000 | 6 | 4 | 3,240 | – | |
$480,000 | 6 | 4 | 3,240 | 18,609 | |
$400,000 | 6 | 4 | 3,240 | – | |
$609,000 | 5 | 3 | 2,224 | 8,712 | |
$452,000 | 6 | 4 | 3,240 | 5,652 | |
$502,500 | 4 | 3 | 2,495 | 5,234 | |
$530,000 | – | – | – | 217,800 | |
$80,000 | – | – | – | 36,590 | |
$275,000 | – | – | – | 5,446 | |
$510,000 | 4 | 3 | 3,092 | 11,721 | |
$620,000 | 6 | 3 | 3,092 | – | |
$421,000 | 6 | 4 | 3,240 | 4,501 |
Explore Nearby Homes
- Beyer Hills Homes for Sale
- Border Village District Homes for Sale
- East Chula Vista Homes for Sale
- Egger Highlands Homes for Sale
- Nestor Homes for Sale
- Ocean Crest Homes for Sale
- Ocean View Hills Homes for Sale
- Otay Mesa Homes for Sale
- Otay Mesa West Homes for Sale
- Otay Ranch Homes for Sale
- Otay Town Homes for Sale
- Palm City Homes for Sale
- San Ysdiro North Homes for Sale
- San Ysdiro West Homes for Sale
- San Ysidro Historic Village Homes for Sale
- San Ysidro Homes for Sale
- San Diego Homes for Sale
- Imperial Beach Homes for Sale
- Dulzura Homes for Sale
- Chula Vista Homes for Sale
- Coronado Homes for Sale
- National City Homes for Sale
- Bonita Homes for Sale
- Spring Valley Homes for Sale
- Jamul Homes for Sale
- Lemon Grove Homes for Sale
- Potrero Homes for Sale
- La Mesa Homes for Sale
- El Cajon Homes for Sale
- Tecate Homes for Sale
- 91932 Homes for Sale
- 92179 Homes for Sale
- 92173 Homes for Sale
- 92158 Homes for Sale
- 91917 Homes for Sale
- 91911 Homes for Sale
- 91913 Homes for Sale
- 91915 Homes for Sale
- 91935 Homes for Sale
- 91910 Homes for Sale
- 92118 Homes for Sale
- 91914 Homes for Sale
- 91950 Homes for Sale
- 92155 Homes for Sale
- 91902 Homes for Sale
No guarantee, warranty or representation of any kind is made regarding the completeness or accuracy of any information, descriptions or measurements (including square footage measurements and property condition), such should be independently verified through appropriate means, including, but not limited to, in person inspection and public records, and Compass International Holdings, its subsidiaries, affiliates and independently owned and operated franchisees, and their affiliated agents and associated third parties expressly disclaim any liability in connection therewith. Photos may be virtually staged or digitally enhanced and may not reflect actual property conditions. Offers of compensation are subject to change at the seller's discretion. No financial or legal advice provided. Equal Housing Opportunity.
Listing Courtesy of Majestic Realty Group Inc., Nathan Travassos, DRE #01738960
This information is deemed reliable but not guaranteed. You should rely on this information only to decide whether or not to further investigate a particular property. BEFORE MAKING ANY OTHER DECISION, YOU SHOULD PERSONALLY INVESTIGATE THE FACTS (e.g. square footage and lot size) with the assistance of an appropriate professional. You may use this information only to identify properties you may be interested in investigating further. All uses except for personal, non-commercial use in accordance with the foregoing purpose are prohibited. Redistribution or copying of this information, any photographs or video tours is strictly prohibited. This information is derived from the Internet Data Exchange (IDX) service provided by SDMLS®. Displayed property listings may be held by a brokerage firm other than the broker and/or agent responsible for this display. The information and any photographs and video tours and the compilation from which they are derived is protected by copyright. Compilation © 2026 SDMLS®, Inc.