4 beds3,278 sqft$259/sqft
12730 Overbrook Rd, Leawood, KS 66209
Est: $4,846/moGet pre-approved

Description

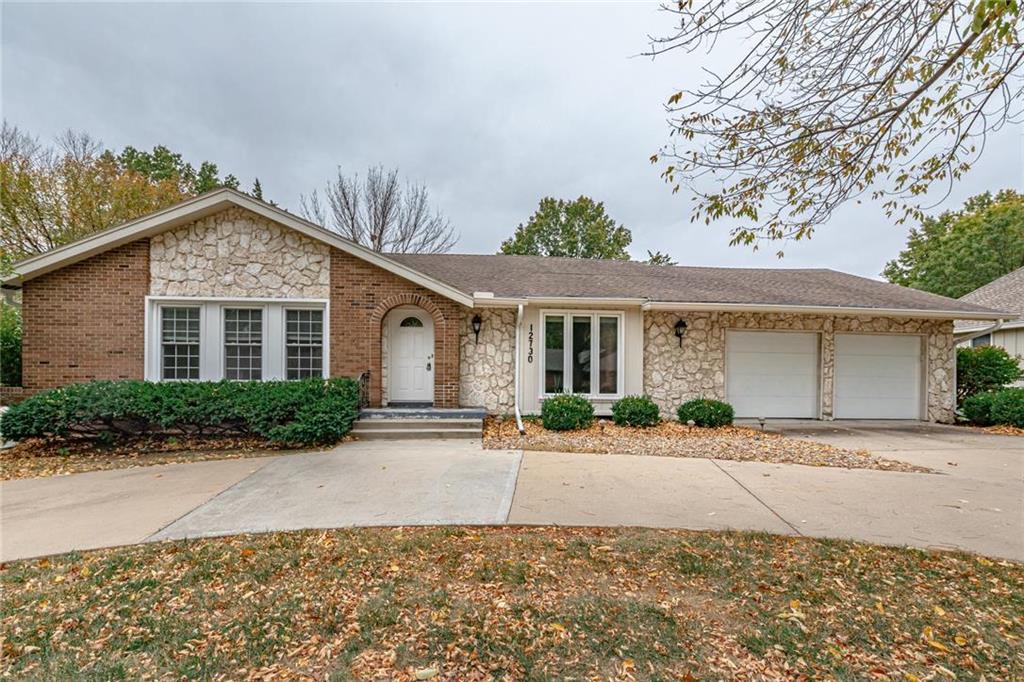
New Lower Price! Prepare to be amazed! This is a totally reimagined ranch on the golf course in Leawood South with over 2100 square feet on one floor! 3 Bedrooms on main (one currently being used as an office), 1 in basement with egress. Vaulted ceilings, 5" white oak flooring, custom kitchen with soft-close doors, high end appliances (36" thermador dual fuel range with griddle, island integrated microwave, etc), a huge walk in pantry ROOM, extended garage space (suitable for your golf cart and 2...New Lower Price! Prepare to be amazed! This is a totally reimagined ranch on the golf course in Leawood South with over 2100 square feet on one floor! 3 Bedrooms on main (one currently being used as an office), 1 in basement with egress. Vaulted ceilings, 5" white oak flooring, custom kitchen with soft-close doors, high end appliances (36" thermador dual fuel range with griddle, island integrated microwave, etc), a huge walk in pantry ROOM, extended garage space (suitable for your golf cart and 2 full size vehicles), elegant quartz and marble countertops, stacked stone fireplace, 2 large storage spaces, a gigantic stamped patio, new garage floor (with gorgeous epoxy) and main driveway and more. Be where all the action is! Come experience a relaxed lifestyle on the golf course. Wheelchair ramp for garage to convey with property, if desired (currently in storage). Mostly handicap accessible 1 floor living. This was NOT a flip, it was a dream home renovation and expansion with plans to stay forever.....and now dreams have changed! Owner/agent
LISTING UPDATED: 08/23/2026 04:11 PM

  1. Listed by Brenda Fox • KW Diamond Partners
    P: (913) 219-2031 C: (913) 219-2031 brendafox@kw.com

Property Details for 12730 Overbrook Road
Status
MLS #
2632029
Days on Market
12
Taxes
$5,753 / year
HOA Fees
$551 / year
Condo/Co-op Fees
-
Property Type
MLS Type
Residential / Single Family Residence
Year Built
1971
Lot Size
0.29 AC / 12,632 SF
Architectural Style
Traditional

Location

Listing Courtesy of KW Diamond Partners
Add your commute

Building Information for 12730 Overbrook Road

Stories-Year Built1971Building Size-Lot Size0.29 AC / 12,632 SF

Payment Calculator

Get preapproved with
OriginPoint Mortgage or Rocket Mortgage1

$4,846 per month

30 year fixed, 6.55% Interest

Principal and Interest

$4,320

Property Taxes

$479

HOA Dues

$46

The Payment Calculator is for illustrative purposes only.

Know your buying power with a preapproval and custom rate in minutes

Rocket Mortgage1

Property Information for 12730 Overbrook Road

Summary
Location and General Information
  • City: Leawood
  • County Or Parish: Johnson, KS
  • Directions: From I435, take State Line Exit south to 128th Street, turn right on 128th, right onto Overbrook Road. House is on the left.
  • Inside City Limits: Yes
  • Latitude: 38.897682
  • Longitude: -94.613435
  • MLS Area Major: 340 - N=I-435;S=135th;E=State Ln;W=Pflumm
  • Zip Code: 66209
  • State Or Province: KS
  • Subdivision: Leawood South
Taxes and HOA Information
  • Association Fee: $551.00
  • Association Fee Frequency: Annually
  • Association Fee Includes: Curbside Recycle, Trash
  • Association Name: Leawood South Homes Association
  • Association: Yes
  • Tax Special Amount: 0
  • Tax Annual Amount: $5,753.00
  • Parcel Number: HP72000002-0007
  • Tax Annual Amount: $5,753.00
  • Tax Legal Description: LEAWOOD SOUTH (FIRST PLAT) LT 7 BLK 2 LWC 491 2 7
School Information
  • High School: Blue Valley North
  • High School District: Blue Valley
  • Elementary School: Leawood
  • Middle School: Leawood Middle
Parking
  • Garage Spaces: 2
  • Garage: Yes
  • Parking Features: Attached, Garage Faces Front
Owner
  • Ownership: Private
Property
Lot Information
  • Above Grade Finished SqFt: 2,152.00
  • Above Grade Finished Area Source: Public Records
  • Accessibility Features: Accessible Approach with Ramp, Accessible Bedroom, Accessible Central Living Area, Accessible Common Area, Accessible Entrance, Accessible Hallway(s), Accessible Kitchen
  • Below Grade Finished Area: 1126.0
  • Below Grade Finished Area Source: Public Records
  • Living Area: 3,278.00
  • Lot Features: On Golf Course, Adjoin Golf Fairway, Adjoin Greenspace, City Lot
  • Lot Size Area: .29
  • Lot Size Source: Public Records
  • Lot Size SqFt: 12,632.40
  • Lot Size Units: Acres
Property and Assessments
  • Construction Materials: Brick Trim, Stone Trim
  • Documents Count: 2
  • Age Description: 51-75 Years
  • FEMA 100 Yr Flood Plain: No
  • Special Documents Required YN: 0
  • Photos Count: 55
  • Property Attached: No
  • Year Built: 1971
Utilities
  • Sewer: Public Sewer
  • Water Source: Public
Interior and Exterior Features
Exterior Features
  • Association Amenities: Clubhouse, Golf Course, Putting Green, Pool
  • Laundry Features: Main Level
  • Patio And Porch Features: Patio
  • Possession: Negotiable
  • Roof: Composition
Interior Features
  • Appliances: Dishwasher, Dryer, Exhaust Fan, Microwave, Refrigerator, Electric Range, Free-Standing Electric Oven, Gas Range, Stainless Steel Appliance(s), Under Cabinet Appliance(s), Washer
  • Basement Features: Egress Window(s), Finished, Full, Sump Pump
  • Basement YN: Yes
  • Bathrooms Full: 2
  • Bathrooms Half: 2
  • Bathrooms Total: 4
  • Bedrooms Total: 4
  • Cooling: Electric
  • Central Air YN: Yes
  • Fireplace Features: Family Room
  • Fireplaces Total: 1
  • Fireplace YN: Yes
  • Flooring: Carpet, Tile, Wood
  • Heating: Forced Air
  • Dining Area Features: Eat-In Kitchen, Formal
  • Floors: Ranch
  • Interior Features: Ceiling Fan(s), Custom Cabinets, Kitchen Island, Pantry, Walk-In Closet(s), Wet Bar
  • Room List: Primary Bathroom, Half Bath, Bathroom 2, Primary Bedroom, Bedroom 2, Bedroom 3, Dining Room, Family Room, Kitchen, Laundry, Living Room, Recreation Room, Half Bath 2, Rec Rm- 2nd, Bedroom 4
Room Information
Room
  • Other Room Features: Den/Study, Family Room, Formal Living Room, Main Floor Primary Bedroom, Office, Recreation Room, Sitting Room
Room 1
  • Room Features: Ceramic Tiles, Partial Carpeting, Shower Only
  • Levels: First
  • RoomType1: Primary Bathroom
Room 2
  • Room Features: Ceramic Tiles
  • Room Level: First
  • Room Type: Half Bath
Room 3
  • Room Features: All Carpet, Shower Over Tub
  • Room Level: First
  • Room Type: Bathroom 2
Room 4
  • Room Features: All Carpet, Ceiling Fan(s), Walk-In Closet(s)
  • Room Level: First
  • Room Type: Primary Bedroom
Room 5
  • Room Features: All Carpet, Ceiling Fan(s)
  • Room Level: First
  • Room Type: Bedroom 2
Room 6
  • Room Features: All Carpet, Ceiling Fan(s)
  • Room Level: First
  • Room Type: Bedroom 3
Room 7
  • Room Features: All Carpet
  • Room Level: First
  • Room Type: Dining Room
Room 8
  • Room Features: All Carpet, Fireplace
  • Room Level: First
  • Room Type: Family Room
Room 9
  • Room Features: Laminate Counters, Pantry
  • Room Level: First
  • Room Type: Kitchen
Room 10
  • Room Features: Built-in Features
  • Room Level: First
  • Room Type: Laundry
Room 11
  • Room Features: All Carpet
  • Room Level: First
  • Room Type: Living Room
Room 12
  • Room Features: All Carpet, Built-in Features, Wet Bar
  • Room Level: Basement
  • Room Type: Recreation Room
Room 13
  • Room Level: Basement
  • Room Type: Half Bath 2
Room 14
  • Room Features: All Carpet
  • Room Level: Basement
  • Room Type: Rec Rm- 2nd
Room 15
  • Room Level: Basement
  • Room Type: Bedroom 4
Rental
Rent Information
  • Deposit: Security 1st

Property History for 12730 Overbrook Road

DateEvent & SourcePriceAppreciation
Aug 22, 2026

Price Change

HEARTLANDMLS #2632029

$850,000
Aug 13, 2026

Price Change

HEARTLANDMLS #2632029

$869,900
Aug 13, 2026

Listed (Active)

HEARTLANDMLS #2632029

$850,000
DateEvent & SourcePrice
08/22/2026

Price Change

HEARTLANDMLS #2632029

$850,000
08/13/2026

Price Change

HEARTLANDMLS #2632029

$869,900
08/13/2026

Listed (Active)

HEARTLANDMLS #2632029

$850,000

For completeness, we often displays two records for one sale: the MLS record and the public record.

Public Records for 12730 Overbrook Road

Taxable ValueLand$15,024Additions$37,221Total$52,245
Tax Record2025$5,753 ($479 / month)
Home Facts
Beds3Baths3Total Finished SqFt4,404 SqFtAbove Grade Finished SqFt3,278 SqFtFinished Basement SqFt1,126 SqFtUnfinished Basement SqFt764 SqFtStories1Lot Size12,497 SqFtStyleSingle Family ResidenceYear Built1971Year Renovated1971ZoningR-1CountyJOHNSONAPNHP72000002-0007

Schools near 12730 Overbrook Road

This home is within Blue Valley School District (Overland Park).
Rating
School
Type
Grades
Distance
Public - K to 5
Public - 6 to 8
Public - 9 to 12
Public - 9 to 12
Rating
School
Distance
Leawood Elementary School
PublicK to 5

Leawood Middle School
Public6 to 8

Blue Valley North High School
Public9 to 12

Blue Valley Virtual Program
Public9 to 12

School ratings and boundaries are provided by GreatSchools.org and Pitney Bowes. This information should only be used as a reference. Proximity or boundaries shown here are not a guarantee of enrollment. Please reach out to schools directly to verify all information and enrollment eligibility.

Similar Homes

New listings in 66209

$799,000 | 5444 West 129th Terrace, Leawood, KS 66209
Compass Coming Soon

$799,000

4
Bedrooms
4,183
Square Feet
0.38
Acres
$720,000 | 12401 Granada Road, Leawood, KS 66209
1/49
Compass Coming Soon

$720,000

3
Bedrooms
2,750
Square Feet
0.32
Acres
$749,000 | 5100 West 131st Street, Leawood, KS 66209
1/33
Coming Soon

$749,000

4
Bedrooms
3,836
Square Feet
0.29
Acres
$495,000 | 12940 Travis Street, Overland Park, KS 66209
1/37

$495,000

3
Bedrooms
2,575
Square Feet
0.05
Acres
$1,995,000 | 3805 West 123rd Street, Leawood, KS 66209
1/72

$1,995,000

4
Bedrooms
6,124
Square Feet
1.39
Acres
$579,000 | 12860 Sagamore Road, Leawood, KS 66209
1/2
Coming Soon

$579,000

4
Bedrooms
2,154
Square Feet
0.30
Acres
$1,200,000 | 3901 West 121st Terrace, Leawood, KS 66209
1/50

$1,200,000

6
Bedrooms
5,546
Square Feet
0.45
Acres
$845,000 | 6229 West 128th Street, Leawood, KS 66209
1/26
Listed By Compass

$845,000

4
Bedrooms
3,690
Square Feet
0.20
Acres
$599,000 | 12817 El Monte Street, Leawood, KS 66209
Compass Coming Soon

$599,000

4
Bedrooms
3,924
Square Feet
0.29
Acres

12730 Overbrook Road is a single family home for sale in Leawood, KS 66209. This property was listed for sale on August 13, 2026 by KW Diamond Partners, it's currently listed at $850,000. It has been on the market for a total of 12 days and was last sold on November 30, 2020. This listing's school district is Blue Valley School District (Overland Park). Nearby schools include Leawood Elementary School, Leawood Middle School and Blue Valley North High School. 12730 Overbrook Road is a 4-bed, 4-bath, 3,278 sqft single family home built in 1971.

No guarantee, warranty or representation of any kind is made regarding the completeness or accuracy of any information, descriptions or measurements (including square footage measurements and property condition), such should be independently verified through appropriate means, including, but not limited to, in person inspection and public records, and Compass International Holdings, its subsidiaries, affiliates and independently owned and operated franchisees, and their affiliated agents and associated third parties expressly disclaim any liability in connection therewith. Photos may be virtually staged or digitally enhanced and may not reflect actual property conditions. Offers of compensation are subject to change at the seller's discretion. No financial or legal advice provided. Equal Housing Opportunity.

Listing Courtesy of KW Diamond Partners

Listings courtesy of Heartland MLS as distributed by MLS GRID. Based on information submitted to the MLS GRID as of 08/23/2026 04:11 PM. All data is obtained from various sources and may not have been verified by broker or MLS GRID. Supplied Open House Information is subject to change without notice. All information should be independently reviewed and verified for accuracy. Properties may or may not be listed by the office/agent presenting the information. Properties displayed may be listed or sold by various participants in the MLS. IDX information is provided exclusively for consumers’ personal, non-commercial use and may not be used for any purpose other than to identify prospective properties consumers may be interested in purchasing. The data is deemed reliable but is not guaranteed by MLS GRID. Use of the MLS GRID data may be subject to an end user license agreement prescribed by the applicable MLS of the Member Participant, if any, and as amended from time to time.
