12780 Picketwire Road
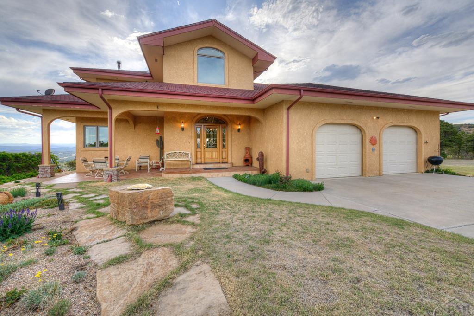
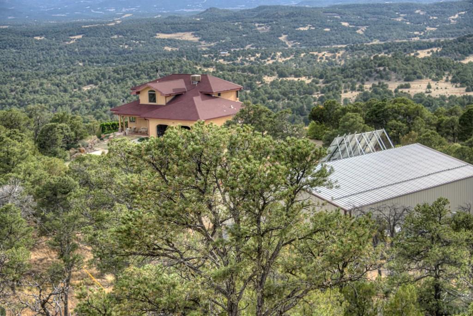
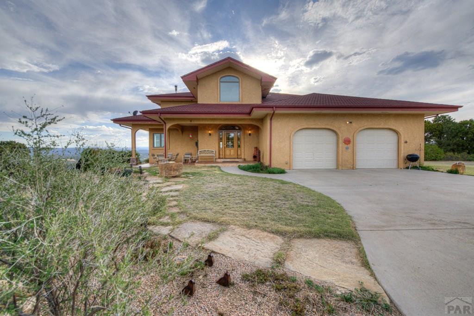


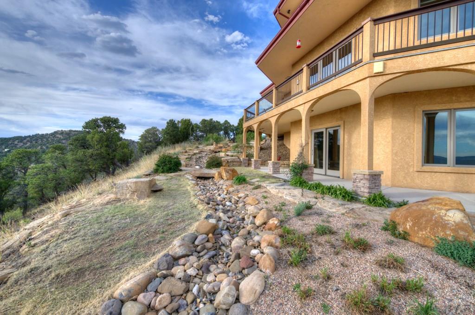
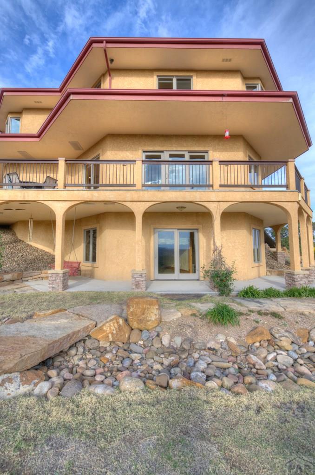
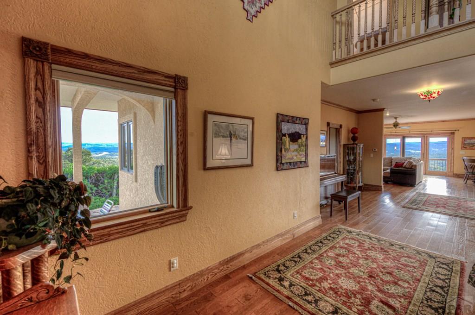

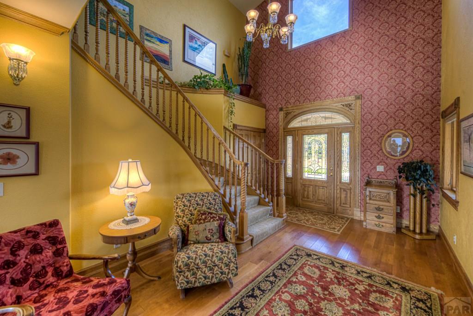


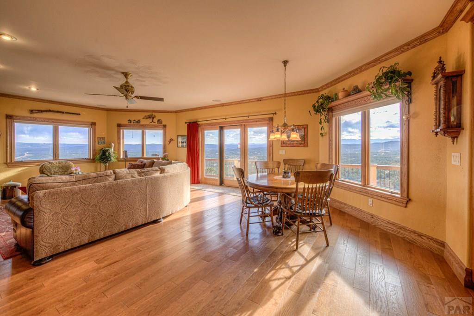




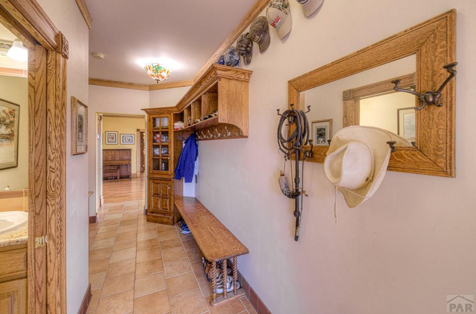
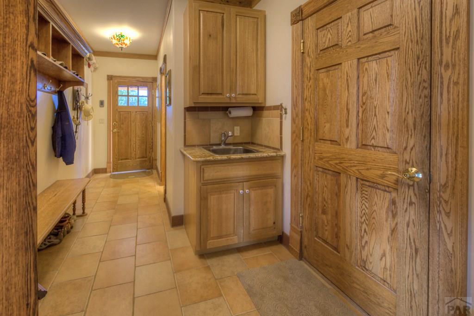
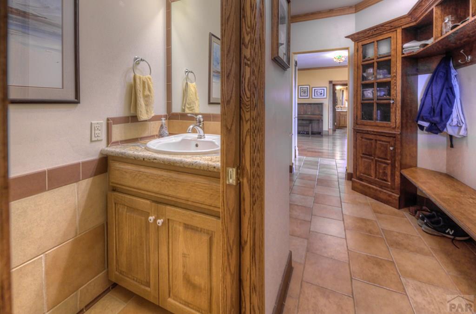


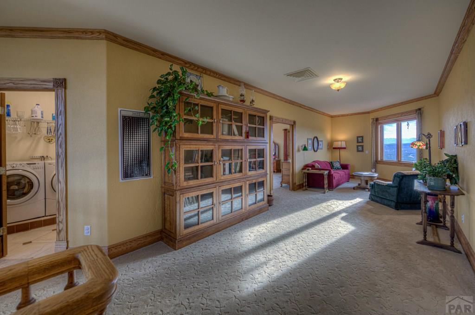
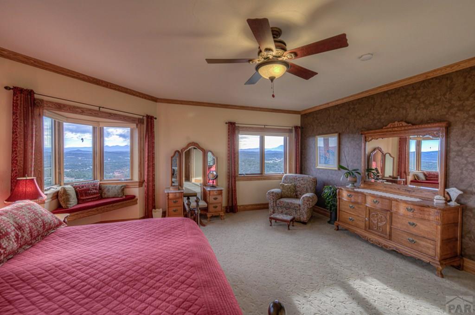


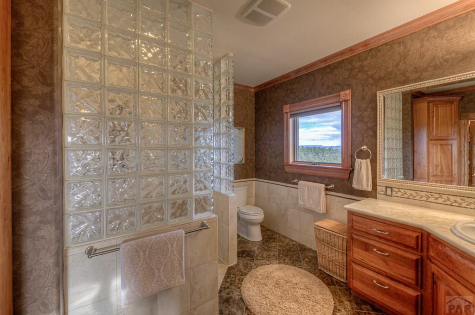
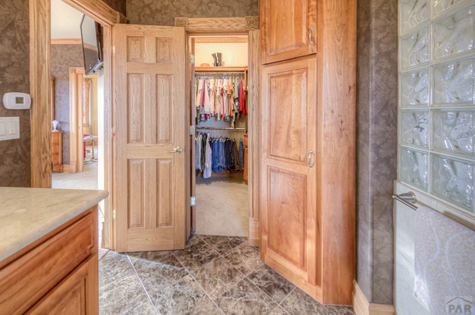


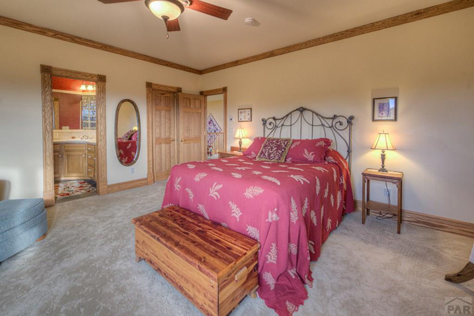


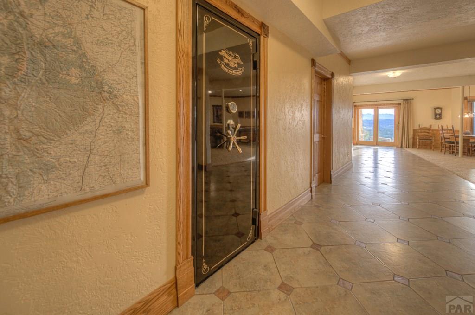


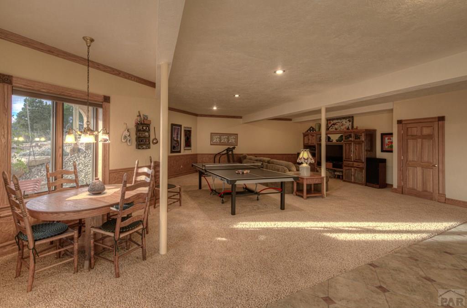

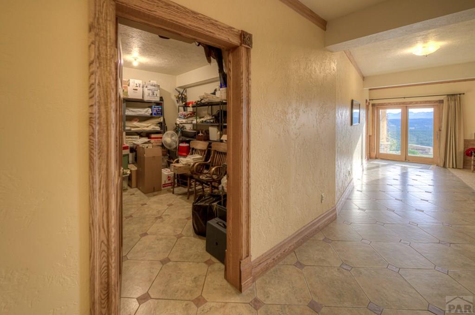


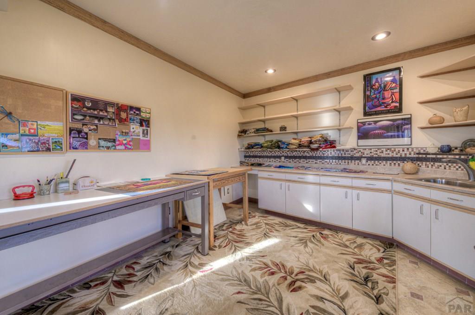
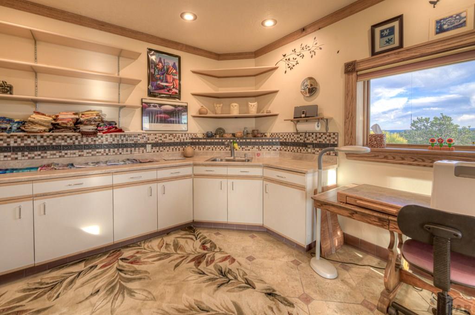


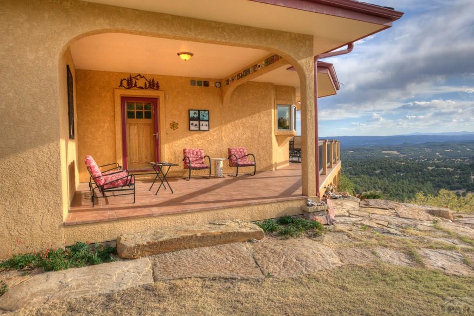
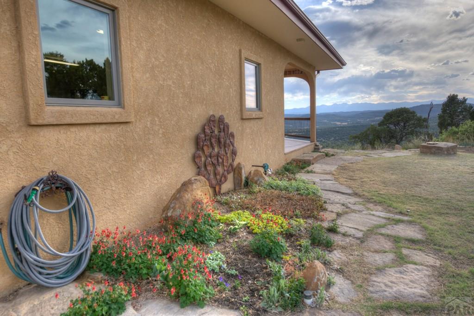
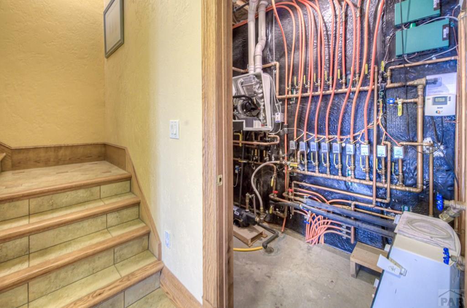








Description
- Listed by: Debbie Rohan 303.246.2495 annalee@bachmanandassociates.com • Bachman & Associates

Recent comparable sales
Median sold price
$775,000
Avg days on market
95
Sale-to-list ratio
88.7%
Trinidad, CO
9 comparable properties found

$1,175,000
Sold 11/12/24
- 3
- Bedrooms
- 4
- Bathrooms
- 2,334
- Square Feet
- 0.73
- Acres

$935,000
Sold 08/13/26
- 3
- Bedrooms
- 3
- Bathrooms
- 2,399
- Square Feet
- 0.33
- Acres

$1,087,500
Sold 12/04/25
- 3
- Bedrooms
- 3
- Bathrooms
- 2,082
- Square Feet
- 0.19
- Acres

$630,000
Sold 08/28/25
- 3
- Bedrooms
- 3
- Bathrooms
- 2,916
- Square Feet
- 18.34
- Acres

$825,000
Sold 04/21/25
- 3
- Bedrooms
- 3
- Bathrooms
- 1,607
- Square Feet
- 0.34
- Acres

$775,000
Sold 08/15/25
- 3
- Bedrooms
- 3
- Bathrooms
- 2,700
- Square Feet
- 35.06
- Acres

$799,000
Sold 07/27/26
- 3
- Bedrooms
- 3
- Bathrooms
- 2,595
- Square Feet
- 0.66
- Acres

$575,000
Sold 06/30/25
- 3
- Bedrooms
- 3
- Bathrooms
- 2,026
- Square Feet
- 2.1
- Acres
Location
Sold By Outside listing Office, Outside Listing Agent Outside Listing Agent
Payment Calculator
$4,766 per month
30 year fixed, 7.03% Interest
$4,645
$122
$0
Know your buying power with a preapproval and custom rate in minutes
 1
1Property Information for 12780 Picketwire Road
- Taxes: $1,460 / year
- MLS Type: Residential
- County: Las Animas County
- Architectural Style: 2 Story
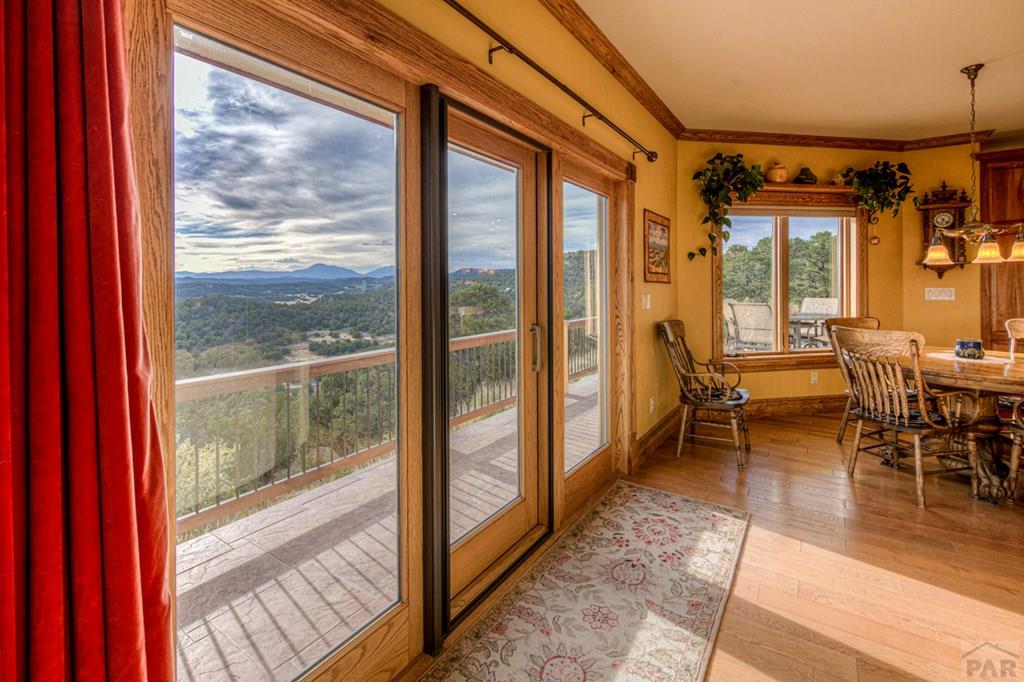
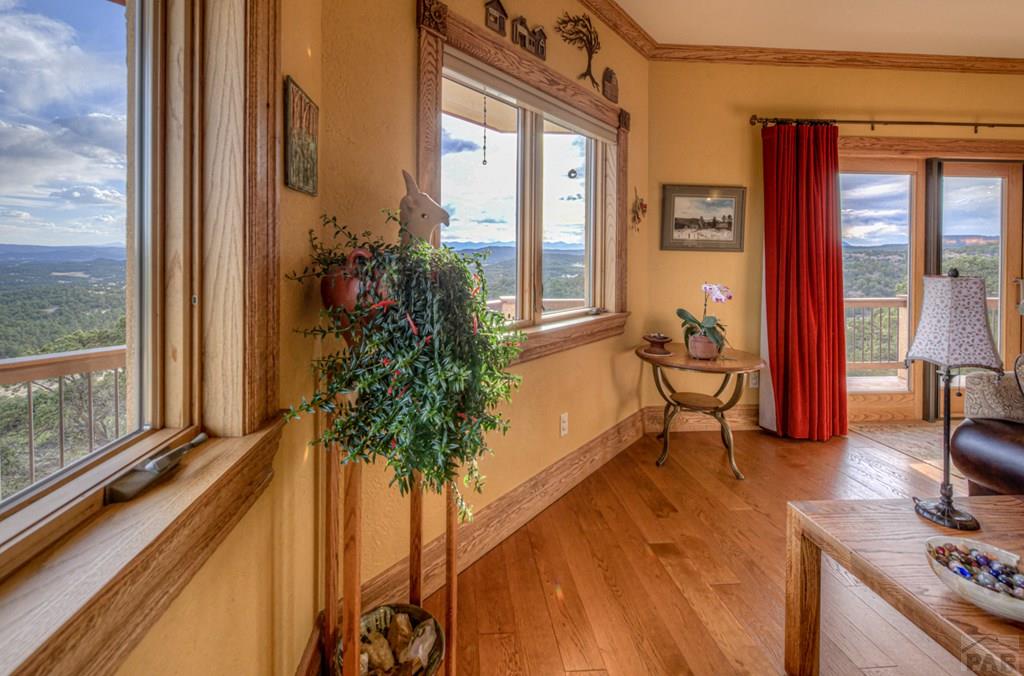
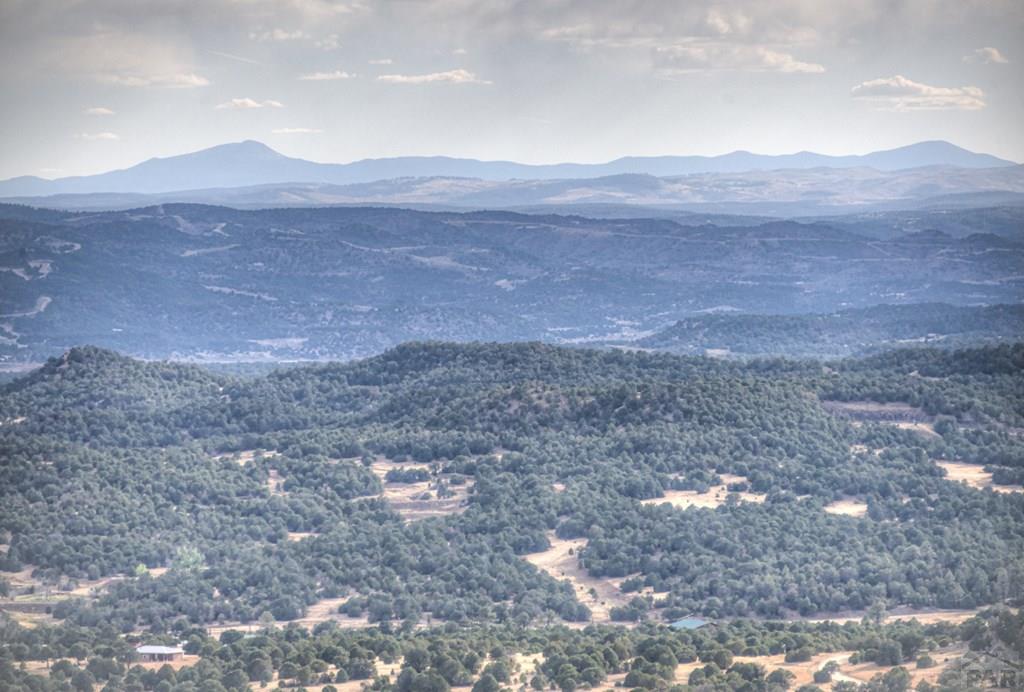
- Has View: Yes
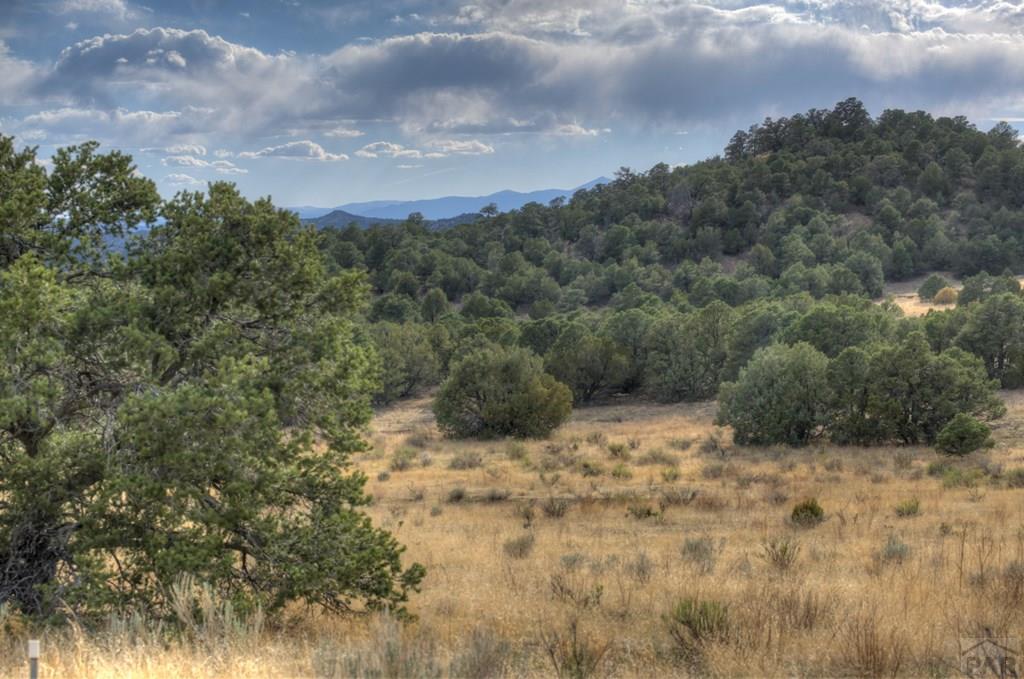
- View: Mountain(s)
- Zoning: 11
- Zoning Description: 11
- Year Built: 2006
- Lot Size: 115.00 AC / 5,009,400 SF
- Carrier Route: H077
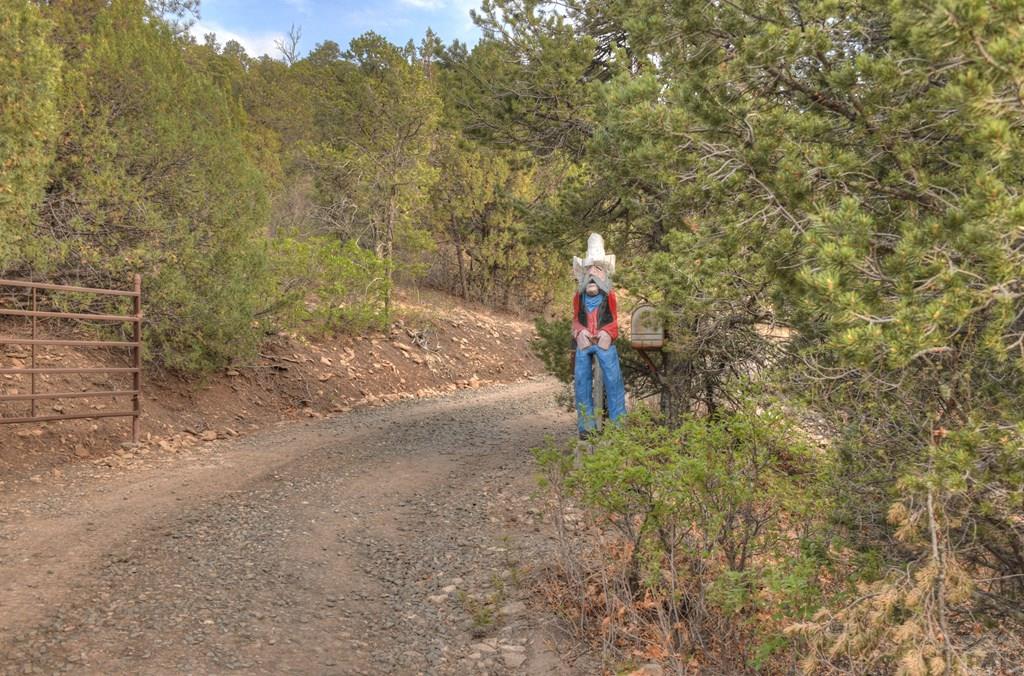
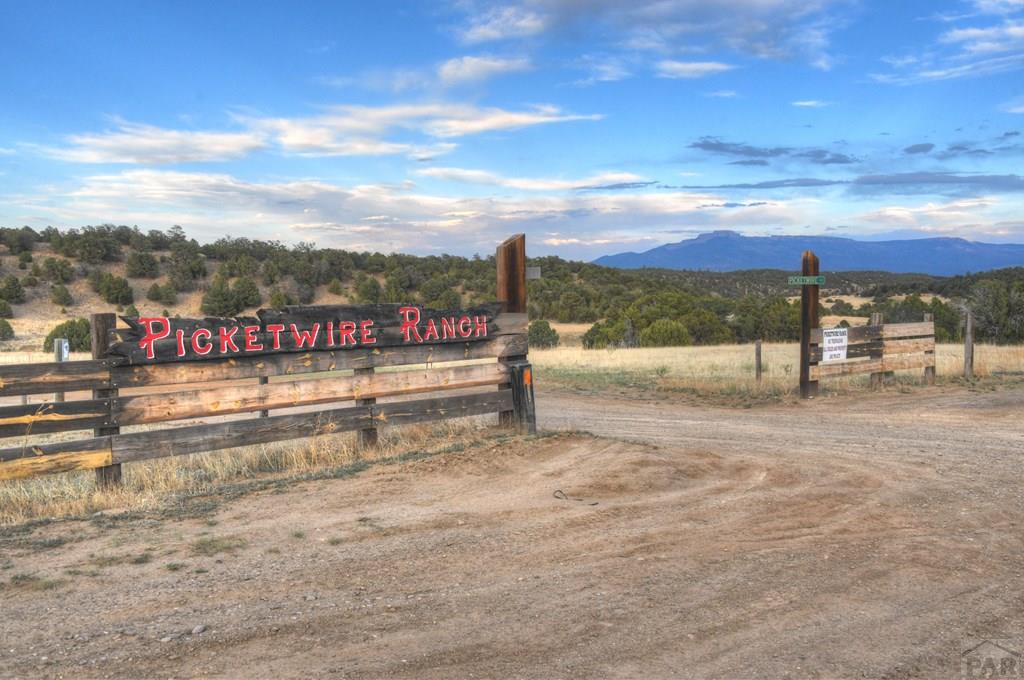
- Directions: From I-25 take Main St exit and follow signs to get onto Hwy 12. Go to County Rd 57.7 (Cokedale). Turn Right. Go to Picketwire Rd (Picketwire Ranch sign). Turn right. Follow Picketwire Rd to the driveway. Turn Right.
- Latitude: 37.173543
- Longitude: -104.616465
- Association: No
- Parcel Number: 14026800 / 14026801
- Tax Annual Amount: $1,460.32
- Attached Garage: Yes
- Garage Spaces: 2.0
- Garage: Yes
- Parking Features: Garage Door Opener, Attached, Garage, Carport
- Virtual Tour URL Unbranded: http://tour.usamls.net/12780-Picket-Wire-Rd-Trinidad-CO-81024/unbranded
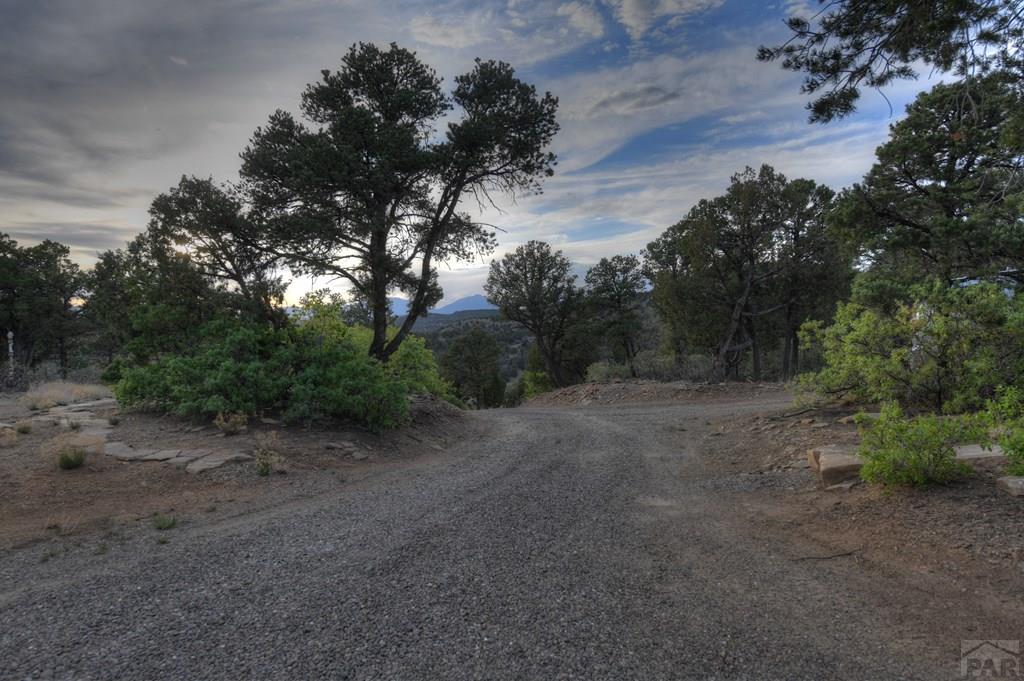
- Lot Features: Irregular Lot
- Lot Size Acres: 115.0
- Lot Size Square Feet: 5009400.0
- Above Grade Finished Area: 4542.0
- Below Grade Finished Area: 1345.0
- Building Area Total: 7232.0
- Living Area: 5887.0
- New Construction: No
- Property Type: Residential
- Year Built: 2006
- Other Structures: Outbuilding
- Construction Materials: Frame, Stucco
- Roof: Composition
- Water Source: Cistern, Well
- Exterior Features: Balcony, Garden
- Patio And Porch Features: Deck, Porch, Covered
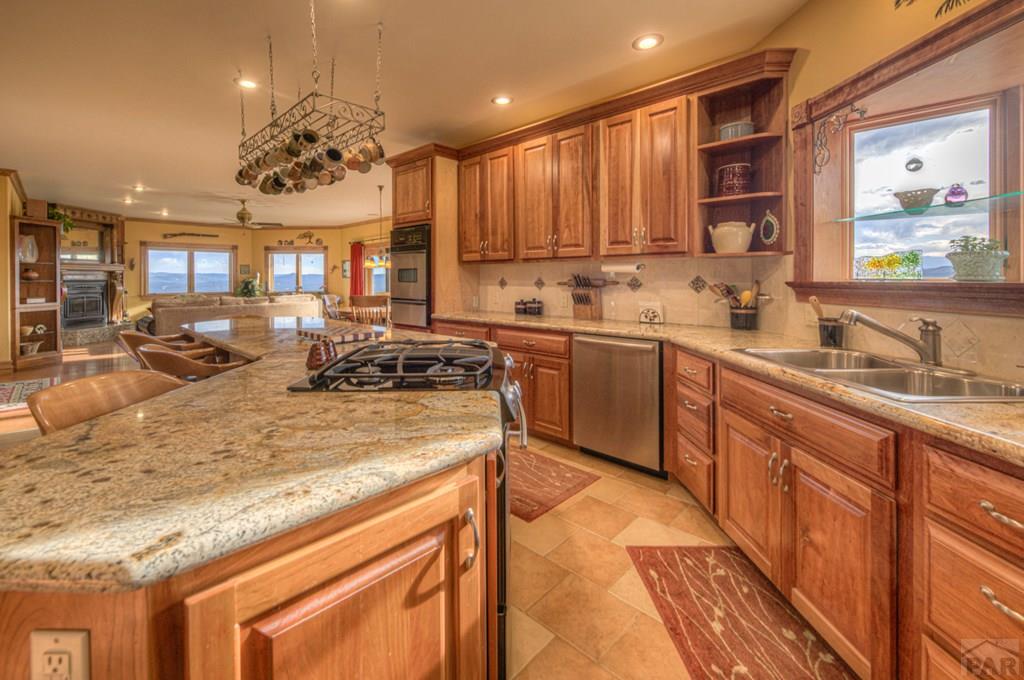
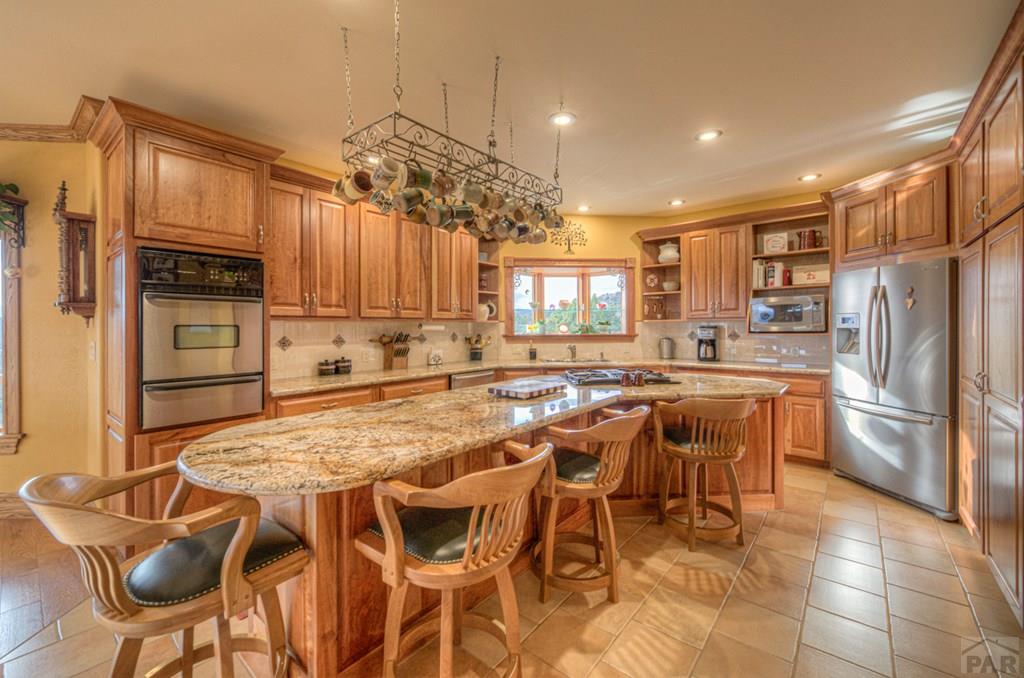
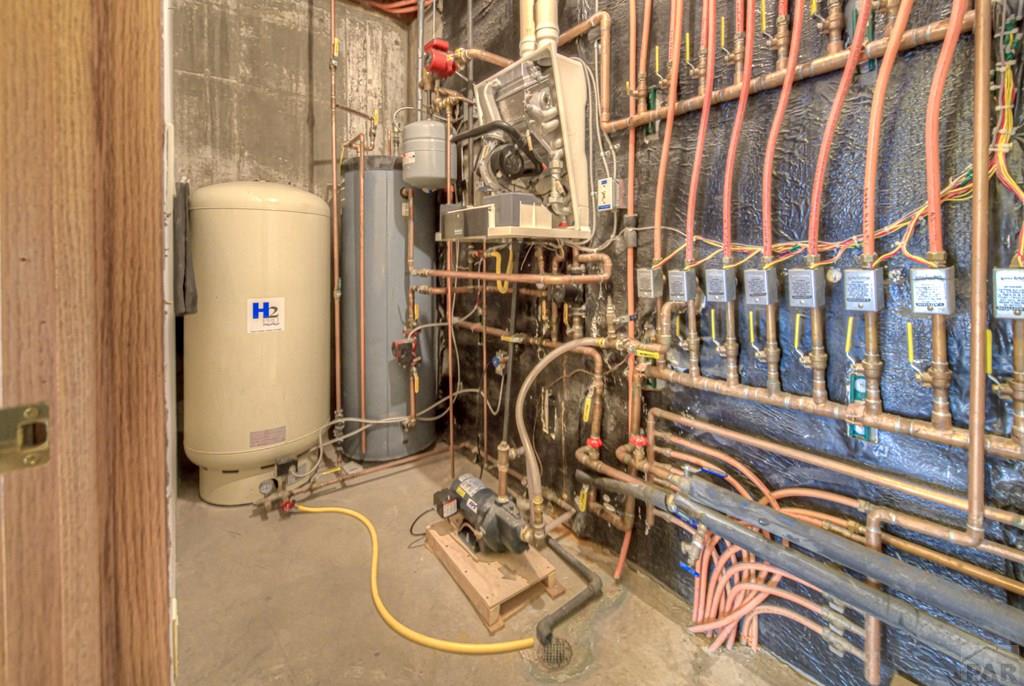
- Appliances: Washer, Dishwasher, Double Oven, Dryer, Refrigerator, Gas Cooktop, Tankless Water Heater, Water Heater
- Basement: Full, Finished, Walk-Out Access
- Has Basement: Yes
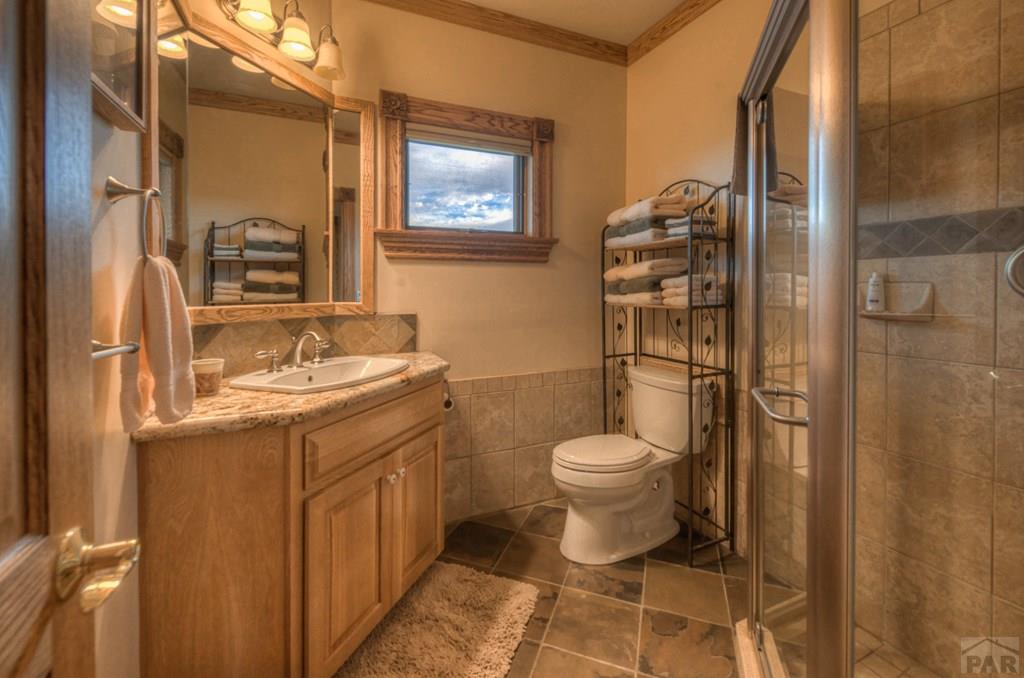
- Full Bathrooms: 3
- Total Bathrooms: 3
- Total Bedrooms: 3
- Cooling: Ceiling Fan(s), Evaporative Cooling
- Has Cooling: Yes
- Heating: Passive Solar, Radiant Floor, Hot Water
- Has Heating: Yes
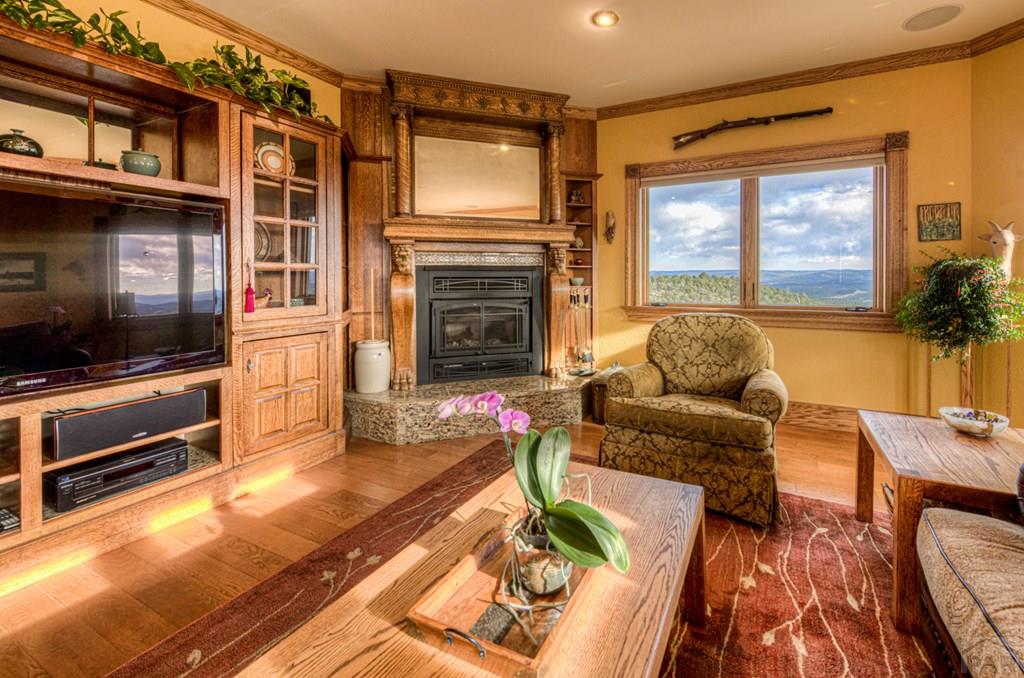
- Has Fireplace: Yes
- Total Fireplaces: 1
- Fireplace Features: Living Room, Wood Burning
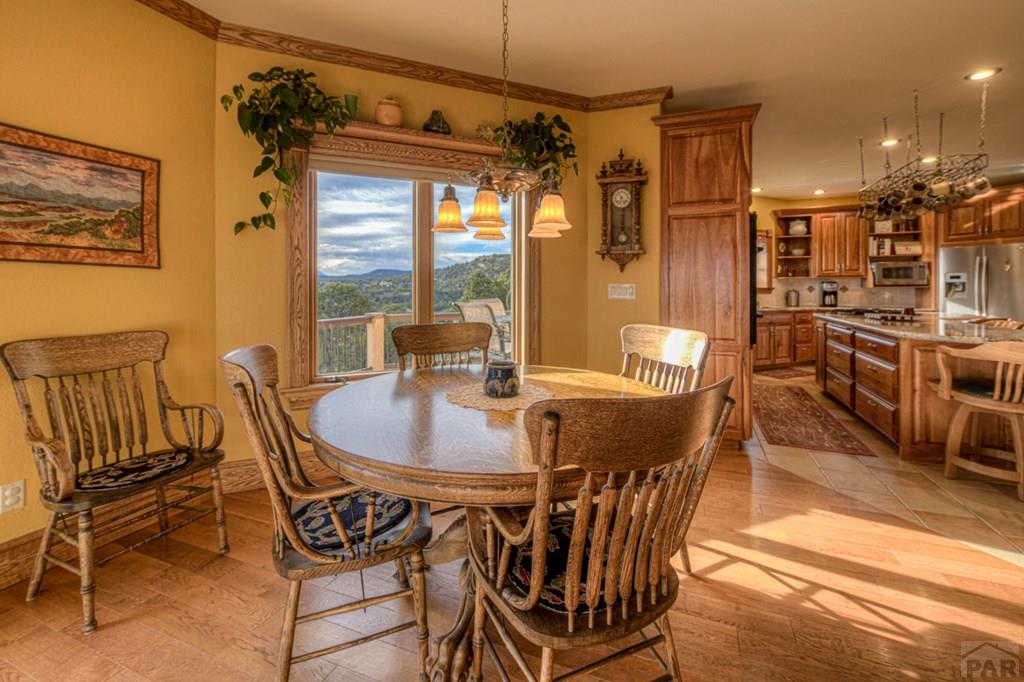
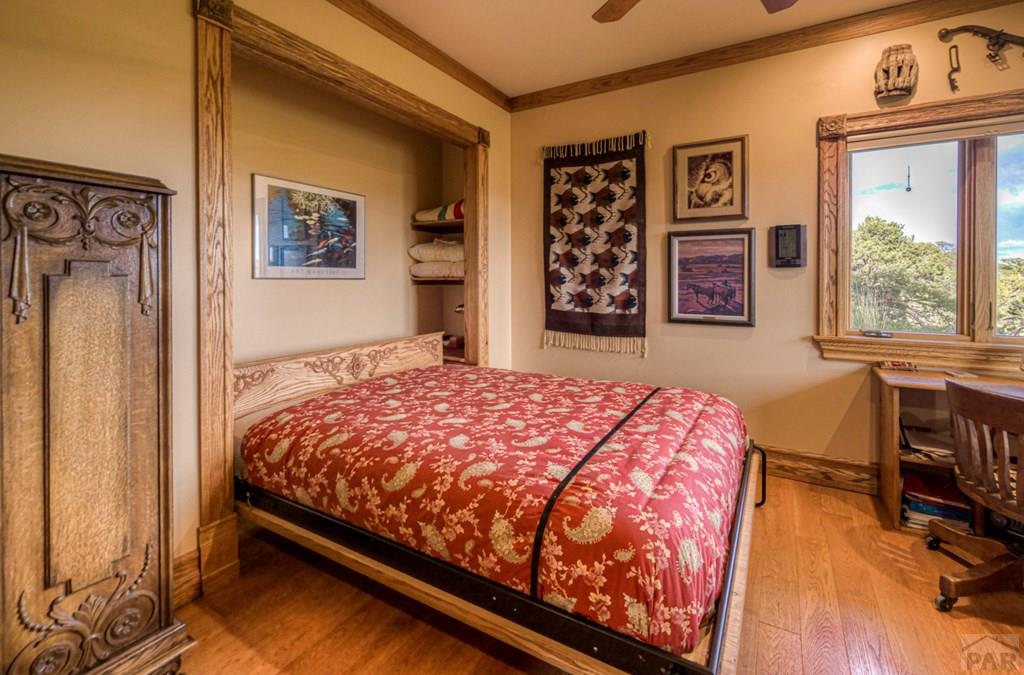
- Flooring: Hardwood, Carpet, Wood
- Interior Features: Walk-In Closet(s), Ceiling Fan(s)
- Laundry Features: Upper Level
- Main Level Bedrooms: 1
- Has Spa: No
- Water Heater: Tankless
- Window Features: Wood Frames
- Level: Main
- Description: Wood
- Dimensions: 17 x 12
- Level: Main
- Description: Wood
- Dimensions: 18 x 12
- Level: Main
- Description: Wood
- Dimensions: 18 x 15
- Level: Upper
- Description: Carpet
- Dimensions: 19 x 18
- Level: Upper
- Description: Carpet
- Dimensions: 15 x 16
Property History for 12780 Picketwire Road
| Date | Event & Source | Price | Appreciation |
|---|---|---|---|
| Aug 31, 2022 | Sold Pueblo Association of REALTORS #203357 | $870,000 | — |
| Jul 20, 2022 | Pending Pueblo Association of REALTORS #203357 | — | |
| Jul 6, 2022 | Listed (Active) Pueblo Association of REALTORS #203357 | $895,000 | — |
| Date | Event & Source | Price |
|---|---|---|
| 08/31/2022 | Sold Pueblo Association of REALTORS #203357 | $870,000 |
| 07/20/2022 | Pending Pueblo Association of REALTORS #203357 | — |
| 07/06/2022 | Listed (Active) Pueblo Association of REALTORS #203357 | $895,000 |
For completeness, we often displays two records for one sale: the MLS record and the public record.
Public Records for 12780 Picketwire Road
Schools near 12780 Picketwire Road
Rating | School | Type | Grades | Distance |
|---|---|---|---|---|
| Public - | K to 5 | |||
| Public - | 6 to 8 | |||
| Public - | 9 to 12 |
Rating | School | Distance |
|---|---|---|
Fisher's Peak Elementary School PublicK to 5 | ||
Trinidad Middle School Public6 to 8 | ||
Trinidad High School Public9 to 12 |
School ratings and boundaries are provided by GreatSchools.org and Pitney Bowes. This information should only be used as a reference. Proximity or boundaries shown here are not a guarantee of enrollment. Please reach out to schools directly to verify all information and enrollment eligibility.
Similar Homes
New listings in 81082


Colorado Land Properties LLC • MLS #5584161


Colorado Land Properties LLC • MLS #1737577

Colorado Land Properties LLC • MLS #9279628
$350,000
- Unavailable
- Bedrooms
- Unavailable
- Bathrooms
- 1,503
- Square Feet
- 52.92
- Acres

Hands Full Real Estate Colorado • MLS #4988630


Code of the West Real Estate • MLS #9775997
Nearby home values
| Address | Sold price | Beds | Baths | Sqft | Lot (Sqft) |
|---|---|---|---|---|---|
This home: 12780 Picketwire Road, Trinidad, CO 81082 | $870,000 | 3 | 3 | 5,887 | 5,009,400 |
$40,000 | – | – | – | 1,742,400 | |
$540,000 | 2 | 2 | 2,653 | 5,926,774 | |
$575,000 | 2 | 3 | 4,800 | 3,057,912 | |
$360,000 | 3 | 2 | 2,576 | 871,200 | |
– | – | – | – | 6,570,155 | |
– | 2 | 1 | 852 | 1,568,160 | |
– | 3 | 2 | 1,493 | 3,484,800 | |
– | 3 | 2 | 3,793 | 1,528,956 | |
$291,000 | 3 | 2 | 7,988 | 1,528,956 | |
– | 2 | 1 | 1,789 | 1,632,629 | |
$350,000 | 2 | 1 | 1,320 | 1,582,099 | |
$26,000 | – | – | – | 1,528,956 | |
$165,000 | – | – | – | 1,655,280 | |
– | – | – | 3,521 | 1,528,956 | |
– | – | – | 1,554 | 1,567,724 |
Explore Nearby Homes
- Cokedale Homes for Sale
- El Moro Homes for Sale
- Hoehne Homes for Sale
- Jansen Homes for Sale
- Lynn Homes for Sale
- Segundo Homes for Sale
- Starkville Homes for Sale
- Valdez Homes for Sale
- Stonewall Gap Homes for Sale
- Forbes Park Homes for Sale
- Wild Horse Mesa Homes for Sale
- San Acacio Homes for Sale
- San Luis Valley Ranches Homes for Sale
- Beulah Valley Homes for Sale
- South Pointe Homes for Sale
- Trinidad Homes for Sale
- Model Homes for Sale
- Boncarbo Homes for Sale
- Trinchera Homes for Sale
- Aguilar Homes for Sale
- Weston Homes for Sale
- Raton Homes for Sale
- Amalia Homes for Sale
- Walsenburg Homes for Sale
- Branson Homes for Sale
- La Veta Homes for Sale
- Folsom Homes for Sale
- Chama Homes for Sale
- Capulin Homes for Sale
- Maxwell Homes for Sale
- 81081 Homes for Sale
- 81059 Homes for Sale
- 81091 Homes for Sale
- 81020 Homes for Sale
- 81024 Homes for Sale
- 87740 Homes for Sale
- 81089 Homes for Sale
- 81027 Homes for Sale
- 81055 Homes for Sale
- 87728 Homes for Sale
- 88419 Homes for Sale
- 87512 Homes for Sale
- 81152 Homes for Sale
- 81049 Homes for Sale
- 87749 Homes for Sale
No guarantee, warranty or representation of any kind is made regarding the completeness or accuracy of any information, descriptions or measurements (including square footage measurements and property condition), such should be independently verified through appropriate means, including, but not limited to, in person inspection and public records, and Compass International Holdings, its subsidiaries, affiliates and independently owned and operated franchisees, and their affiliated agents and associated third parties expressly disclaim any liability in connection therewith. Photos may be virtually staged or digitally enhanced and may not reflect actual property conditions. Offers of compensation are subject to change at the seller's discretion. No financial or legal advice provided. Equal Housing Opportunity.
Listing Courtesy of Bachman & Associates, Debbie Rohan
IDX information is provided exclusively for consumers' personal, non-commercial use and may not be used for any purpose other than to identify prospective properties consumers may be interested in purchasing. The listing broker's offer of compensation is made only to participants of the MLS where the listing is filed.
