128 Huntington Road
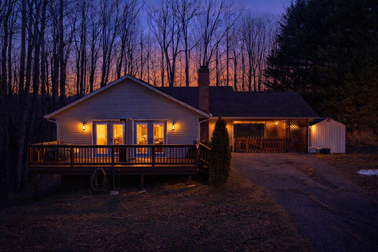
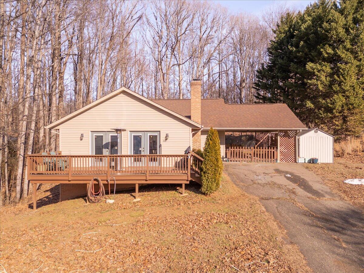
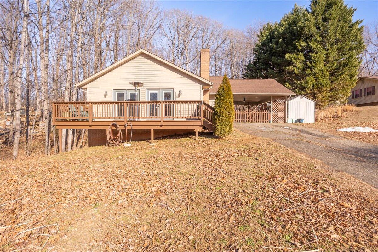
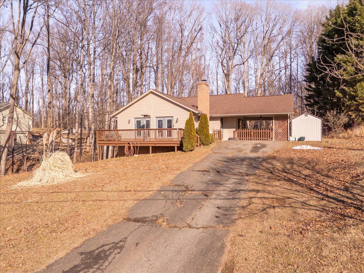
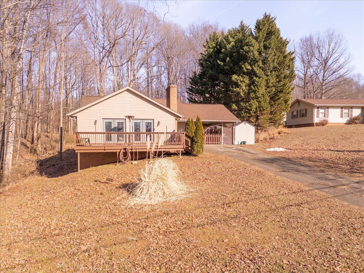
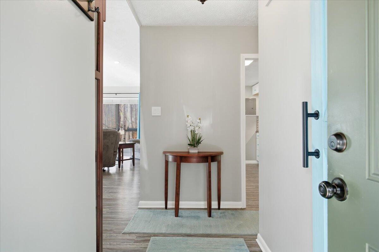
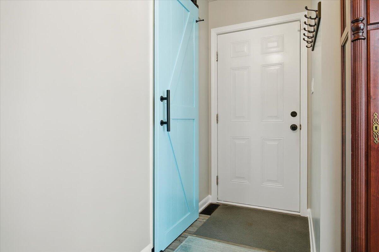
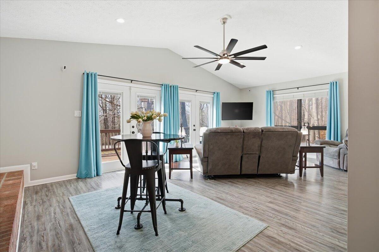
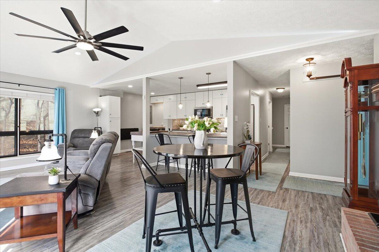
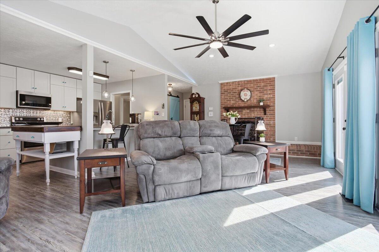
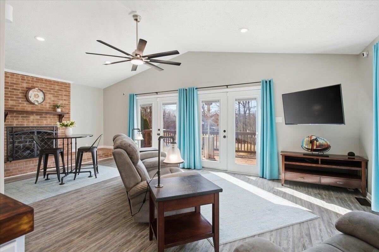
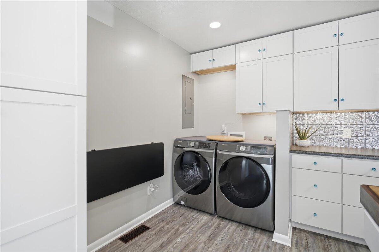
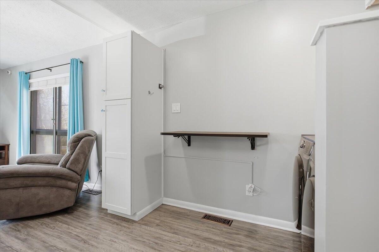
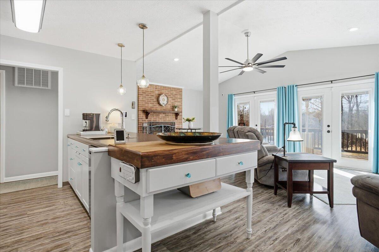
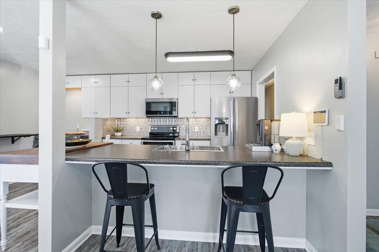
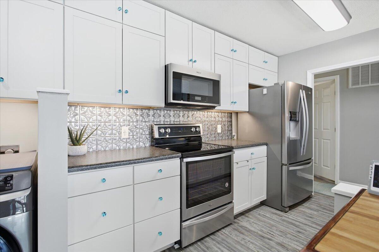
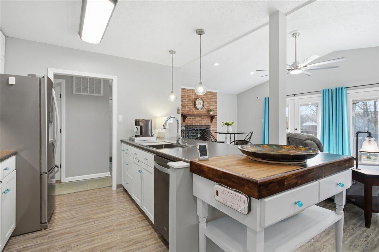
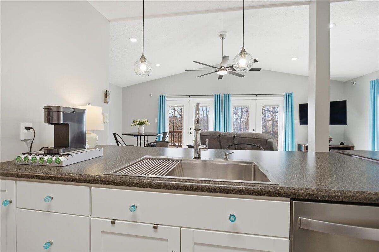
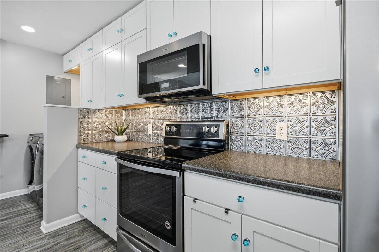
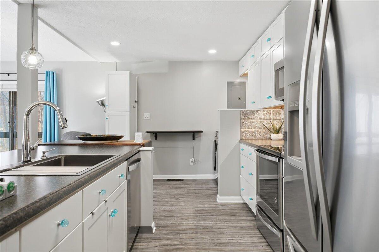
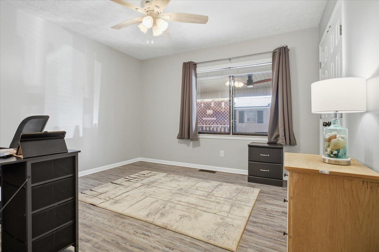
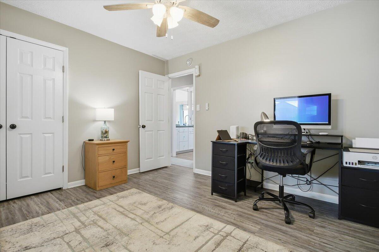
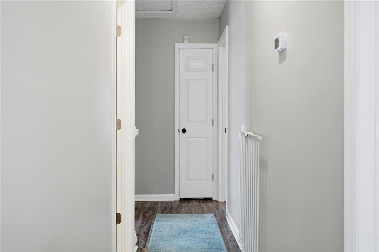

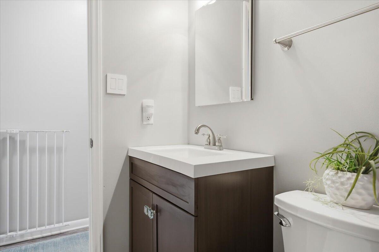
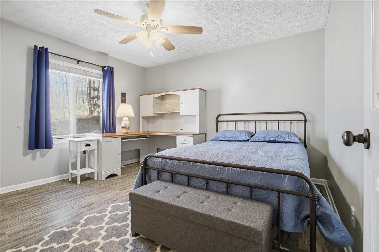
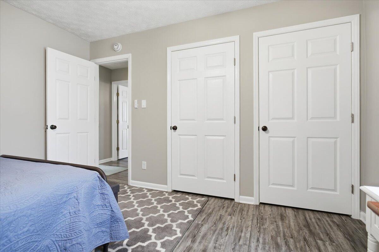
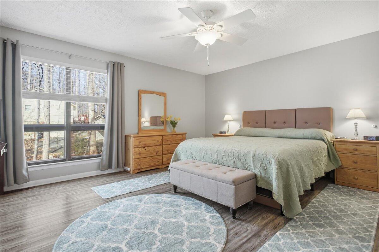
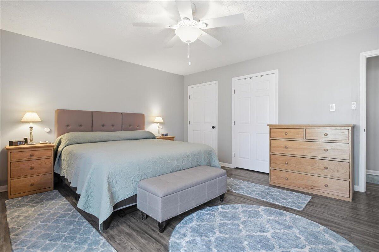
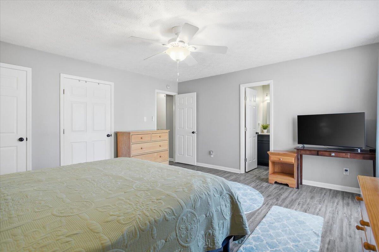
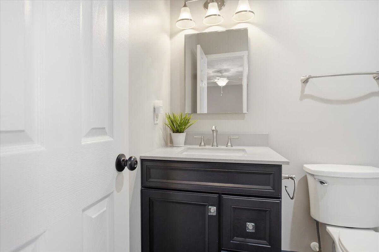
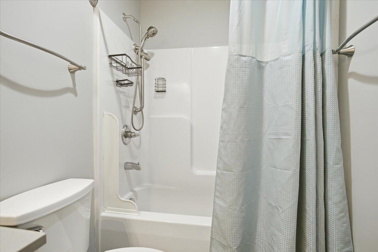
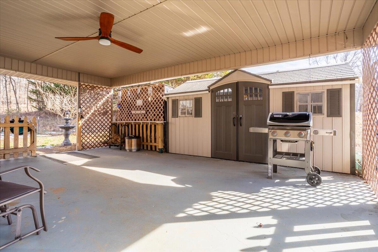
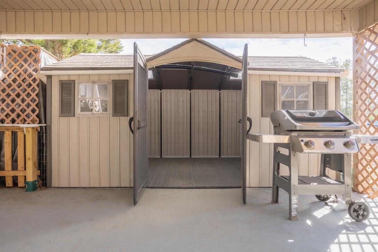
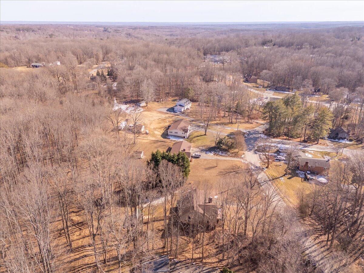
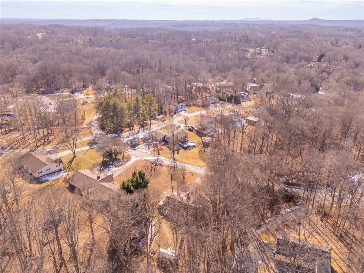
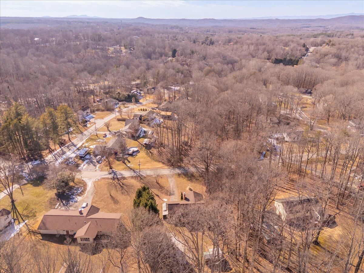
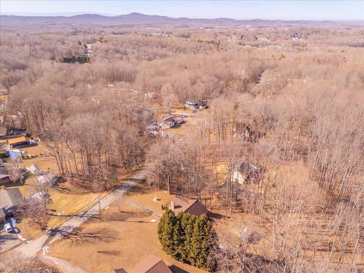
Description
- Listed by: ALLA SCOTT • COLDWELL BANKER TOWNSIDE, REALTORS®

Recent comparable sales
Median sold price
$230,000
Avg days on market
49
Sale-to-list ratio
97.7%
Ridgeway, VA
9 comparable properties found

$245,000
Sold 09/05/25
- 3
- Bedrooms
- 2
- Bathrooms
- 2,743
- Square Feet
- 0.77
- Acres


$187,000
Sold 02/27/26
- 3
- Bedrooms
- 2
- Bathrooms
- 1,568
- Square Feet
- 1.03
- Acres


$234,500
Sold 10/17/25
- 3
- Bedrooms
- 2
- Bathrooms
- 1,475
- Square Feet
- 1.7
- Acres

$142,180
Sold 10/17/25
- 3
- Bedrooms
- 2
- Bathrooms
- 1,188
- Square Feet
- 0.32
- Acres

$230,000
Sold 10/08/25
- 3
- Bedrooms
- 2
- Bathrooms
- 2,569
- Square Feet
- 1.21
- Acres

$228,723
Sold 10/27/25
- 3
- Bedrooms
- 2
- Bathrooms
- 2,469
- Square Feet
- 0.18
- Acres
Location
$1,232 per month
30 year fixed, 7.03% Interest
$1,169
$63
$0
 1
Property Information for 128 Huntington Road
Property Details
- Taxes: $751 / year
- MLS Type: Residential / Single Family Residence
- County: Henry County
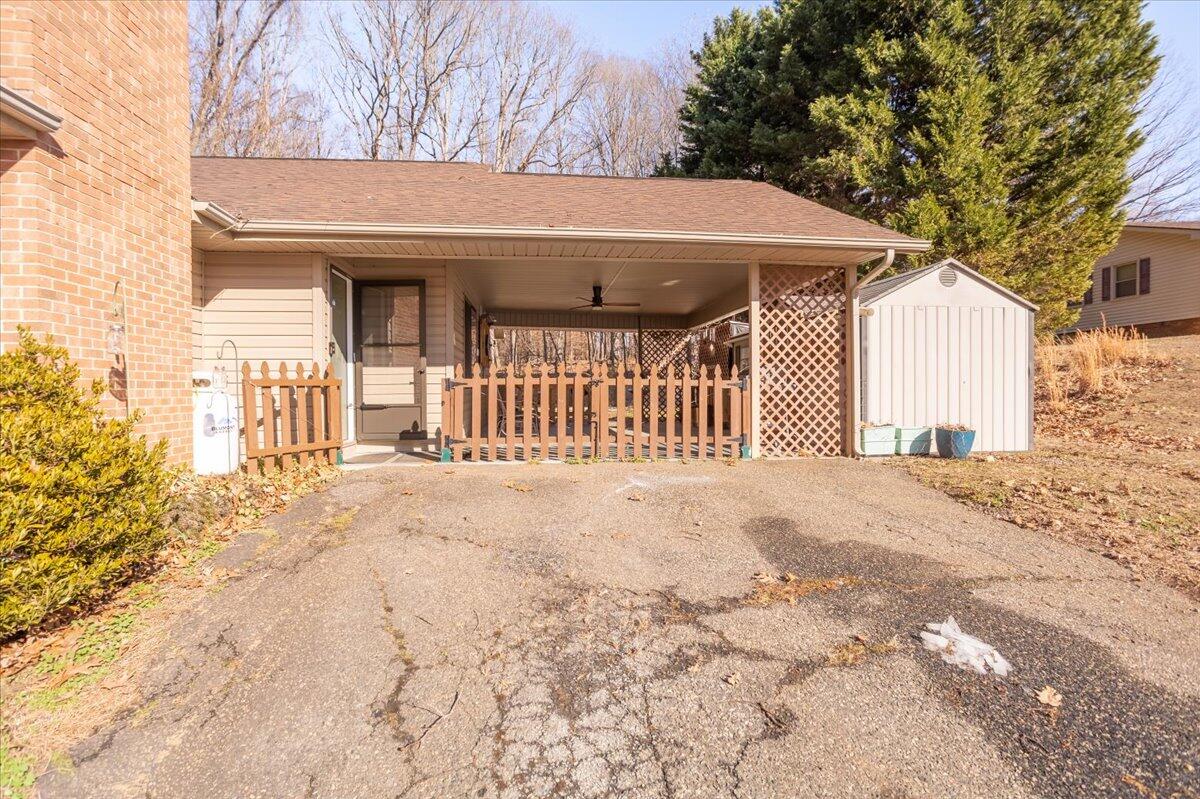
- Open Parking Spaces: 4.0
- Covered Spaces: 2.0
Building Information
- Year Built: 1979
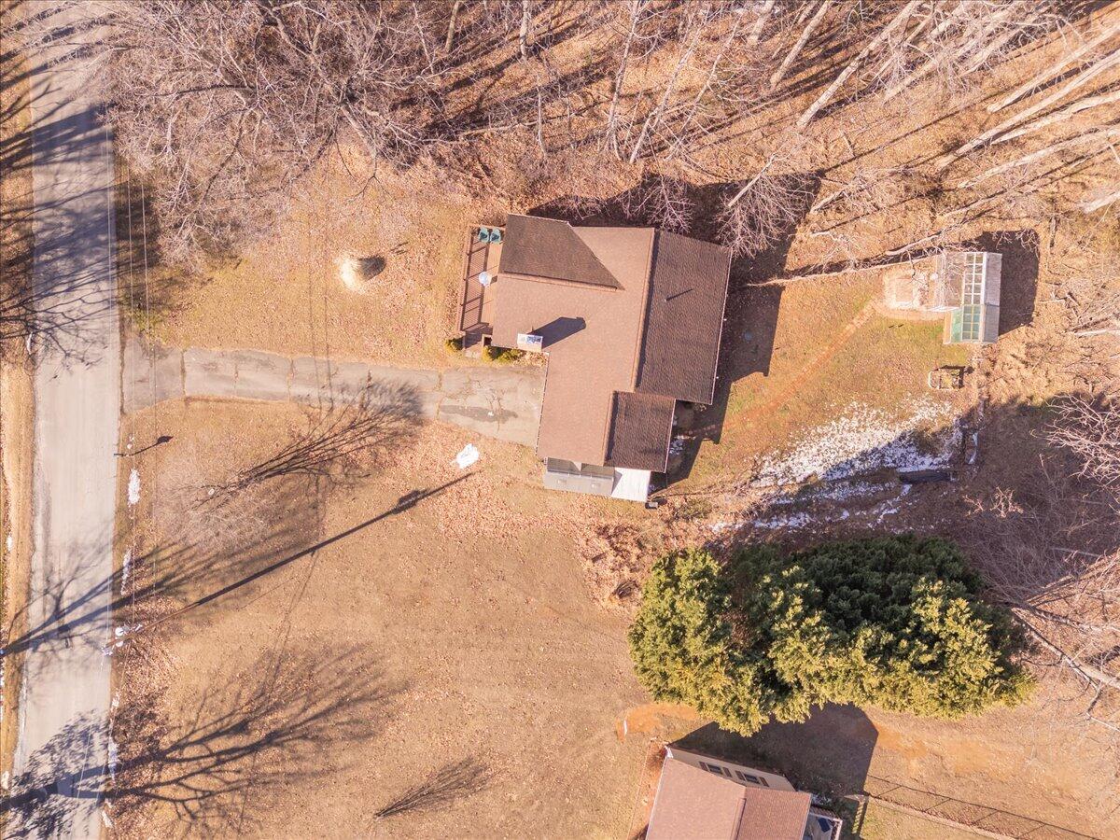
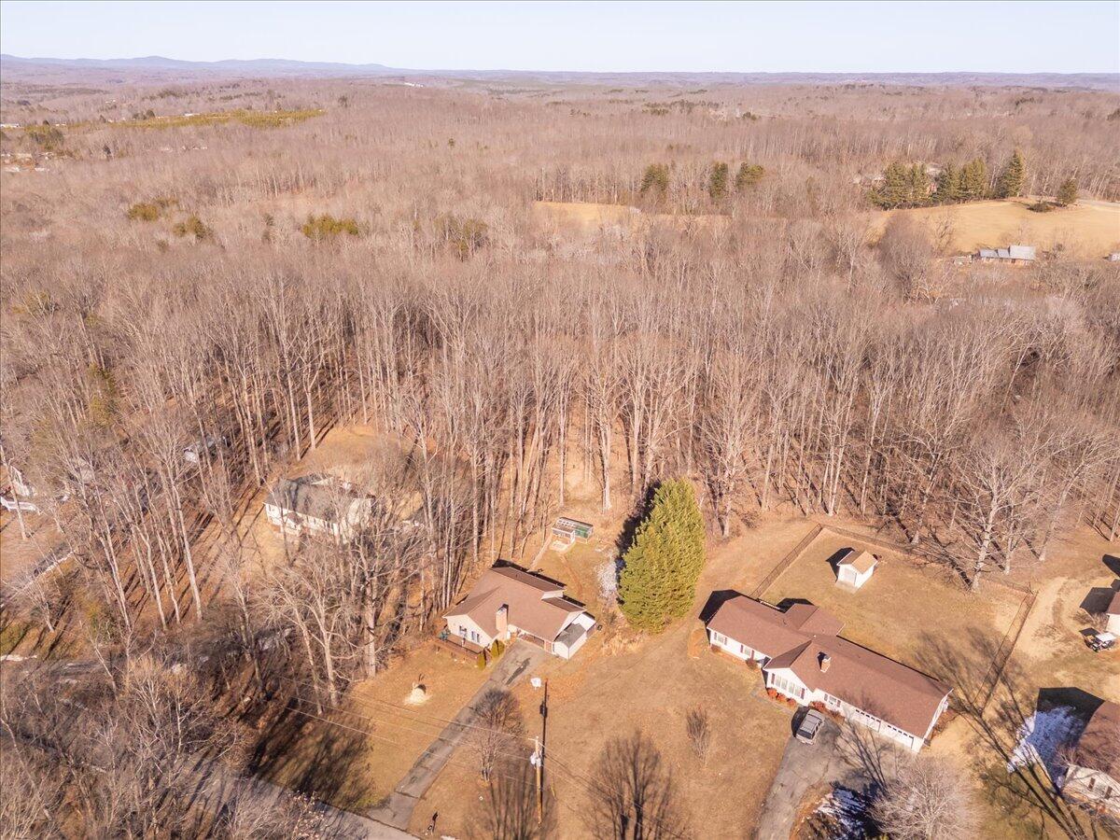
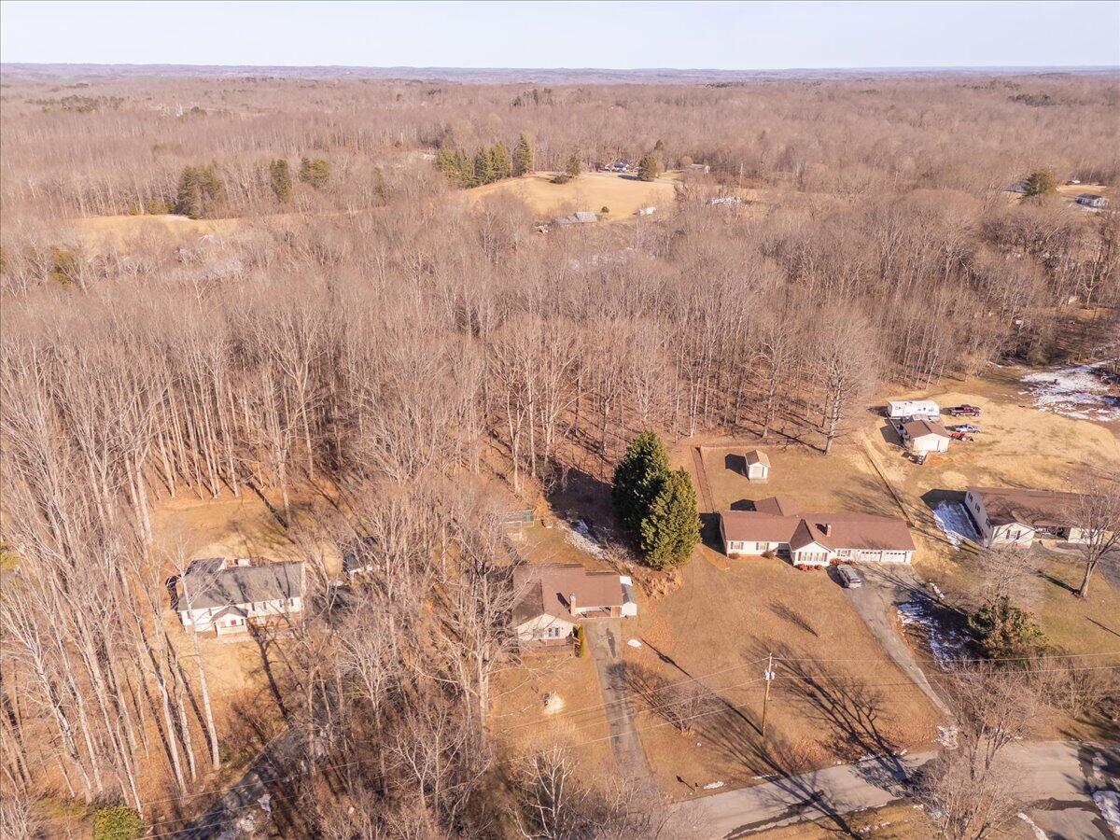
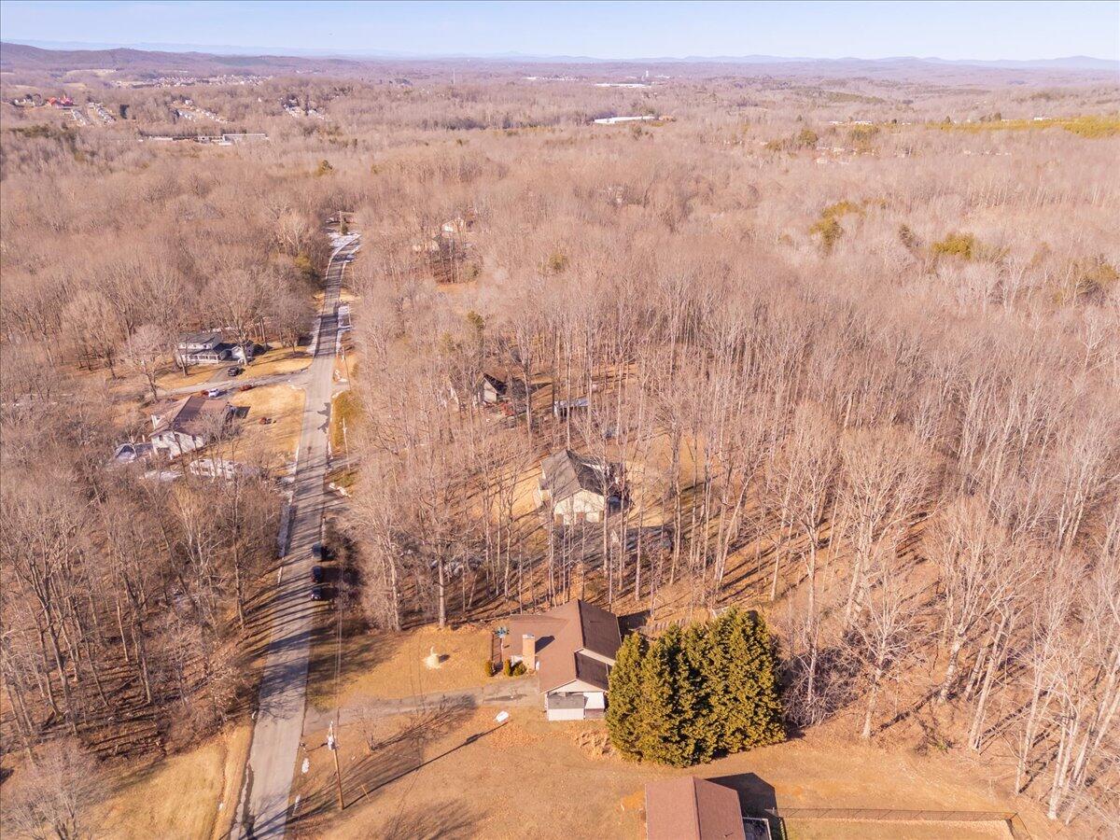
- Lot Size: 0.40 AC / 17,424 SF
Summary
- Directions: VA 220 to Ridgeway. Turn onto Morehead Ave. Left onto Old Leaksville Rd. Left onto Carriage Ct. Right onto Huntington Rd.
- MLS Area Major: 1400 - Henry County
- City: Ridgeway
- State Or Province: VA
- Postal Code: 24148
- County Or Parish: Henry County
- MLS Area Minor: 1400 - Henry County
- General Property Description - Water Class: N/A
- Association YN: No
- Association Fee: $0
- Parcel Number: 72.2(041 )003 /007A
- Tax Block: 0
- Tax Lot: 0
- Tax Tract Or Section: 0
- Tax Amount: $751
- Location Legal Taxes - Phase: $0
- Location Legal Taxes - Annual Taxes: $751
- Location Legal Taxes - Section: 0
- Location Legal Taxes - POA YN: No
- Elementary School: Other - See Remarks
- Middle Or Junior School: Other - See Remarks
- High School: Other - See Remarks
- Parking Features: Paved Driveway
- Attached Garage: No
- Virtual Tour URL Unbranded: https://visithome.ai/BLdT4Jons22YgvLPGhcAyX?mu=ft
Property
- Building Area Total: 2688.0
- Lot Size Acres: 0.4
- Lot Size Area: 0.4
- Lot Size Units: Acres
- Lot Size Square Feet: 17424.0
- General Property Description - Total Acreage: 0.4
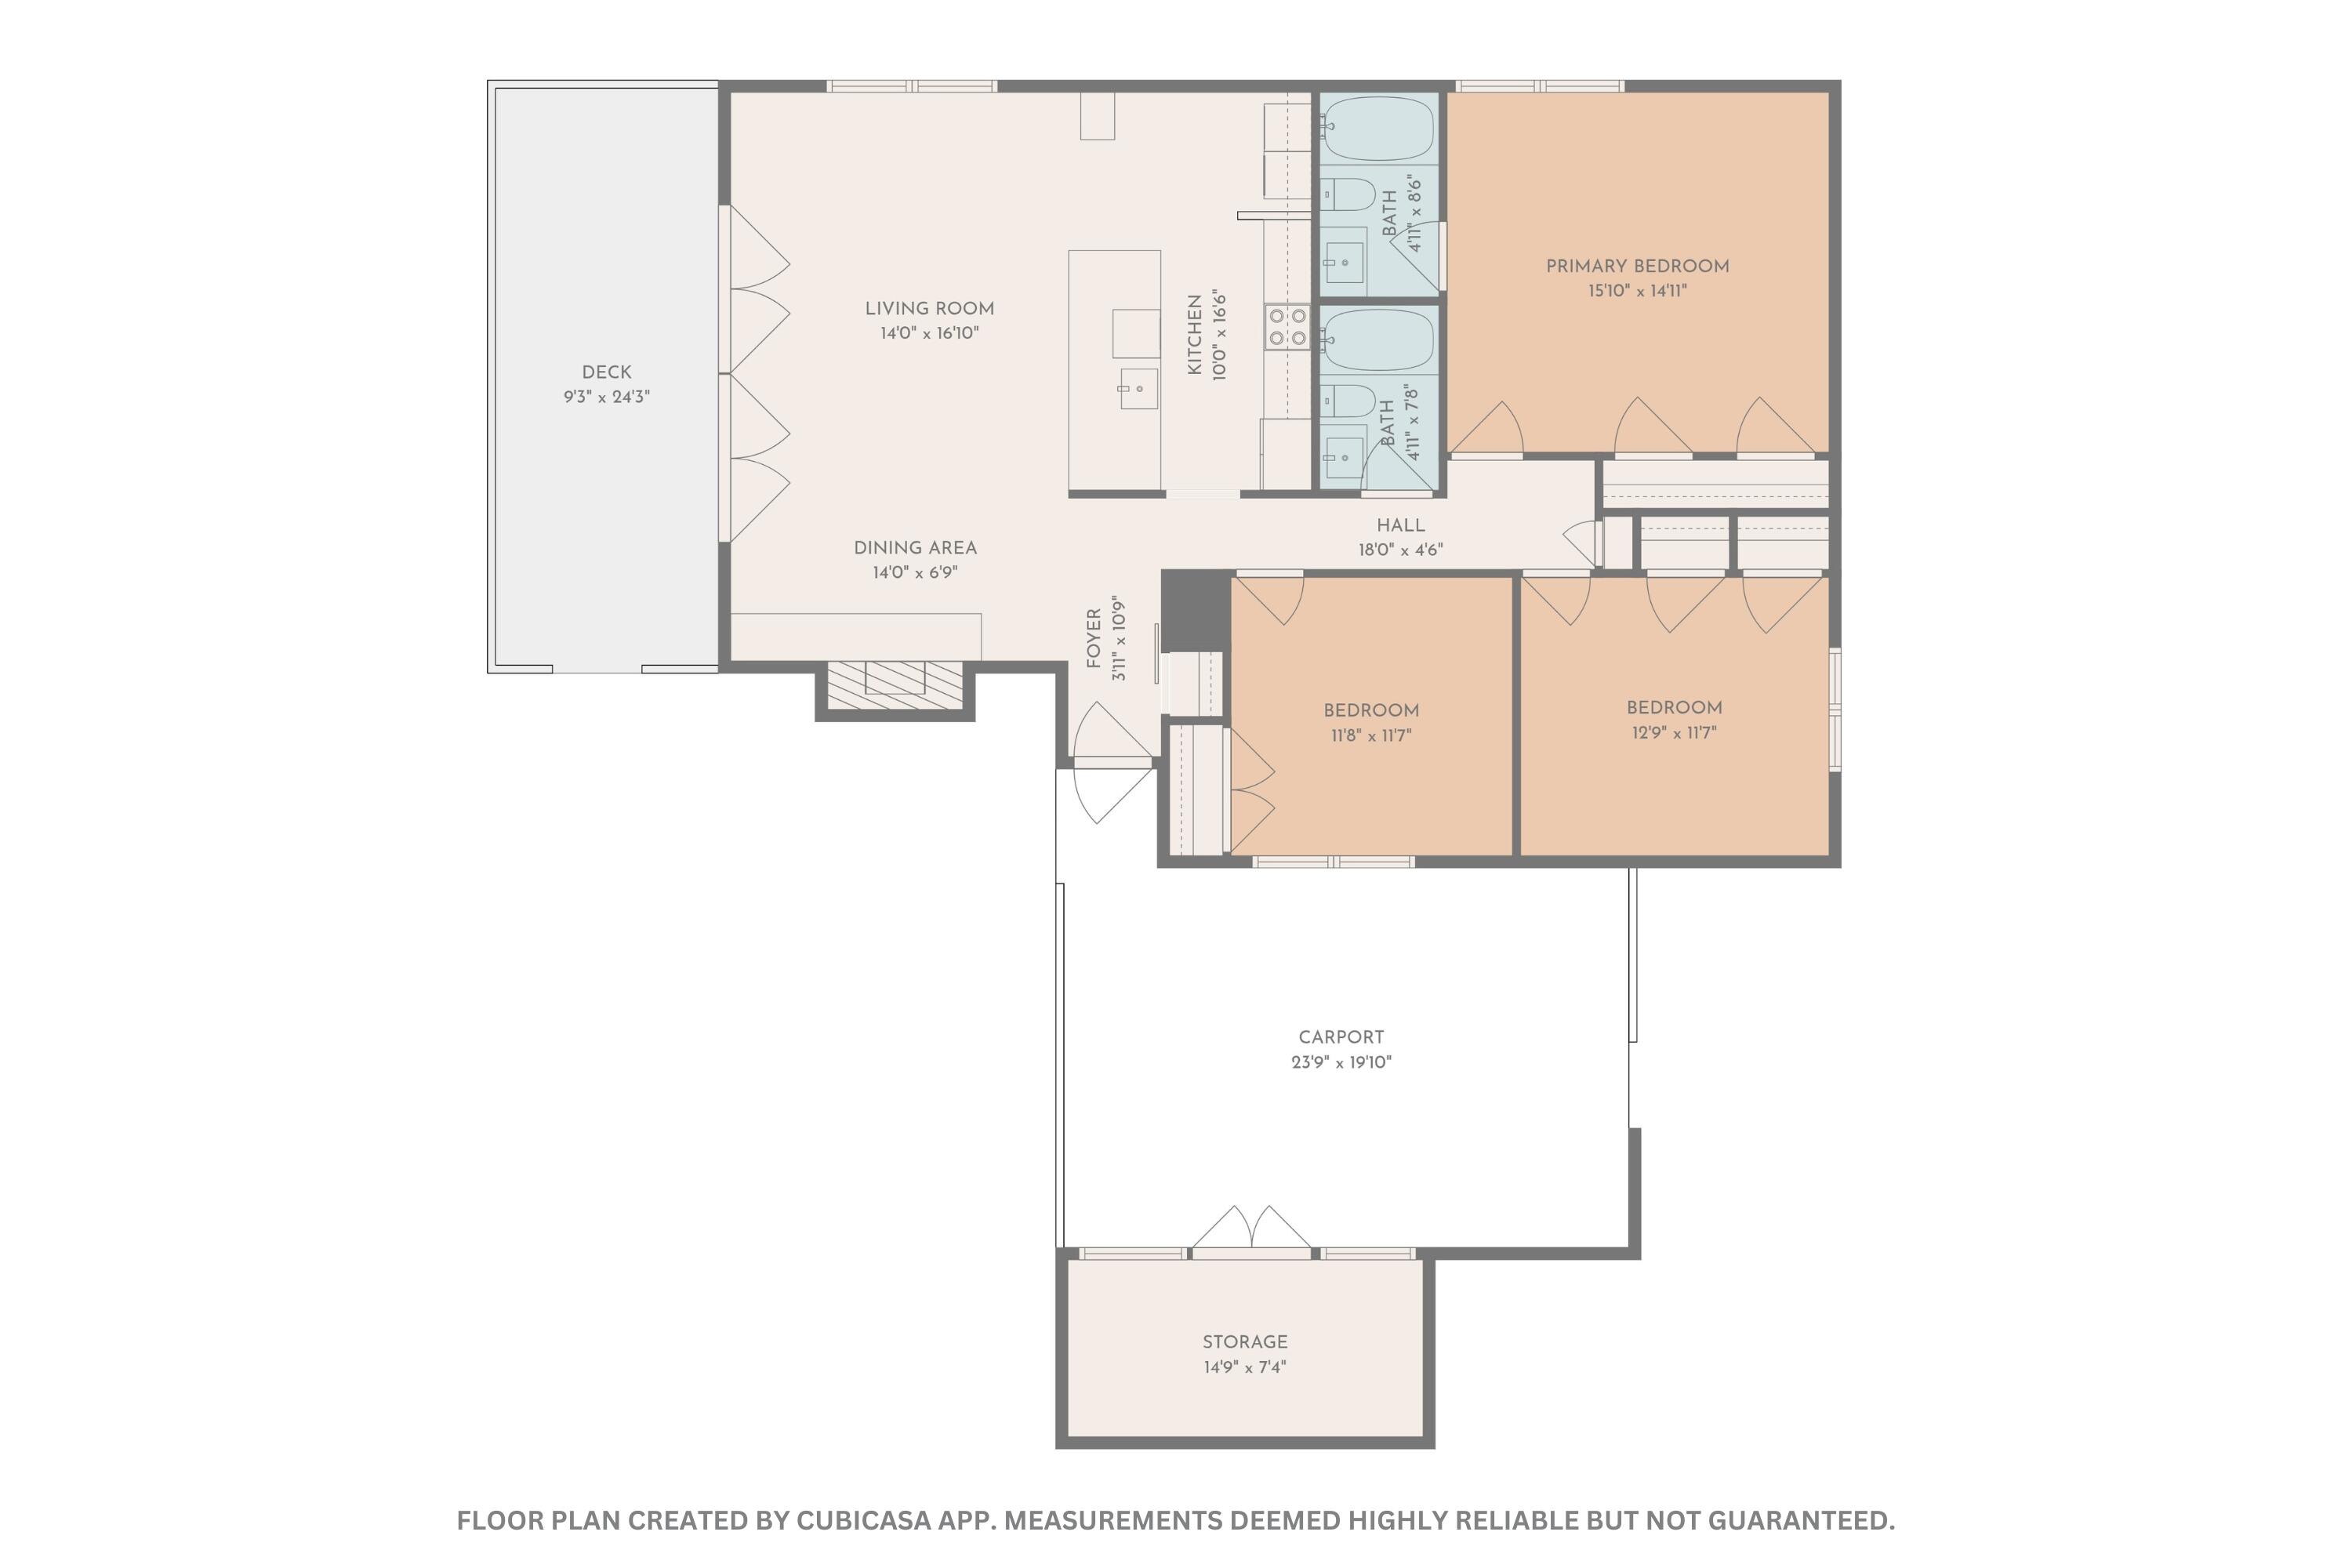
- General Property Description - Entry Above Grd Fin SQFT: 1344.0
- General Property Description - Upper Above Grd Fin SQFT: 0.0
- General Property Description - Other Above Grd Fin SQFT: 0.0
- General Property Description - Total Above Grd Fin SQFT: 1344.0
- General Property Description - Grand Total Attached SQFT: 2688.0
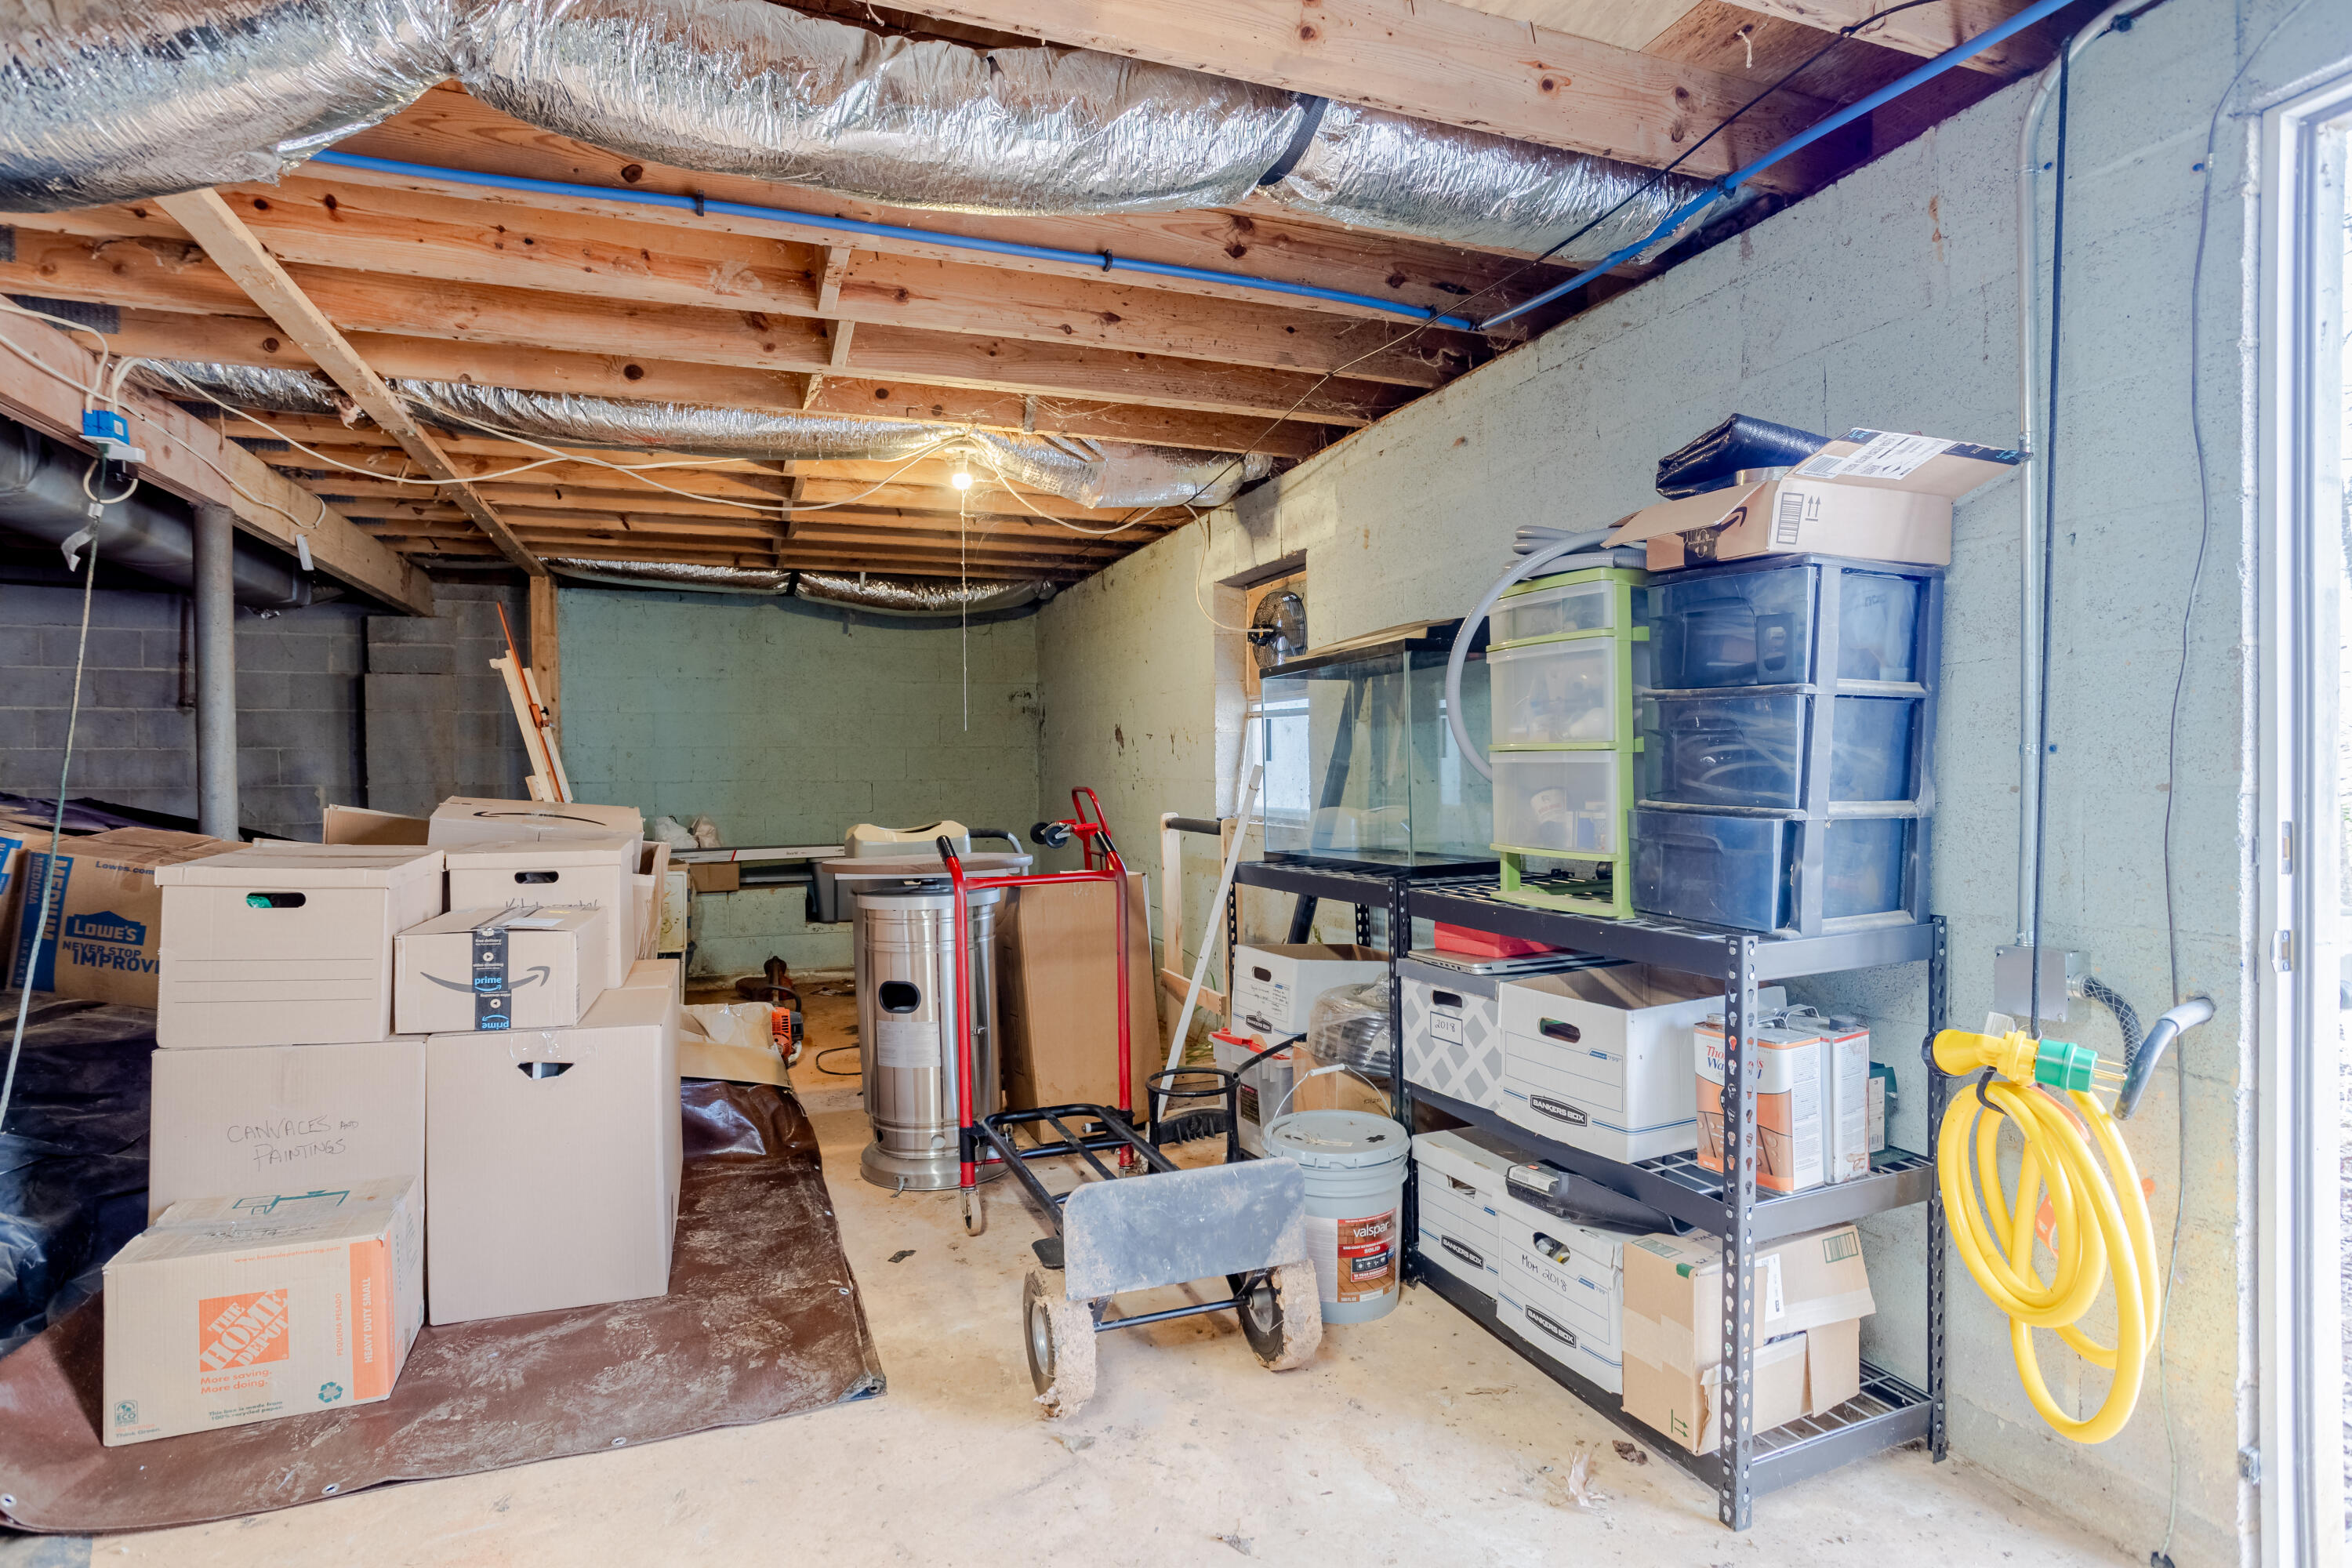
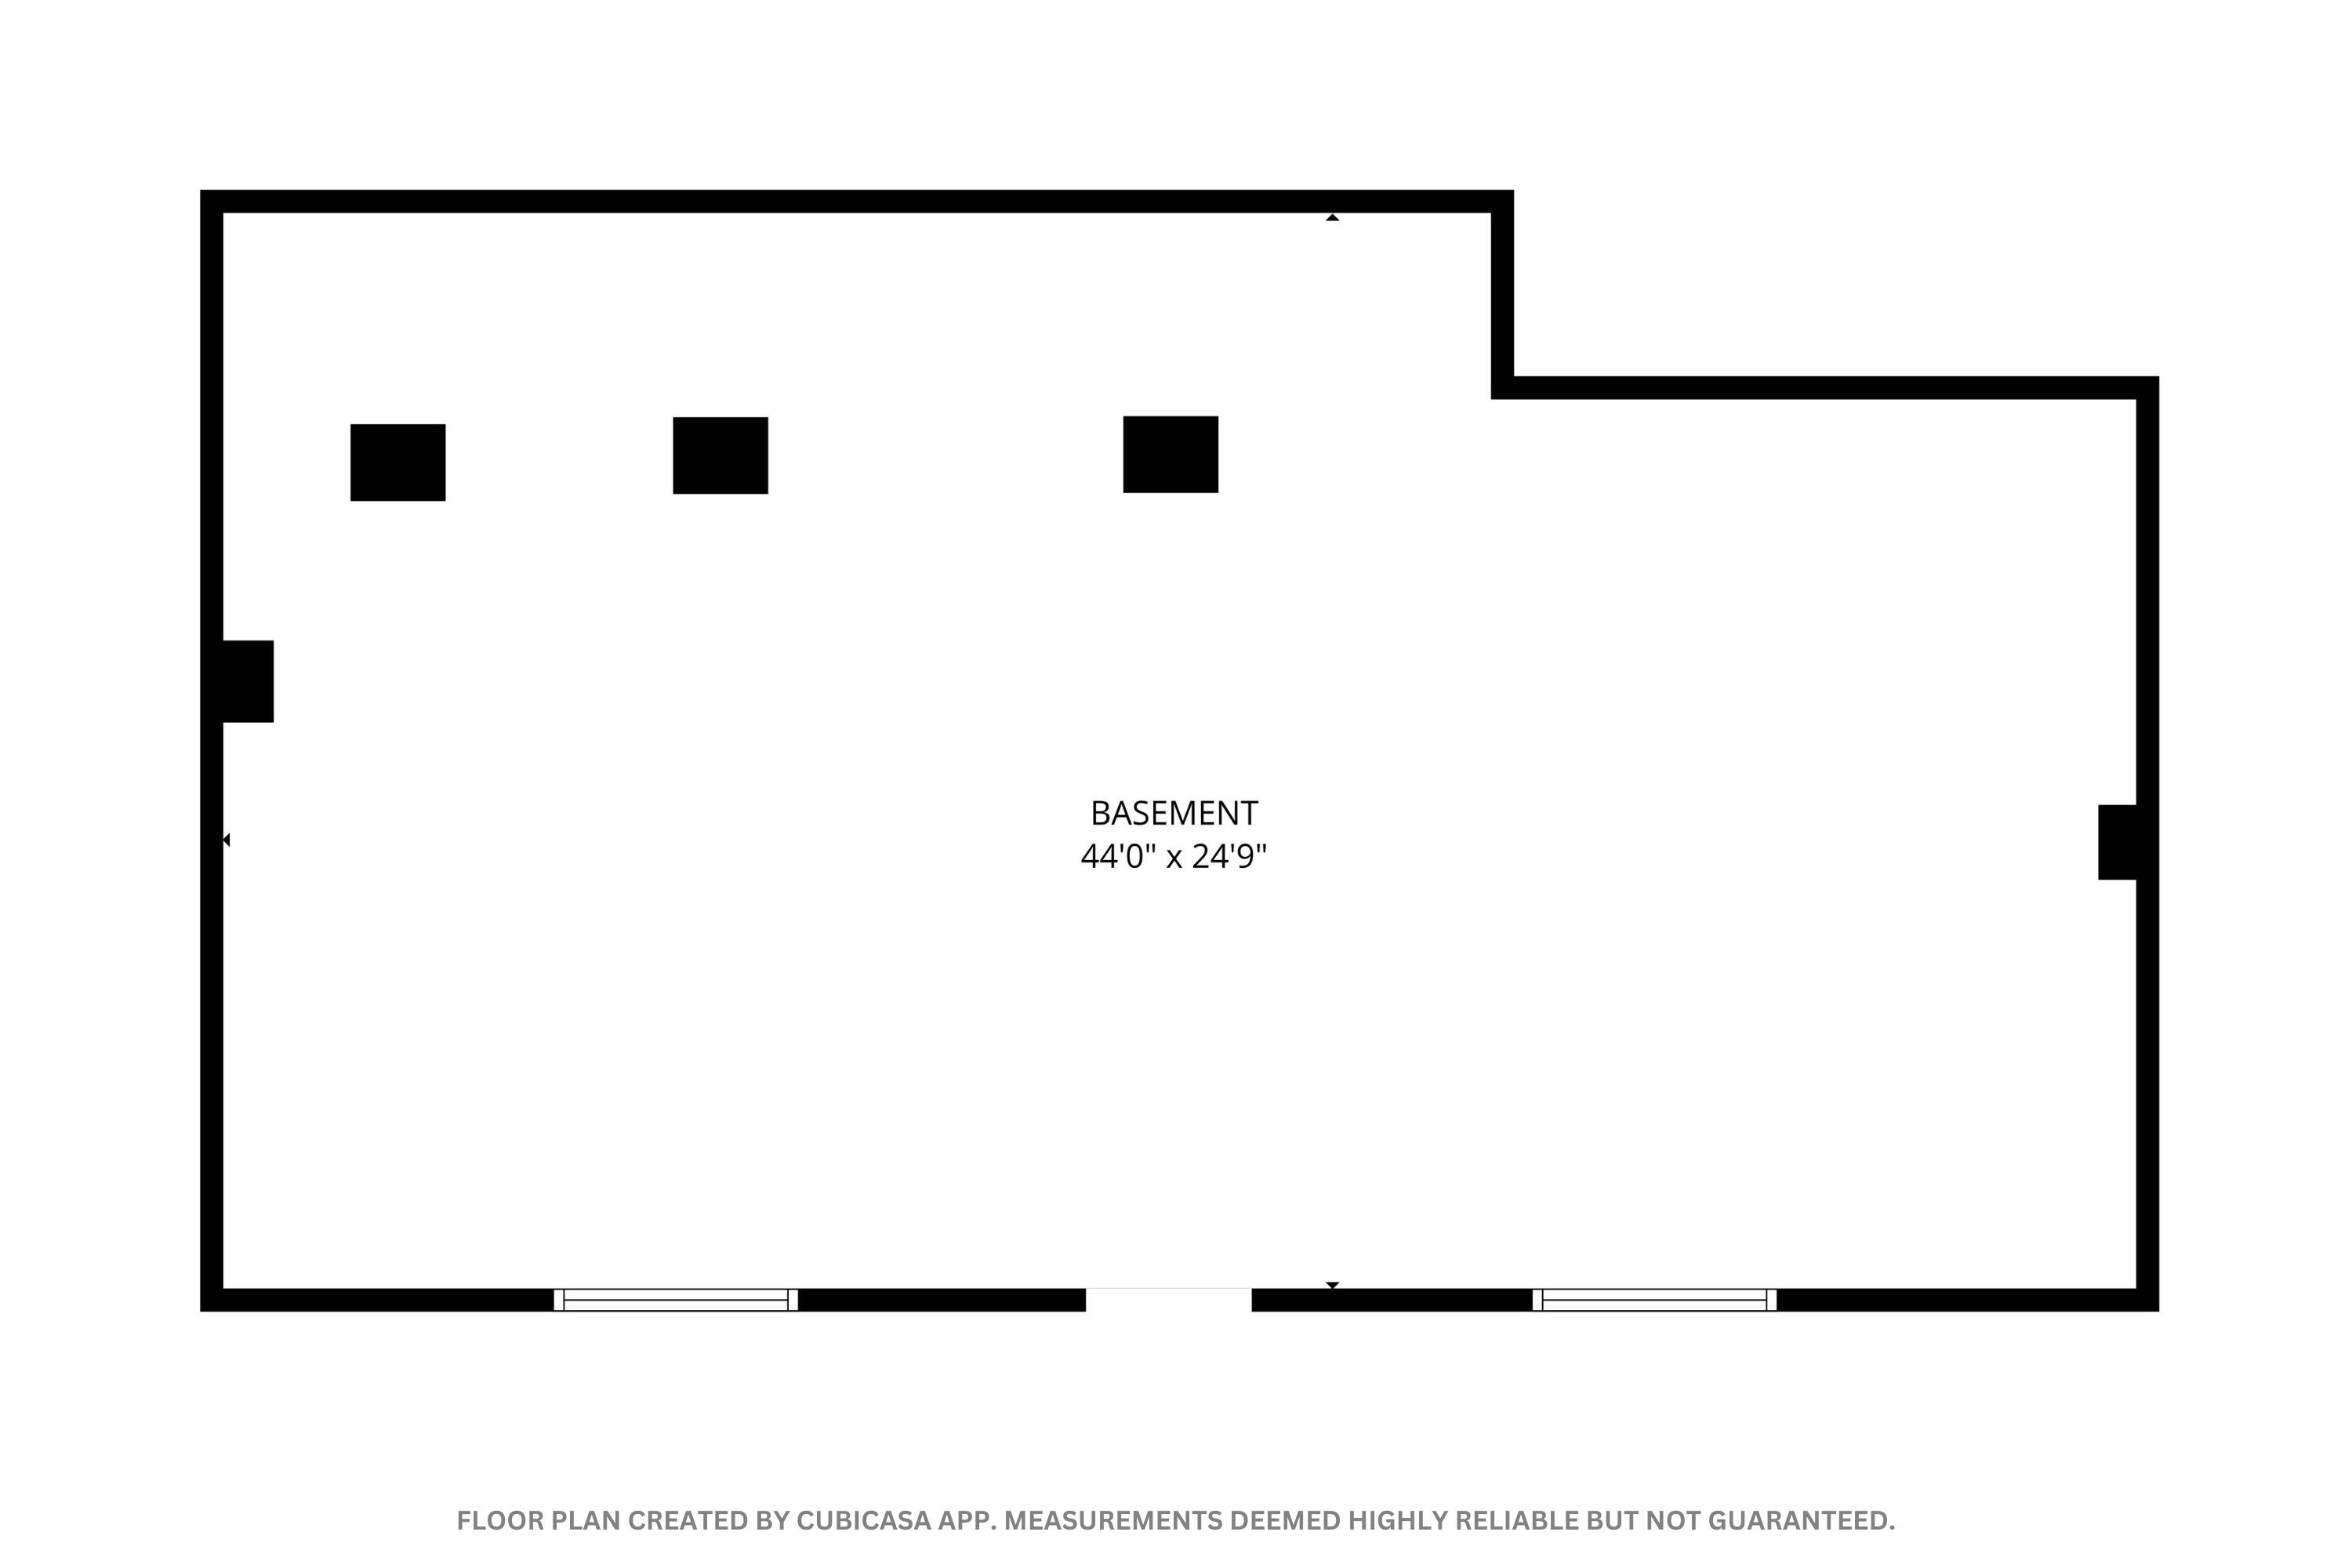
- General Property Description - Total Unfin SQFT: 1344.0
- Lot Description - Cleared: Yes
- Lot Description - Level Lot: Yes
- Unfinished Attached SQFT - Entry Below Grd Unfin SQFT: 1344.0
- Total Bathrooms Source: MLS
- Property Type: Residential,Single Family Residence
- Year Built: 1979
- Property Sub Type: Single Family Residence
- General Property Description - Property Sub - Type: Single Family Residence
- Property Type Label: Residential
- General Property Description - Construction Status: Completed
- Sewer: Private Septic
- Water Description - Public Water: Yes
- Water Htr Energy - Electric: Yes
Interior and Exterior Features
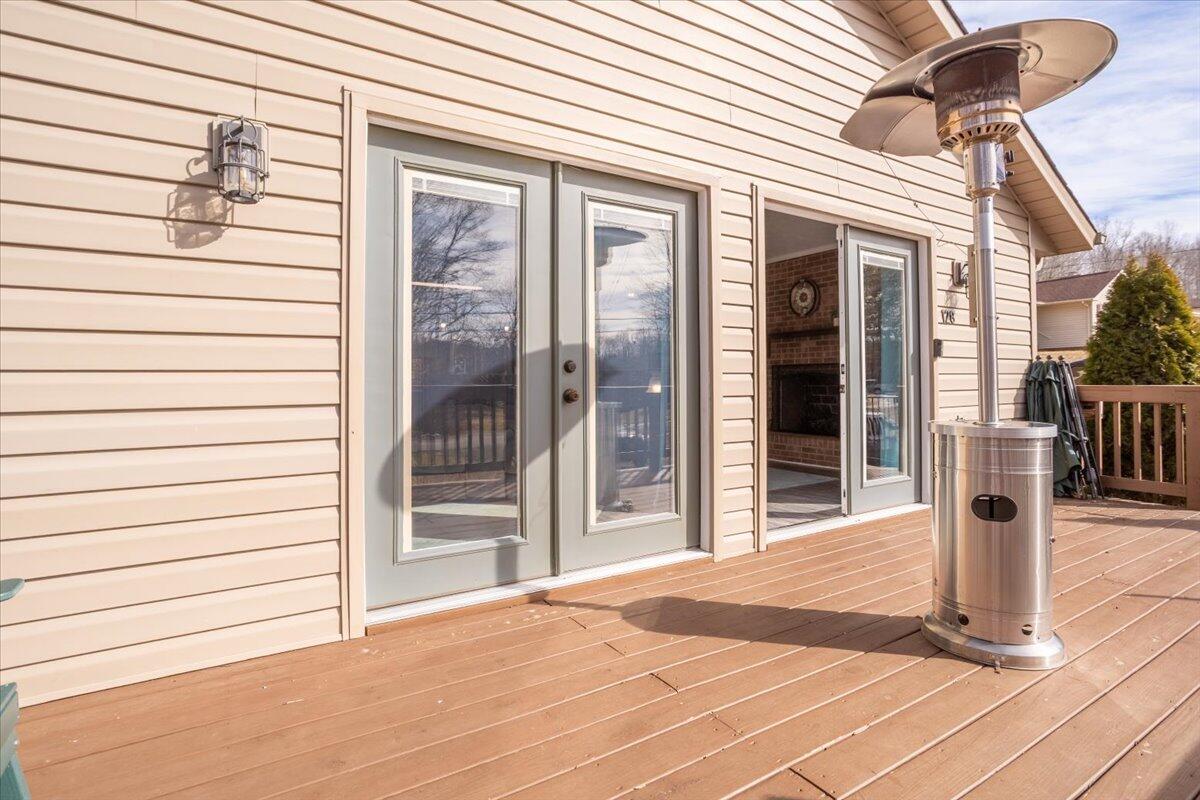
- Construction Materials: Wood Siding
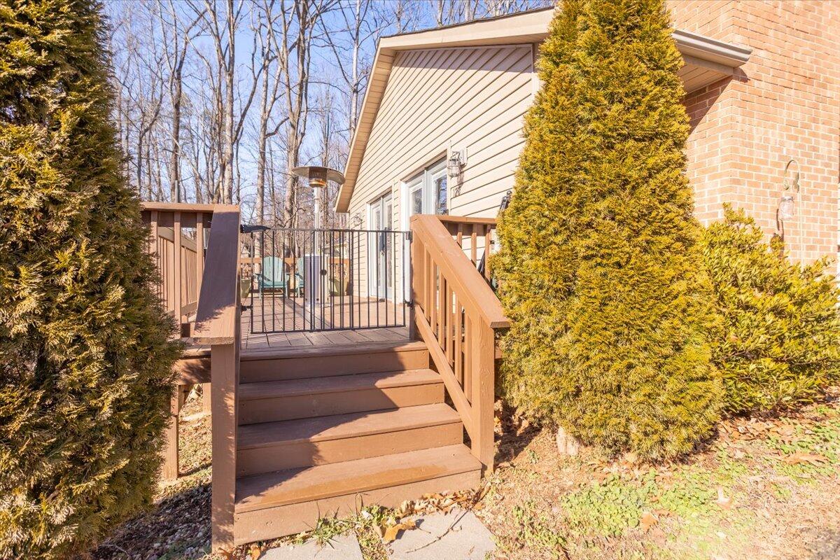
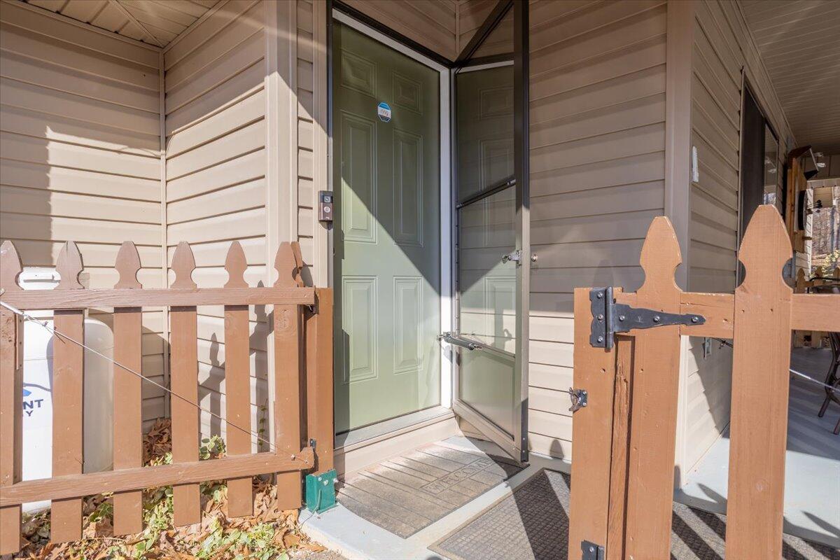
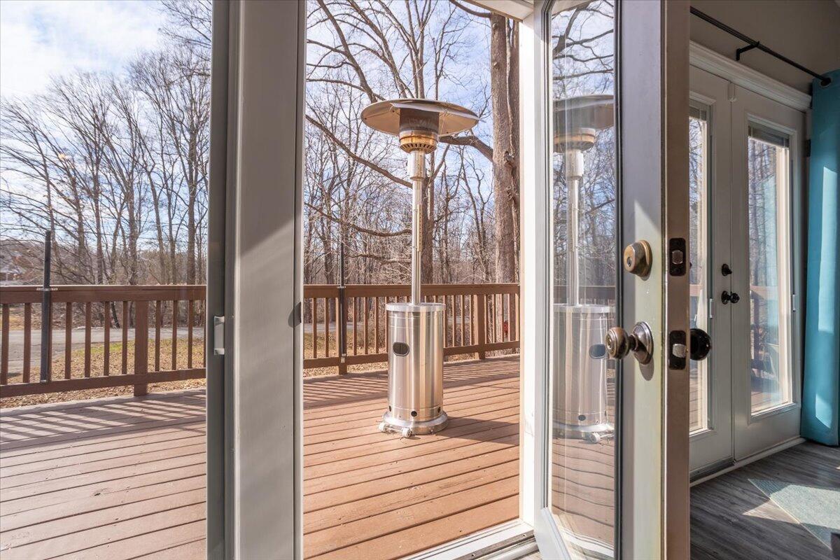
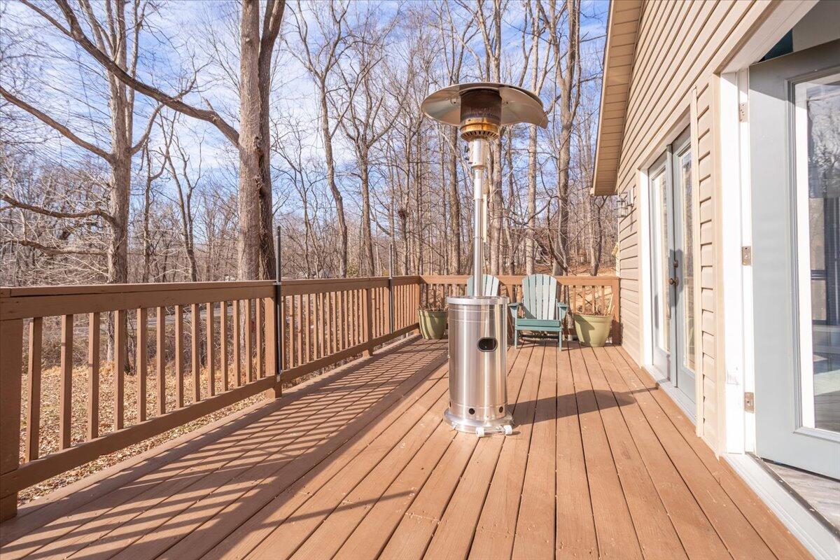
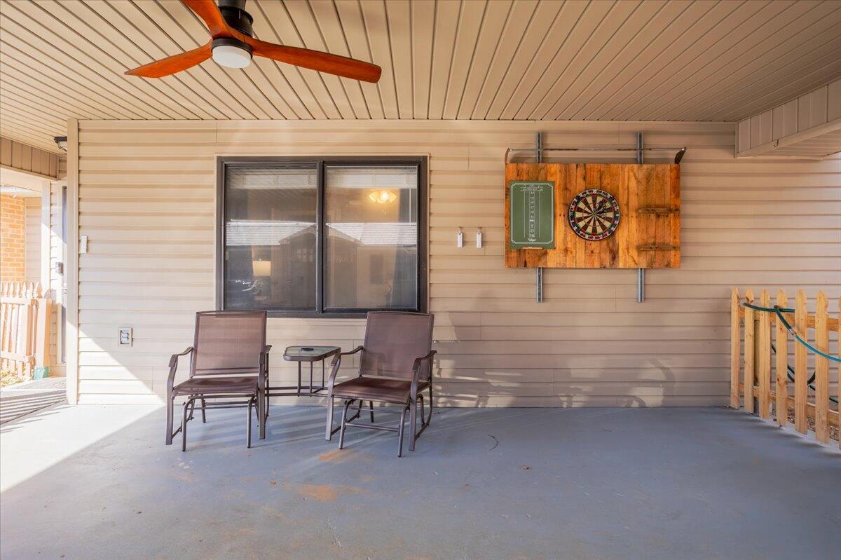
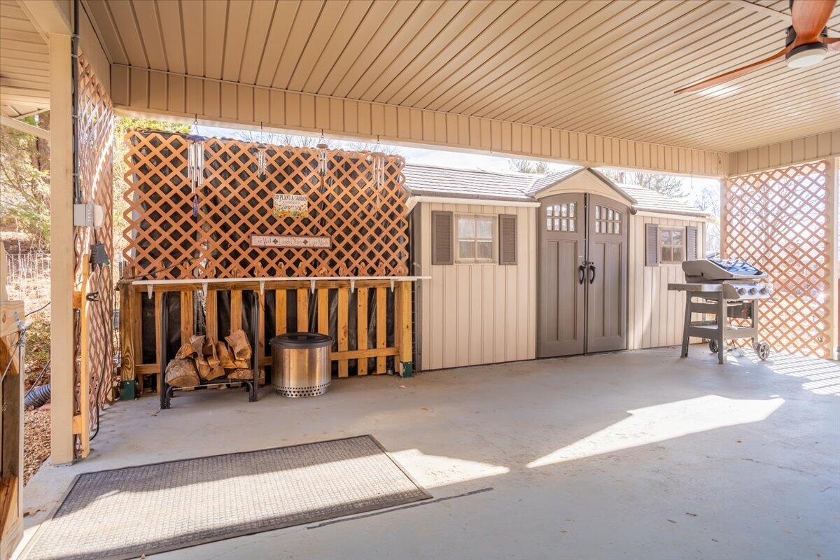
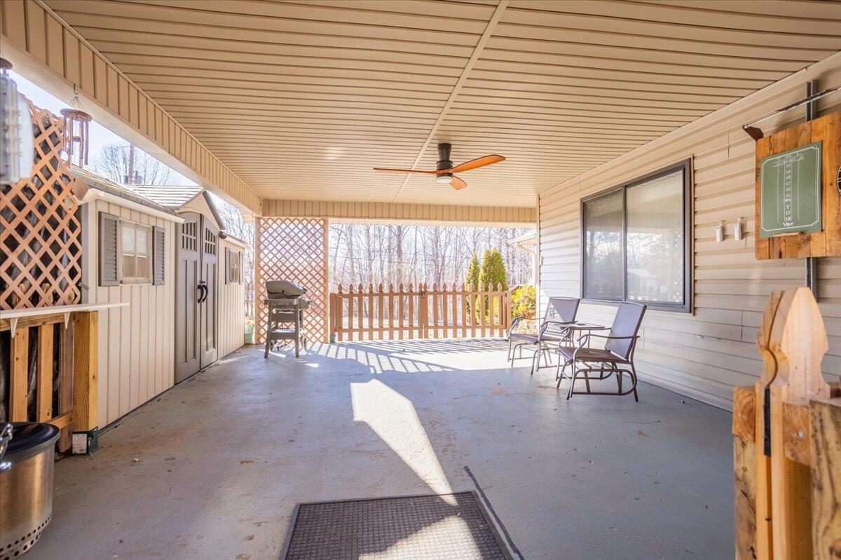
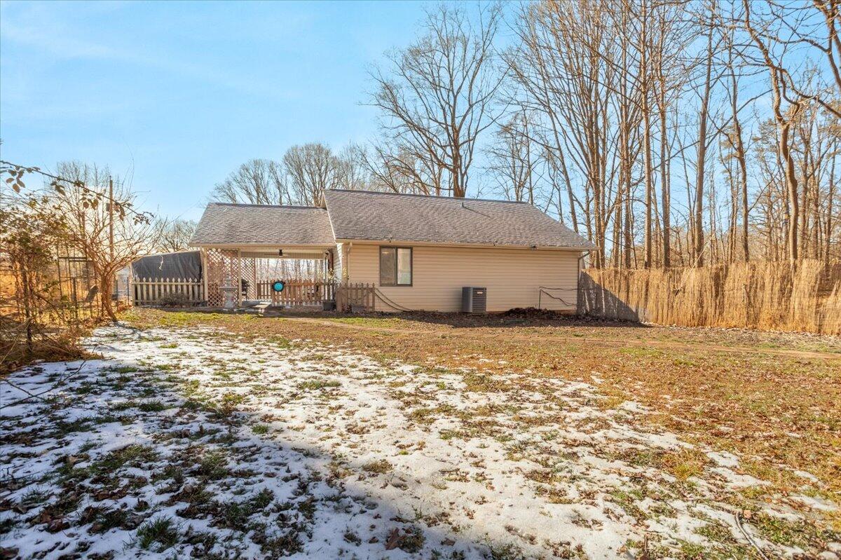
- Patio And Porch Features: Deck, Patio, Side Porch
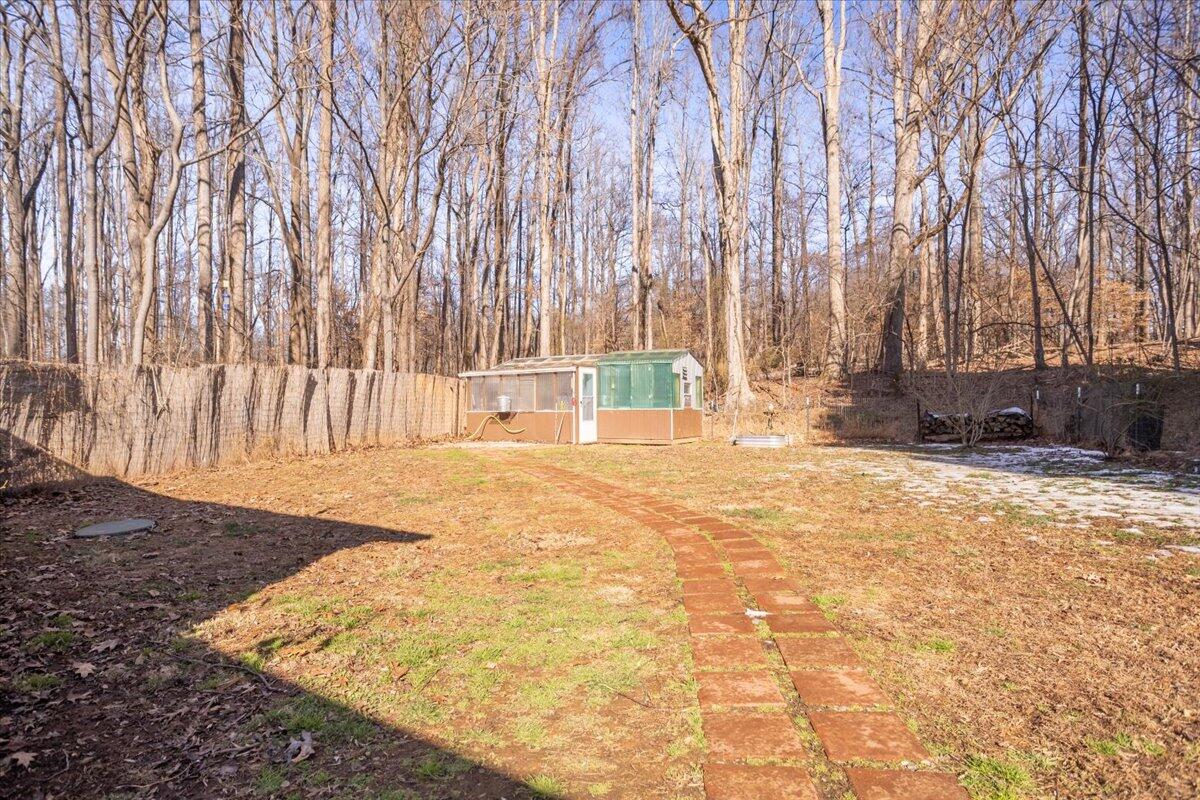
- Fencing: Fenced Yard
- Exterior Features - Deck: Yes
- Exterior Features - Fenced Yard: Yes
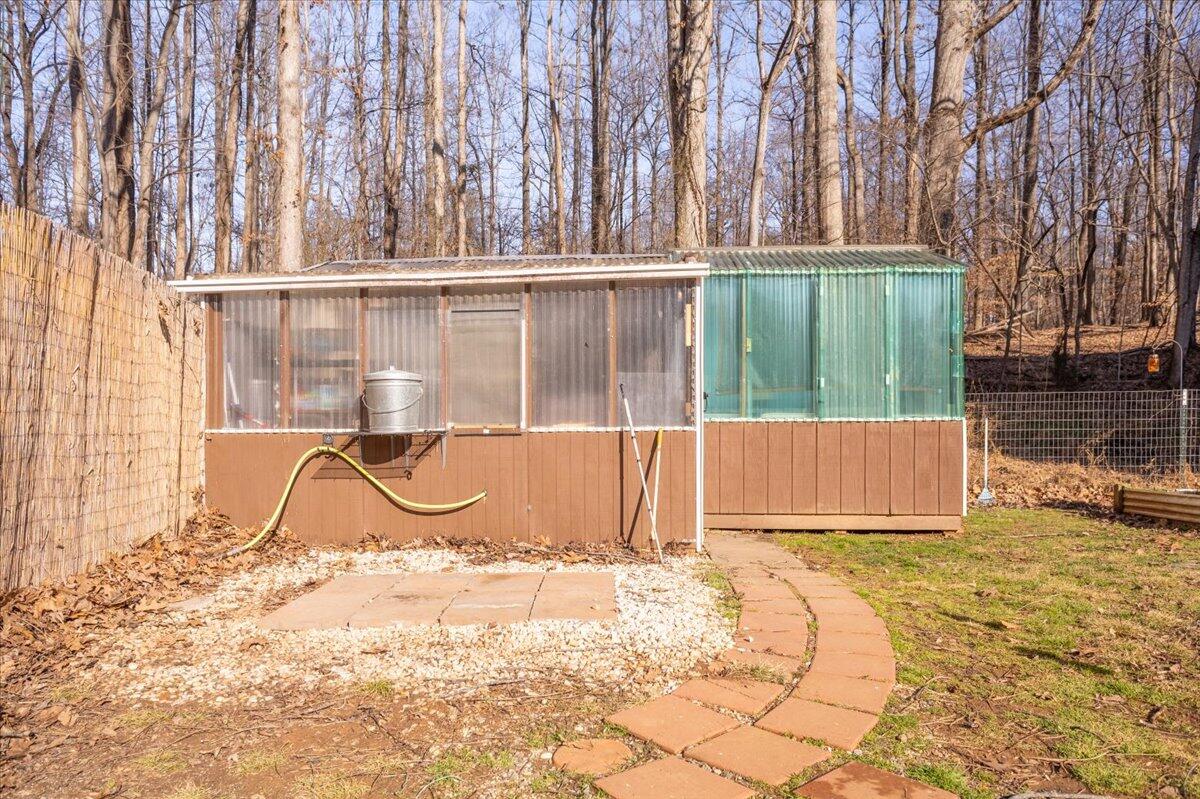
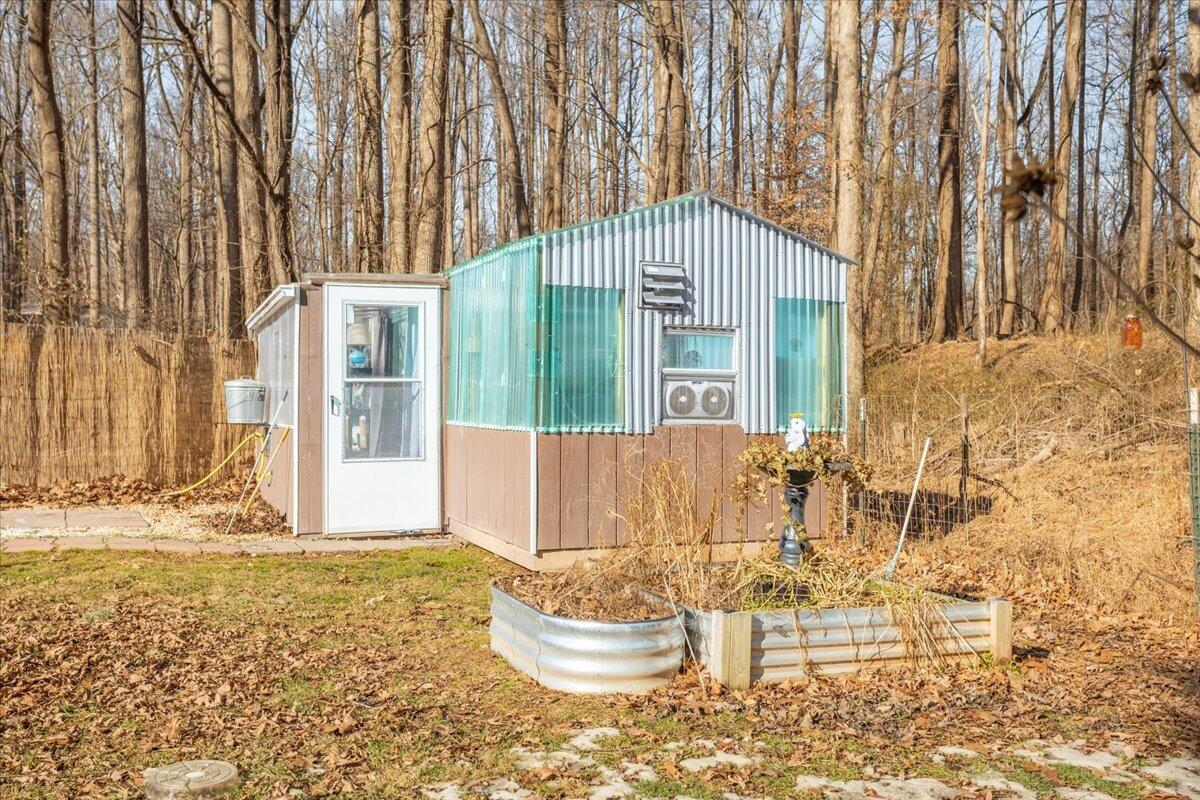
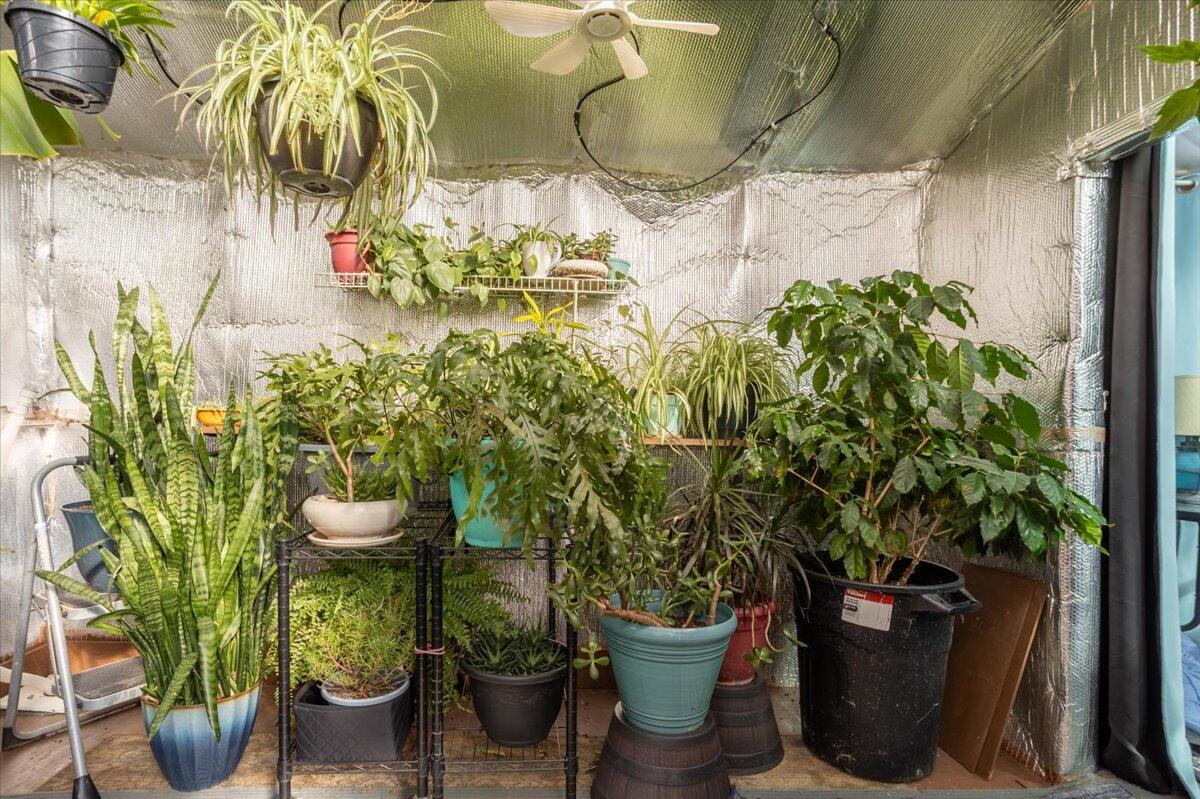
- Exterior Features - Greenhouse: Yes
- Exterior Features - Patio: Yes
- Exterior Features - Paved Driveway: Yes
- Exterior Features - Storage Shed: Yes
- Water Heater Type - Tank: Yes
- Main Level Bedrooms: 3
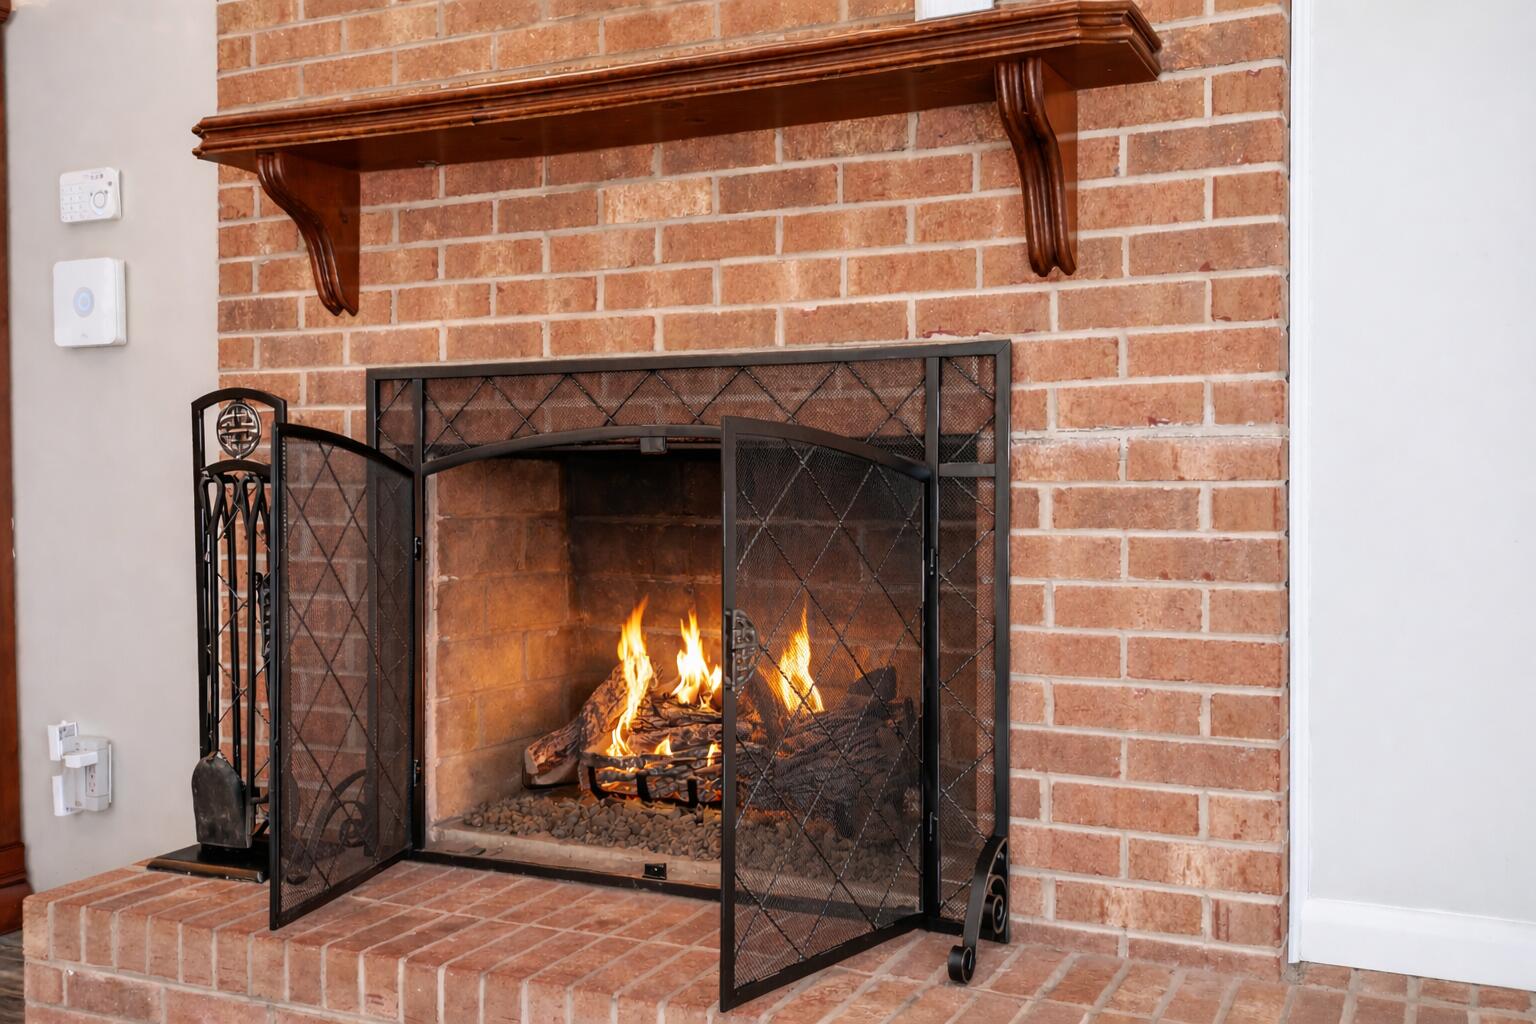
- Fireplaces Total: 1
- Kitchen Appliances: Microwave Oven (Built In)
- Cooling: Heat Pump Electric
- Door Features: Insulated
- Heating: Heat Pump Electric
- Window Features: Insulated
- Main Level Bathrooms: 2
- Basement: Dirt Floor
- Baths Half: 0
- Beds Total: 3
- Baths Total: 2.0
- Baths Full: 2
- Rooms Total: 8
- Bathrooms Total Integer: 2
- Bathrooms Total Decimal: 2.0
- Bathrooms Total Notational: 2.0
- Cooling: Yes
- Heating: Yes
- Fireplace: Yes
- General Property Description - Basement: Yes
- Fireplace - Living Room: Yes
- Interior Features - Gas Log Fireplace: Yes
- Laundry - Laundry Lower Level: 0
- Laundry - Laundry Upper Level: 0
- Laundry - Laundry Other Level: 0
Room Information
- Room Type: Primary Bedroom
- Room Level: Entry
- Room Type: Bedroom 1
- Room Level: Entry
- Room Type: Bedroom 2
- Room Level: Entry
- Room Type: Bedroom 3
- Room Level: Entry
- Room Type: Breakfast Area
- Room Level: Entry
- Room Type: Kitchen
- Room Level: Entry
- Room Type: Laundry
- Room Level: Entry
- Room Type: Living Room
- Room Level: Entry
Rental
- Leased Equipment - Propane Tank: Yes
Property History for 128 Huntington Road
| Date | Event & Source | Price | Appreciation |
|---|---|---|---|
| Apr 7, 2026 | Sold Roanoke Valley Association of REALTORS #924729 | $219,000 | — |
| Mar 27, 2026 | Sold (Public Record) Public Record #1936512602 | $219,000 | — |
| Mar 27, 2026 | Sold (Public Record) Public Record #1935887969 | $219,000 | +6.1% / yr |
| Mar 3, 2026 | Pending Roanoke Valley Association of REALTORS #924729 | — | — |
| Feb 27, 2026 | Listed (Active) Roanoke Valley Association of REALTORS #924729 | $219,000 | — |
| Sep 25, 2019 | Sold (Public Record) Public Record #1340835290 | $149,000 | +128.1% / yr |
| Jun 20, 2018 | Sold (Public Record) Public Record #1294397487 | $52,500 | — |
| Date | Event & Source | Price |
|---|---|---|
| 04/07/2026 | Sold Roanoke Valley Association of REALTORS #924729 | $219,000 |
| 03/27/2026 | Sold (Public Record) Public Record #1936512602 | $219,000 |
| 03/27/2026 | Sold (Public Record) Public Record #1935887969 | $219,000 +6.1% / yr |
| 03/03/2026 | Pending Roanoke Valley Association of REALTORS #924729 | — |
| 02/27/2026 | Listed (Active) Roanoke Valley Association of REALTORS #924729 | $219,000 |
| 09/25/2019 | Sold (Public Record) Public Record #1340835290 | $149,000 +128.1% / yr |
| 06/20/2018 | Sold (Public Record) Public Record #1294397487 | $52,500 |
For completeness, we often displays two records for one sale: the MLS record and the public record.
Public Records for 128 Huntington Road
Taxable Value
Land
$18,500Additions
$116,900Tax Record
2025
$751 ($63 / month)Home Facts
Beds
3Baths
2Total Finished SqFt
1,344 SqFtAbove Grade Finished SqFt
1,344 SqFtUnfinished Basement SqFt
1,344 SqFtLot Size
32,098 SqFtStyle
Single Family ResidenceYear Built
1979Year Renovated
1979Zoning
SRCounty
HENRYAPN
076090000Schools near 128 Huntington Road
Rating | School | Type | Grades | Distance |
|---|---|---|---|---|
| Public - | PK to 5 | |||
| Public - | 6 to 8 | |||
| Public - | 9 to 12 |
Rating | School | Distance |
|---|---|---|
Drewry Mason Elementary School PublicPK to 5 | ||
Laurel Park Middle School Public6 to 8 | ||
Magna Vista High School Public9 to 12 |
School ratings and boundaries are provided by GreatSchools.org and Pitney Bowes. This information should only be used as a reference. Proximity or boundaries shown here are not a guarantee of enrollment. Please reach out to schools directly to verify all information and enrollment eligibility.
Similar Homes
New listings in 24148


Nearby home values
| Address | Sold price | Beds | Baths | Sqft | Lot (Sqft) |
|---|---|---|---|---|---|
This home: 128 Huntington Road, Ridgeway, VA 24148 | $219,000 | 3 | 2 | 2,688 | 17,424 |
$167,000 | – | 2.5 | 2,010 | – | |
$150,000 | 3 | 2.5 | 1,450 | – | |
– | 3 | 2 | 1,363 | – | |
$115,000 | – | 1 | 1,809 | – | |
– | – | 2 | 1,859 | 31,494 | |
$210,000 | 3 | 2 | 1,375 | – | |
– | – | 2.5 | 1,932 | – | |
$160,000 | 4 | 3 | 2,544 | 42,253 | |
$86,500 | 3 | 2 | 1,363 | – | |
– | 3 | 2.5 | 1,089 | – | |
– | 5 | 3 | 2,800 | 31,494 | |
– | – | 2 | 1,372 | 41,057 | |
– | 3 | 2 | 1,377 | – | |
– | – | 2 | 1,372 | – | |
– | – | 2.5 | 1,752 | – |
Explore Nearby Homes
- Horse Pasture Homes for Sale
- Leaksville Township - Rockingham County Homes for Sale
- Madison Township - Rockingham County Homes for Sale
- Price Township - Rockingham County Homes for Sale
- Virginia Homes for Sale
- Chatmoss Homes for Sale
- Snow Creek Township - Stokes County Homes for Sale
- Mayo Township - Rockingham County Homes for Sale
- Laurel Park Homes for Sale
- Villa Heights Homes for Sale
- Wentworth Township - Rockingham County Homes for Sale
- Ruffin Township Homes for Sale
- Beaver Island Township - Stokes County Homes for Sale
- Wentworth Homes for Sale
- Oak Level Homes for Sale
- Sandy Level Homes for Sale
- Martinsville Homes for Sale
- Ridgeway Homes for Sale
- Eden Homes for Sale
- Axton Homes for Sale
- Spencer Homes for Sale
- Cascade Homes for Sale
- Sandy Ridge Homes for Sale
- Collinsville Homes for Sale
- Fieldale Homes for Sale
- Stoneville Homes for Sale
- Critz Homes for Sale
- Mayodan Homes for Sale
- Stanleytown Homes for Sale
- Lawsonville Homes for Sale
- 27288 Homes for Sale
- 27048 Homes for Sale
- 24054 Homes for Sale
- 24112 Homes for Sale
- 24165 Homes for Sale
- 24069 Homes for Sale
- 27046 Homes for Sale
- 27027 Homes for Sale
- 24055 Homes for Sale
- 24089 Homes for Sale
- 24133 Homes for Sale
- 27326 Homes for Sale
- 24541 Homes for Sale
- 24078 Homes for Sale
- 27320 Homes for Sale
No guarantee, warranty or representation of any kind is made regarding the completeness or accuracy of any information, descriptions or measurements (including square footage measurements and property condition), such should be independently verified through appropriate means, including, but not limited to, in person inspection and public records, and Compass International Holdings, its subsidiaries, affiliates and independently owned and operated franchisees, and their affiliated agents and associated third parties expressly disclaim any liability in connection therewith. Photos may be virtually staged or digitally enhanced and may not reflect actual property conditions. Offers of compensation are subject to change at the seller's discretion. No financial or legal advice provided. Equal Housing Opportunity.
Listing Courtesy of COLDWELL BANKER TOWNSIDE, REALTORS®, ALLA SCOTT
Based on information from one of the following Multiple Listing Services: CVRMLS, Roanoke Valley Association of REALTORS (Roanoke, VA), LAR, Lynchburg Association of REALTORS® and Charlottesville Area Association of REALTORS. Information being provided is for the visitor’s personal, noncommercial use and may not be used for any purpose other than to identify prospective properties visitor may be interested in purchasing. The data contained herein is copyrighted by CVRMLS, Roanoke Valley Association of REALTORS (Roanoke, VA), LAR, Lynchburg Association of REALTORS® and Charlottesville Area Association of REALTORS is protected by all applicable copyright laws. Any dissemination of this information is in violation of copyright laws and is strictly prohibited. Property information referenced on this web site comes from the Internet Data Exchange (IDX) program of the MLS. This web site may reference real estate listing(s) held by a brokerage firm other than the broker and/or agent who owns this web site. For the avoidance of doubt, the accuracy of all information, regardless of source, is deemed reliable but not guaranteed and should be personally verified through personal inspection by and/or with the appropriate professionals.
