12815 Old Virginia Road
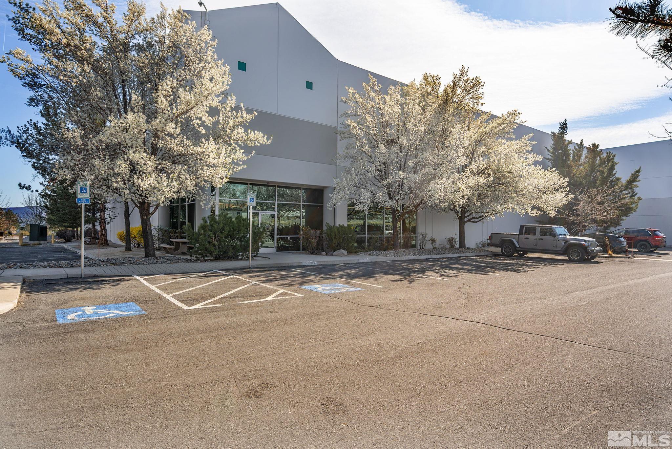
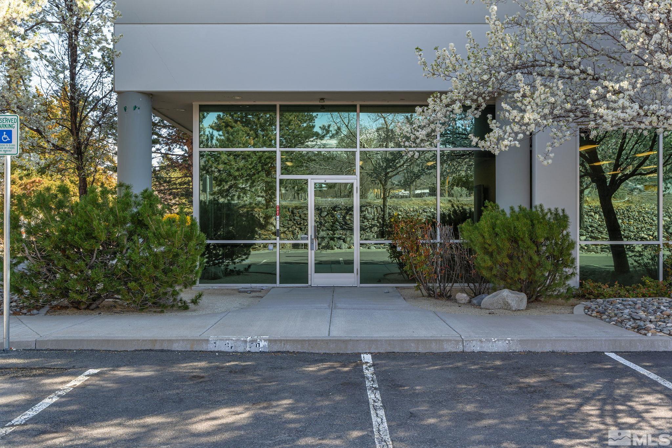
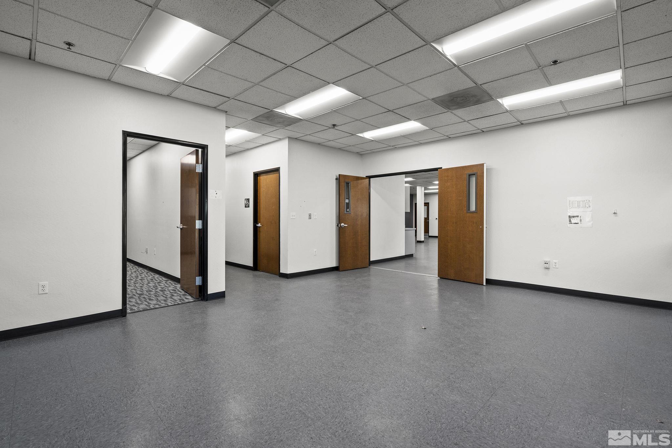
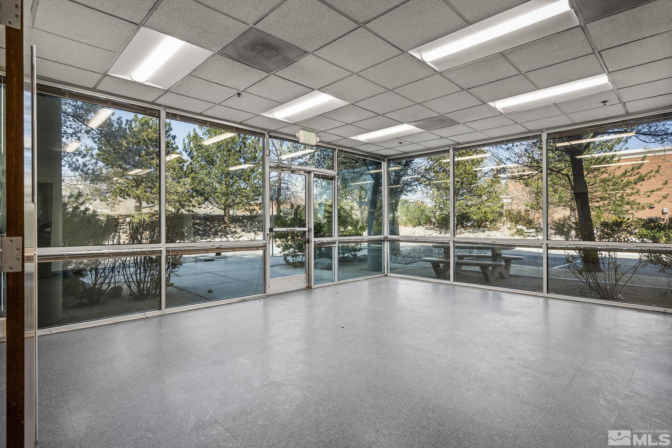
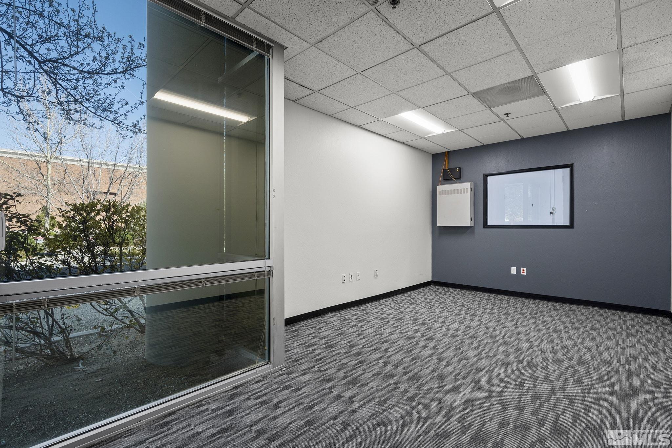
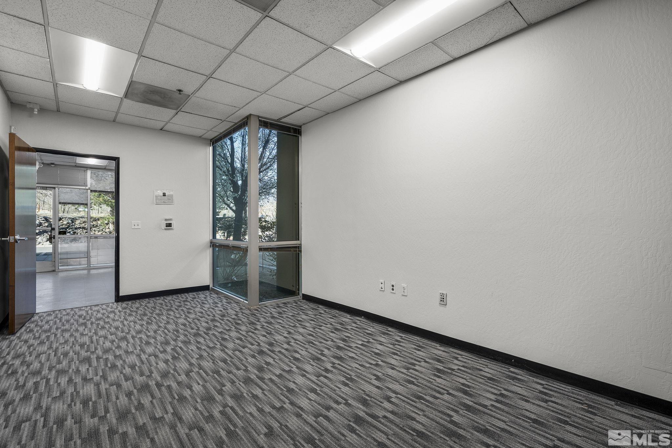
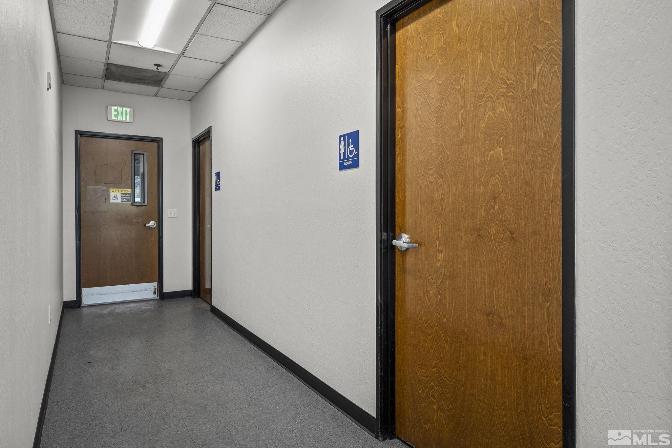
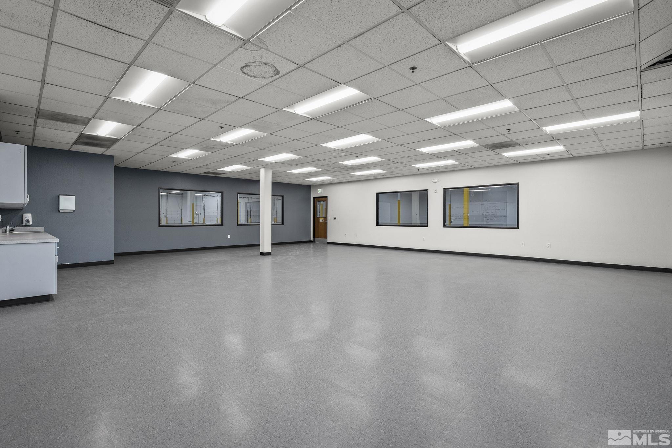
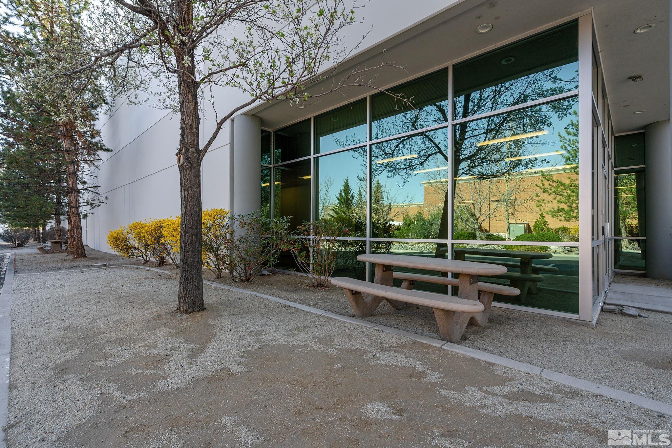
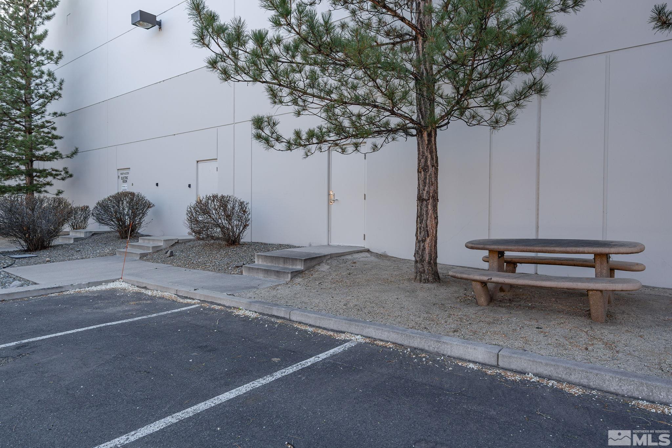
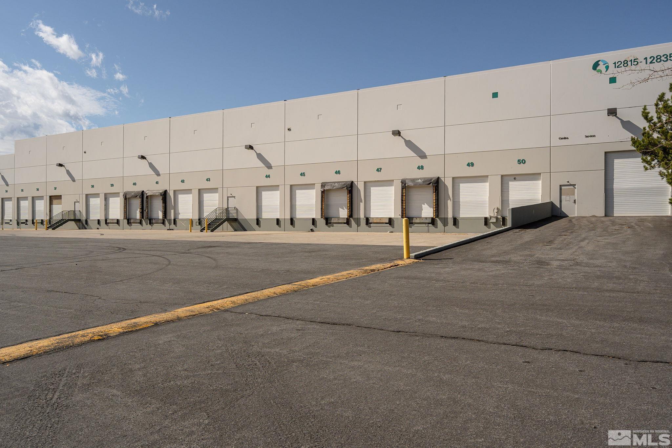
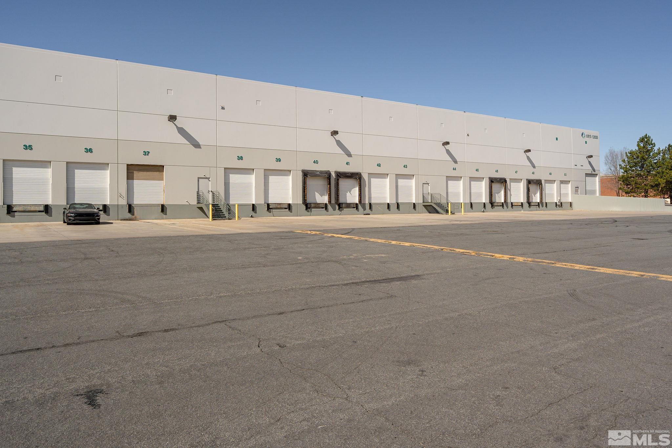
Description

Location
Property information
12815 Old Virginia Road
Property Details
- Property Type: Other
- MLS Type: Lease Only / Industrial
- Year Built: 2001
- Lot Size: 9.65 AC / 420,354 SF
- County: Washoe County
- Zoning Actual: MS
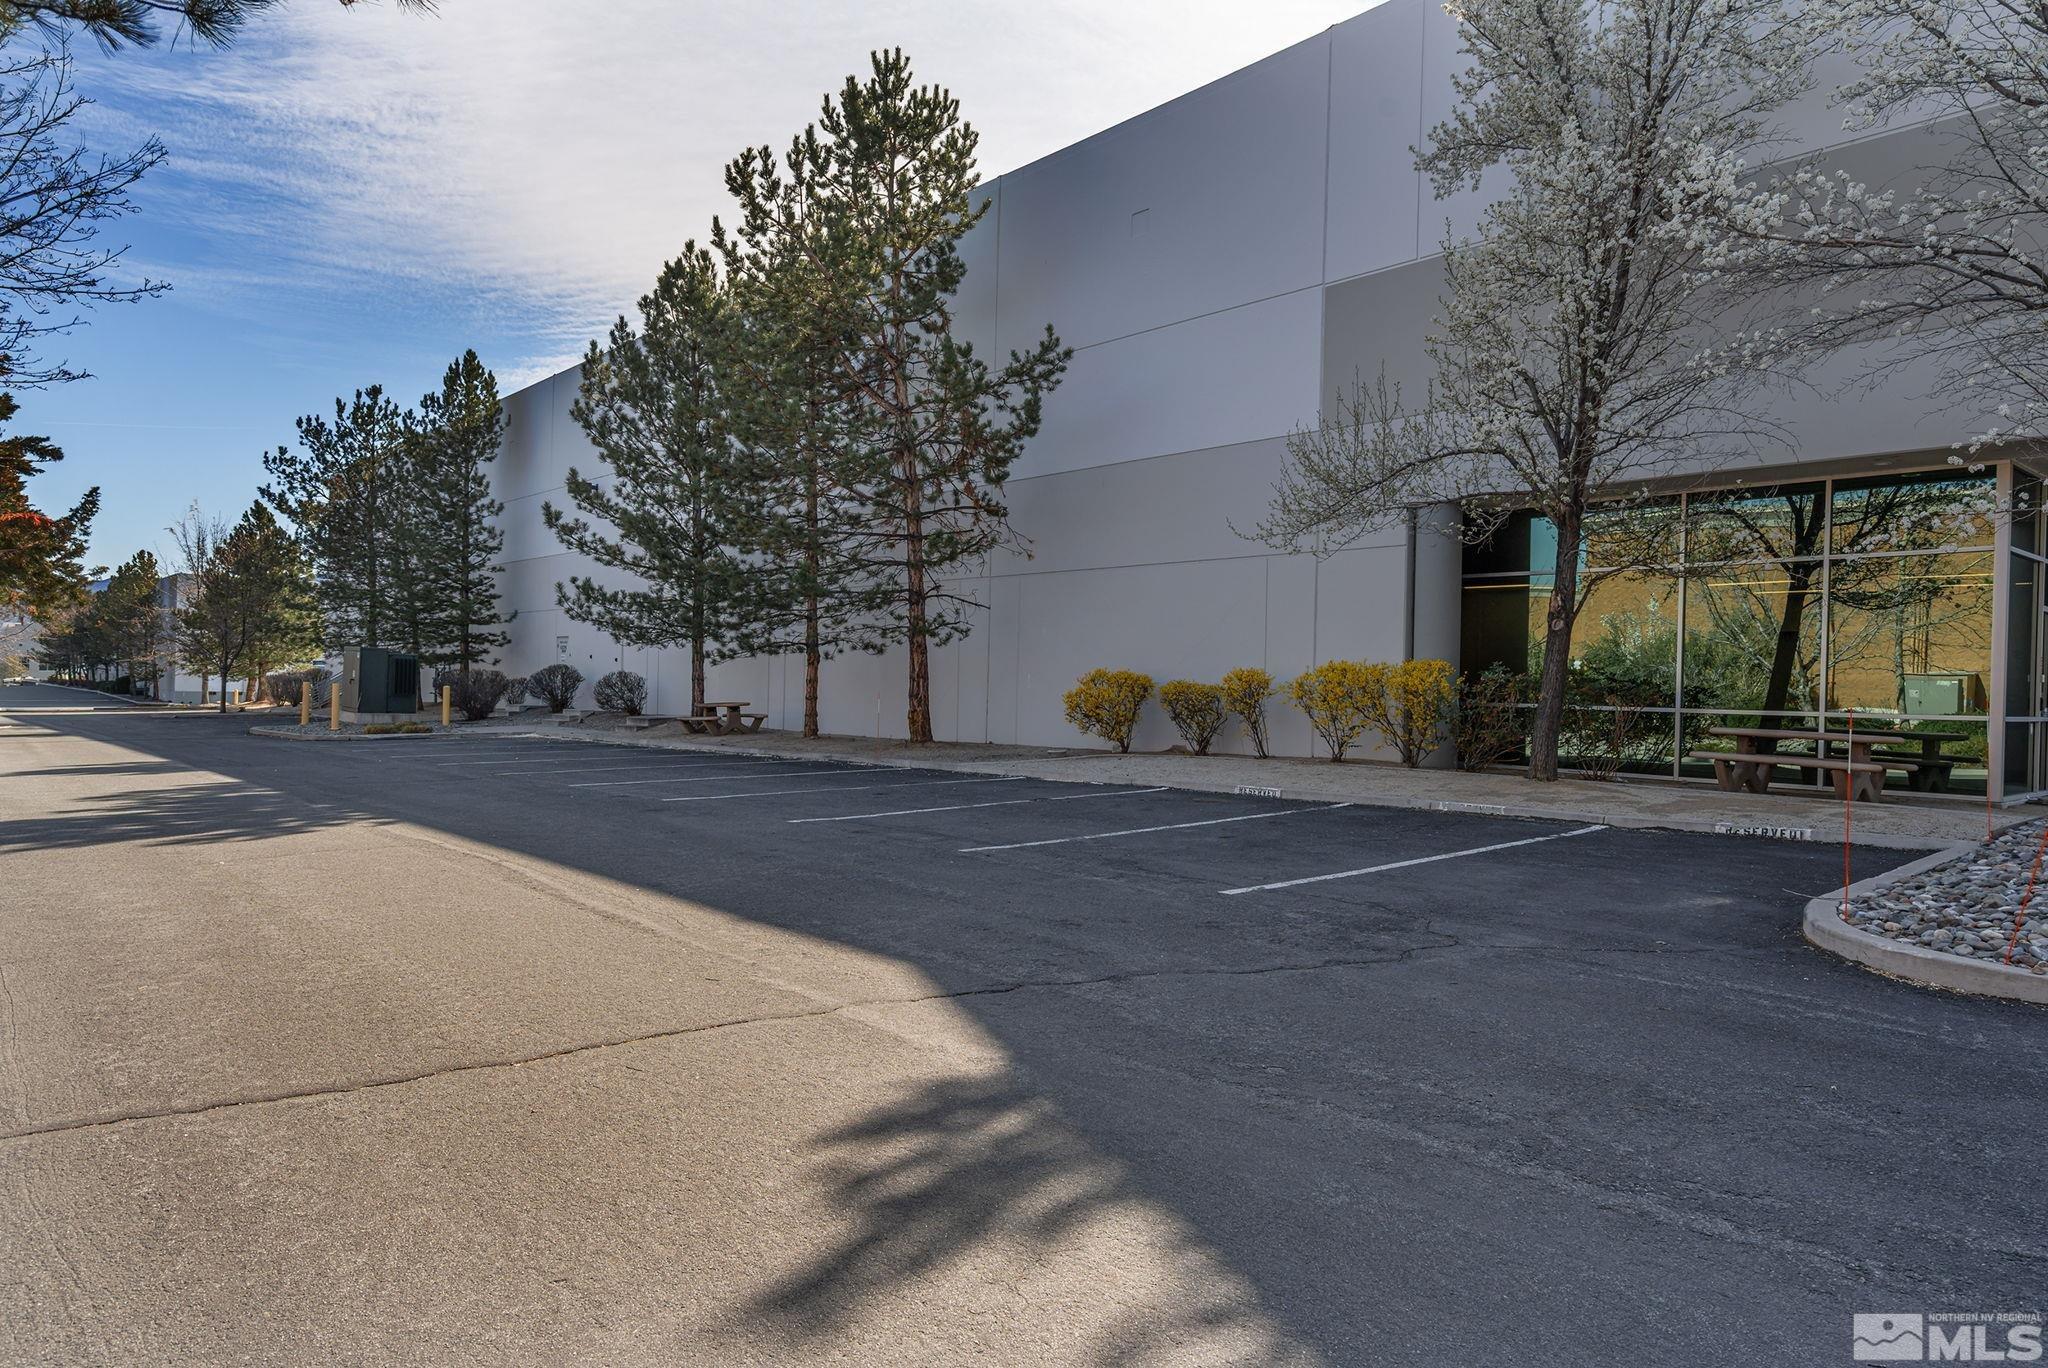
- # Parking: 10
- Building Name: 12815 Old Virginia Rd
Building Information
- Stories: 1
- Year Built: 2001
- Lot Size: 9.65 AC / 420,354 SF
Summary
Location and General Information
- Geo Latitude: 39.414642
- Geo Longitude: -119.75009
- Geo Quality: 0.95
- Geo Zoom Level: 14.0
- Geo Address Line: 12815 Old Virginia Rd
- Geo Primary City: Reno
- Geo Subdivision: NV
- Geo Postal Code: 89521
- Geo Match Code: 0
- Geo Matched Method: 0
- Address: 12815 Old Virginia Rd
- County: Washoe
- Xstreet/Directions: Damonte Ranch Pkwy
- Access Road: Paved/Concrete
- Source of Zoning: Assessor
- Location: Industrial Park
Taxes and HOA Information
- Assoc Fee $: $.00
- CAM Fee $: $5,355.00
- CC/R Restrictions: Yes
- CIC: NO
Virtual Tour
- UnBranded Virtual Tour: https://listings.in1viewmedia.com/v2/ZENNBBA/unbranded
- Branded Virtual Tour: https://listings.in1viewmedia.com/v2/ZENNBBA/branded
Property
Lot Information
- Class: Lease Only
- Type: Lease Only
- Source of SqFt: Owner
- Year Built: 2001.0
- Acreage: 9.65
- Type of Property: Industrial
- Lot Size: 5.0 to 9.99 Acres
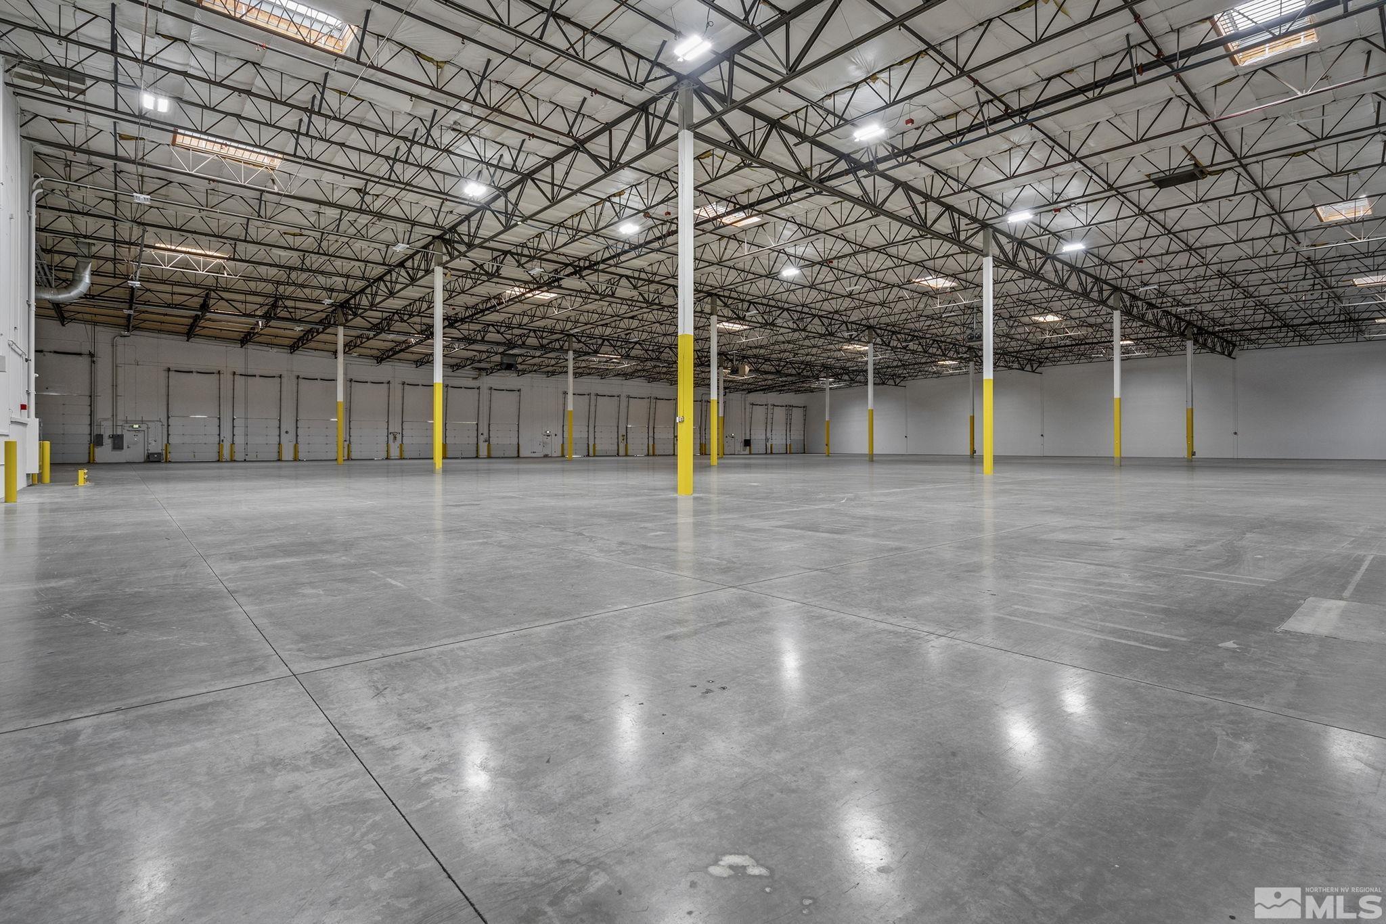
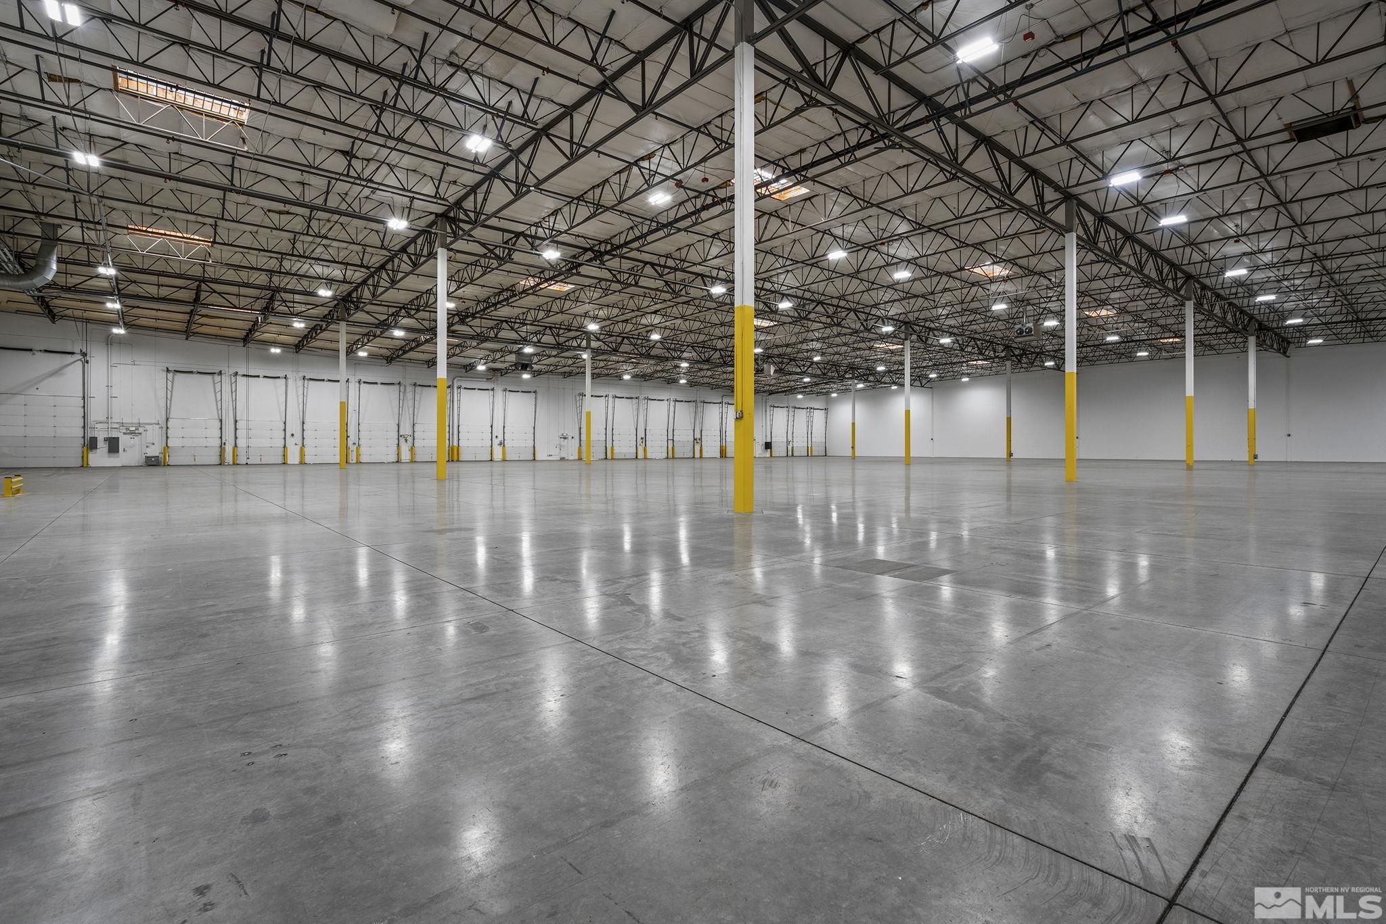
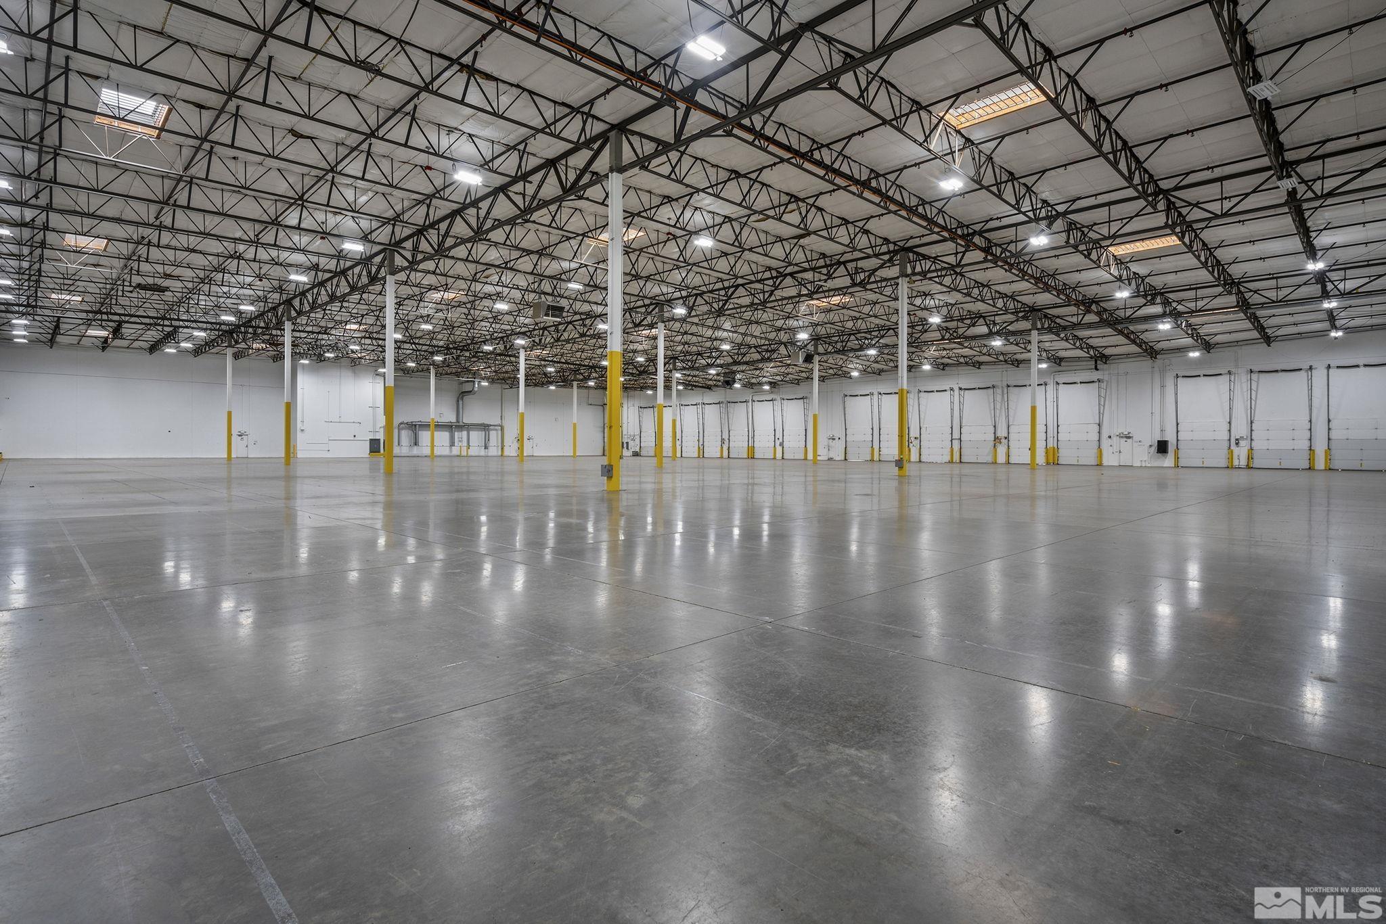
- Current Use: Industrial, Warehouse/Storage, Vacant
Property and Assessments
- Documents On File: Aerial Photo, Blank Lease Agreement
- ADA Compliant: Yes
- Construction: Tilt-Up
- Associated Document Count: 1
- LVT Date: 04-01-2025
Interior and Exterior Features
Interior Features
- Heating/Cooling: Electric, Air Unit
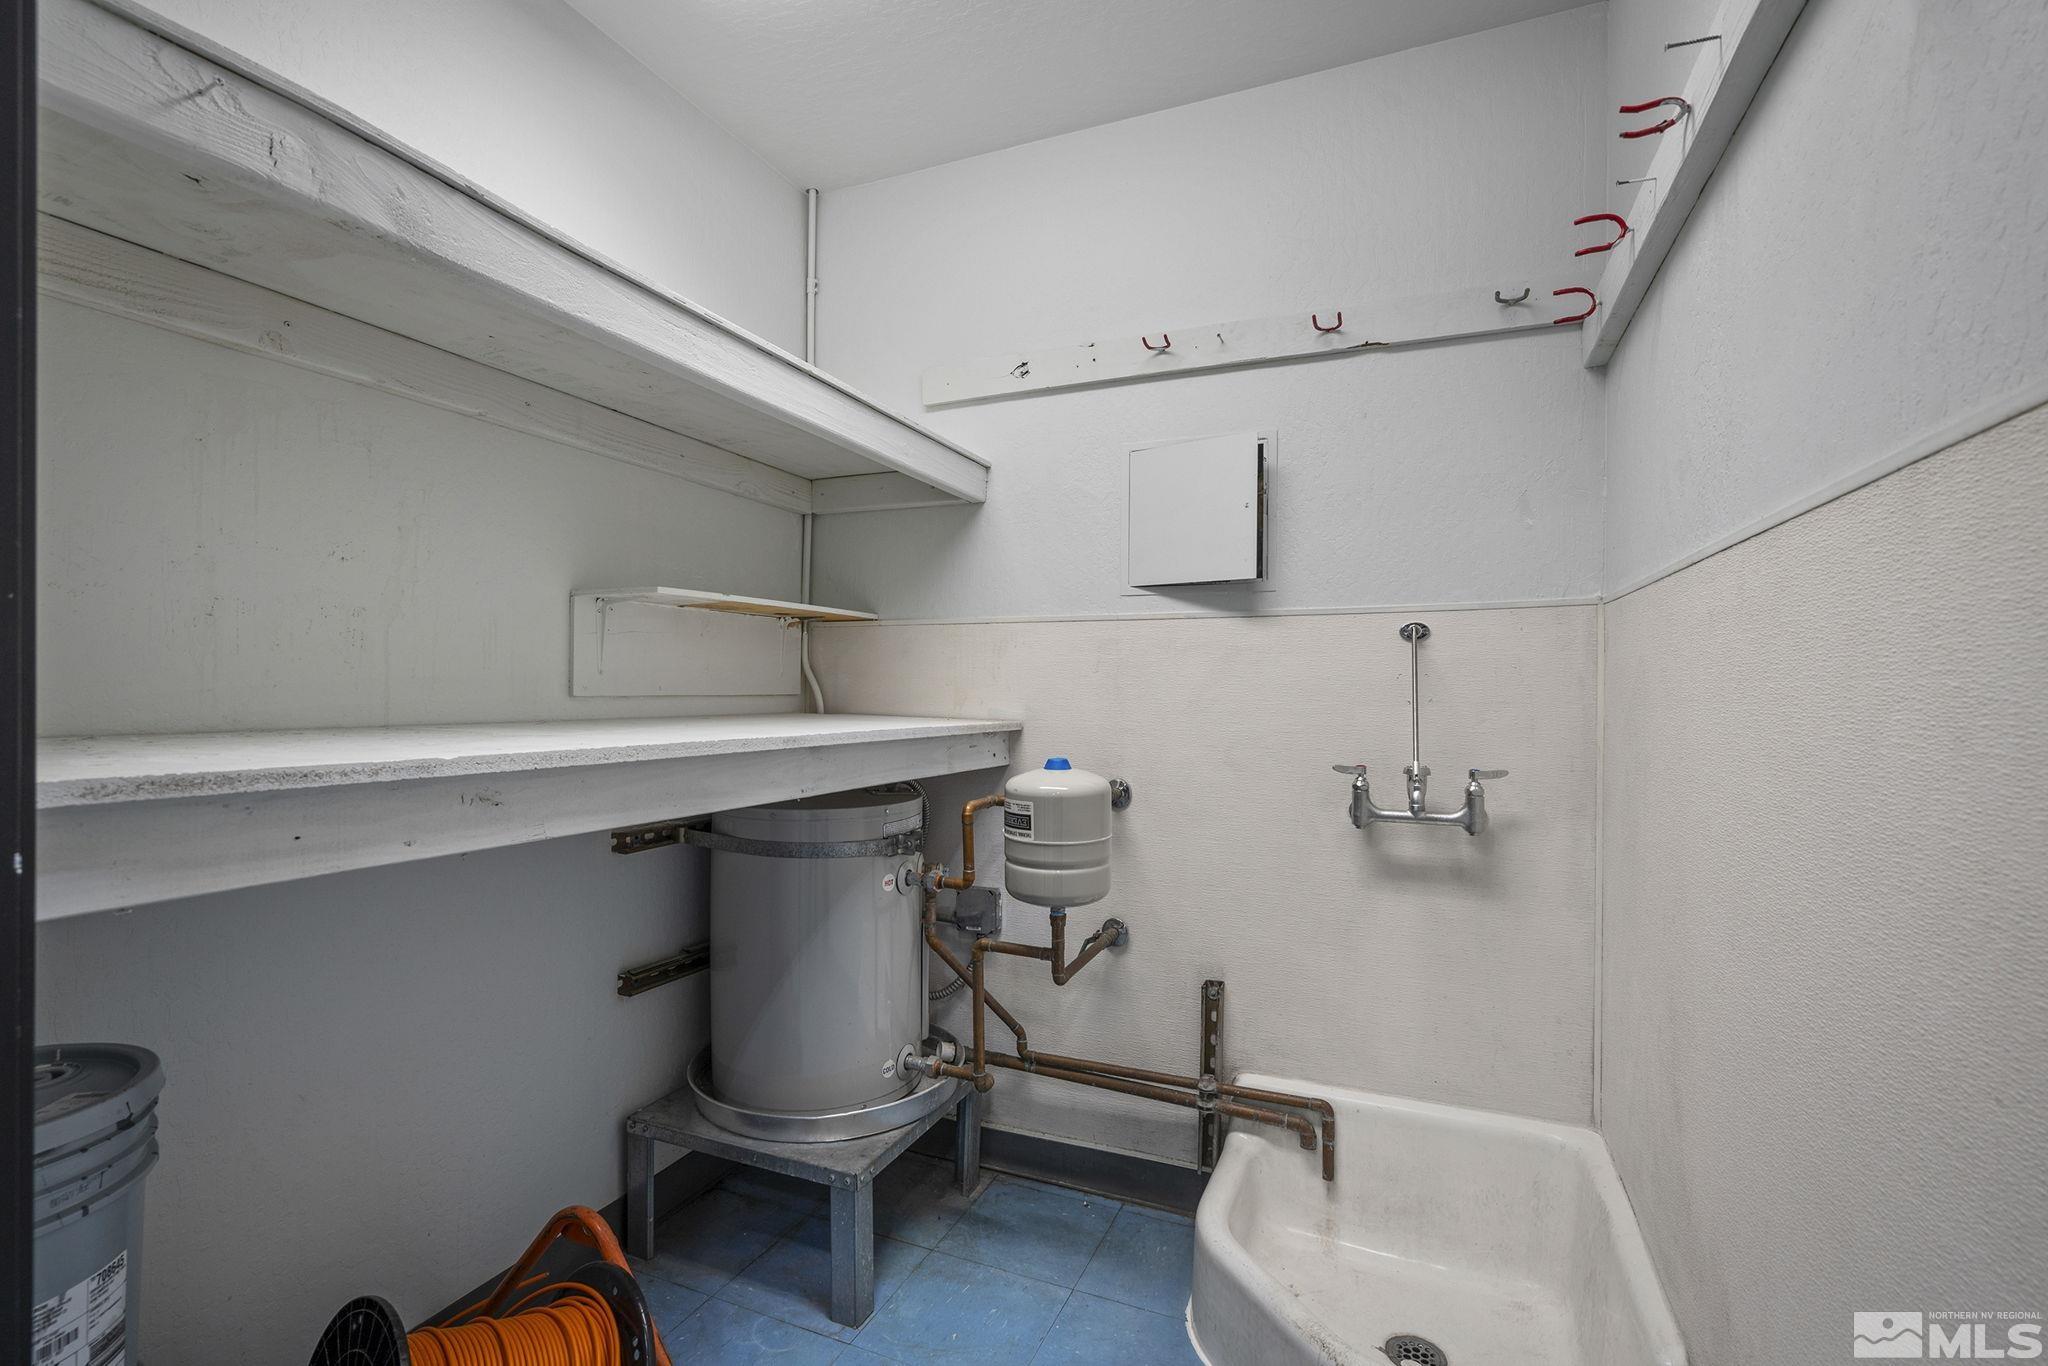
- Water Heater: Electric
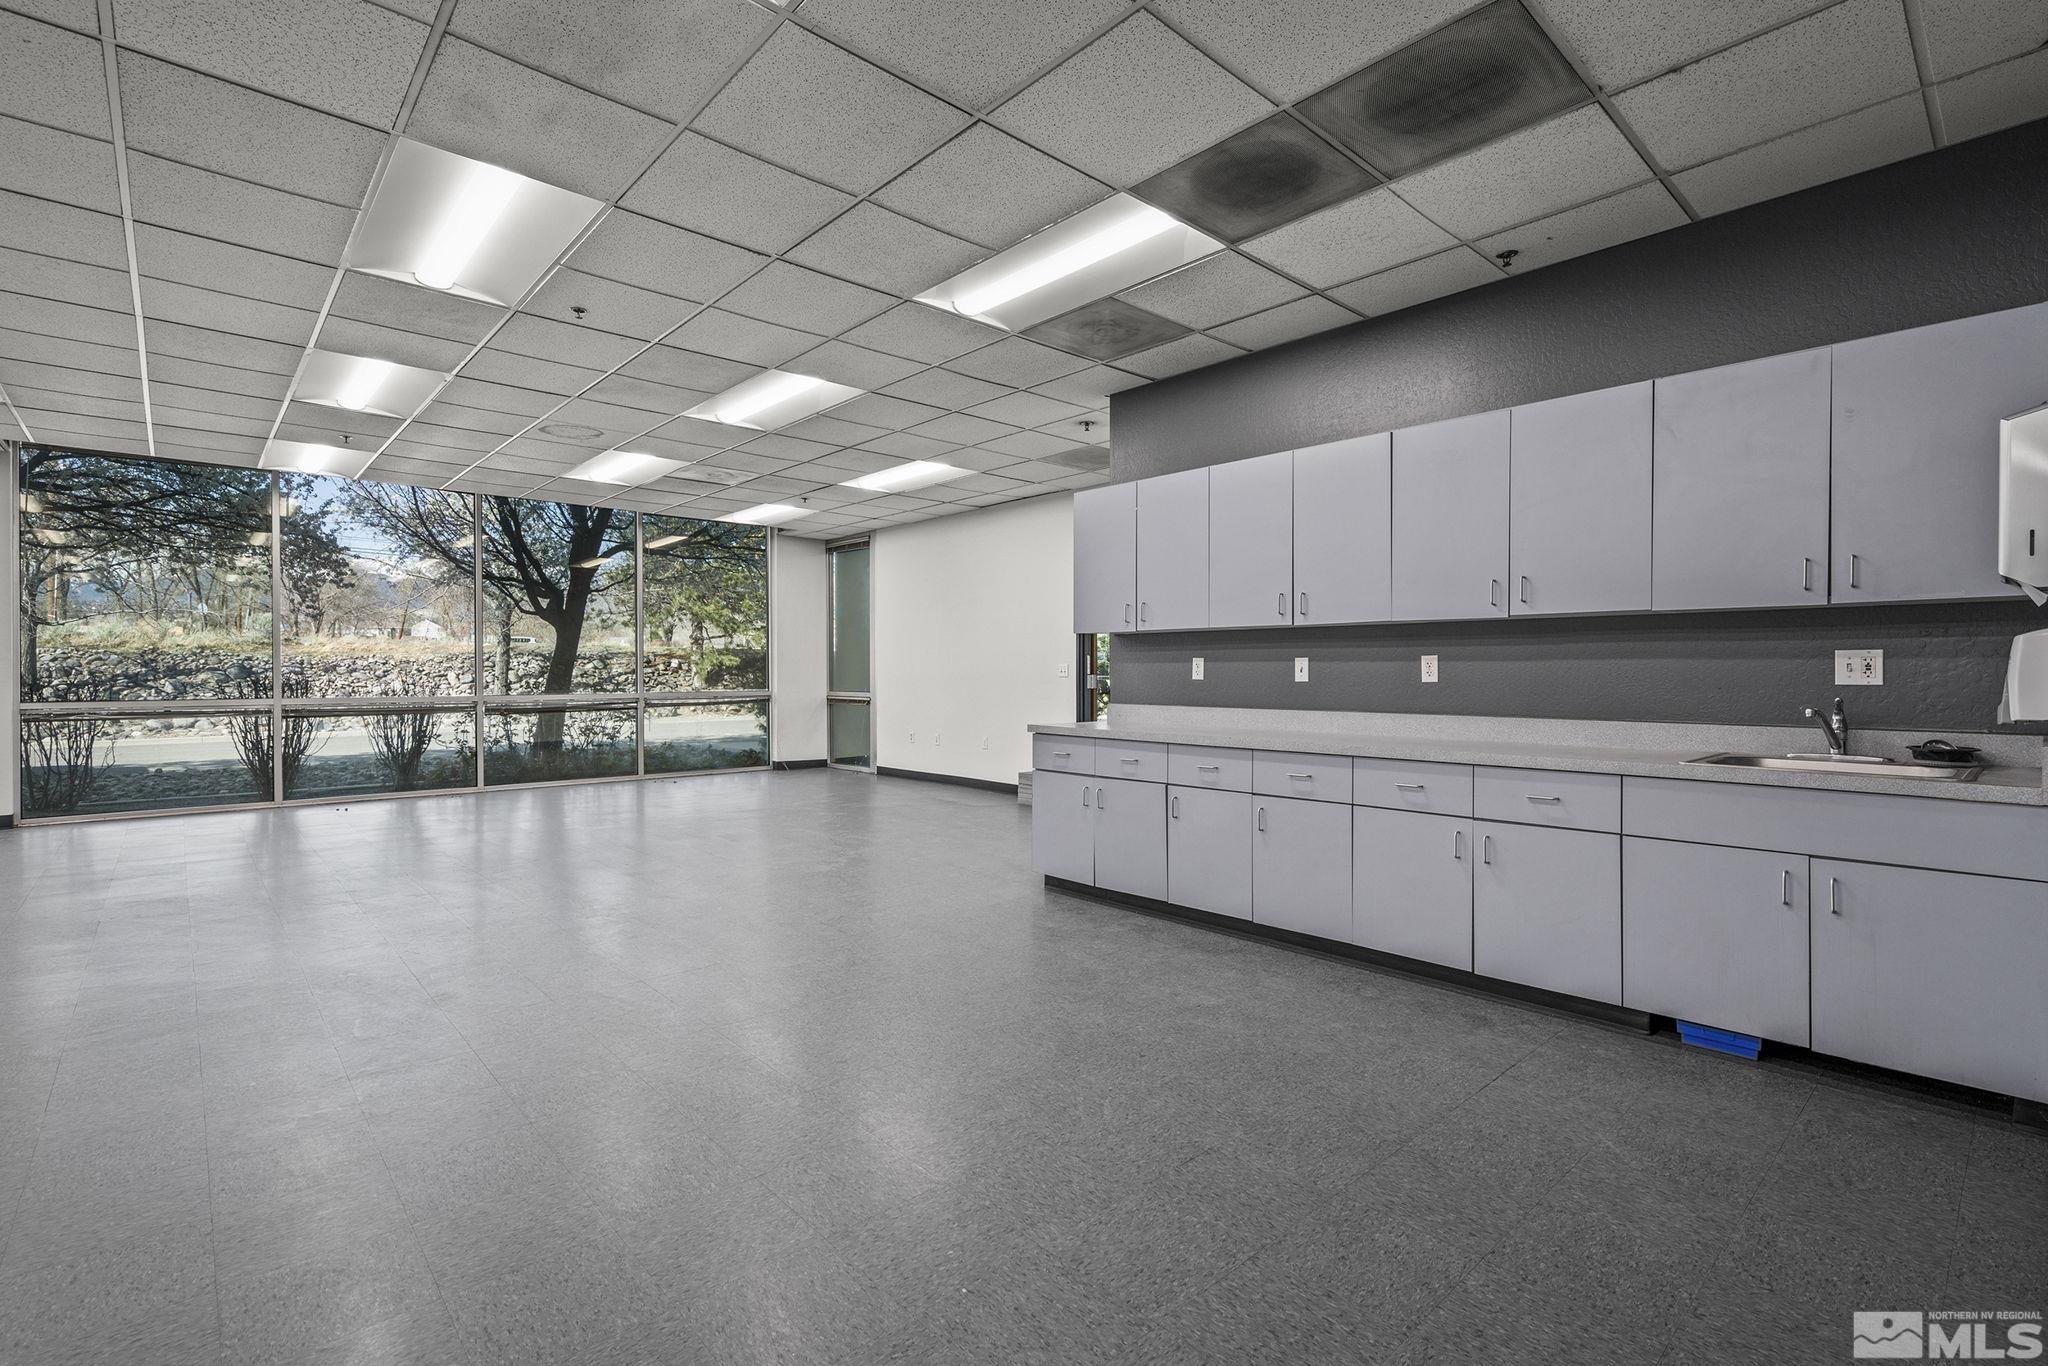
- Windows: Double Pane
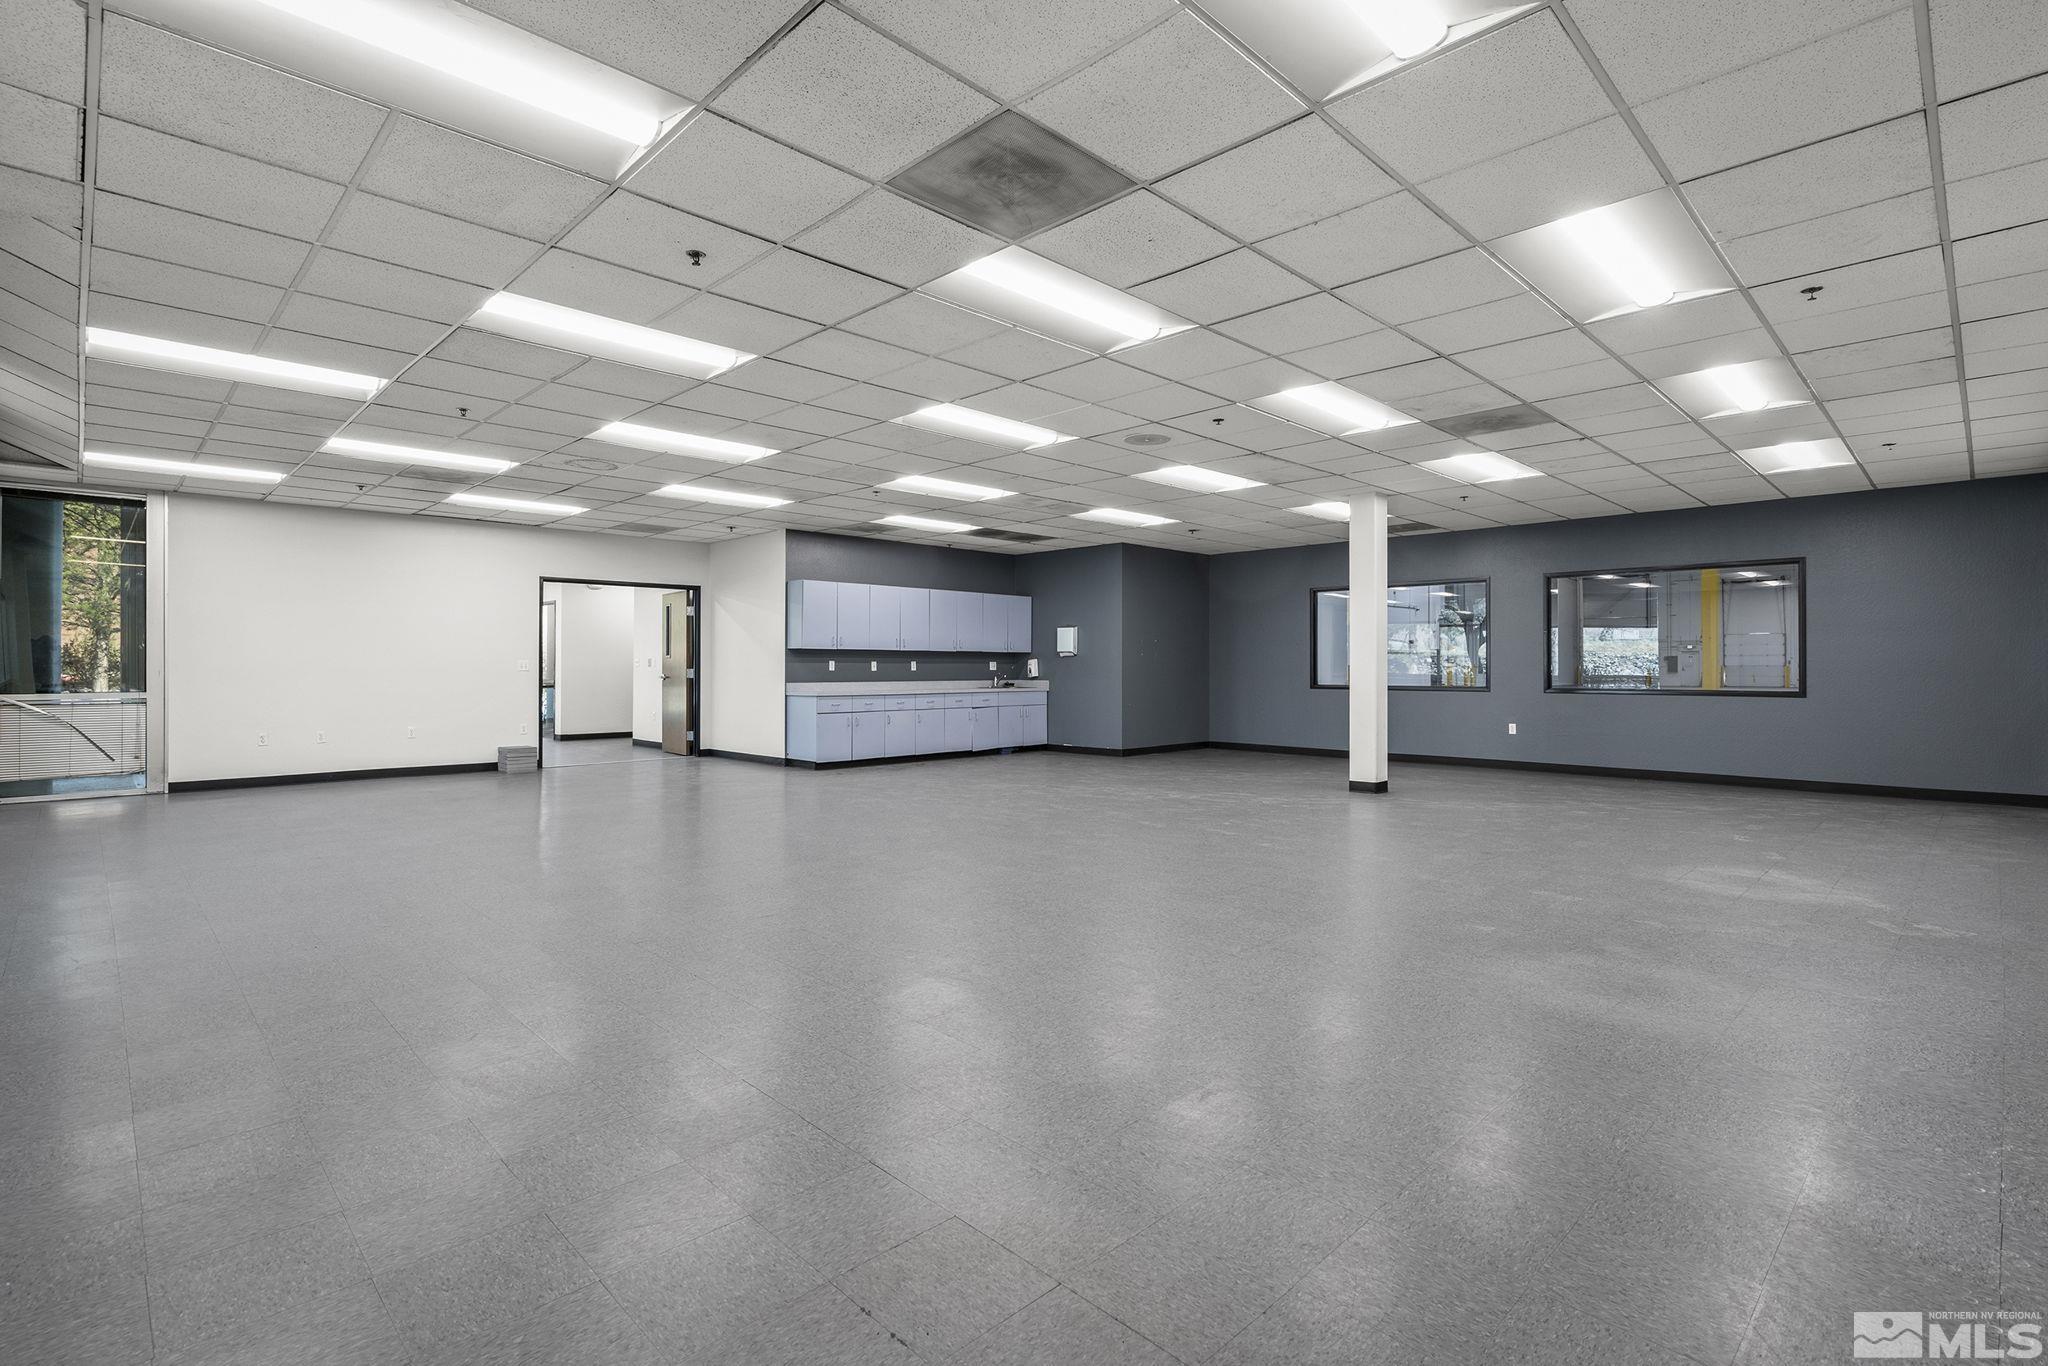
- Flooring: Carpet, Concrete
- Interior Walls: Sheet Rock
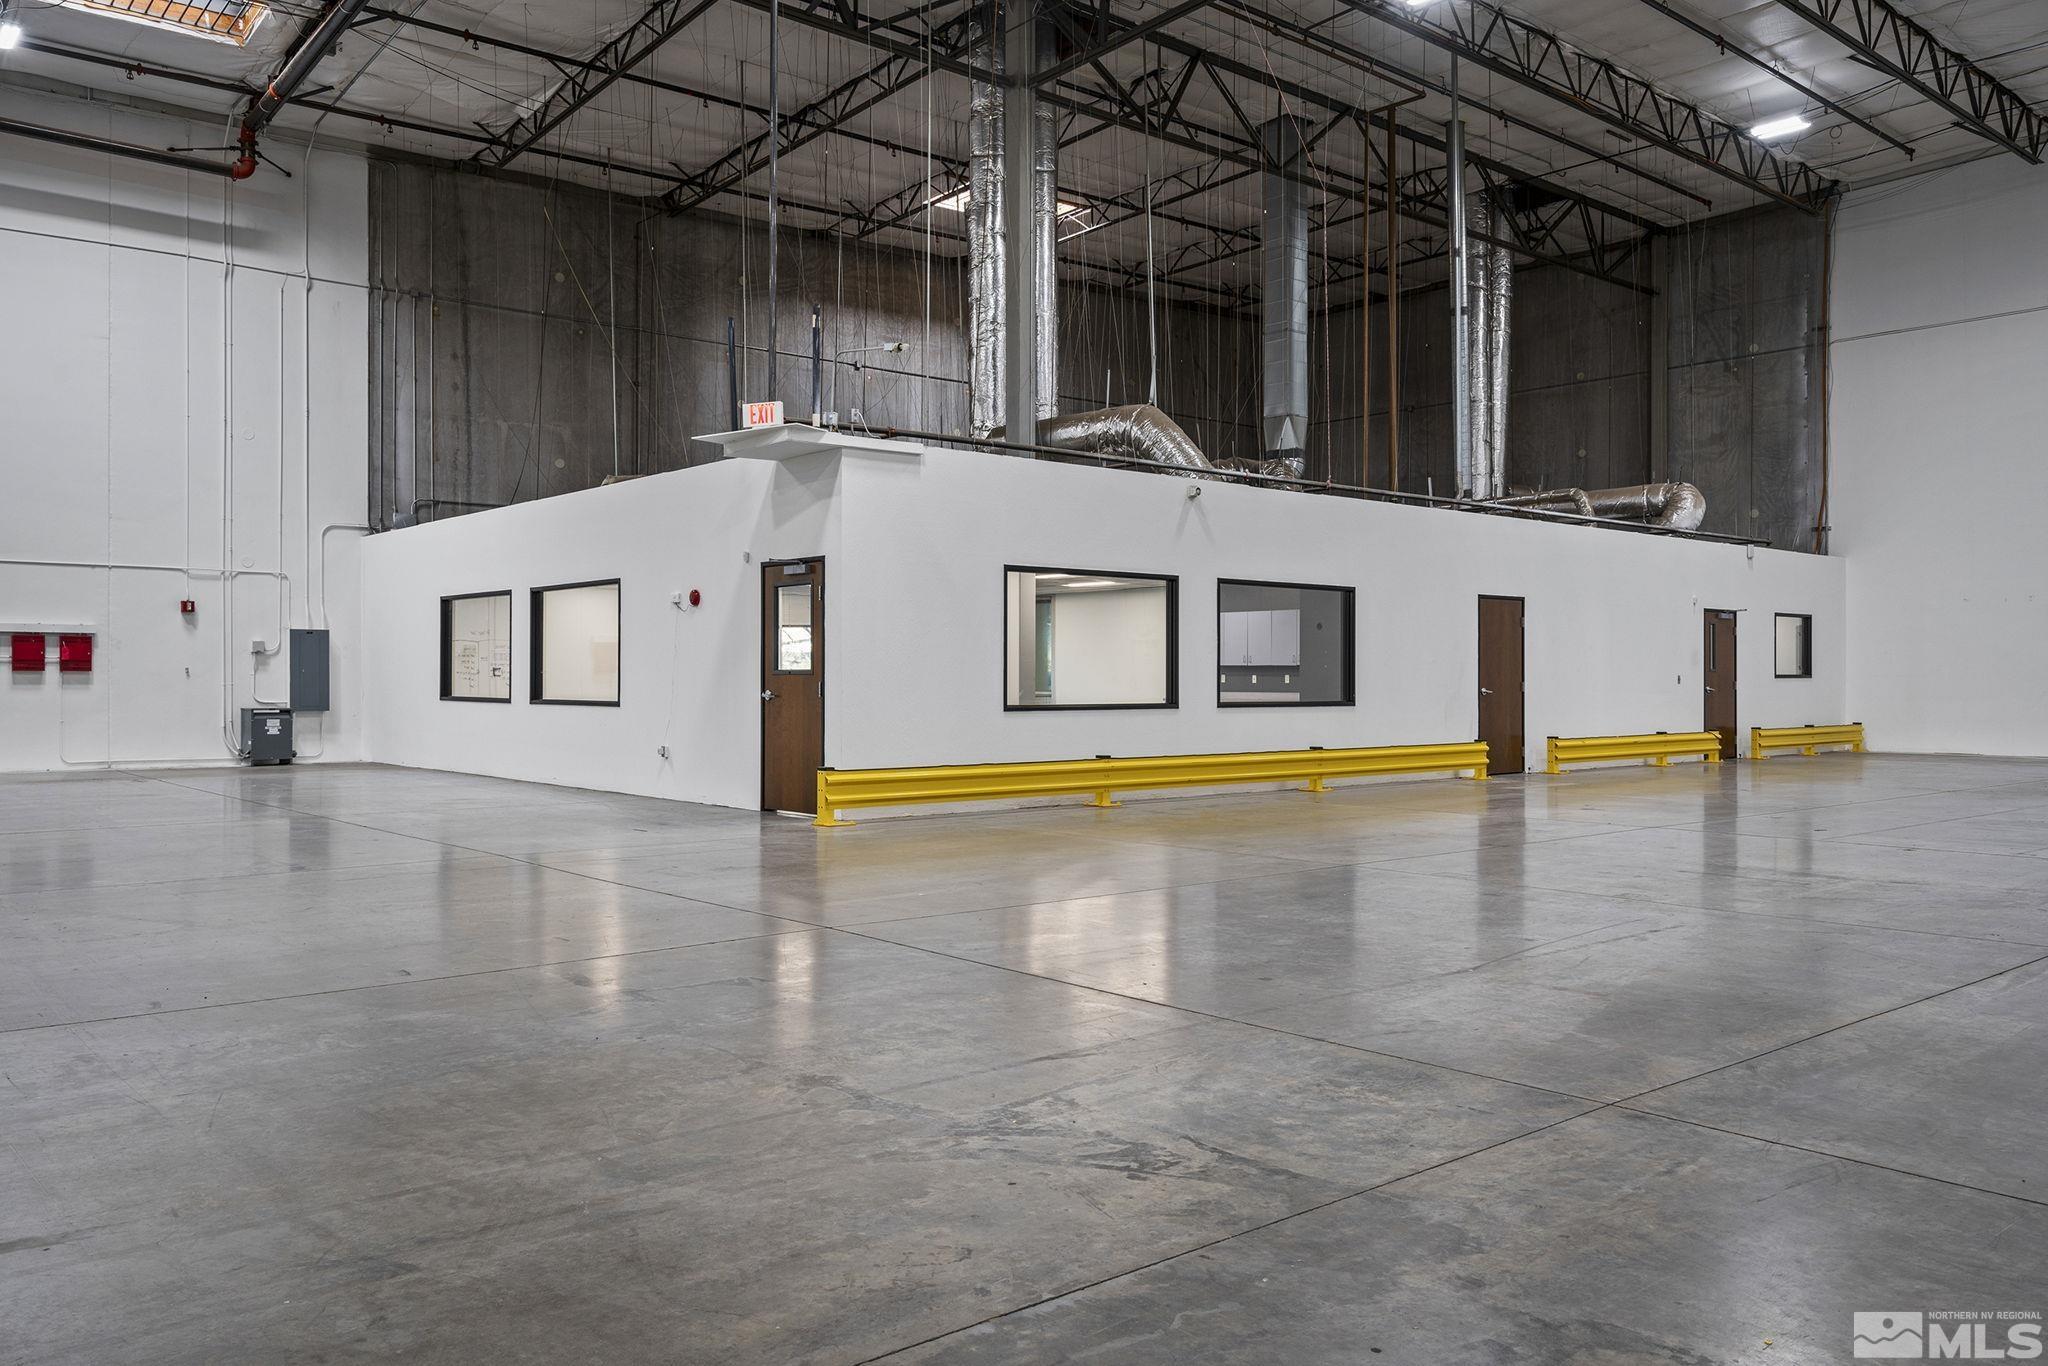
- Ceiling Height: 21 or More
- Wiring: 501 or More Amps
- Loading: Dock High, Drive-In, Vehicle Door, Delivery Door
- Roll-Up Doors: 12x14
Exterior Features
- Common Area Facilities: None
- Other Features: Auto Bay, Fire Alarm, Fire Sprinkler
- Foundation: Concrete Slab
- Exterior: Masonite
- Roof: Flat
- Utilities: City Sewer, Electricity, City/County Water
- Landscaped: None
- Sprinklers: None
- Fenced: None
Room
- Restrooms: Two
Multi Family
Multi-Family Information
- # Buildings: 1
- # Units: 1
- Stories: 1 Story
Agent
Showing and Remarks
- Showing Instructions: Call Listing Agent
Sale and Listing
- Sale/Rent: For Rent
- List Team: The Rasner Team
- DOM: 6
- DOMLS: 5
- Cumulative DOM: 6
- Cumulative DOMLS: 5
- Contact Name: The Rasner Team
- Contact Phone: 775.473.8899
Rental
Rent Information
- Type Of Lease: Triple Net
- Date Available: 04-01-2025
- Included In Monthly Fees: Water, Exterior Maintenance, Insurance, Real Estate Taxes, Sewer
- Lease Terms: Sub-Lease
- Rent Increases: Other
- Tenant Improvement Allowance: No
Property History
12815 Old Virginia Road
| Date | Event | Price |
|---|---|---|
| Mar 30, 2025 | Listed (Active) NNRMLS #250004075 | $46,410 |
| Date | Event | Price |
|---|---|---|
| 03/30/2025 | Listed (Active) NNRMLS #250004075 | $46,410 |
For completeness, we often displays two records for one sale: the MLS record and the public record.
Schools
Near 12815 Old Virginia Road
This home is within Washoe County School District.
- Rated 9 out of 109/10Jwood Raw Elementary SchoolPublic · PK-5 · 1.6 mi · Serves this home
- Rated 7 out of 107/10Kendyl Depoali Middle SchoolPublic · 6-8 · 2.4 mi · Serves this home
- Rated 7 out of 107/10Damonte Ranch High SchoolPublic · 9-12 · 2.3 mi · Serves this home
- Not ratedNRMarvin Picollo SchoolPublic · PK-12 · 1.5 mi · Choice school
- Rated 7 out of 107/10Coral Academy Elementary-SouthCharter · K-5 · 3.9 mi · Choice school
- Rated 8 out of 108/10Coral Academy High SchoolCharter · 9-12 · 3.9 mi · Choice school
- Not ratedNRMountain View Montessori SchoolPrivate · PK-8 · 0.5 mi · Nearby school
- Not ratedNRBishop Manogue Catholic High SchoolPrivate · 9-12 · 0.7 mi · Nearby school
School ratings and boundaries are provided by GreatSchools.org and Pitney Bowes. This information should only be used as a reference. Proximity or boundaries shown here are not a guarantee of enrollment. Please reach out to schools directly to verify all information and enrollment eligibility.

 1
No guarantee, warranty or representation of any kind is made regarding the completeness or accuracy of any information, descriptions or measurements (including square footage measurements and property condition), such should be independently verified through appropriate means, including, but not limited to, in person inspection and public records, and Compass International Holdings, its subsidiaries, affiliates and independently owned and operated franchisees, and their affiliated agents and associated third parties expressly disclaim any liability in connection therewith. Photos may be virtually staged or digitally enhanced and may not reflect actual property conditions. Offers of compensation are subject to change at the owner's discretion. No financial or legal advice provided. Equal Housing Opportunity.
Listing Courtesy of Reno/Tahoe Realty Group, LLC, Sarah Carmona Zink, License #7003; Reno/Tahoe Realty Group, LLC, Emily Weyrick, License #9150
Based on information from one of the following Multiple Listing Services: MetroList, Tahoe Sierra Board of REALTORS, South Tahoe Association of REALTORS, Mammoth Lakes Board of REALTORS MLS, Northern Nevada Regional MLS, Incline Village Board of REALTORS, Inyo County MLS, and Plumas Association of REALTORS.. Information being provided is for the visitor’s personal, noncommercial use and may not be used for any purpose other than to identify prospective properties visitor may be interested in purchasing. The data contained herein is copyrighted by MetroList, Tahoe Sierra Board of REALTORS, South Tahoe Association of REALTORS, Mammoth Lakes Board of REALTORS MLS, Northern Nevada Regional MLS, Incline Village Board of REALTORS, Inyo County MLS, and Plumas Association of REALTORS. is protected by all applicable copyright laws. Any dissemination of this information is in violation of copyright laws and is strictly prohibited. Property information referenced on this web site comes from the Internet Data Exchange (IDX) program of the MLS. This web site may reference real estate listing(s) held by a brokerage firm other than the broker and/or agent who owns this web site. For the avoidance of doubt, the accuracy of all information, regardless of source, is deemed reliable but not guaranteed and should be personally verified through personal inspection by and/or with the appropriate professionals.