12827 East Nighthawk Ranch Place


















Description
exclusive Tanque Verde Valley. As you approach this home, your eyes are delighted by the true essence of this
Southern Arizona masterpiece. As Shakespeare is to literature, this home is to
luxury in every aspect. Fashioned after historic, sprawling Texas ranches,
Marigold features a wrap-around porch that brings the desert to your toes. This home was built with solid block construction walls featuring E-Crete, an
energy-efficient...Welcome to Marigold Ranch, a one-of-a-kind property perfectly resting in the
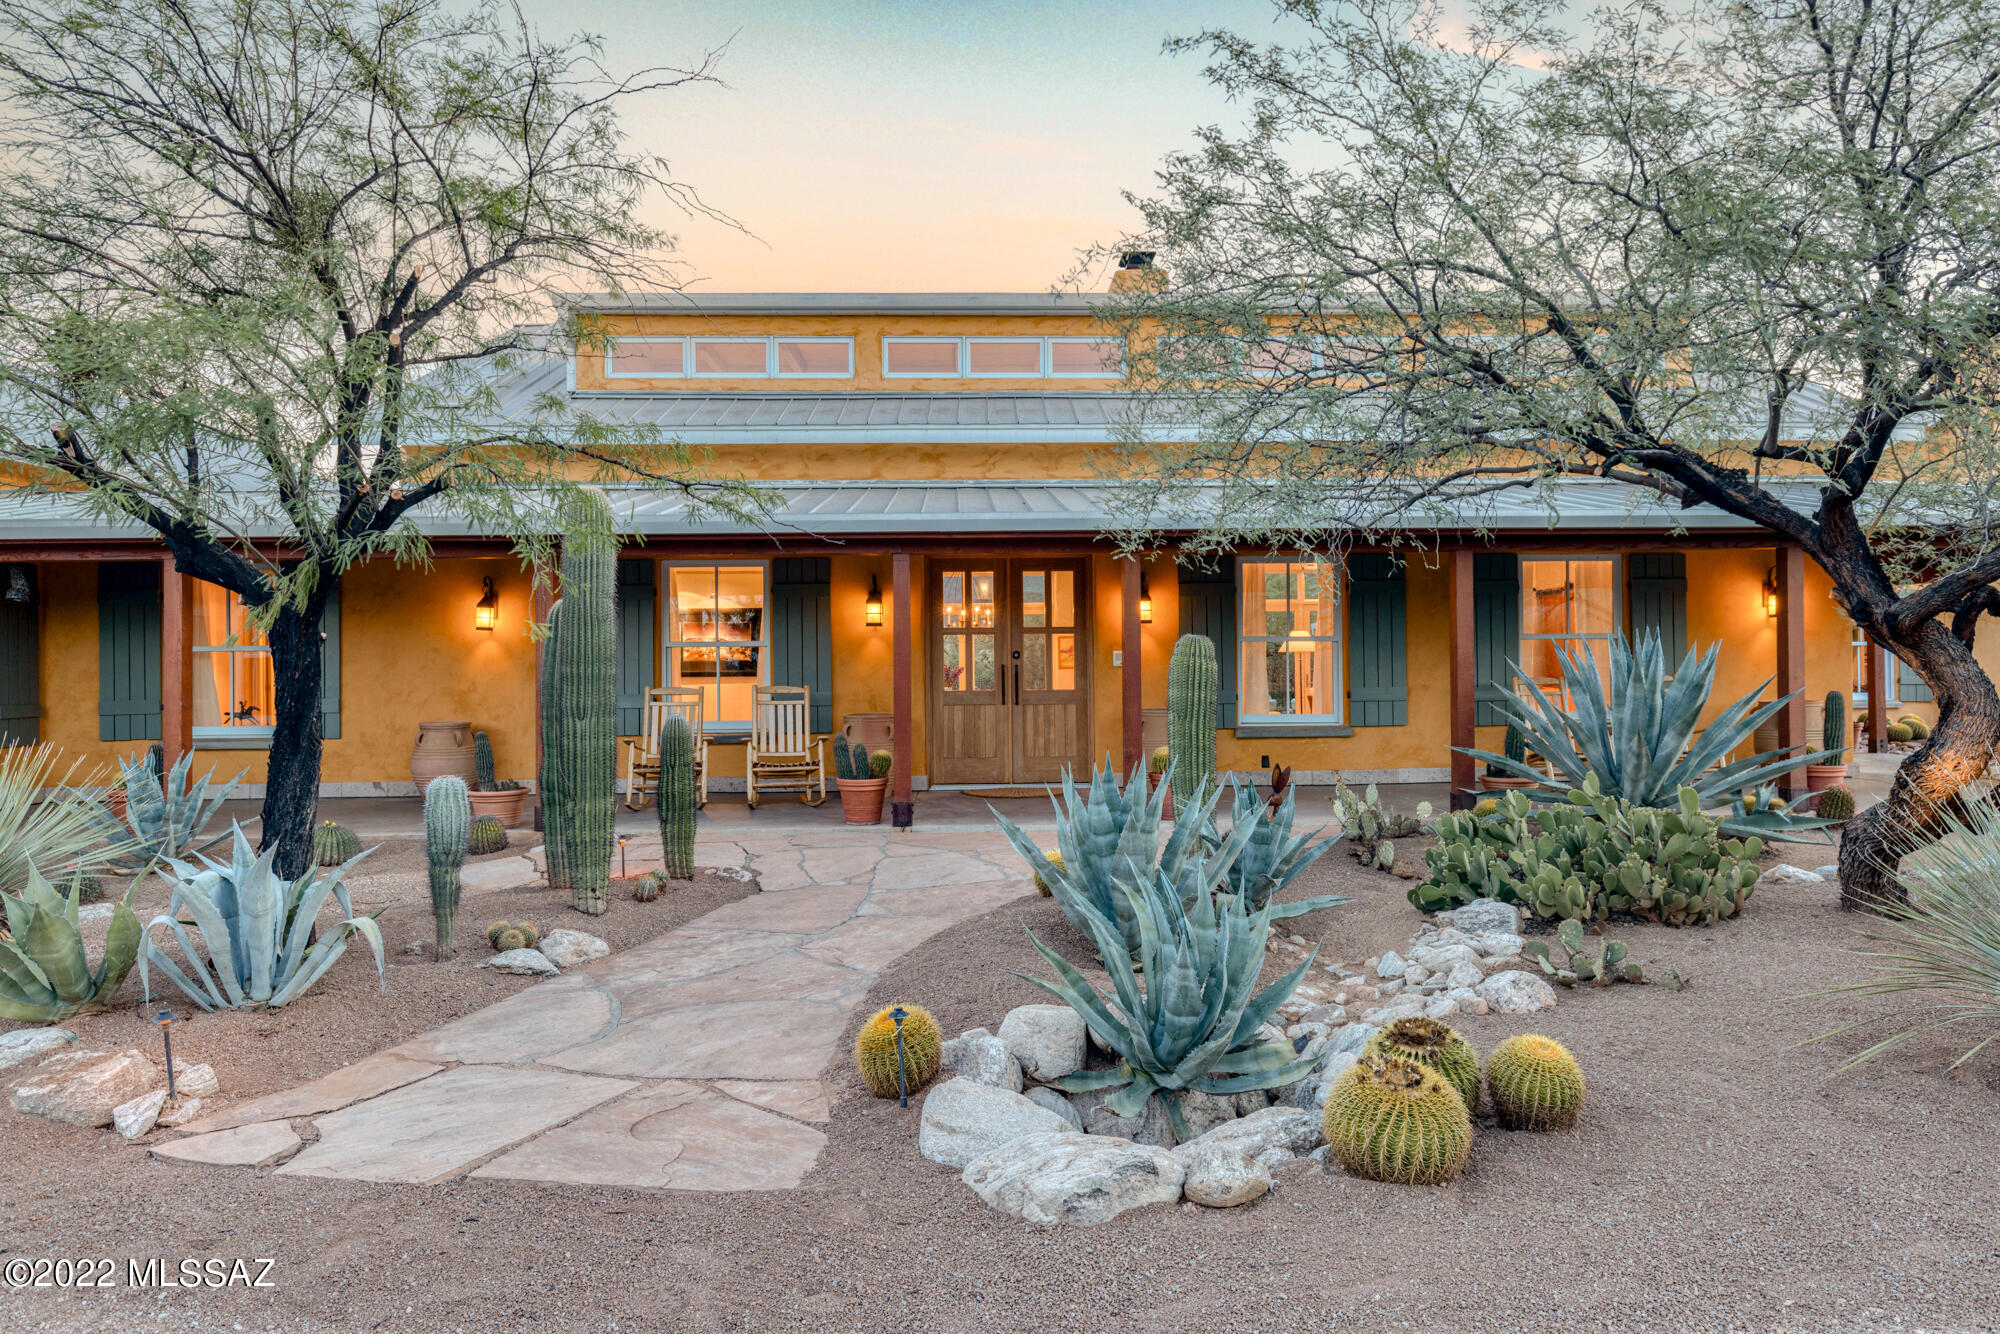
exclusive Tanque Verde Valley. As you approach this home, your eyes are delighted by the true essence of this
Southern Arizona masterpiece. As Shakespeare is to literature, this home is to
luxury in every aspect. Fashioned after historic, sprawling Texas ranches,
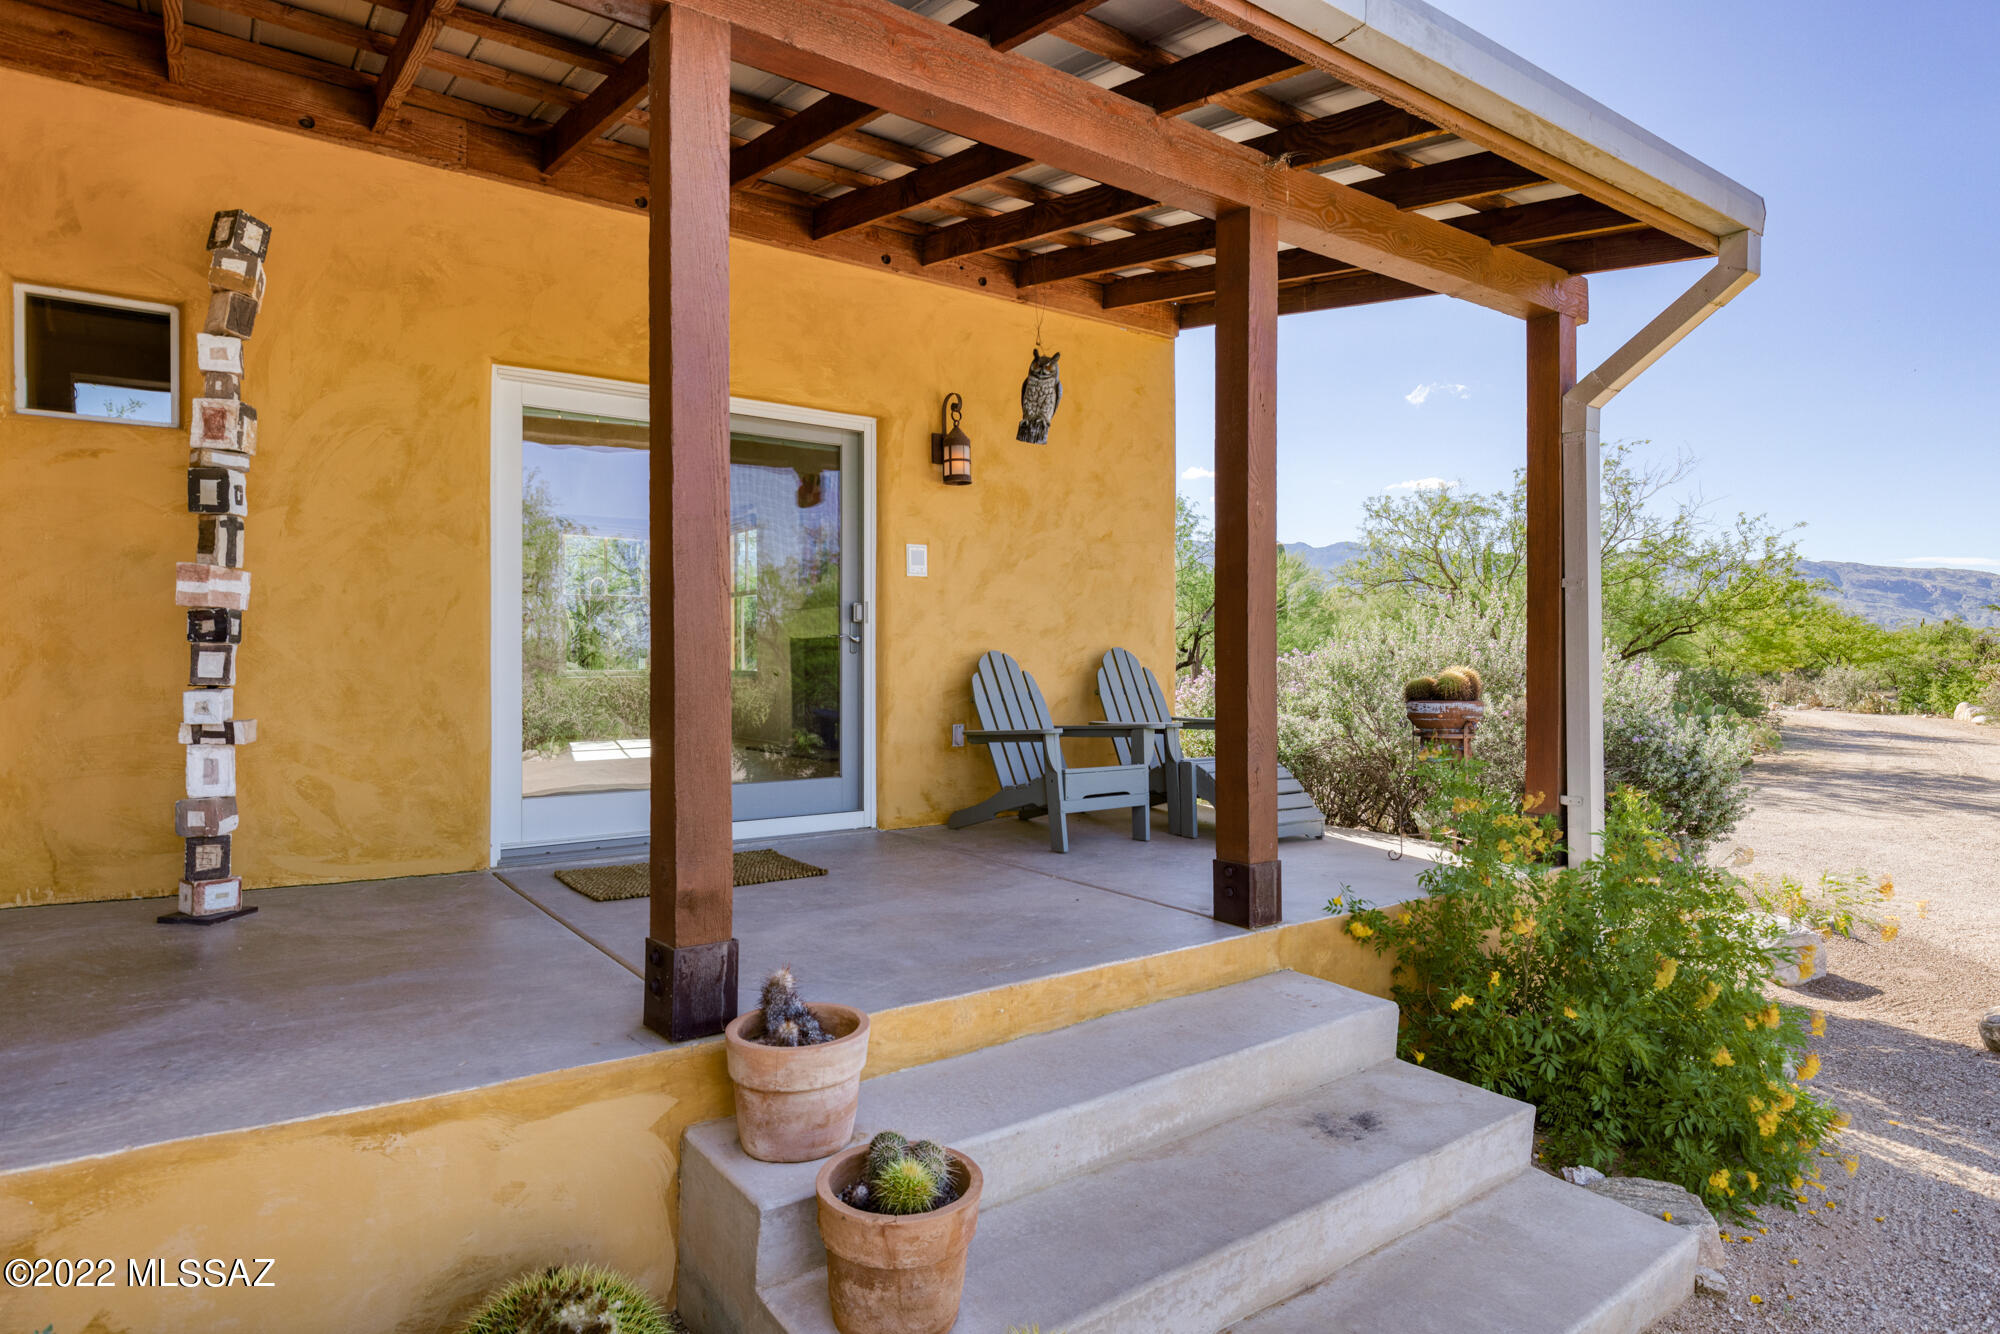
Marigold features a wrap-around porch that brings the desert to your toes. This home was built with solid block construction walls featuring E-Crete, an
energy-efficient aerated concrete system. The resulting thick exterior walls are
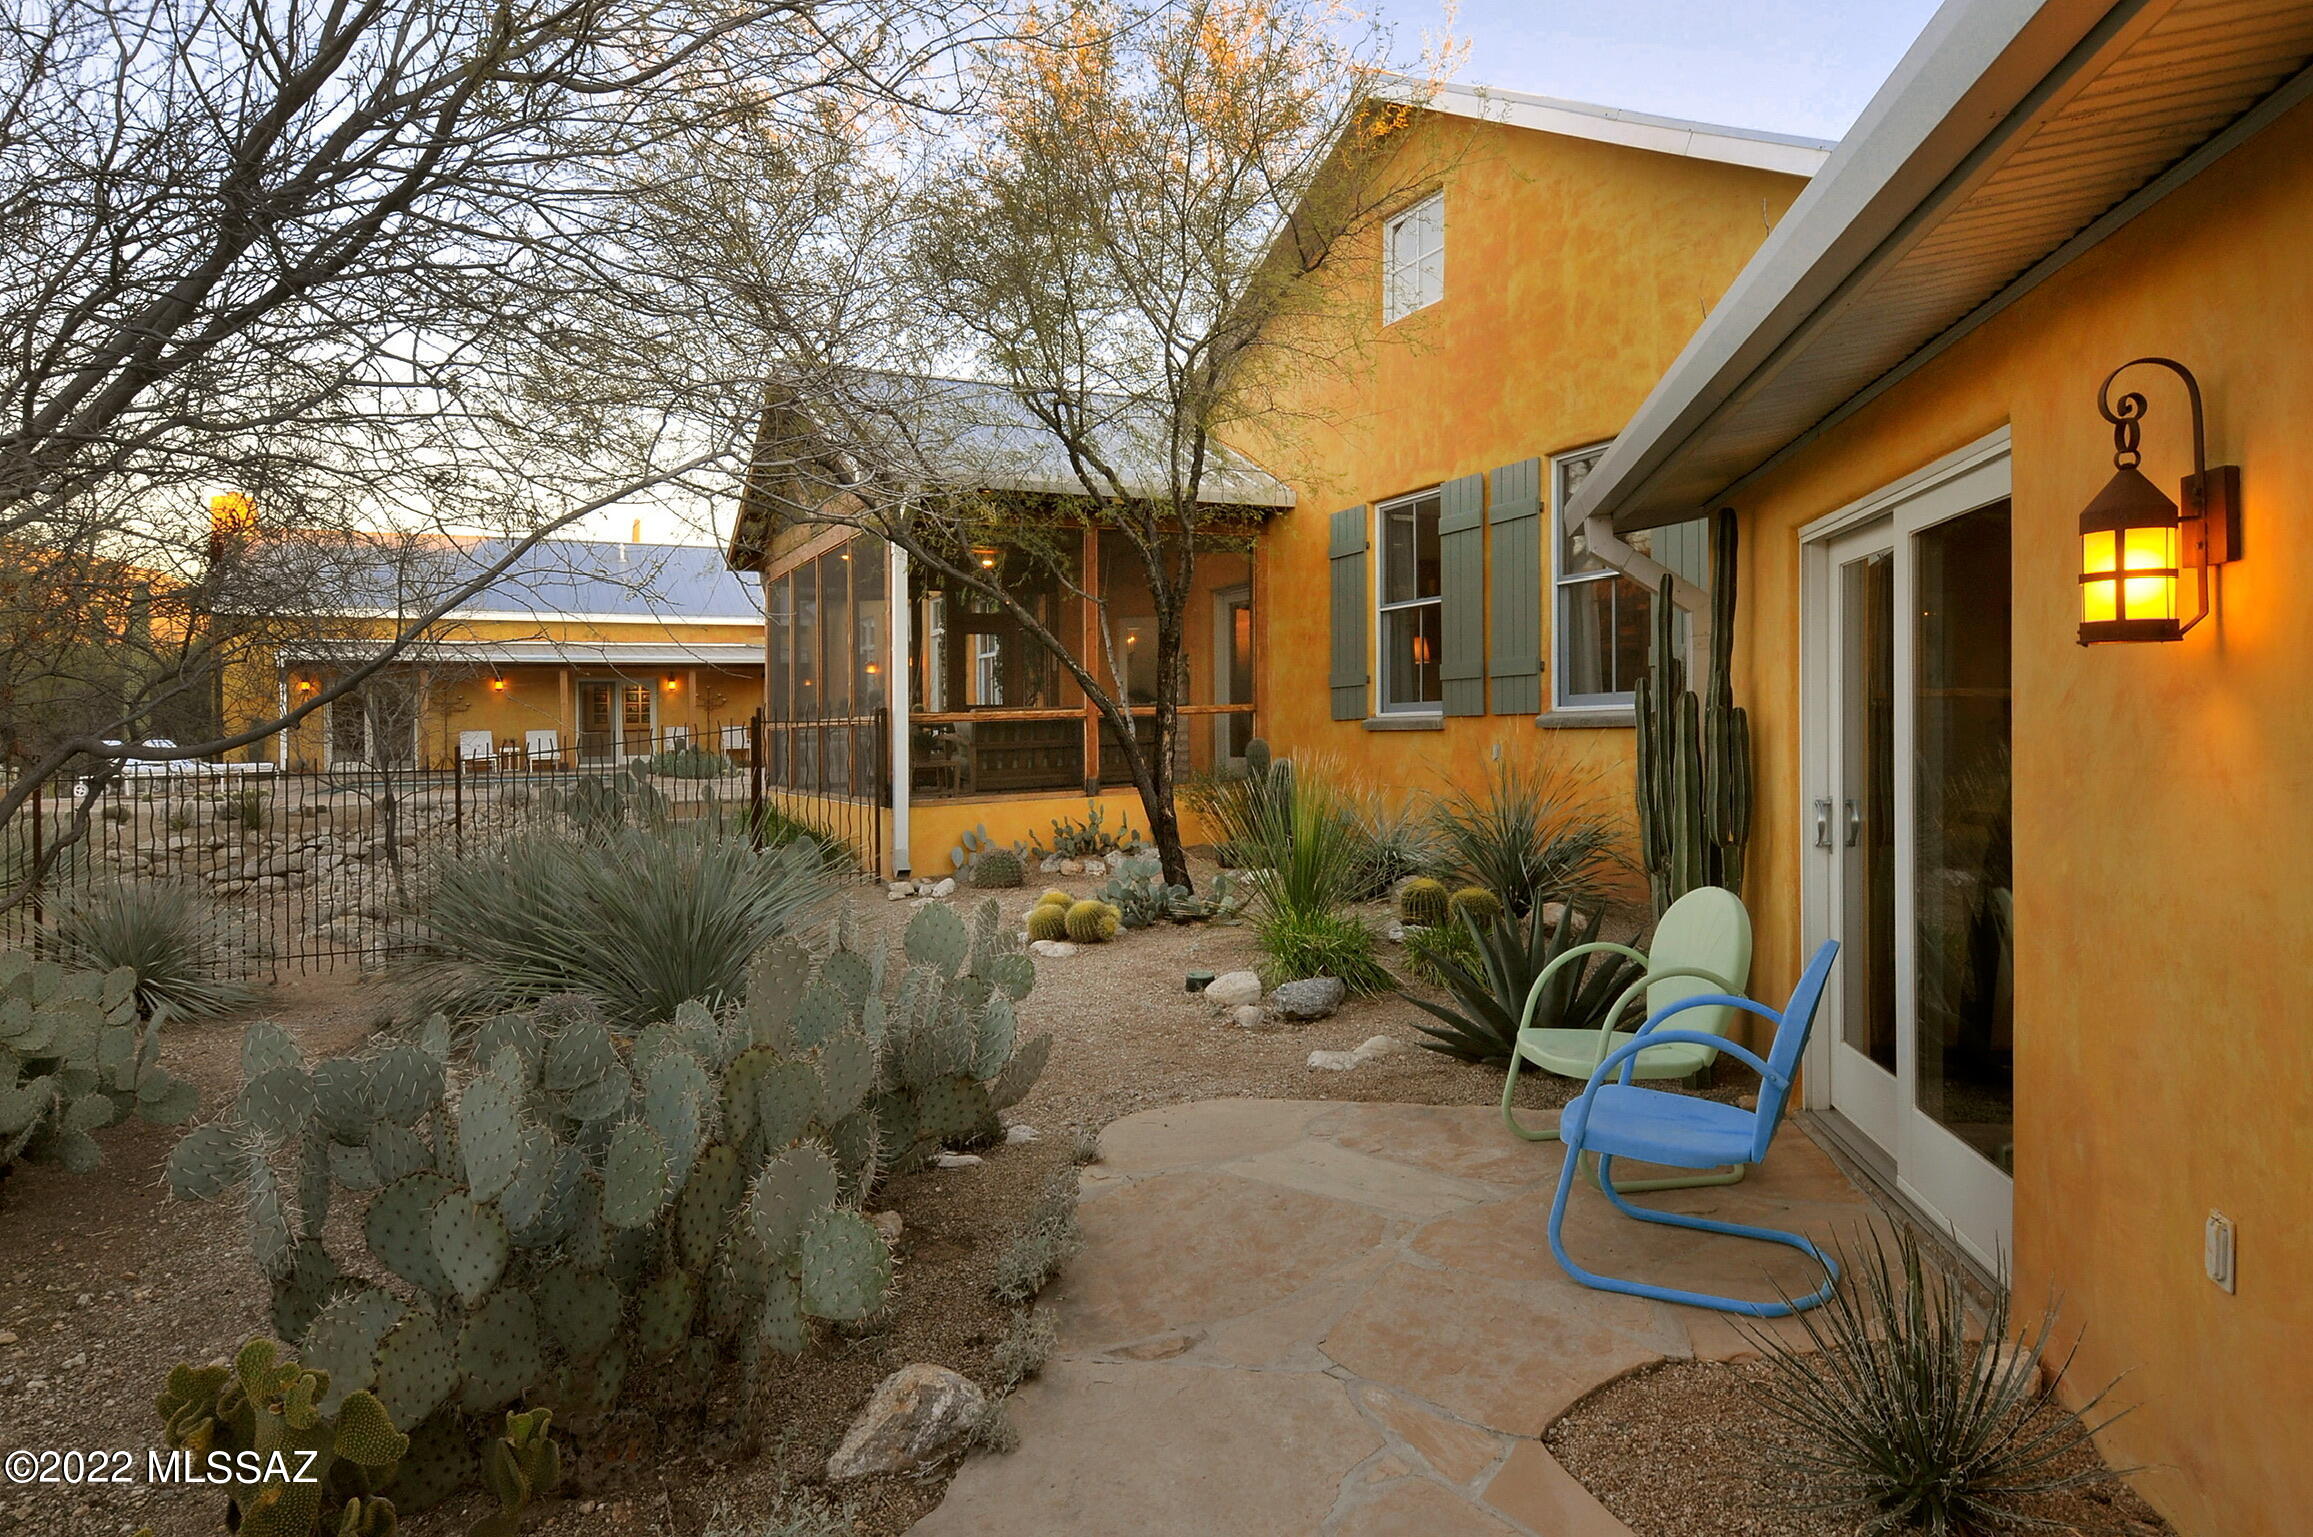
finished with stucco and a natural pigment lime wash, giving a sunny golden-hue
to the exterior. A pitched standing-seam steel roof reminiscent of old ranch
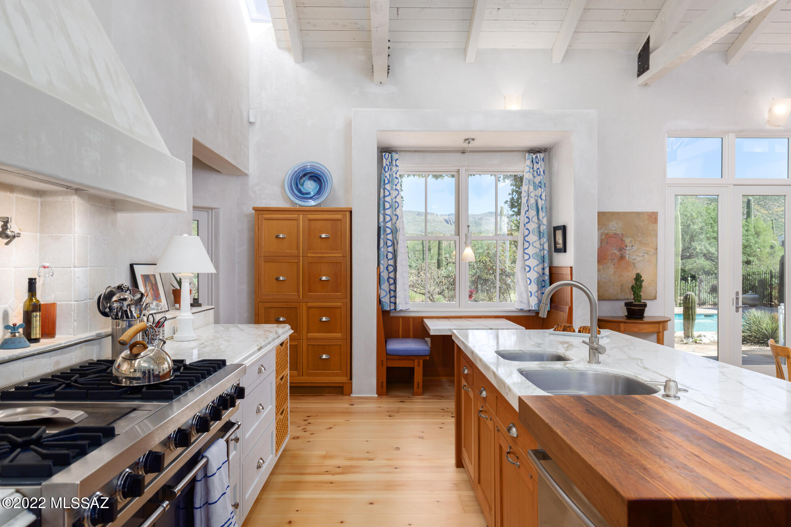
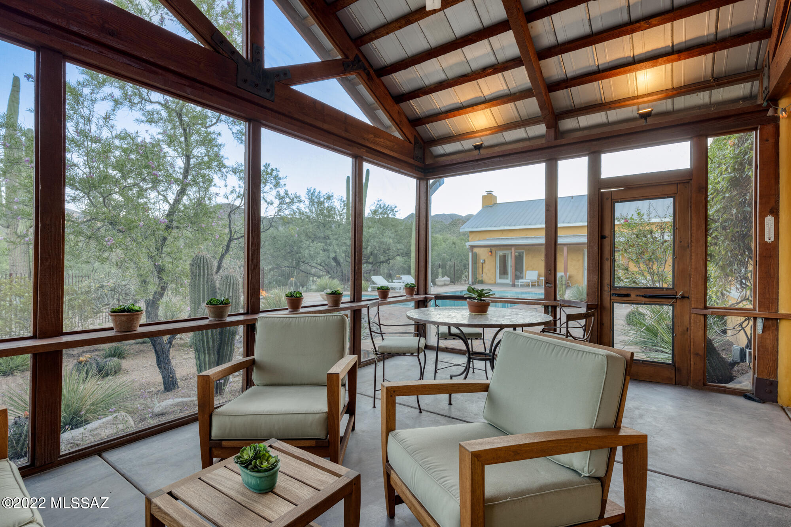
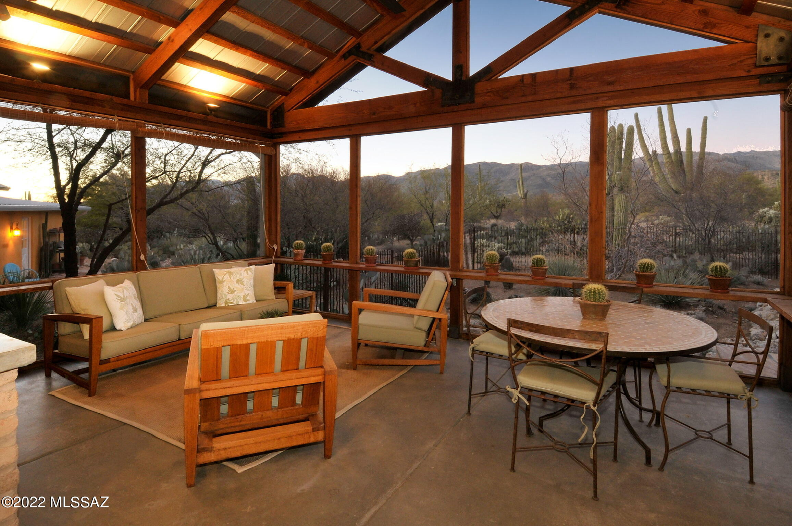
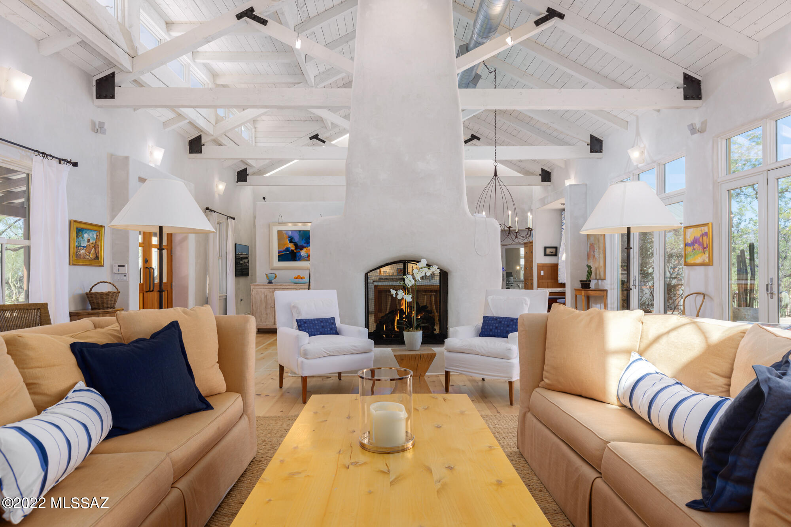
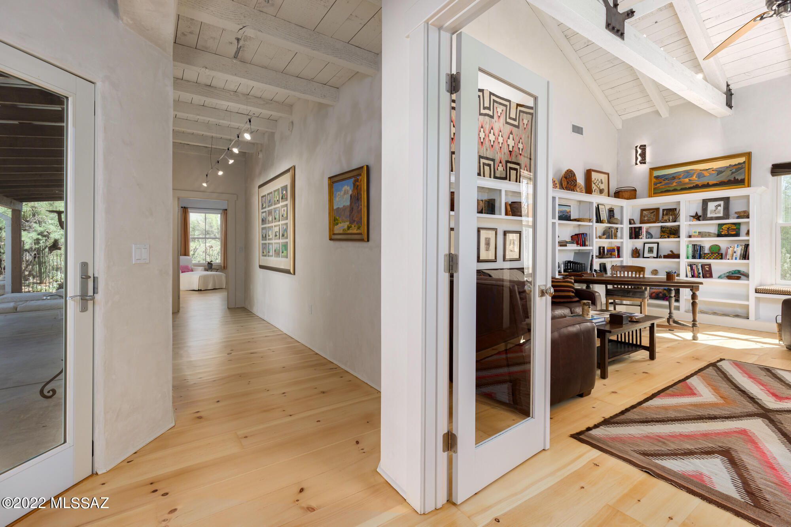
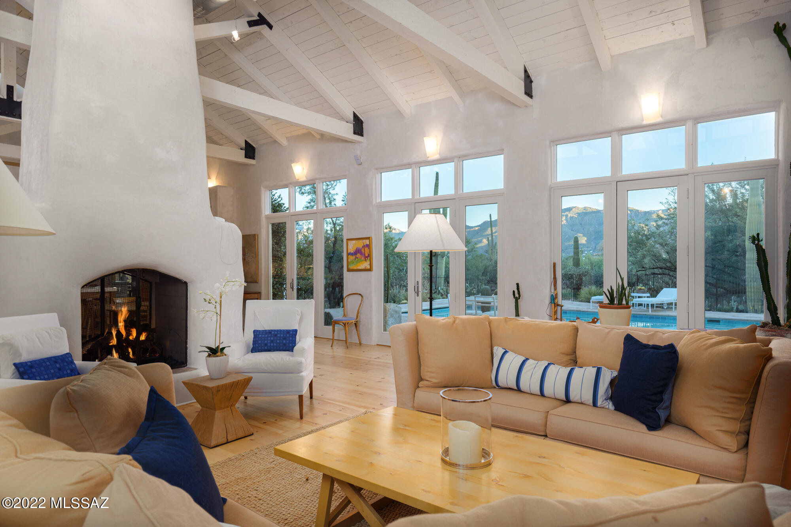
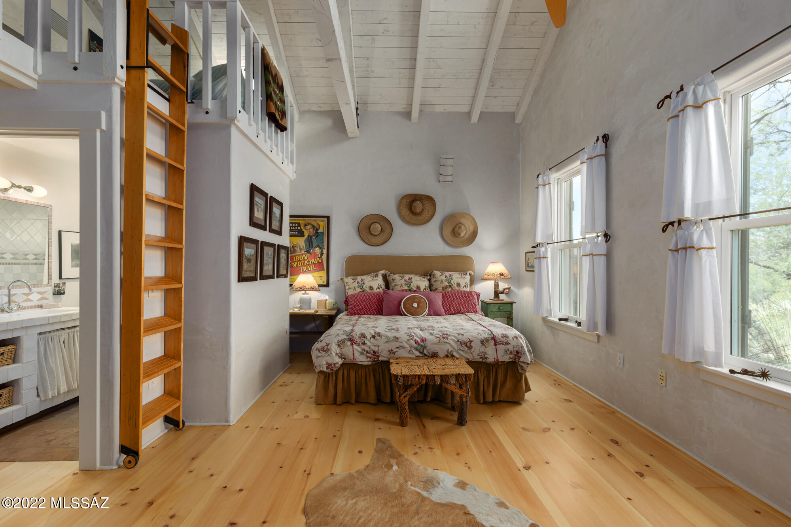
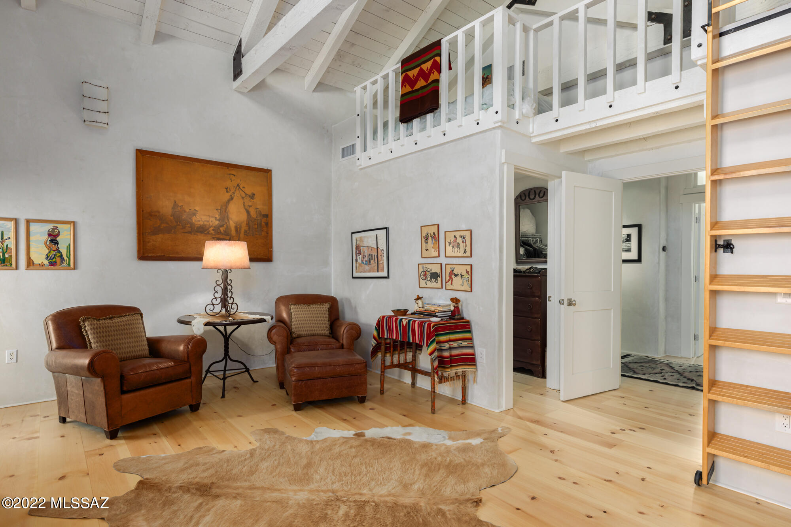
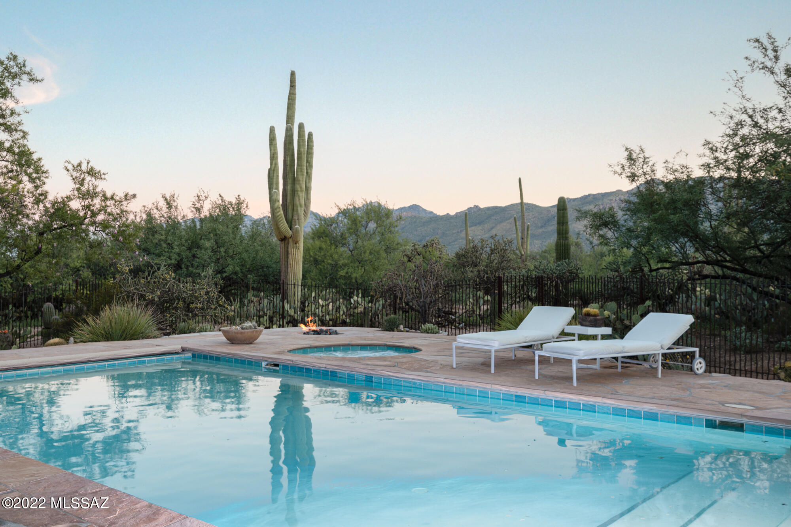
buildings sheds seasonal rains into planting areas around Clerestory windows near the entrance bring more daylight into the interior, along with perimeter upper transom windows and three sets of French doors on the north side. Double-hung windows framed by sage green shutters lend a classic, timeless look to the exterior. The residence was carefully sited on the three-and-a-half-acre property to avoid disturbing the numerous saguaros and to best-capture the mountain views to the north and east. The grounds are meticulously xeriscaped with unique plantings, relics and sculptures. Custom Douglas fir double doors greet you as you enter Marigold Ranch and the spectacular floor-to-ceiling double-sided fireplace commands immediate attention. Framed by breathtaking views of the Santa Catalina mountains, this fireplace's style, scale, and charm was inspired by the one in the reading library at the Arizona Inn, a 1930s Spanish Colonial Revival hotel near downtown Tucson. Another prominent feature of the living room area is the set of vintage wooden doors reclaimed from the Tucson Icehouse (circa 1920) that contains the recessed entertainment system. These beautiful features honor our local history with authenticity and anchor the dwelling in Tucson's past. The craftsmanship of this unique property is showcased through the exposed rough-hewn ceilings and structural beams, which are connected by hand-forged steel bracketry, barrio-style walls, and the solid Montana white pine flooring. The architectural design and flow of the home capture a sense of true peace and tranquility. The walls feature white hand-troweled diamond plaster, keeping the interior fresh and light. The home has four natural gas fireplaces, creating a wonderfully warm, inviting ambiance - adding comfort to our desert winters. In September 2022, three new HVAC units were installed to keep the house comfortable all year round. The open kitchen features a tile-clad backsplash with a custom cement range hood, white Calcutta marble across all surfaces - including a Douglas fir island, side pantry, and breakfast nook highlighted with white cabinetry throughout. From the kitchen, one can take their favorite book and a warm beverage to the screened-in porch area to enjoy the morning sunrise. A wing containing a study and the primary suite angles off one side of the great room, creating a protected courtyard for the north-facing pool terrace. On the opposite side of the great room, another wing includes two guest suites with access to nature's outdoor garden. Inside and out, this fully furnished and decorated home is filled with many special touches. A mix of contemporary and traditional furnishings and accessories celebrate the colors of the desert and emphasize comfort. The home has two deep Ralph Lauren Home sofas, covered in a hay-colored Manuel Canvas fabric, matching alder-wood low table and sofa bookcase built by local furniture maker Marc Perry, and duck cloth slipcovered armchairs to
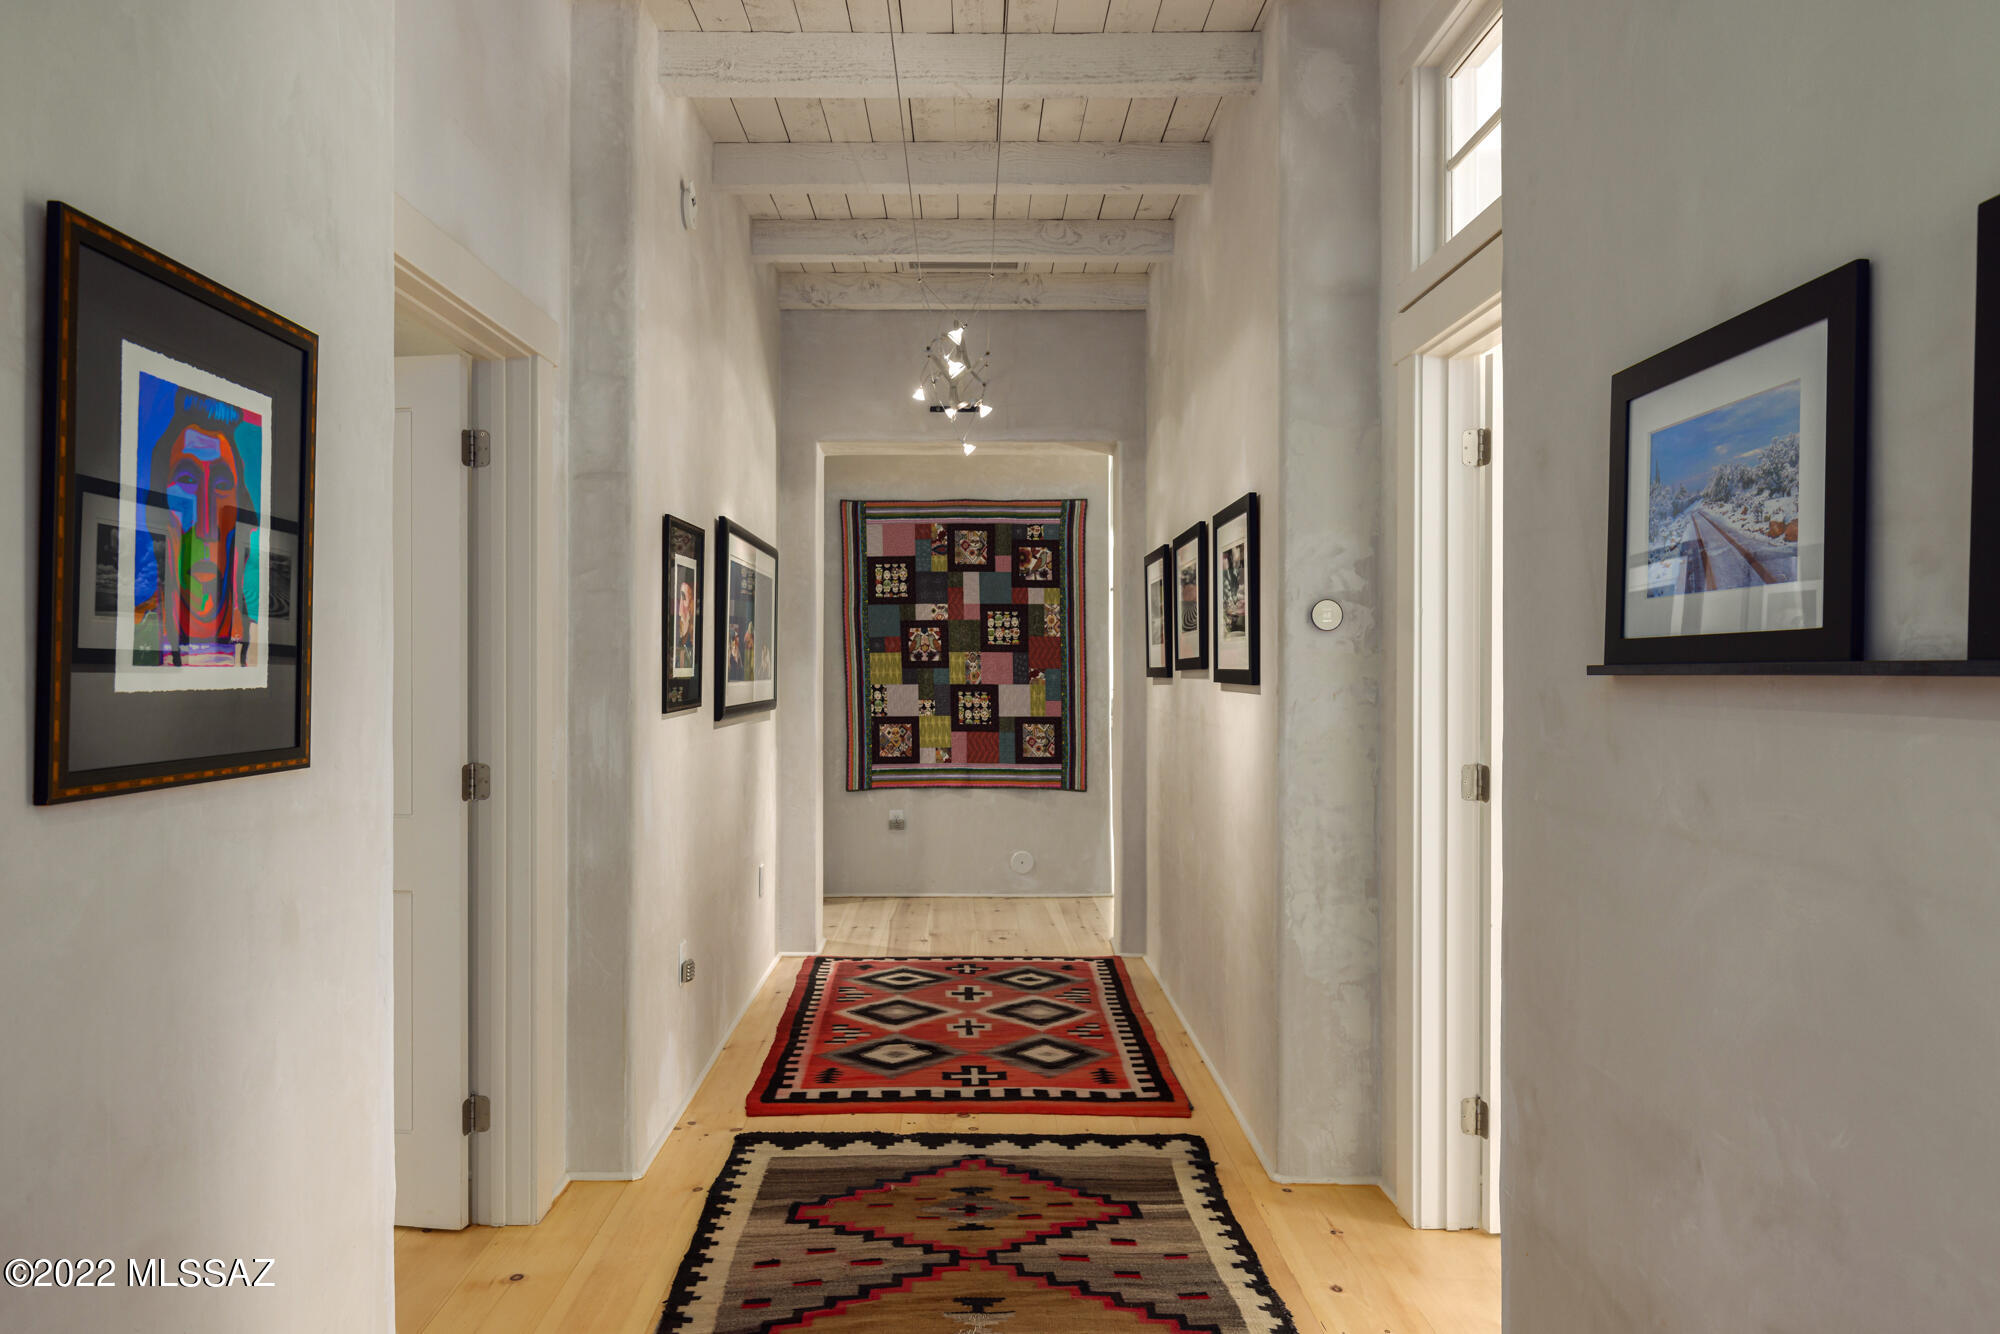
anchor the living area. The pale desert colors of the furnishings and fabrics keep the emphasis on the art. Decorative arts collections, including an assortment of Navajo rugs, antique Indian baskets and pottery, as well as western paintings by California artist Dennis Ziemienski, glasswork by Tom Philibund, and many others, adorn the long
hallways, shelves, and surfaces between the great room and the wings to the east and west. The thoughtful planning, tasteful eclectic décor, and light-filled layout make this an extremely livable home. Welcome home to Marigold Ranch.
- Listed by: Cathy Lawson 520.488.7778 cathylawson@longrealty.com Brokerage DRE #CO000192001 • Long Realty
Location
Sold By HUNT Real Estate ERA
Payment Calculator
$12,456 per month
30 year fixed, 6.71% Interest
$11,627
$829
$0
Know your buying power with a preapproval and custom rate in minutes
 1
1Property Information for 12827 East Nighthawk Ranch Place
- Taxes: $9,944 / year
- MLS Type: Residential / Single Family Residence
- County: Pima County
- Architectural Style: Ranch, Southwestern
- Furnished: Furnished
- Subdivision Name: Unsubdivided
- View: Mountain(s), Sunset, Sunrise, Desert
- Zoning: Pima County - SR
- Year Built: 2003
- Lot Size: 3.58 AC / 155,945 SF
- Directions: N on Houghton Road turn E onto Ft. Lowell, continue E on Camino Ancho, N on Camino Remuda, W on Camino Ojo de Aqua, 1st left (south) on Nighthawk Ranch Place.
- FEMA Flood Zone: No
- Fire Protection: Included in Taxes
- Landscape - Front: Natural Desert, Desert Plantings
- Landscape - Rear: Natural Desert, Desert Plantings
- Latitude: 32.26993
- Longitude: -110.719306
- MLS Area Major: Northeast
- MLS Area Minor: Northeast
- Municipal Flood Zone: No
- Senior Community: No
- Township: 13
- Association Fee Includes: Gated Community
- Comparable Only Listing: No
- Parcel Number: 205-80-170C
- Tax Annual Amount: $9,944
- Tax Legal Description: Ptn S673.52' M/L E300' W730.69' Ptn N2 SW4 3.58 Ac Sec 28-13-16
- Tax Year: 2021
- Taxes For: Dwelling & Land
- Elementary School: Tanque Verde
- High School: Tanque Verde
- High School District: Tanque Verde
- Middle Or Junior School: Emily Gray
- Covered Spaces: 3.0
- Driveway: Car(s) Pad
- Garage Carport Features 2: Electric Door Opener, Attached Garage/Carport, Manual Door, Separate Storage Area
- Garage Spaces: 3.0
- Parking Features: Garage Door Opener, Manual Door, Storage
- RV Parking: Not Allowed
- Attached Garage: Yes
- CCRs: Yes
- Direction Faces: South
- Lot Features: North/South Exposure
- Lot Size Acres: 3.58
- Lot Size Area: 3.58
- Lot Size Dimensions: irregular
- Lot Size Price Per Sq Ft: $16
- Lot Size Source: Assessor
- Lot Size Square Feet: 155945.0
- Lot Size Units: Acres
- Public Survey Range: 16.0
- Public Survey Section: 28
- Road Responsibility: Owner Maintenance
- Road Surface Type: Gravel
- Horse Facilities: No
- Age Restrictions: No
- Deed Restrictions: Yes
- Building Area Total: 4645.0
- Construction Status: Existing
- Living Area: 4645.0
- Living Area Source: Assessor
- Property Sub Type: Single Family Residence
- Property Type: Residential
- Year Built: 2003
- Accessibility Features: Smart Panel
- Bathrooms Total: 3.5
- Construction Materials: Masonry Stucco
- Levels: One
- Main House Sq Ft: 4645.0
- Electric Company: TEP
- Gas: Natural
- Sewer: Septic Tank
- Technology: Alarm System, Ceiling Speakers, High Speed Internet, Smart Panel, Telephone, Smart Thermostat
- Water Source: Public
- Additional Bathroom Features: Pedestal Sink(s), Powder Room
- Appliance Color: Stainless
- Appliances: Disposal, Refrigerator, Desk, Microwave
- Bathrooms Full: 3
- Bathrooms Half: 1
- Bathrooms Total: 4
- Bedrooms Total: 3
- Cooling: Central Air, Ceiling Fans
- Dining Areas: Breakfast Bar, Dining Area
- Extra Room: Arizona Room, Studio, Exercise Room, Loft, Library, Office
- Has Fireplace: Yes
- Fireplace Features: Gas, Wood Burning, Den, Kitchen, Primary Bedroom, Great Room
- Fireplace Location - Other: guest bedroom
- Fireplaces Total: 4
- Flooring: Stone, Wood
- Has Basement: No
- Has Cooling: Yes
- Has Heating: Yes
- Has Interior Steps: N
- Heating: Natural Gas, Zoned
- Interior Features: Split Bedroom Plan, Ceiling Fan(s), Beamed Ceilings, Furnished, Storage, Vaulted Ceiling(s), Walk-In Closet(s), High Ceilings
- Interior Features: Beamed Ceilings, Vaulted Ceiling(s), Walk-In Closet(s), High Ceilings
- Kitchen Features - Countertops: Calacatta Marble
- Kitchen Features - Pantry: Walk-In
- Laundry Features: Sink, Laundry Room, Washer, Dryer
- Living Areas: Off Kitchen, Great Room
- Primary Bathroom Features: Double Vanity, Separate Shower(s)
- Primary Bathroom Features - Other: Garden tub
- Security Features: Alarm Installed
- Spa Features: Conventional
- Water Heater: Electric, Natural Gas
- Window Covering: Stay
- Community Features: Gated
- Exterior Features: Built-in Barbecue
- Fencing: Wrought Iron
- Patio And Porch Features: Covered
- Patio Deck - Other: Front & Back
- Pool - Conventional: Yes
- Roof: Metal
- Unit Level: 1
- Current Use: Owner Occupied
- Occupant Type: Owner
Property History for 12827 East Nighthawk Ranch Place
| Date | Event & Source | Price | Appreciation |
|---|---|---|---|
| Nov 7, 2022 | Sold MLS of Southern Arizona #22224769 | $2,250,000 | — |
| Nov 2, 2022 | Pending MLS of Southern Arizona #22224769 | — | |
| Nov 2, 2022 | Sold (Public Record) Public Record #1500832398 | $2,250,000 | — |
| Sep 23, 2022 | Listed (Active) MLS of Southern Arizona #22224769 | $2,500,000 | — |
| Jun 2, 2014 | Sold MLS of Southern Arizona #21328204 | $1,500,000 | — |
| Apr 11, 2014 | Pending MLS of Southern Arizona #21328204 | — | |
| Oct 18, 2013 | Listed (Active) MLS of Southern Arizona #21328204 | $1,500,000 | — |
| Jun 4, 2013 | Withdrawn MLS of Southern Arizona #21303584 | $1,500,000 | — |
| Feb 6, 2013 | Listed (Active) MLS of Southern Arizona #21303584 | $1,500,000 | — |
| Jul 2, 2011 | Expired MLS of Southern Arizona #21102239 | $1,800,000 | — |
| Jan 20, 2011 | Listed (Active) MLS of Southern Arizona #21102239 | $1,800,000 | — |
| Date | Event & Source | Price |
|---|---|---|
| 11/07/2022 | Sold MLS of Southern Arizona #22224769 | $2,250,000 |
| 11/02/2022 | Pending MLS of Southern Arizona #22224769 | — |
| 11/02/2022 | Sold (Public Record) Public Record #1500832398 | $2,250,000 |
| 09/23/2022 | Listed (Active) MLS of Southern Arizona #22224769 | $2,500,000 |
| 06/02/2014 | Sold MLS of Southern Arizona #21328204 | $1,500,000 |
| 04/11/2014 | Pending MLS of Southern Arizona #21328204 | — |
| 10/18/2013 | Listed (Active) MLS of Southern Arizona #21328204 | $1,500,000 |
| 06/04/2013 | Withdrawn MLS of Southern Arizona #21303584 | $1,500,000 |
| 02/06/2013 | Listed (Active) MLS of Southern Arizona #21303584 | $1,500,000 |
| 07/02/2011 | Expired MLS of Southern Arizona #21102239 | $1,800,000 |
| 01/20/2011 | Listed (Active) MLS of Southern Arizona #21102239 | $1,800,000 |
For completeness, we often displays two records for one sale: the MLS record and the public record.
Public Records for 12827 East Nighthawk Ranch Place
Schools near 12827 East Nighthawk Ranch Place
Rating | School | Type | Grades | Distance |
|---|---|---|---|---|
| Public - | PK to 6 | |||
| Public - | 7 to 8 | |||
| Public - | 9 to 12 |
Rating | School | Distance |
|---|---|---|
Tanque Verde Elementary School PublicPK to 6 | ||
Emily Gray Junior High School Public7 to 8 | ||
Tanque Verde High School Public9 to 12 |
School ratings and boundaries are provided by GreatSchools.org and Pitney Bowes. This information should only be used as a reference. Proximity or boundaries shown here are not a guarantee of enrollment. Please reach out to schools directly to verify all information and enrollment eligibility.
Similar Homes
Explore Nearby Homes
- Bear Canyon Overlook Homes for Sale
- Burke Estates Homes for Sale
- Canyon Ranch Estates Homes for Sale
- Catalina del Sol Running Ridge Estates Homes for Sale
- Catalina Highlands North Homes for Sale
- Colonia Tierra Verde Homes for Sale
- Descanso Estates Homes for Sale
- Forty Niner Country Club Estates Homes for Sale
- Indians Hills North Homes for Sale
- Javelina Alley Homes for Sale
- La Cebadilla Estates Homes for Sale
- Laurel Hills Homes for Sale
- Loma de la Vista Verde Homes for Sale
- Meadow View Estates Homes for Sale
- Pantano Ranch Estates Homes for Sale
- Tucson Homes for Sale
- Mount Lemmon Homes for Sale
- Vail Homes for Sale
- Marana Homes for Sale
- Oracle Homes for Sale
- San Manuel Homes for Sale
- Sahuarita Homes for Sale
- Mammoth Homes for Sale
- Rillito Homes for Sale
- Benson Homes for Sale
- Green Valley Homes for Sale
- St. David Homes for Sale
- Red Rock Homes for Sale
- Sonoita Homes for Sale
- Amado Homes for Sale
- 85750 Homes for Sale
- 85602 Homes for Sale
- 85715 Homes for Sale
- 85739 Homes for Sale
- 85748 Homes for Sale
- 85730 Homes for Sale
- 85710 Homes for Sale
- 85641 Homes for Sale
- 85712 Homes for Sale
- 85711 Homes for Sale
- 85718 Homes for Sale
- 85747 Homes for Sale
- 85708 Homes for Sale
- 85716 Homes for Sale
- 85707 Homes for Sale
No guarantee, warranty or representation of any kind is made regarding the completeness or accuracy of any information, descriptions or measurements (including square footage measurements and property condition), such should be independently verified through appropriate means, including, but not limited to, in person inspection and public records, and Compass International Holdings, its subsidiaries, affiliates and independently owned and operated franchisees, and their affiliated agents and associated third parties expressly disclaim any liability in connection therewith. Photos may be virtually staged or digitally enhanced and may not reflect actual property conditions. Offers of compensation are subject to change at the seller's discretion. No financial or legal advice provided. Equal Housing Opportunity.
Listing Courtesy of Long Realty
The data relating to real estate listings on this website comes in part from the Internet Data Exchange (IDX) program of Multiple Listing Service of Southern Arizona. IDX information is provided exclusively for consumers' personal, non-commercial use and may not be used for any purpose other than to identify prospective properties consumers may be interested in purchasing. Listings provided by brokerages other than Compass and its related brokerages are identified with the MLSSAZ IDX Logo. All Information Is Deemed Reliable But Is Not Guaranteed Accurate. Listing information Copyright 2026 MLS of Southern Arizona. All Rights Reserved.
