12890 Carney Ranch Road







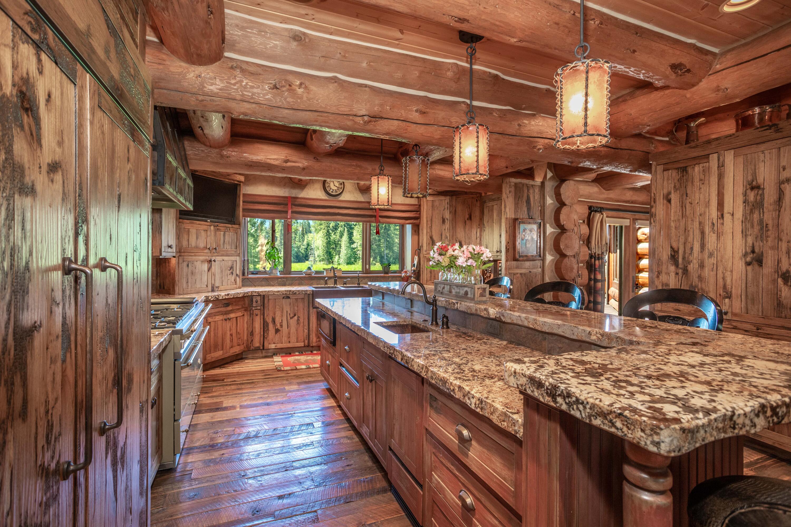
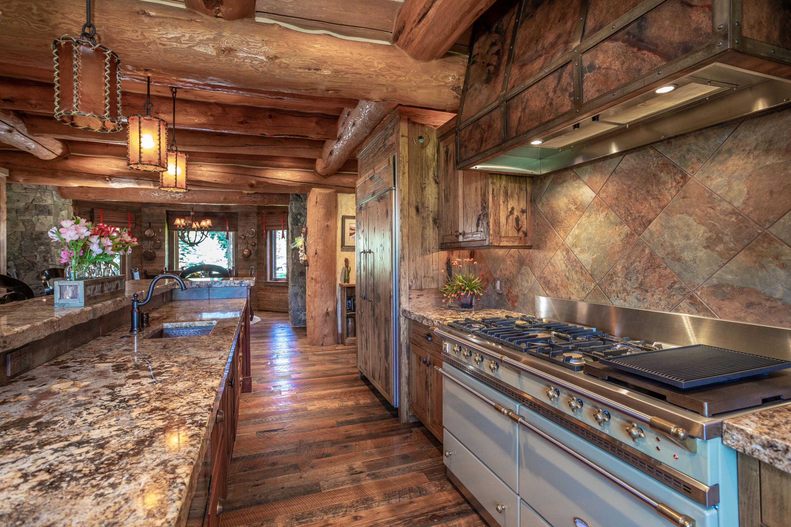


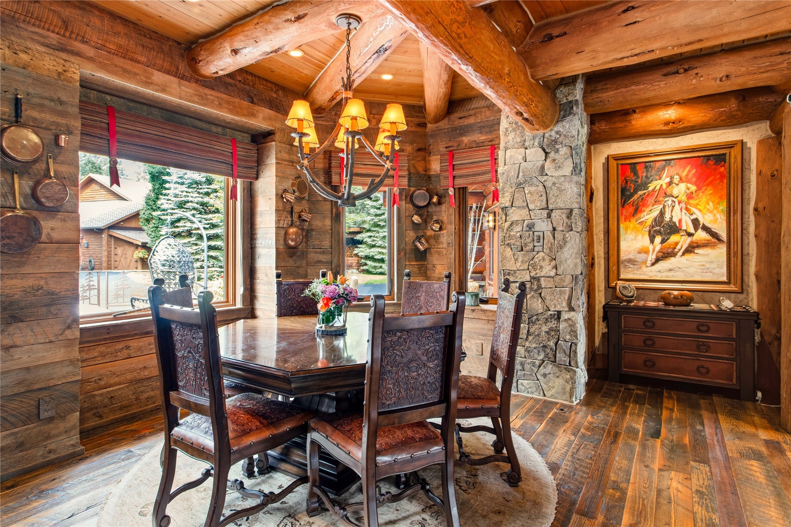

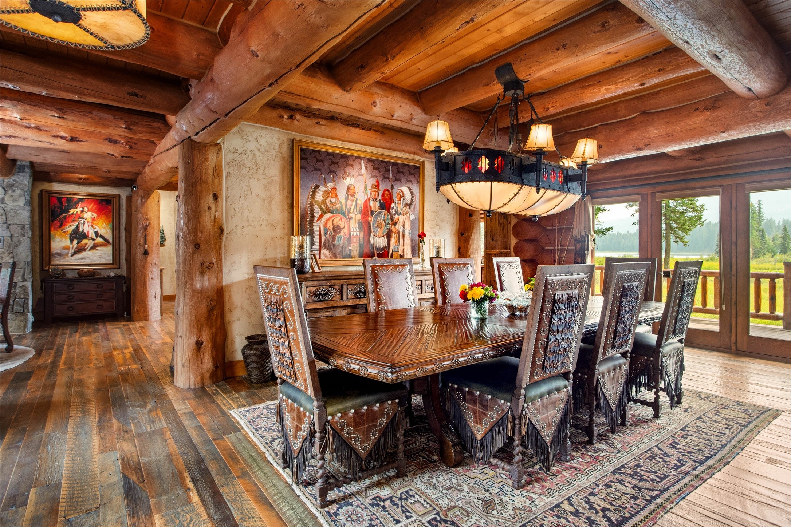
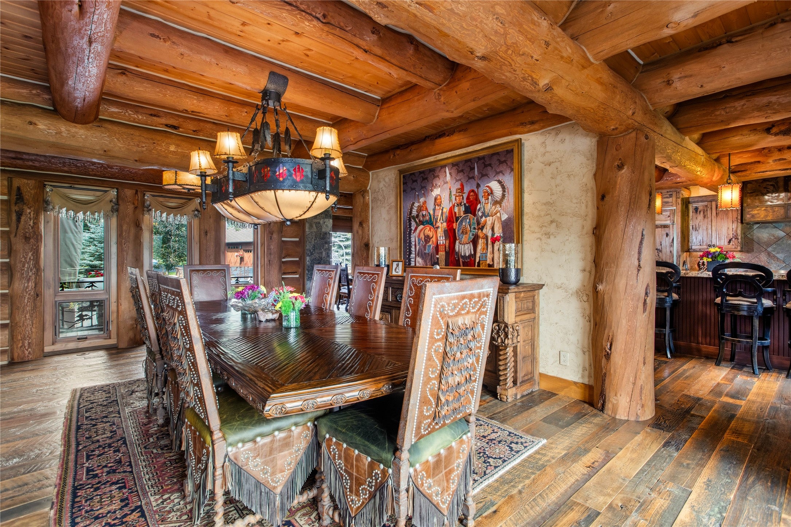
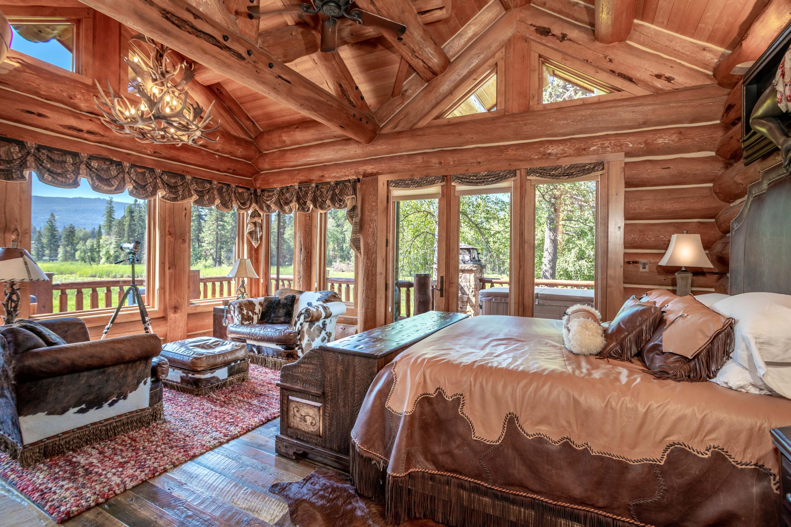
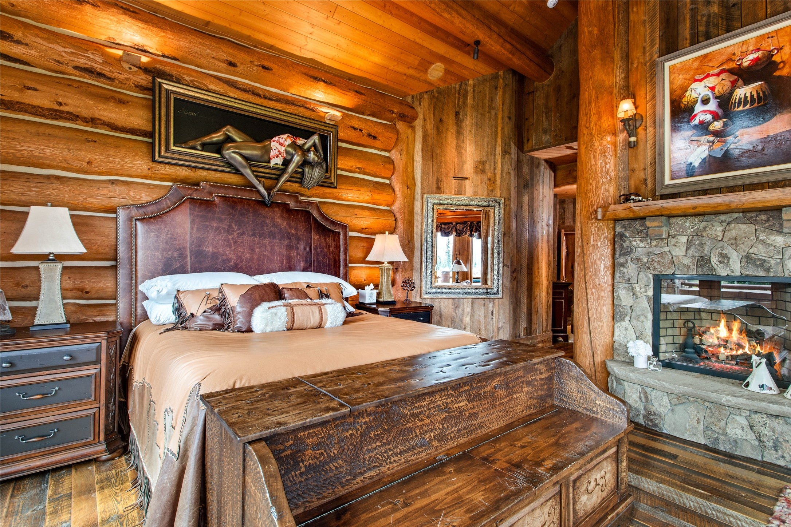
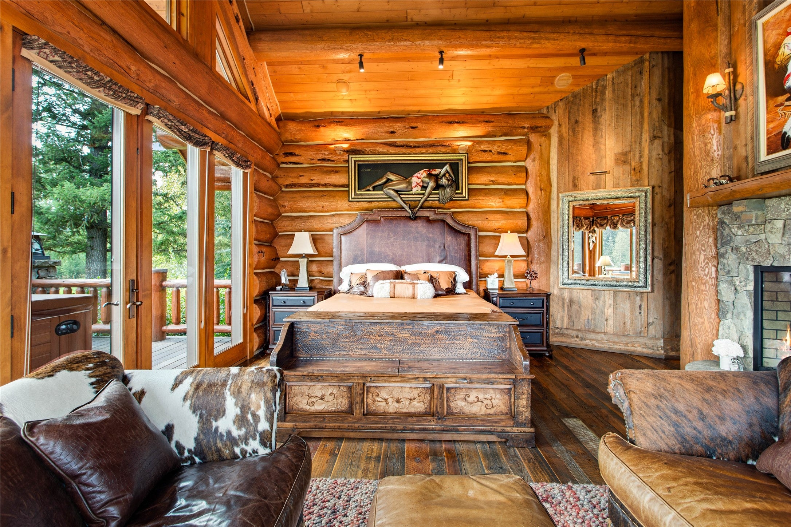







































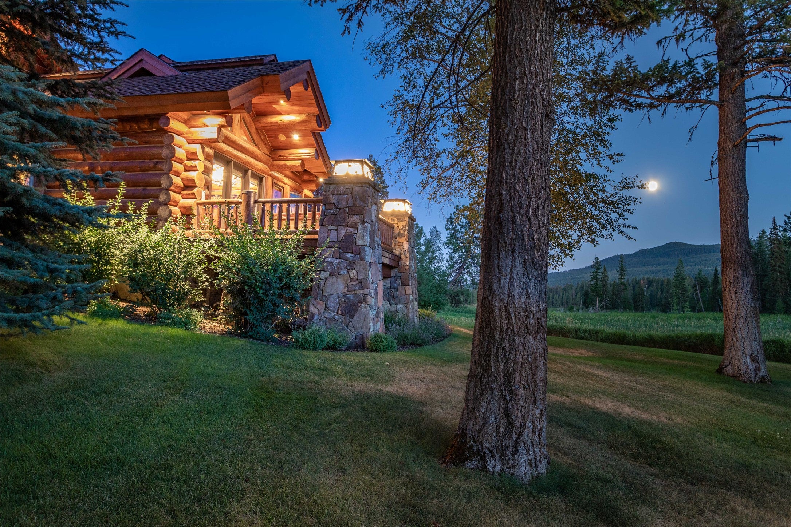


12890 Carney Ranch Road, Bigfork, MT 59911
Description

Location
$110,086 per month
30 year fixed, 7.03% Interest
$104,102
$5,901
$83
 1
1Property Information for 12890 Carney Ranch Road
Property Details
- Taxes: $70,808 / year
- MLS Type: Residential / Single Family Residence
- County: Lake County
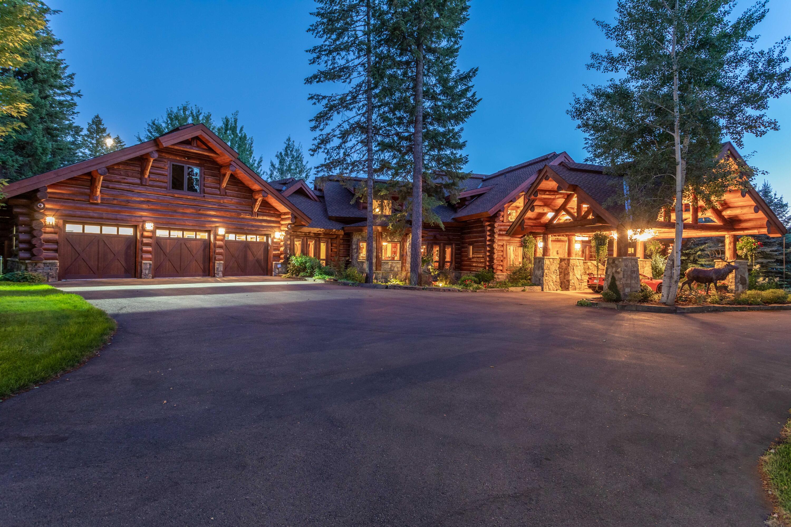
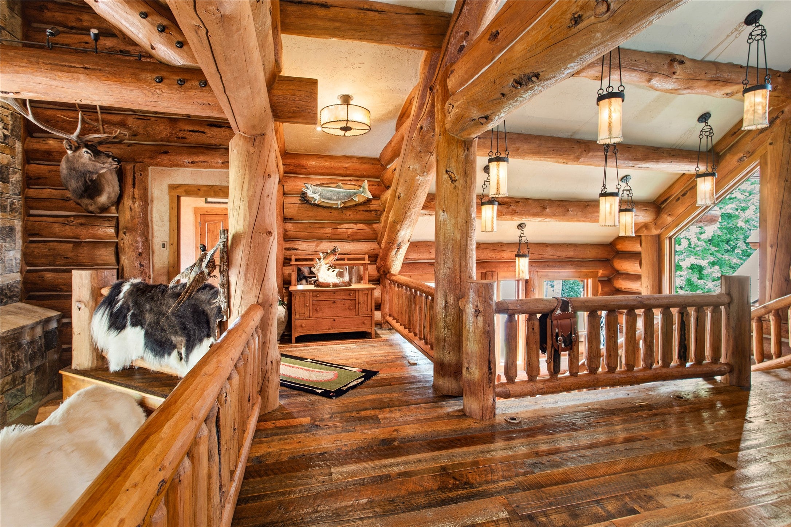
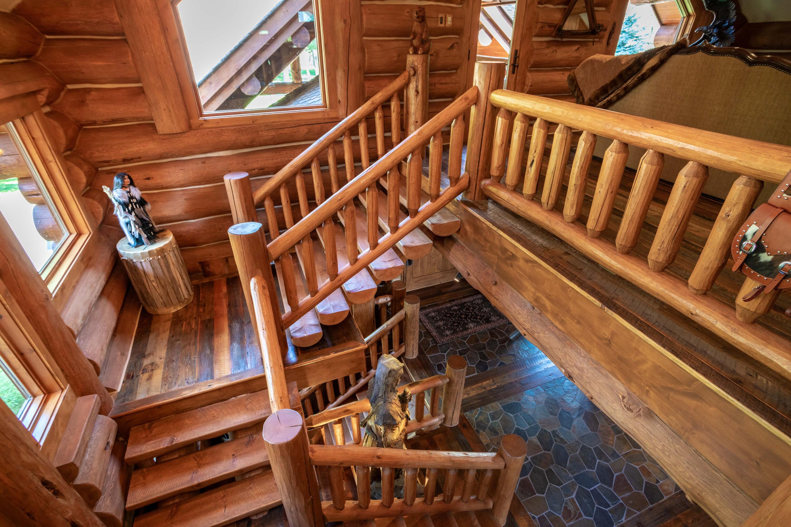
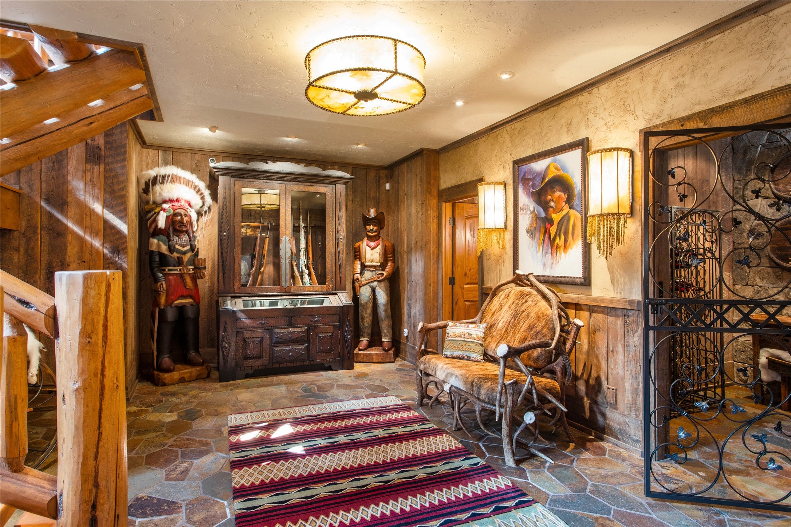
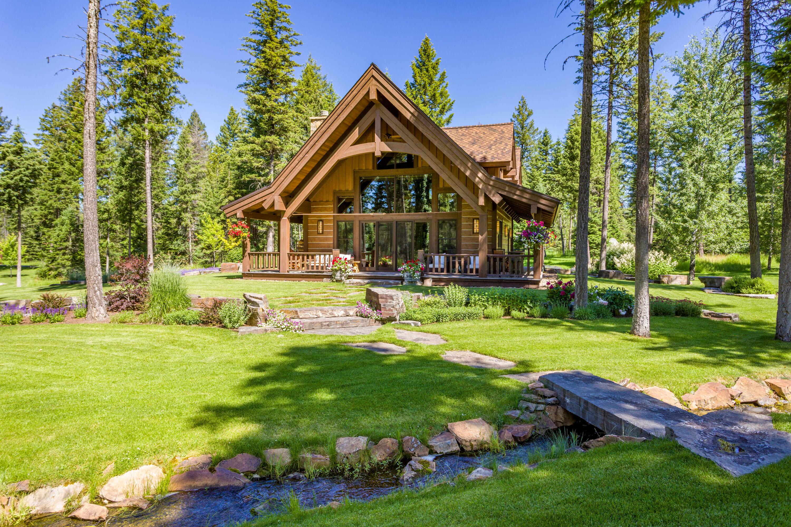
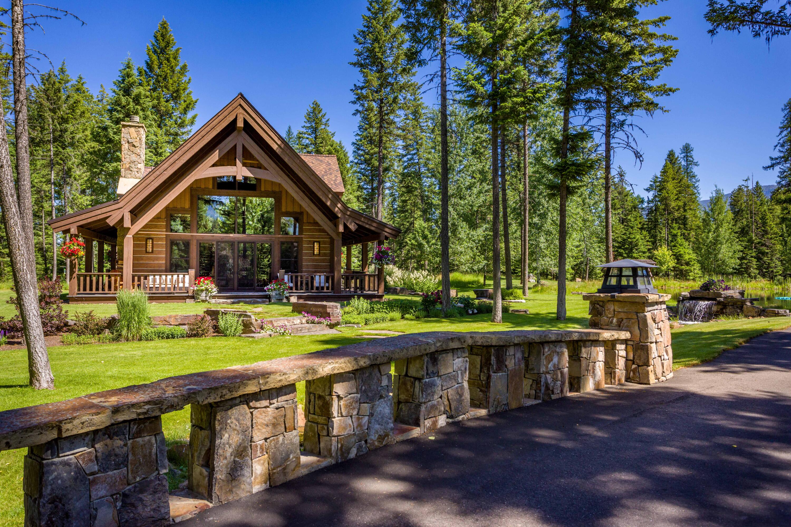
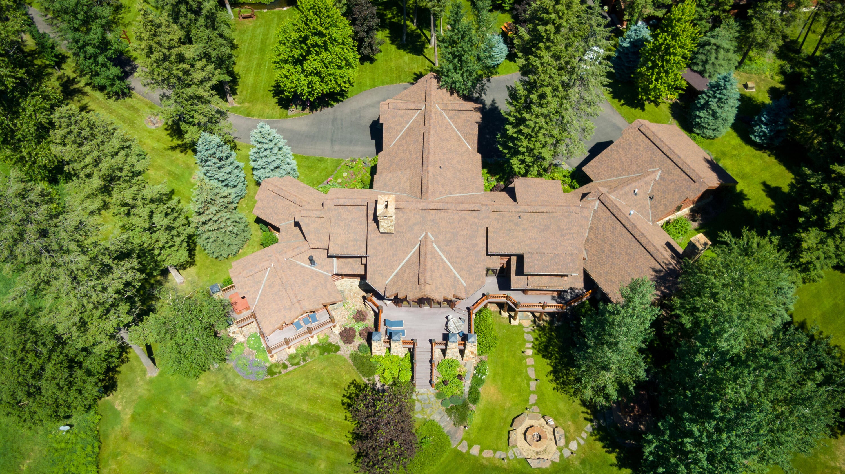
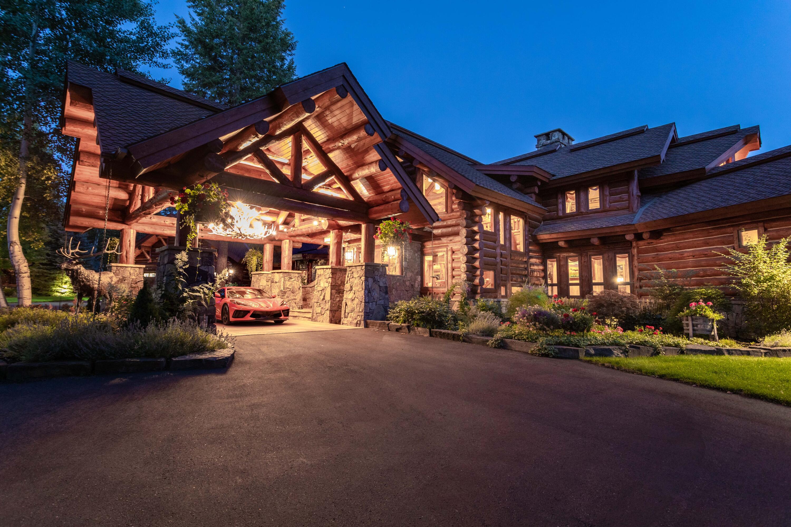
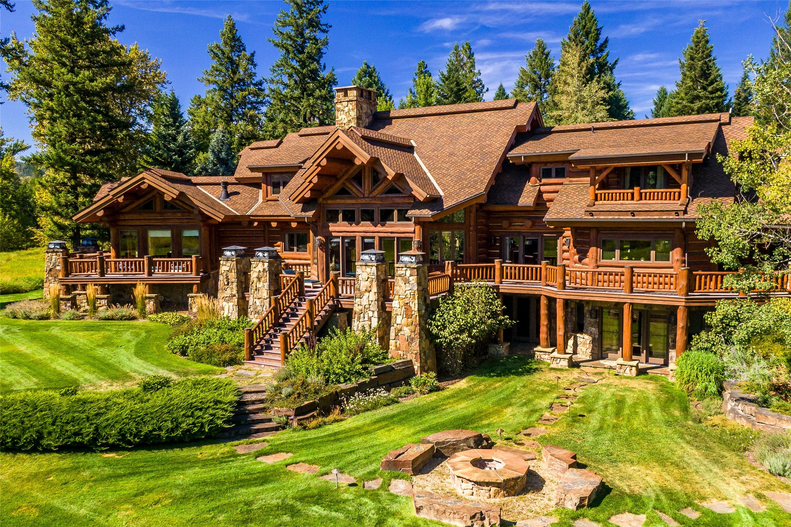
- Architectural Style: Log Home
- Subdivision Name: Carney Creek Ranch
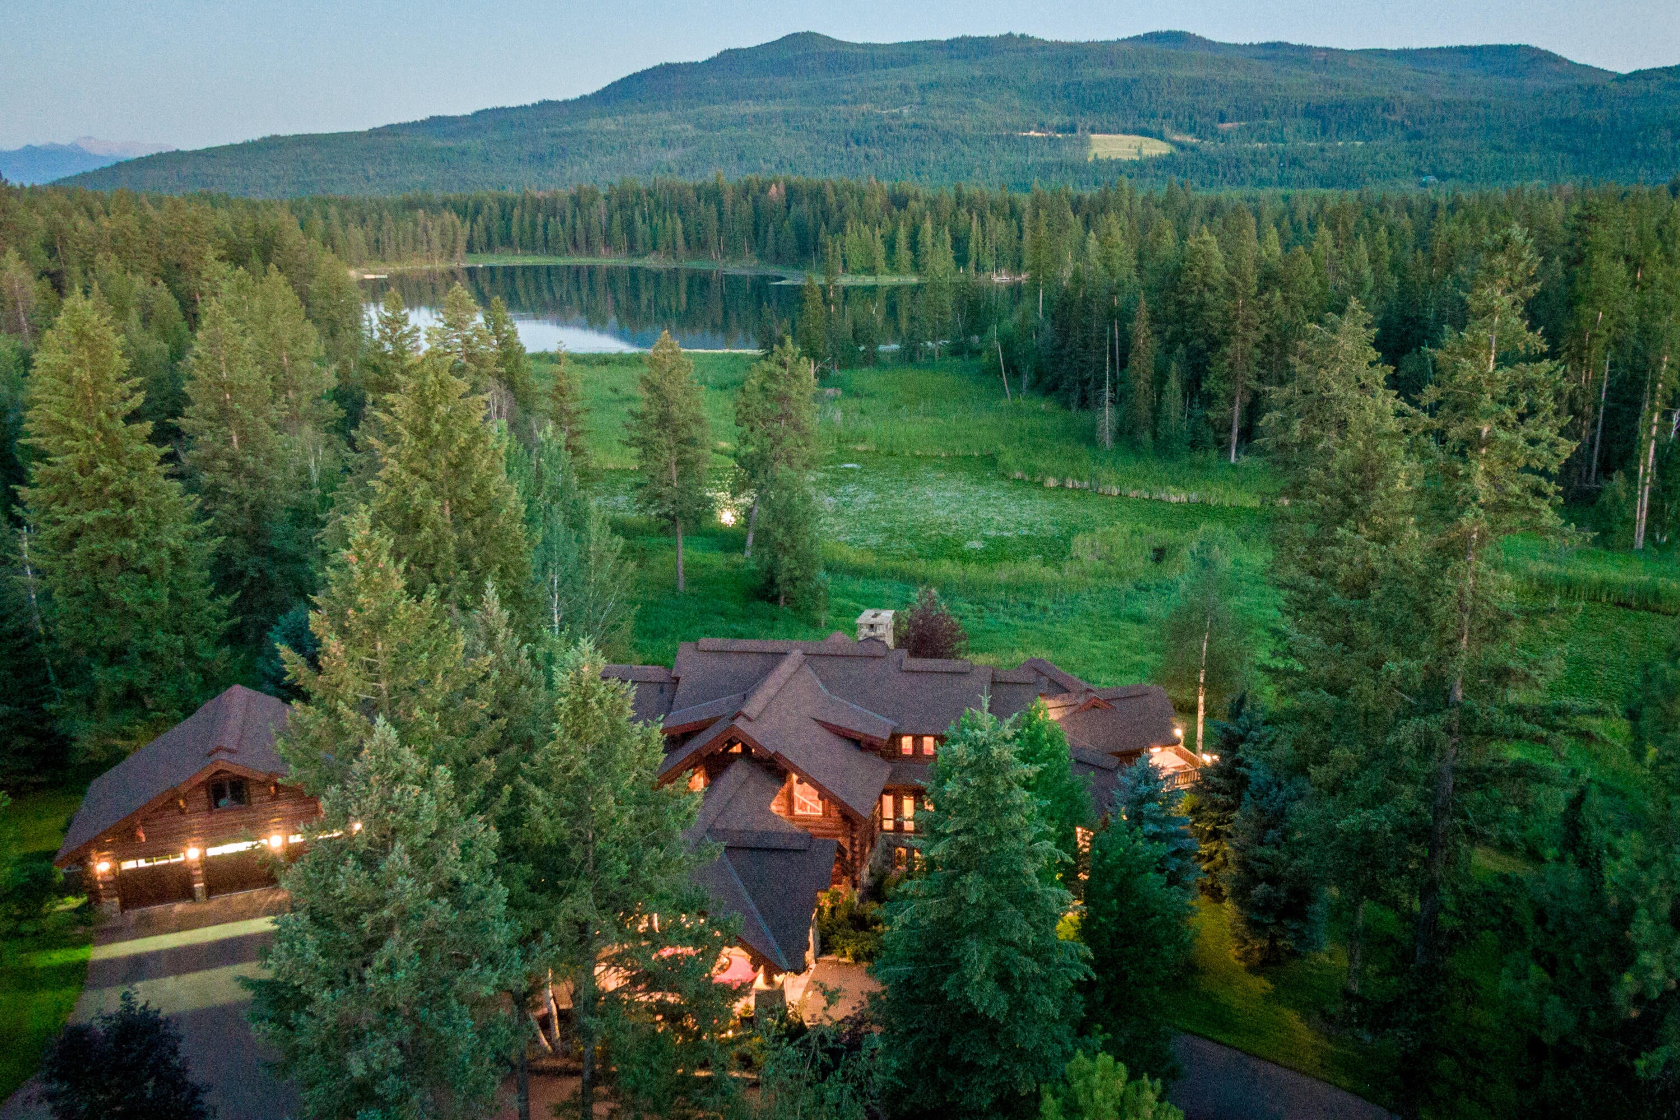
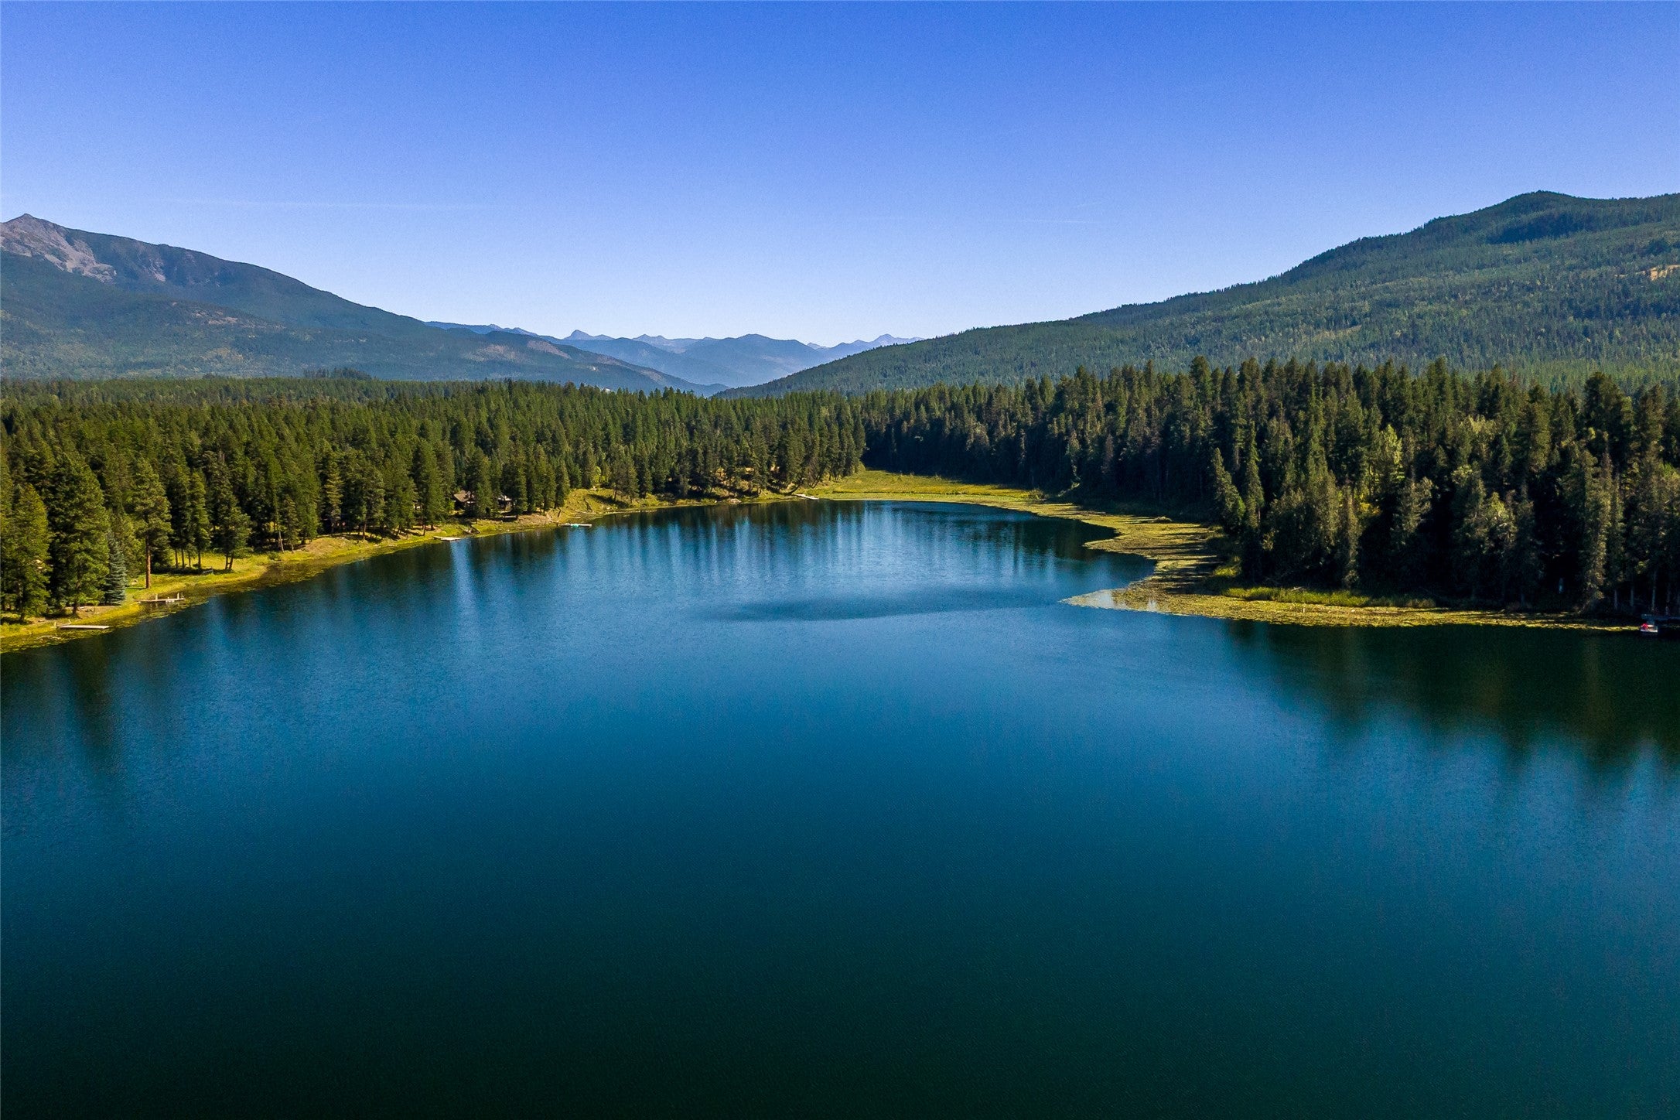
- Has View: Yes
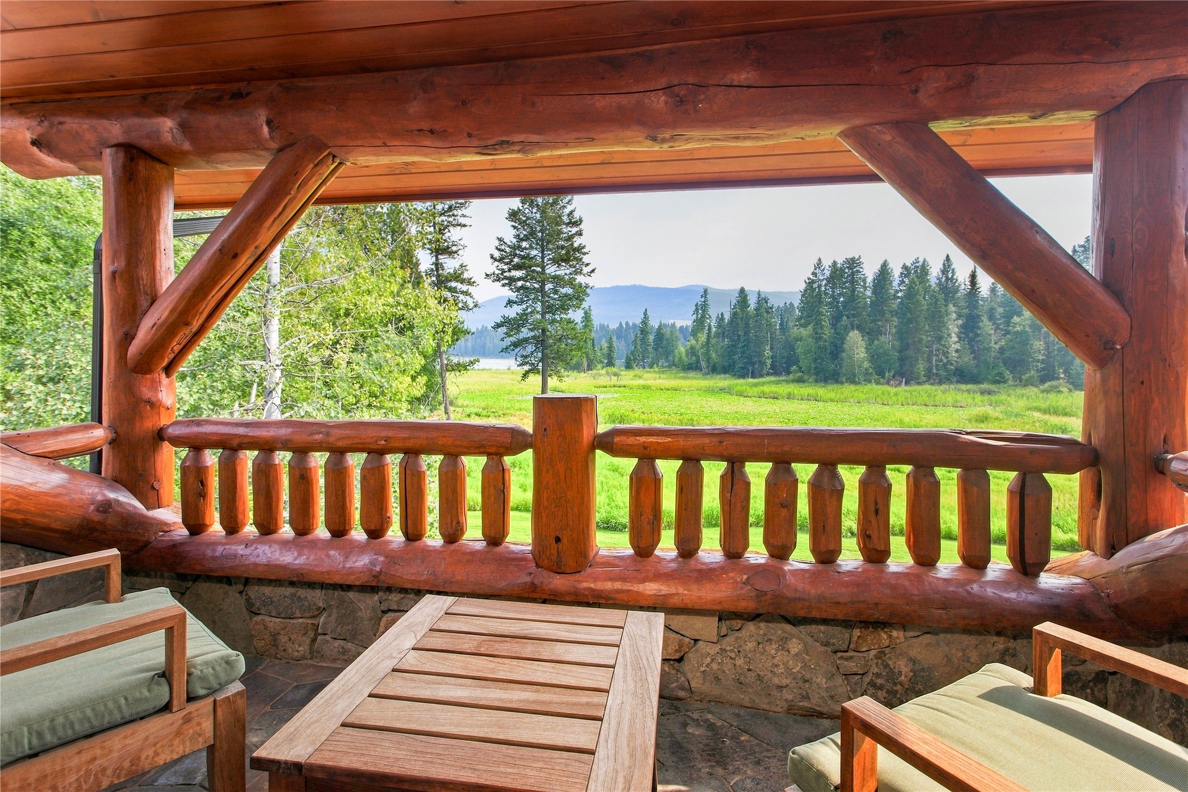
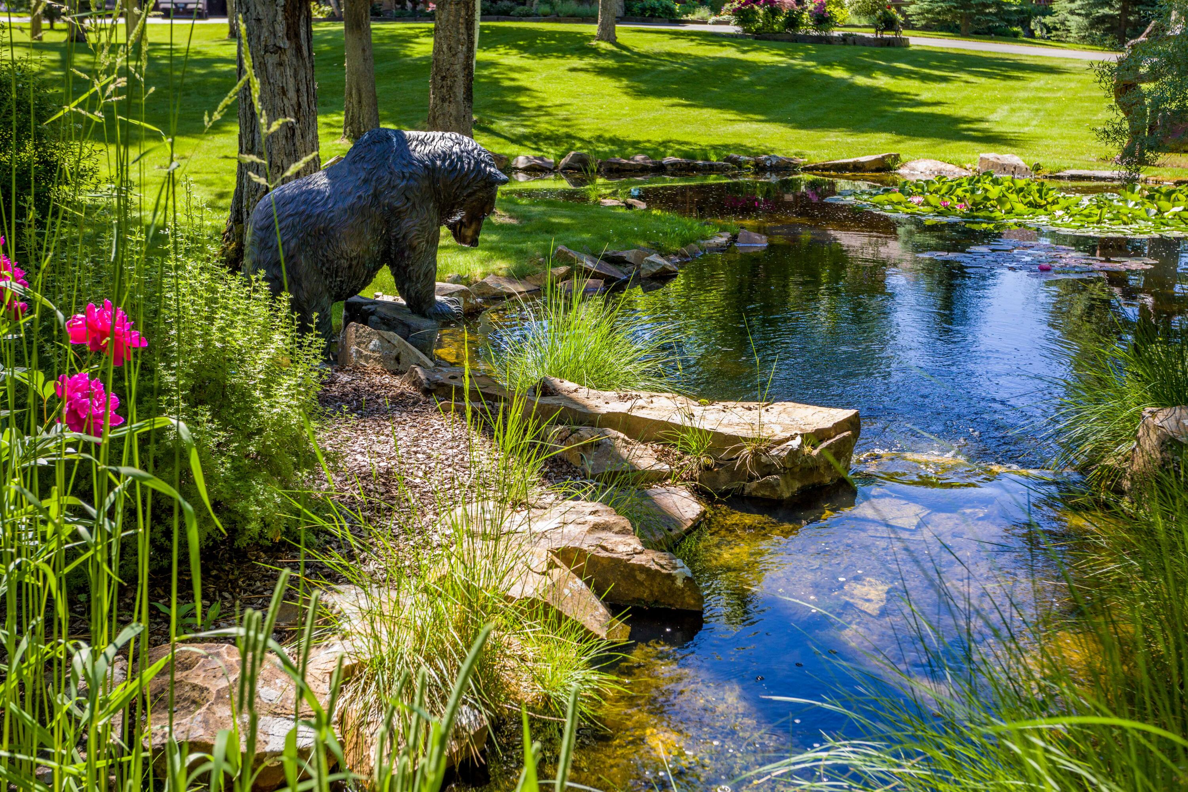
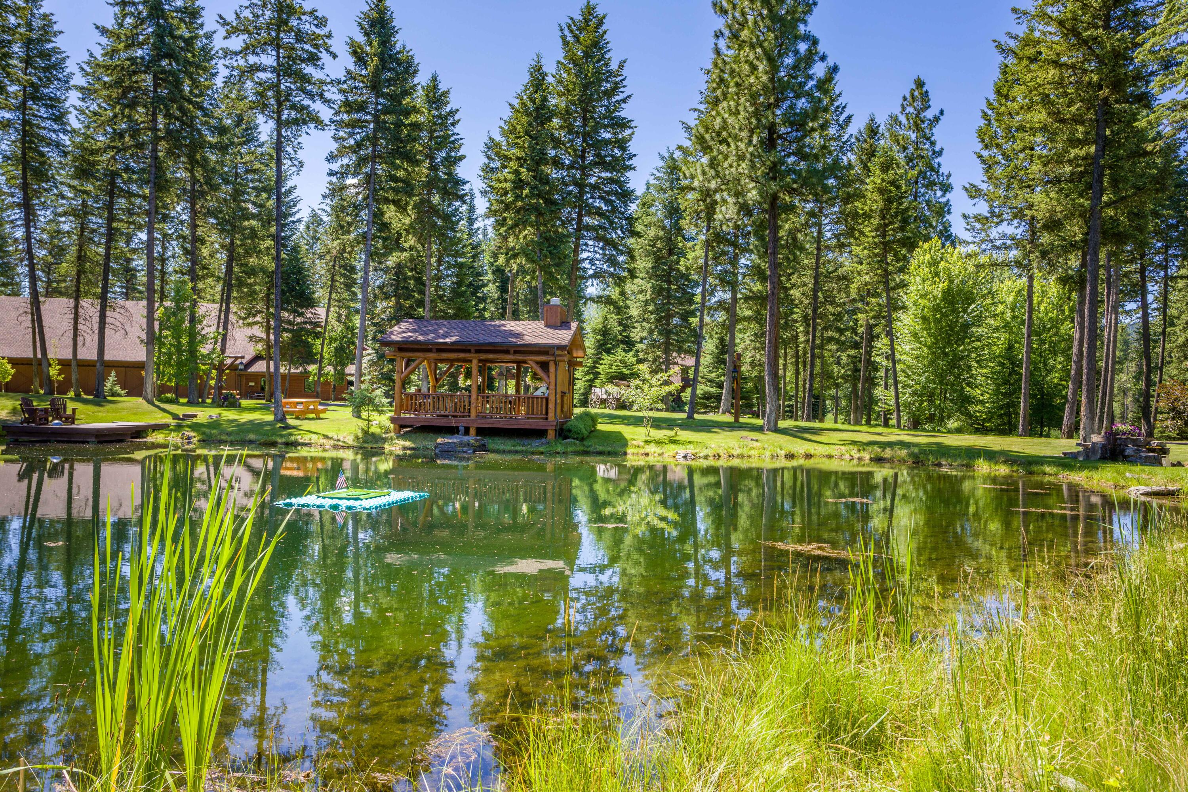
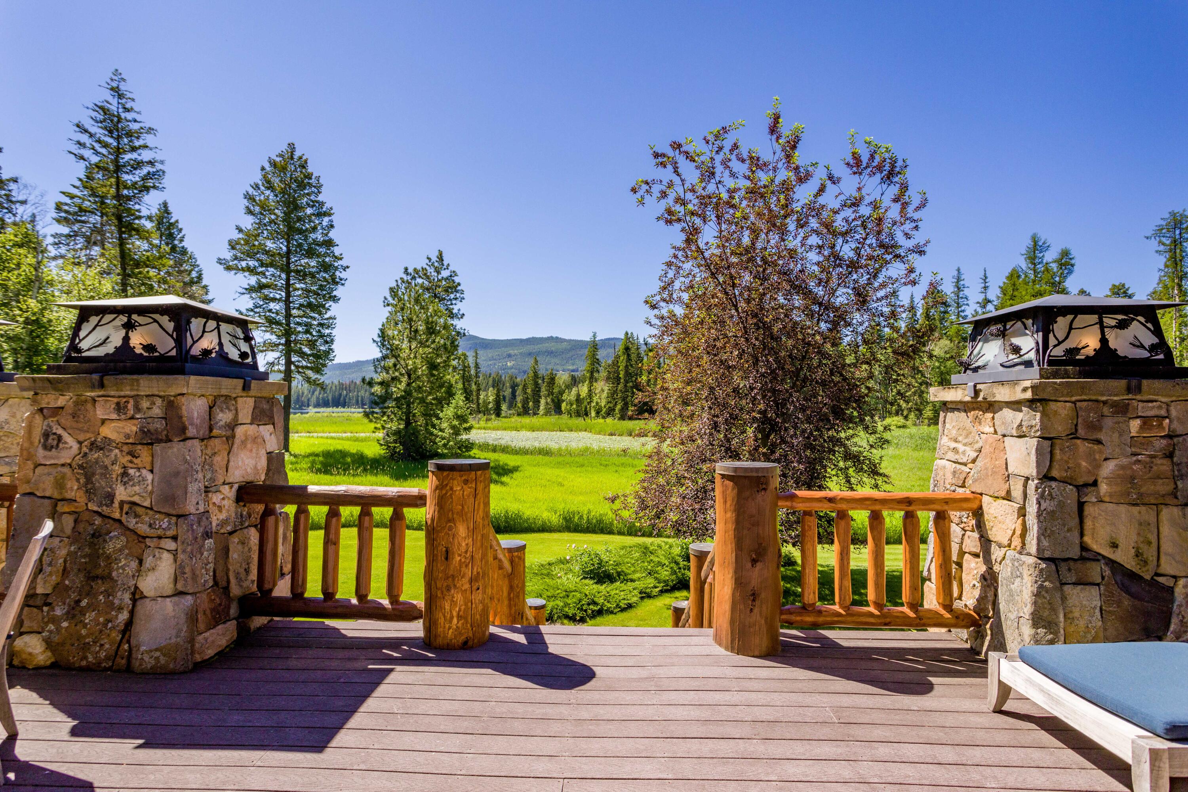
- View: Lake, Meadow, Mountain(s), Creek/Stream, Trees/Woods
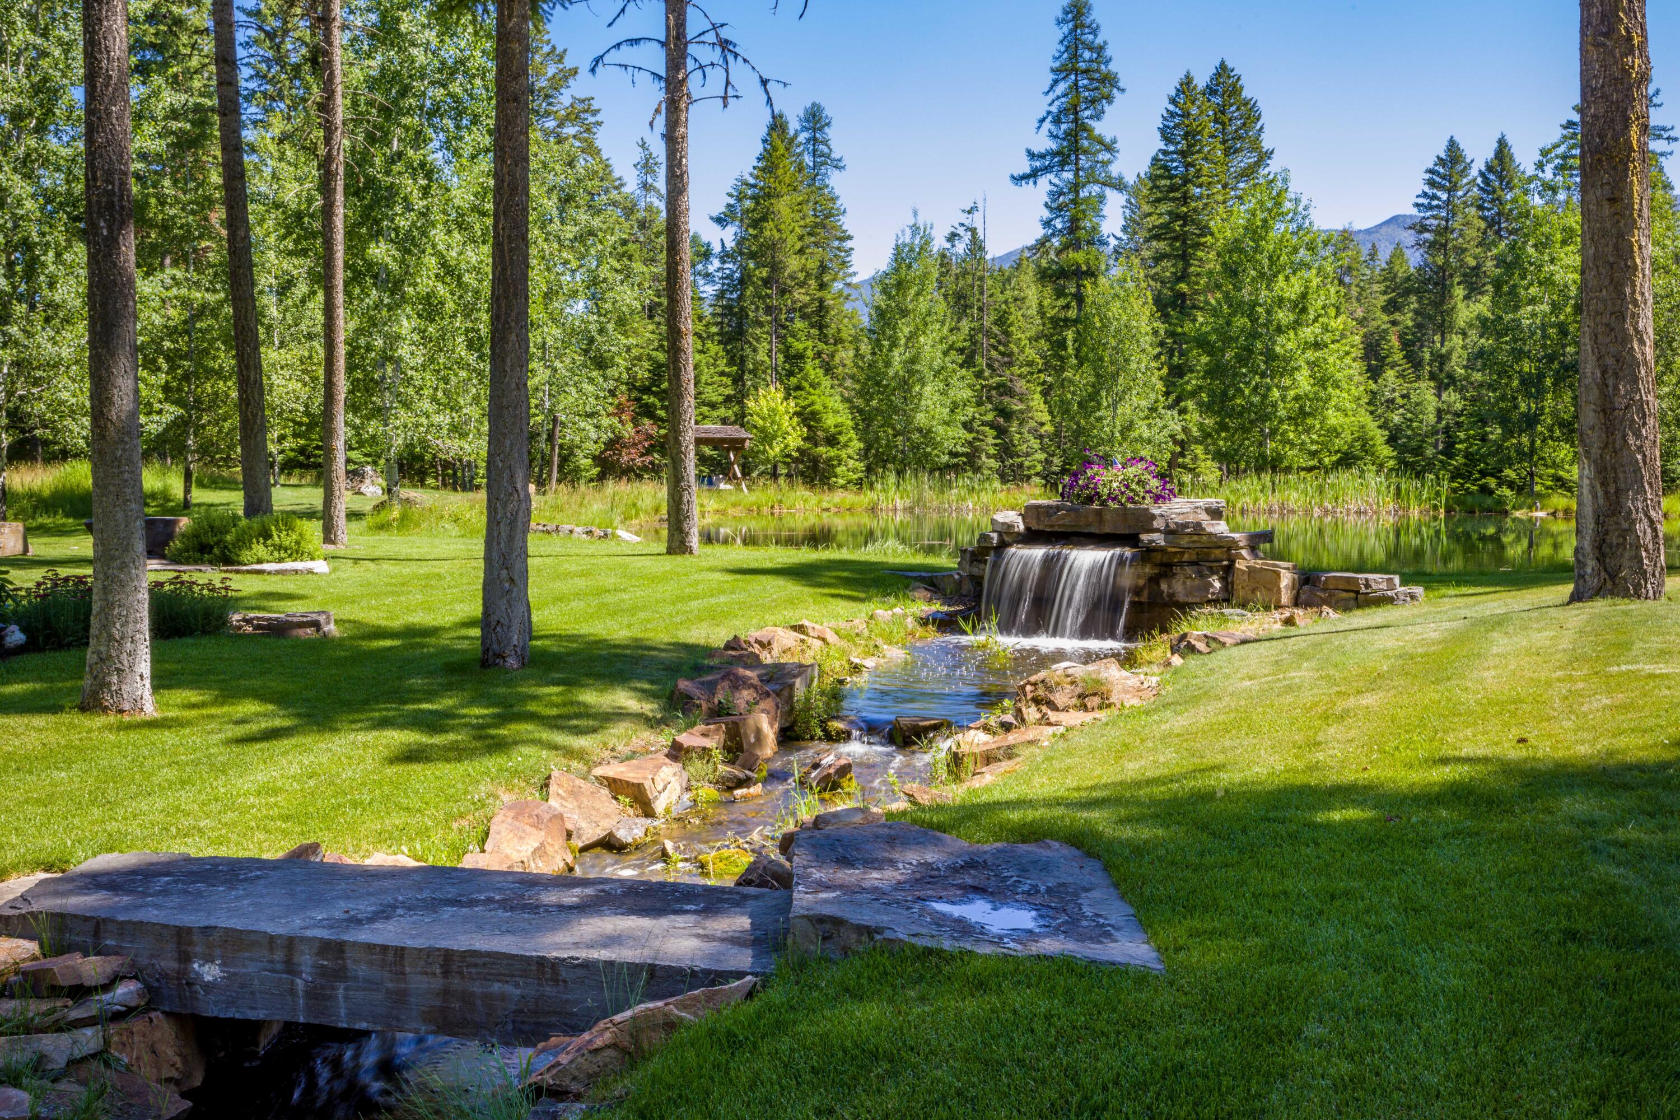
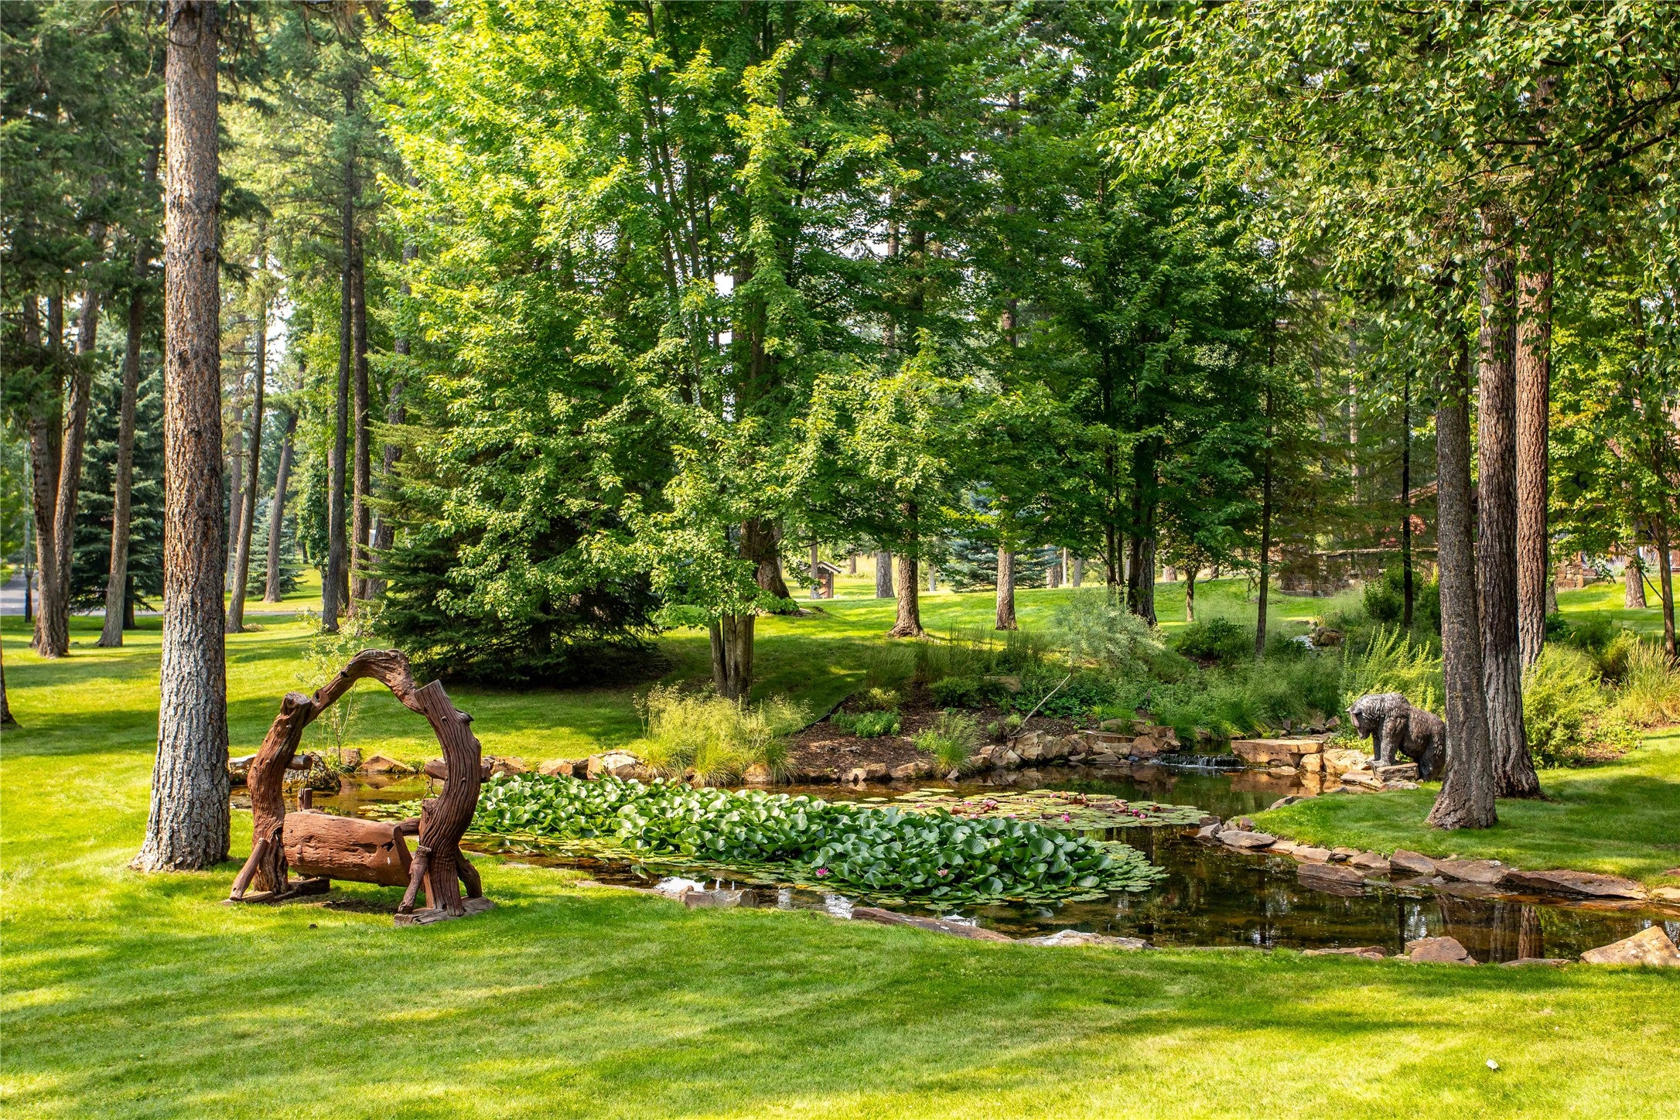
- Waterfront Features: Lake, Pond, Waterfront Access
- Zoning Description: Lake County
Building Information
- Year Built: 2006
- Lot Size: 24.40 AC / 1,062,864 SF
Summary
- Directions: CLA
- Latitude: 48.02966
- Longitude: -113.996198
- Senior Community: No
- Water Body Name: Loon Lake
- Association Fee: $1,000.00
- Association Fee Frequency: Annually
- Association Fee Includes: Snow Removal
- Association Name: Carney Creek Ranch
- Association: Yes
- Association Fee Monthly: $83.33
- Parcel Number: 15370810301070000
- Tax Annual Amount: $70,807.68
- Tax Year: 2025
- Elementary School District: District No. 38
- High School District: District No. 38
- Middle Or Junior School District: District No. 38
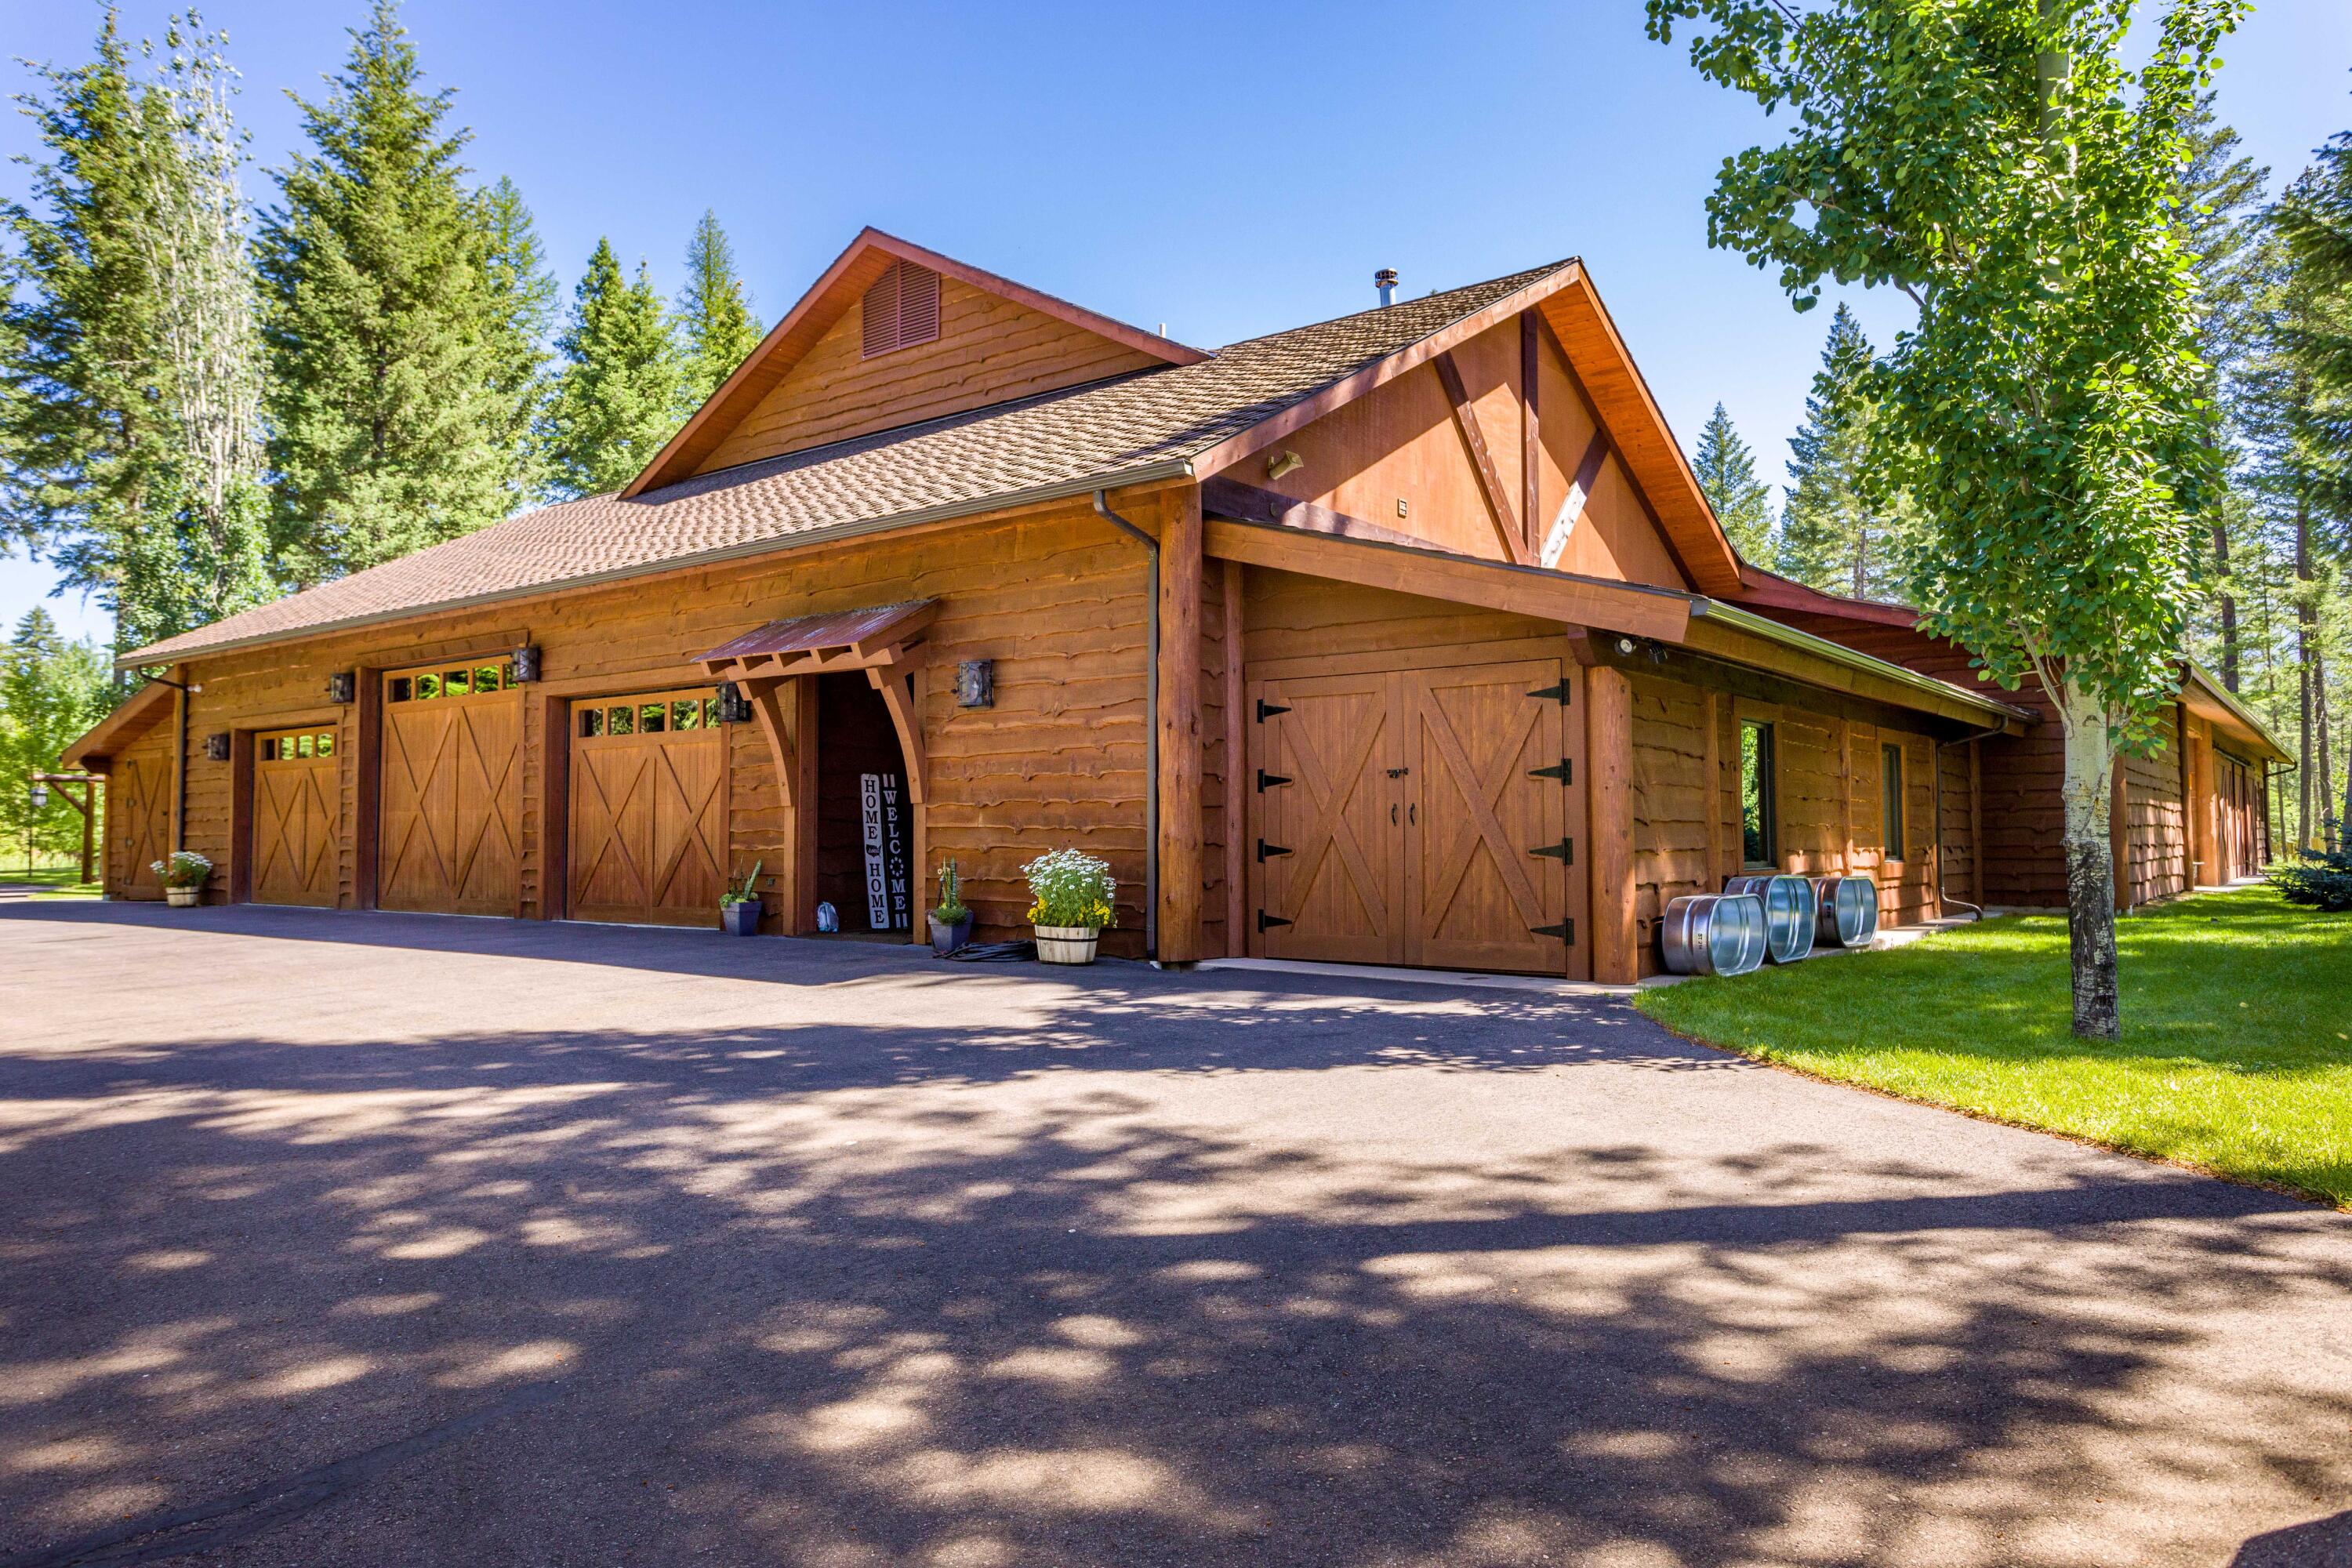
- Attached Garage: Yes
- Carport: No
- Garage Spaces: 4.0
- Garage: Yes
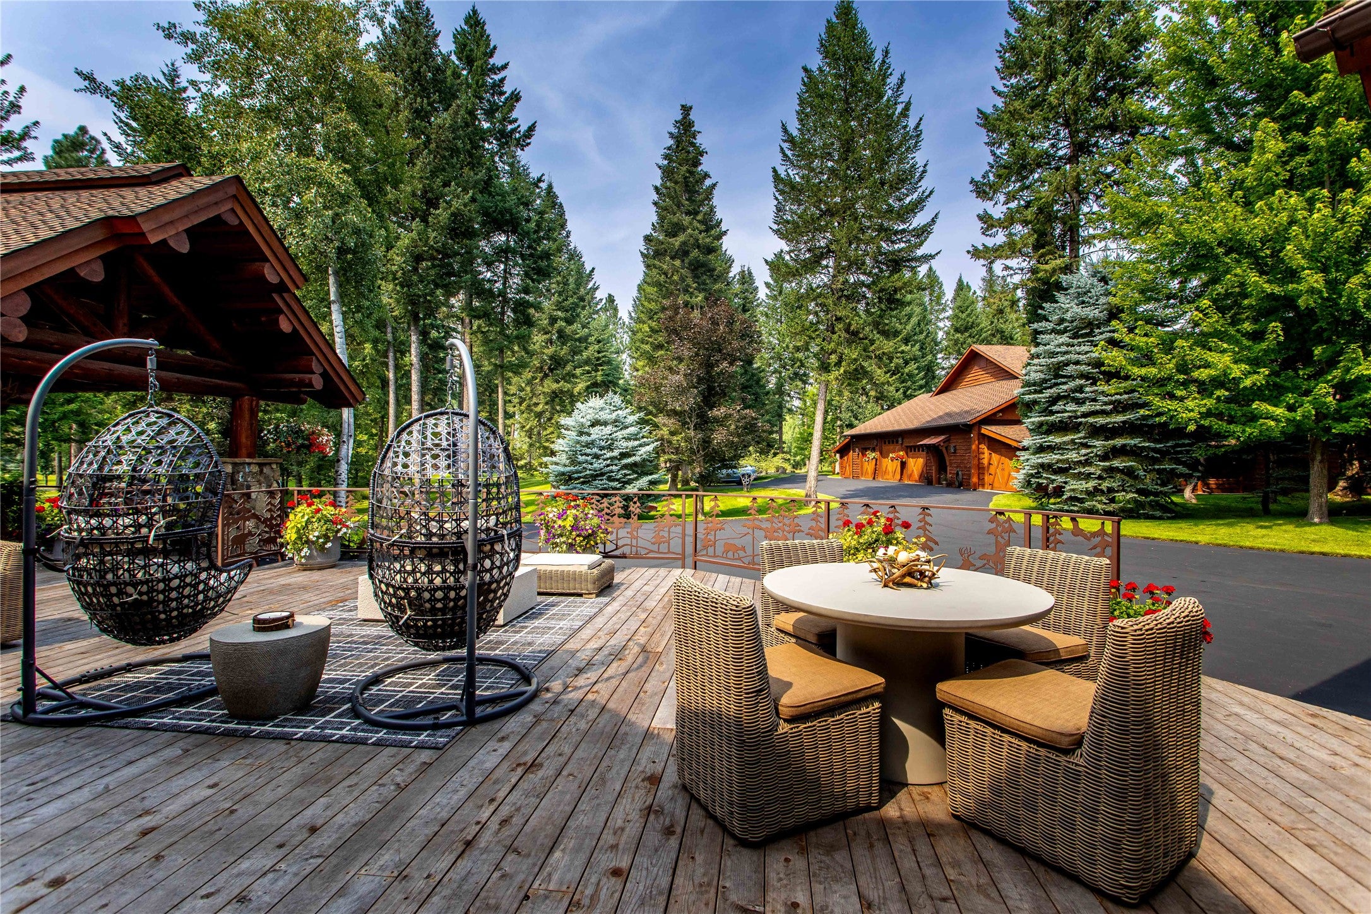
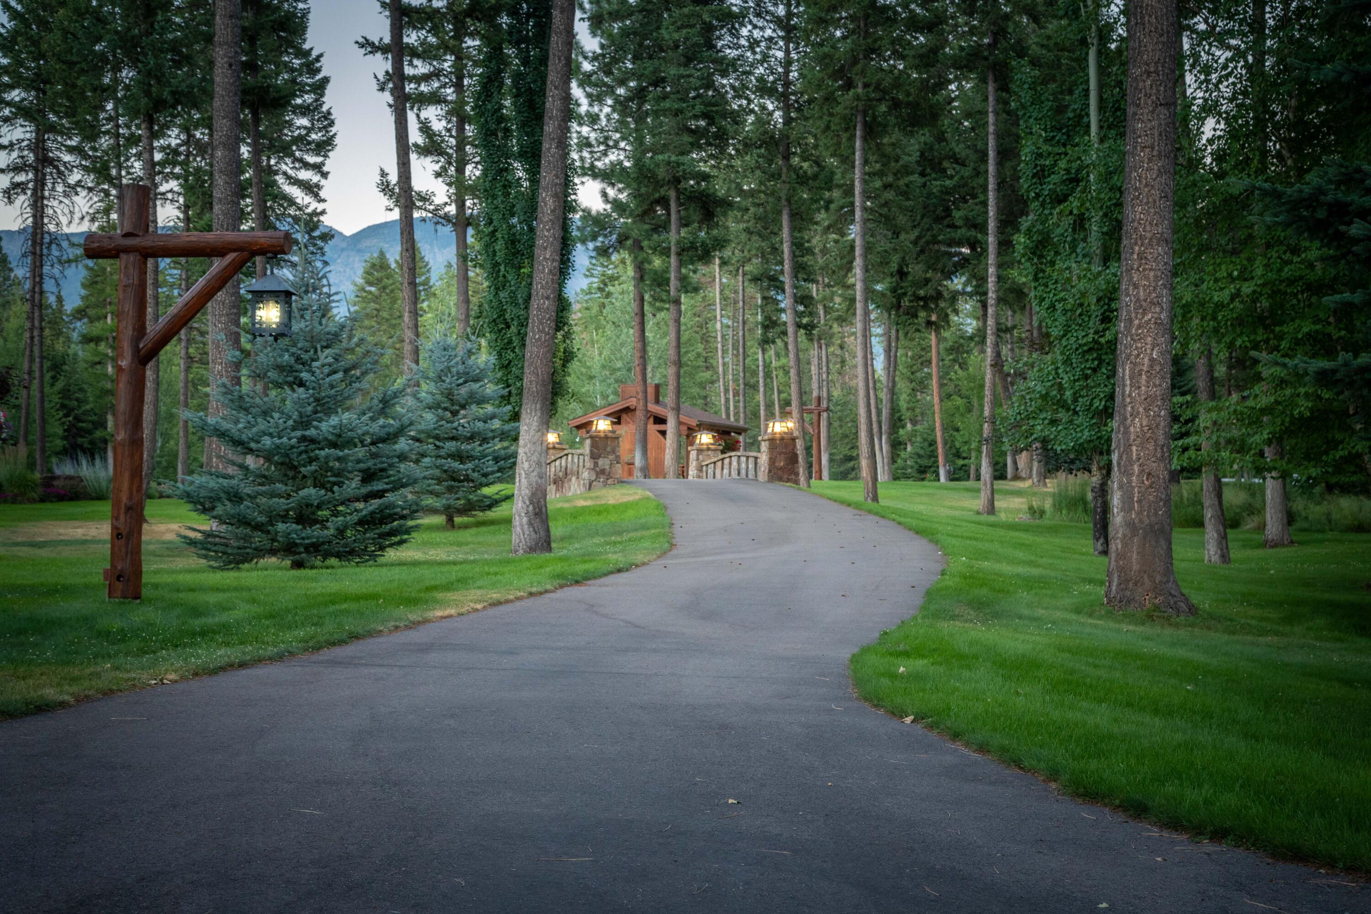
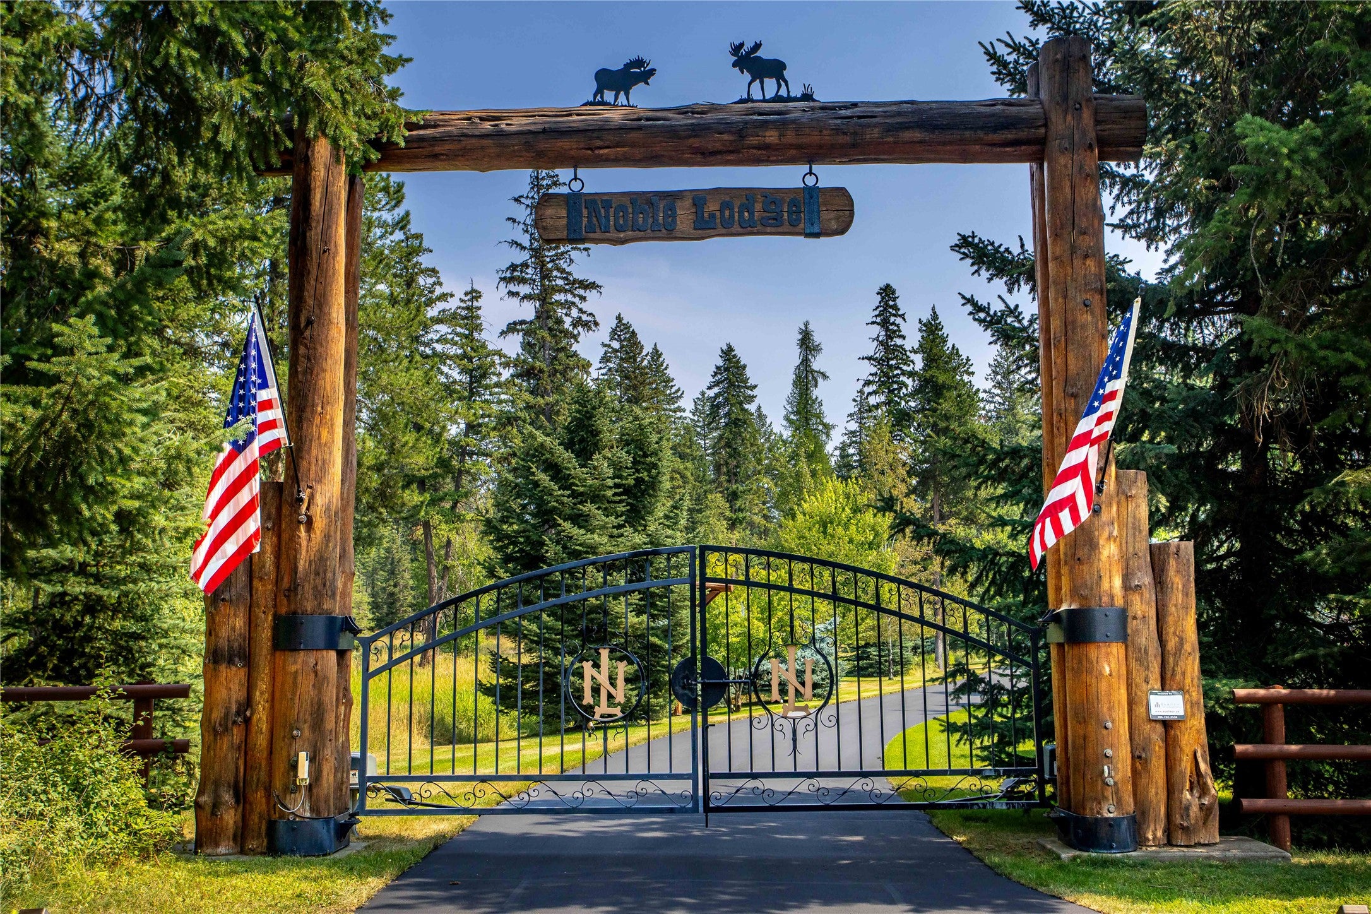
- Parking Features: Additional Parking, Circular Driveway, Electric Gate, Garage, Garage Door Opener, Gated, Heated Garage, Attached
Property
- Frontage Length Remarks: NA
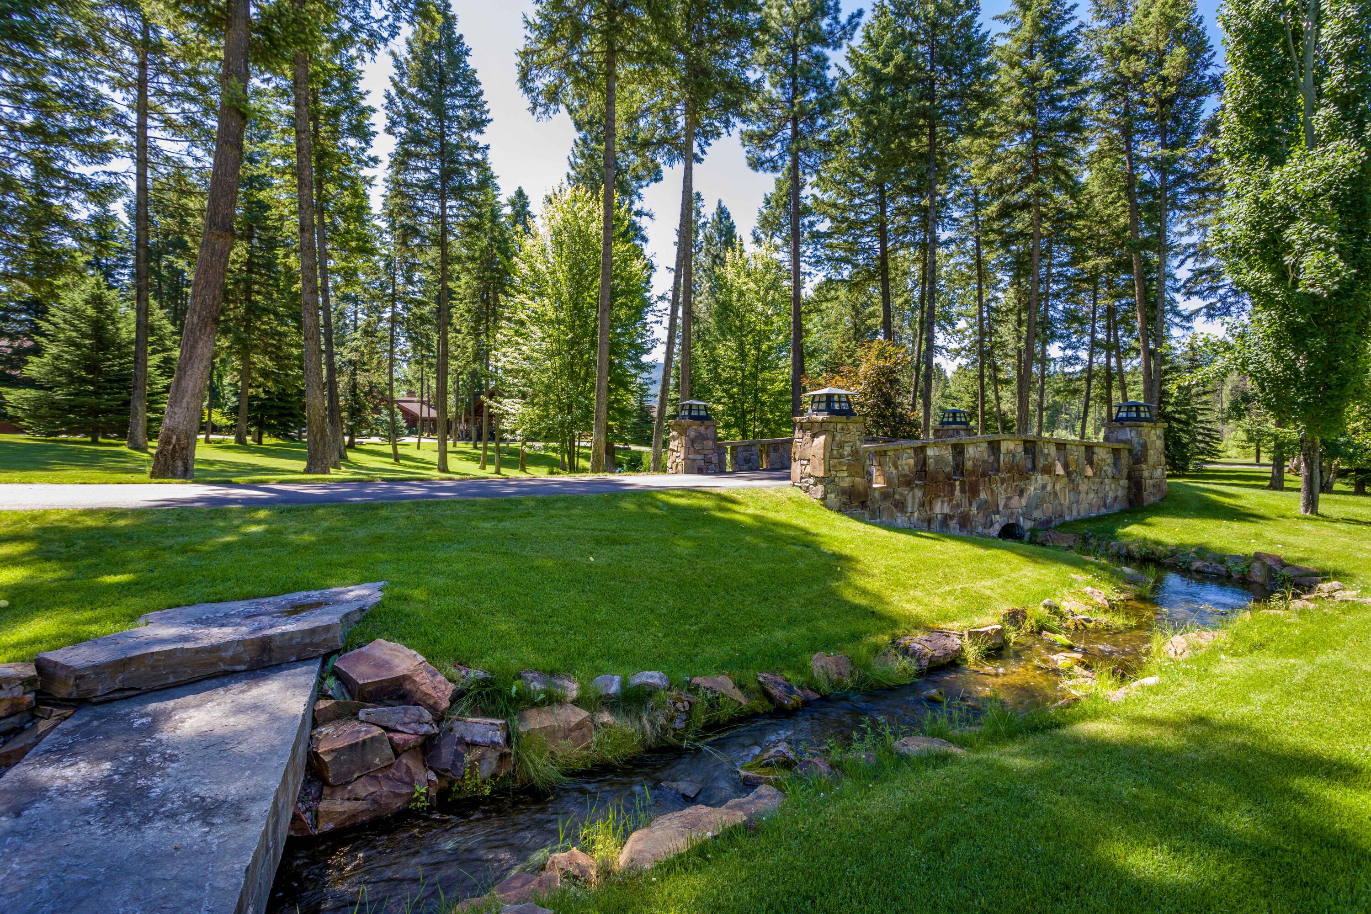
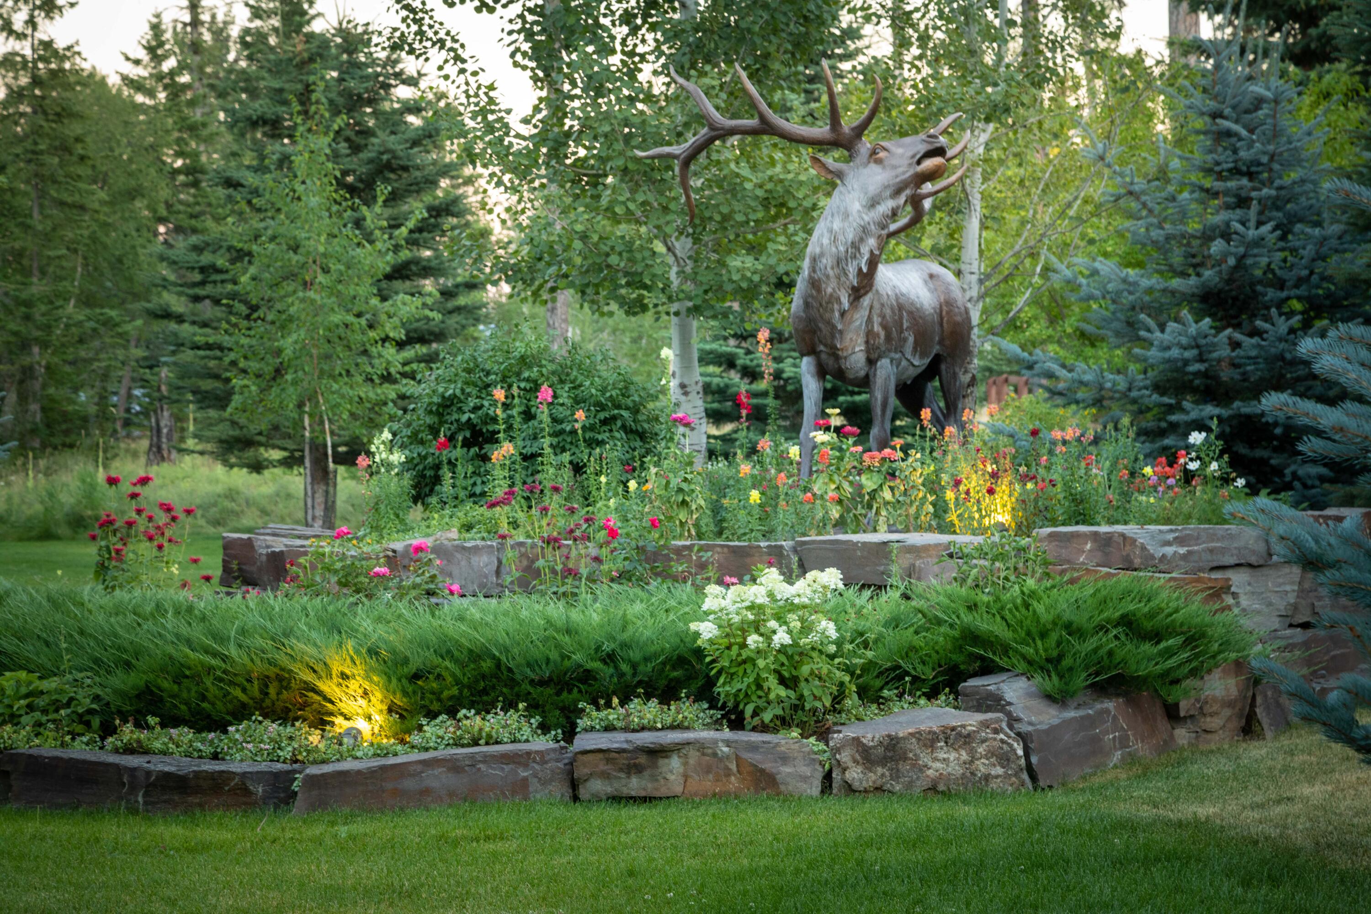
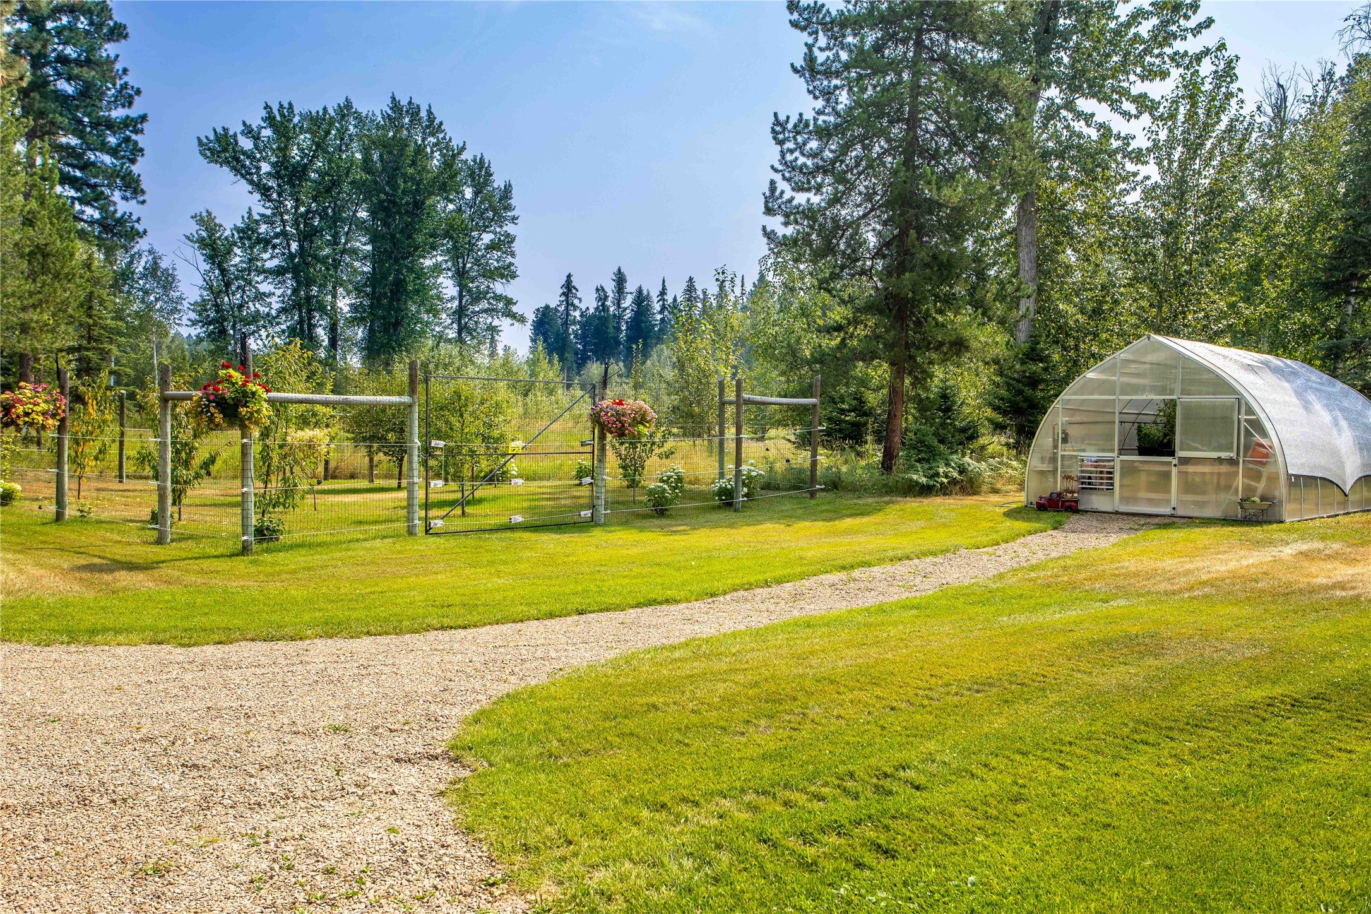
- Lot Features: Level, Rolling Slope, Back Yard, Front Yard, Garden, Gentle Sloping, Landscaped, Meadow, Secluded, Views, Waterfall, Wooded
- Lot Size Acres: 24.4
- Lot Size Area: 24.4
- Lot Size Dimensions: 24.40
- Lot Size Source: Public Records
- Lot Size Square Feet: 1062864.0
- Lot Size Units: Acres
- Road Frontage Type: Private Road
- Road Responsibility: Private Maintained Road
- Road Surface Type: Asphalt
- Topography: Level, Rolling
- Above Grade Finished Area Units: Square Feet
- Below Grade Finished Area: 3852.0
- Building Area Total: 12631.0
- Building Area Units: Square Feet
- Land Lease: No
- Living Area: 12631.0
- Living Area Source: Assessor
- Living Area Units: Square Feet
- Property Sub Type: Single Family Residence
- Property Type: Residential
- Year Built: 2006
- Year Built Source: Assessor
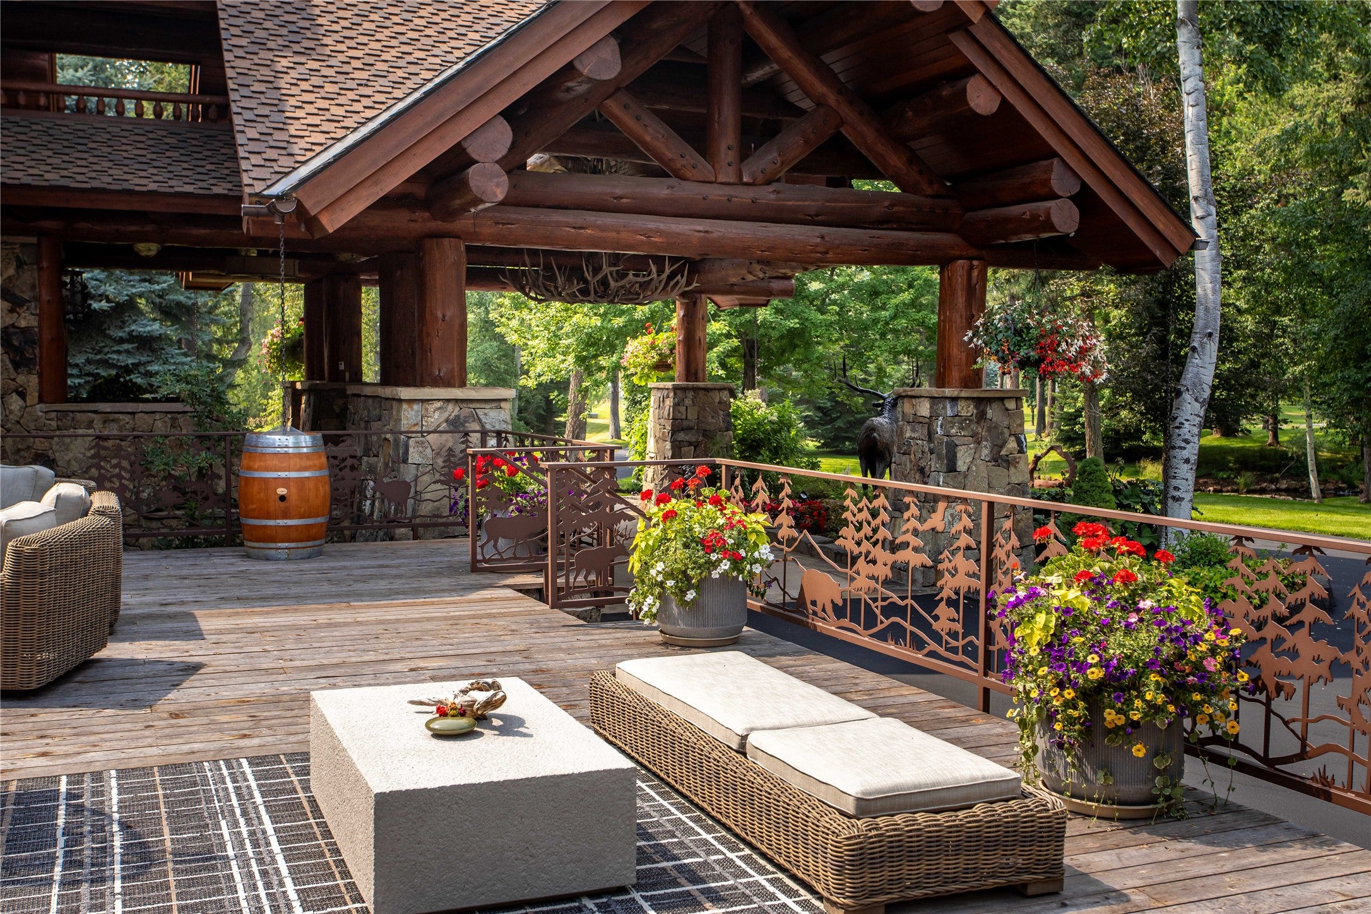
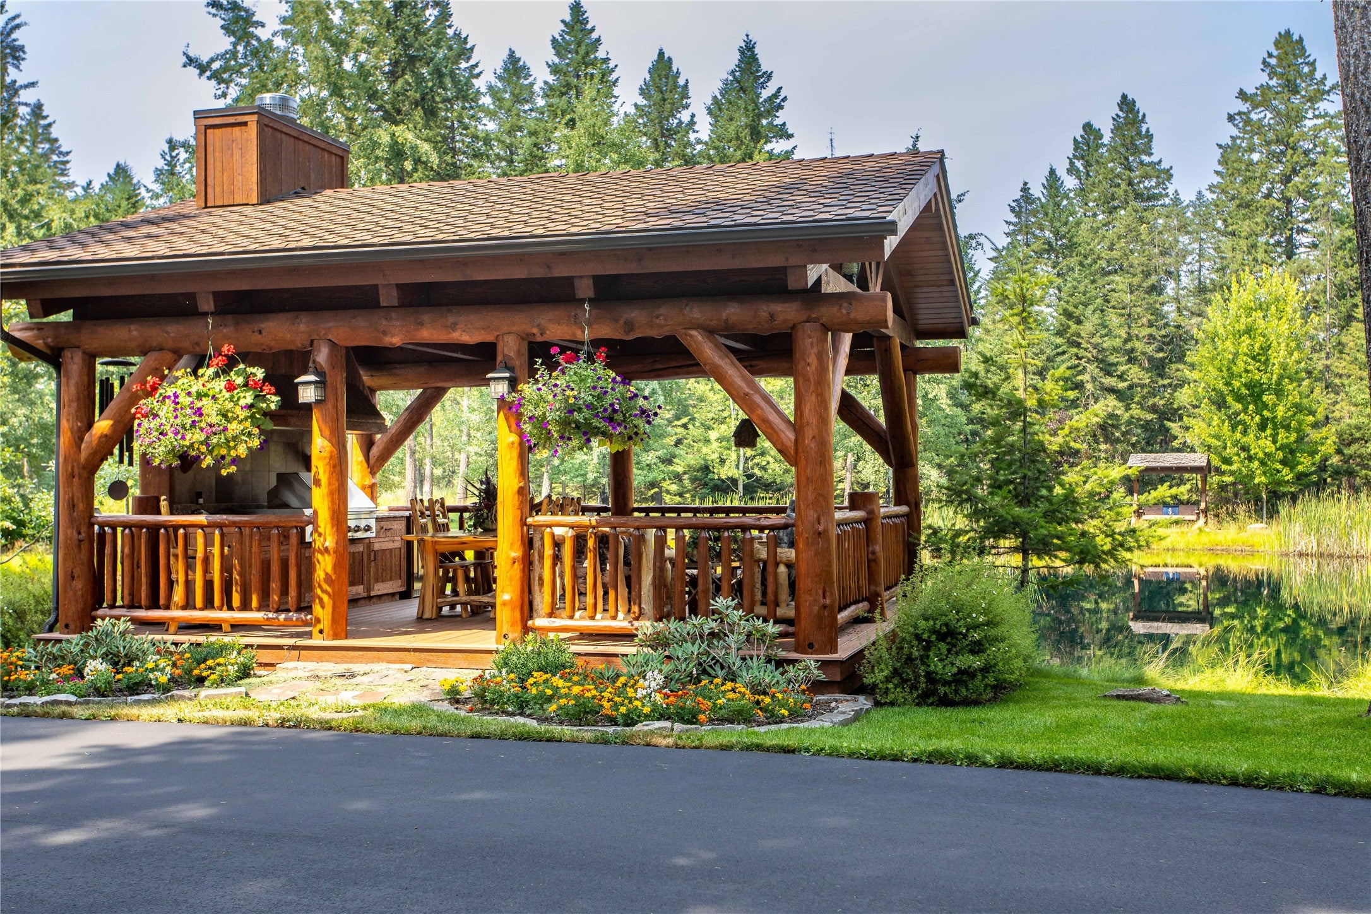
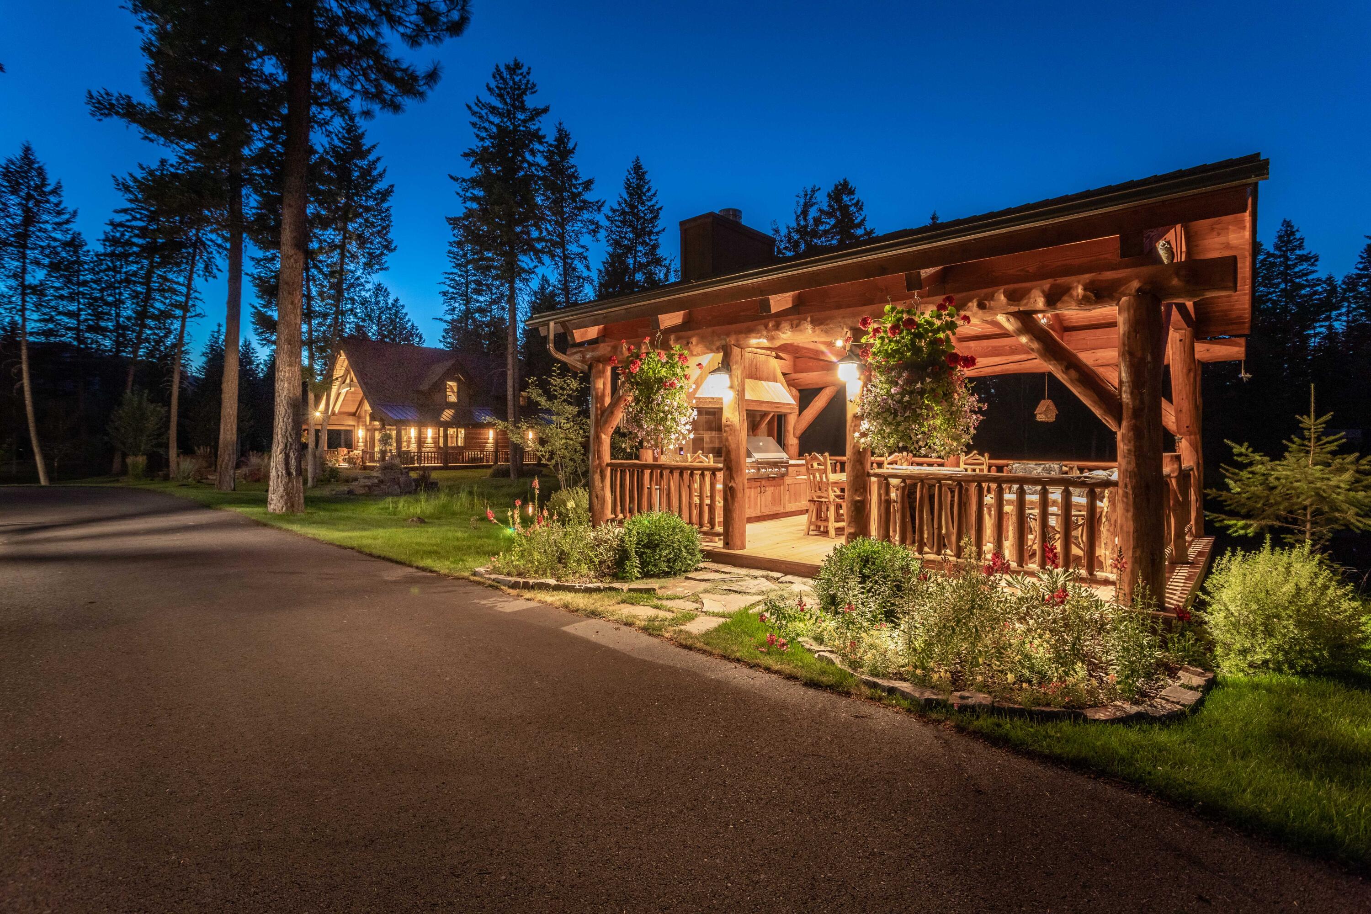
- Other Structures: Greenhouse, Pergola, Shed(s), Workshop
- Construction Materials: Log, Log Siding
- Levels: Three Or More
- Roof: Asphalt
- Horse: Yes
- Other Equipment: Generator
- Sewer: Private Sewer, Septic Tank
- Utilities: Cable Available, Electricity Available, Natural Gas Available, Phone Available
- Water Source: Private, Well
Interior and Exterior Features
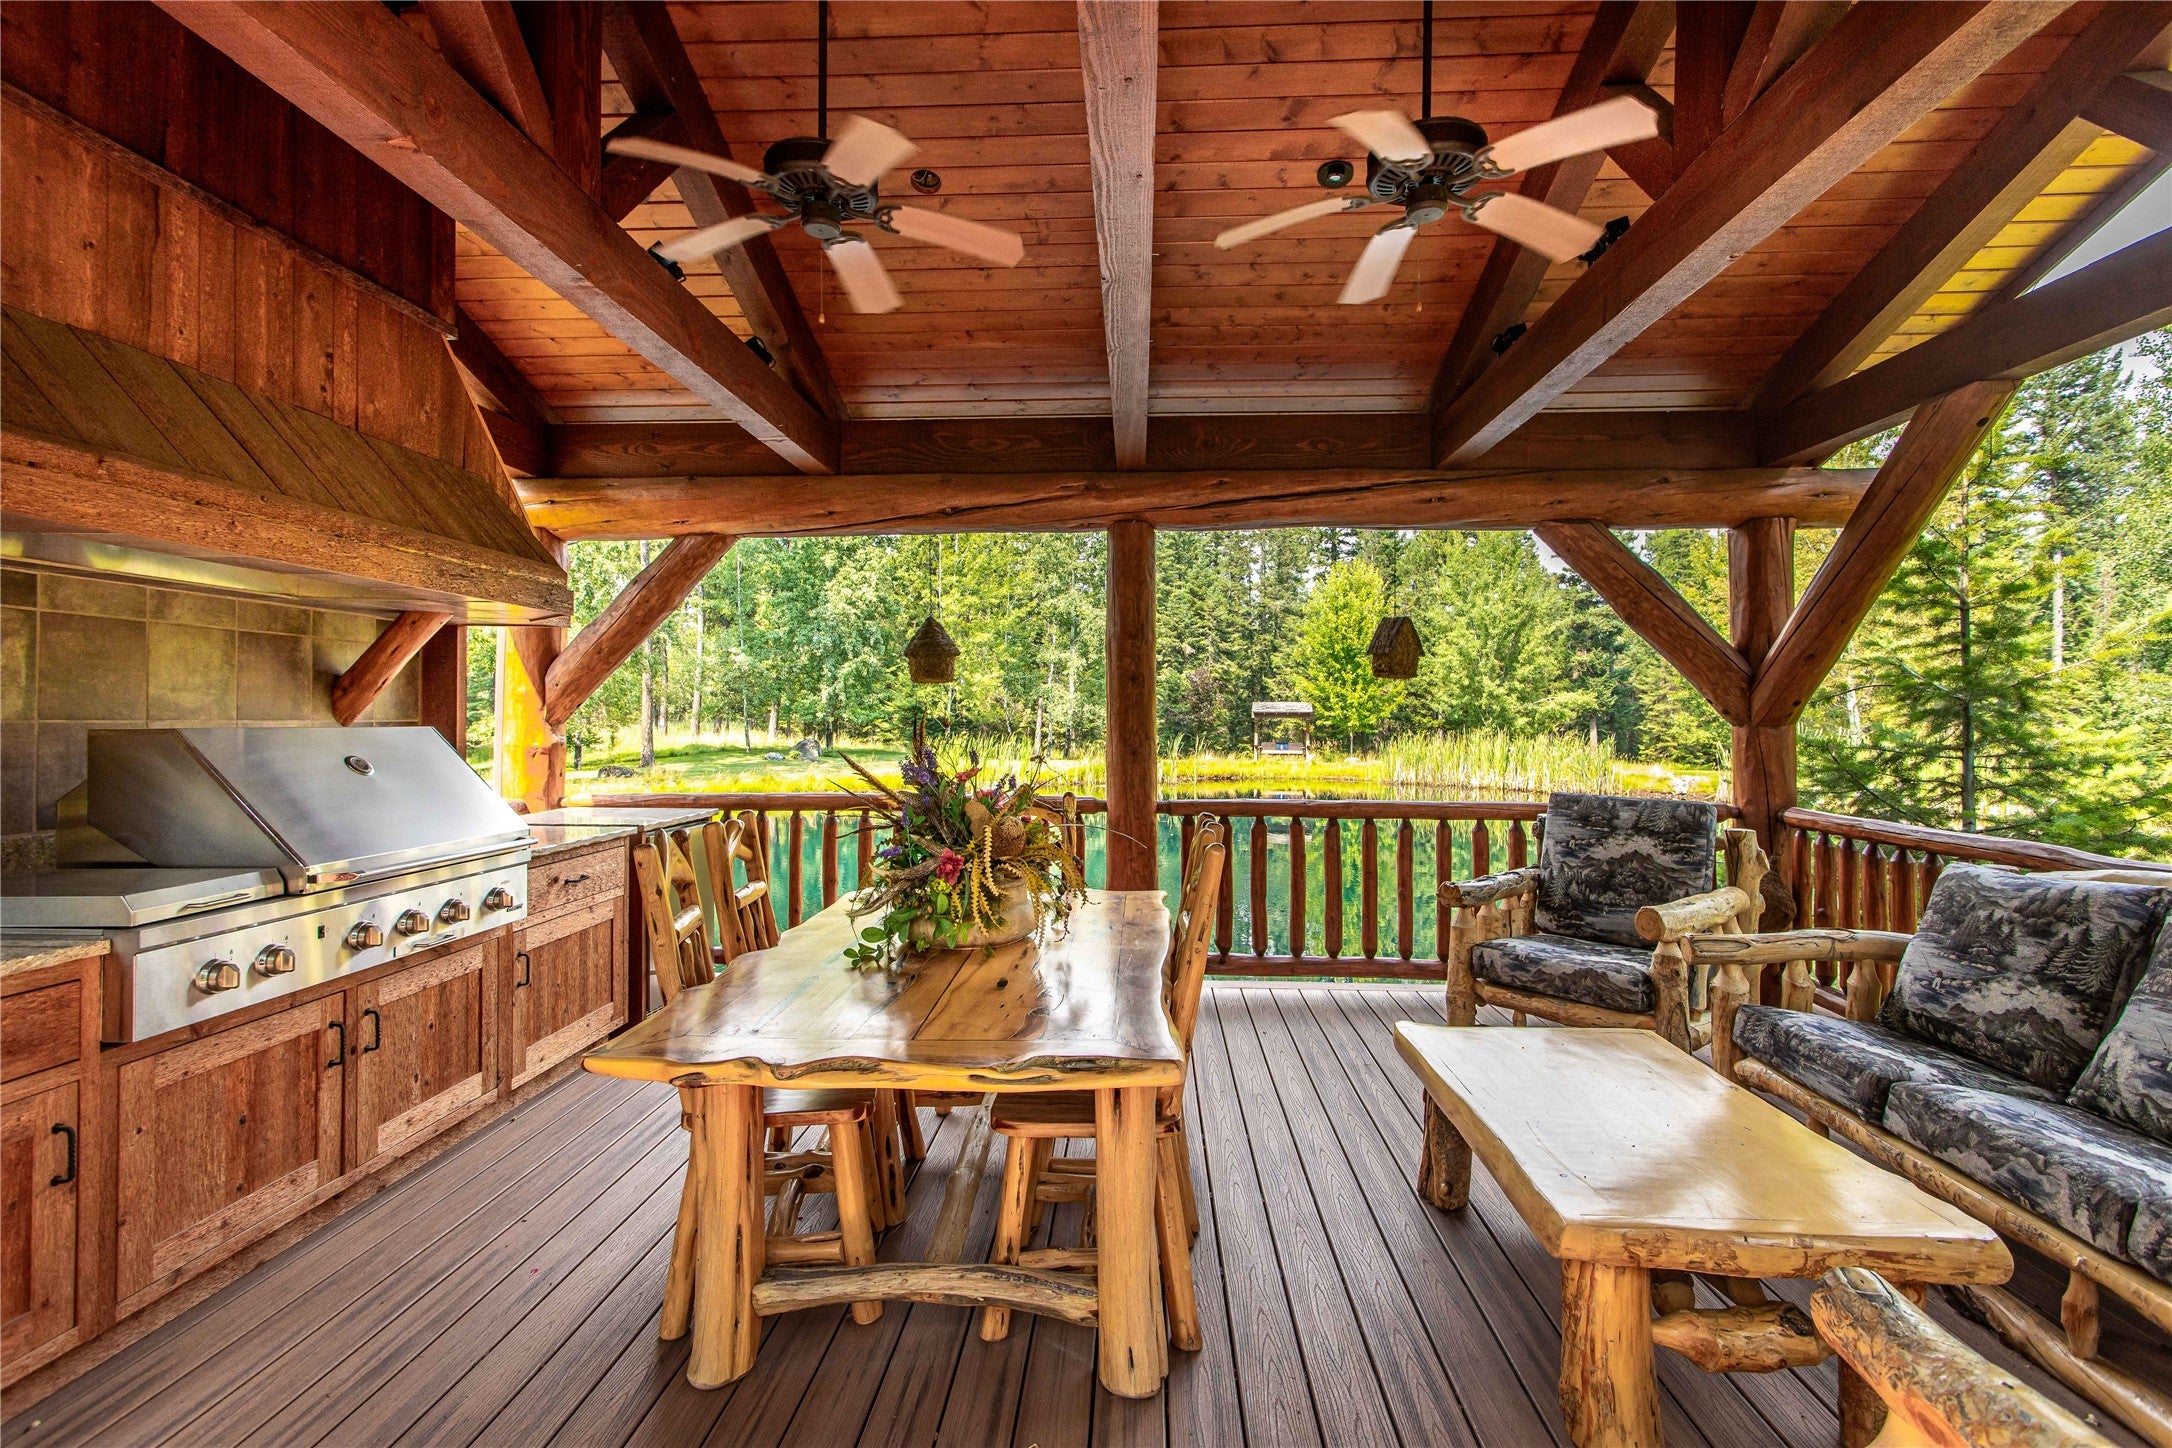
- Association Amenities: Cabana, Snow Removal
- Community Features: Fishing
- Exterior Features: Built-in Barbecue, Balcony, Barbecue, Dock, Fire Pit, Garden, Rain Gutters, Storage
- Fencing: Partial
- Patio And Porch Features: Rear Porch, Covered, Deck, Front Porch, Patio, Porch
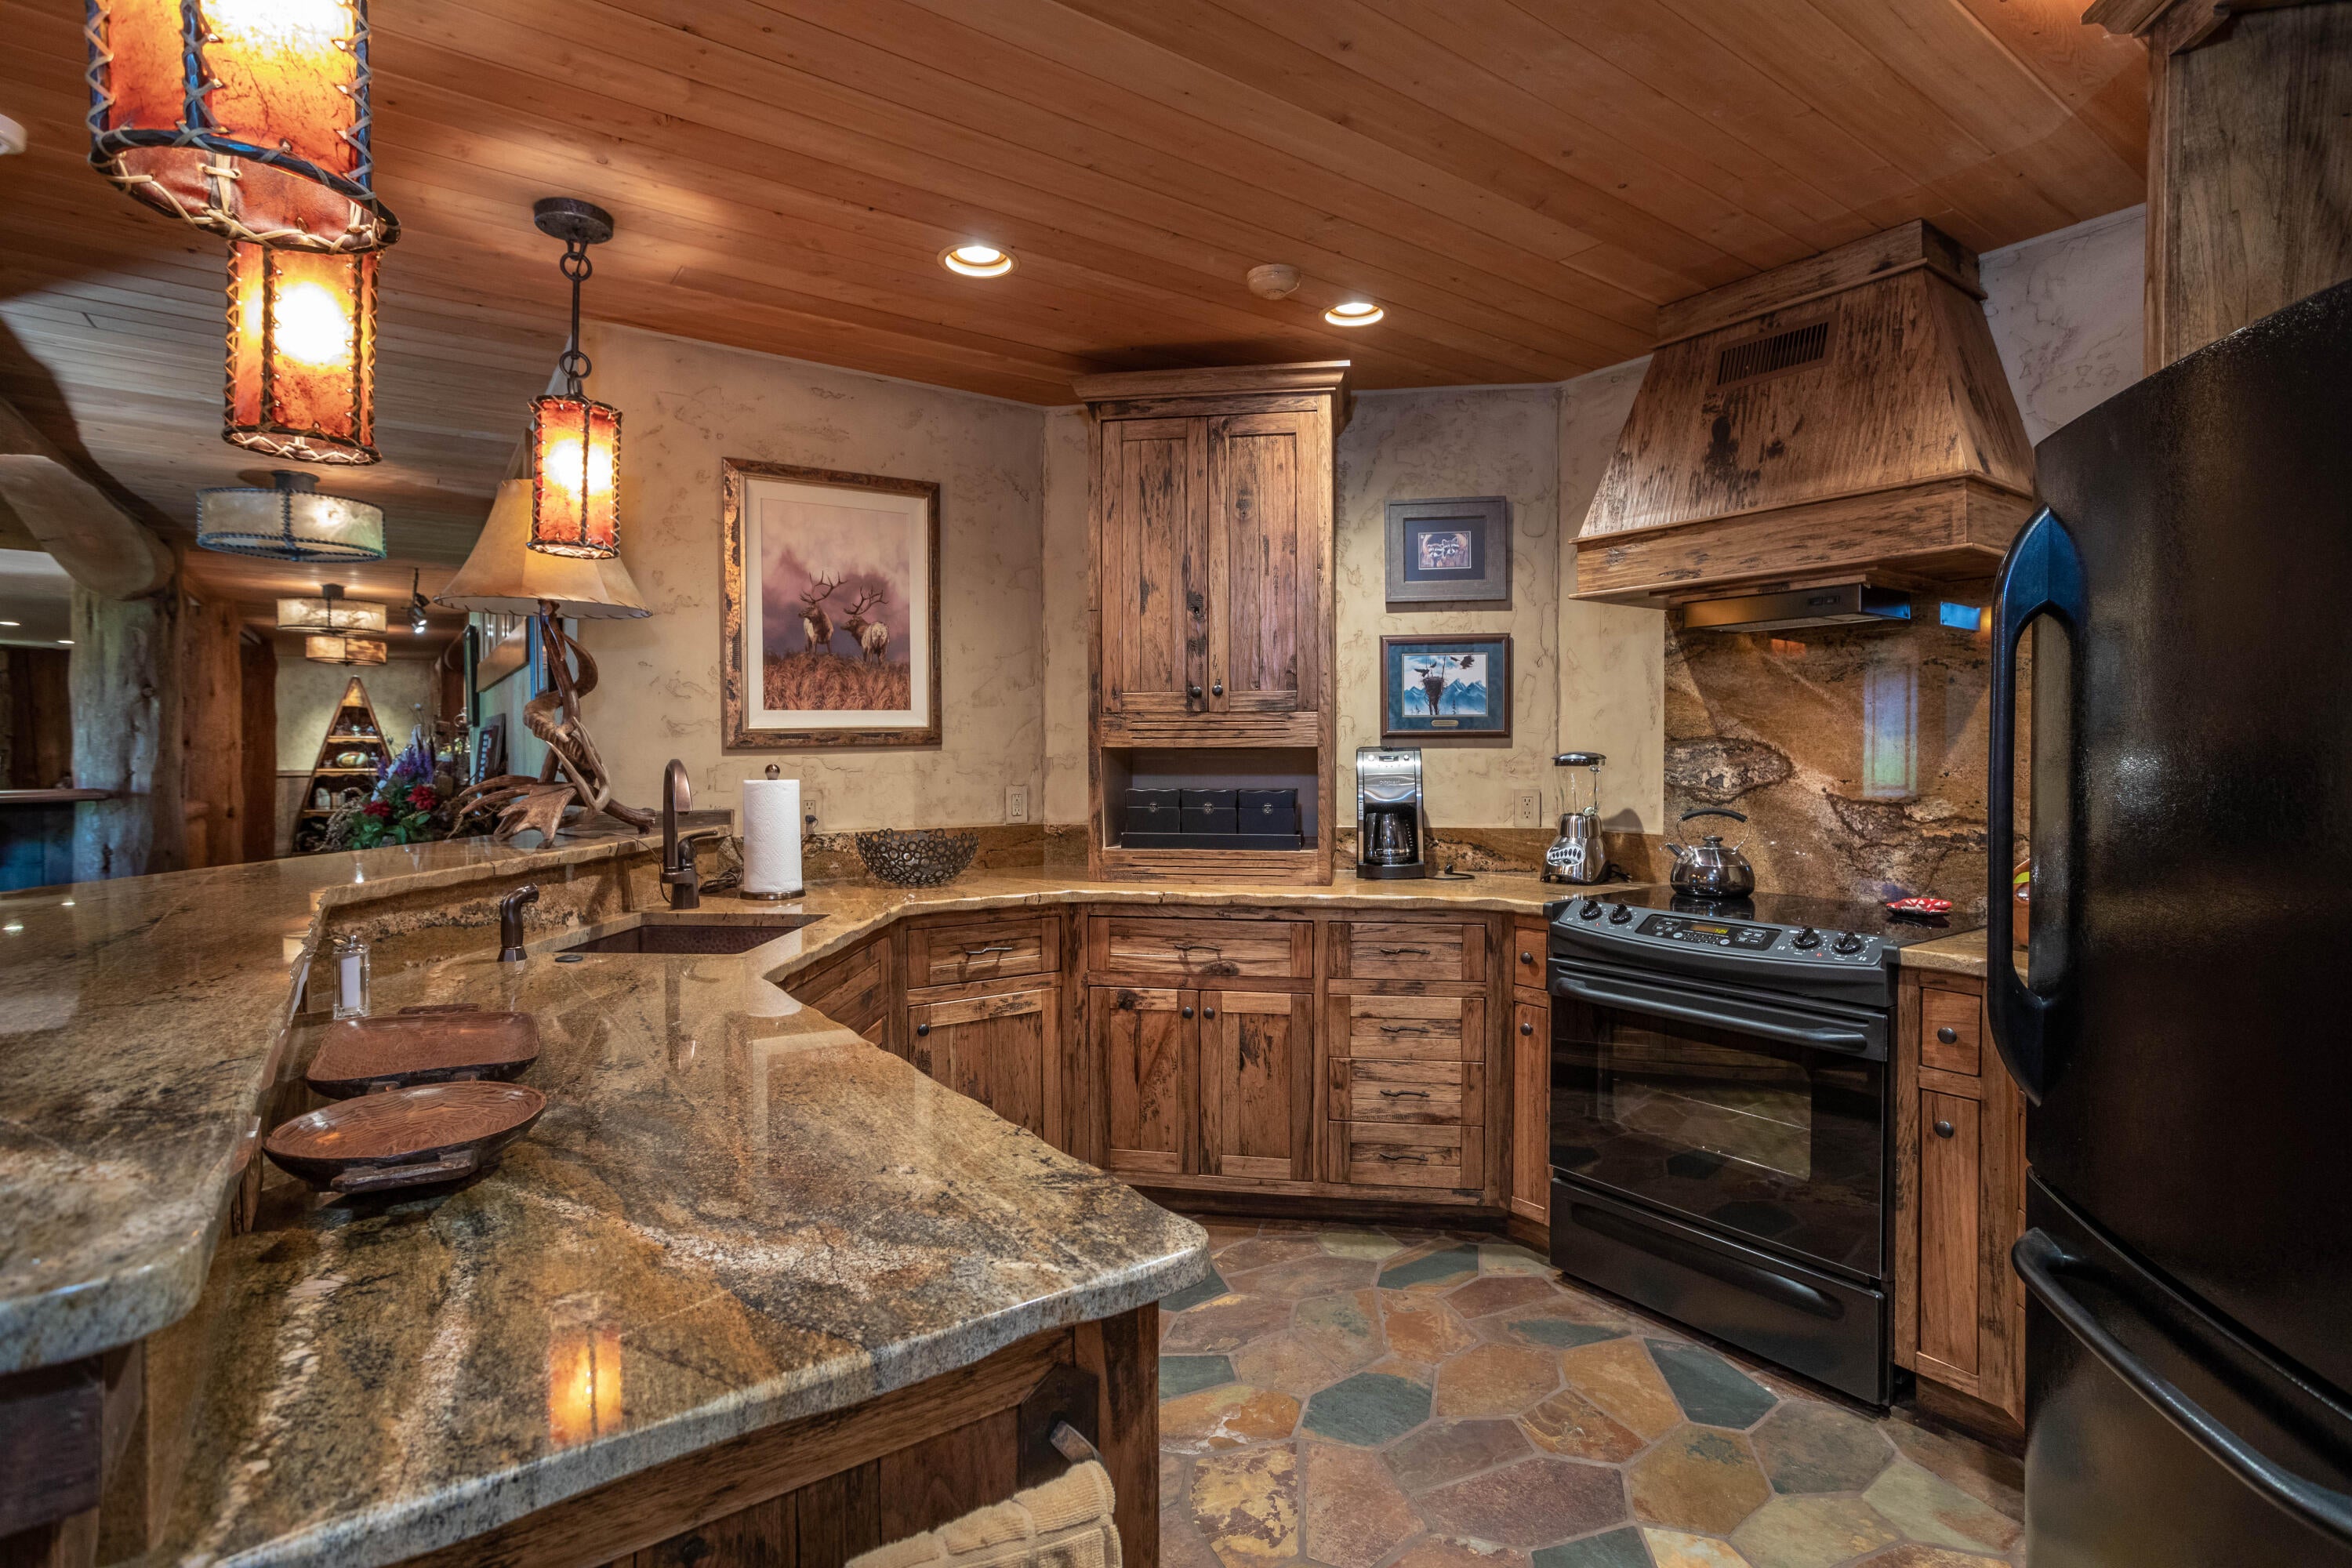
- Appliances: Dryer, Dishwasher, Disposal, Microwave, Range, Refrigerator, Washer
- Basement: Full, Finished, Walk-Out Access, Concrete
- Has Basement: Yes
- Full Bathrooms: 5
- Half Bathrooms: 2
- Three Quarter Bathrooms: 1
- Total Bathrooms: 8
- Total Bedrooms: 7
- Cooling: Central Air
- Has Cooling: Yes
- Heating: Forced Air, Heat Pump, Propane, Radiant
- Has Heating: Yes
- Has Fireplace: Yes
- Total Fireplaces: 4
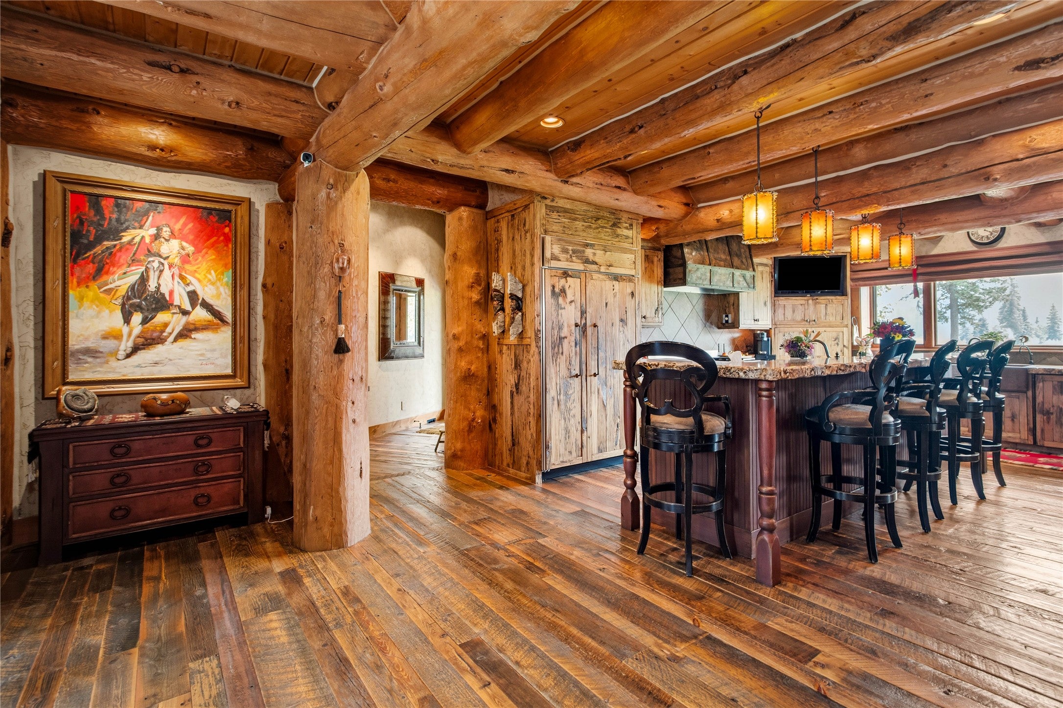
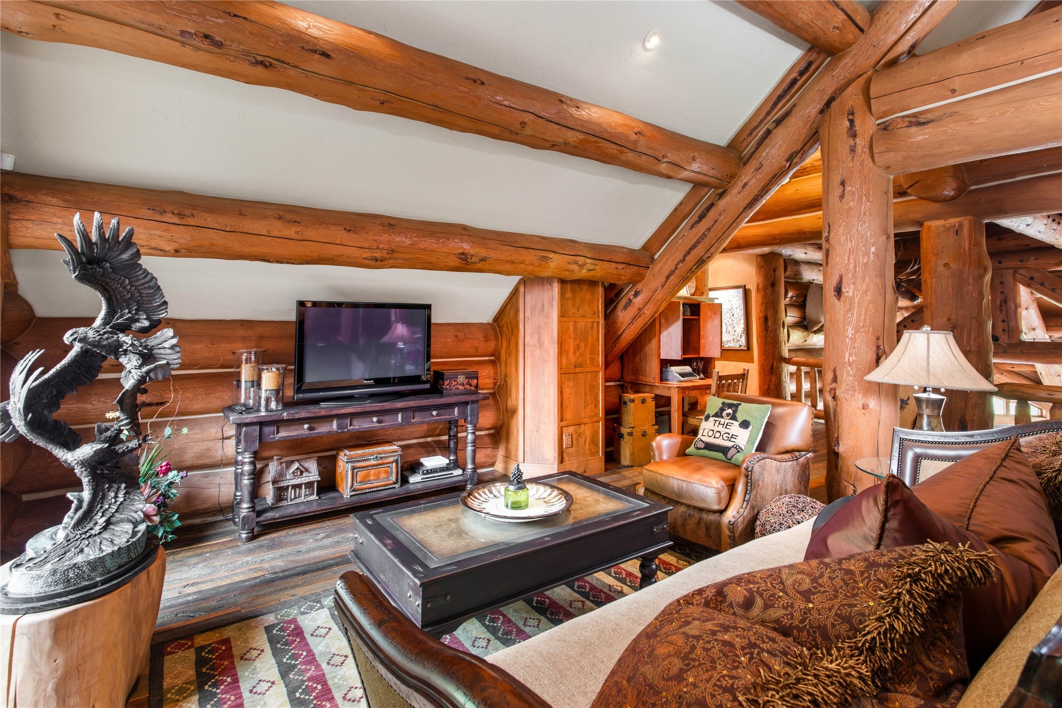
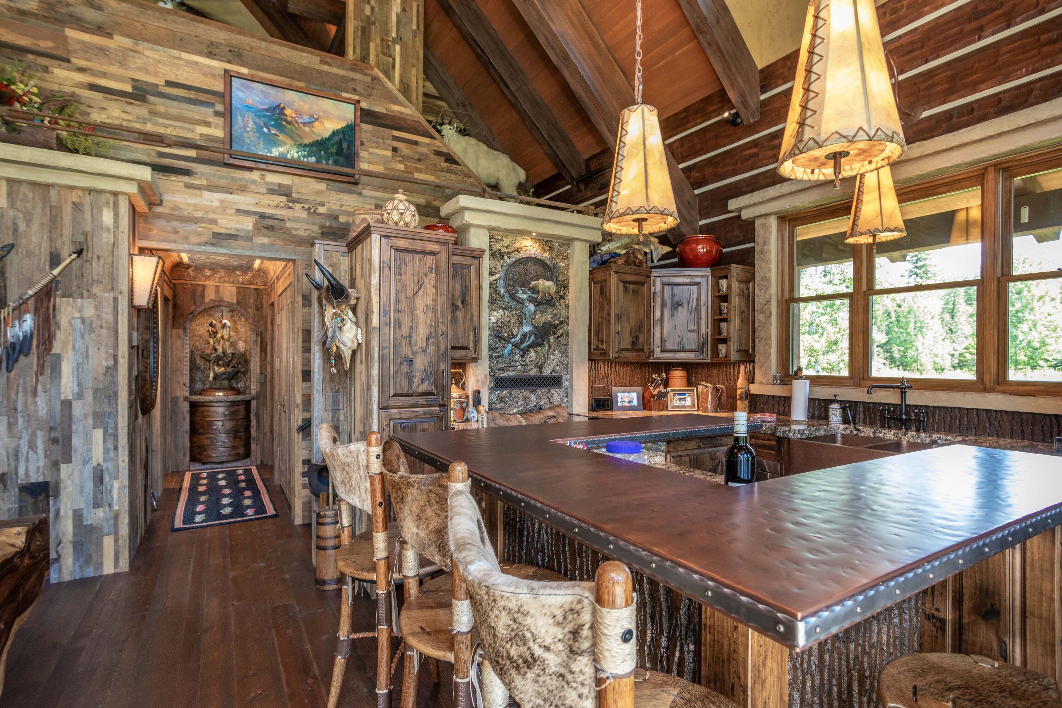
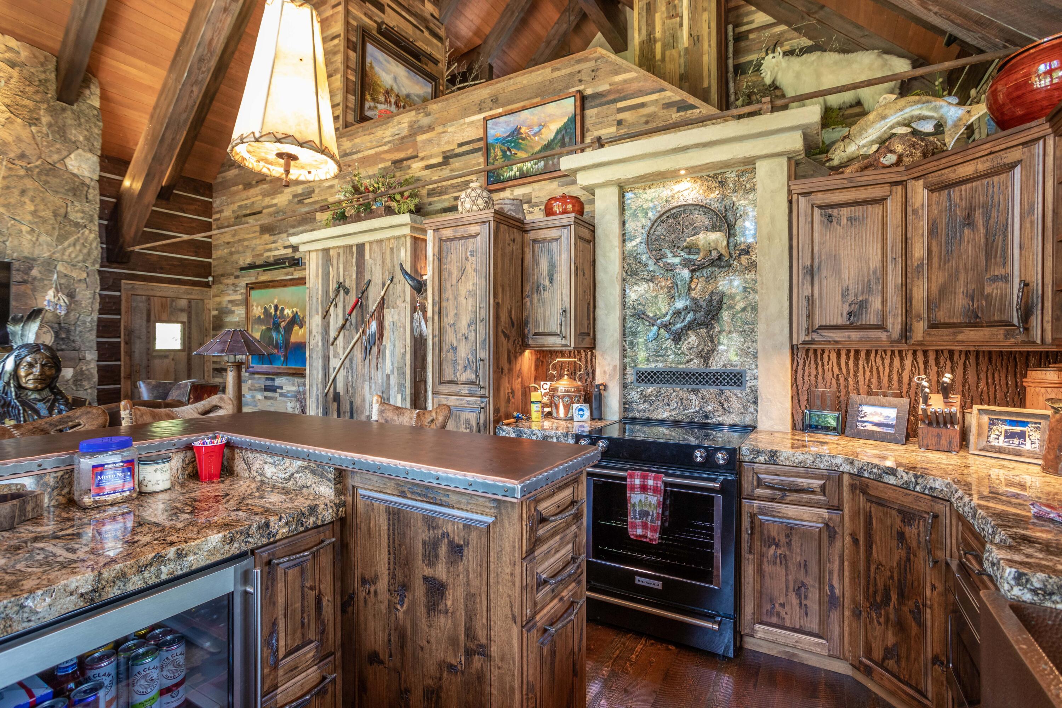
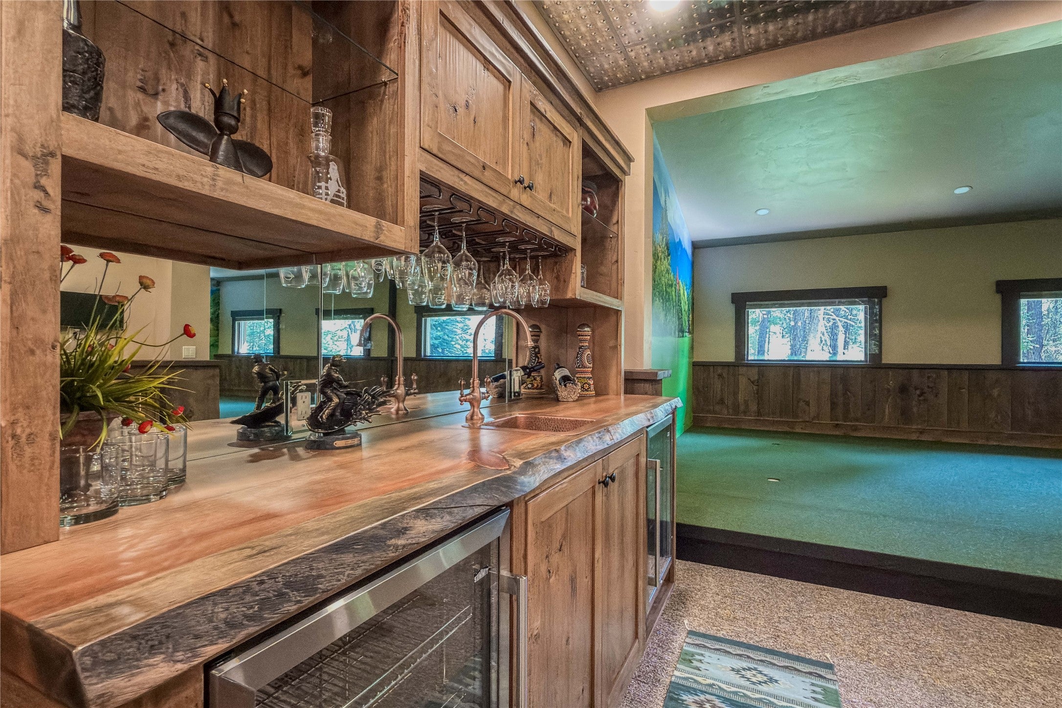
- Interior Features: Open Floorplan, Sauna, Vaulted Ceiling(s), Wired for Data, Walk-In Closet(s), Wired for Sound, High Speed Internet
- Laundry Features: Washer Hookup
- Has Spa: No
Room Information
- Type: Exercise Room
- Level: Lower
- Description: Complete with dry sauna
- Type: Great Room
- Level: Main
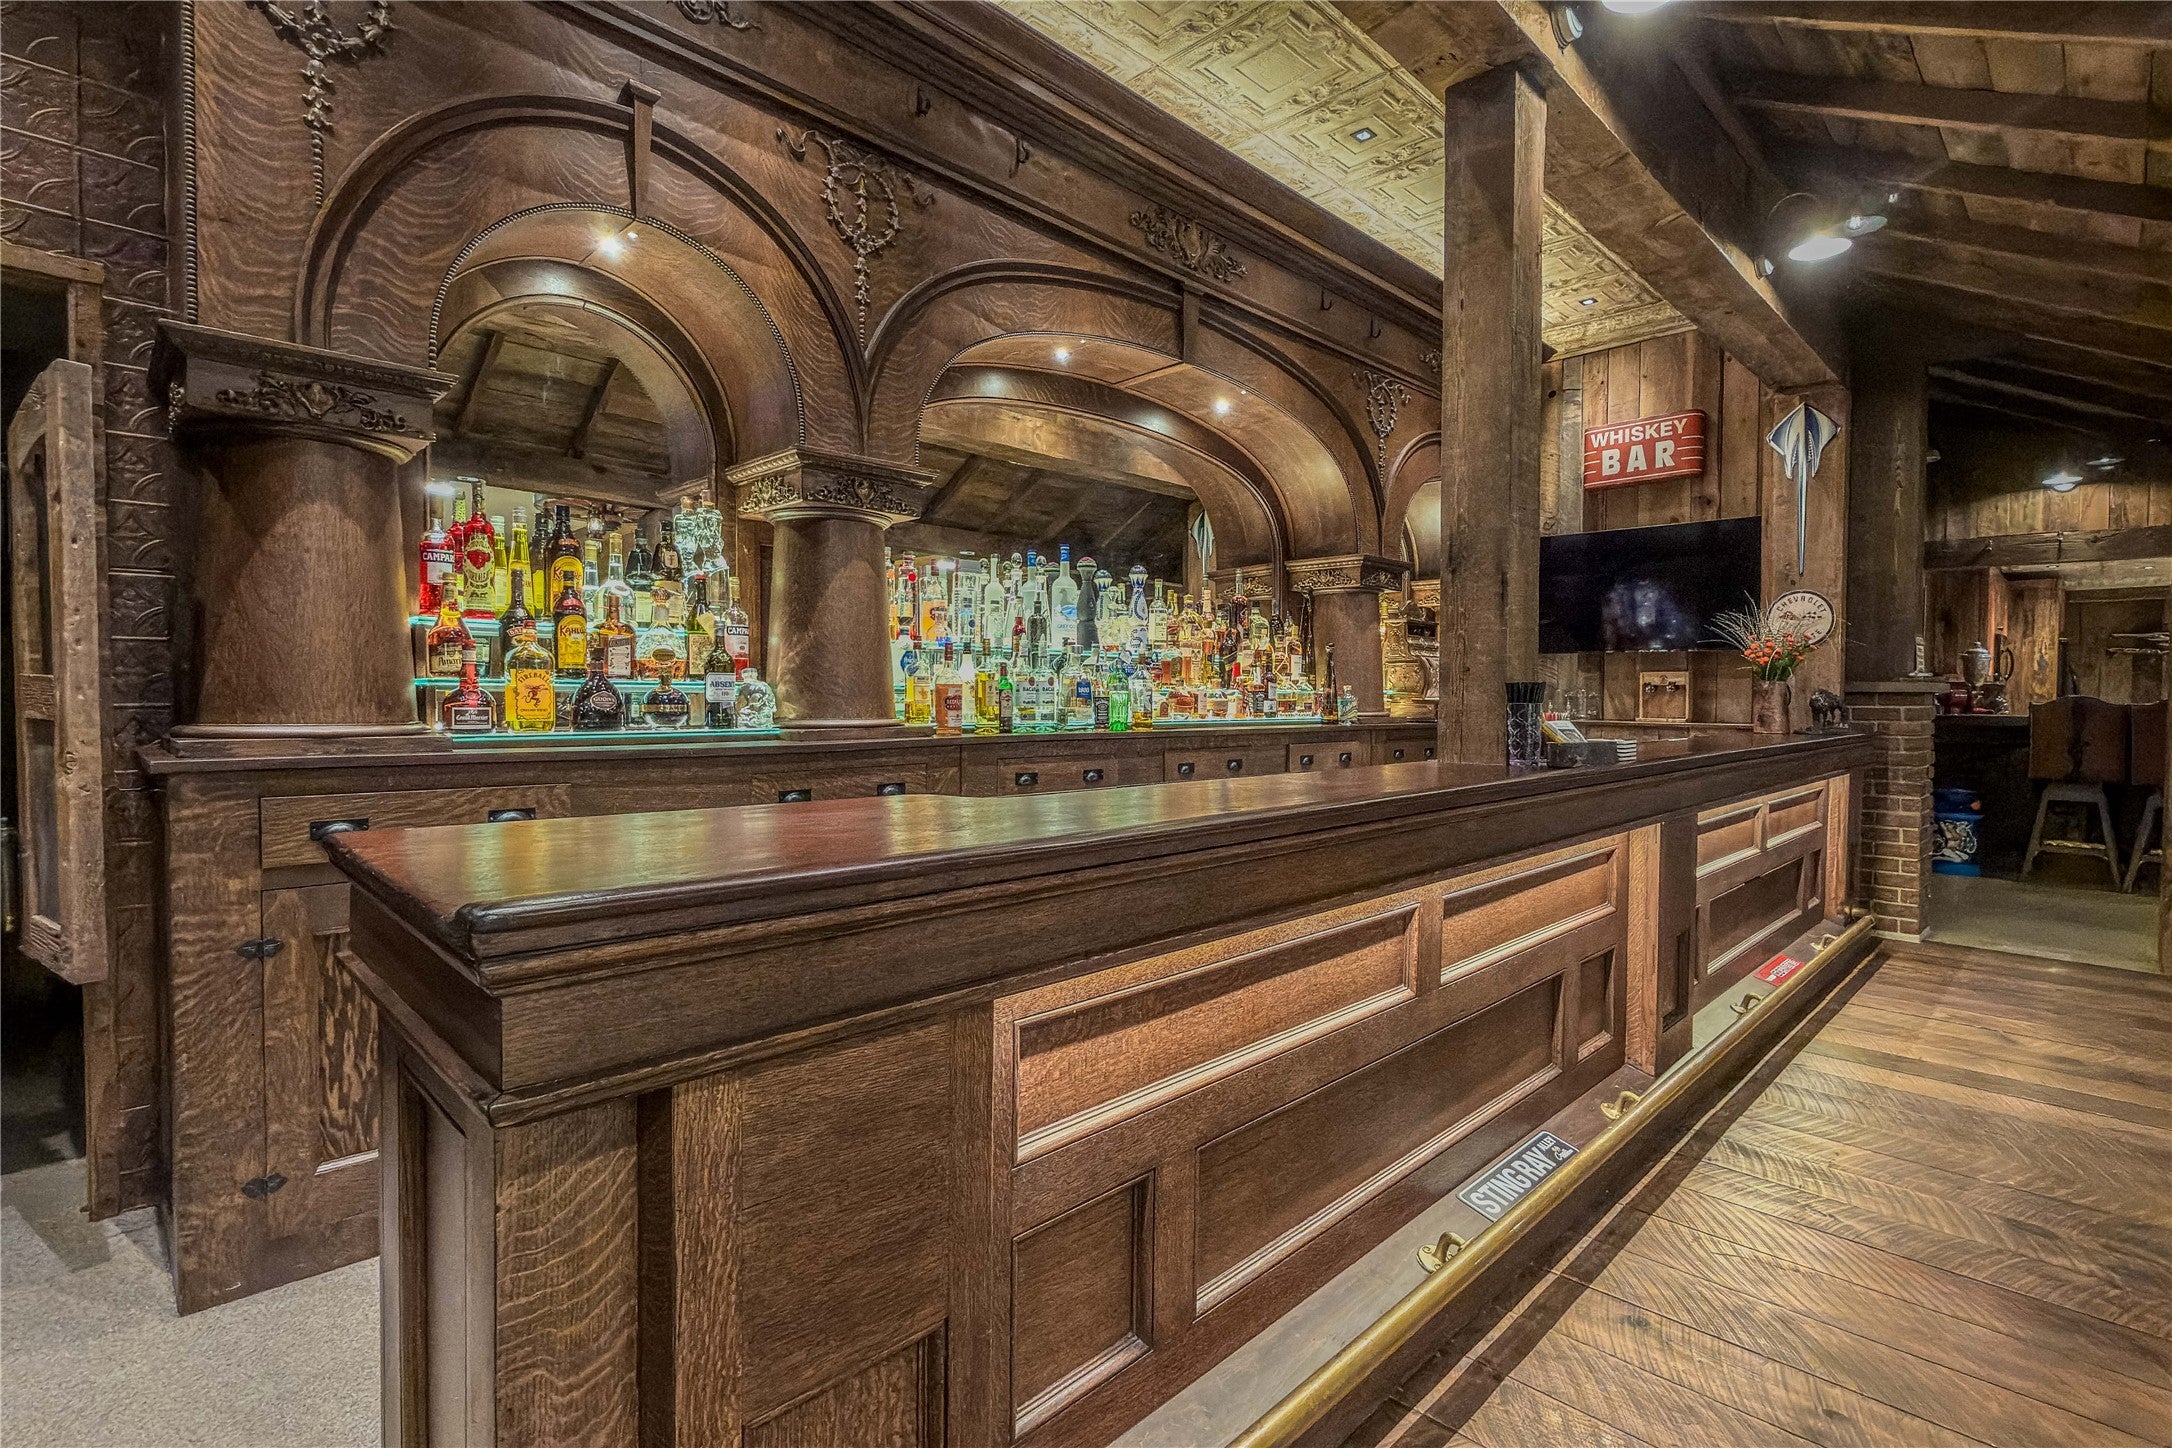
- Description: Vaaulted ceilings, fireplace & entertainment bar
- Length Width Units: Feet
- Type: Kitchen
- Level: Lower
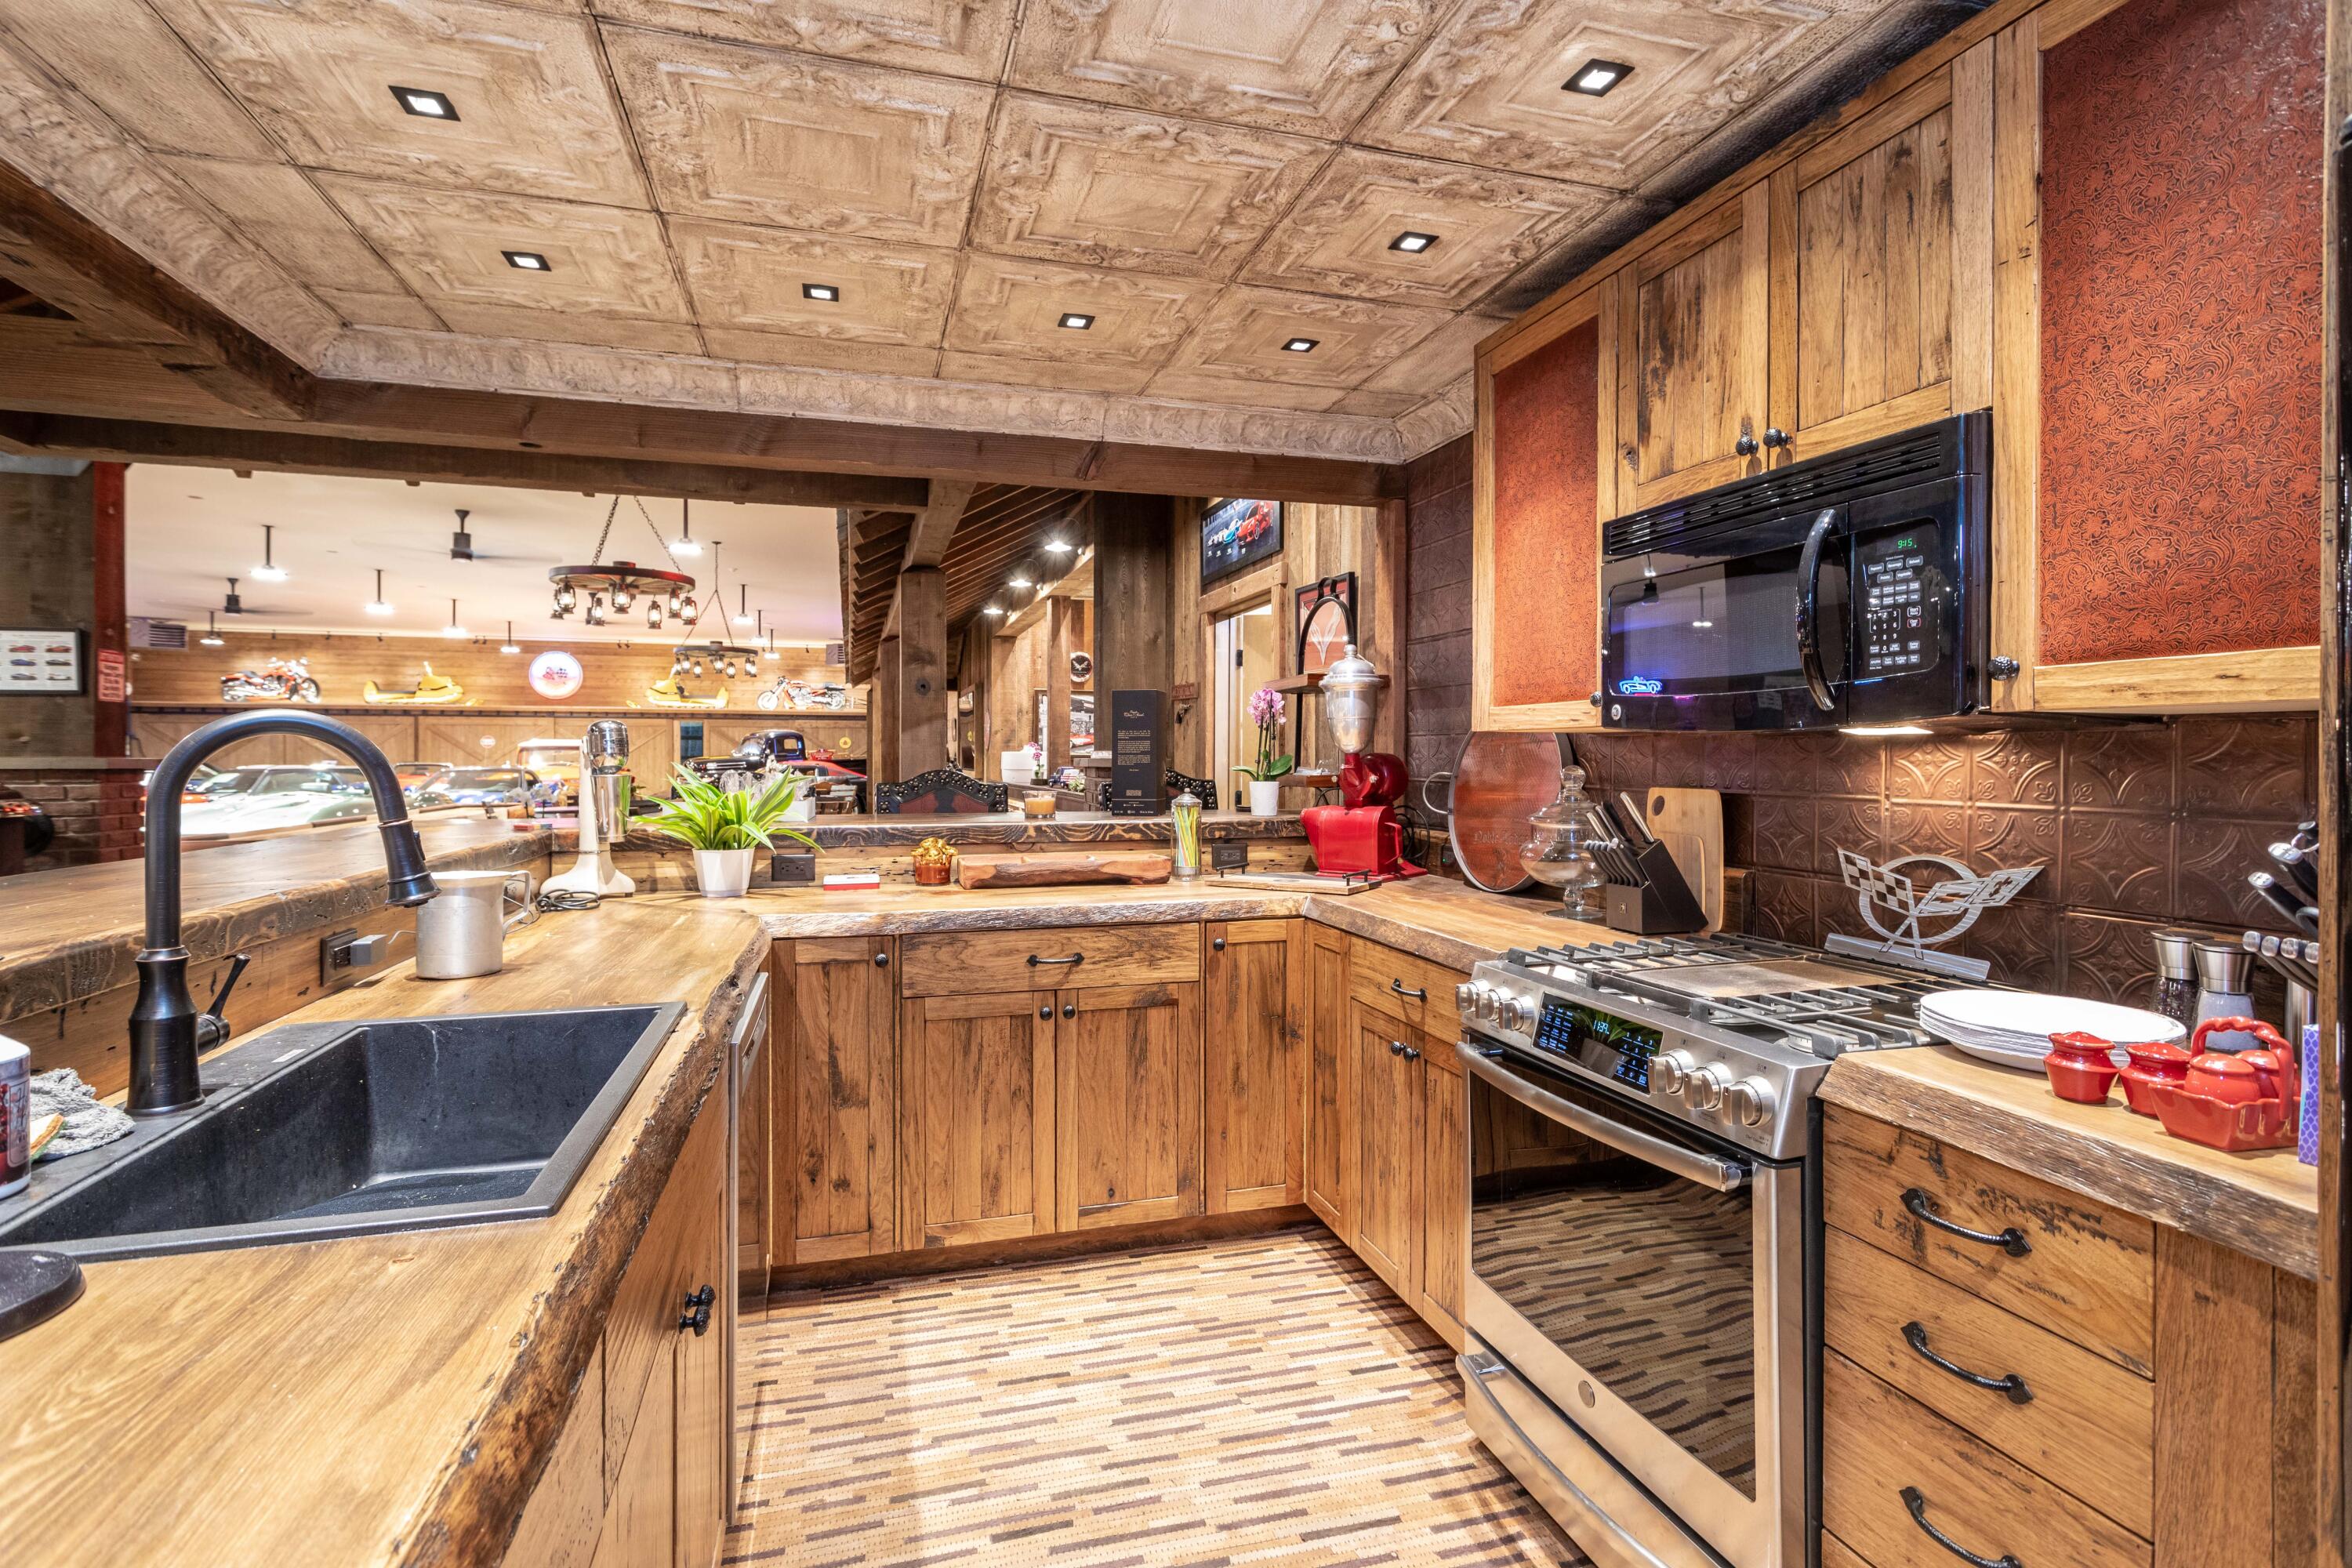
- Description: Full kitchen
- Type: Primary Bathroom
- Level: Main
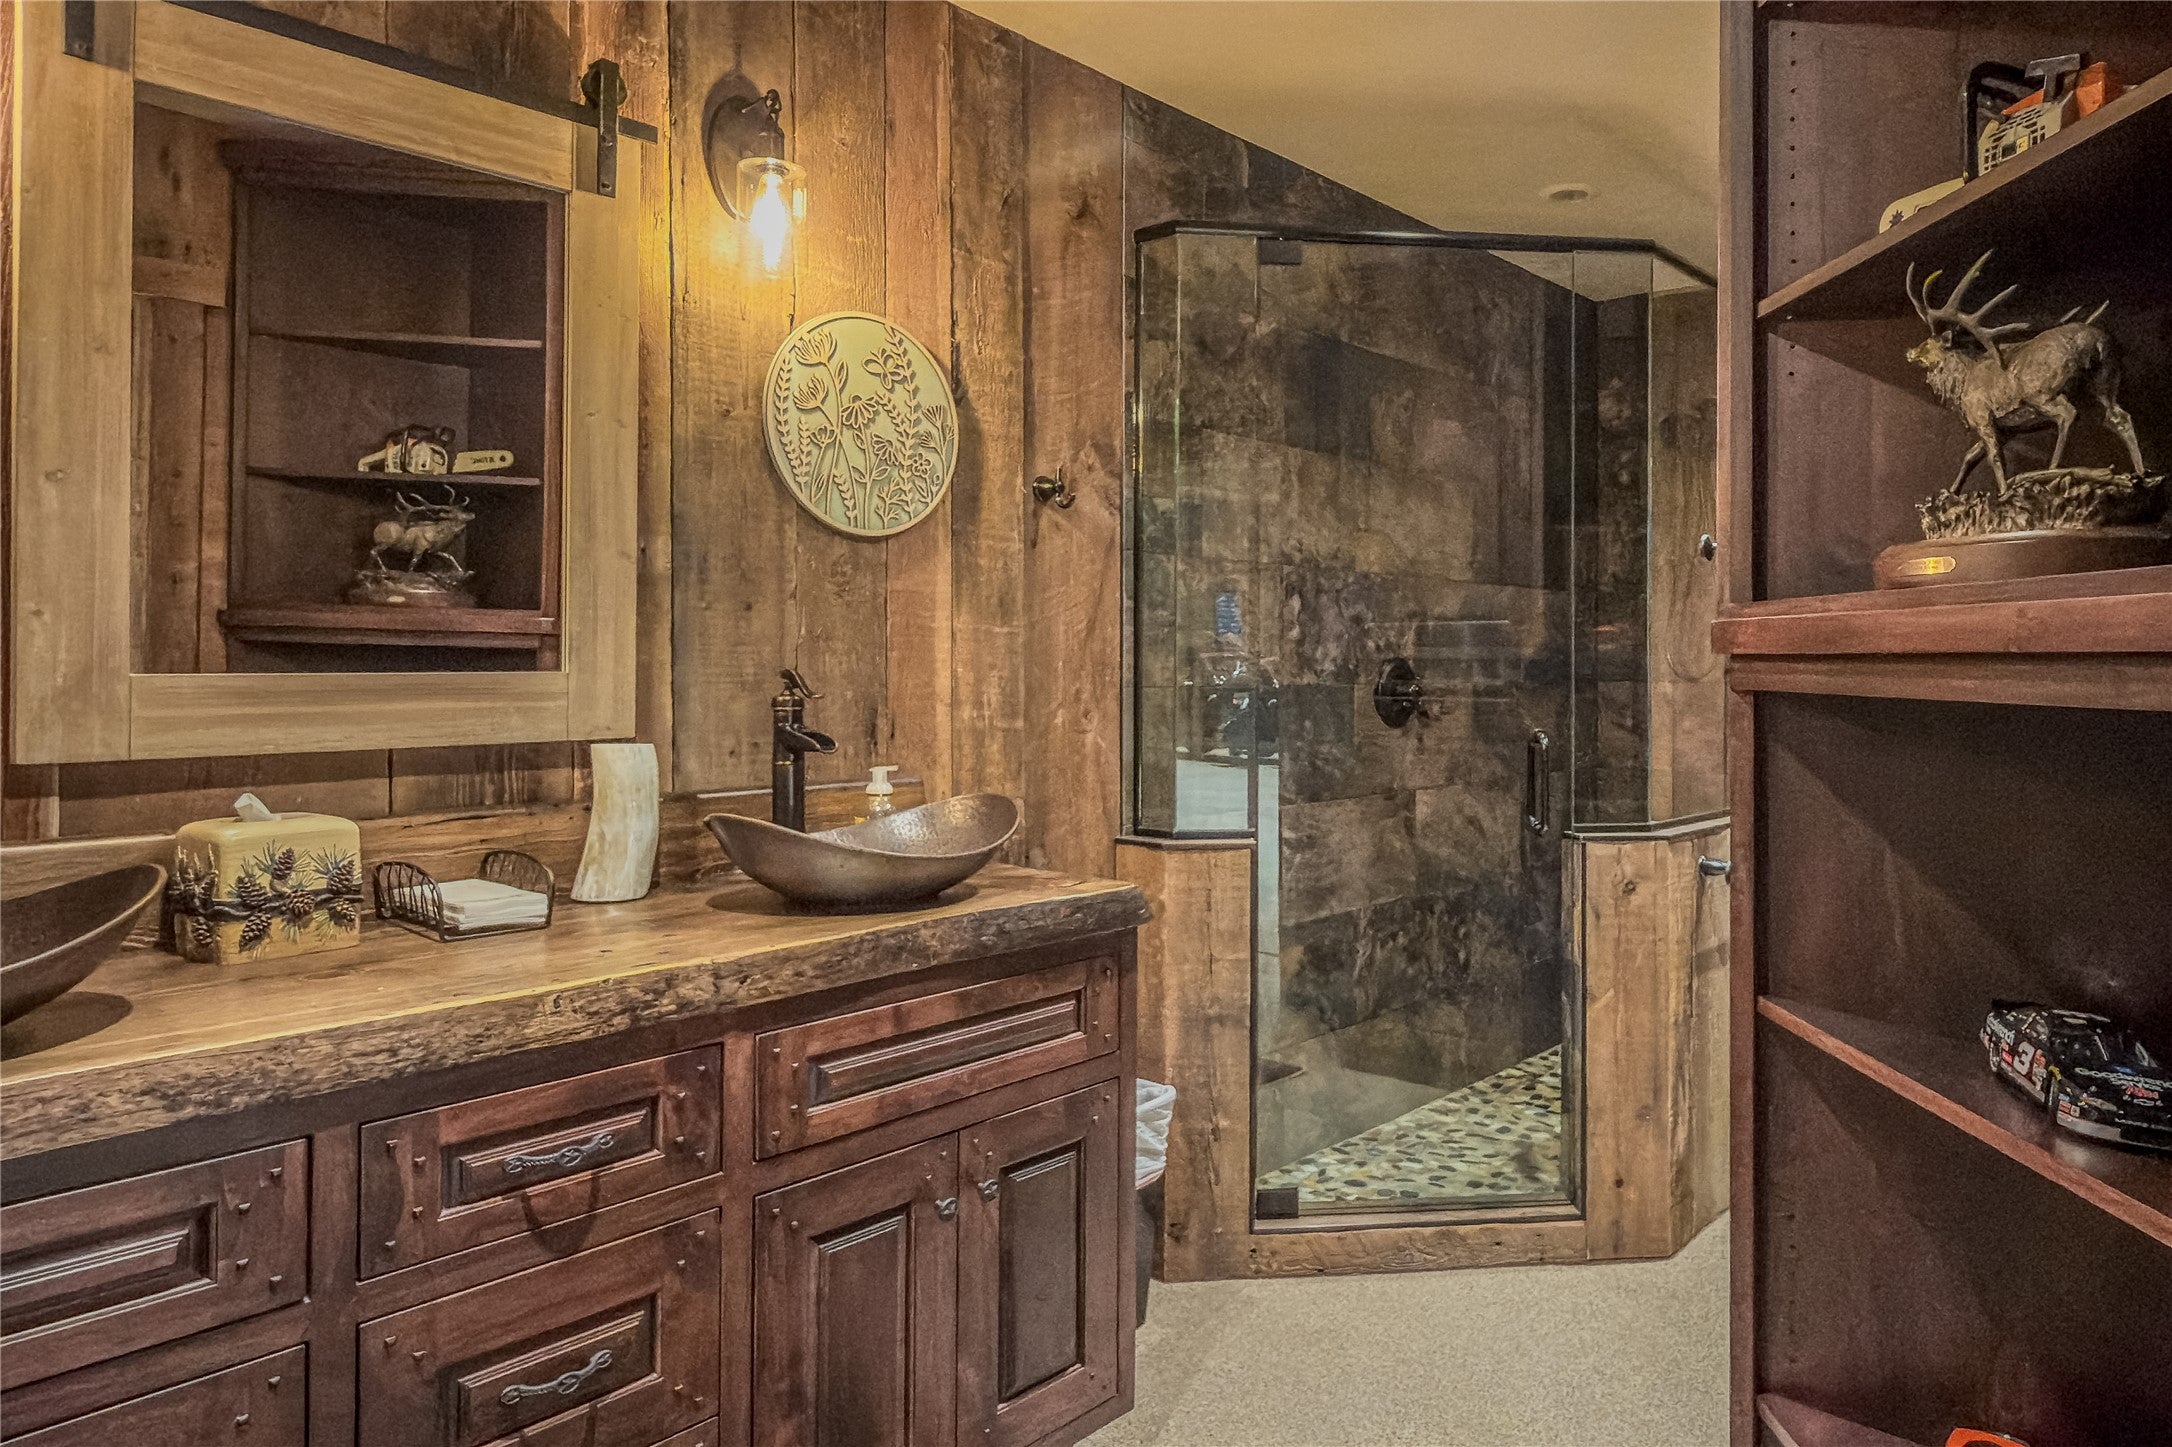
- Description: Every amenity
- Length Width Units: Feet
- Type: Dining Room
- Level: Main
- Description: Adjacent to Kitchen and Great Room
- Length Width Units: Feet
- Type: Bathroom 2
- Length Width Units: Feet
- Type: Bedroom 2
- Level: Upper
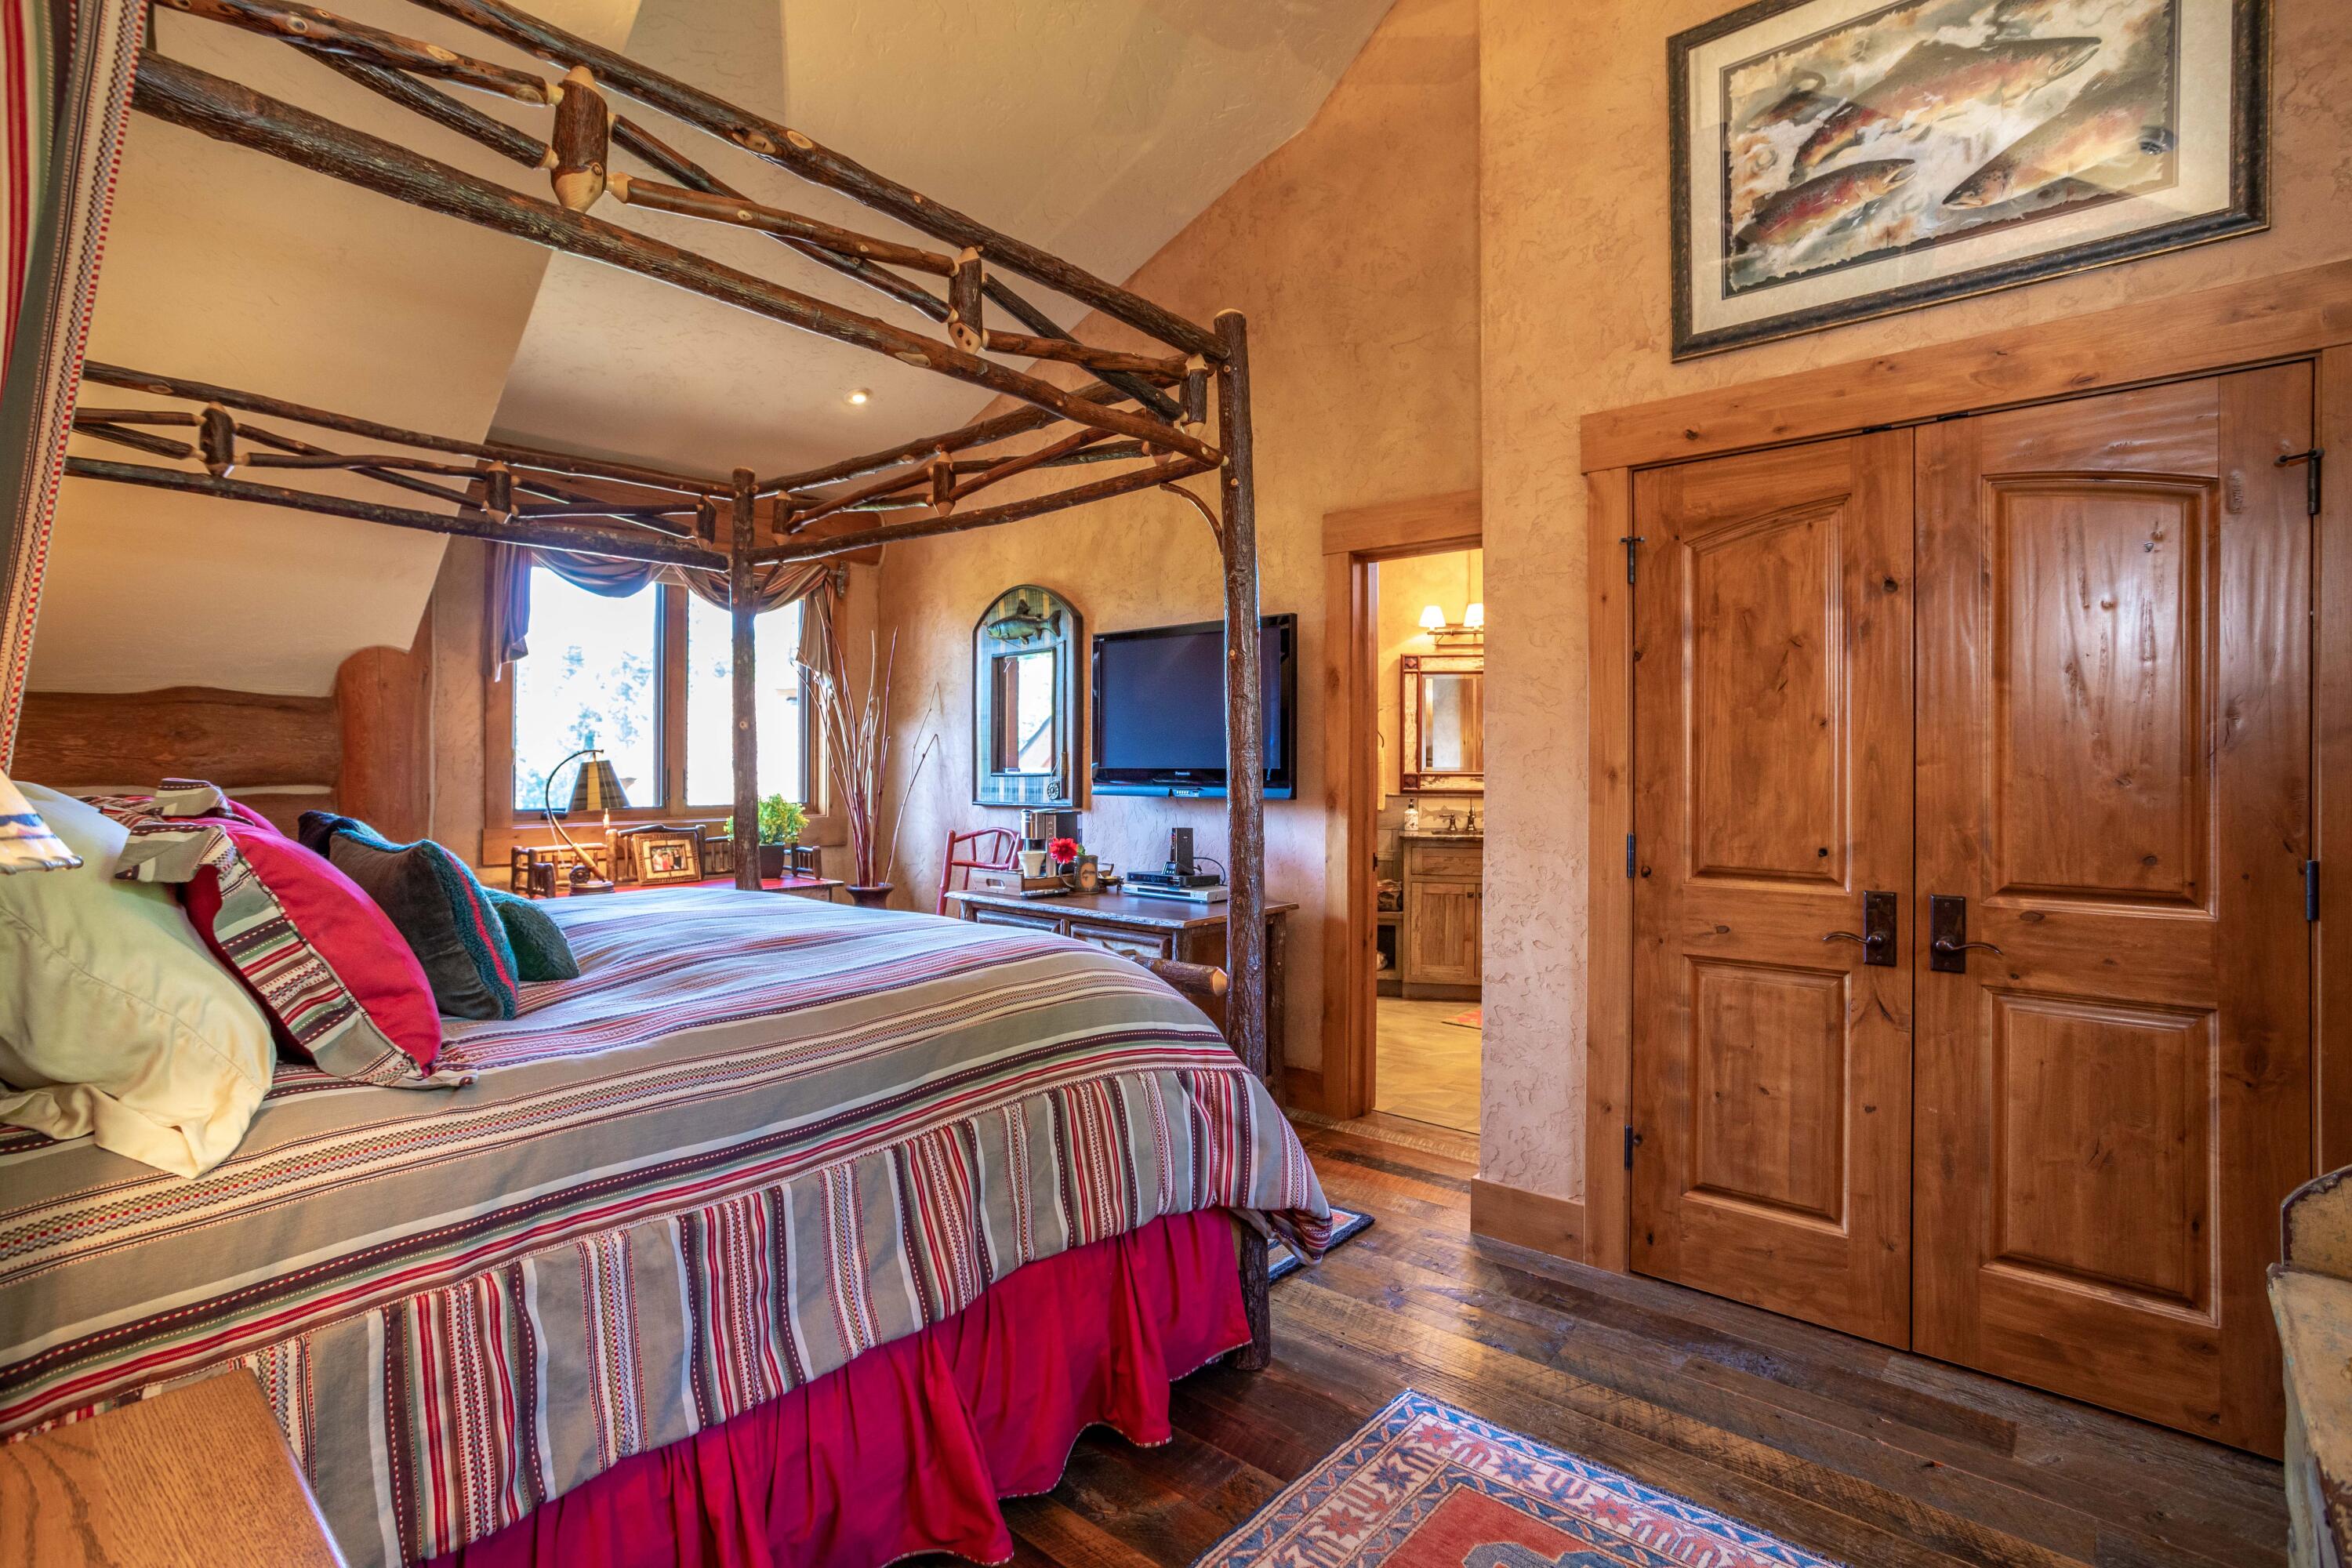
- Description: Guest suite #1 with balcony
- Length Width Units: Feet
- Type: Breakfast Room Nook
- Level: Main
- Length Width Units: Feet
- Type: Bathroom 2
- Level: Main
- Description: Rear patio powder room
- Length Width Units: Feet
- Type: Bathroom 1
- Level: Main
- Description: Entry powder room
- Length Width Units: Feet
- Type: Laundry
- Level: Main
- Length Width Units: Feet
- Type: Bathroom 3
- Level: Upper
- Length Width Units: Feet
Property History for 12890 Carney Ranch Road
| Date | Event & Source | Price | Appreciation |
|---|---|---|---|
| Sep 2, 2026 | Listed (Active) Montana Regional MLS #30076394 | $19,500,000 | — |
| Dec 30, 2022 | Temporarily Off Market Montana Regional MLS #22212789 | $17,000,000 | — |
| Aug 24, 2022 | Listed (Active) Montana Regional MLS #22212789 | $17,000,000 | — |
| Date | Event & Source | Price |
|---|---|---|
| 09/02/2026 | Listed (Active) Montana Regional MLS #30076394 | $19,500,000 |
| 12/30/2022 | Temporarily Off Market Montana Regional MLS #22212789 | $17,000,000 |
| 08/24/2022 | Listed (Active) Montana Regional MLS #22212789 | $17,000,000 |
For completeness, we often displays two records for one sale: the MLS record and the public record.
Public records
12890 Carney Ranch Road
Beds
4Baths
5Total Finished SqFt
11,181 SqFtAbove Grade Finished SqFt
7,329 SqFtFinished Basement SqFt
3,852 SqFtStories
2Schools near 12890 Carney Ranch Road
Rating | School | Type | Grades | Distance |
|---|---|---|---|---|
| Public - | PK to 5 | |||
| Public - | 6 to 8 | |||
| Public - | 9 to 12 |
Rating | School | Distance |
|---|---|---|
Bigfork Elementary School PublicPK to 5 | ||
Bigfork 7-8 Public6 to 8 | ||
Bigfork High School Public9 to 12 |
School ratings and boundaries are provided by GreatSchools.org and Pitney Bowes. This information should only be used as a reference. Proximity or boundaries shown here are not a guarantee of enrollment. Please reach out to schools directly to verify all information and enrollment eligibility.
Similar Homes
Explore Nearby Homes
- Bear Dance Homes for Sale
- Swan Lake Homes for Sale
- Woods Bay Homes for Sale
- Finley Point Homes for Sale
- Forest Hill Village Homes for Sale
- Evergreen Homes for Sale
- Kings Point Homes for Sale
- Lindisfarne Homes for Sale
- Helena Flats Homes for Sale
- Turtle Lake Homes for Sale
- Rocky Point Homes for Sale
- Jette Homes for Sale
- Batavia Homes for Sale
- Lake Mary Ronan Homes for Sale
- Kerr Homes for Sale
- Bigfork Homes for Sale
- Lakeside Homes for Sale
- Condon Homes for Sale
- Rollins Homes for Sale
- Somers Homes for Sale
- Kalispell Homes for Sale
- Pablo Homes for Sale
- Proctor Homes for Sale
- Dayton Homes for Sale
- Polson Homes for Sale
- Big Arm Homes for Sale
- Ronan Homes for Sale
- Essex Homes for Sale
- Elmo Homes for Sale
- Columbia Falls Homes for Sale
- 59932 Homes for Sale
- 59826 Homes for Sale
- 59860 Homes for Sale
- 59901 Homes for Sale
- 59922 Homes for Sale
- 59864 Homes for Sale
- 59931 Homes for Sale
- 59912 Homes for Sale
- 59914 Homes for Sale
- 59926 Homes for Sale
- 59916 Homes for Sale
- 59929 Homes for Sale
- 59910 Homes for Sale
- 59920 Homes for Sale
- 59915 Homes for Sale
No guarantee, warranty or representation of any kind is made regarding the completeness or accuracy of any information, descriptions or measurements (including square footage measurements and property condition), such should be independently verified through appropriate means, including, but not limited to, in person inspection and public records, and Compass International Holdings, its subsidiaries, affiliates and independently owned and operated franchisees, and their affiliated agents and associated third parties expressly disclaim any liability in connection therewith. Photos may be virtually staged or digitally enhanced and may not reflect actual property conditions. Offers of compensation are subject to change at the seller's discretion. No financial or legal advice provided. Equal Housing Opportunity. Subject to change at any time. Compass, Inc., its subsidiaries, affiliates and their agents and associated third parties make no guarantee, warranty or representation regarding the accuracy of any waterfront feature, water view or waterfront view.
Listing Courtesy of Glacier Sotheby's International Realty Bigfork
The data relating to real estate for sale on this website comes in part from the Internet Data exchange (IDX) program of Montana Regional MLS (MRMLS). IDX information is provided exclusively for consumers' personal, non-commercial use and may not be used for any purpose other than to identify prospective properties consumers may be interested in purchasing. Real estate listings held by brokerage firms other than Compass and its related brokerages, are indicated by detailed information about them such as the name of the listing firms. Information deemed reliable but not guaranteed. Copyright © 2026 Montana Regional MLS. All Rights Reserved.
