129 Rushing Creek Lane
















Description
- Listed by: Missy Rick Brokerage DRE #5938 • Allen Tate - Easley/Powd missy.rick@allentate.com
- Listed by: Derek Rick • Allen Tate - Easley/Powd

Location
Sold By Century 21 Blackwell & Co - Greenville
$1,510 per month
30 year fixed, 7.03% Interest
$1,414
$96
$0
 1
1Property Information for 129 Rushing Creek Lane
Property Details
- Taxes: $1,155 / year
- MLS Type: Residential / Townhouse
- County: Anderson County
- Sub division: Raven Hills
- Styles: Traditional
Building Information
- Building/Complex: 129 Rushing Creek Ln
- Stories: 2
- Year Built: 2021
Summary
- Area: 104-Anderson County, SC
- City: Piedmont
- City Name: Piedmont
- County Or Parish: Anderson
- Directions: From I-85 S take exit 40 at Powderville exit, left onto 153, left onto Raven Wood Circle, left onto Raven Hill Way, left onto Rushing Creek Lane, house on left. THIS IS A GATED COMMUNITY! GATE CODE IN SHOWING TIME!
- Zip Code: 29673
- County taxes: 1154.66
- Parcel Number: 2370903024000
- Tax year: 2024
- Hoa fee includes: MaintenanceGrounds, MaintenanceStructure, StreetLights, Trash
- Elementary school: Powdersvil Elem
- Middle school: Powdersville Mi
- High school: Powdersville High School
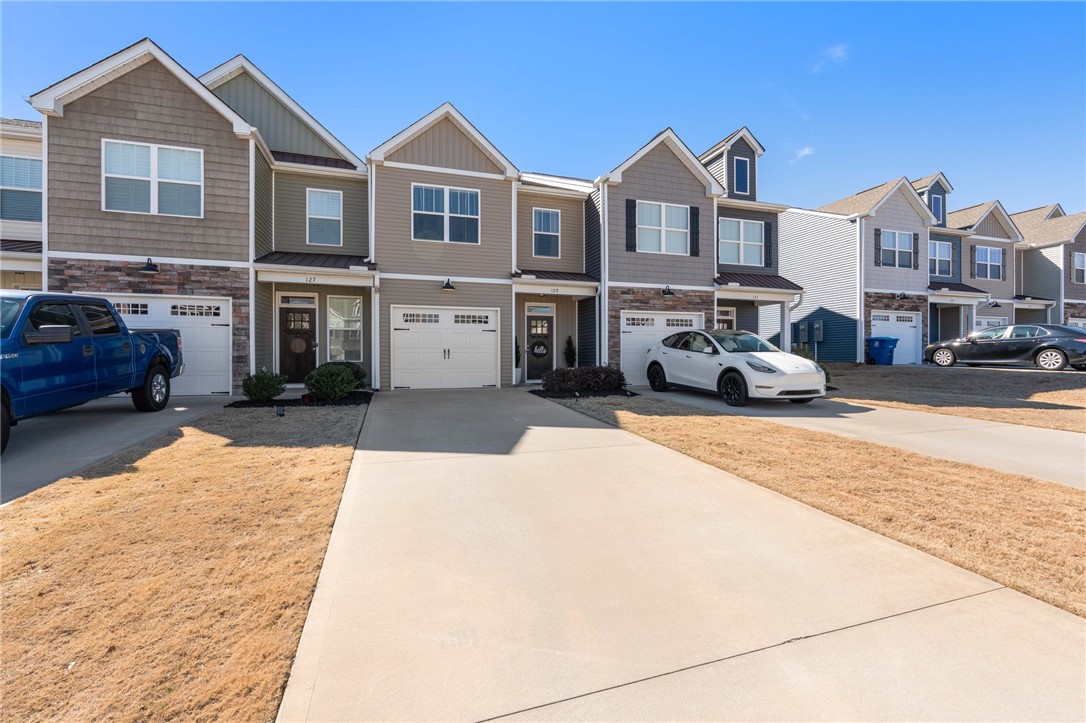
- Garage capacity: 1
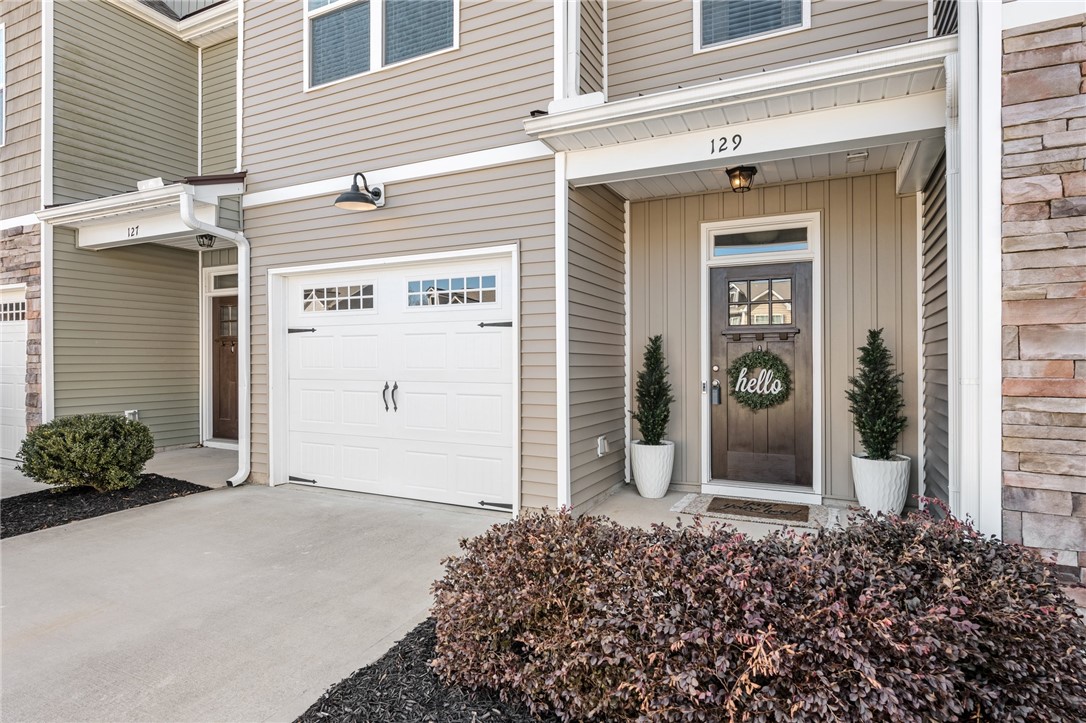
- Garage type: Attached, Garage, Driveway
- Parking: Attached, Garage, Driveway
Property
- Approximate sqft: 1800.0
- Lot Num: 24
- Number of stories: Two
- Property Sub Type: Townhouse
- Property Type: Residential
- Sold appr above grades sqft: 1802.0
- Sold approx fin bsmt sqft: 0.0
- Sold approximate sqft: 1802.0
- Sq Ft Total: 1802.0
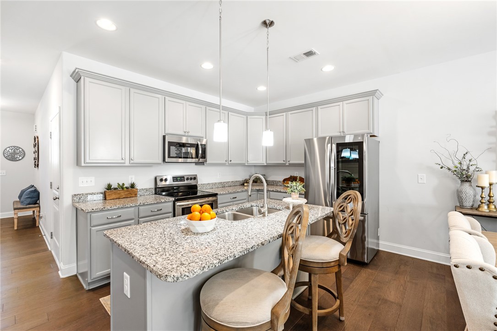
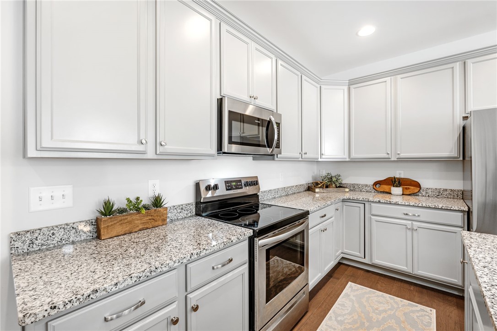
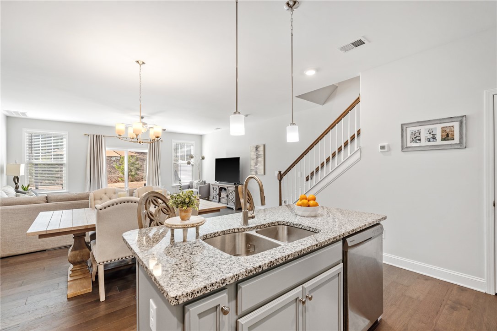
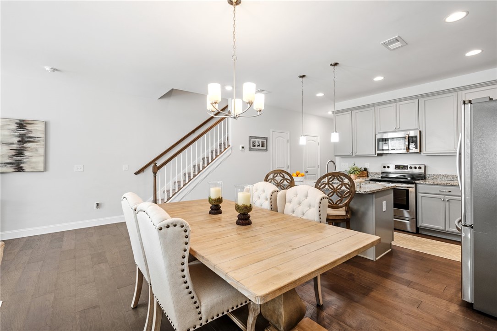
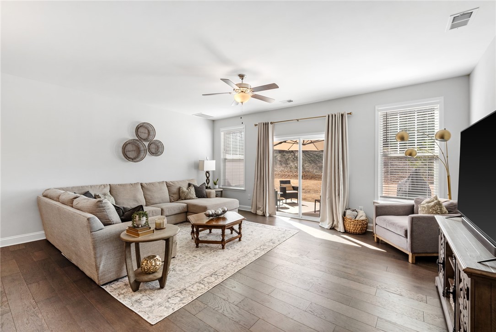
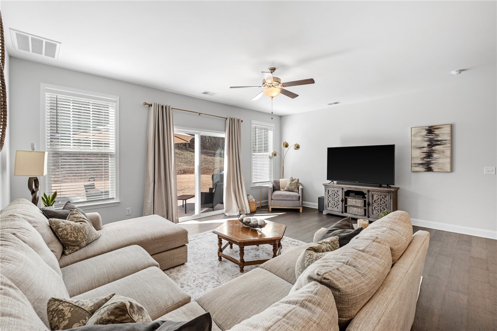
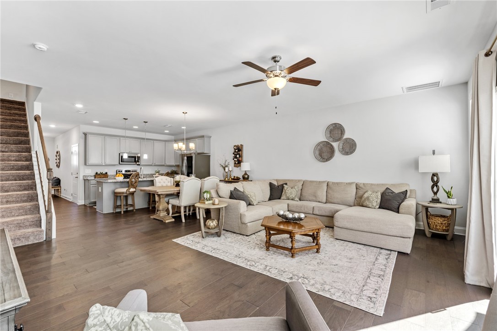
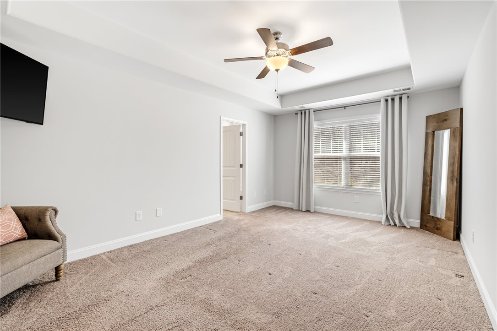
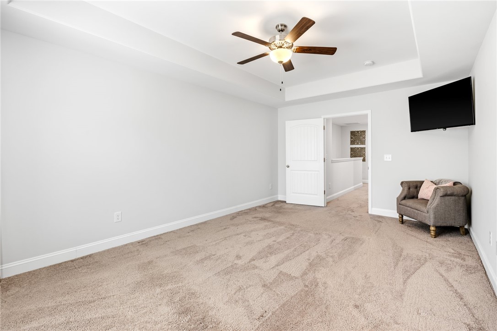
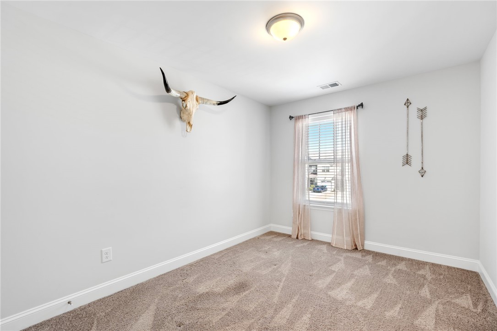
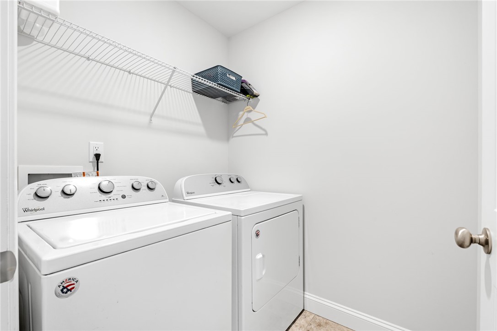
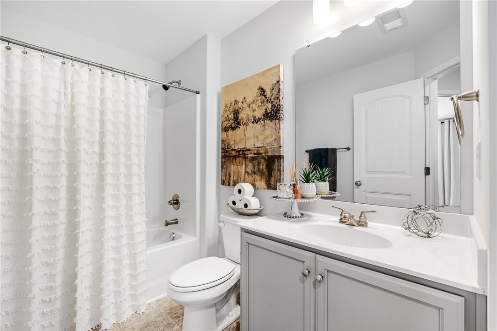
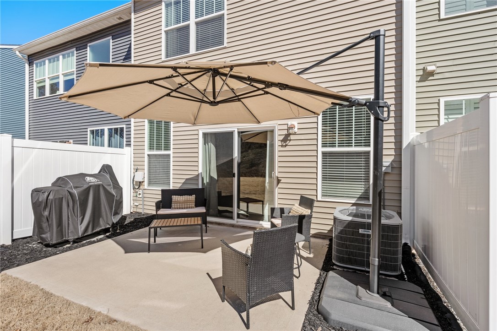
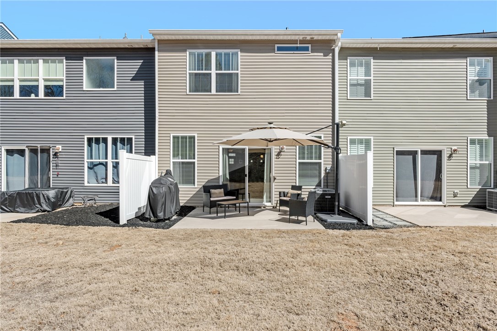
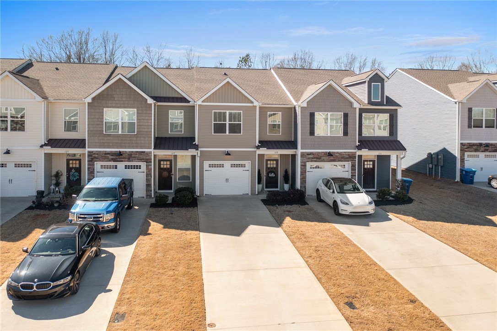
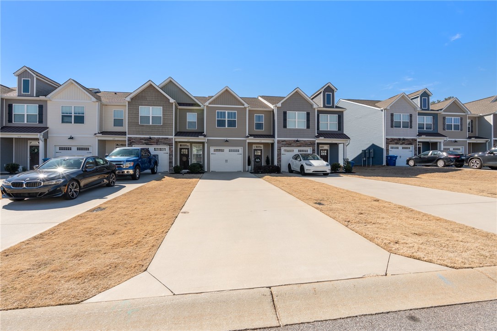
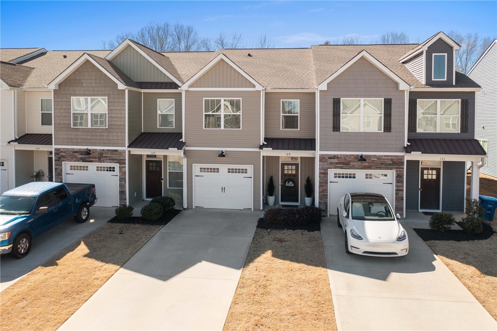
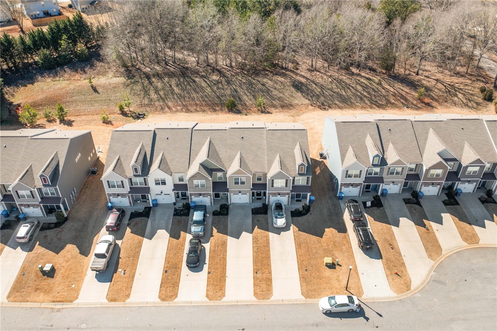
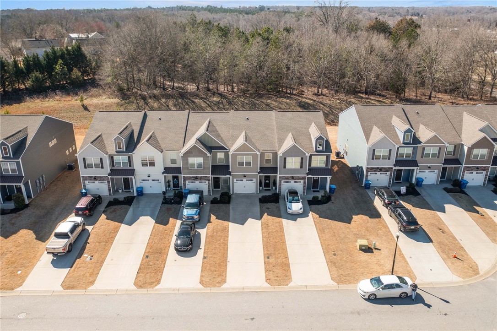
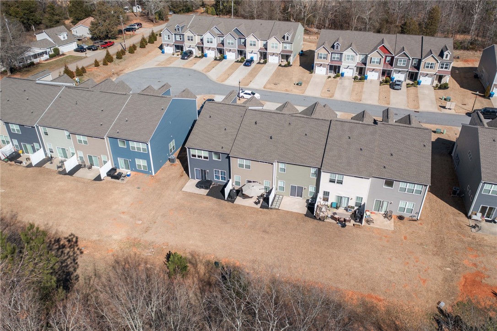
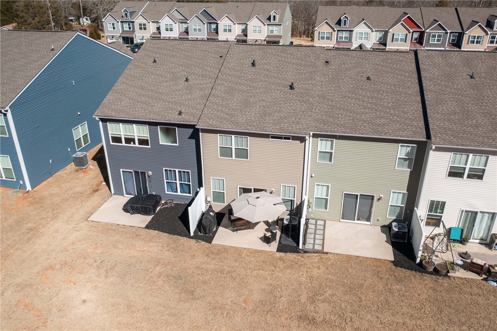
- Add endum: Let me tell you about this absolute gem of a townhome in Powdersville—because trust me, it’s something special. Less than five years old, it still feels brand new, but better—because it’s been loved, maintained, and filled with high-end finishes that make everyday living feel like a little luxury. Step inside, and the first thing you’ll notice is the gorgeous flooring that stretches out before you. There’s even a perfect little spot near the door for a stylish table to collect keys, coats, and whatever else life tosses your way. Down the hall, things really get exciting—the kitchen. And not just any kitchen, but the kind that makes you want to cook something fabulous just for the fun of it. Cool, calming tones set the mood, while stainless appliances and stunning granite countertops bring both beauty and function. The island? Perfect for morning coffee, meal prep, or chatting with friends while you put the finishing touches on dinner. And there’s space—real space—for a long farmhouse table where everyone can gather for birthdays, holidays, or just because. The family room? Huge. There’s room for that oversized sectional you’ve been eyeing and the big TV that makes movie nights feel like a theater experience. And when you need a little fresh air, just step onto the patio. This might be my favorite part—this townhome backs up to woods. That’s right. Privacy, peace, and no staring at a neighbor’s window while you sip your evening wine. Even better? The grass is mature, so your pup can run around without tracking mud inside. Now, let’s talk about one of the most underrated luxuries—a one-car garage. No more dashing through the rain with groceries in tow. No more battling summer heat to get into a scorching-hot car. You’ve got covered, secure parking with extra space for storage. Need a place for bikes, holiday decorations, or those Amazon packages that keep arriving? Done. It’s the kind of everyday convenience you don’t realize you need until you have it—and then you’ll never want to go without it again. Back inside and up the stairs, you’ll find all the bedrooms tucked away for a little extra peace and quiet. The primary suite? Oversized, of course, with a spa-like bath featuring double sinks, a massive shower, and a closet big enough to store every season’s wardrobe with ease. The guest rooms are well-appointed and bright, with great closet space, and the guest bath is just as lovely. Even the laundry area is functional, large enough to double as a drop zone to keep everything tidy. Natural light floods through large windows, making every room feel warm and inviting. The colors throughout the home are cool and neutral—so whatever your style, it’s going to fit beautifully. And let’s talk location. This gated community sits in the heart of Powdersville, giving you access to some of the most sought-after, award-winning schools in the area. Plus, you’re just minutes from downtown Greenville—but with the perk of Anderson County’s lower tax rate. Imagine grabbing dinner at Rick Erwin’s, then being home in just 15 minutes. Or better yet, take a short Uber ride and skip the parking altogether. This townhome is about easy living, thoughtful details, and a location that lets you have it all—without the headache of upkeep. If home is where your heart is, I think your heart just found a new address.
- Age range: 1-5 Years
- Approximate year built: 2021
- Appraiser name: 24
- Developer 1 Stright refusal: False
- Documents on file: Disclosures, SellersPropertyDisclosure
- Supplement Count: 1
- Electric co: Piedmont
- Gasco: ElectricityAvailable,SewerAvailable,WaterAvailable,CableAvailable
- Utilities On Site: CentralAir, ForcedAir
- Water co: Piedmont
Interior and Exterior Features
- Community amenities: Gated
- Exterior features: Patio
- Exterior finish: VinylSiding
- Foundations: Slab
- Lake front: False
- Roof: Architectural, Shingle
- Appliances: Dryer, Dishwasher, ElectricOven, ElectricRange, ElectricWaterHeater, Disposal, Microwave, SmoothCooktop, Washer
- Basement: None
- Floors: Carpet, Vinyl, Wood
- Beds Total: 3
- Heating system type: Electric
Room Information
- Baths Full: 2
- Baths Half: 1
- Num full baths on main level: 0
- Num bedrooms on main level: 0
- Room Count: 8
Property History for 129 Rushing Creek Lane
| Date | Event & Source | Price | Appreciation |
|---|---|---|---|
| Jul 18, 2025 | Closed (Public Record) Public Record #1906843585 | $264,900 | +6.9% / yr |
| Jul 18, 2025 | Closed WESTERN UPSTATE MLS #20284184 | $264,900 | — |
| Jul 18, 2025 | Closed Greater Greenville AOR #1548837 | $264,000 | — |
| May 8, 2025 | Under Contract-Show Greater Greenville AOR #1548837 | — | |
| May 7, 2025 | Under Contract-Show WESTERN UPSTATE MLS #20284184 | — | |
| May 7, 2025 | Under Contract-No Show Greater Greenville AOR #1548837 | — | |
| Apr 2, 2025 | Price Change Greater Greenville AOR #1548837 | $264,900 | — |
| Feb 22, 2025 | Listed (Active) WESTERN UPSTATE MLS #20284184 | $268,000 | — |
| Feb 22, 2025 | Listed (Active) Greater Greenville AOR #1548837 | $268,000 | — |
| Feb 17, 2025 | Withdrawn Greater Greenville AOR #1546298 | — | |
| Jan 22, 2025 | Withdrawn Greater Greenville AOR #1543030 | — | |
| Jan 22, 2025 | Listed (Active) Greater Greenville AOR #1546298 | $268,000 | — |
| Jan 9, 2025 | Price Change Greater Greenville AOR #1543030 | $272,500 | — |
| Dec 2, 2024 | Listed (Active) Greater Greenville AOR #1543030 | $278,000 | — |
| Jan 6, 2021 | Closed (Public Record) Public Record #1450775722 | $195,900 | — |
| Date | Event & Source | Price |
|---|---|---|
| 07/18/2025 | Closed (Public Record) Public Record #1906843585 | $264,900 +6.9% / yr |
| 07/18/2025 | Closed WESTERN UPSTATE MLS #20284184 | $264,900 |
| 07/18/2025 | Closed Greater Greenville AOR #1548837 | $264,000 |
| 05/08/2025 | Under Contract-Show Greater Greenville AOR #1548837 | — |
| 05/07/2025 | Under Contract-Show WESTERN UPSTATE MLS #20284184 | — |
| 05/07/2025 | Under Contract-No Show Greater Greenville AOR #1548837 | — |
| 04/02/2025 | Price Change Greater Greenville AOR #1548837 | $264,900 |
| 02/22/2025 | Listed (Active) WESTERN UPSTATE MLS #20284184 | $268,000 |
| 02/22/2025 | Listed (Active) Greater Greenville AOR #1548837 | $268,000 |
| 02/17/2025 | Withdrawn Greater Greenville AOR #1546298 | — |
| 01/22/2025 | Withdrawn Greater Greenville AOR #1543030 | — |
| 01/22/2025 | Listed (Active) Greater Greenville AOR #1546298 | $268,000 |
| 01/09/2025 | Price Change Greater Greenville AOR #1543030 | $272,500 |
| 12/02/2024 | Listed (Active) Greater Greenville AOR #1543030 | $278,000 |
| 01/06/2021 | Closed (Public Record) Public Record #1450775722 | $195,900 |
For completeness, we often displays two records for one sale: the MLS record and the public record.
Public records
129 Rushing Creek Lane
Beds
3Total Finished SqFt
1,874 SqFtAbove Grade Finished SqFt
1,874 SqFtStories
2Lot Size
1,742 SqFtStyle
Single Family ResidenceSchools near 129 Rushing Creek Lane
Rating | School | Type | Grades | Distance |
|---|---|---|---|---|
| Public - | PK to 2 | |||
| Public - | 3 to 5 | |||
| Public - | 6 to 8 | |||
| Public - | 9 to 12 |
Rating | School | Distance |
|---|---|---|
Concrete Primary School PublicPK to 2 | ||
Powdersville Elementary School Public3 to 5 | ||
Powdersville Middle School Public6 to 8 | ||
Powdersville High Public9 to 12 |
School ratings and boundaries are provided by GreatSchools.org and Pitney Bowes. This information should only be used as a reference. Proximity or boundaries shown here are not a guarantee of enrollment. Please reach out to schools directly to verify all information and enrollment eligibility.
Similar Homes
Explore Nearby Homes
- Gantt Homes for Sale
- Golden Grove Homes for Sale
- Powdersville Homes for Sale
- Welcome Homes for Sale
- West Pelzer Homes for Sale
- Caldeonia Homes for Sale
- Dunean Homes for Sale
- Chanticleer Homes for Sale
- Long Creek Plantation Homes for Sale
- Standing Spring Estates Homes for Sale
- Morning Mist Farm Homes for Sale
- Lost River Homes for Sale
- Pleasant Valley Homes for Sale
- South Side Homes for Sale
- Augusta Street Area Homes for Sale
- Pelzer Homes for Sale
- Piedmont Homes for Sale
- Mauldin Homes for Sale
- Simpsonville Homes for Sale
- Greenville Homes for Sale
- Williamston Homes for Sale
- Easley Homes for Sale
- Fountain Inn Homes for Sale
- Liberty Homes for Sale
- Belton Homes for Sale
- Taylors Homes for Sale
- Central Homes for Sale
- Norris Homes for Sale
- Anderson Homes for Sale
- Pendleton Homes for Sale
- 29697 Homes for Sale
- 29680 Homes for Sale
- 29670 Homes for Sale
- 29669 Homes for Sale
- 29657 Homes for Sale
- 29642 Homes for Sale
- 29611 Homes for Sale
- 29605 Homes for Sale
- 29607 Homes for Sale
- 29662 Homes for Sale
- 29627 Homes for Sale
- 29640 Homes for Sale
- 29601 Homes for Sale
- 29681 Homes for Sale
- 29621 Homes for Sale
No guarantee, warranty or representation of any kind is made regarding the completeness or accuracy of any information, descriptions or measurements (including square footage measurements and property condition), such should be independently verified through appropriate means, including, but not limited to, in person inspection and public records, and Compass International Holdings, its subsidiaries, affiliates and independently owned and operated franchisees, and their affiliated agents and associated third parties expressly disclaim any liability in connection therewith. Photos may be virtually staged or digitally enhanced and may not reflect actual property conditions. Offers of compensation are subject to change at the seller's discretion. No financial or legal advice provided. Equal Housing Opportunity.
Listing Courtesy of Allen Tate - Easley/Powd
Based on information from one of the following Multiple Listing Services: Canopy MLS,High Country Association of REALTORS. Information being provided is for the visitor’s personal, noncommercial use and may not be used for any purpose other than to identify prospective properties visitor may be interested in purchasing. The data contained herein is copyrighted by Canopy MLS,High Country Association of REALTORS is protected by all applicable copyright laws. Any dissemination of this information is in violation of copyright laws and is strictly prohibited. Property information referenced on this web site comes from the Internet Data Exchange (IDX) program of the MLS. This web site may reference real estate listing(s) held by a brokerage firm other than the broker and/or agent who owns this web site. For the avoidance of doubt, the accuracy of all information, regardless of source, is deemed reliable but not guaranteed and should be personally verified through personal inspection by and/or with the appropriate professionals.