1292 Fernside Drive
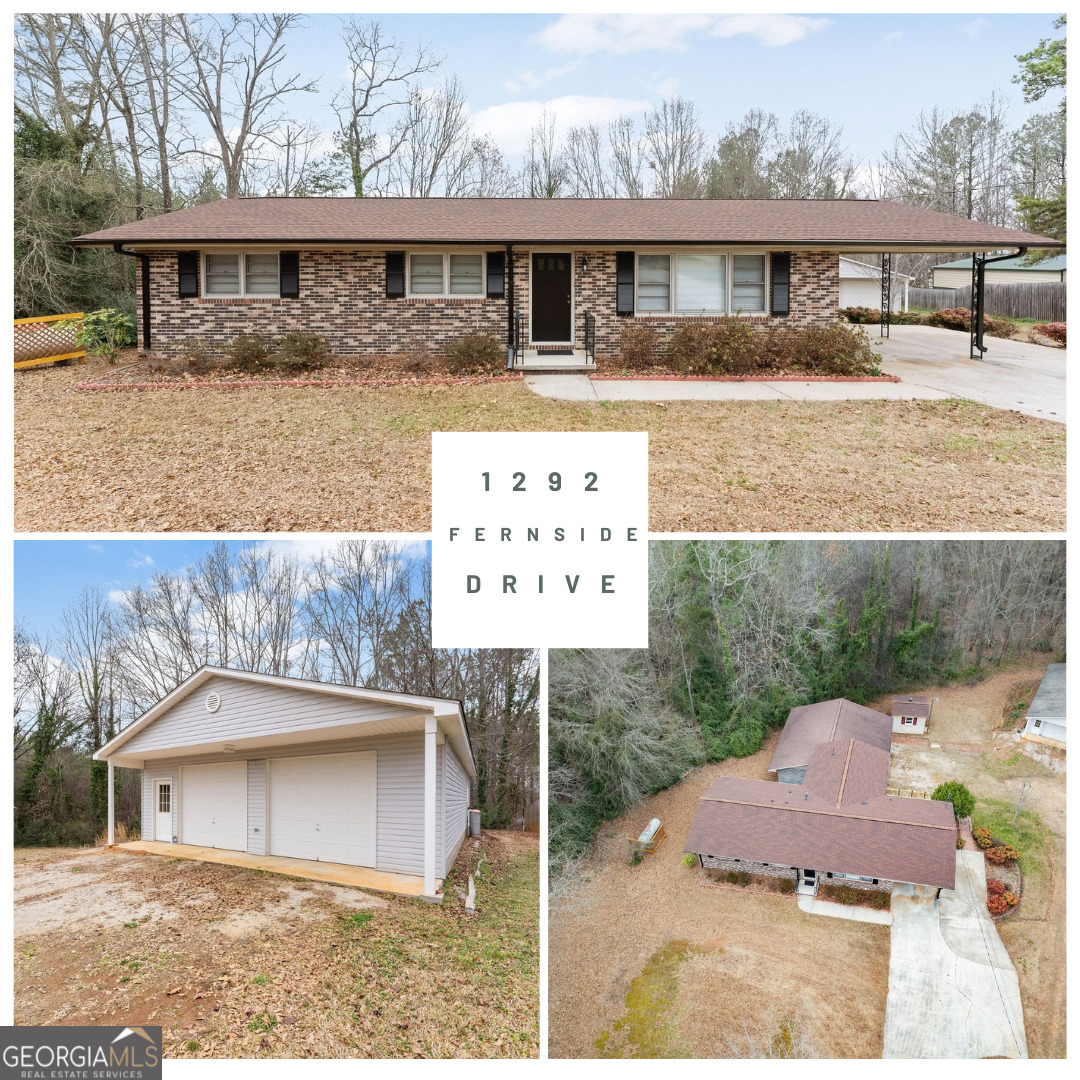
Description
- Listed by: M. Brandon Lovell • Keller Williams Lanier Partners

Location
Sold By Keller Williams Realty Atl. Partners, Sherry Miller
Virtual Tour
Payment Calculator
$2,212 per month
30 year fixed, 7.03% Interest
$1,949
$264
$0
Know your buying power with a preapproval and custom rate in minutes
 1
1Property Information for 1292 Fernside Drive
- Taxes: $3,165 / year
- MLS Type: Residential / Single Family Residence
- County: Stephens County
- Subdivision: None
- Style: Brick/Frame, Ranch, Traditional
- Fees Include: None
- Parking: Attached, Carport, Detached, Garage, Garage Door Opener
- Stories: 1
- Year Built: 1981
- Lot Size: 1.36 AC / 59,241 SF
- Elementary School: Big A
- High School: Stephens
- Middle School: Stephens
- Amenities: None
- Directions: From Toccoa - Big A Road to Fernside Drive, continue to property on left, see sign, #1292.
- Lot Description: Level, Private
- Association: No
- Parcel Number: 042G 002
- Virtual Tour (Unbranded): https://vimeo.com/1171810597
- Total Fireplaces: 0
- BAF Lower: 0
- BAF Main: 3
- BAF Upper: 0
- BAH Lower: 0
- BAH Main: 2
- BAH Upper: 0
- BR Lower: 0
- BR Main: 4
- BR Upper: 0
- Interior: Split Bedroom Plan
- Rooms: Family Room, Laundry
- Laundry Features: In Mud Room
- Basement Description: Crawl Space
- Appliances: Dishwasher, Electric Water Heater, Microwave, Oven/Range (Combo), Stainless Steel Appliance(s)
- Flooring: Carpet, Vinyl
- Roof Type: Composition
- Fencing: Privacy
- Cooling: Electric
- Heating Type: Dual
- Water/Sewer: Septic Tank
- Utilities: Electricity Available, Propane, Water Available
- Water Source: Public
- Tax Year: 2025
- Below Grade Finished: 0
- Construction: Brick, Vinyl Siding
- Stories: One
- Other Sturctures: Garage(s), Outbuilding, Second Garage
- Leased Land: No
- Property Condition: Updated/Remodeled
- Above Grade Finished: 0
- Vegetation: Partially Wooded
- Diningroom Features: Dining Rm/Living Rm Combo
Property History for 1292 Fernside Drive
| Date | Event & Source | Price | Appreciation |
|---|---|---|---|
| Apr 27, 2026 | Sold (Public Record) Public Record #1944260797 | $365,000 | +22.8% / yr |
| Aug 25, 2021 | Sold (Public Record) Public Record #1471426397 | $140,000 | — |
| Date | Event & Source | Price |
|---|---|---|
| 04/27/2026 | Sold (Public Record) Public Record #1944260797 | $365,000 +22.8% / yr |
| 08/25/2021 | Sold (Public Record) Public Record #1471426397 | $140,000 |
For completeness, we often displays two records for one sale: the MLS record and the public record.
Public Records for 1292 Fernside Drive
Schools near 1292 Fernside Drive
Rating | School | Type | Grades | Distance |
|---|---|---|---|---|
| Public - | 2 to 4 | |||
| Public - | 6 to 8 | |||
| Public - | 9 to 12 | |||
| Public - | 5 |
Rating | School | Distance |
|---|---|---|
Toccoa Elementary School Public2 to 4 | ||
Stephens County Middle School Public6 to 8 | ||
Stephens County High School Public9 to 12 | ||
School ratings and boundaries are provided by GreatSchools.org and Pitney Bowes. This information should only be used as a reference. Proximity or boundaries shown here are not a guarantee of enrollment. Please reach out to schools directly to verify all information and enrollment eligibility.
Similar Homes
New listings in 30577







Nearby home values
| Address | Sold price | Beds | Baths | Sqft | Lot (Sqft) |
|---|---|---|---|---|---|
This home: 1292 Fernside Drive, Toccoa, GA 30577 | $365,000 | 4 | 5 | – | 59,241 |
– | 3 | 1 | 1,300 | 175,111 | |
$48,000 | 2 | 1 | 1,001 | 46,609 | |
$239,900 | 3 | 2 | 1,890 | 114,562 | |
$259,990 | 4 | 3 | 1,774 | 7,840 | |
$165,000 | – | – | – | 415,998 | |
$249,990 | 4 | 3 | 1,774 | 7,840 | |
$256,990 | 3 | 3 | 1,566 | 8,276 | |
$272,990 | 4 | 3 | 1,774 | 7,840 | |
$236,000 | 4 | 4 | 2,929 | 84,070 | |
$274,990 | 4 | 3 | 1,847 | 7,841 | |
$269,990 | 4 | 3 | 1,847 | 8,276 | |
$269,990 | 4 | 3 | 1,774 | 8,276 | |
$274,990 | 4 | 3 | 1,774 | 7,840 | |
$267,990 | 3 | 2 | 1,647 | 8,276 | |
$259,990 | 4 | 3 | 1,847 | 7,841 |
Explore Nearby Homes
- Avalon Homes for Sale
- Currahee Club Homes for Sale
- Gumlog Homes for Sale
- Sweetgrass Homes for Sale
- Chickasaw Point Homes for Sale
- South Union Homes for Sale
- Magnolia Villas Homes for Sale
- Longcreek Homes for Sale
- Raoul Homes for Sale
- Tugaloo Bay Homes for Sale
- Cross Creek Plantation Homes for Sale
- Reed Creek Homes for Sale
- Franklin Springs Homes for Sale
- Seneca Historic District Homes for Sale
- Ram Cat Alley Historic District Homes for Sale
- Toccoa Falls Homes for Sale
- Toccoa Homes for Sale
- Tallulah Falls Homes for Sale
- Long Creek Homes for Sale
- Eastanollee Homes for Sale
- Martin Homes for Sale
- Mount Airy Homes for Sale
- Carnesville Homes for Sale
- Cornelia Homes for Sale
- Mountain Rest Homes for Sale
- Baldwin Homes for Sale
- Clarkesville Homes for Sale
- Demorest Homes for Sale
- Westminster Homes for Sale
- Lavonia Homes for Sale
- 30557 Homes for Sale
- 29693 Homes for Sale
- 30511 Homes for Sale
- 30521 Homes for Sale
- 30523 Homes for Sale
- 30538 Homes for Sale
- 30598 Homes for Sale
- 30563 Homes for Sale
- 30547 Homes for Sale
- 29658 Homes for Sale
- 30552 Homes for Sale
- 30531 Homes for Sale
- 30553 Homes for Sale
- 30573 Homes for Sale
- 30535 Homes for Sale
No guarantee, warranty or representation of any kind is made regarding the completeness or accuracy of any information, descriptions or measurements (including square footage measurements and property condition), such should be independently verified through appropriate means, including, but not limited to, in person inspection and public records, and Compass International Holdings, its subsidiaries, affiliates and independently owned and operated franchisees, and their affiliated agents and associated third parties expressly disclaim any liability in connection therewith. Photos may be virtually staged or digitally enhanced and may not reflect actual property conditions. Offers of compensation are subject to change at the seller's discretion. No financial or legal advice provided. Equal Housing Opportunity.
Listing Courtesy of Keller Williams Lanier Partners, M. Brandon Lovell
Based on information from one of the following Multiple Listing Services:FMLS,FMLS_CS,GAMLS,Middle GA MLS,Columbus Board of REALTORS, Northeast Georgia Board of REALTORS, Tiftarea Board of Realtors.Information being provided is for the visitor's personal, noncommercial use and may not be used for any purpose other than to identify prospective properties visitor may be interested in purchasing. The data contained herein is copyrighted by FMLS,FMLS_CS,GAMLS, Middle GA MLS,Columbus Board of REALTORS, Northeast Georgia Board of REALTORS, Tiftarea Board of Realtors is protected by all applicable copyright laws. Any dissemination of this information is in violation of copyright laws and is strictly prohibited. Property information referenced on this web site comes from the Internet Data Exchange (IDX) program of the MLS. This web site may reference real estate listing(s) held by a brokerage firm other than the broker and/or agent who owns this web site. For the avoidance of doubt, the accuracy of all information, regardless of source, is deemed reliable but not guaranteed and should be personally verified through personal inspection by and/or with the appropriate professionals.
