12984 N Schicks Ridge Rd

3
Baths
2,935 Sq. Ft.
$366 / Sq. Ft.
2,935
Sq. Ft.
$366
per Sq. Ft.

Description

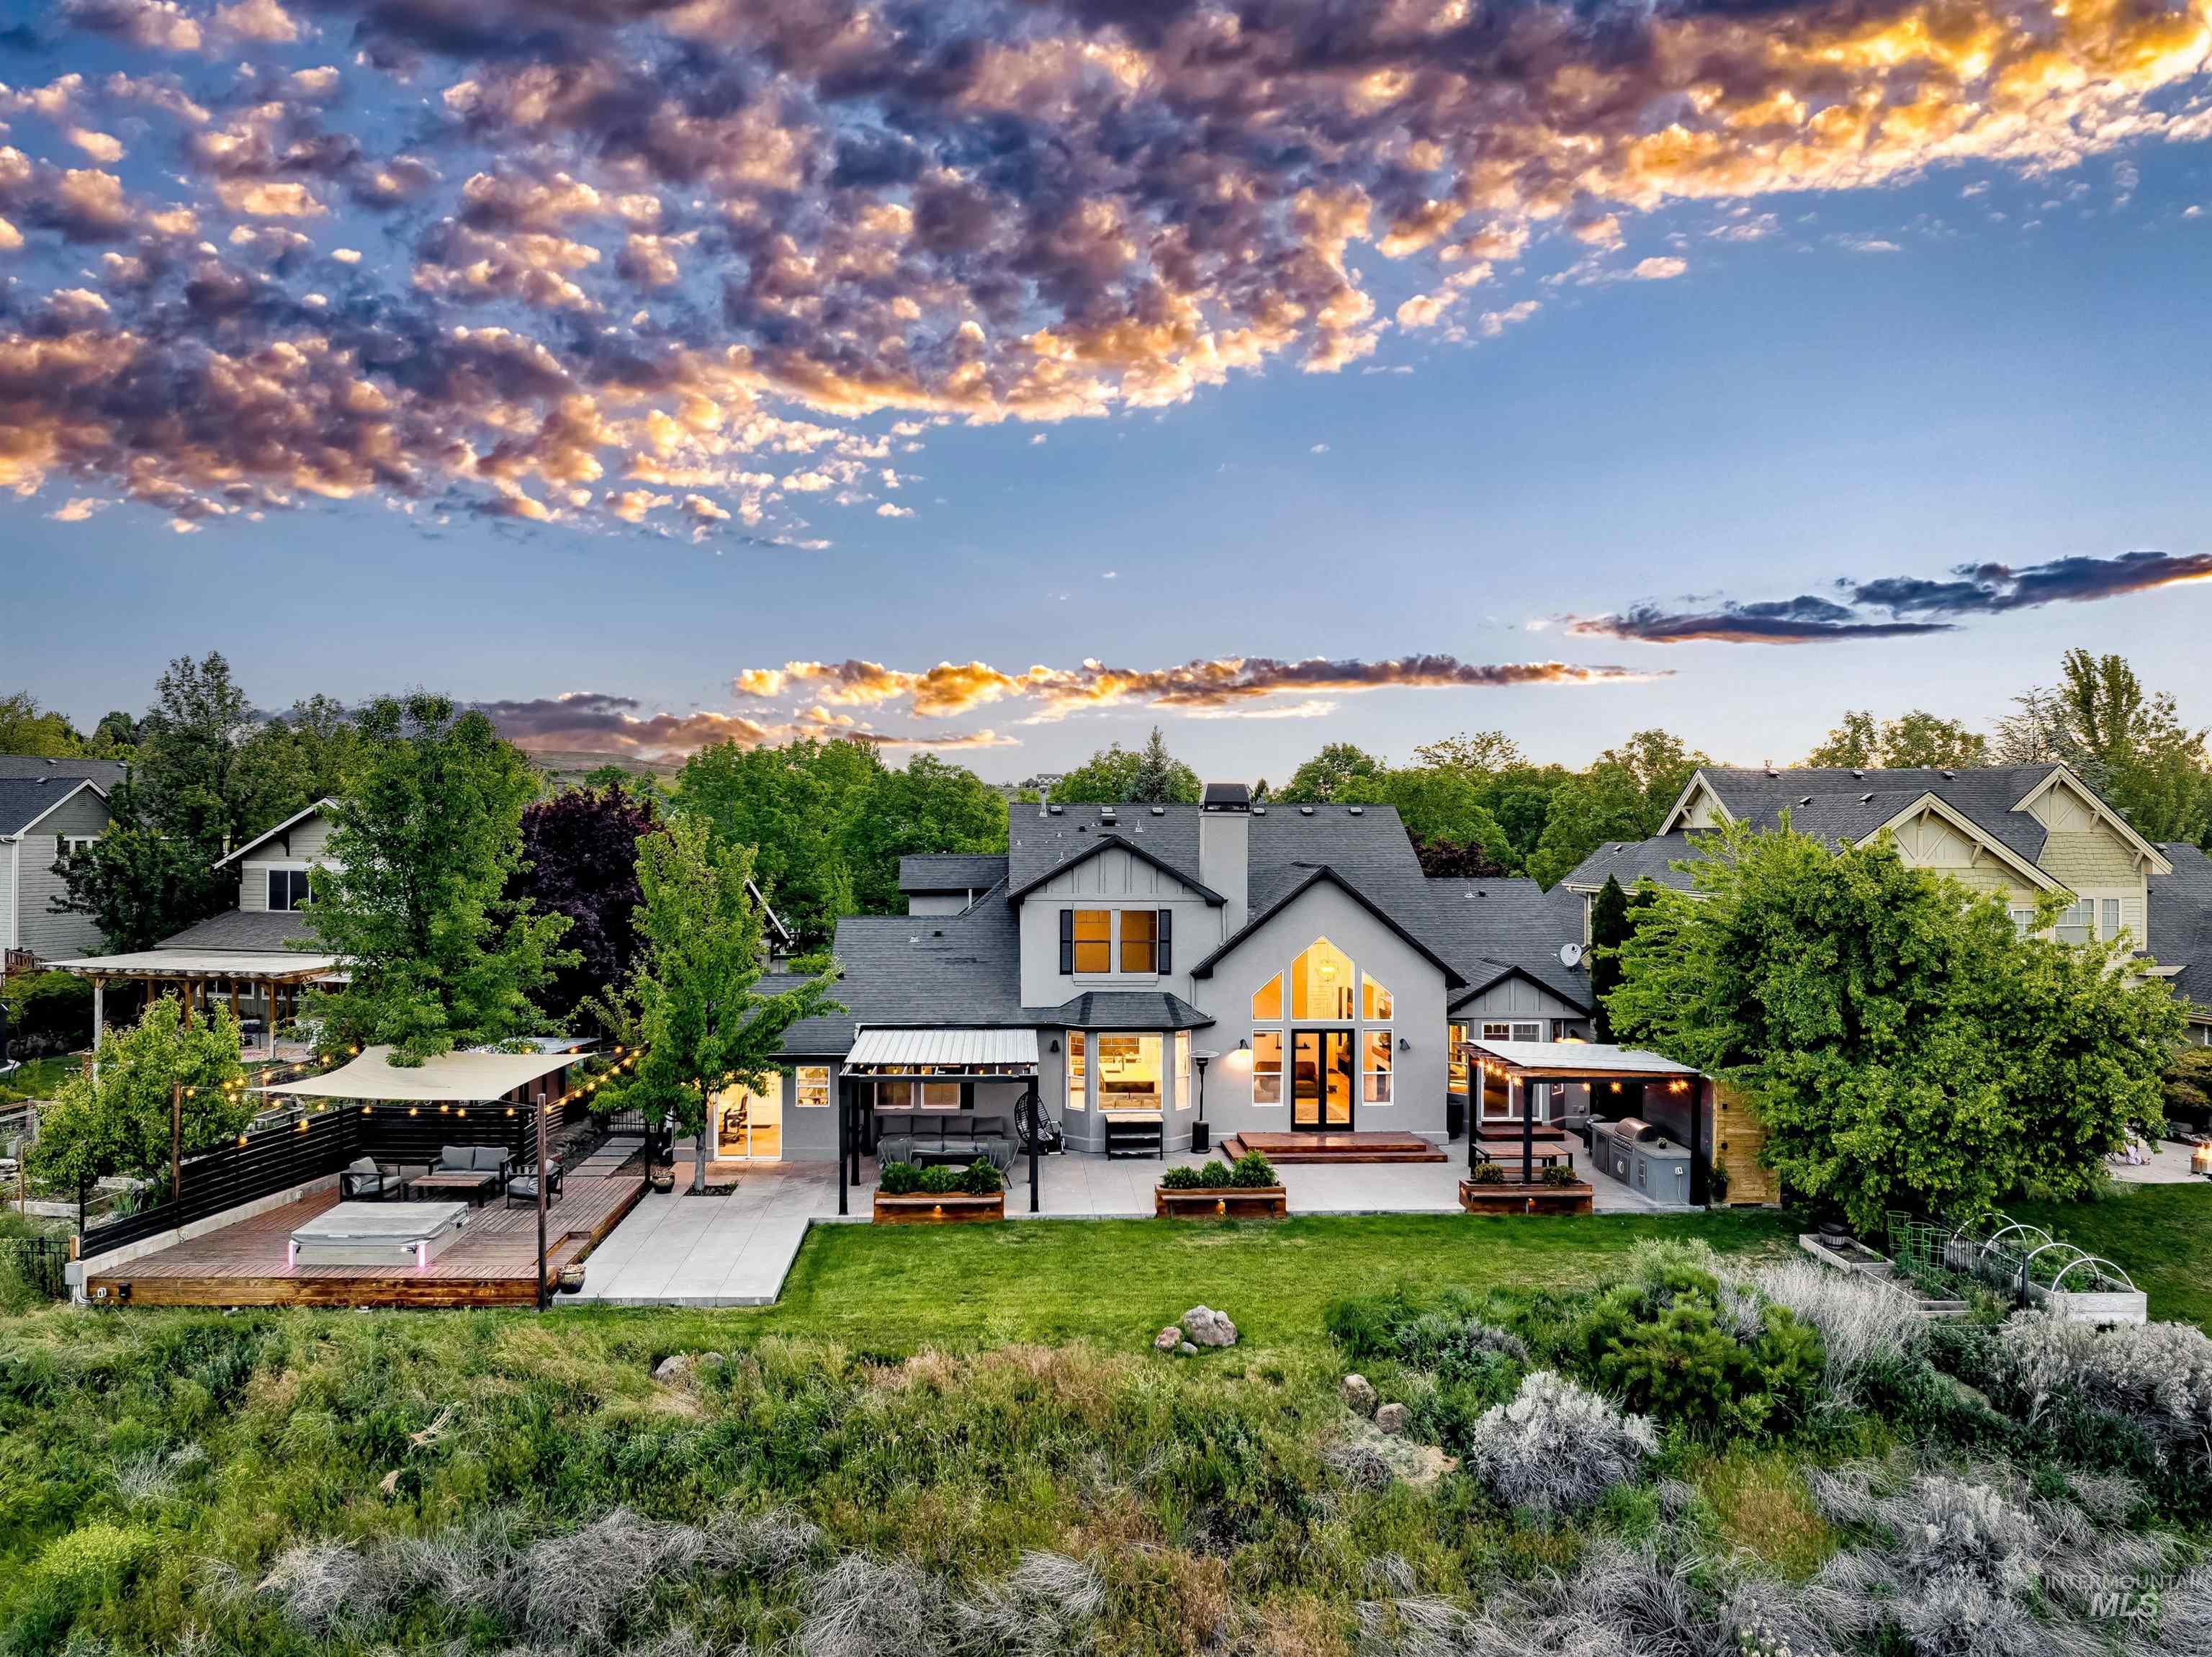
Hidden Springs is one of Boise's most sought-after communities, and this completely renovated cul-de-sac home is among its very best. The remodeled kitchen is a true standout with a large island, built-in bar, and professional 48" Thermador range with six burners & griddle and convection bake settings. A dining nook with built-in bench seating overlooking the backyard complements the formal front dining room. The great room features vaulted ceilings, floor-to-ceiling windows, hardwood floors, and...Hidden Springs is one of Boise's most sought-after communities, and this completely renovated cul-de-sac home is among its very best. The remodeled kitchen is a true standout with a large island, built-in bar, and professional 48" Thermador range with six burners & griddle and convection bake settings. A dining nook with built-in bench seating overlooking the backyard complements the formal front dining room. The great room features vaulted ceilings, floor-to-ceiling windows, hardwood floors, and a cozy brick fireplace. The main-level primary suite offers a fully updated bath with a new shower, dual vanity with extra storage, a walk-in closet, and a private sauna, plus direct backyard access. A main-level guest suite and laundry room complete the main floor. Upstairs, a massive bonus room with a bar top and beverage fridge is perfect for a game room, theatre, or teen hangout, along with two additional bedrooms and a hall bath. A private office off the garage with its own entry is ideal for working from home. The backyard truly steals the show with a covered patio, fire pit, outdoor kitchen, hot tub, garden boxes, chicken coop with auto feeder & sweeping foothills views. It's the perfect setting for family barbecues, parties, or just enjoying your serene surroundings. Enjoy Hidden Springs' notable community amenities with nearby access to parks, pools, trails, and the Community Barn.
  1. Listed by April Florczyk • Keller Williams Realty Boise • Main: 208-672-9000
  2. Listed by Michael Konold • Keller Williams Realty Boise

Property Details for 12984 North Schicks Ridge Road
Attached Garage
Yes
Garage Spaces
3
Parking Features
Attached
View
Yes
Subdivision Name
Hidden Springs
LISTING UPDATED: 05/27/2026 01:19 PM

Property Details for 12984 North Schicks Ridge Road

StatusPending
MLS #98987452
Days on Market5
Taxes$2,206 / year
HOA Fees$527 / quarter
Condo/Co-op Fees-
Property TypeSingle Family
MLS TypeResidential / Single Family Residence
Year Built2003
Lot Size0.37 AC / 16,117 SF
CountyAda County

Location

Listing Courtesy of Keller Williams Realty Boise
Add your commute

Building Information for 12984 North Schicks Ridge Road

Stories-Year Built2003Building Size-Lot Size0.37 AC / 16,117 SF

Payment Calculator

$5,716 per month

30 year fixed, 6.36% Interest

Principal and Interest

$5,357

Property Taxes

$184

HOA Dues

$176

The Payment Calculator is for illustrative purposes only.

Know your buying power with a preapproval and custom rate in minutes

Rocket Mortgage1

Property Information for 12984 North Schicks Ridge Road

Summary
Taxes and HOA
  • Tax Legal Description: Lot 113, Block 1, Hidden Springs Sub 1st Add
  • Tax Year: 2025
  • Association Fee: $526.75
  • Association Fee Frequency: Quarterly
  • Association: Yes
  • Parcel Number: R3610160270
School Information
  • Elementary School: Hidden Springs
  • Elementary School District: Boise School District #1
  • HighSchool: Boise
  • HighSchool District: Boise School District #1
  • Middle Or Junior School: Hillside
  • Middle Or Junior School District: Boise School District #1
Parking
  • Carport: No
  • Covered Spaces: 3
  • Garage: Yes
  • Parking Total: 3
Virtual Tour
Property
Lot Information
  • Above Grade Finished Area: 2935.0
  • Above Grade Finished Area Source: Public Records
  • Above Grade Finished Area Units: Square Feet
  • Below Grade Finished Area Source: Public Records
  • Below Grade Finished Area Units: Square Feet
  • Building Area Source: Public Records
  • Building Area Total: 2935.0
  • Building Area Units: Square Feet
  • Farm Land Area Units: Square Feet
  • Levels: Two
  • Living Area: 2935.0
  • Living Area Source: Public Records
  • Living Area Units: Square Feet
  • Lot Features: 10000 SF - .49 AC, Garden, Sidewalks, Views, Chickens, Auto Sprinkler System, Full Sprinkler System
  • Lot Size Acres: 0.37
  • Lot Size Area: 0.37
  • Lot Size Dimensions: 180x90
  • Lot Size Square Feet: 16117.2
  • Lot Size Units: Acres
Property and Assessments
  • Documents Available: CC&Rs, Property Disclosure
  • Photos Count: 50
  • Property Condition: Updated/Remodeled
  • Year Built: 2003
Utilities
  • Utilities: Sewer Connected, Cable Connected, Broadband Internet
  • Water Source: Community Service
Interior and Exterior Features
Exterior Features
  • Construction Materials: Frame, Stucco
  • Pool Features: Community, In Ground, Pool
  • Pool Private: No
  • Roof: Composition
Interior Features
  • Appliances: Gas Water Heater, Dishwasher, Disposal, Double Oven, Refrigerator, Water Softener Owned, Gas Range
  • Cooling: Central Air
  • Cooling Available: Yes
  • Fireplace Features: One, Gas
  • Fireplace: Yes
  • Fireplaces Total: 1
  • Flooring: Hardwood, Tile
  • Heating: Forced Air, Natural Gas
  • Heating: Yes
  • Interior Features: Bath-Master, Bed-Master Main Level, Guest Room, Split Bedroom, Den/Office, Great Room, Sauna/Steam Room, Double Vanity, Walk-In Closet(s), Walk In Shower, Breakfast Bar, Pantry, Kitchen Island, Quartz Counters
  • Bathrooms Total Integer: 3
  • Bedrooms Total: 4
  • Main Level Bathrooms: 2
  • Main Level Bedrooms: 2
  • Room Master Bedroom Area: 221.0
  • Room Master Bedroom Length: 17.0
  • Room Master Bedroom Level: Main
  • Room Master Bedroom Width: 13.0
  • Room Bedroom 2 Area: 121.0
  • Room Bedroom 2 Length: 11.0
  • Room Bedroom 2 Level: Main
  • Room Bedroom 2 Width: 11.0
  • Room Bedroom 3 Area: 132.0
  • Room Bedroom 3 Length: 12.0
  • Room Bedroom 3 Level: Upper
  • Room Bedroom 3 Width: 11.0
  • Room Bedroom 4 Area: 121.0
  • Room Bedroom 4 Length: 11.0
  • Room Bedroom 4 Level: Upper
  • Room Bedroom 4 Width: 11.0
  • Room Dining Room Level: Main
  • Room Kitchen Area: 208.0
  • Room Kitchen Length: 16.0
  • Room Kitchen Level: Main
  • RoomK itchen Width: 13.0
  • Room OfficeLevel: Main

Property History for 12984 North Schicks Ridge Road

DateEvent & SourcePriceAppreciation
May 27, 2026

Pending

IMLS #98987452

May 22, 2026

Listed (Active)

IMLS #98987452

$1,075,000
DateEvent & SourcePrice
05/27/2026

Pending

IMLS #98987452

05/22/2026

Listed (Active)

IMLS #98987452

$1,075,000

For completeness, we often displays two records for one sale: the MLS record and the public record.

Public Records for 12984 North Schicks Ridge Road

Taxable ValueLand$298,000Additions$492,100Total$790,100
Tax Record2024$4,238 ($353 / month)
Home Facts
Beds4Total Finished SqFt2,755 SqFtAbove Grade Finished SqFt2,755 SqFtStories2Lot Size16,161 SqFtStyleSingle Family ResidenceYear Built2003Year Renovated2014ZoningPCCountyADAAPNR3610160270Fireplace TypeHas Fireplace

Schools near 12984 North Schicks Ridge Road

This home is within Boise Independent District.
Rating
School
Type
Grades
Distance
Public - PK to 6
Public - 7 to 9
Public - 9 to 12
Public - 4 to 12
Rating
School
Distance
Hidden Springs Elementary School
PublicPK to 6

Hillside Junior High School
Public7 to 9

Boise Senior High School
Public9 to 12

Treasure Valley Math/Science
Public4 to 12

School ratings and boundaries are provided by GreatSchools.org and Pitney Bowes. This information should only be used as a reference. Proximity or boundaries shown here are not a guarantee of enrollment. Please reach out to schools directly to verify all information and enrollment eligibility.

Similar Homes

No guarantee, warranty or representation of any kind is made regarding the completeness or accuracy of descriptions or measurements (including square footage measurements and property condition), such should be independently verified, and Compass, Inc., its subsidiaries, affiliates and their agents and associated third parties expressly disclaims any liability in connection therewith. Photos may be virtually staged or digitally enhanced and may not reflect actual property conditions. Offers of compensation are subject to change at the discretion of the seller. No financial or legal advice provided. Equal Housing Opportunity.

Listing Courtesy of Keller Williams Realty Boise

Based on information from one of the following Multiple Listing Services: Sun Valley Board of REALTORS®, Intermountain MLS, Mountain Central Association of REALTORS. Information being provided is for the visitor’s personal, noncommercial use and may not be used for any purpose other than to identify prospective properties visitor may be interested in purchasing. The data contained herein is copyrighted by Sun Valley Board of REALTORS®, Intermountain MLS, Mountain Central Association of REALTORS is protected by all applicable copyright laws. Any dissemination of this information is in violation of copyright laws and is strictly prohibited. Property information referenced on this web site comes from the Internet Data Exchange (IDX) program of the MLS. This web site may reference real estate listing(s) held by a brokerage firm other than the broker and/or agent who owns this web site. For the avoidance of doubt, the accuracy of all information, regardless of source, is deemed reliable but not guaranteed and should be personally verified through personal inspection by and/or with the appropriate professionals.