13 Balsam Road













Description
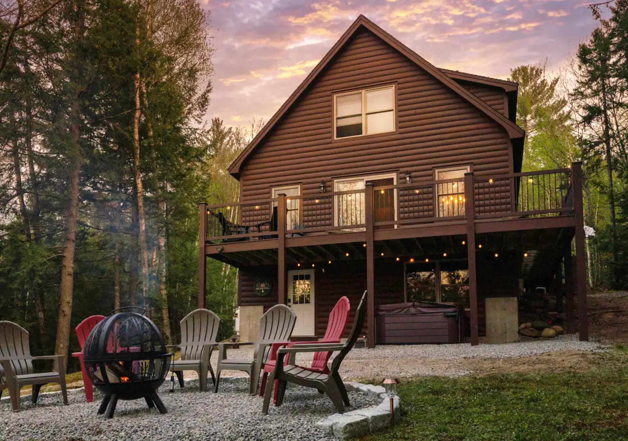
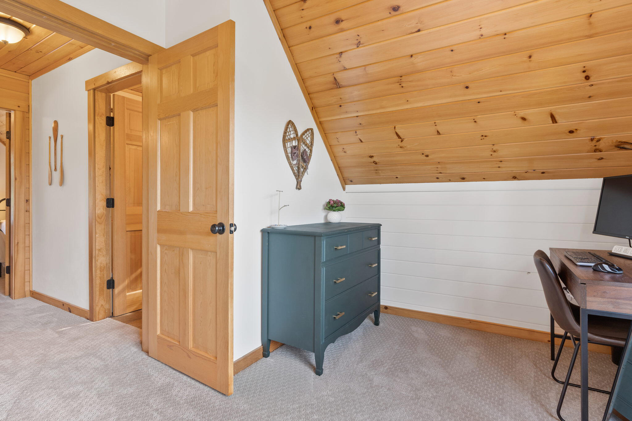
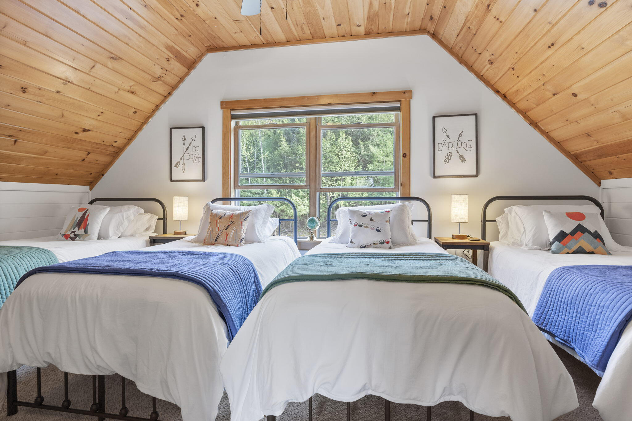
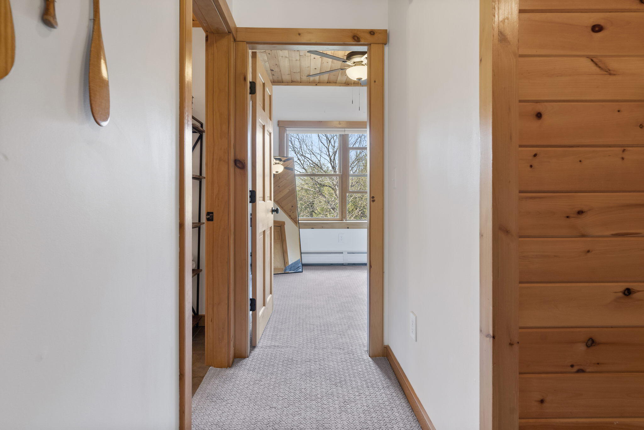
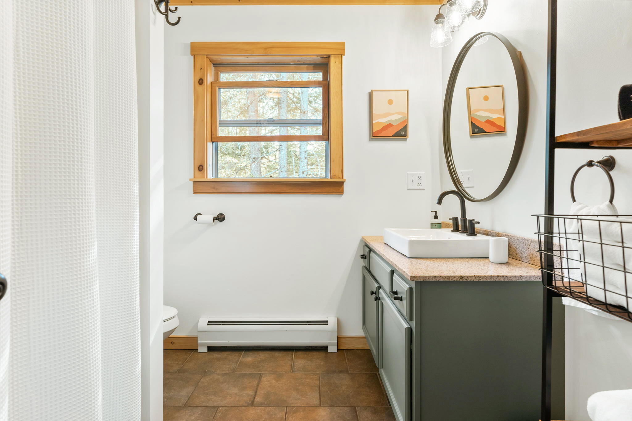
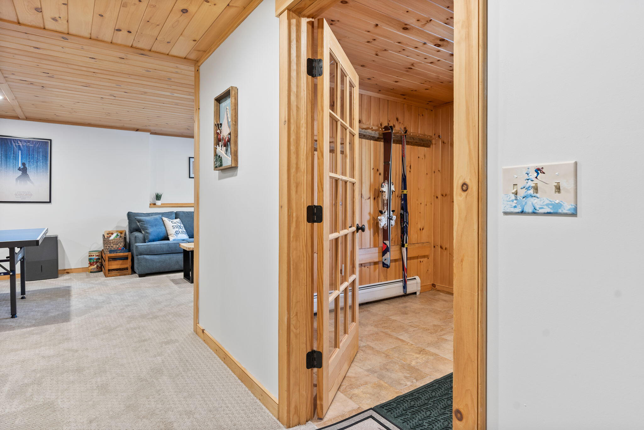
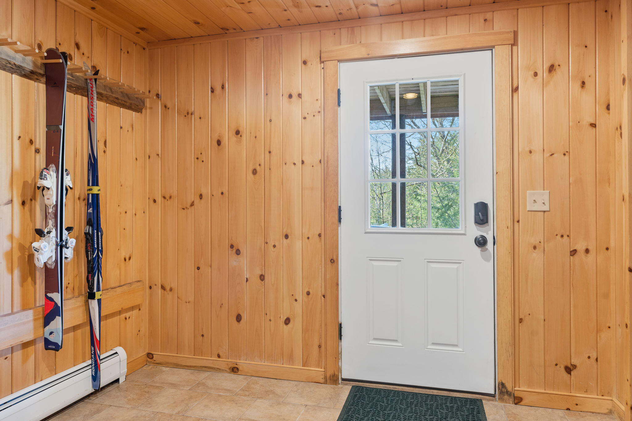
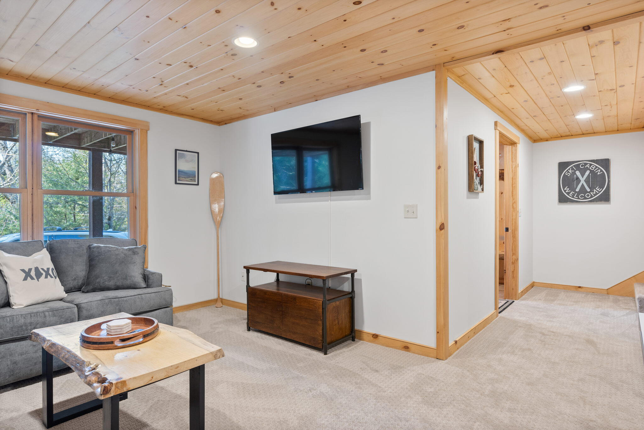
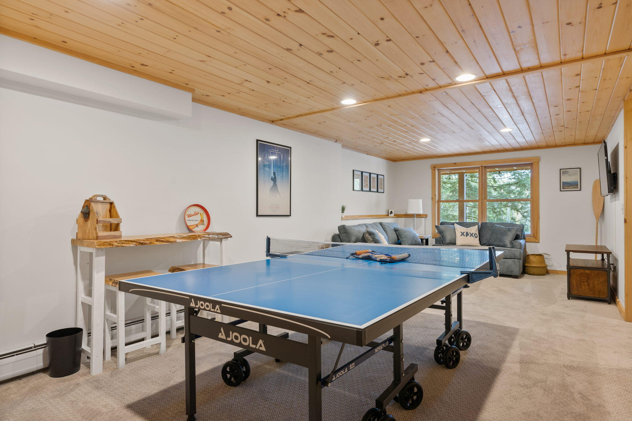
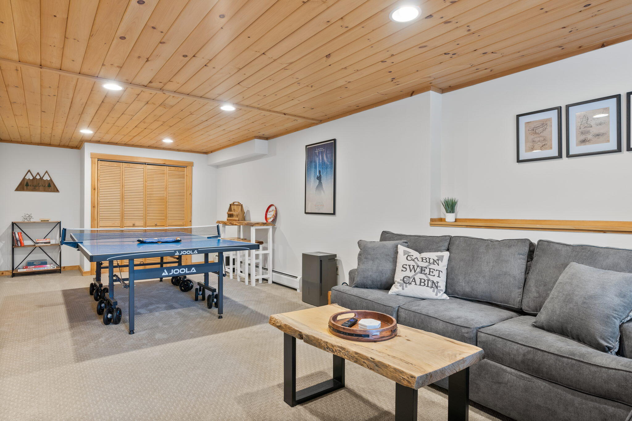
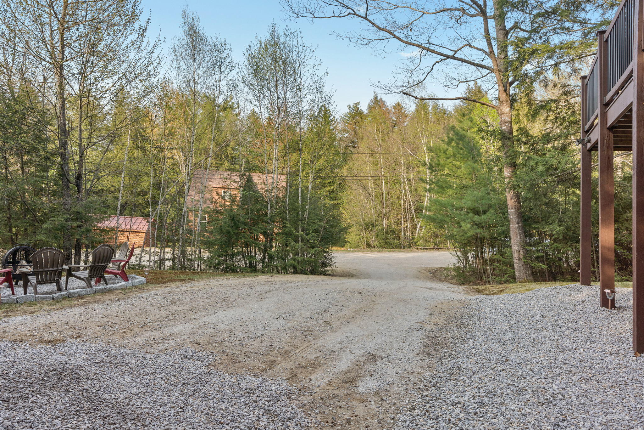
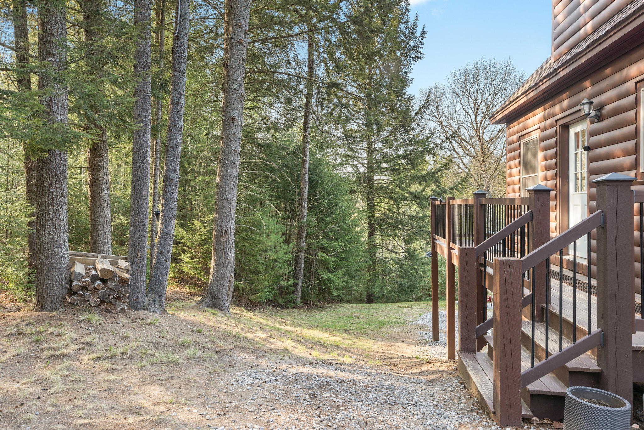
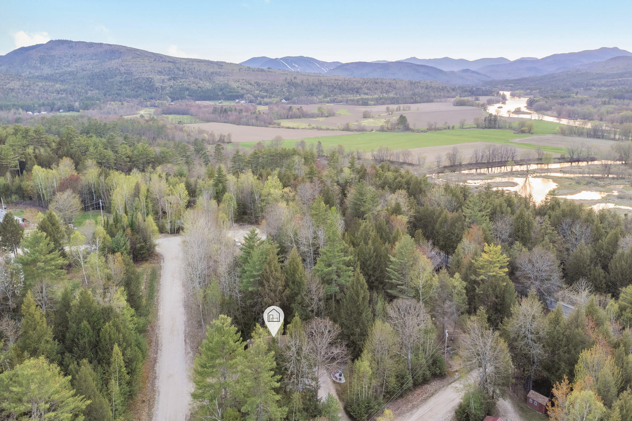
The house is being sold fully furnished (minus a...Welcome to newly this renovated, completely turn key log sided cabin hidden among the pines near Sunday River, Mt Abram and all that the Western Maine Mountains have to offer. Enjoy our quiet Bethel (Named one of the Top 10 Prettiest Mountain Towns in New England) neighborhood near the Androscoggin River winter, spring, summer and fall: skiing, skating, hiking, biking, golfing, swimming and more. 45 Minutes to Mount Washington, 1.5 Hours to Portland
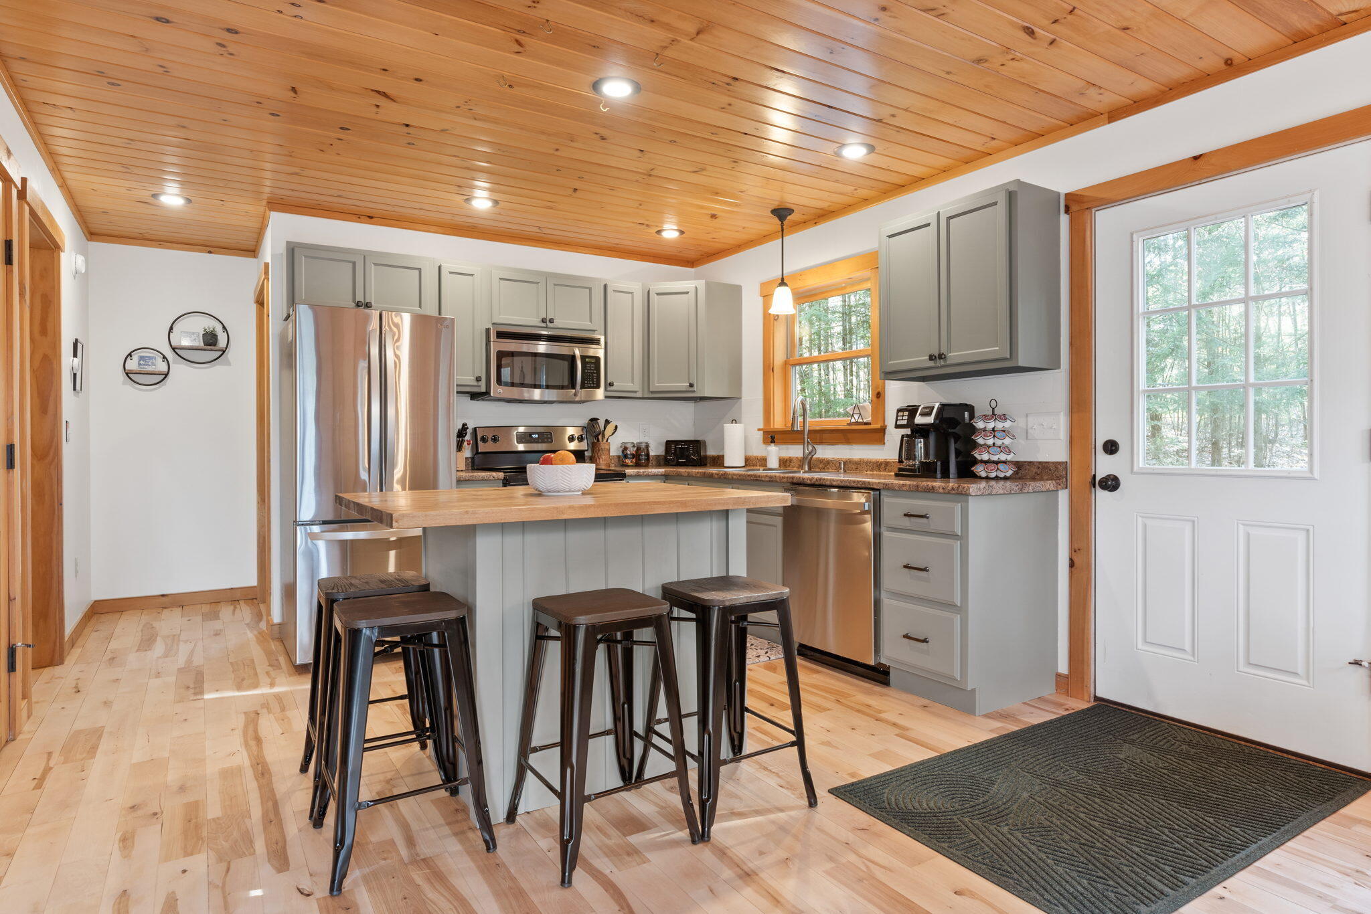
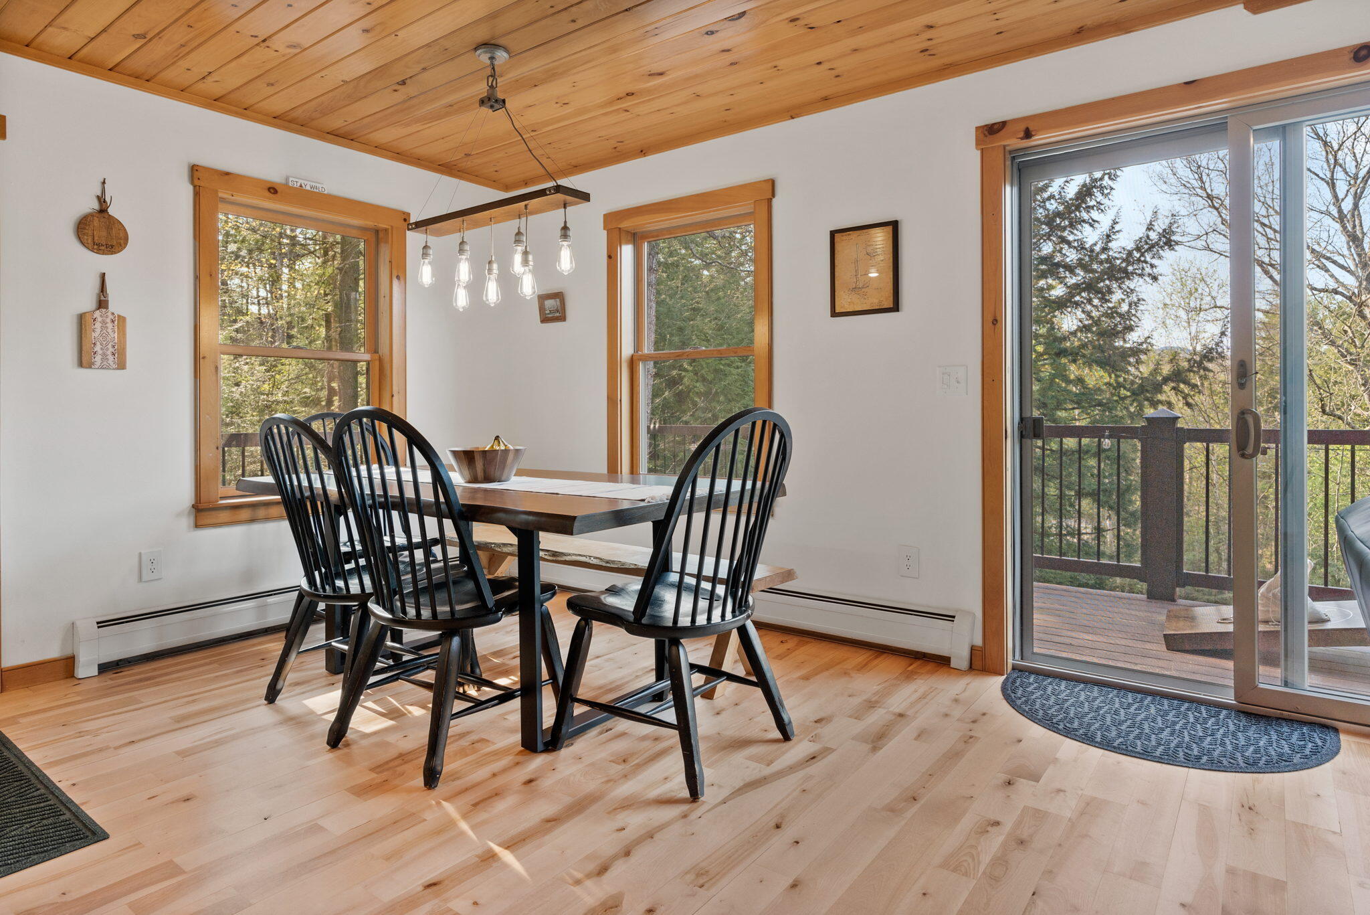
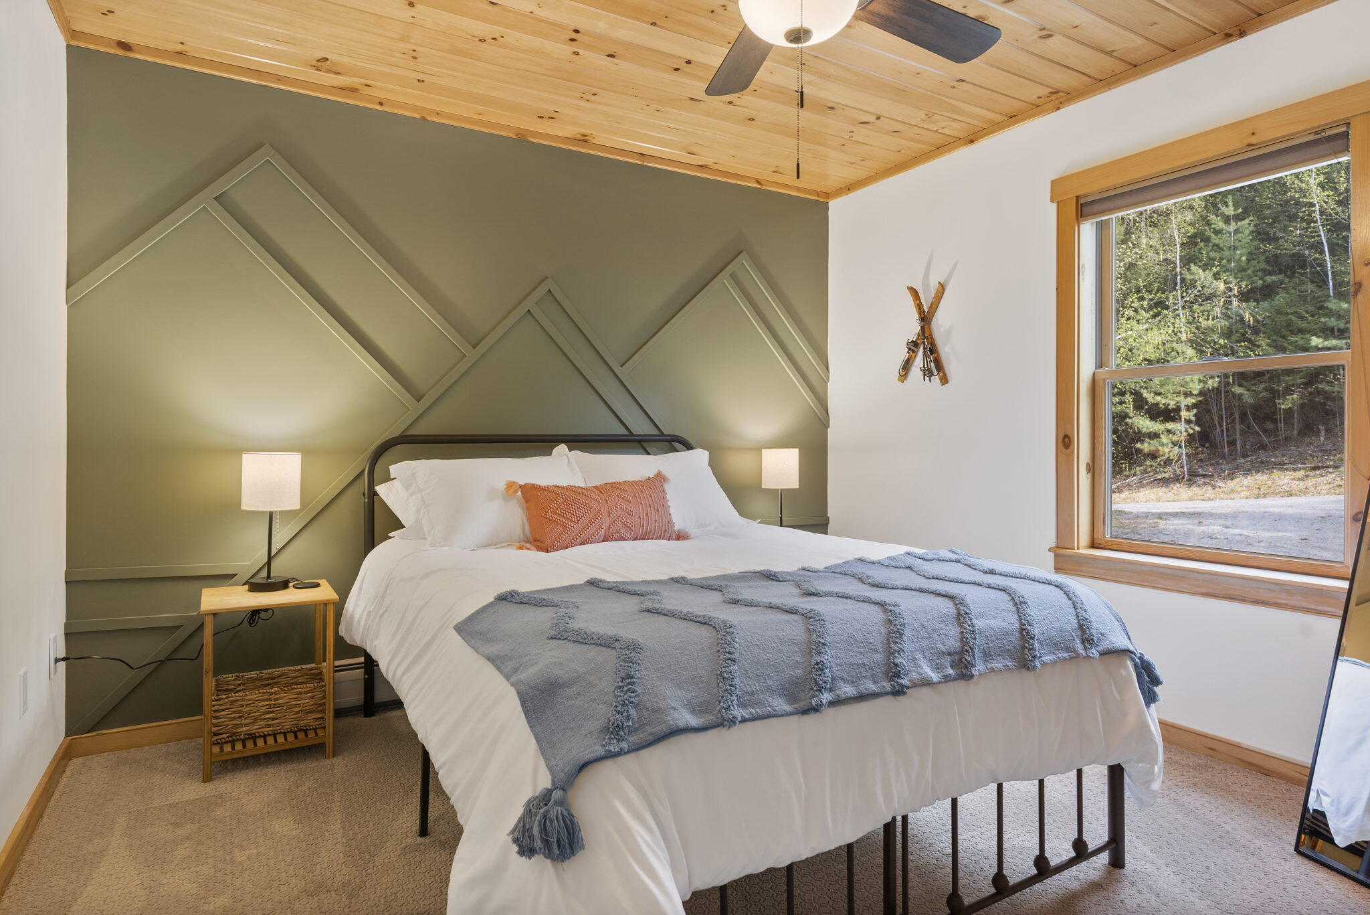
The house is being sold fully furnished (minus a few personal items) and has been recently used as a short term rental with excellent rental history. Recent improvements include: brand new propane fireplace, hot tub, paint, carpets, appliances, refinished hardwood floors, toilets, and more. Exterior cameras, smart locks and thermostats. Walk through videos available upon request.
- Listed by: David White 617.542.9300 david@ownerentry.com • OwnerEntry.com

Recent comparable sales
Median sold price
$505,000
Avg days on market
117
Sale-to-list ratio
87.1%
Bethel, ME
9 comparable properties found


$550,000
Sold 08/11/25
- 3
- Bedrooms
- 2
- Bathrooms
- 1,737
- Square Feet
- 1.31
- Acres

$544,000
Sold 05/29/26
- 3
- Bedrooms
- 2
- Bathrooms
- 2,044
- Square Feet
- 1.36
- Acres


$495,000
Sold 05/23/25
- 3
- Bedrooms
- 2
- Bathrooms
- 2,392
- Square Feet
- 1.29
- Acres

$590,000
Sold 05/28/25
- 3
- Bedrooms
- 2
- Bathrooms
- 1,840
- Square Feet
- 1.85
- Acres

$407,000
Sold 10/10/25
- 3
- Bedrooms
- 2
- Bathrooms
- 2,240
- Square Feet
- 3.7
- Acres

$200,000
Sold 05/28/26
- 3
- Bedrooms
- 2
- Bathrooms
- 1,956
- Square Feet
- 1.3
- Acres

$465,000
Sold 05/19/26
- 3
- Bedrooms
- 2
- Bathrooms
- 1,248
- Square Feet
- 6.2
- Acres
Location
Sold By Keller Williams Realty
$3,711 per month
30 year fixed, 7.03% Interest
$3,497
$215
$0
 1
1Property Information for 13 Balsam Road
Property Details
- Taxes: $2,574 / year
- MLS Type: Residential / Single Family Residence
- County: Oxford County
- Architectural Style: Other
- Style: Other
- Has Waterfront: No
- Zoning: r
Building Information
- Year Built: 2010
- Lot Size: 0.50 AC / 21,780 SF
Summary
- Water View: No
- Location: Rural
- Page: 422
- Latitude: 44.474089
- Longitude: -$70.70
- Association: No
- Parcel Number: BETL-000015-000016-000002
- Tax Book Number: 1335
- Tax Map Number: 001
- Tax Year: 2022
- Tax Annual Amount: $2,574.00
- Parking Features: 5 - 10 Spaces, Gravel, Off Street
- Parking: 5 - 10 Spaces, Off Street
- Vehicle Storage: No Vehicle Storage
- Has Attached Garage: No
- Has Garage: No
Property
- Lot Features: Corner Lot, Wooded, Rural
- Lot Size Acres: 0.5
- Lot Size Area: 0.5
- Lot Size Source: Seller
- Lot Size Square Feet: 21780.0
- Lot Size Units: Acres
- Roads: Dead End, Public
- Site: Corner Lot, Wooded
- Above Grade Finished Area: 1870.0
- Building Area Source: Seller
- Building Area Total: 1870.0
- Property Sub Type: Single Family Residence
- Property Type: Residential
- Construction: Log, Wood Frame
- Year Built: 2010
- Foundation Details: Concrete Perimeter
- Foundation Materials: Poured Concrete
- Construction Materials: Log Siding, Log, Wood Frame
- List Price/SqFt: $341.71
- Heat Fuel: Oil, Propane
- Electric: Circuit Breakers
- Gas: Bottled
- Sewer: Private Sewer
- Water Source: Private
- Water Heater: Oil
Interior and Exterior Features
- Exterior: Log Siding
- Roof: Fiberglass, Shingle, Tar/Gravel
- Driveway: Gravel
- Appliances: Washer, Refrigerator, Microwave, Dryer, Dishwasher
- Appliances Included: Dishwasher, Dryer, Microwave, Refrigerator, Washer
- Bathrooms Full: 2
- Bathrooms Total Decimal: 2.0
- Bathrooms Total Integer: 2
- Bedrooms Total: 3
- Fireplaces Total: 1
- # Full Baths Level 2: 1
- # Full Baths Level 3: 1
- Rooms Total: 7
- Basement: Walk-Out Access, Finished, Full
- Basement: Walk-Out Access, Finished, Full
- Has Fireplace: Yes
- Has Cooling: No
- Heating: Baseboard
- Has Heating: Yes
- Flooring: Wood, Tile, Carpet
Room Information
- Primary Bedroom: Primary Bedroom
- Primary Bedroom Level: Third
- Bedroom 2: Bedroom 2
- Bedroom 2 Level: Third
- Dining Room: Dining Room
- Dining Room Level: Second
- Family Room: Family Room
- Family Room Level: First
- Kitchen: Kitchen
- Kitchen Level: Second
- Living Room: Living Room
- Living Room Level: Second
- Other Room 1: Other Room 1
- Other Room 1 Level: First
Rental
- Land Lease: No
Property History for 13 Balsam Road
| Date | Event & Source | Price | Appreciation |
|---|---|---|---|
| Mar 28, 2023 | Sold (Public Record) Public Record #1508167536 | $655,000 | +42.5% / yr |
| Mar 28, 2023 | Sold Maine Listings #1550354 | $655,000 | — |
| Jan 24, 2023 | Pending Maine Listings #1550354 | — | |
| Jan 3, 2023 | Listed (Active) Maine Listings #1550354 | $639,000 | — |
| Mar 18, 2022 | Sold Maine Listings #1519794 | $455,000 | — |
| Mar 17, 2022 | Sold (Public Record) Public Record #1486189674 | $455,000 | — |
| Feb 17, 2022 | Pending Maine Listings #1519794 | — | |
| Feb 16, 2022 | Listed (Active) Maine Listings #1519794 | $399,900 | — |
| Nov 15, 2019 | Sold Maine Listings #1430619 | $190,000 | — |
| Oct 14, 2019 | Pending Maine Listings #1430619 | — | |
| Aug 23, 2019 | Listed (Active) Maine Listings #1430619 | $235,000 | — |
| Date | Event & Source | Price |
|---|---|---|
| 03/28/2023 | Sold (Public Record) Public Record #1508167536 | $655,000 +42.5% / yr |
| 03/28/2023 | Sold Maine Listings #1550354 | $655,000 |
| 01/24/2023 | Pending Maine Listings #1550354 | — |
| 01/03/2023 | Listed (Active) Maine Listings #1550354 | $639,000 |
| 03/18/2022 | Sold Maine Listings #1519794 | $455,000 |
| 03/17/2022 | Sold (Public Record) Public Record #1486189674 | $455,000 |
| 02/17/2022 | Pending Maine Listings #1519794 | — |
| 02/16/2022 | Listed (Active) Maine Listings #1519794 | $399,900 |
| 11/15/2019 | Sold Maine Listings #1430619 | $190,000 |
| 10/14/2019 | Pending Maine Listings #1430619 | — |
| 08/23/2019 | Listed (Active) Maine Listings #1430619 | $235,000 |
For completeness, we often displays two records for one sale: the MLS record and the public record.
Public Records for 13 Balsam Road
Taxable Value
Land
$37,900Additions
$273,500Tax Record
2025
$3,338 ($278 / month)Home Facts
Beds
3Baths
2Total Finished SqFt
1,170 SqFtAbove Grade Finished SqFt
1,170 SqFtLot Size
21,780 SqFtStyle
Single Family ResidenceYear Built
2010Year Renovated
2010County
OXFORDAPN
BETL M:15 L:016 S:2Schools near 13 Balsam Road
Rating | School | Type | Grades | Distance |
|---|---|---|---|---|
| Public - | K to 5 | |||
| Public - | 6 to 8 | |||
| Public - | 9 to 12 | |||
| Public - | PK to 5 |
Rating | School | Distance |
|---|---|---|
Woodstock School PublicK to 5 | ||
Telstar Middle School Public6 to 8 | ||
Telstar High School Public9 to 12 | ||
Crescent Park School PublicPK to 5 |
School ratings and boundaries are provided by GreatSchools.org and Pitney Bowes. This information should only be used as a reference. Proximity or boundaries shown here are not a guarantee of enrollment. Please reach out to schools directly to verify all information and enrollment eligibility.
Similar Homes
New listings in 04217


Nearby home values
| Address | Sold price | Beds | Baths | Sqft | Lot (Sqft) |
|---|---|---|---|---|---|
This home: 13 Balsam Road, Bethel, ME 04217 | $655,000 | 3 | 2 | 1,870 | 21,780 |
– | 3 | 2 | 1,170 | 21,780 | |
$150,000 | 2 | 2 | 1,664 | 21,780 | |
$280,000 | 2 | 1 | 816 | 23,958 | |
$505,000 | 3 | 2 | 1,924 | 21,780 | |
$418,000 | 3 | 2 | 2,128 | 21,780 | |
$130,000 | 3 | 3 | 1,764 | 21,780 | |
– | 4 | 2 | 1,344 | 21,780 | |
$35,500 | – | – | – | 23,958 | |
$24,000 | 3 | 2 | 960 | 21,780 | |
– | 1 | 1 | 720 | 23,522 | |
– | – | 2.5 | 3,780 | 31,799 | |
$275,000 | – | – | – | 22,651 | |
$142,500 | 2 | 2 | 1,658 | 21,780 | |
– | 4 | 1.5 | 1,488 | 23,087 | |
$475,000 | 3 | 2 | 1,208 | 22,215 |
Explore Nearby Homes
- Albany Twp Homes for Sale
- Woodstock Homes for Sale
- White Mountains Homes for Sale
- West Bethel Homes for Sale
- Walkers Mill Homes for Sale
- South Oxford Homes for Sale
- North Oxford Homes for Sale
- North Bethel Homes for Sale
- Milton Homes for Sale
- Mayville Homes for Sale
- Locke Mills Homes for Sale
- Lakes & Mountains Homes for Sale
- Great North Homes for Sale
- Gilead Homes for Sale
- Chatham Homes for Sale
- Waterford Homes for Sale
- Stow Homes for Sale
- Stoneham Homes for Sale
- Shelburne Homes for Sale
- Rumford Homes for Sale
- Norway Homes for Sale
- Newry Homes for Sale
- Hanover Homes for Sale
- Greenwood Homes for Sale
- Bryant Pond Homes for Sale
- Bethel Homes for Sale
- Lovell Homes for Sale
- Andover Homes for Sale
- West Paris Homes for Sale
- Peru Homes for Sale
- 04219 Homes for Sale
- 04088 Homes for Sale
- 04037 Homes for Sale
- 03846 Homes for Sale
- 03813 Homes for Sale
- 03581 Homes for Sale
- 04276 Homes for Sale
- 04268 Homes for Sale
- 04261 Homes for Sale
- 04255 Homes for Sale
- 04237 Homes for Sale
- 04231 Homes for Sale
- 04051 Homes for Sale
- 04040 Homes for Sale
- 04216 Homes for Sale
No guarantee, warranty or representation of any kind is made regarding the completeness or accuracy of any information, descriptions or measurements (including square footage measurements and property condition), such should be independently verified through appropriate means, including, but not limited to, in person inspection and public records, and Compass International Holdings, its subsidiaries, affiliates and independently owned and operated franchisees, and their affiliated agents and associated third parties expressly disclaim any liability in connection therewith. Photos may be virtually staged or digitally enhanced and may not reflect actual property conditions. Offers of compensation are subject to change at the seller's discretion. No financial or legal advice provided. Equal Housing Opportunity.
Listing Courtesy of OwnerEntry.com
Listing data is derived in whole or in part from the Maine IDX and is for consumers' personal, noncommercial use only. Dimensions are approximate and not guaranteed. All data should be independently verified. © 2026 Maine Real Estate Information System, Inc. All Rights Reserved.
