1302 Gibson Road, Unit 100B

















Description
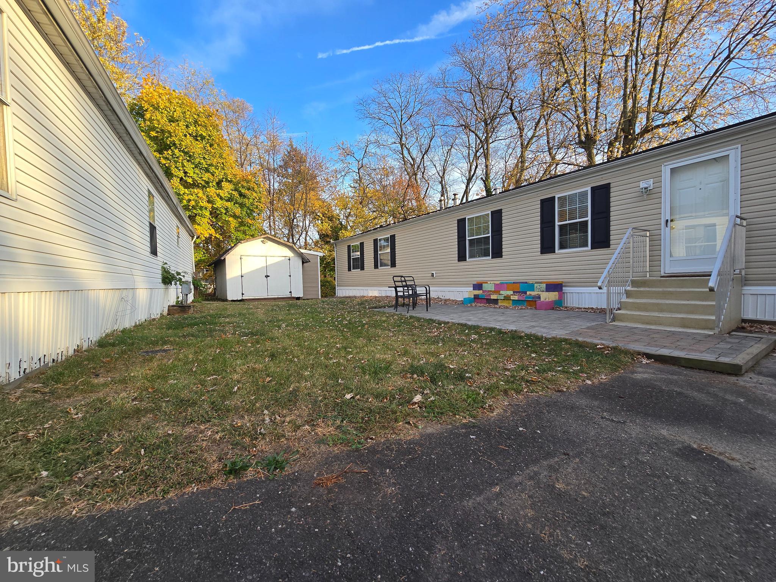
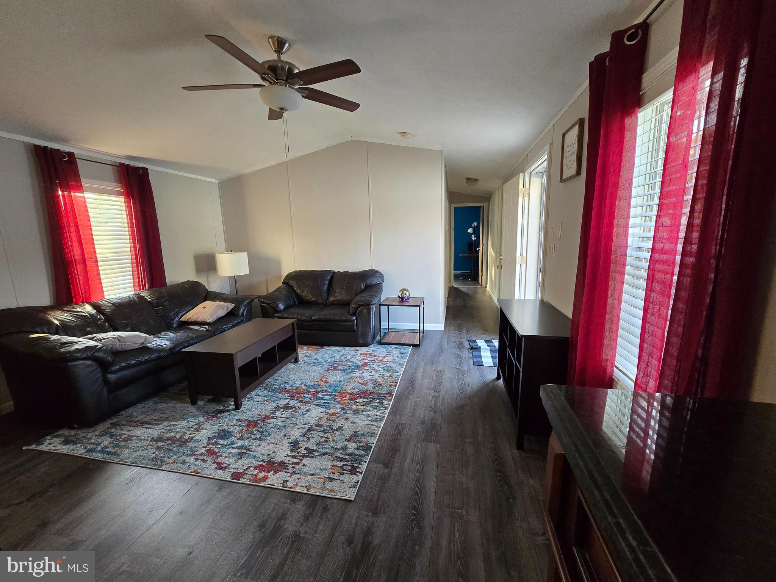
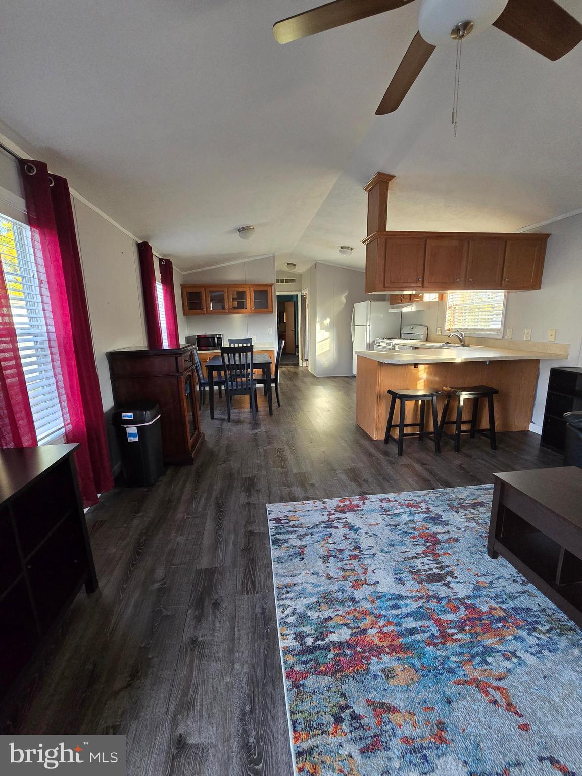
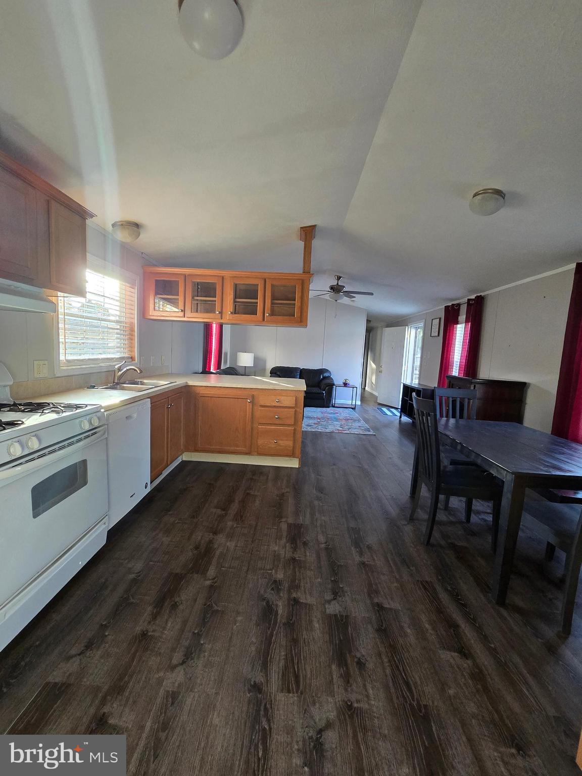
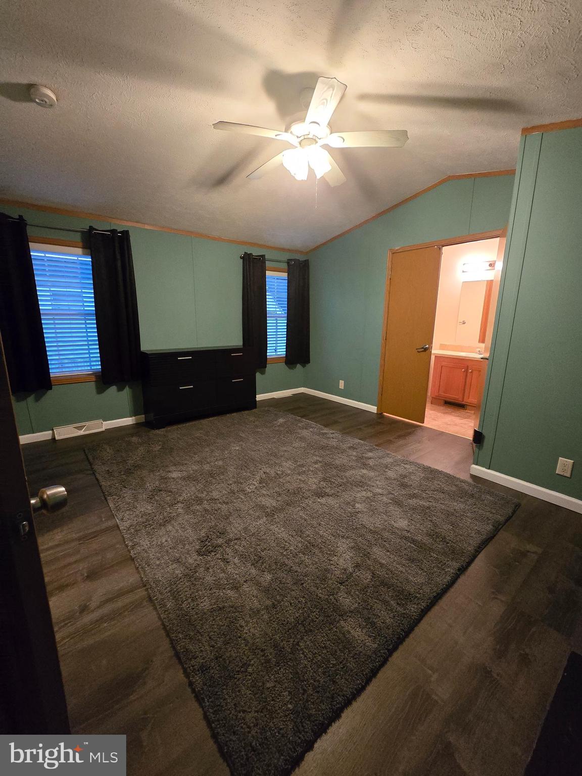
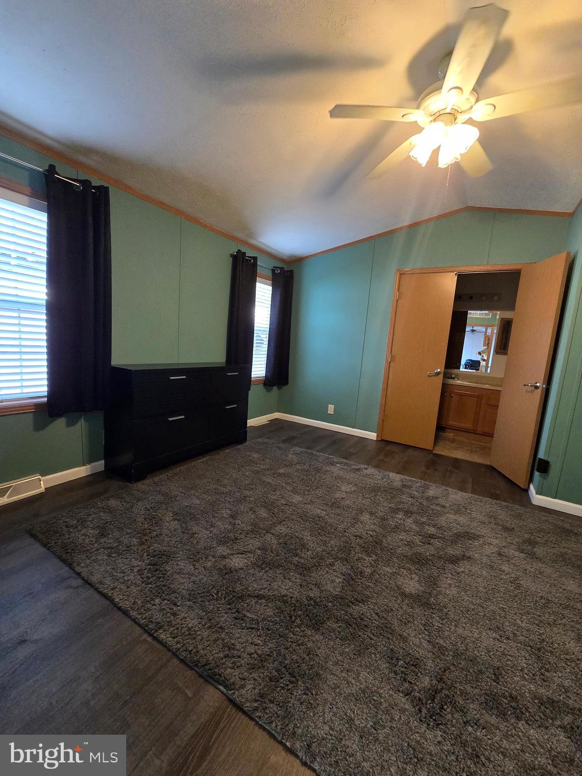
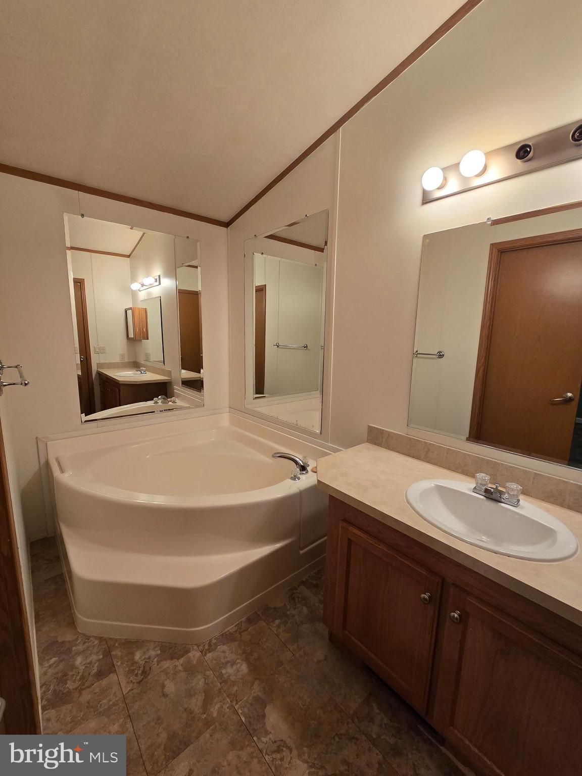
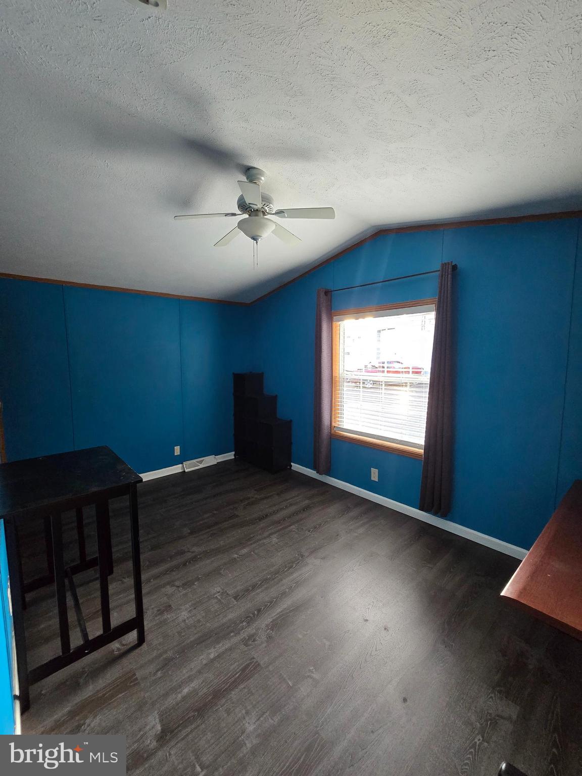
Elegant Living Spaces: Revel in the warmth of newer laminated...Welcome to Your New Home at 1302 Gibson Rd Trlr 100B, Bensalem! Step into a world of comfort and modern living in this stunning and spacious 3-bedroom, 2-bath mobile home. Offering a perfect blend of style and functionality, this beautiful double-section residence features an inviting open-concept layout that seamlessly connects the living room, dining area, and kitchen—ideal for family gatherings and entertaining friends. Key Features:
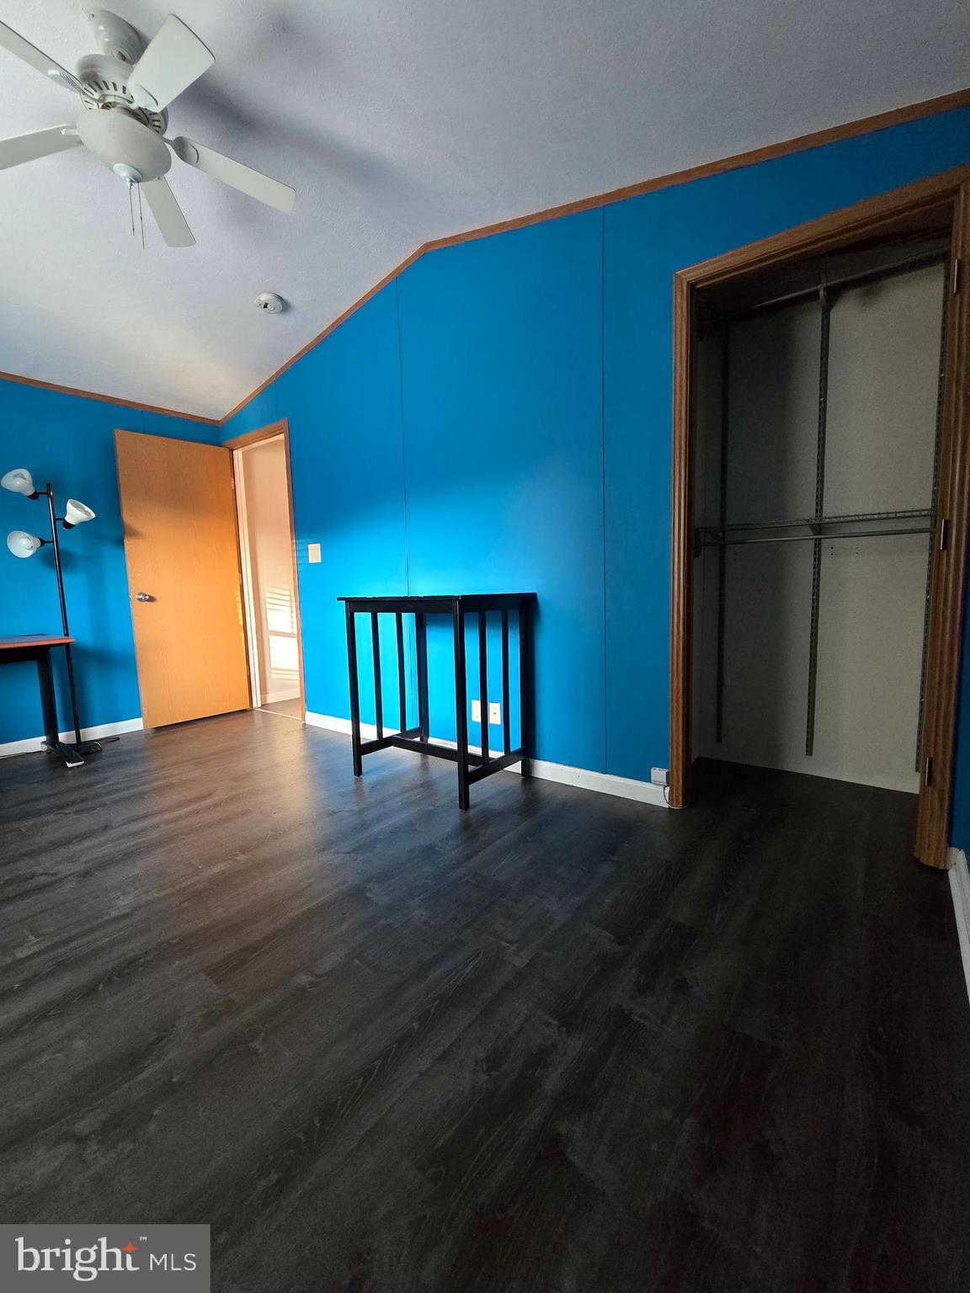
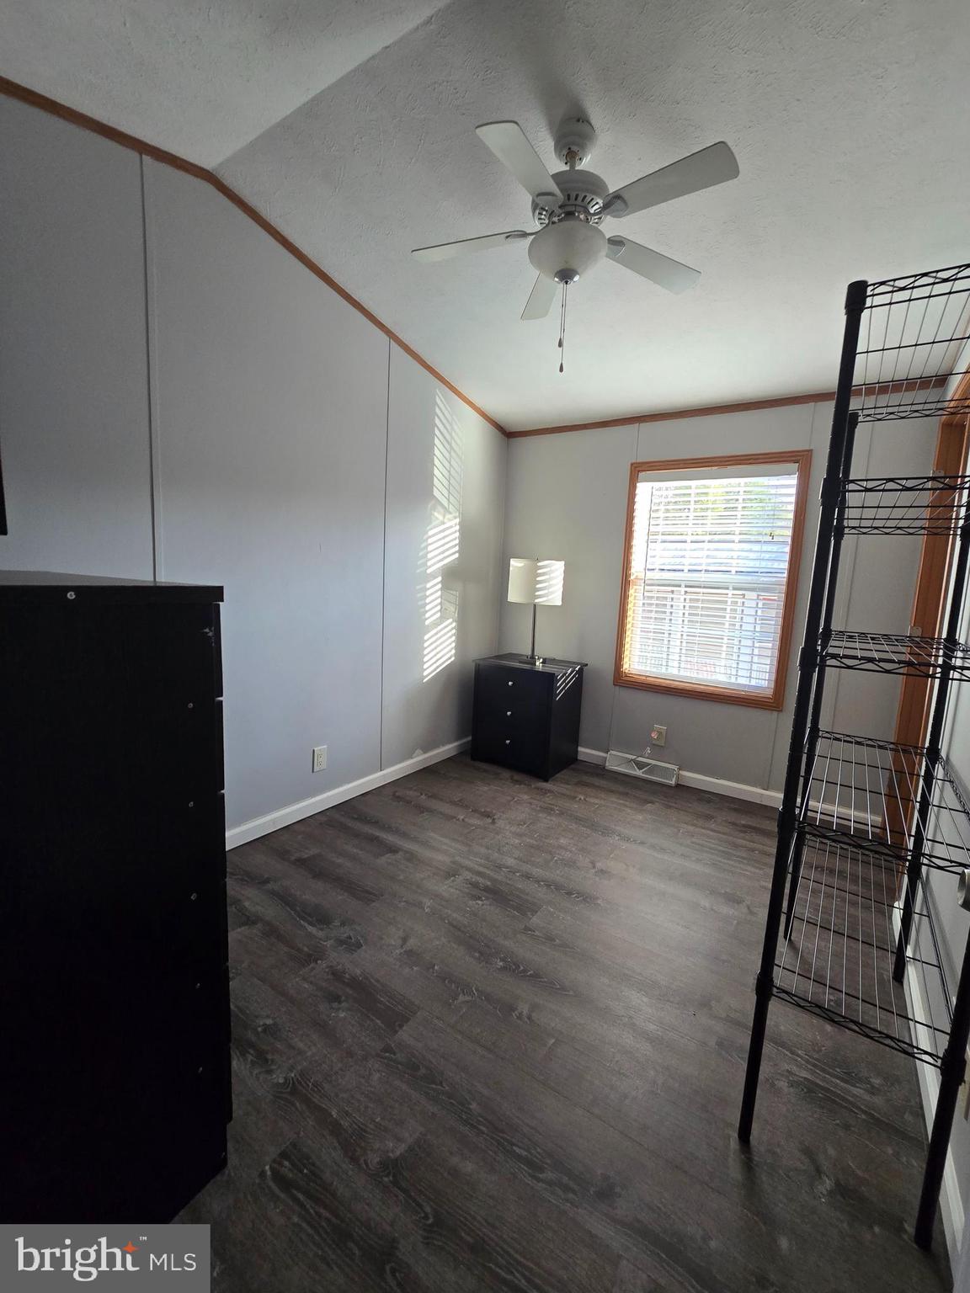
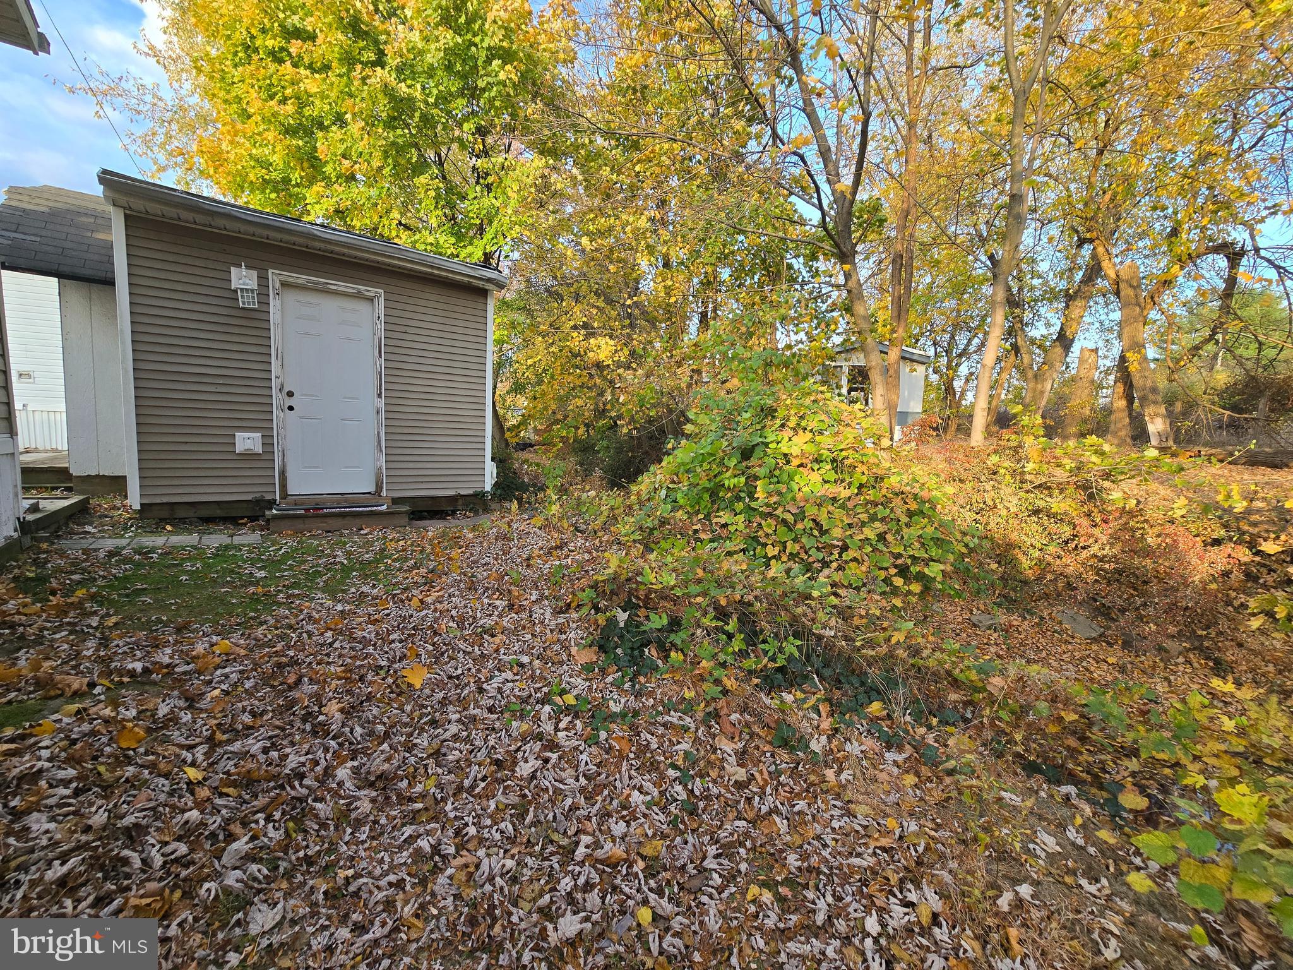
Elegant Living Spaces: Revel in the warmth of newer laminated flooring that adorns both the living room and bedrooms, providing a stylish yet low-maintenance environment for your family. Gourmet Kitchen: Experience culinary delights in a well-appointed kitchen boasting ample closet space and a convenient breakfast bar, perfect for quick bites or casual dining. Charming Dining Area: Enjoy meals in a separate dining room that adds a touch of elegance to your dining experience, making every mealtime feel special. Comfort and Convenience: Stay comfortable year-round with ceiling fans thoughtfully placed throughout the home. The dedicated laundry room, complete with a washer and dryer, adds an extra layer of convenience to your daily routine. Ample Storage Solutions: Say goodbye to clutter—this home offers generous storage options, including a practical storage shed in the yard for all your seasonal items and outdoor equipment. Community Amenities:
Nestled in the friendly and welcoming Terry's Mobile Home Park, residents have access to a variety of fantastic amenities, including:
A Community Center perfect for social gatherings and events. A Playground where children can play and socialize in a safe environment. On-Site Laundry Facilities for added convenience. Pet-Friendly Policies, making it easy to bring your furry family members along. Designated Off-Street Parking for residents and their guests. Reliable Maintenance Services to ensure hassle-free living. Beautifully Landscaped Grounds for relaxation and recreation, perfect for enjoying the outdoors. Prime Location:
Located within the highly regarded Bensalem School District, this home is also conveniently situated near local amenities, parks, and shopping centers, making it a prime spot for families seeking both community and convenience. A Must-See Home! With so many wonderful features and amenities, this property is truly a must-see! The seller is eager to entertain all reasonable offers, so don’t hesitate to bring your best proposal. Schedule your viewing today and take the first step towards making this dream home your own!
- Listed by: Emmanuelle Furtade 610.592.8020 emmanuelle.furtade@nacared.com • HomeSmart Realty Advisors

Recent comparable sales
Median sold price
$380,000
Avg days on market
39
Sale-to-list ratio
97.4%
Bensalem, PA
9 comparable properties found

$90,900
Sold 09/17/25
- 3
- Bedrooms
- 2
- Bathrooms
- Unavailable
- Square Feet
- Unavailable
- Acres

$149,900
Sold 07/10/25
- 3
- Bedrooms
- 2
- Bathrooms
- 1,400
- Square Feet
- Unavailable
- Acres

$380,000
Sold 12/20/24
- 3
- Bedrooms
- 2
- Bathrooms
- 1,410
- Square Feet
- 0.24
- Acres

$121,000
Sold 10/24/25
- 3
- Bedrooms
- 2
- Bathrooms
- 1,056
- Square Feet
- Unavailable
- Acres

$370,000
Sold 05/23/25
- 3
- Bedrooms
- 2
- Bathrooms
- 1,539
- Square Feet
- 0.28
- Acres

$395,000
Sold 03/12/26
- 3
- Bedrooms
- 2
- Bathrooms
- 1,456
- Square Feet
- 0.83
- Acres

$405,000
Sold 08/28/25
- 3
- Bedrooms
- 2
- Bathrooms
- 1,257
- Square Feet
- 0.56
- Acres
Location
Sold By HomeSmart Realty Advisors
$1,206 per month
30 year fixed, 7.03% Interest
$507
$129
$570
 1
1Property Information for 1302 Gibson Road, Unit 100B
Property Details
- Taxes: $1,552 / year
- MLS Type: Residential / Fee Simple
- County: Bucks County
- Tax ID Number: NO TAX RECORD
- Ownership: Fee Simple
- Condo Coop Association: No
- HOA: Yes
- Structure Type: Manufactured
- Style: Modular/Pre-Fabricated, Ranch/Rambler
- Levels/Stories: 1
- Furnished: Partially
- Waterfront: No
- Garage: No
- Subdivision: TERRYS TR PK
- Subdivision: TERRYS TR PK (BUCKS PA)
- Municipality: BENSALEM TWP
- Central Air: Yes
- Basement: No
- Above Grade Finished SQFT: 1,352.00
- Above Grade Fin SQFT Source: Estimated
- Above Grade Unfinished SQFT: 1,216.00
- Above Grade Unfin SQFT Source: Estimated
- New Construction: No
- Property Condition: Good
Building Information
- Stories: 1
- Year Built: 2008
- Lot Size: 0.03 AC / 1,216 SF
Location
- School District Name: BENSALEM TOWNSHIP
- School District County ID: 300200397323
- SchoolDistrictSource: Listing Agent
- County: BUCKS
- MLS Area: Bensalem Twp (10102)
Waterfront / Water Access
- Water View: No
- Water Access: No
- Water Oriented: No
- Navigable Water: No
- Tidal Water: No
- Riparian Rights Y/N: No
Association / Community Info
- HOA Name: TERRY'S HOMES INC
- HOA Phone: 215) 639-2422
- HOA Condo Coop Fee Includes: All Ground Fee, Trash, Sewer
- Property Manager Y/N: No
- Senior Community: No
- Association Recreation Fee Y/N: No
- Type of Condo: Home Owner Association
Taxes and Assessment
- Tax Year: 2023
- Tax Assessed Value: $7,320
- Year Assessed: 2023
- County Tax: $186
- City Town Tax: $150
- Municipal Trash: Yes
- Loss Mitigation Fee: No
- Agricultural Tax Due: No
- Historic: No
- Zoning: MHP
- Zoning Dscrp: Residential
- School Tax: $1,216
- School Tax Payment Frequency: Annually
- Automatically Update Tax Values Y/N: No
Lease Information
- Pets Allowed: Yes
- Pet Restrictions: Pet Addendum/Deposit
Rooms
- # Bedrooms Count Main Level: 3
- # Bathrooms Count Main Level: 2
- # Bathrooms Full Main Level: 2
- # Bathrooms Half Main Level: 0
- Room List: Bathroom 1, Bathroom 2, Bathroom 3
- Stories: Main
Rooms Information
- Room Type: Bathroom 1
- Room Length: 13.0
- Room Width: 12.0
- Room Level: Main
- Room Exists: Yes
- Room Type: Bathroom 2
- Room Length: 10.0
- Room Width: 12.0
- Room Level: Main
- Room Exists: Yes
- Room Type: Bathroom 3
- Room Length: 10.0
- Room Width: 12.0
- Room Level: Main
- Room Exists: Yes
- Room Type: Bathroom 1
- Room Length: 8.0
- Room Width: 6.0
- Room Level: Main
- Room Exists: Yes
- Room Type: Bathroom 2
- Room Length: 8.0
- Room Width: 5.0
- Room Level: Main
- Room Exists: Yes
Financial Information
- Income Expense List: Annual Ground Rent
Building Info
- Mobile Home Type: Single Wide
- Mobile Width in Feet: 16
- Mobile Length in FT: 76
- Total Finished SQFT: 1,352.00
- Total Finished SQFT Source: Estimated
- Total SQFT: 2,568.00
- Total SQFT Source: Estimated
- Construction Materials: Vinyl Siding, Modular/Manufactured
- Flooring Type: Engineered Wood, Laminated
- Room and Floor: Bedrooms-Main Level-1, Bedrooms-Main Level-2, Bedrooms-Main Level-3, Bathrooms Full-Main Level-1, Bathrooms Full-Main Level-2
- # Bathrooms Full: 2
- # Bathrooms Half: 0
- Other Structure: Above Grade
Lot / Land Information
- Lot Size Source: Estimated
- Additional Parcels: No
- Ground Rent Exists: Yes
Parking
- Type Of Parking: Driveway, On Street
Interior Features
- Interior Features: Bathroom - Tub Shower, Breakfast Area, Ceiling Fan(s), Dining Area, Floor Plan - Open, Walk-in Closet(s)
- Appliances: Dishwasher, Dryer, Refrigerator, Oven/Range - Gas, Stove, Washer, Water Heater, Microwave
- Accessibility Features: None
- Laundry Type: Washer In Unit, Dryer In Unit
Exterior Features
- Pool: No Pool
- Horse: No
Utilities
- Utilities: Water Available, Natural Gas Available, Electric Available
- Heating: Yes
- Cooling Type: Central A/C, Ceiling Fan(s)
- Cooling Fuel: Electric
- Heating Type: Forced Air
- Heating Fuel: Natural Gas
- Hot Water: Natural Gas
- Water Source: Public
- Sewer Septic: Public Sewer
- Electric Service: 200+ Amp Service
Property History for 1302 Gibson Road, Unit 100B
| Date | Event & Source | Price | Appreciation |
|---|---|---|---|
| Dec 23, 2024 | Closed BRIGHT #PABU2083102 | $95,000 | — |
| Nov 18, 2024 | Pending BRIGHT #PABU2083102 | — | |
| Nov 9, 2024 | Listed (Active) BRIGHT #PABU2083102 | $95,000 | — |
| Date | Event & Source | Price |
|---|---|---|
| 12/23/2024 | Closed BRIGHT #PABU2083102 | $95,000 |
| 11/18/2024 | Pending BRIGHT #PABU2083102 | — |
| 11/09/2024 | Listed (Active) BRIGHT #PABU2083102 | $95,000 |
For completeness, we often displays two records for one sale: the MLS record and the public record.
Schools near 1302 Gibson Road, Unit 100B
Rating | School | Type | Grades | Distance |
|---|---|---|---|---|
| Public - | K to 6 | |||
| Public - | 7 to 8 | |||
| Public - | 9 to 12 | |||
| Private - | PK to 8 |
Rating | School | Distance |
|---|---|---|
Valley Elementary School PublicK to 6 | ||
Cecelia Snyder Middle School Public7 to 8 | ||
Bensalem Twp High School Public9 to 12 | ||
St Ephrem School PrivatePK to 8 |
School ratings and boundaries are provided by GreatSchools.org and Pitney Bowes. This information should only be used as a reference. Proximity or boundaries shown here are not a guarantee of enrollment. Please reach out to schools directly to verify all information and enrollment eligibility.
Neighborhood Map and Transit
Similar Homes
New listings in 19020


Nearby home values
| Address | Sold price | Beds | Baths | Sqft | Lot (Sqft) |
|---|---|---|---|---|---|
This home: 1302 Gibson Road, Unit 100B, Bensalem, PA 19020 | $95,000 | 3 | 2 | 1,352 | 1,216 |
$135,000 | 3 | 2 | – | 0 | |
$75,000 | 2 | 2 | – | 0 | |
$69,000 | 2 | 1 | – | 0 | |
$75,900 | 3 | 1 | – | 0 | |
$90,900 | 3 | 2 | – | 0 | |
$72,500 | 2 | 2 | – | 0 | |
– | – | – | – | – | |
– | – | – | – | – | |
$17,500 | 2 | 1 | 800 | 2,614 | |
$102,000 | 3 | 2 | – | – | |
$15,000 | 3 | 1 | 780 | 3,049 | |
$39,500 | 2 | 2 | – | 0 | |
$49,500 | 3 | 2 | – | 669,517 | |
$26,500 | 2 | 1 | 780 | 3,049 | |
$28,000 | 3 | 2 | – | 0 |
Explore Nearby Homes
- Andalusia Homes for Sale
- Bristol Township - Bucks County Homes for Sale
- Byberry Homes for Sale
- Cornwells Heights Homes for Sale
- Crestmont Farms Homes for Sale
- Eddington Homes for Sale
- Far Northeast Philadelphia Homes for Sale
- Hulmeville Homes for Sale
- Middletown Township - Bucks County Homes for Sale
- Millbrook Homes for Sale
- Torresdale Homes for Sale
- Neshaminy Valley Homes for Sale
- North Delaware Homes for Sale
- Parkwood Homes for Sale
- Morrell Park Homes for Sale
- Philadelphia Homes for Sale
- Edgewater Park Homes for Sale
- Delanco Homes for Sale
- Croydon Homes for Sale
- Beverly Homes for Sale
- Bensalem Homes for Sale
- Riverside Homes for Sale
- Levittown Homes for Sale
- Delran Homes for Sale
- Trevose Homes for Sale
- Feasterville-Trevose Homes for Sale
- Cinnaminson Homes for Sale
- Langhorne Homes for Sale
- Willingboro Homes for Sale
- Bristol Homes for Sale
- 19007 Homes for Sale
- 08010 Homes for Sale
- 19154 Homes for Sale
- 19116 Homes for Sale
- 19114 Homes for Sale
- 19053 Homes for Sale
- 19047 Homes for Sale
- 19021 Homes for Sale
- 08075 Homes for Sale
- 19056 Homes for Sale
- 08016 Homes for Sale
- 19136 Homes for Sale
- 08077 Homes for Sale
- 19057 Homes for Sale
- 08046 Homes for Sale
No guarantee, warranty or representation of any kind is made regarding the completeness or accuracy of any information, descriptions or measurements (including square footage measurements and property condition), such should be independently verified through appropriate means, including, but not limited to, in person inspection and public records, and Compass International Holdings, its subsidiaries, affiliates and independently owned and operated franchisees, and their affiliated agents and associated third parties expressly disclaim any liability in connection therewith. Photos may be virtually staged or digitally enhanced and may not reflect actual property conditions. Offers of compensation are subject to change at the seller's discretion. No financial or legal advice provided. Equal Housing Opportunity.
Listing Courtesy of HomeSmart Realty Advisors
Based on information from one of the following Multiple Listing Services: BRIGHT, Greater LeHigh Valley Regional MLS, Greator Scranton Board of REALTORS® and Pocono Mountains Association of REALTORS®. Information being provided is for the visitor’s personal, noncommercial use and may not be used for any purpose other than to identify prospective properties visitor may be interested in purchasing. The data contained herein is copyrighted by BRIGHT, Greater LeHigh Valley Regional MLS, Greator Scranton Board of REALTORS® and Pocono Mountains Association of REALTORS® is protected by all applicable copyright laws. Any dissemination of this information is in violation of copyright laws and is strictly prohibited. Property information referenced on this web site comes from the Internet Data Exchange (IDX) program of the MLS. This web site may reference real estate listing(s) held by a brokerage firm other than the broker and/or agent who owns this web site. For the avoidance of doubt, the accuracy of all information, regardless of source, is deemed reliable but not guaranteed and should be personally verified through personal inspection by and/or with the appropriate professionals.