1302 Raintree Place
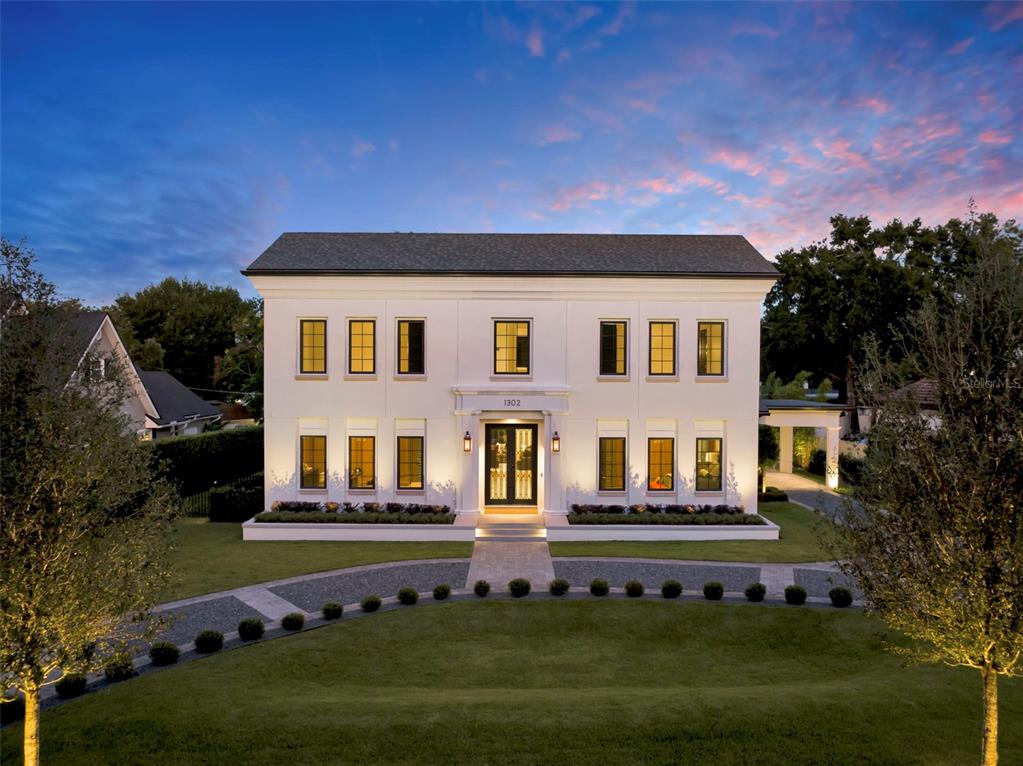
Description
• ILVE range
• Miele refrigerator, freezer, and dishwasher
• Sub-Zero wine and beverage preservation systems
Adjacent, a dining area glows under a custom chandelier, while the powder bath impresses with wood and marble accents, an integrated stone sink, and a Saint Louis crystal faucet by Kallista. A scullery expands the culinary capability with a chef’s sink, Samsung Bespoke laundry and refrigeration, Wolf microwave drawer, and additional Miele dishwasher—ideal for both entertaining and daily ease. The first floor primary suite, discreetly hidden behind millwork, offers a serene retreat with an opulent closet system and a marble mosaic-clad bathing suite featuring Kohler digital shower technology and MTI tub. Upstairs, two additional ensuite bedrooms, a bonus room with walk-in closet, and a secondary laundry continue the home’s standard of refined luxury. Outdoors, the residence embraces resort-style living with a natural gas summer kitchen, infinity-edge pool, and 360-degree raised glass-tile spa. A two-car garage and porte cochere, both EV-ready, provide elegant utility. Modern conveniences include Lutron HomeWorks lighting and shade prewire, built-in SONOS audio zones, pre-installed speakers, and a commercial-grade Ubiquiti WiFi network ensuring flawless connectivity throughout. A feast for the senses, The Maybourne is more than a home—it’s a statement of artistry and craftsmanship, conceived for the most discerning Winter Park resident.
- Listed by: Rikhil Amin 407.792.8069 rmamin93@gmail.com Brokerage DRE #217123 • FANNIE HILLMAN & ASSOCIATES
Location
Sold By FANNIE HILLMAN & ASSOCIATES, MaryStuart Day
Payment Calculator
$25,495 per month
30 year fixed, 6.71% Interest
$24,391
$1,104
$0
Know your buying power with a preapproval and custom rate in minutes
 1
1Property Information for 1302 Raintree Place
- Taxes: $13,250 / year
- MLS Type: Residential / Single Family Residence
- County: Orange County
- Architectural Style: Colonial, Custom, Elevated, Other
- Subdivision Name: CAMWOOD SUB
- Township: 21
- Carport Spaces: 1
- Garage Spaces: 2
- Waterfront: No
- Furnished: Unfurnished
- Stories: 2
- Year Built: 2025
- Lot Size: 0.34 AC / 15,000 SF
- Building Area Source: Builder
- Building Area Total: 5906.0
- Building Area Units: Square Feet
- Direction Faces: East
- Directions: From 17-92, take the upward ramp onto Park Avenue. Raintree Place is on the left, house is the second house on the right. From I-4 and Fairbanks Avenue, continue towards Park Avenue. Take a left turn on New York Avenue. Continue until Park Avenue is reached and take a left turn. Raintree Place is on the right side, house is the second house on the right.
- Elementary School: Dommerich Elem
- Middle Or Junior School: Maitland Middle
- High School: Winter Park High
- Mls Major Change Type: Sold
- Major Change Type: Closed
- Listing Service: Full Service
- Road Frontage Type: Street Paved
- Senior Community: No
- Unit Number: No
- Street Number: 1302
- Street Name: RAINTREE
- Street Suffix: PLACE
- State: FL
- City: WINTER PARK
- Attached Garage: Yes
- Carport: Yes
- Garage: Yes
- Parking Features: Covered, Electric Vehicle Charging Station(s), Garage Door Opener, Parking Pad
- Association: No
- CDD: No
- Tax Block: B
- Tax Book Number: R-61
- Tax Legal Description: CAMWOOD SUB R/61 LOT 7 BLK B
- Tax Lot: 7
- Tax Year: 2024
- Virtual Tour URL Branded: https://golden-lane.aryeo.com/sites/wengkml/unbranded
- Virtual Tour URL Unbranded: https://golden-lane.aryeo.com/videos/0199dffe-3a81-7206-9a17-9b993bf13e2c
- Additional Parcels: No
- Lot Features: Landscaped
- Parcel Number: 312130114802070
- Total Acreage: 1/4 to less than 1/2
- Water Access: No
- Water Extras: No
- Zoning: WP-R-1AA
- Living Area: 4738
- Year Built Numeric: 2025
- Flood Zone Code: X
- Flood Zone Date: 09-25-2009
- Flood Zone Panel: 12095C0255F
- Homestead: No
- New Construction: Yes
- Property Condition: Completed
- Public Survey Range: 30
- Public Survey Section: 31
- Sewer: Public Sewer
- Utilities: Cable Connected, Electricity Connected, Fiber Optics, Natural Gas Connected, Public, Sewer Connected, Sprinkler Meter, Street Lights, Underground Utilities, Water Connected
- Water Source: Public
- Construction Materials: Block, Stone, Stucco
- Exterior Features: Lighting, Outdoor Grill, Outdoor Kitchen, Outdoor Shower, Private Mailbox, Rain Gutters, Sliding Doors
- Fencing: Fenced, Other, Vinyl
- Foundation Details: Slab
- Levels: Two
- Patio And Porch Features: Covered, Rear Porch, Side Porch
- Pool Features: Infinity, Lighting, Pool Alarm, Salt Water
- Pool Private: Yes
- Pool: Private
- Pool Private: Yes
- Roof: Metal, Shingle
- Security Features: Fire Alarm, Security Fencing/Lighting/Alarms, Security Lights, Security System, Security System Owned, Smoke Detector(s)
- Spa Features: Heated, In Ground
- Vegetation: Bamboo, Mature Landscaping, Oak Trees, Trees/Landscaped
- Waterfront Feet Total: 0
- Number Of Stories: 2
- Bedrooms Total: 5
- Bathrooms Full: 5
- Additional Rooms: Bonus Room
- Appliances: Bar Fridge, Dishwasher, Disposal, Dryer, Exhaust Fan, Freezer, Microwave, Range, Range Hood, Refrigerator, Tankless Water Heater, Washer, Wine Refrigerator
- Cooling: Central Air, Humidity Control, Zoned
- Fireplace Features: Decorative, Electric, Living Room
- Fireplace: Yes
- Flooring: Engineered Hardwood, Marble, Porcelain Tile, Tile
- Heating: Central, Electric
- Interior Features: Ceiling Fan(s), Crown Molding, Elevator, Kitchen/Family Room Combo, Open Floorplan, Primary Bedroom Main Floor, Smart Home, Solid Wood Cabinets, Stone Counters, Thermostat, Tray Ceiling(s), Wet Bar
- Laundry Features: Electric Dryer Hookup, Laundry Room, Upper Level, Washer Hookup
- Living Area Source: Builder
- Living Area Units: Square Feet
- Room Count: 13.0
- Water View: No
- Window Features: Aluminum Frames, ENERGY STAR Qualified Windows, Insulated Windows
- Bathrooms Half: 1
- Pets Allowed: Yes
Property History for 1302 Raintree Place
| Date | Event & Source | Price | Appreciation |
|---|---|---|---|
| May 15, 2026 | Sold (Public Record) Public Record #1939037937 | $4,720,000 | +56.3% / yr |
| May 15, 2026 | Sold MFRMLS #O6353083 | $4,720,000 | — |
| Apr 16, 2026 | Pending MFRMLS #O6353083 | — | |
| Mar 7, 2026 | Price Change MFRMLS #O6353083 | $4,995,000 | — |
| Jan 13, 2026 | Price Change MFRMLS #O6353083 | $5,150,000 | — |
| Oct 16, 2025 | Listed (Active) MFRMLS #O6353083 | $5,300,000 | — |
| Apr 21, 2023 | Sold (Public Record) Public Record #1509895806 | $1,200,000 | +64.8% / yr |
| Apr 21, 2023 | Sold MFRMLS #O6087474 | $1,200,000 | — |
| Feb 7, 2023 | Pending MFRMLS #O6087474 | — | |
| Jan 31, 2023 | Listed (Active) MFRMLS #O6087474 | $1,285,000 | — |
| Sep 2, 2022 | Sold (Public Record) Public Record #1497258368 | $875,000 | — |
| Sep 2, 2022 | Sold (Public Record) Public Record #1497686427 | $875,000 | — |
| Sep 2, 2022 | Sold MFRMLS #O6048109 | $875,000 | — |
| Aug 2, 2022 | Pending MFRMLS #O6048109 | — | |
| Aug 2, 2022 | Listed (Active) MFRMLS #O6048109 | $900,000 | — |
| Date | Event & Source | Price |
|---|---|---|
| 05/15/2026 | Sold (Public Record) Public Record #1939037937 | $4,720,000 +56.3% / yr |
| 05/15/2026 | Sold MFRMLS #O6353083 | $4,720,000 |
| 04/16/2026 | Pending MFRMLS #O6353083 | — |
| 03/07/2026 | Price Change MFRMLS #O6353083 | $4,995,000 |
| 01/13/2026 | Price Change MFRMLS #O6353083 | $5,150,000 |
| 10/16/2025 | Listed (Active) MFRMLS #O6353083 | $5,300,000 |
| 04/21/2023 | Sold (Public Record) Public Record #1509895806 | $1,200,000 +64.8% / yr |
| 04/21/2023 | Sold MFRMLS #O6087474 | $1,200,000 |
| 02/07/2023 | Pending MFRMLS #O6087474 | — |
| 01/31/2023 | Listed (Active) MFRMLS #O6087474 | $1,285,000 |
| 09/02/2022 | Sold (Public Record) Public Record #1497258368 | $875,000 |
| 09/02/2022 | Sold (Public Record) Public Record #1497686427 | $875,000 |
| 09/02/2022 | Sold MFRMLS #O6048109 | $875,000 |
| 08/02/2022 | Pending MFRMLS #O6048109 | — |
| 08/02/2022 | Listed (Active) MFRMLS #O6048109 | $900,000 |
For completeness, we often displays two records for one sale: the MLS record and the public record.
Public Records for 1302 Raintree Place
Schools near 1302 Raintree Place
Rating | School | Type | Grades | Distance |
|---|---|---|---|---|
| Public - | PK to 5 | |||
| Charter - | K to 8 | |||
| Public - | 6 to 8 | |||
| Charter - | 9 to 12 |
Rating | School | Distance |
|---|---|---|
Dommerich Elementary School PublicPK to 5 | ||
Cornerstone Academy Charter CharterK to 8 | ||
Maitland Middle School Public6 to 8 | ||
Cornerstone Charter Academy High School Charter9 to 12 |
School ratings and boundaries are provided by GreatSchools.org and Pitney Bowes. This information should only be used as a reference. Proximity or boundaries shown here are not a guarantee of enrollment. Please reach out to schools directly to verify all information and enrollment eligibility.
Similar Homes
Explore Nearby Homes
- College Park Homes for Sale
- Interlachen Avenue Historic District Homes for Sale
- Virginia Heights East Historic District Homes for Sale
- Killarney Estates Homes for Sale
- Lawndale Homes for Sale
- Killarney Acres Homes for Sale
- Albert Lee Ridge Homes for Sale
- Orwin Manor Homes for Sale
- Winter Park Downtown Historic District Homes for Sale
- Olympia Heights Homes for Sale
- North Orange Homes for Sale
- Fairview Shores Homes for Sale
- College Quarter Homes for Sale
- Rose Isle Homes for Sale
- Pinewood Homes for Sale
- Orlando Homes for Sale
- Maitland Homes for Sale
- Winter Park Homes for Sale
- Casselberry Homes for Sale
- Altamonte Springs Homes for Sale
- Longwood Homes for Sale
- Winter Springs Homes for Sale
- Apopka Homes for Sale
- Oviedo Homes for Sale
- Ocoee Homes for Sale
- Lake Mary Homes for Sale
- Sanford Homes for Sale
- Gotha Homes for Sale
- Windermere Homes for Sale
- Winter Garden Homes for Sale
- 32814 Homes for Sale
- 32792 Homes for Sale
- 32810 Homes for Sale
- 32803 Homes for Sale
- 32804 Homes for Sale
- 32751 Homes for Sale
- 32707 Homes for Sale
- 32730 Homes for Sale
- 32807 Homes for Sale
- 32701 Homes for Sale
- 32801 Homes for Sale
- 32808 Homes for Sale
- 32714 Homes for Sale
- 32857 Homes for Sale
- 32805 Homes for Sale
No guarantee, warranty or representation of any kind is made regarding the completeness or accuracy of any information, descriptions or measurements (including square footage measurements and property condition), such should be independently verified through appropriate means, including, but not limited to, in person inspection and public records, and Compass International Holdings, its subsidiaries, affiliates and independently owned and operated franchisees, and their affiliated agents and associated third parties expressly disclaim any liability in connection therewith. Photos may be virtually staged or digitally enhanced and may not reflect actual property conditions. Offers of compensation are subject to change at the seller's discretion. No financial or legal advice provided. Equal Housing Opportunity.
Listing Courtesy of FANNIE HILLMAN & ASSOCIATES, Rikhil Amin
The information being provided by MFRMLS and Daytona Multiple Listing Service is for the consumer's personal, non-commercial use and may not be used for any purpose other than to identify prospective properties the consumer may be interested in purchasing. Any information relating to real estate for sale referenced on this web site comes from the Internet Data Exchange (IDX) program of MFRMLS or Daytona Multiple Listing Service. Real estate listings held by brokerage firms other than this site owner are marked with the IDX/MLS logo. Information deemed reliable but is not guaranteed accurate by MFRMLS or Daytona Multiple Listing Service. Last updated: 05/15/2026 05:45 PM
